9900 41st Avenue N, Plymouth, MN 55441 (MLS# 7125733)
$485,000
Plymouth, MN 55441
MLS# 7125733
4 beds | 3 baths | 2714 sqft
1 / 48
Property Description
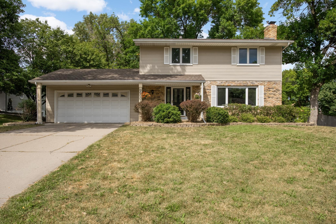
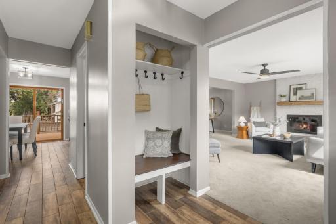
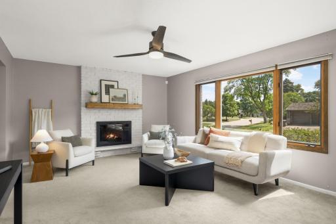
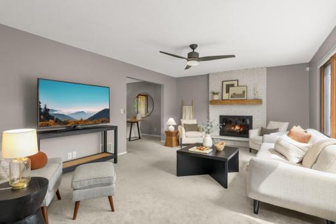
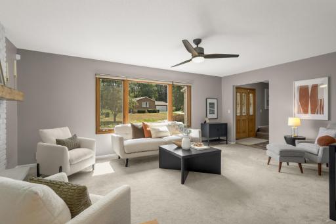
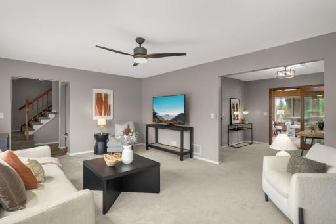
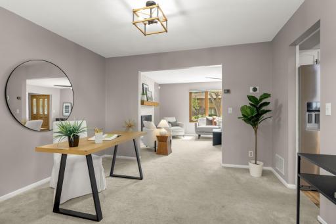
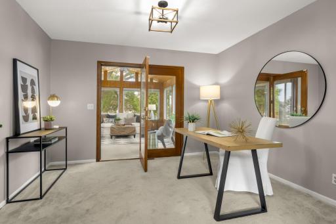
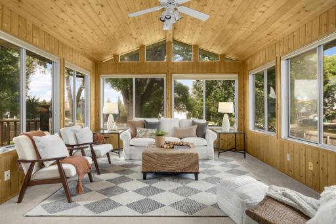
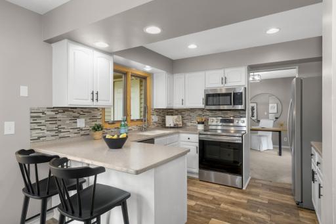
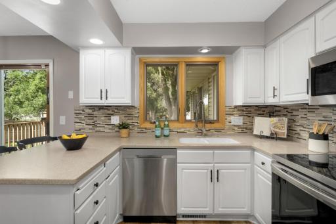
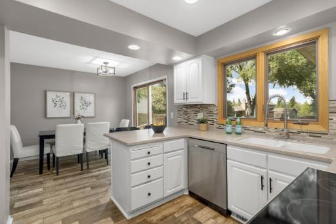
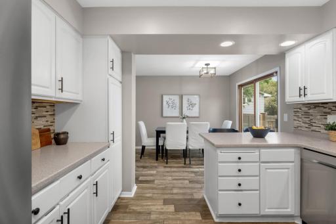
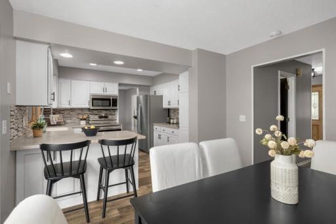
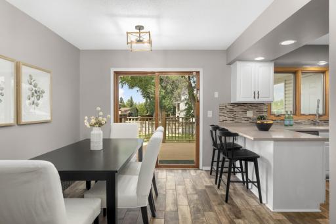
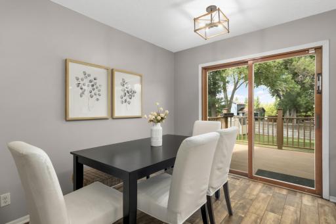
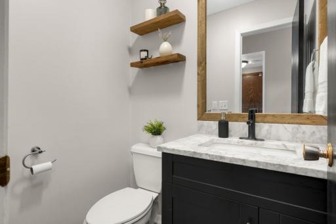
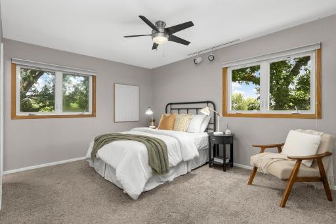
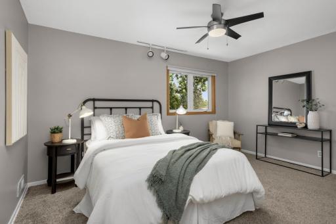
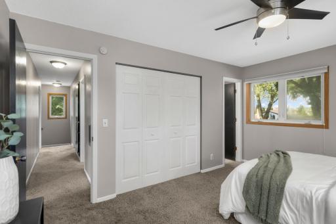
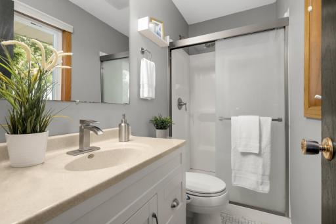
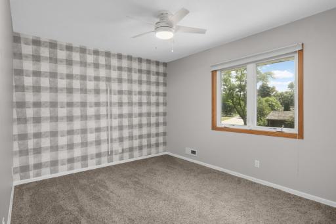
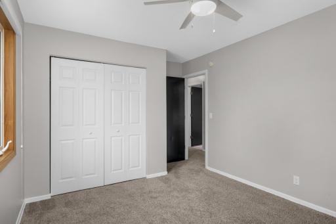
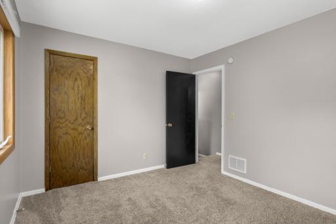
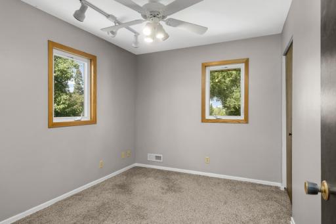
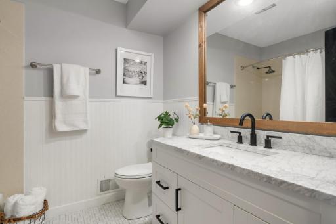
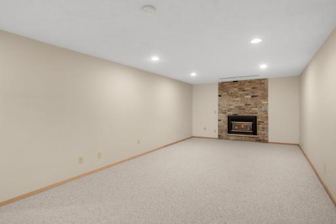
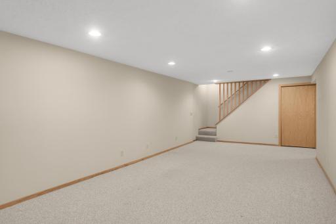
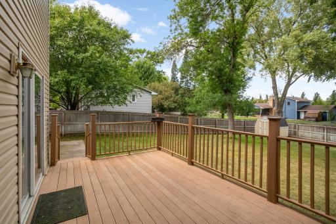
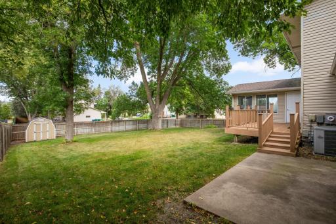
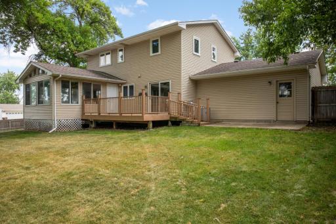
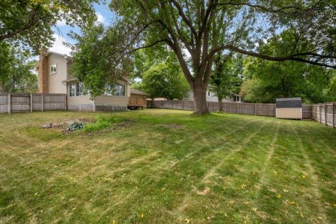
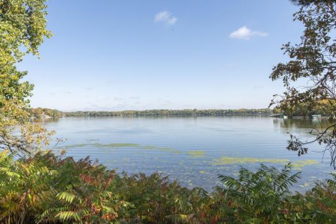
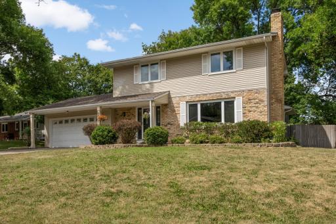
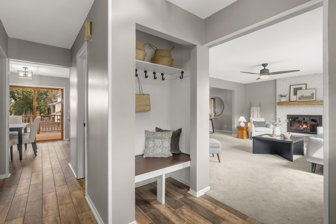
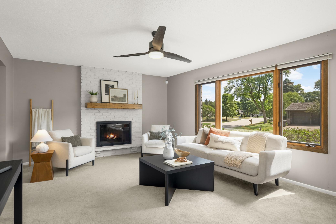
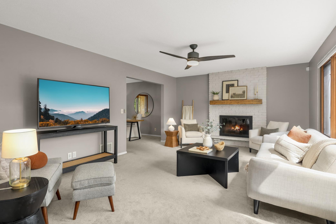
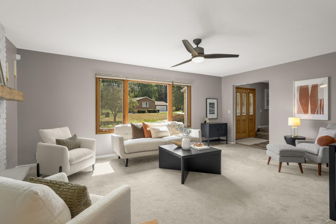
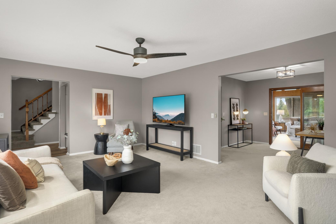
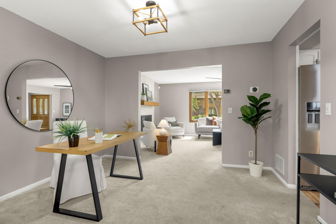
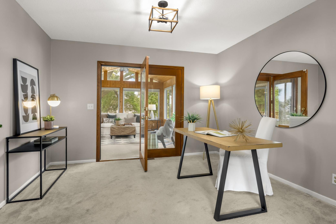
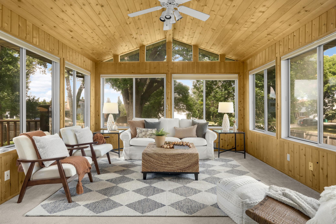
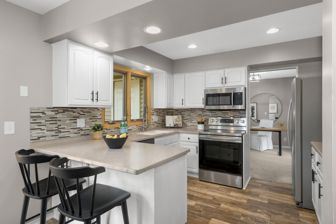
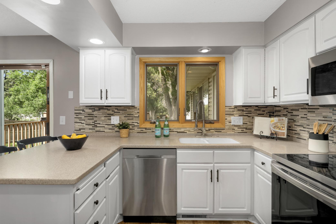
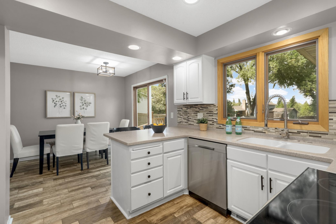
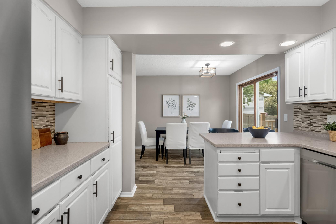
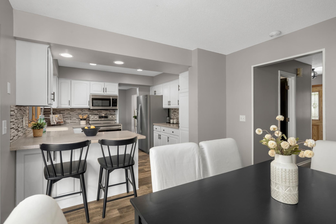
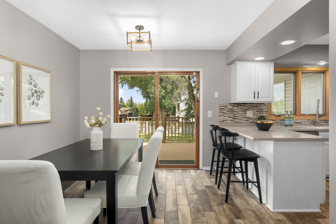
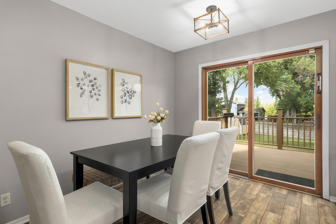
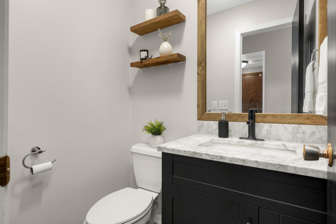
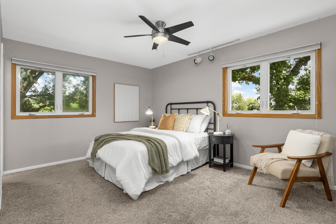
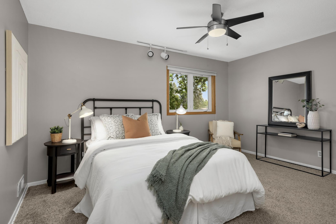
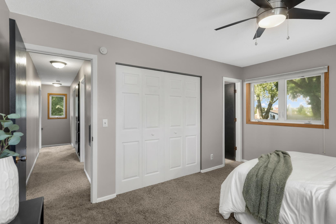
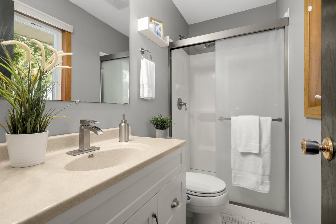
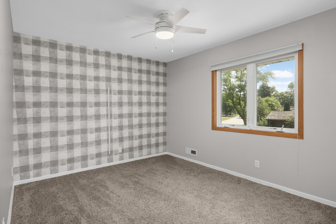
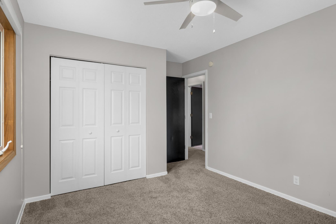
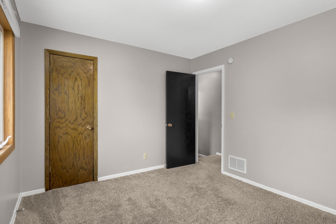
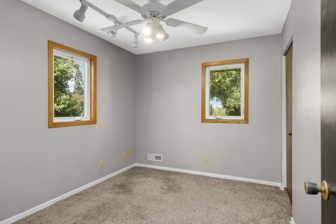
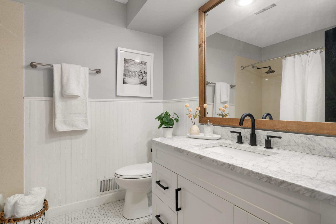
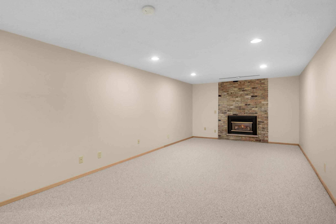
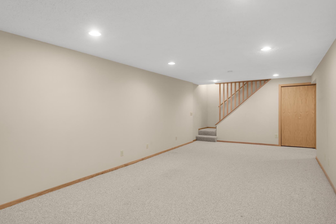
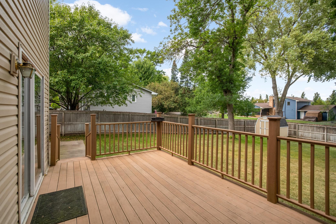
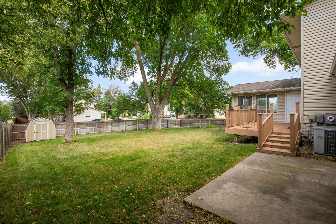
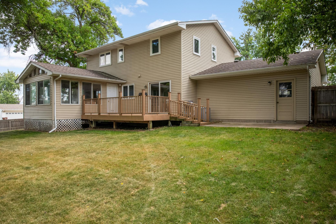
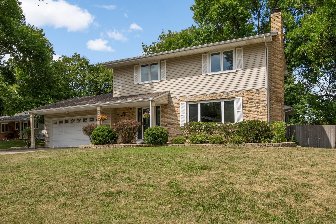
Welcome to this spacious and inviting Plymouth home, offering the perfect blend of comfortable living spaces and a thoughtfully designed layout. Generous room sizes and a versatile floor plan provide plenty of space to gather, relax, and make yourself at home. The main level flows seamlessly from the bright living room to a flexible office, which could also serve as a formal dining room, and into the delightful three-season porch. Itâs the perfect spot to enjoy your morning coffee, unwind at the end of the day, or take in the surrounding outdoors. The updated kitchen offers a fresh, welcoming space for everyday meals and entertaining, with direct access to the huge deck. Updated bathrooms add modern style and convenience, while four spacious bedroomsâall located on the upper levelâprovide plenty of room for everyone. The finished lower level expands the living space even further, offering a versatile area for entertaining, recreation, or relaxation. With its generous living spaces, functional layout, and desirable updates, this home offers the space, flexibility, and comfort youâve been waiting for!
Details
Maps
Contract Information
Status: Active
Contingency: None
Current Price: 485000
Original List Price: 500000
ListPrice: 485000
List Date: 2026-08-24
Owner is an Agent?: No
Auction?: No
General Property Information
Common Wall: No
Lot Measurement: Acres
Manufactured Home?: No
Multiple PIDs?: No
New Development: No
Number of Fireplaces: 2
Waterfront YN: No
Year Built: 1968
Yearly/Seasonal: Yearly
Zoning: Residential-Single Family
Bedrooms: 4
Baths Total: 3
Bath Full: 1
Bath Three Quarters: 1
Bath Half: 1
Main Floor Total SqFt: 1050
Above Grd Total SqFt: 1882
Below Grd Total SqFt: 832
Total SqFt: 2714
Total Finished Sqft: 2344.00
FireplaceYN: Yes
Style: (SF) Single Family
Foundation Size: 832
Garage Stalls: 2
Lot Dimensions: 104x134x95x116
Acres: 0.29
Assessment Pending: Unknown
Location Tax and Other Information
House Number: 9900
Street Name: 41st
Street Suffix: Avenue
Street Direction Suffix: N
Postal City: Plymouth
County: Hennepin
State: MN
Zip Code: 55441
Complex/Dev/Subdivision: Plymouth Plaza 2nd Add
Assessments
Tax With Assessments: 5111
Building Information
Finished SqFt Above Ground: 1664
Finished SqFt Below Ground: 680
Lease Details
Land Leased: Not Applicable
Miscellaneous Information
DP Resource: Yes
Homestead: Yes
Ownership
Fractional Ownership: No
Parking Characteristics
Garage Square Feet: 440
Public Survey Info
Range#: 22
Section#: 13
Township#: 118
Property Features
Accessible: None
Air Conditioning: Central Air
Amenities Unit: Deck; French Doors; Kitchen Window; Patio
Basement: Drain Tiled; Full; Storage Space; Sump Pump
Bath Description: Main Floor 1/2 Bath; Upper Level Full Bath; 3/4 Primary
Construction Status: Previously Owned
Dining Room Description: Kitchen/Dining Room; Separate/Formal Dining Room
Exterior: Brick/Stone; Vinyl
Family Room Characteristics: Family Room; Lower Level
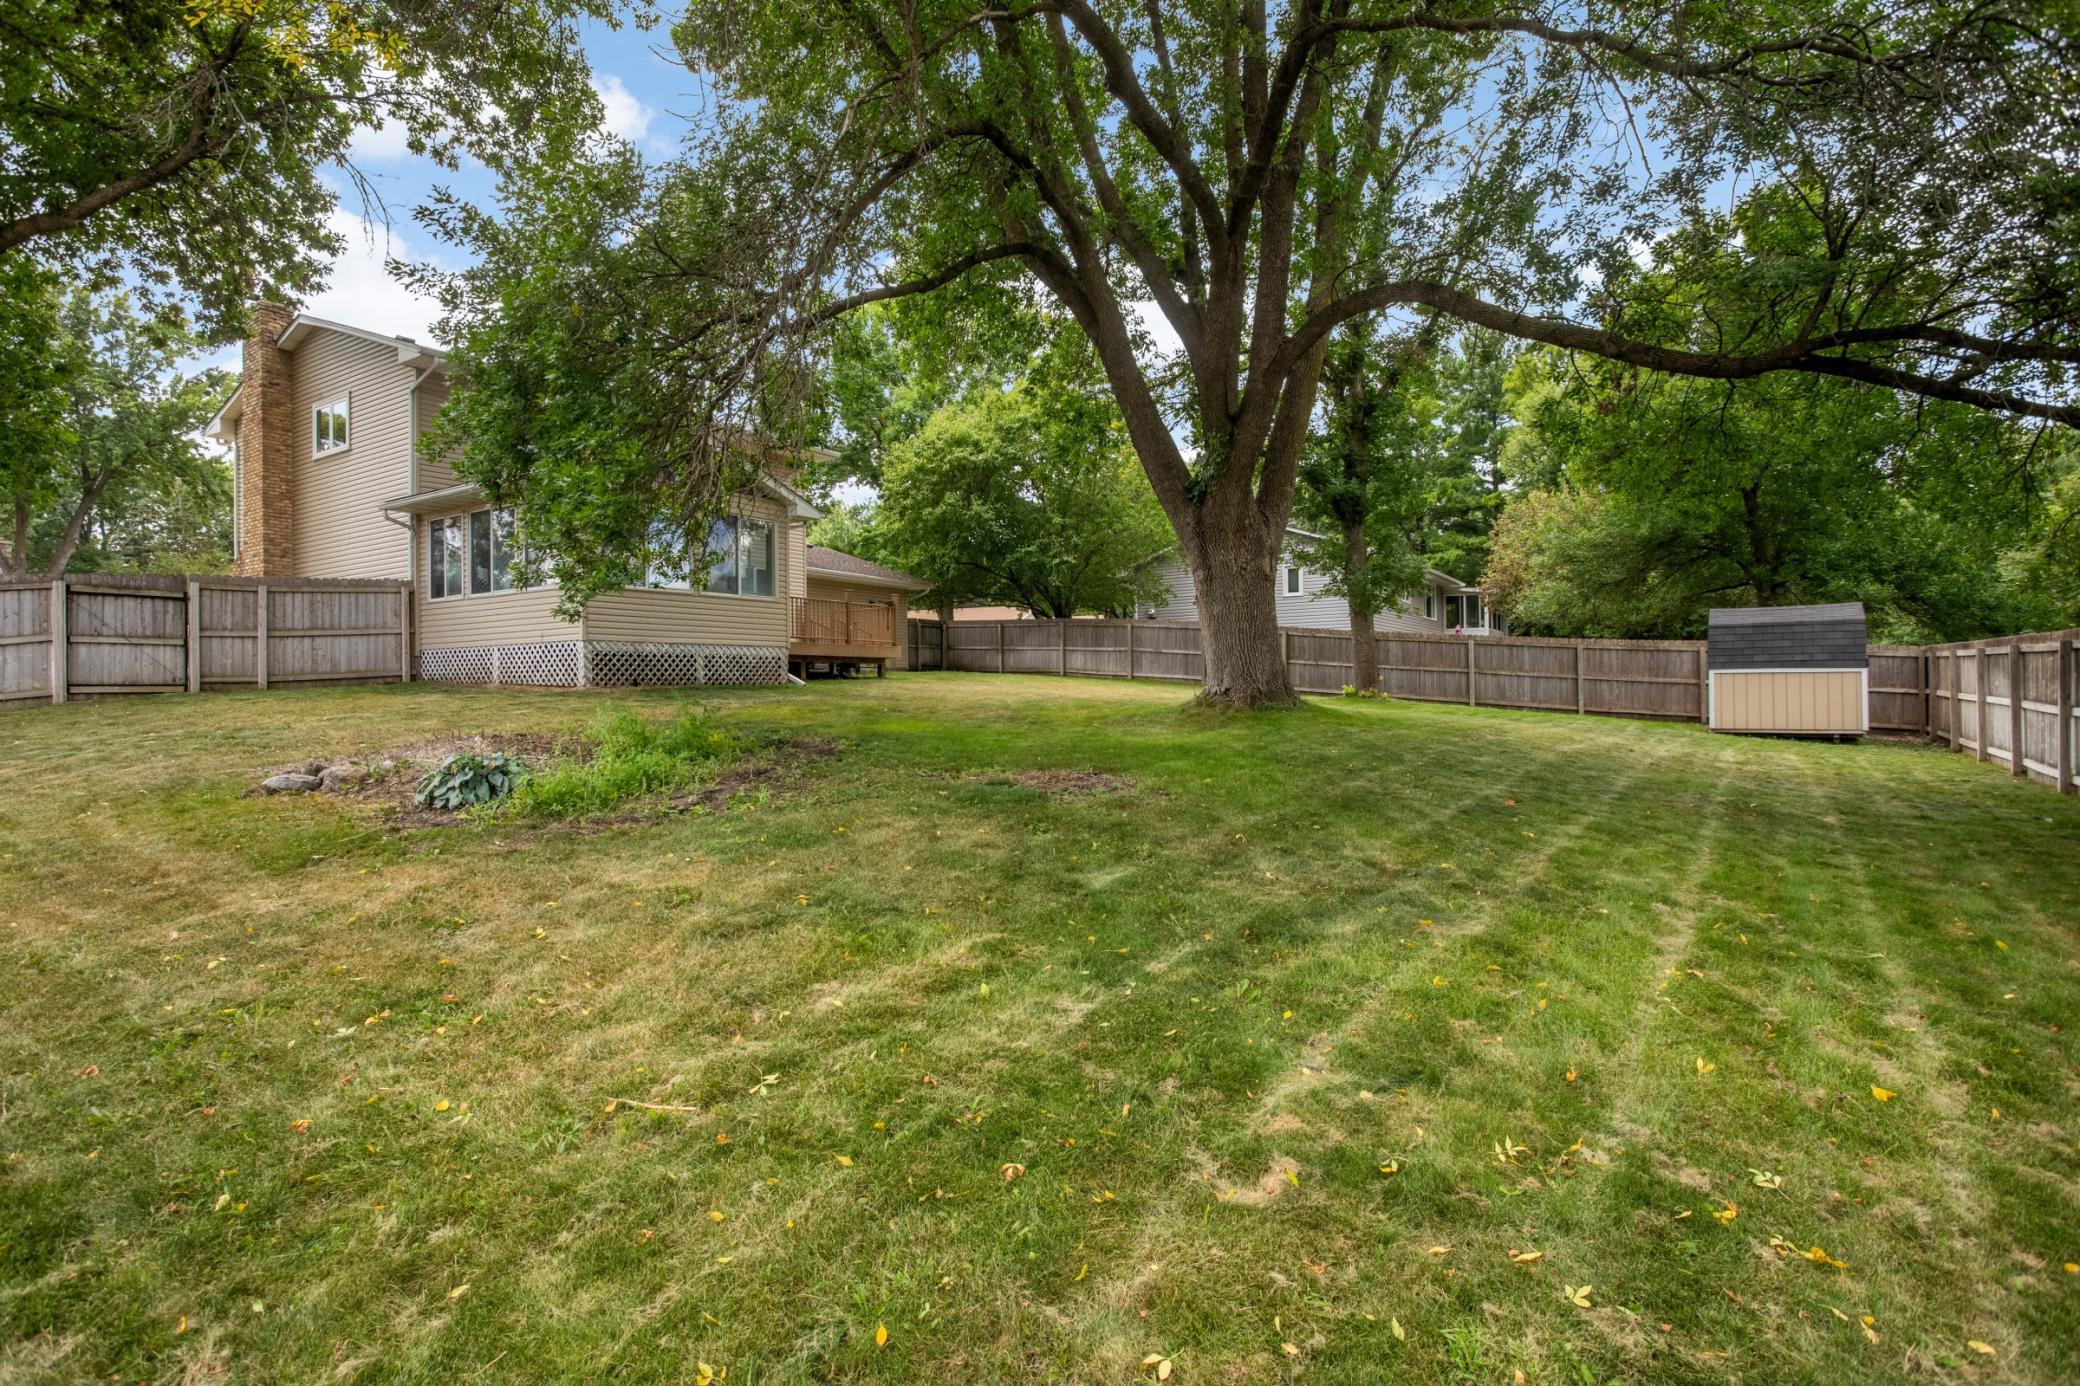
Fencing: Full; Privacy; Wood
Foundation: Concrete Block
Fuel: Natural Gas
Heating: Forced Air
Lot Description: Corner Lot
Pool Description: None
Roof: Asphalt Shingles
Sellers Terms: Cash; Conventional; FHA; VA
Sewer: City Sewer/Connected
Special Search: 3 BR on One Level; 4 BR on One Level
Stories: Two
Water: City Water/Connected
Room Information
| Room Name | Dimensions | Level |
| Dining Room | 9x11 | Main |
| Family Room | 27x12 | Lower |
| First (1st) Bedroom | 11x15 | Upper |
| Fourth (4th) Bedroom | 9x11 | Upper |
| Kitchen | 10x11 | Main |
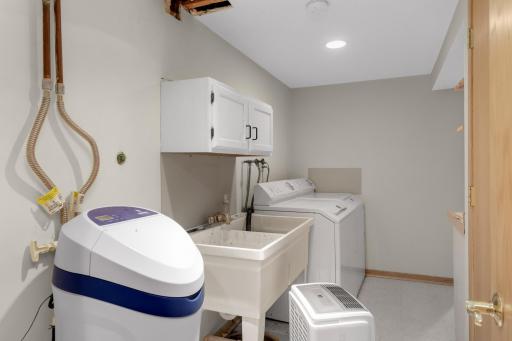
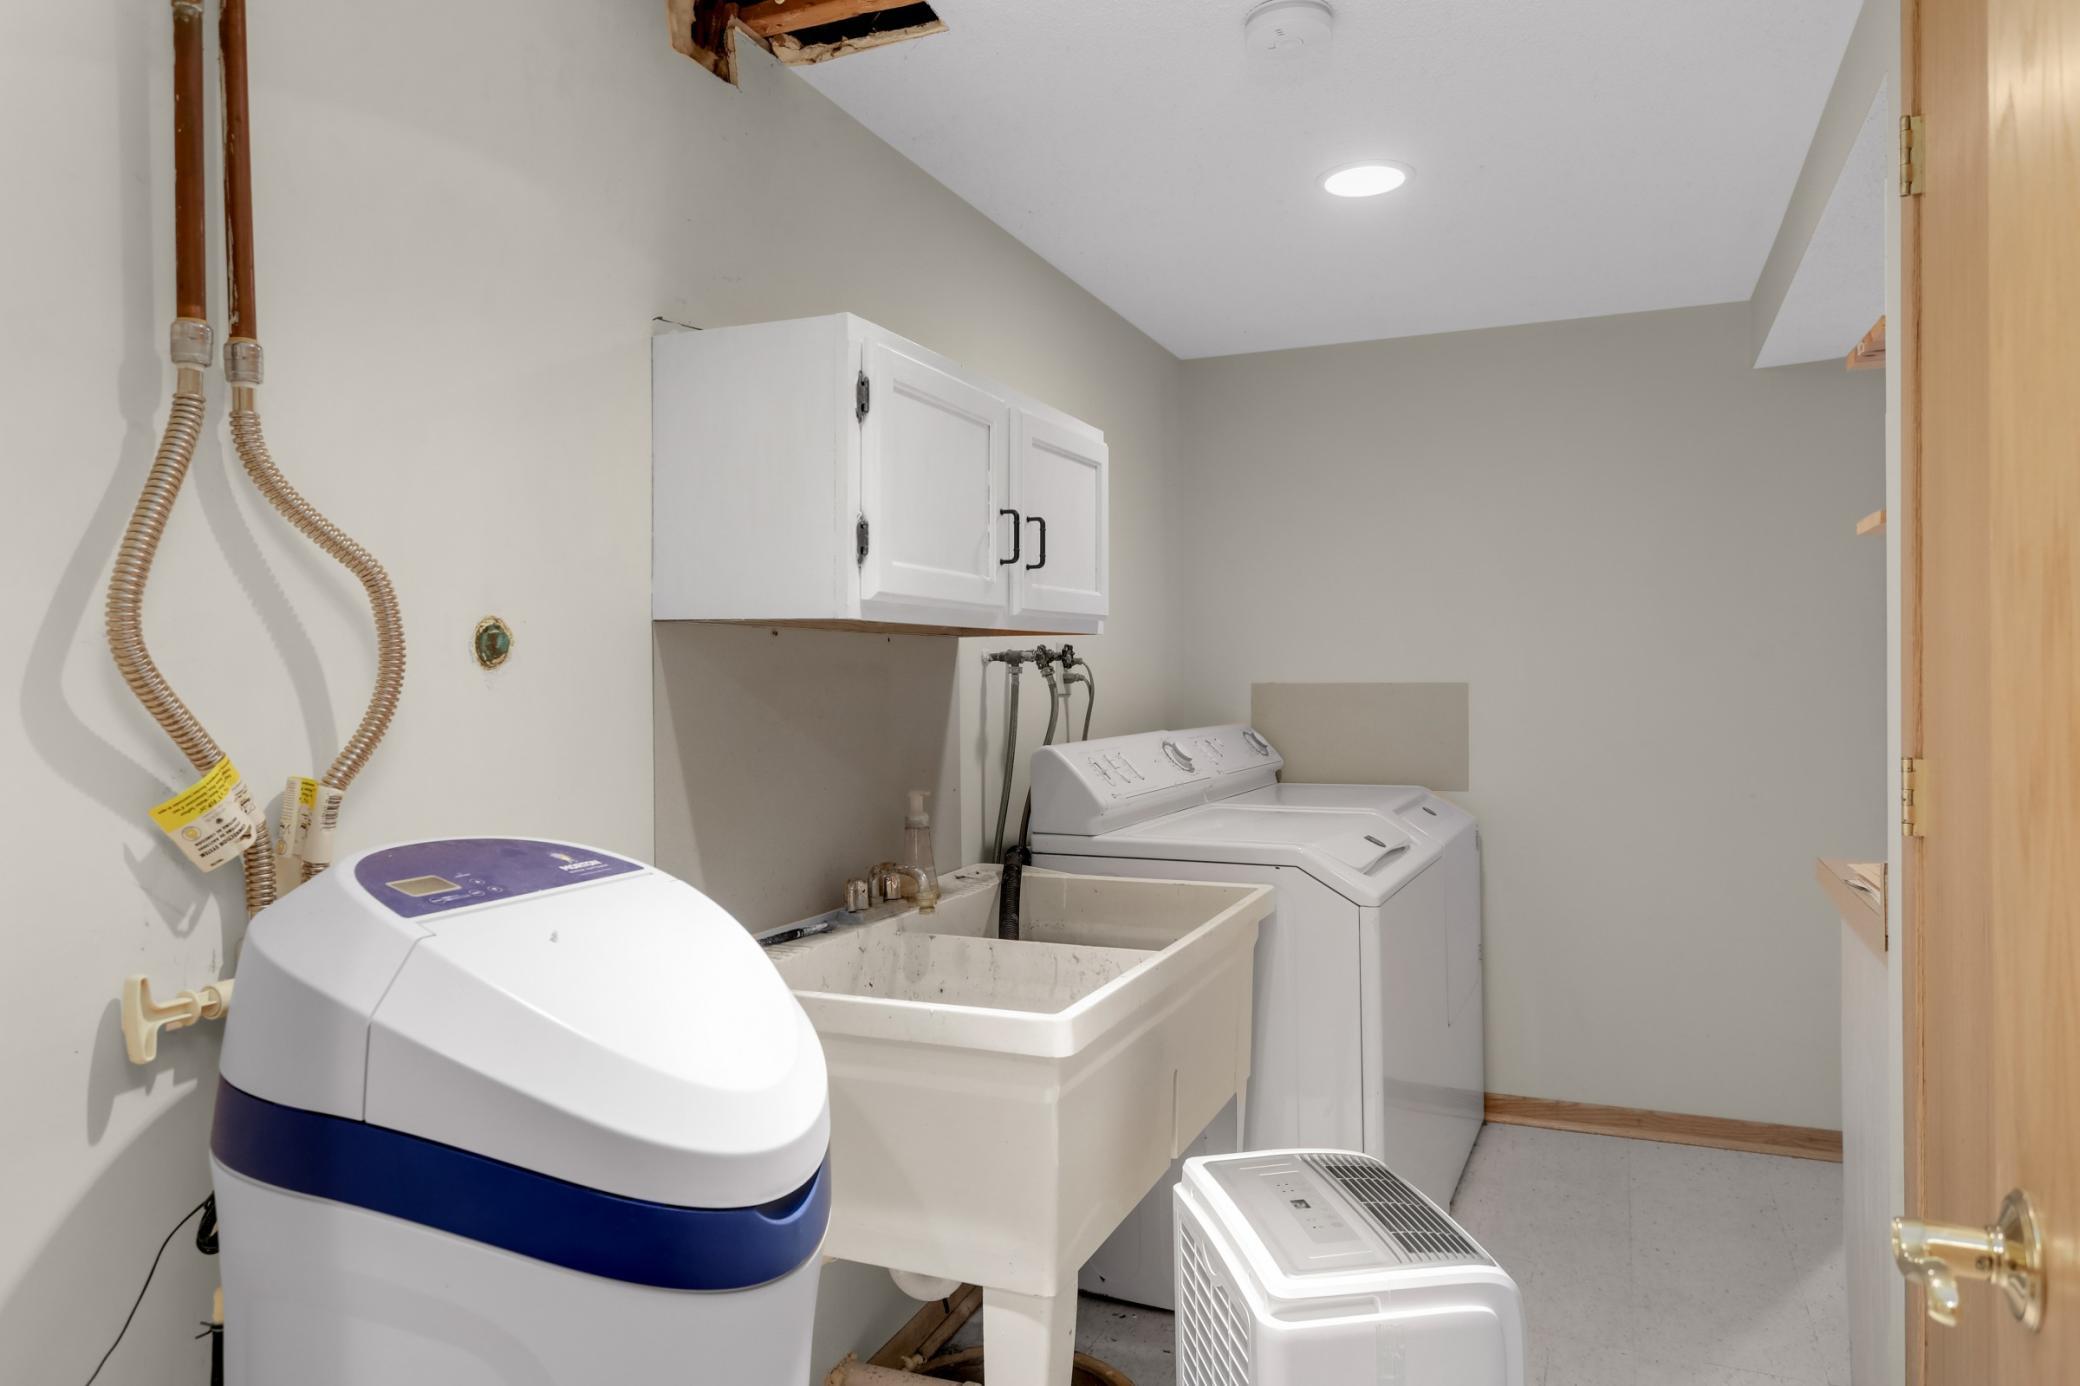
| Laundry | 11x12 | Lower |
| Living Room | 19x14 | Main |
| Office | 11x12 | Main |
| Porch | 13x16 | Main |
| Second (2nd) Bedroom | 15x10 | Upper |
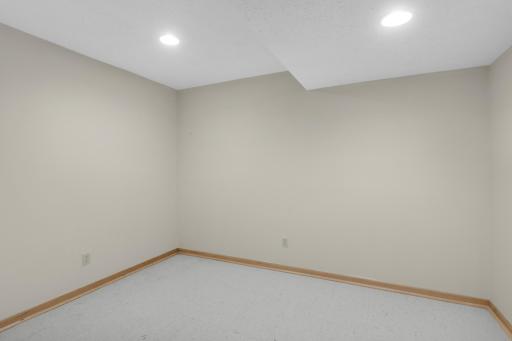
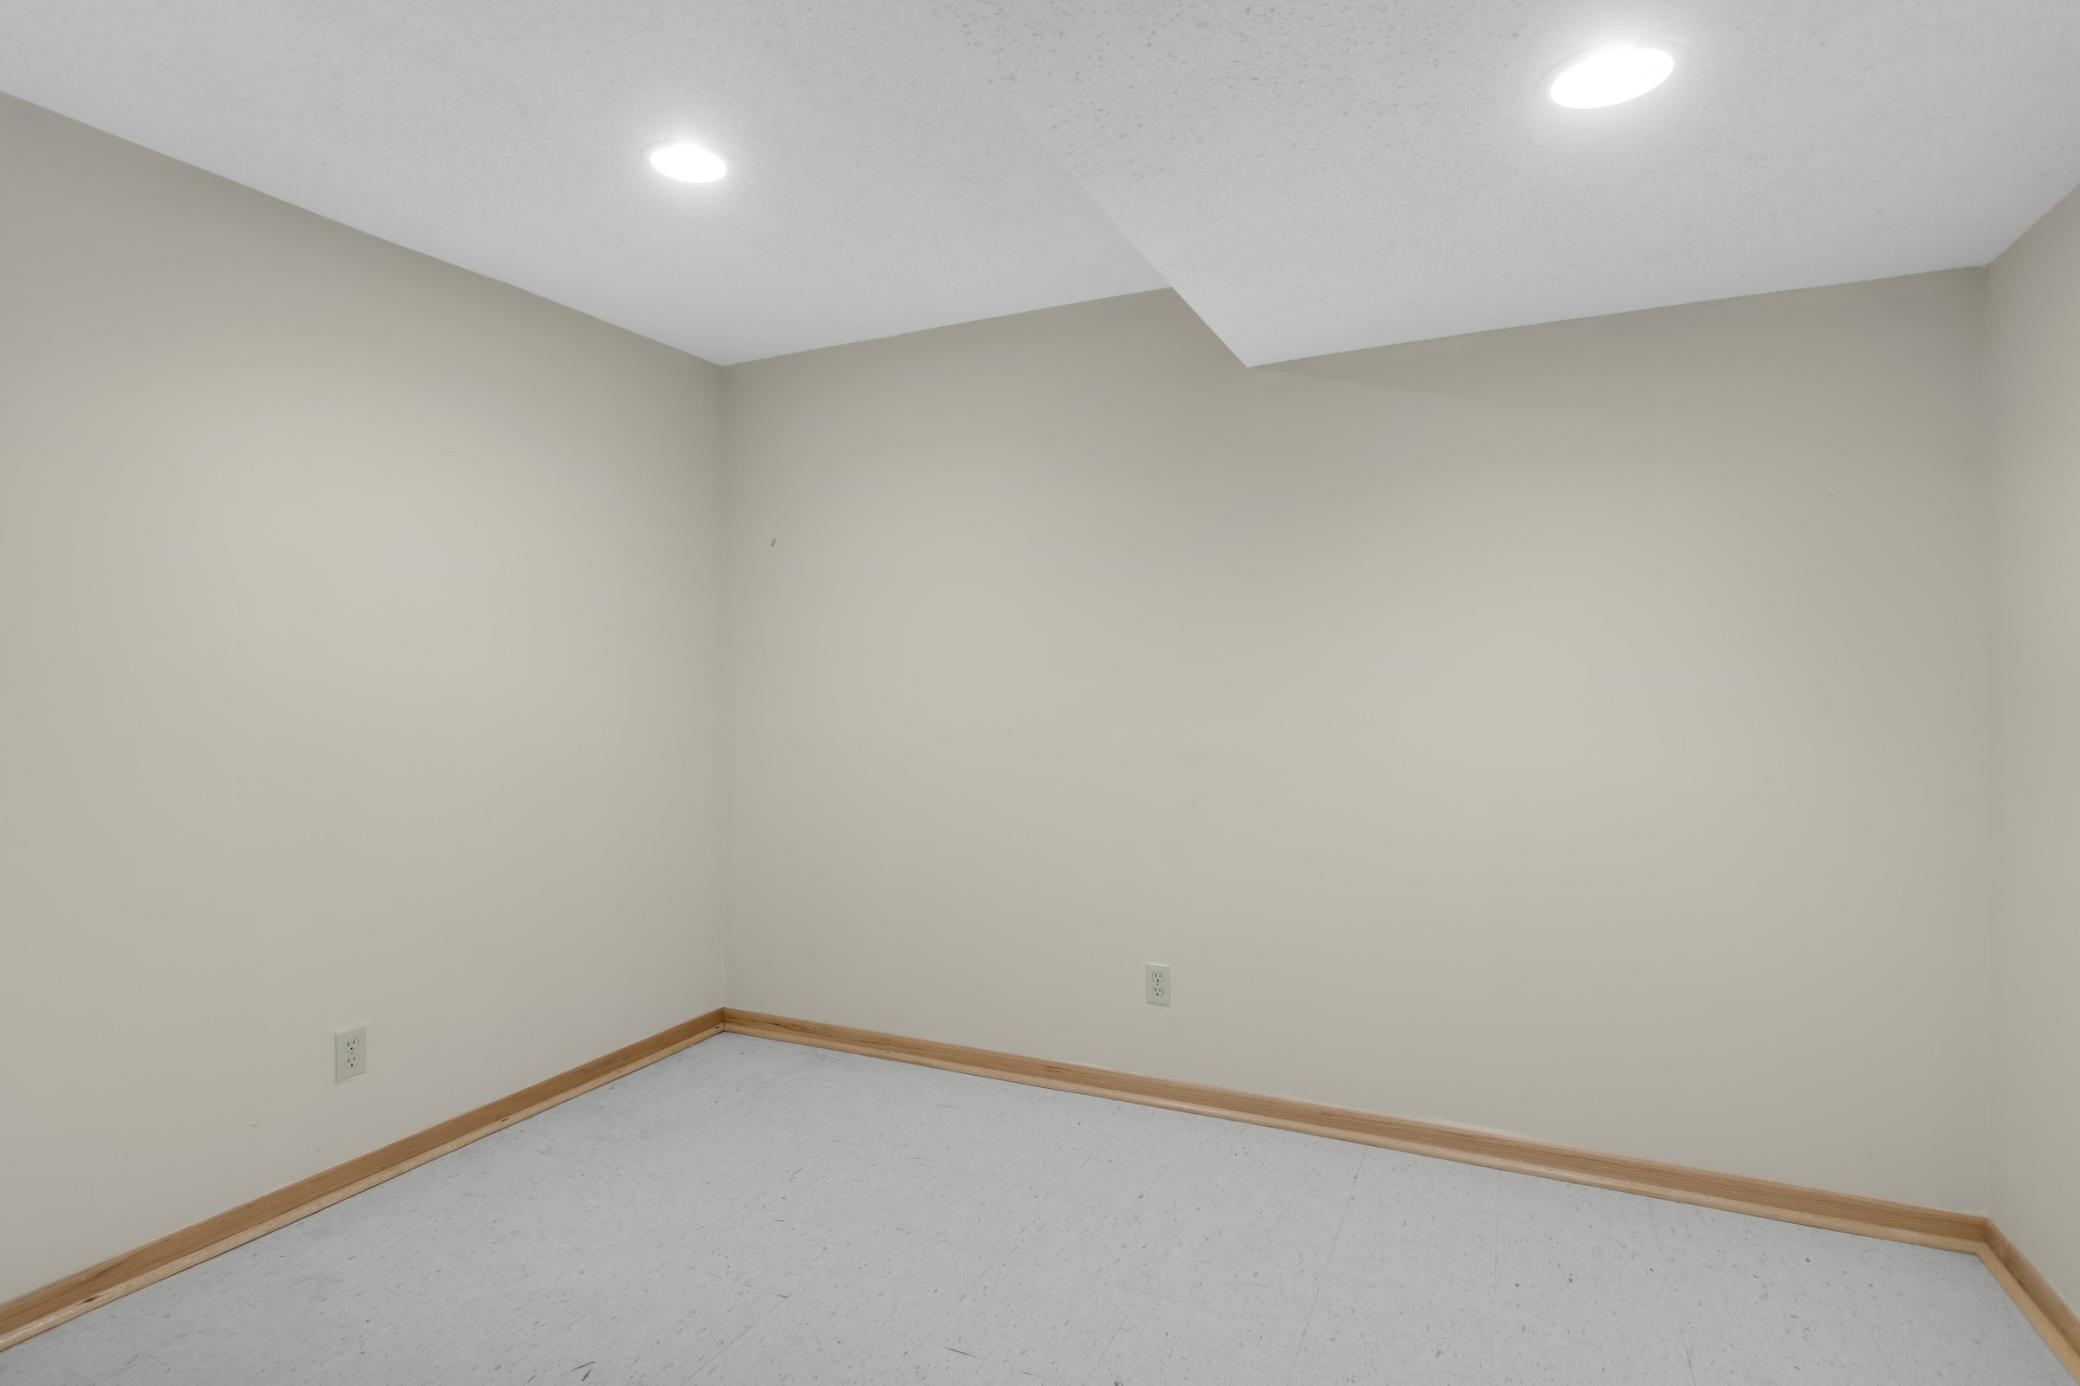
| Storage Room | 9x11 | Lower |
| Third (3rd) Bedroom | 12x11 | Upper |
Listing Office: Compass
Last Updated: October - 17 - 2026

The data relating to real estate for sale on this web site comes in part from the Broker Reciprocity SM Program of the Regional Multiple Listing Service of Minnesota, Inc. The information provided is deemed reliable but not guaranteed. Properties subject to prior sale, change or withdrawal. ©2026 Regional Multiple Listing Service of Minnesota, Inc All rights reserved.
Wednesday 21st of October 2026 01:38 AM

218-998-4400
Mohagen Real Estate


Let's Connect

Mohagen Real Estate
sue@MohagenRealEstate.com
Office: 218-998-4400
Cell: 218-731-7376

Mohagen Real Estate is licensed in the State of Minnesota