9906 4th Avenue S, Bloomington, MN 55420 (MLS# 7150132)
$425,000
Bloomington, MN 55420
MLS# 7150132
Status: Coming Soon
4 beds | 2 baths | 3622 sqft
1 / 46
Property Description
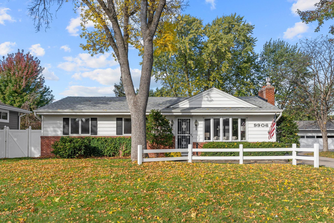
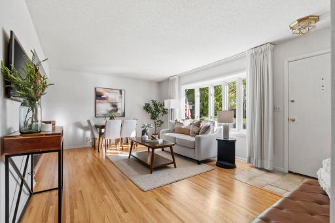
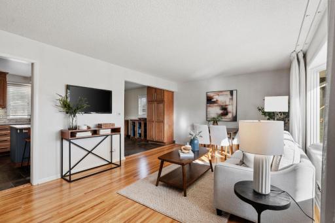
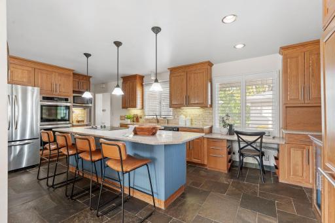
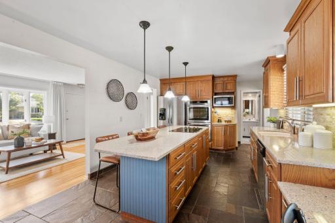
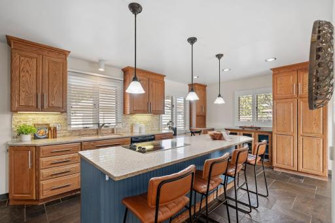
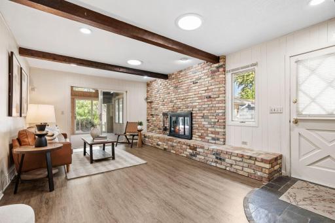
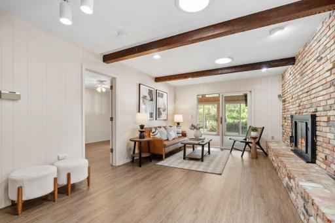
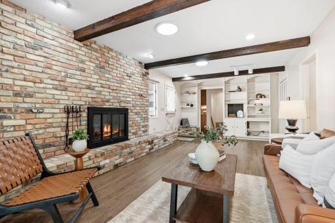
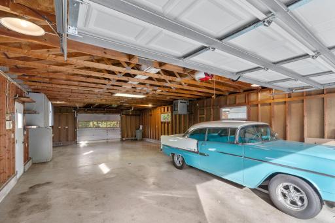
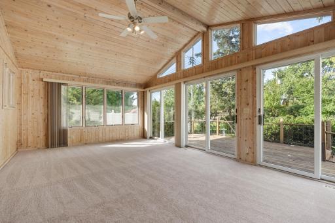
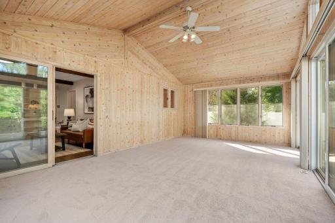
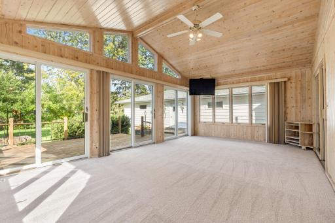
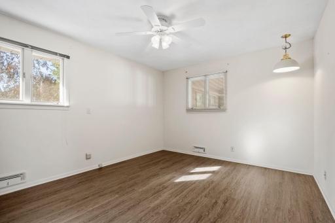
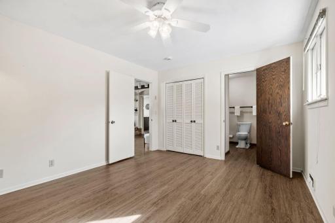
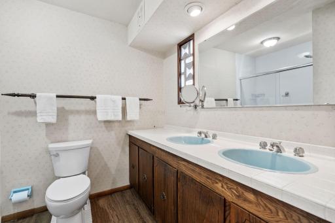
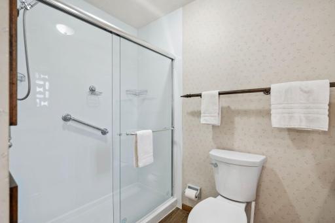
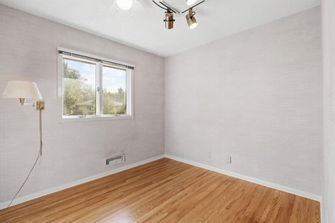
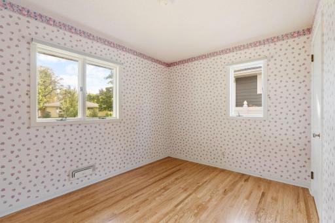
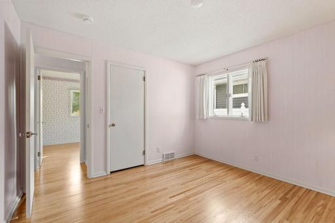
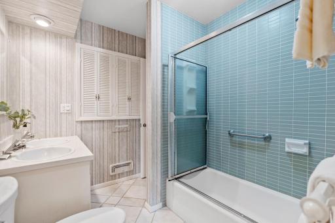
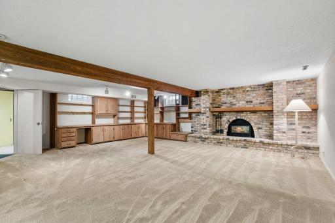
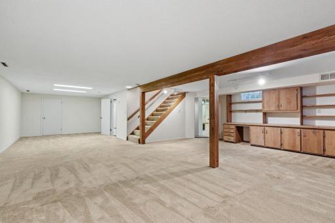
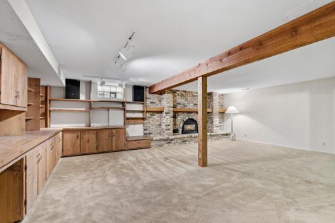
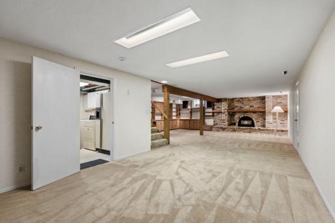
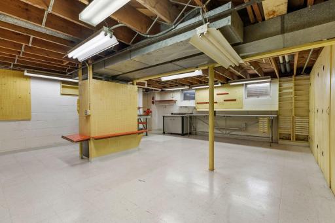
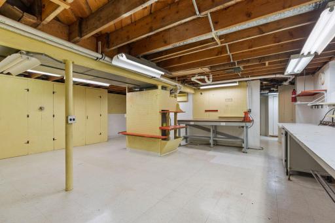
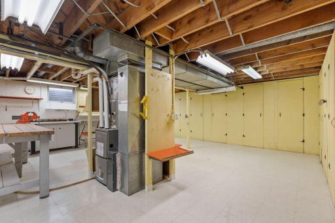
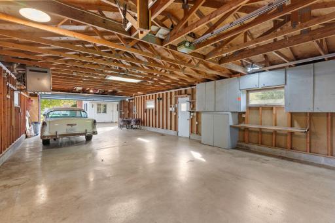
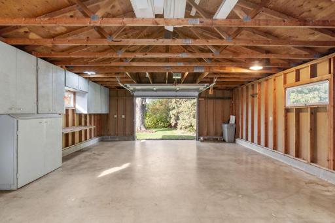
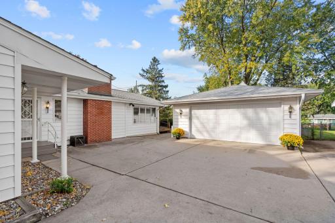
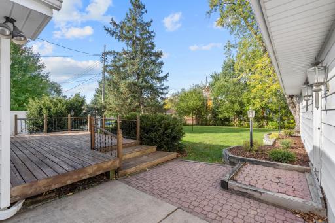
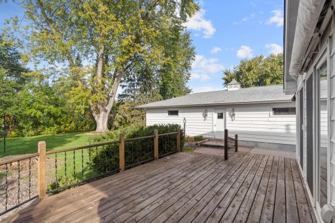
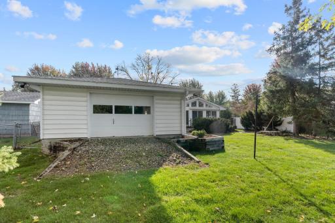
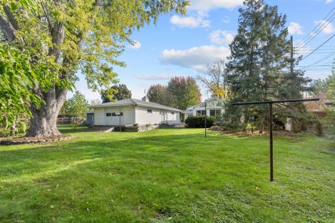
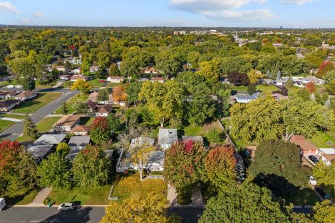
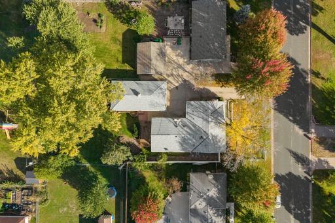
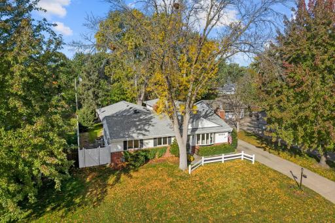
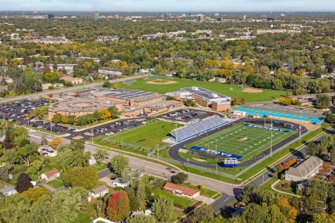
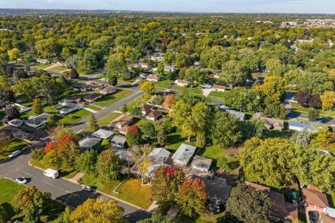
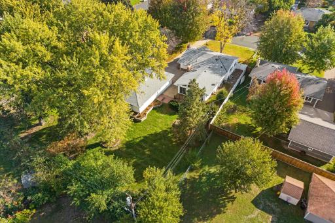
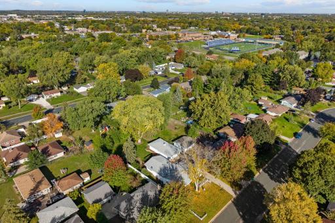
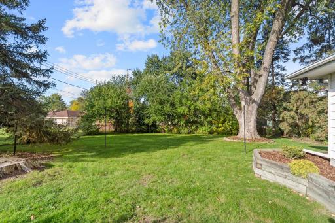
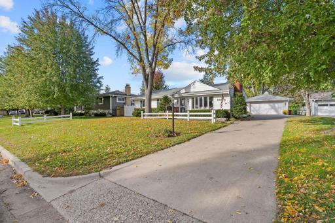
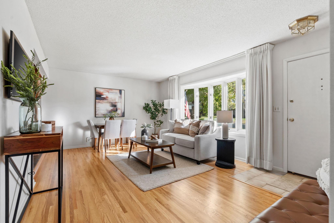
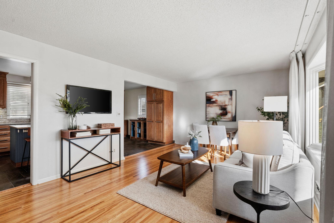
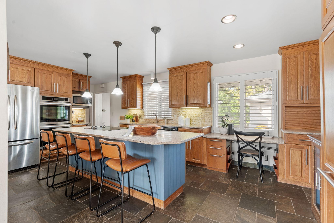
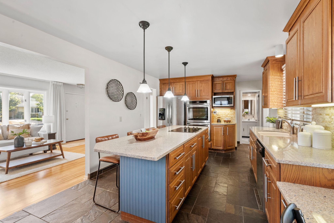
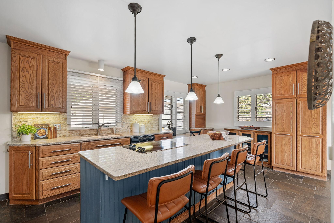
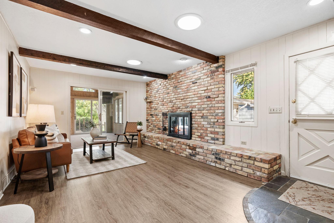
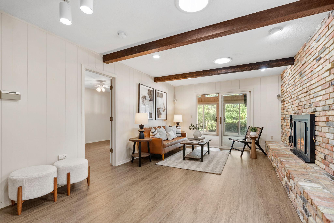
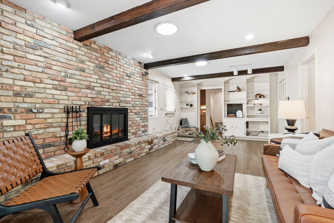
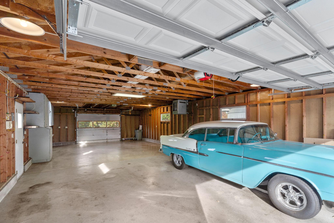
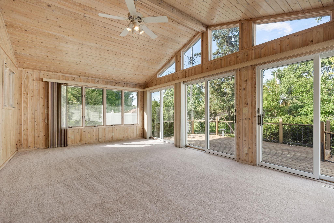
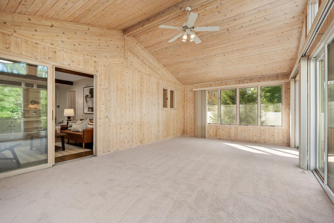
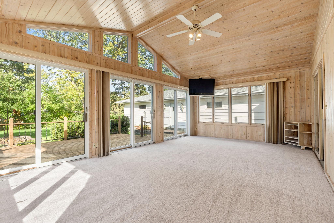
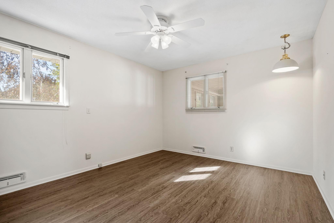
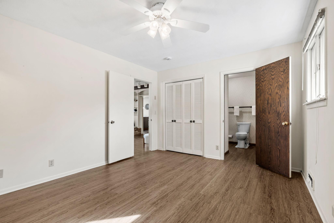
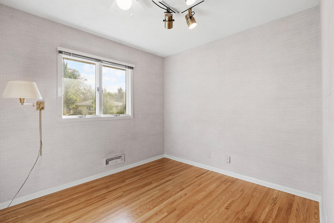
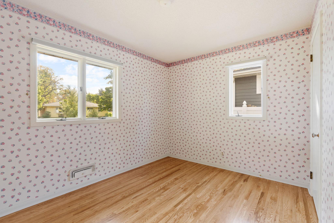
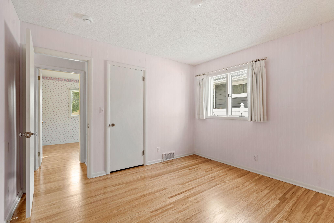
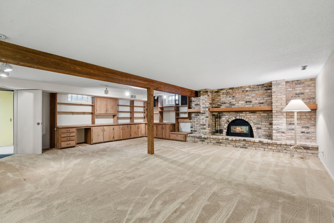
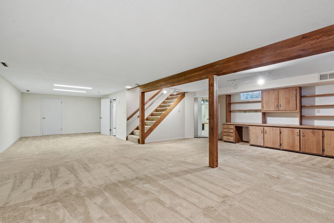
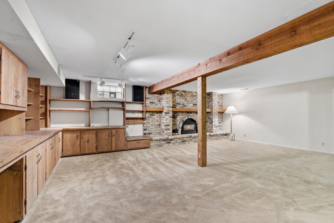
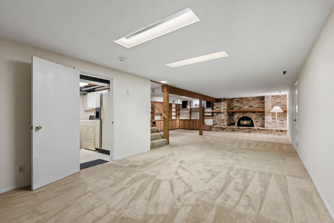
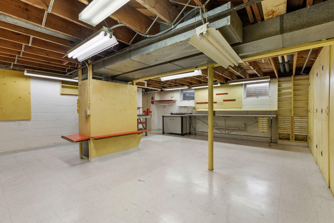
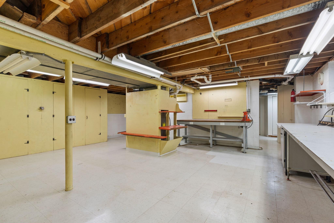
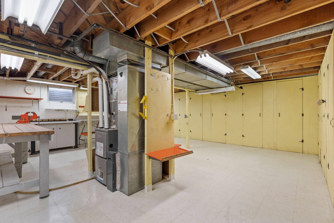
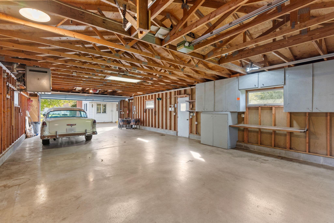
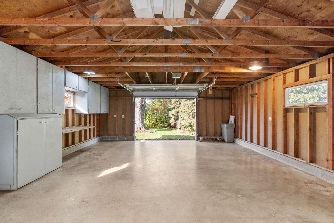
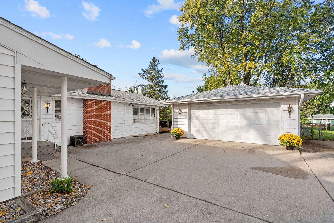
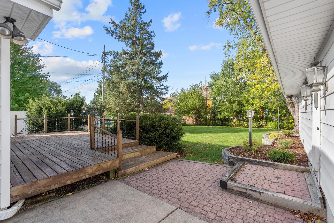
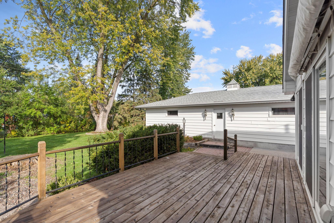
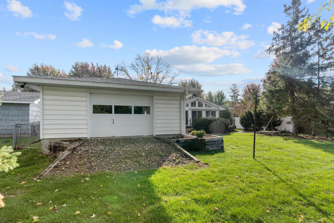
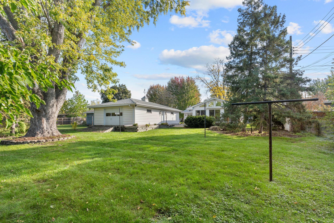
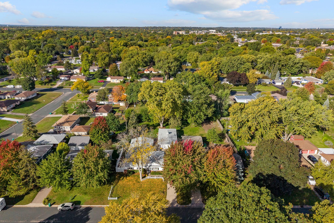
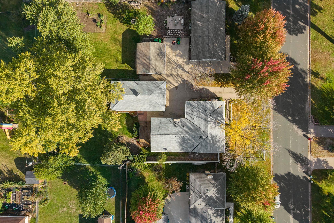
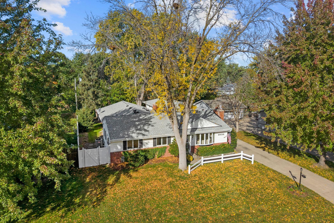
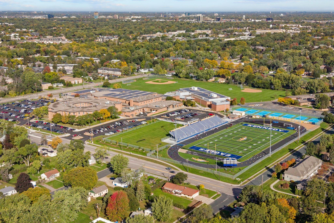
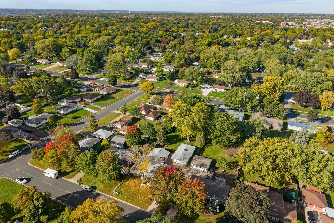
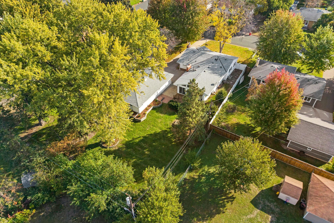
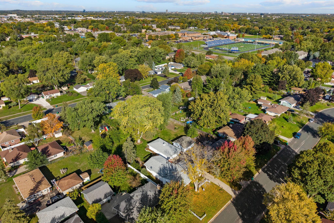
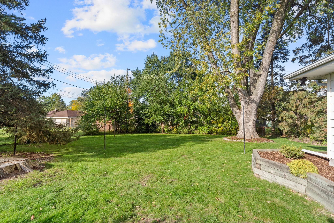
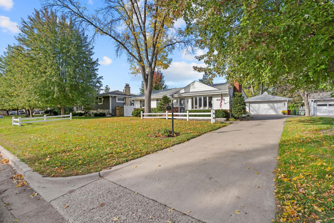
This Bloomington rambler has the kind of space you just don't see very often, and it's been well cared for. Gleaming hardwood floors run through the living room and three of the main level bedrooms. The kitchen is set up for people who actually cook, with a big center island and cooktop, double wall ovens, stainless appliances, slate tile floors, and loads of oak cabinet and pantry storage.From there, the main level family room has exposed beams, a wood burning fireplace set in a brick wall, and a slider out to the deck. Then there's the sunroom. At 22 x 14, it's heated and cooled, with a vaulted tongue and groove ceiling and walls of windows that bring in great light all day. Altogether, the main floor is nearly 2,000 finished square feet, all on one level.The garage is a big one. It's 44 x 22 with room for four cars, plus a second overhead door with an opener at the back for easy access to the yard.Downstairs, the 23 x 21 workshop is ready for woodworking, car projects, or anything that needs real elbow room. The lower level family room has a gas fireplace surrounded by brick and a full wall of built-in cabinets and shelving, plus an amusement area and a large laundry room. In all, there's nearly 2,800 finished square feet.Outside, the lot is generous, with mature shade trees, a long concrete driveway, a white rail fence out front, a 23 x 12 deck, and a 24 x 12 patio. All of it sits in an established Bloomington neighborhood with quick access to 35W and 494.Space like this on one level, a four car garage, a big lot, and a real workshop. Come see it.
Details
Maps
Contract Information
Status: Coming Soon
Contingency: None
Current Price: 425000
Original List Price: 425000
ListPrice: 425000
List Date: 2026-10-07
Owner is an Agent?: No
Auction?: No
General Property Information
Common Wall: No
Lot Measurement: Acres
Manufactured Home?: No
Multiple PIDs?: No
New Development: No
Number of Fireplaces: 2
Waterfront YN: No
Year Built: 1956
Yearly/Seasonal: Yearly
Zoning: Residential-Single Family
Bedrooms: 4
Baths Total: 2
Bath Full: 2
Main Floor Total SqFt: 1972
Above Grd Total SqFt: 1972
Below Grd Total SqFt: 1650
Total SqFt: 3622
Total Finished Sqft: 2797.00
FireplaceYN: Yes
Style: (SF) Single Family
Foundation Size: 1650
Garage Stalls: 4
Lot Dimensions: 75x195
Acres: 0.34
Assessment Pending: No
Location Tax and Other Information
House Number: 9906
Street Name: 4th
Street Suffix: Avenue
Street Direction Suffix: S
Postal City: Bloomington
County: Hennepin
State: MN
Zip Code: 55420
Complex/Dev/Subdivision: Crestview Manor
Assessments
Tax With Assessments: 5822.3
Building Information
Finished SqFt Above Ground: 1972
Finished SqFt Below Ground: 825
Lease Details
Land Leased: Not Applicable
Miscellaneous Information
Homestead: Yes
Ownership
Fractional Ownership: No
Parking Characteristics
Garage Dimensions: 44x22
Garage Square Feet: 968
Public Survey Info
Range#: 24
Section#: 15
Township#: 27
Property Features
Accessible: None
Air Conditioning: Central Air
Amenities Unit: Ceiling Fan(s); Deck; Hardwood Floors; Kitchen Center Island; Kitchen Window; Main Floor Primary Bedroom; Natural Woodwork; Patio; Porch; Primary Bedroom Walk-In Closet; Skylight; Walk-In Closet
Appliances: Cooktop; Dishwasher; Double Oven; Dryer; Microwave; Refrigerator
Basement: Concrete Block
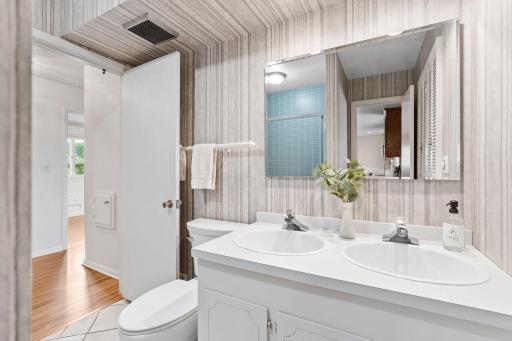
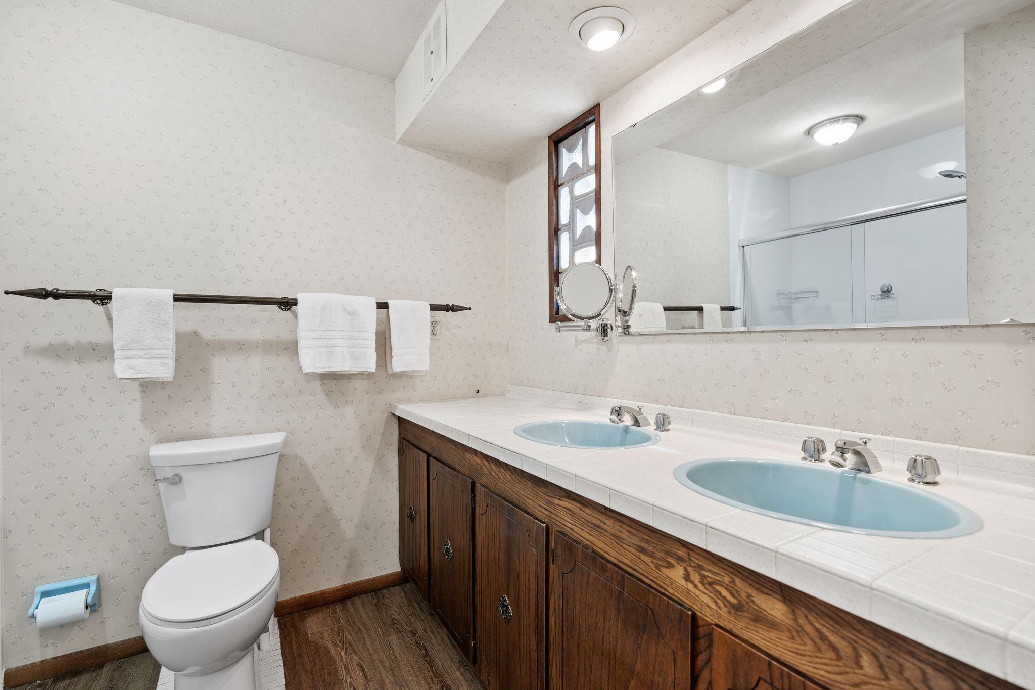
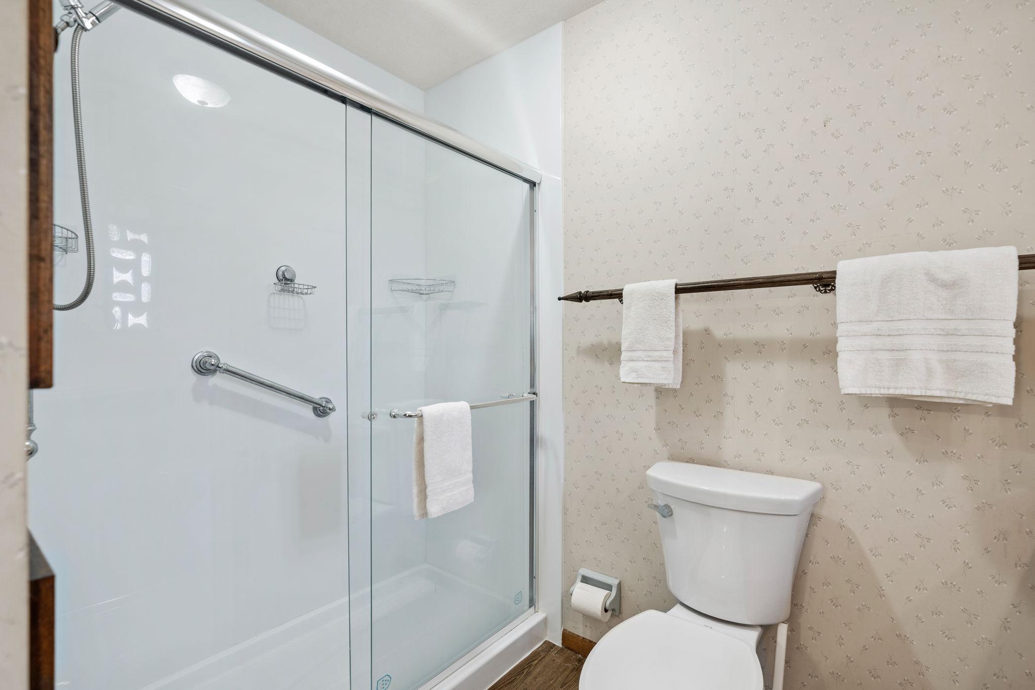
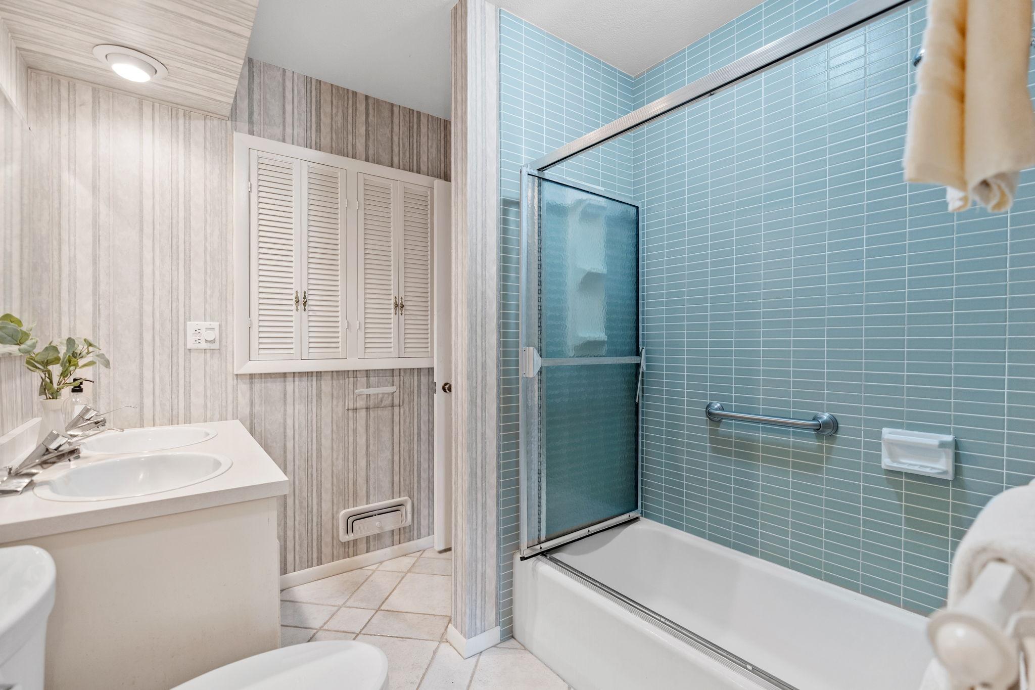
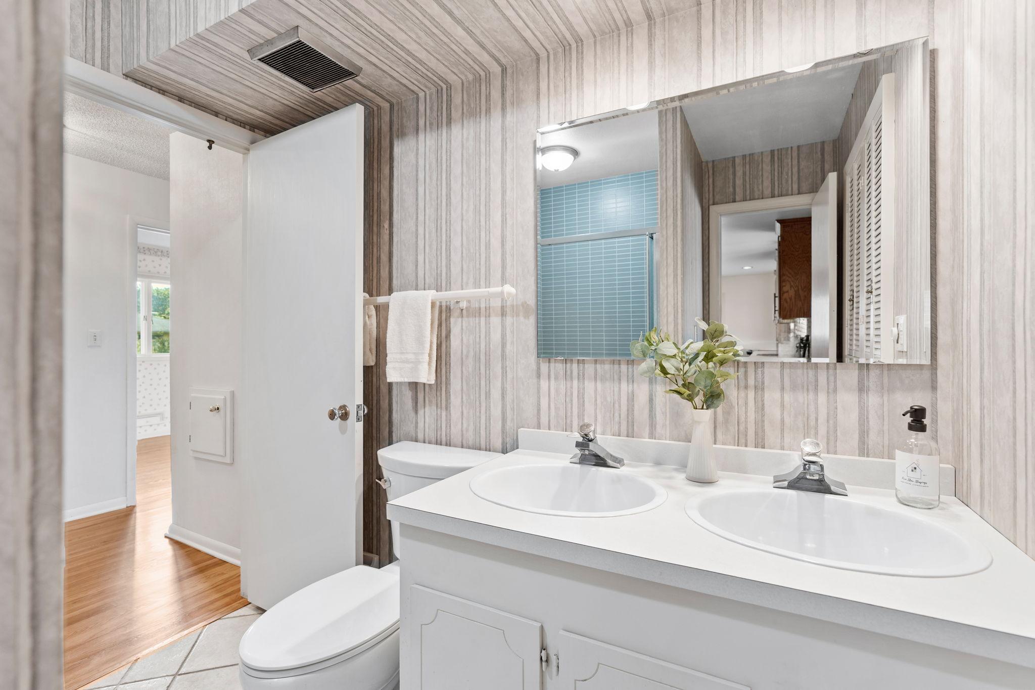
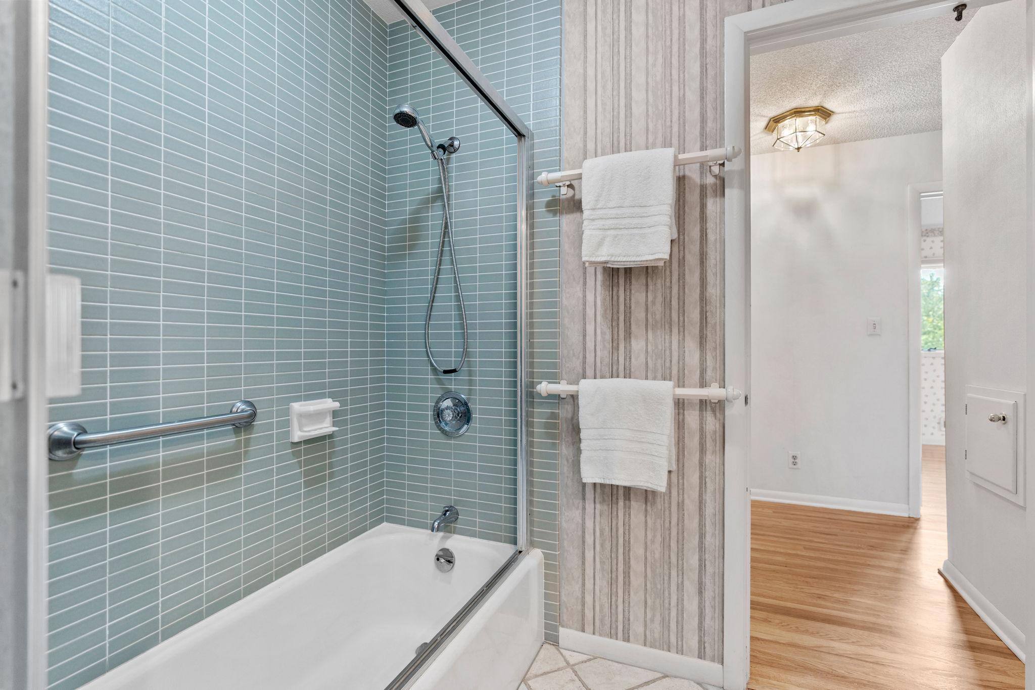
Bath Description: Double Sink; Main Floor Full Bath; Full Primary
Construction Status: Previously Owned
Exterior: Brick/Stone; Vinyl
Family Room Characteristics: 2 or More; Lower Level; Main Level
Fireplace Characteristics: Gas Burning; Wood Burning
Foundation: Concrete Block
Fuel: Natural Gas
Heating: Forced Air
Lock Box Type: Supra
Parking Characteristics: Heated Garage
Sewer: City Sewer/Connected
Special Search: 4 BR on One Level; Main Floor Bedroom; Main Floor Primary; Primary Bdr Suite
Stories: One
Water: City Water/Connected
Room Information
| Room Name | Dimensions | Level |
| Amusement Room | 16x12 | Lower |
| Deck | 23x12 | Main |
| Family Room | 22x12 | Main |
| Family Room | 23x20 | Lower |
| First (1st) Bedroom | 14x11 | Main |
| Fourth (4th) Bedroom | 10x9 | Main |
| Kitchen | 20x11 | Main |
| Laundry | 18x11 | Lower |
| Living Room | 18x12 | Main |
| Patio | 24x12 | Main |
| Second (2nd) Bedroom | 10x9 | Main |
| Sun Room | 22x14 | Main |
| Third (3rd) Bedroom | 11x11 | Main |
| Other | 23x21 | Lower |
Listing Office: RE/MAX Results
Last Updated: October - 07 - 2026

The data relating to real estate for sale on this web site comes in part from the Broker Reciprocity SM Program of the Regional Multiple Listing Service of Minnesota, Inc. The information provided is deemed reliable but not guaranteed. Properties subject to prior sale, change or withdrawal. ©2026 Regional Multiple Listing Service of Minnesota, Inc All rights reserved.
Thursday 8th of October 2026 02:53 PM

218-998-4400
Mohagen Real Estate


Let's Connect

Mohagen Real Estate
sue@MohagenRealEstate.com
Office: 218-998-4400
Cell: 218-731-7376

Mohagen Real Estate is licensed in the State of Minnesota