9918 Kiwi Avenue N, Minneapolis, MN 55443 (MLS# 7103798)
$499,000
Minneapolis, MN 55443
MLS# 7103798
4 beds | 4 baths | 2901 sqft
1 / 57
Property Description
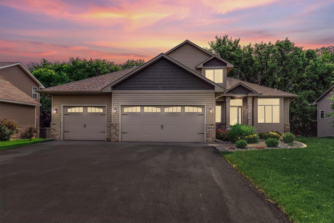
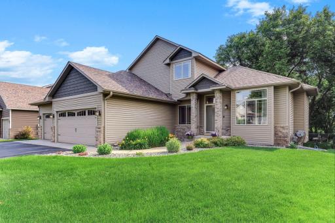
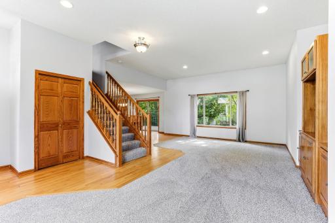
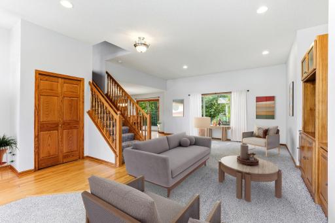
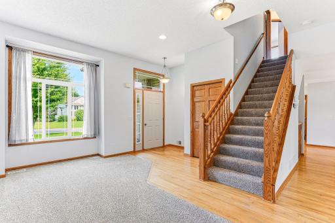
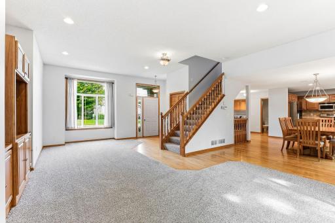
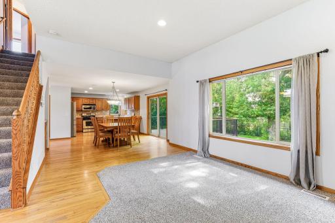
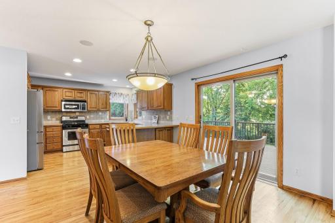
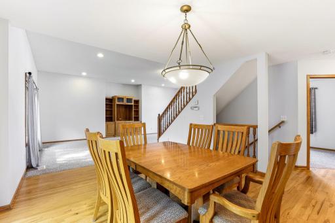
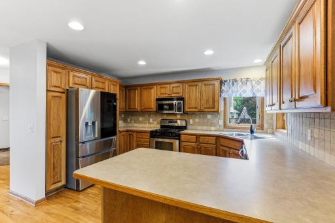
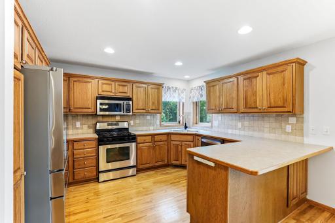
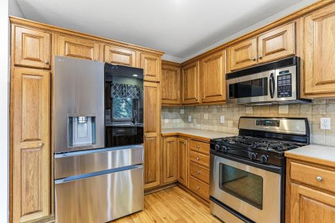
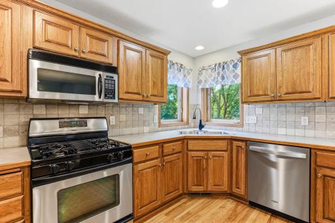
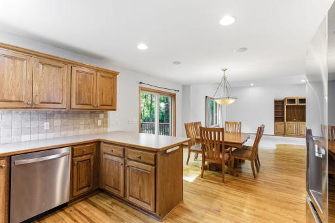
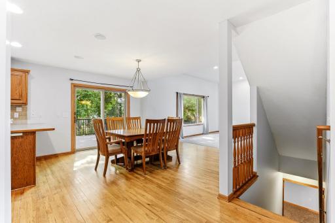
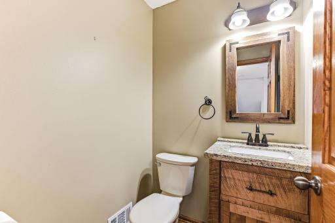
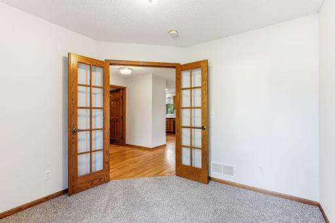
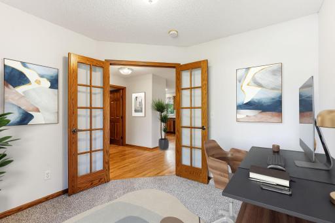
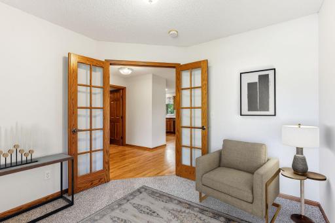
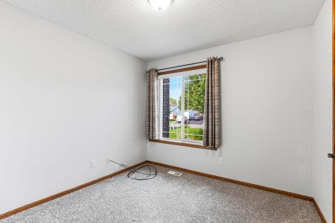
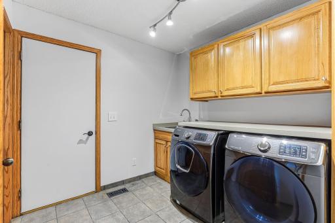
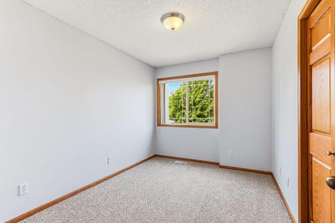
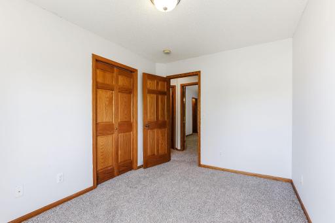
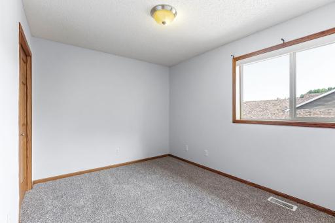
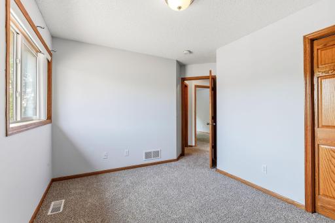
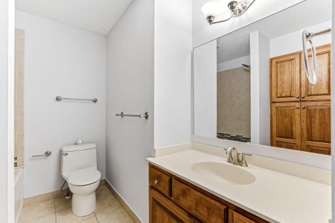
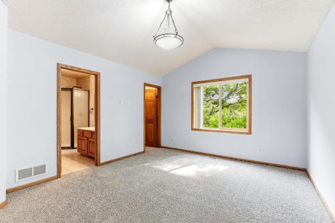
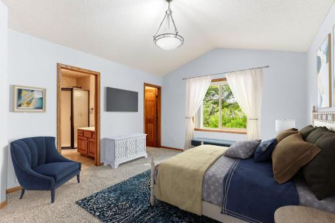
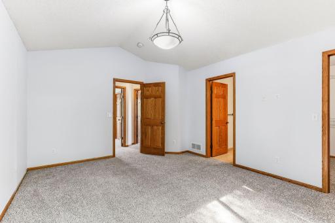
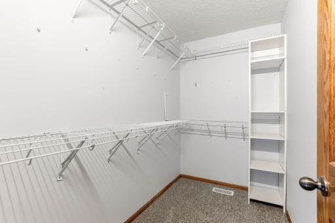
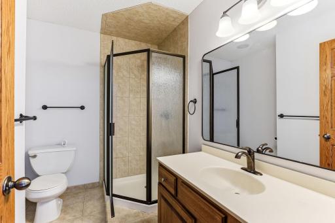
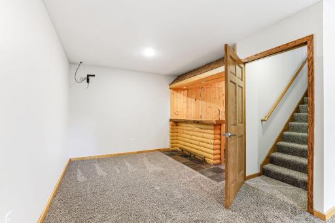
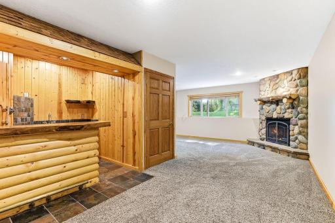
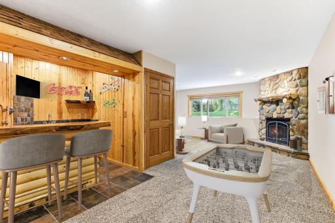
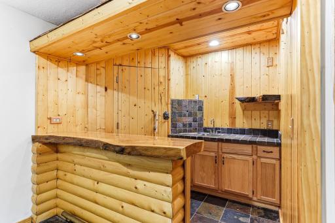
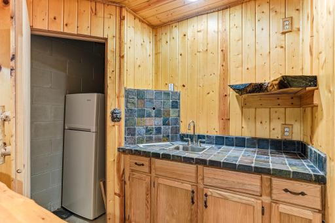
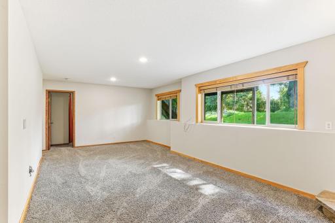
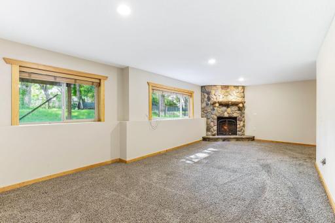
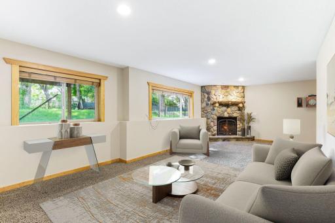
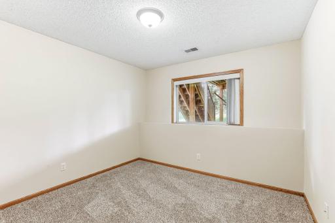
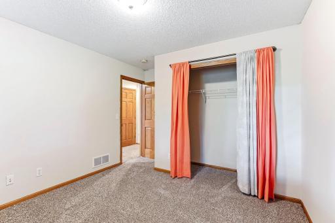
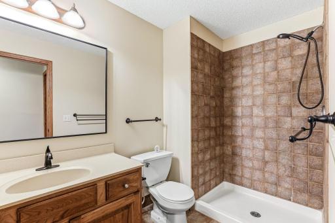
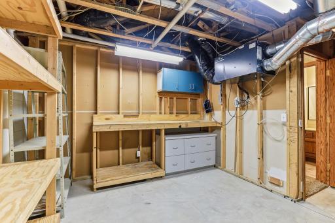
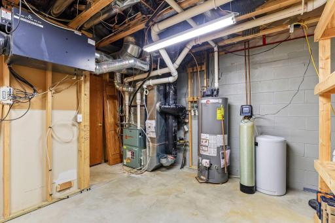
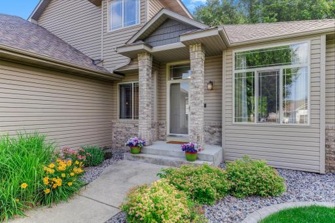
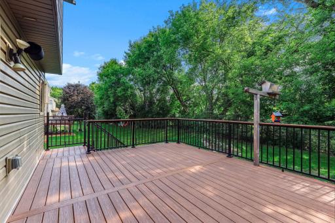
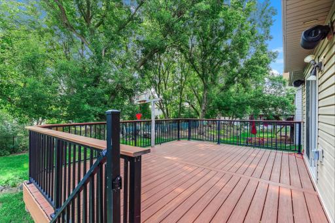
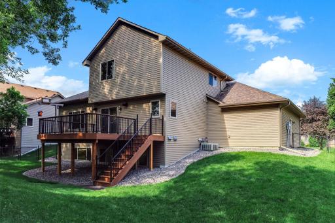
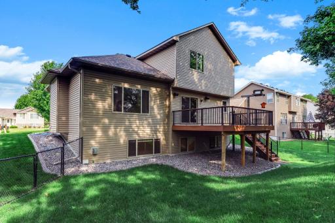
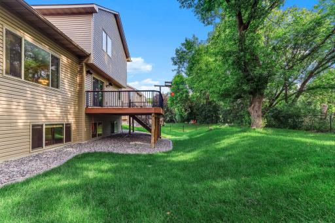
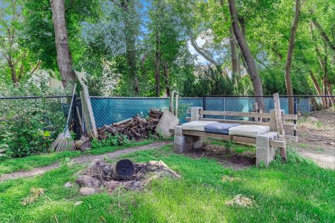
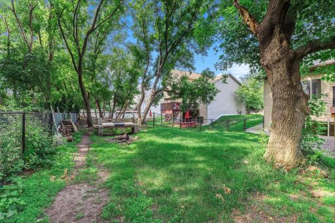
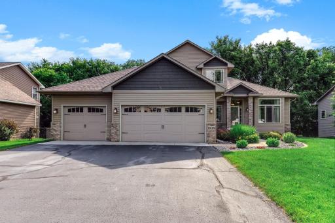
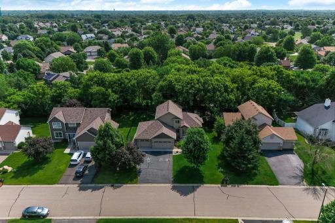
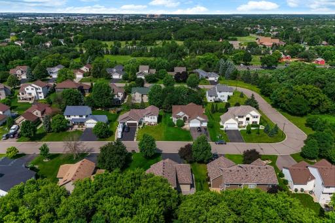
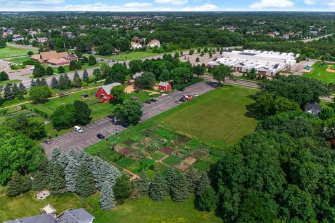
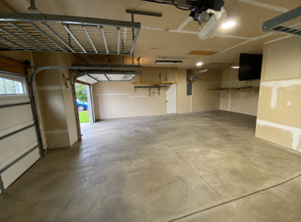
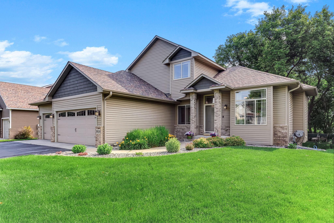
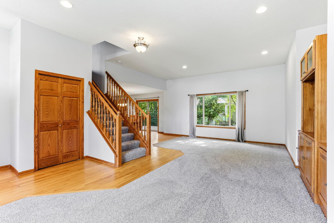
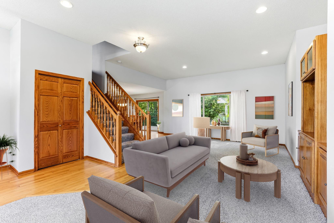
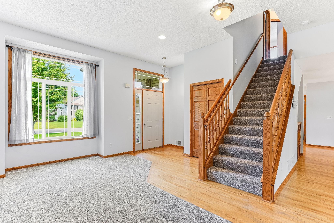
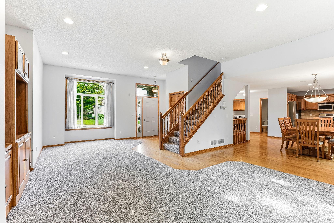
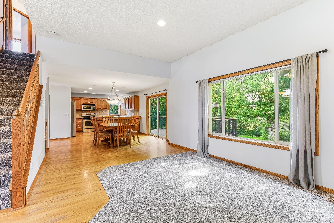
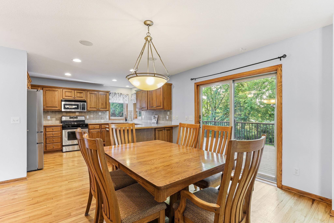
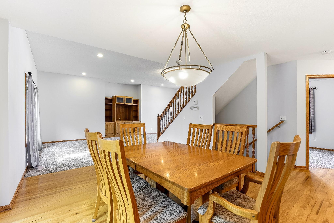
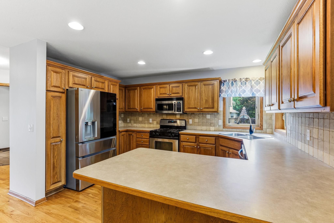
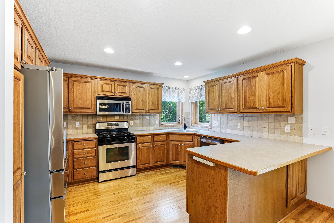
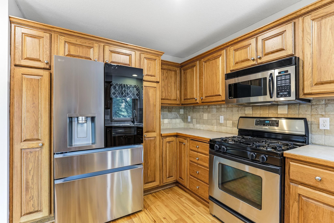
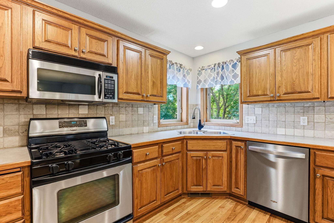
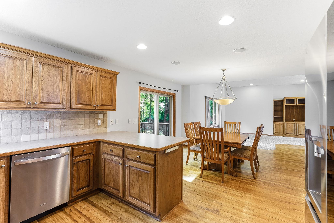
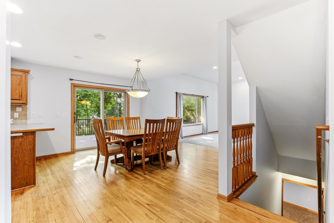
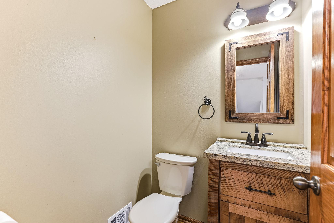
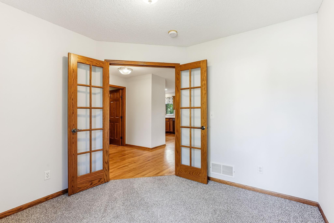
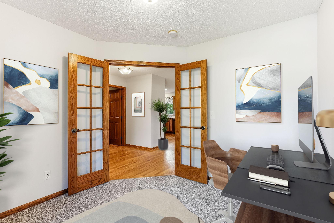
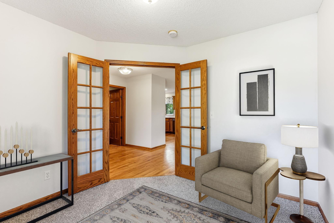
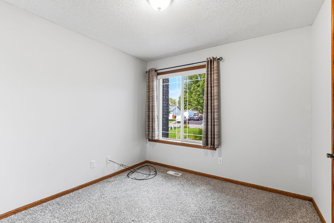
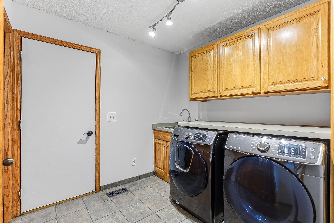
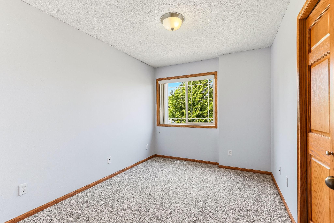
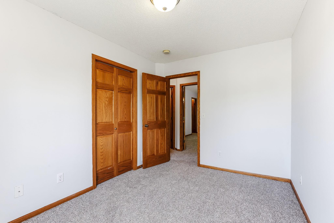
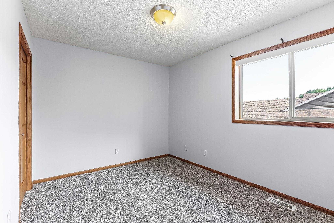
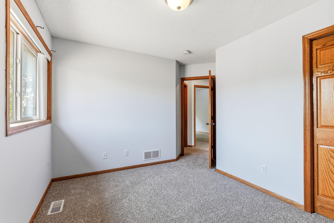
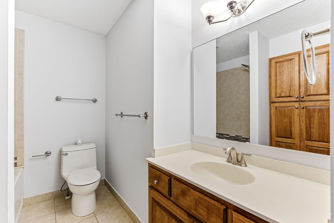
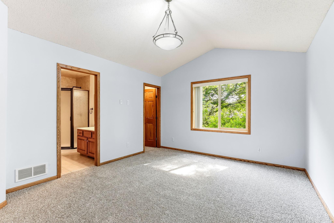
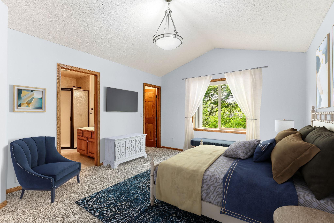
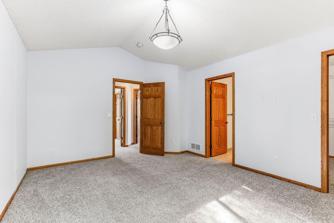
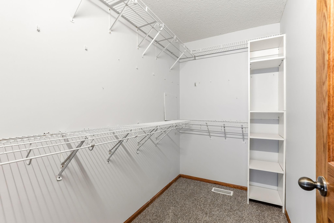
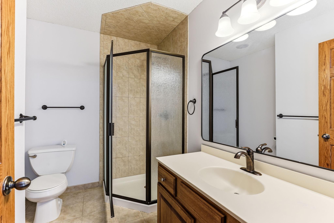
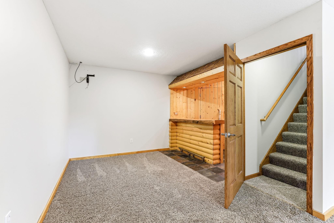
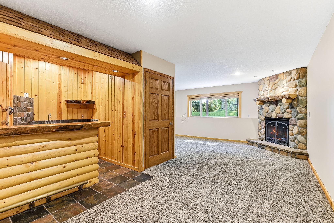
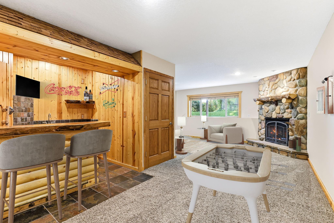
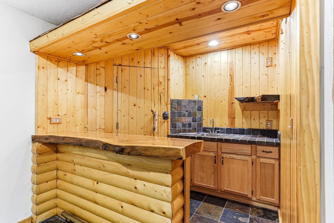
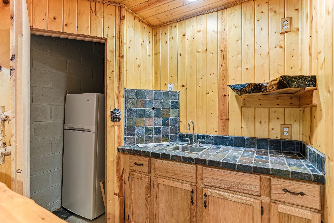
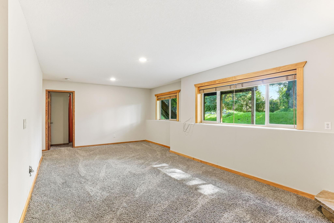
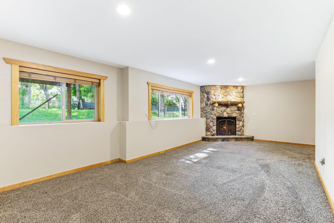
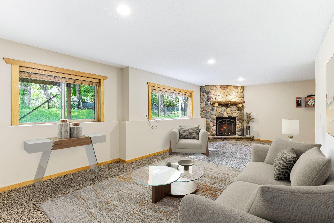
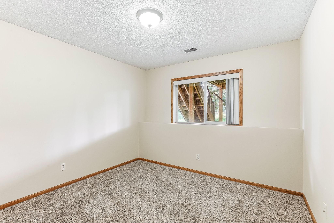
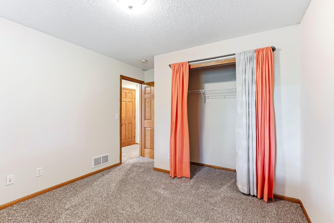
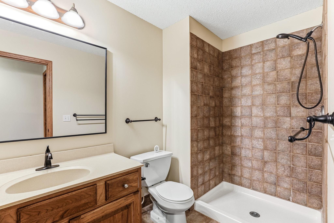
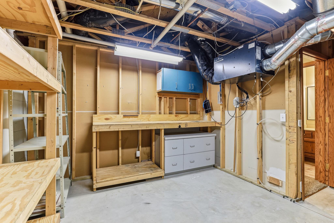
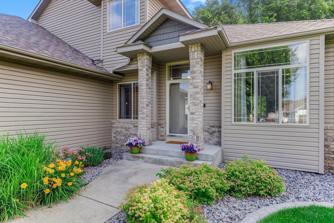
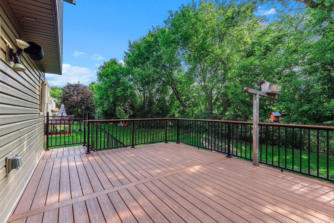
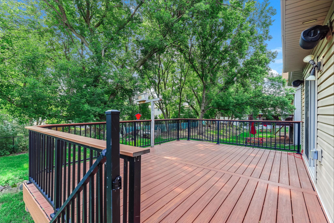
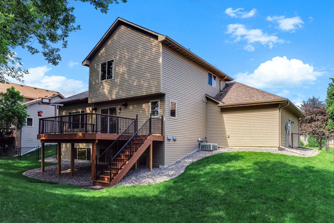
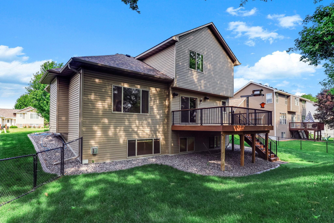
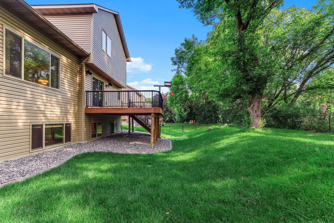
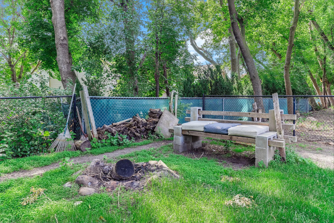
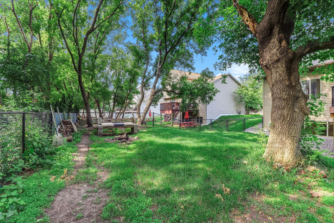
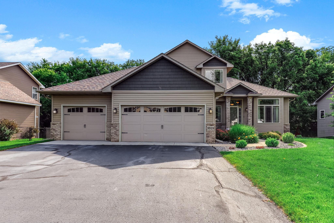
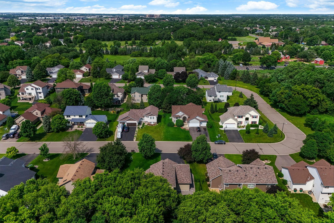
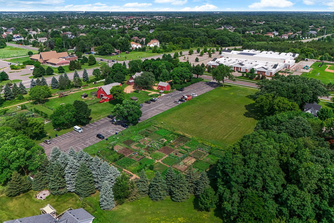
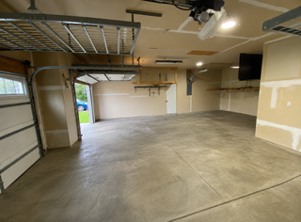
NEW CARPET AND NEW PAINT THROUGHOUT!! This home will not disappoint! Come see this beautifully maintained 4-bedroom, 4-bathroom home featuring rich hickory hardwood floors, custom built-ins, and an ideal layout for everyday living and entertaining! The main level showcases stunning hickory flooring, a custom hickory entertainment center, and a spacious kitchen with hickory cabinetry, an AMAZING newer refrigerator and dishwasher (2024), and NEWLY UPDATED Andersen sliding glass door (2025) leading to a large maintenance-free deck. A versatile flex room with French doors offers the perfect home office or additional living space. Convenient main-level laundry includes custom cabinetry and NEWER washer/dryer. Upstairs, the primary suite features a private bathroom and walk-in closet, while the main bath includes a relaxing soaker tub. The fully finished lower level offers a cozy gas fireplace, wet bar with refrigerator, additional bedroom and bathroom, plus great storage including under-stair space and a workshop with built-ins and workbench. The oversized 3-stall garage is a standout with a third stall extended 10 feet, built-in workbench, cabinets, ceiling storage racks, shelving, and bicycle pulley systems. Enjoy the fully fenced backyard with irrigation system, concrete edging for added curb appeal, and built-in sound system throughout the kitchen, primary bath, and outdoor deck. This home truly combines comfort, upgrades, and incredible storage inside and out! There is a community garden at the Historic Eidem Farm, along with walking trails to enjoy.
Details
Maps
Contract Information
Status: Active
Contingency: None
Current Price: 499000
Original List Price: 499000
ListPrice: 499000
List Date: 2026-07-03
Owner is an Agent?: No
Auction?: No
General Property Information
Assoc Mgmt Co. Phone #: 763-458-7555
Association Fee Frequency: Annually
Association Mgmt Co. Name: Pinebrook Meadows Owners Association
Common Wall: No
Lot Measurement: Acres
Manufactured Home?: No
Multiple PIDs?: No
New Development: No
Number of Fireplaces: 1
Waterfront YN: No
Year Built: 2002
Yearly/Seasonal: Yearly
Zoning: Residential-Single Family
Bedrooms: 4
Baths Total: 4
Bath Full: 1
Bath Three Quarters: 2
Bath Half: 1
Main Floor Total SqFt: 1106
Above Grd Total SqFt: 1795
Below Grd Total SqFt: 1106
Total SqFt: 2901
Total Finished Sqft: 2901.00
FireplaceYN: Yes
Style: (SF) Single Family
Foundation Size: 1106
Power Company: Xcel Energy
Association Fee: 300
Garage Stalls: 3
Lot Dimensions: 80x130x80x130
Acres: 0.24
Assessment Pending: Unknown
Location Tax and Other Information
House Number: 9918
Street Name: Kiwi
Street Suffix: Avenue
Street Direction Suffix: N
Postal City: Minneapolis
County: Hennepin
State: MN
Zip Code: 55443
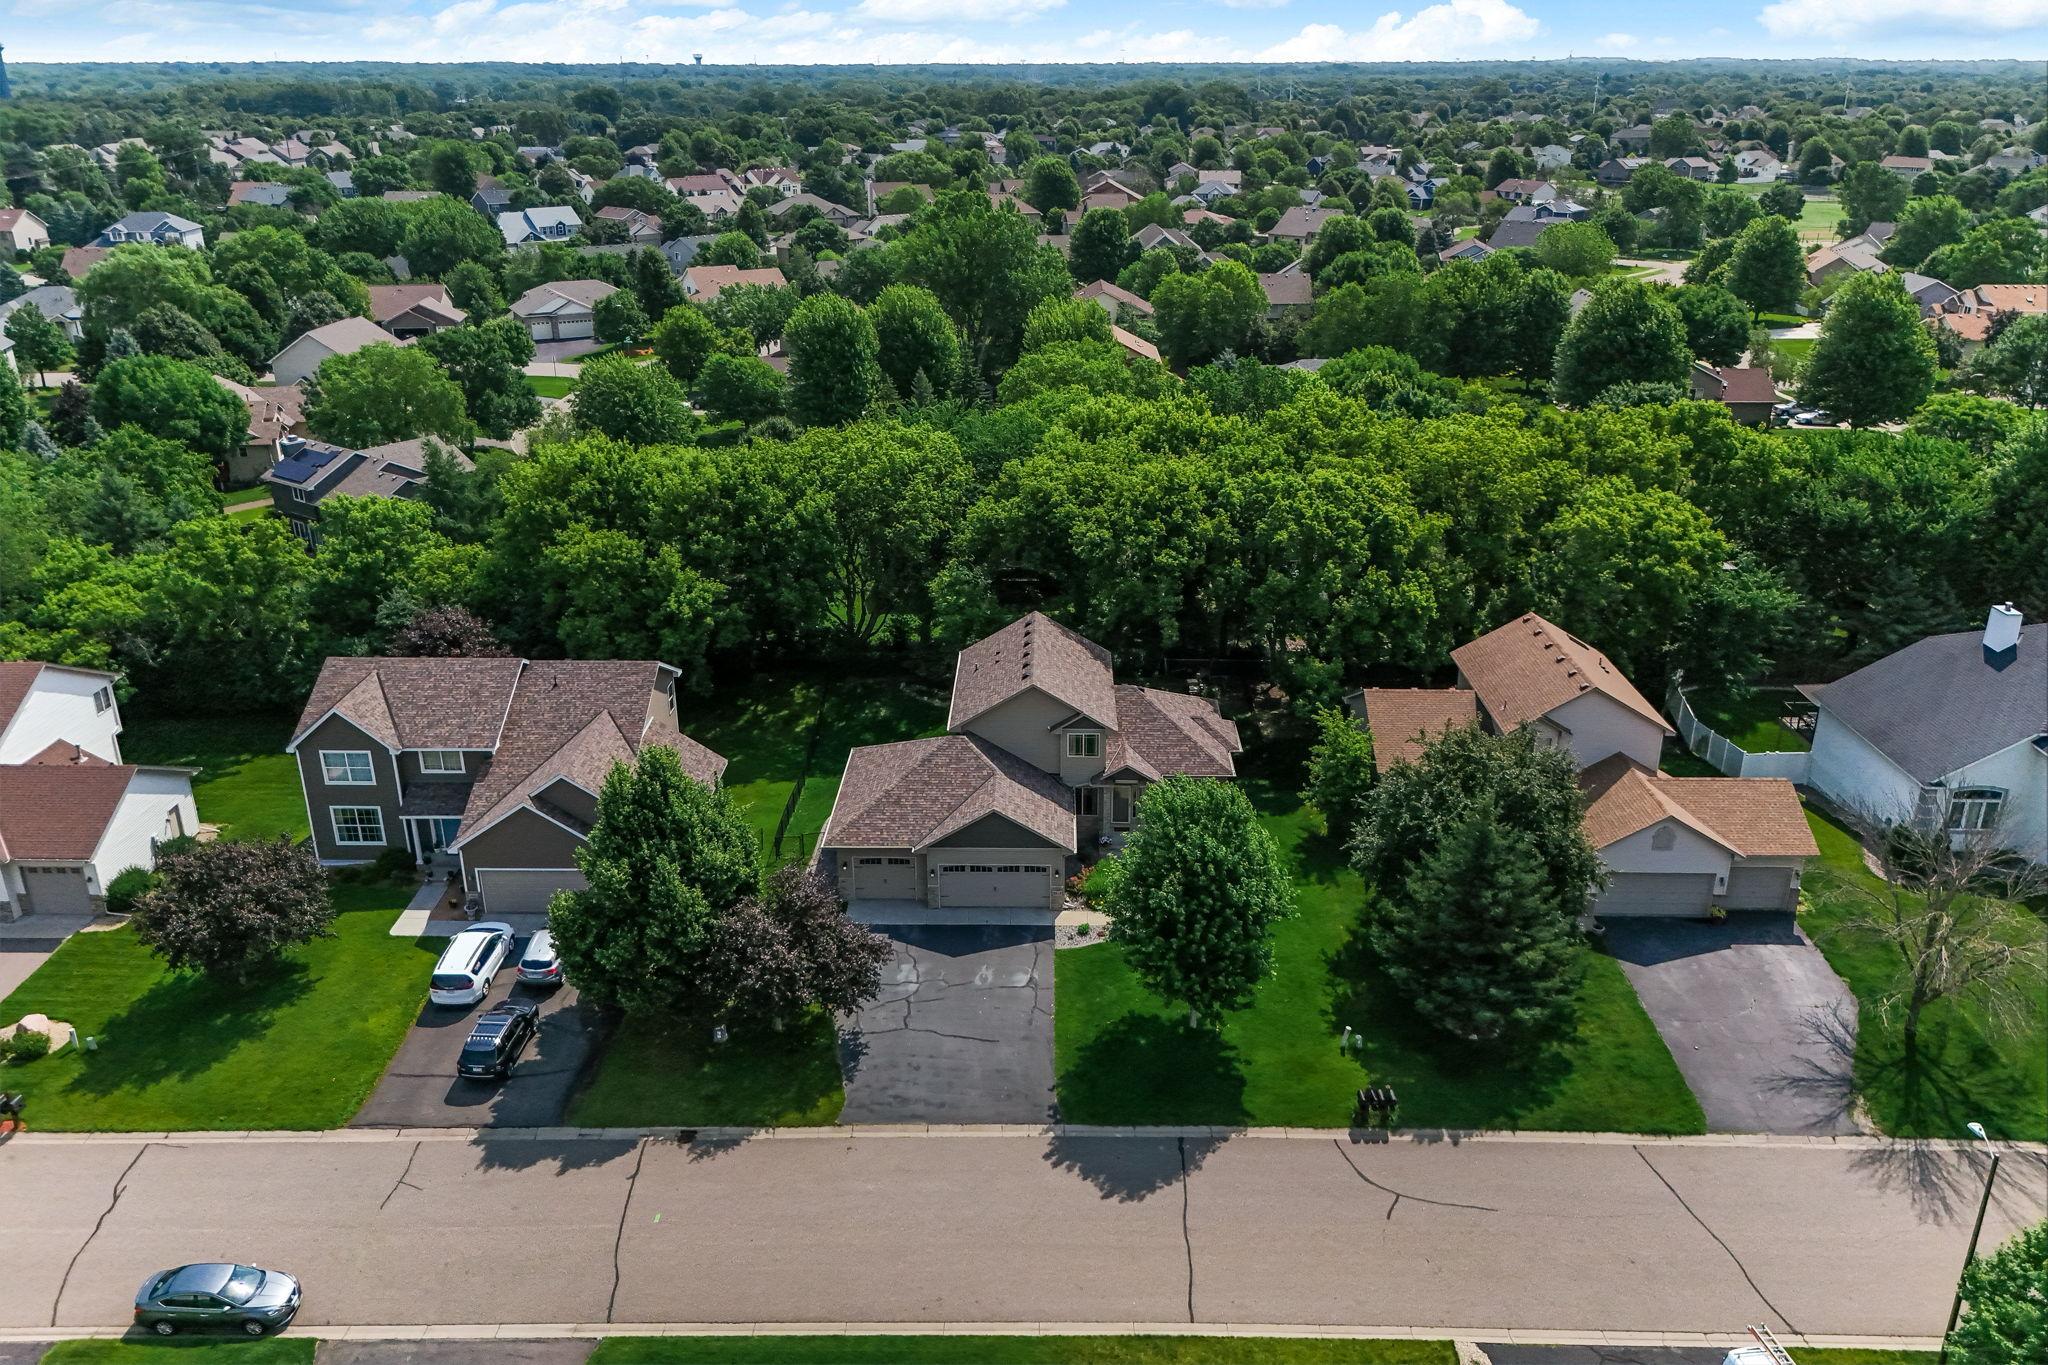
Complex/Dev/Subdivision: Pinebrook Meadows
Assessments
Tax With Assessments: 6961
Building Information
Finished SqFt Above Ground: 1795
Finished SqFt Below Ground: 1106
Lease Details
Land Leased: Not Applicable
Miscellaneous Information
DP Resource: Yes
Homestead: Yes
Ownership
Fractional Ownership: No
Parking Characteristics
Garage Square Feet: 724
Public Survey Info
Range#: 21
Section#: 10
Township#: 119
Property Features
Accessible: None
Air Conditioning: Central Air
Amenities Unit: Cable; Deck; French Doors; Hardwood Floors; In-Ground Sprinkler; Kitchen Window; Natural Woodwork; Primary Bedroom Walk-In Closet; Vaulted Ceiling(s); Washer/Dryer Hookup; Wet Bar
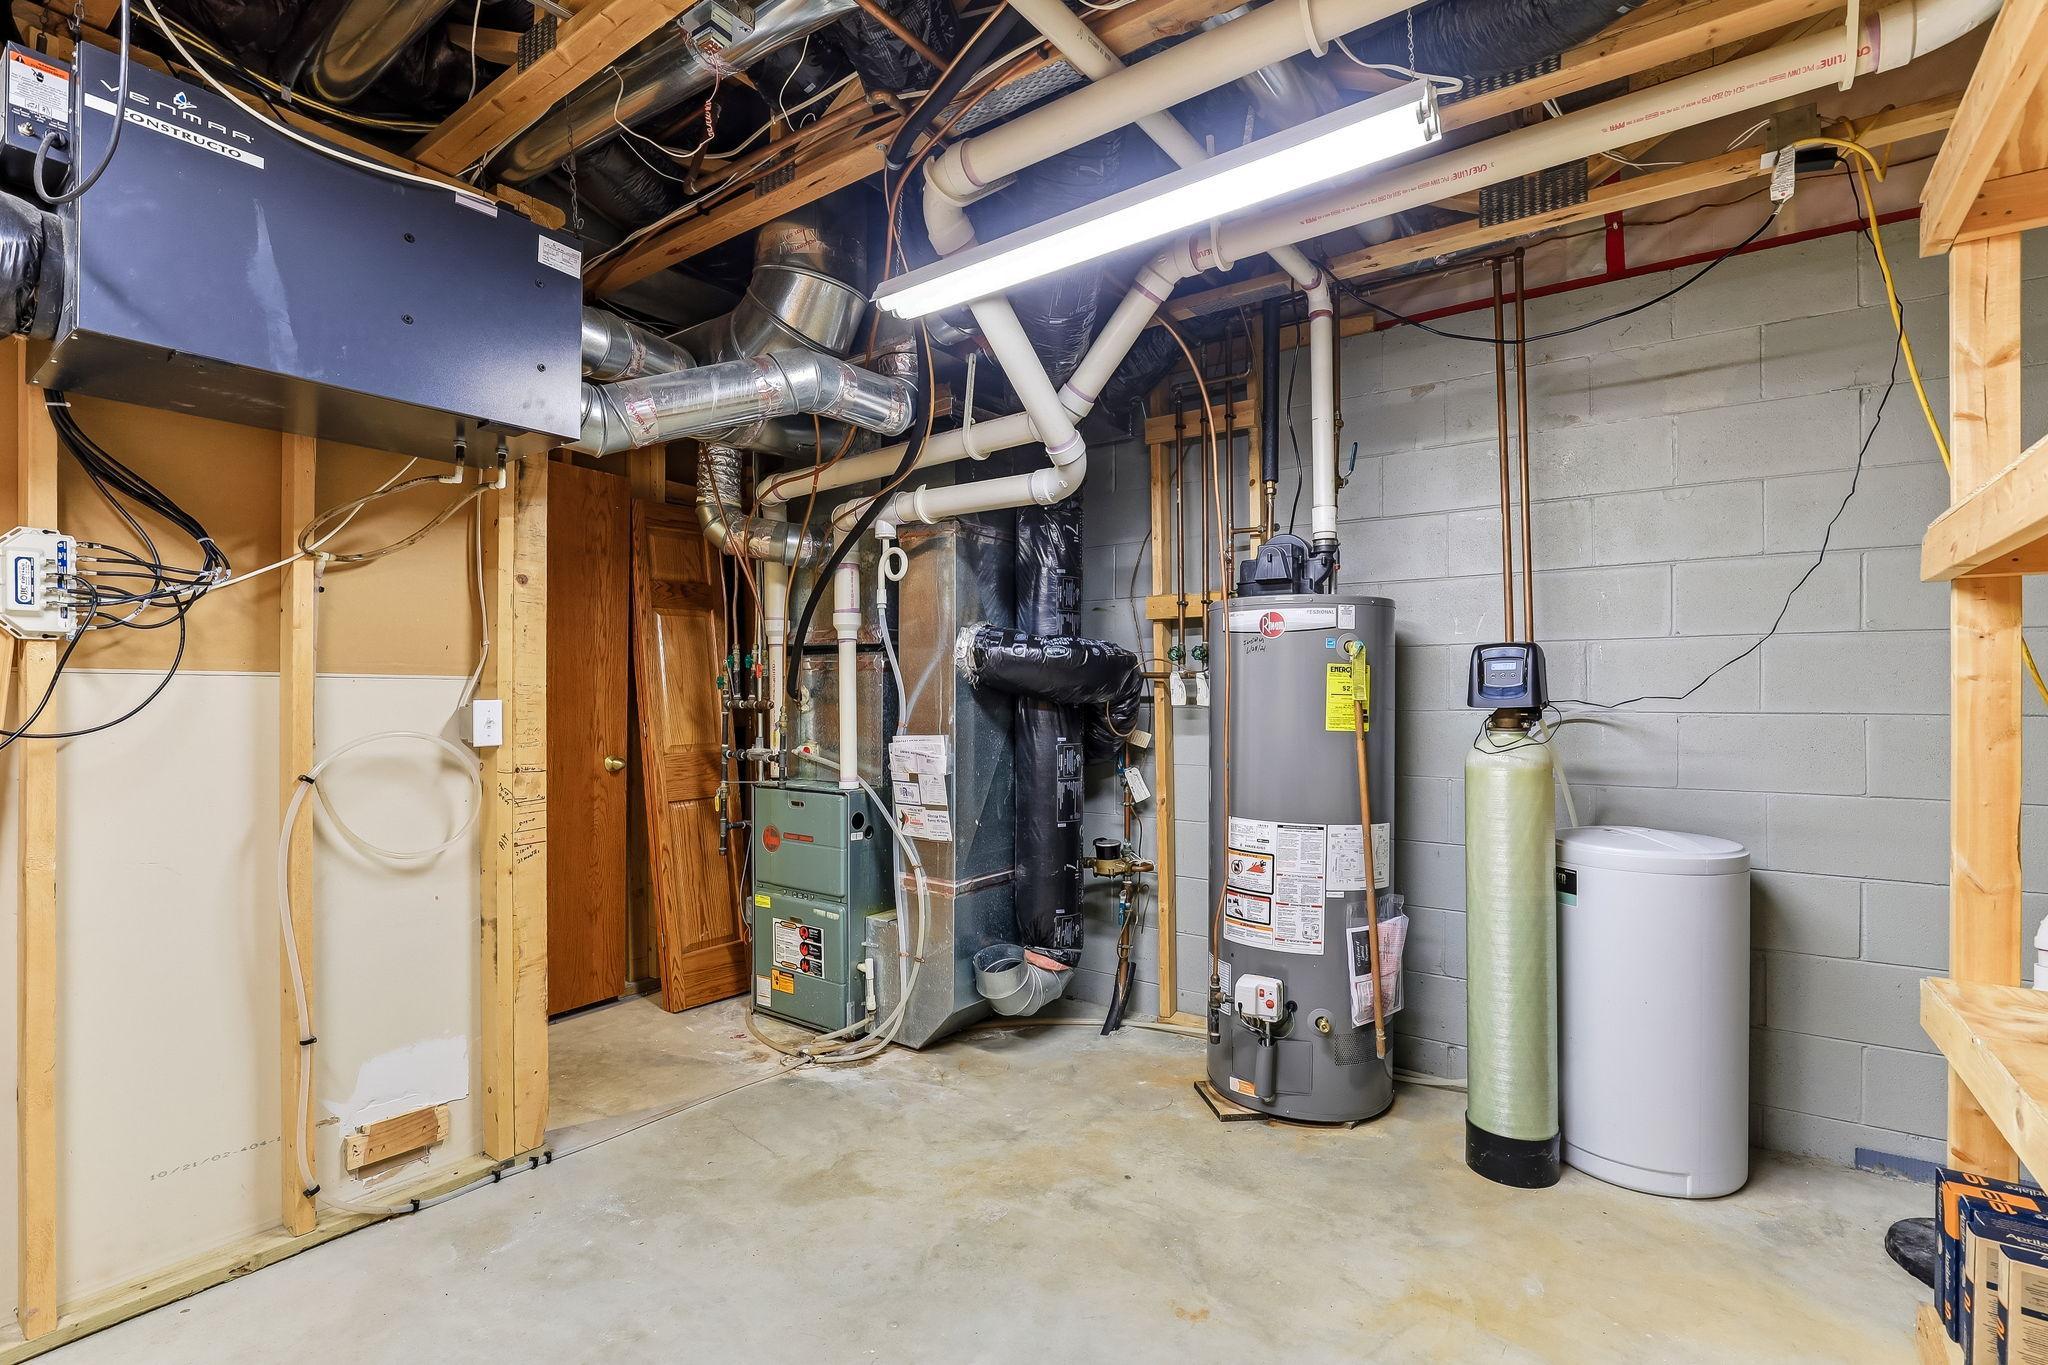
Appliances: Air-To-Air Exchanger; Dishwasher; Disposal; Microwave; Range; Refrigerator; Washer
Association Fee Includes: Professional Mgmt
Basement: Full; Sump Pump
Bath Description: Main Floor 1/2 Bath; Upper Level Full Bath; 3/4 Primary; Private Primary; 3/4 Basement
Construction Status: Previously Owned
Dining Room Description: Informal Dining Room; Kitchen/Dining Room
Exterior: Brick/Stone; Vinyl
Family Room Characteristics: Great Room; Lower Level
Fencing: Chain Link; Full; Vinyl
Fireplace Characteristics: Gas Burning; Stone
Foundation: Brick/Mortar
Fuel: Natural Gas
Heating: Forced Air
Laundry: Gas Dryer Hookup; Laundry Room; Main Level; Sink; Washer Hookup
Lot Description: Tree Coverage - Medium
Parking Characteristics: Garage Door Opener
Roof: Age 8 Years or Less; Architectural Shingle
Sellers Terms: Cash; Conventional; FHA; VA
Sewer: City Sewer/Connected
Special Search: 3 BR on One Level; Main Floor Laundry
Stories: Modified Two Story
Water: City Water/Connected
Room Information
| Room Name | Dimensions | Level |
| Bar/Wet Bar Room | 16x12 | Basement |
| Deck | 22x13 | Main |
| Dining Room | 14x11 | Main |
| First (1st) Bedroom | 15x13 | Upper |
| Flex Room | 11x10 | Main |
| Fourth (4th) Bedroom | 12x12 | Basement |
| Great Room | 27x13 | Basement |
| Kitchen | 14x10 | Main |
| Laundry | 11x9 | Main |
| Living Room | 26x18 | Main |
| Second (2nd) Bedroom | 12x10 | Upper |
| Third (3rd) Bedroom | 12x10 | Upper |
Listing Office: Julie Hubbell Real Estate
Last Updated: July - 07 - 2026

The data relating to real estate for sale on this web site comes in part from the Broker Reciprocity SM Program of the Regional Multiple Listing Service of Minnesota, Inc. The information provided is deemed reliable but not guaranteed. Properties subject to prior sale, change or withdrawal. ©2024 Regional Multiple Listing Service of Minnesota, Inc All rights reserved.
Wednesday 8th of July 2026 08:57 PM

218-998-4400
Mohagen Real Estate


Let's Connect

Mohagen Real Estate
sue@MohagenRealEstate.com
Office: 218-998-4400
Cell: 218-731-7376

Mohagen Real Estate is licensed in the State of Minnesota