9919 Cord Street NE, Blaine, MN 55014 (MLS# 7159818)
$249,900
Blaine, MN 55014
MLS# 7159818
3 beds | 2 baths | 1672 sqft
1 / 32
Open House (10/23/2026 - 4:00 pm - 6:00 pm)
Property Description
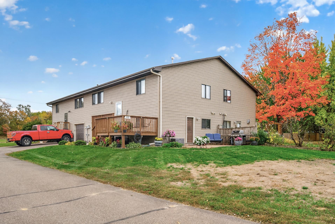
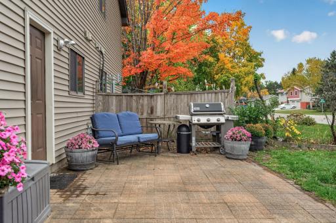
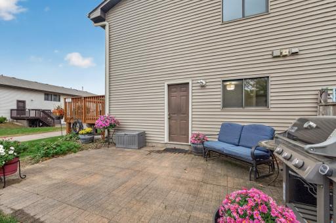
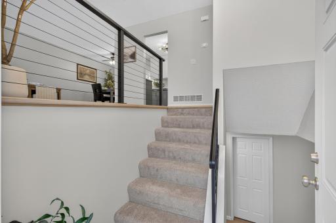
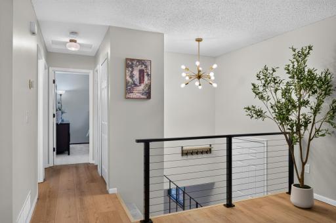
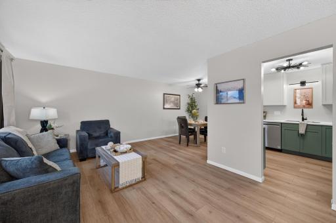
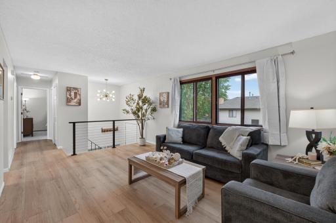
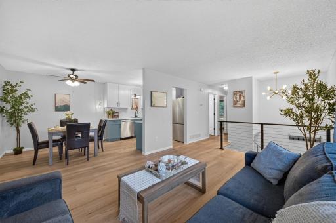
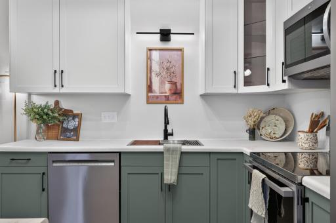
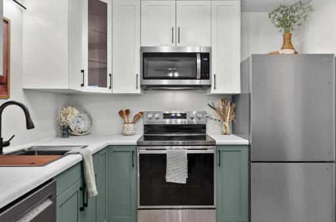
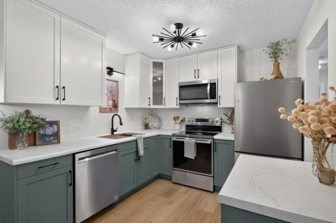
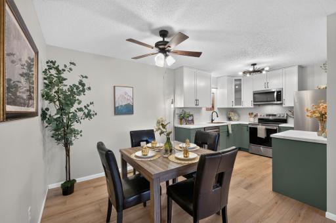
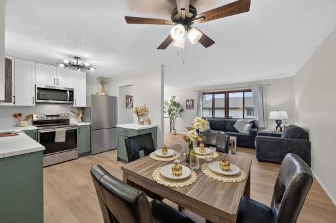
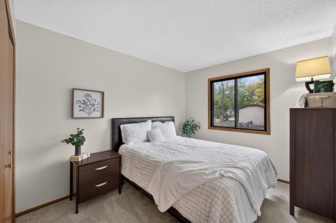
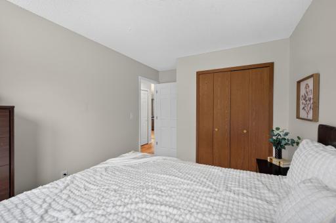
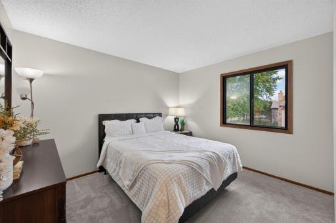
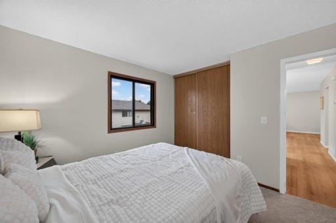
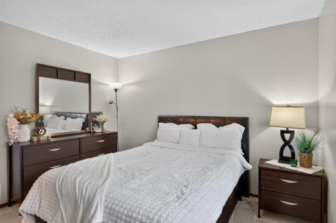
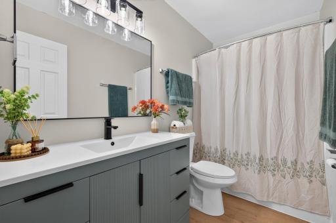
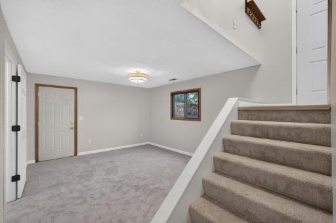
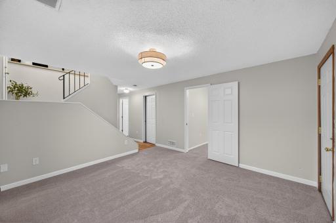
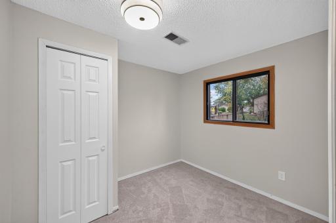
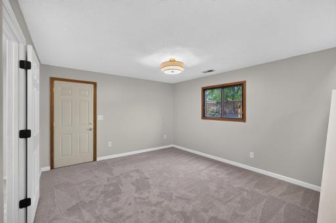
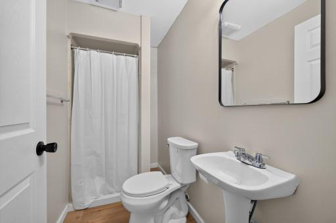
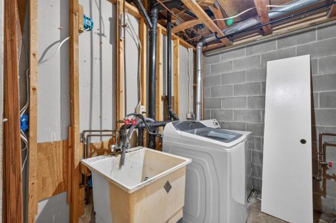
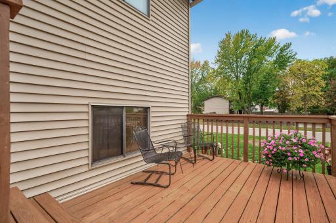
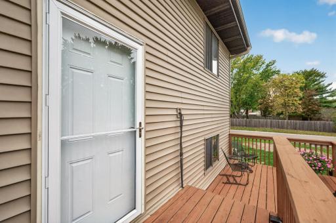
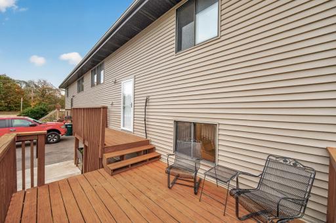
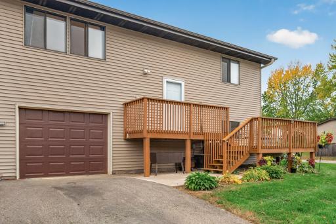
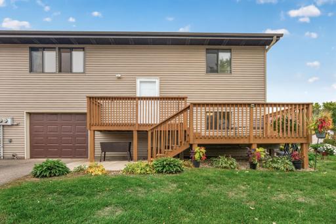
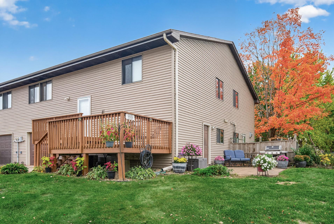
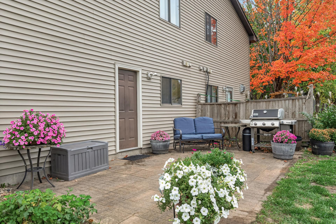
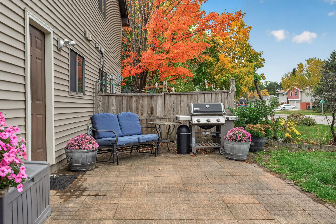
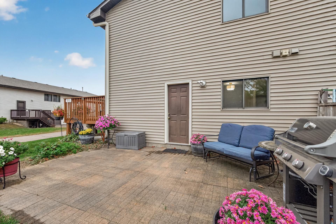
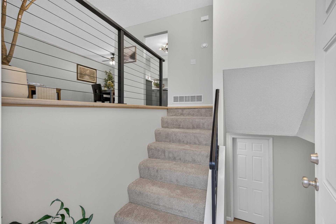
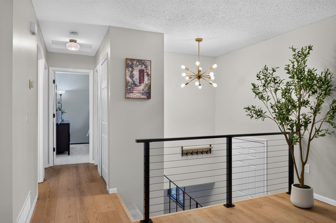
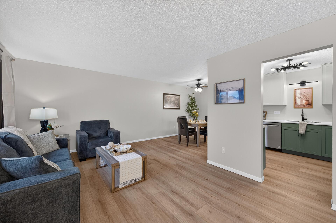
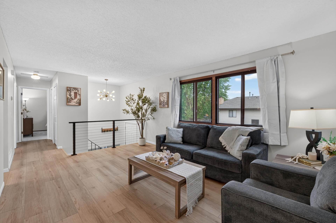
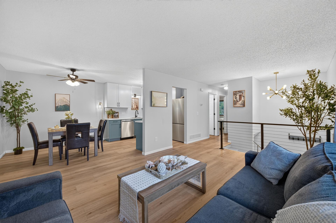
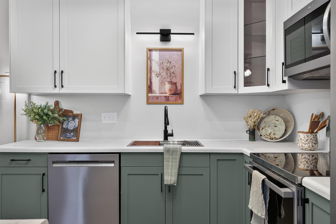
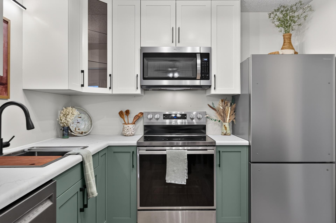
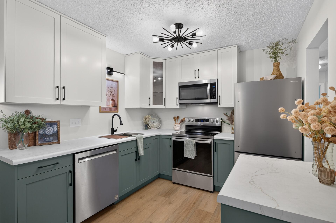
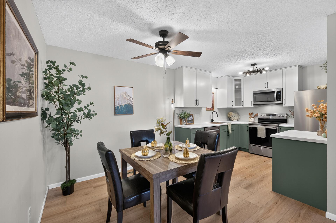
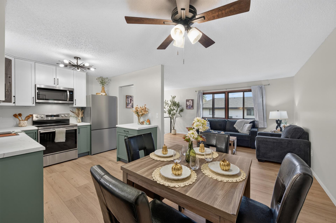
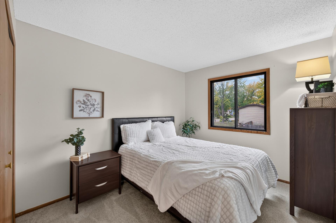
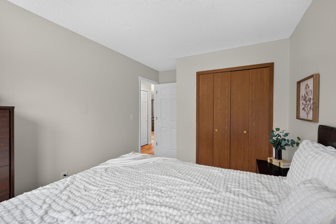
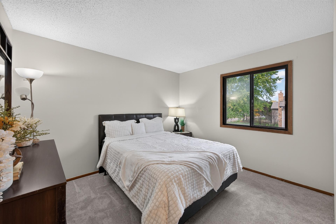
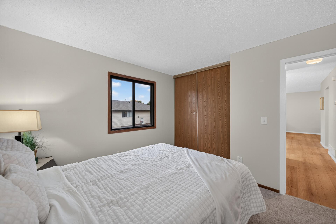
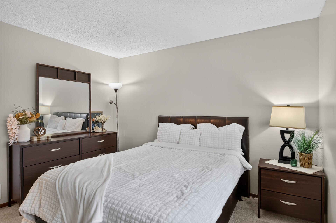
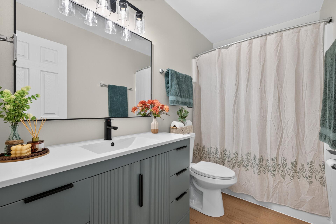
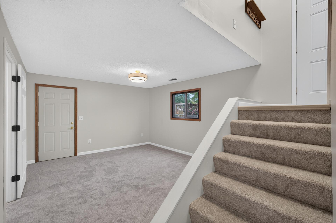
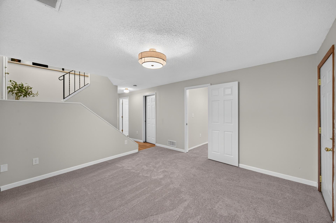
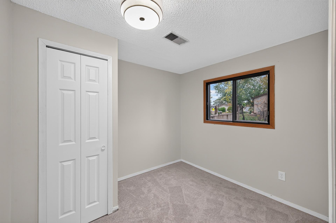
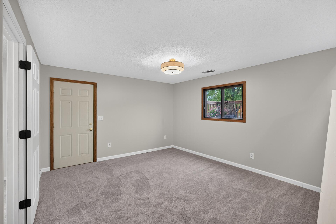
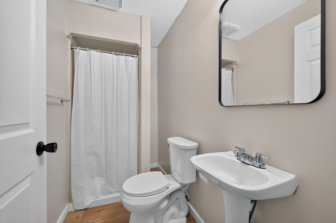
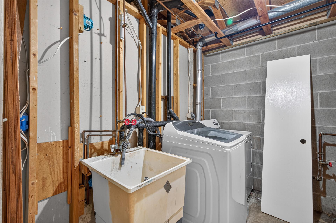
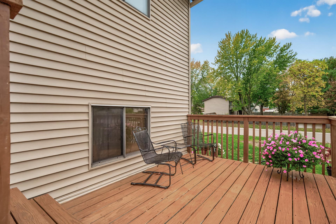
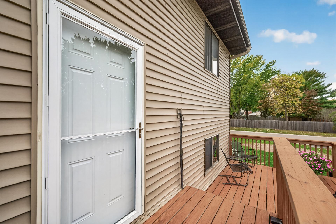
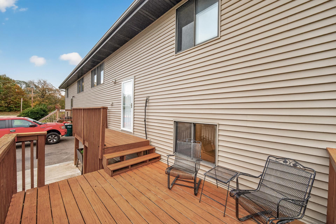
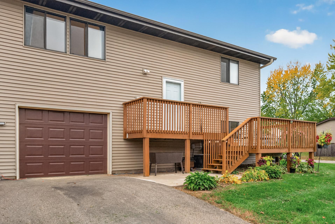
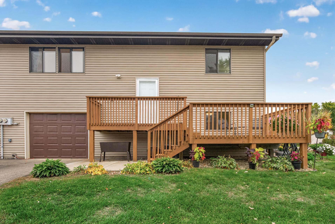
Sophisticated low-maintenance living awaits in the prestigious Centennial Green community. This refined three-bedroom, two-bathroom quad townhome offers 1,464 square feet of meticulously finished living space, freshly renovated by to provide you an exceptional blend of modern elegance and timeless design. The upper level welcomes you with an abundance of natural light, showcasing a spacious 20x12 living room that flows seamlessly into the elegant dining area. Nearby, the pristine kitchen provides an expansive, functional workspace tailored for the culinary enthusiast. The fully finished lower level serves as a versatile sanctuary, featuring an inviting family room, a classic three-quarter bath, and a flexible bonus room perfectly suited for a private home office or overnight guests. Transition outdoors to your own private deck and patio for quiet morning reflection or the option to entertain outdoors. Come take a look today, this one is sure to impress its new owner! The seller is offering a full year home warranty protection plan upon purchase!!
Details
Maps
Contract Information
Status: Active
Contingency: None
Current Price: 249900
Original List Price: 249900
ListPrice: 249900
List Date: 2026-10-13
Owner is an Agent?: No
Auction?: No
General Property Information
Assoc Mgmt Co. Phone #: 952-922-5575
Association Fee Frequency: Monthly
Association Mgmt Co. Name: Gassen
Common Wall: Yes
Lot Measurement: Acres
Manufactured Home?: No
Multiple PIDs?: No
New Development: No
Waterfront YN: No
Year Built: 1982
Yearly/Seasonal: Yearly
Zoning: Residential-Multi-Family
Bedrooms: 3
Baths Total: 2
Bath Full: 1
Bath Three Quarters: 1
Main Floor Total SqFt: 836
Above Grd Total SqFt: 836
Below Grd Total SqFt: 836
Total SqFt: 1672
Total Finished Sqft: 1464.00
FireplaceYN: No
Style: (TH) Quad/4 Corners
Foundation Size: 836
Association Fee: 264
Garage Stalls: 1
Lot Dimensions: W 57X72X58X72
Assessment Pending: No
Location Tax and Other Information
House Number: 9919
Street Name: Cord
Street Suffix: Street
Street Direction Suffix: NE
Postal City: Blaine
County: Anoka
State: MN
Zip Code: 55014
Complex/Dev/Subdivision: CENTENNIAL GREEN
Assessments
Tax With Assessments: 2733.06
Building Information
Finished SqFt Above Ground: 836
Finished SqFt Below Ground: 628
Lease Details
Land Leased: Not Applicable
Miscellaneous Information
DP Resource: Yes
Homestead: No
Ownership
Fractional Ownership: No
Parking Characteristics
Garage Square Feet: 273
Property Features
Accessible: None
Air Conditioning: Central Air
Amenities Shared: Deck
Association Fee Includes: Building Exterior; Hazard Insurance; Lawn Care; Professional Mgmt; Snow Removal
Construction Status: Previously Owned
Exterior: Vinyl
Foundation: Brick/Mortar
Fuel: Natural Gas
Heating: Forced Air
Parking Characteristics: Tuckunder Garage
Sewer: City Sewer/Connected
Shared Rooms: Play Area
Stories: Two
Townhouse Characteristics: End Unit; Multi-Level
Water: City Water/Connected
Room Information
| Room Name | Dimensions |
| Dining Room | 10X9 |
| Family Room | 12X13 |
| First (1st) Bedroom | 14X9 |
| Kitchen | 10X9 |
| Living Room | 20X12 |
| Second (2nd) Bedroom | 12X11 |
| Third (3rd) Bedroom | 9X9 |
Listing Office: LPT Realty
Last Updated: October - 17 - 2026

The data relating to real estate for sale on this web site comes in part from the Broker Reciprocity SM Program of the Regional Multiple Listing Service of Minnesota, Inc. The information provided is deemed reliable but not guaranteed. Properties subject to prior sale, change or withdrawal. ©2026 Regional Multiple Listing Service of Minnesota, Inc All rights reserved.
Wednesday 21st of October 2026 10:35 PM

218-998-4400
Mohagen Real Estate


Let's Connect

Mohagen Real Estate
sue@MohagenRealEstate.com
Office: 218-998-4400
Cell: 218-731-7376

Mohagen Real Estate is licensed in the State of Minnesota