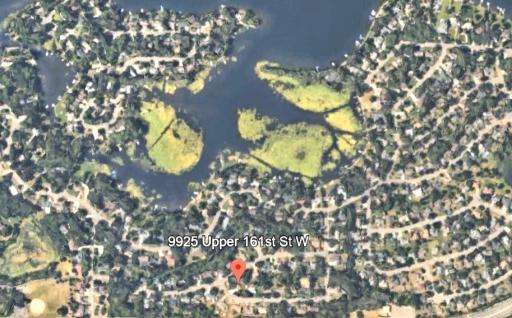
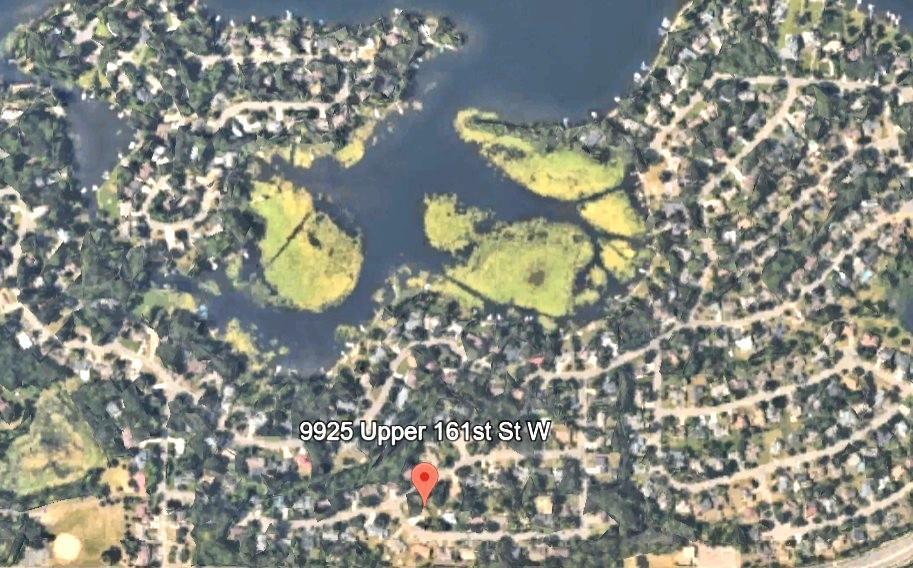
9925 Upper 161st Street W, Lakeville, MN 55044 (MLS# 6749440)
$450,000
Lakeville, MN 55044
MLS# 6749440
Status: Closed
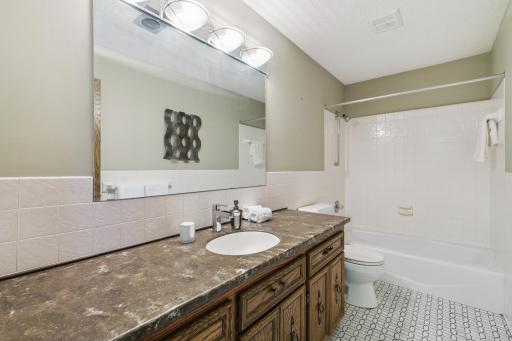
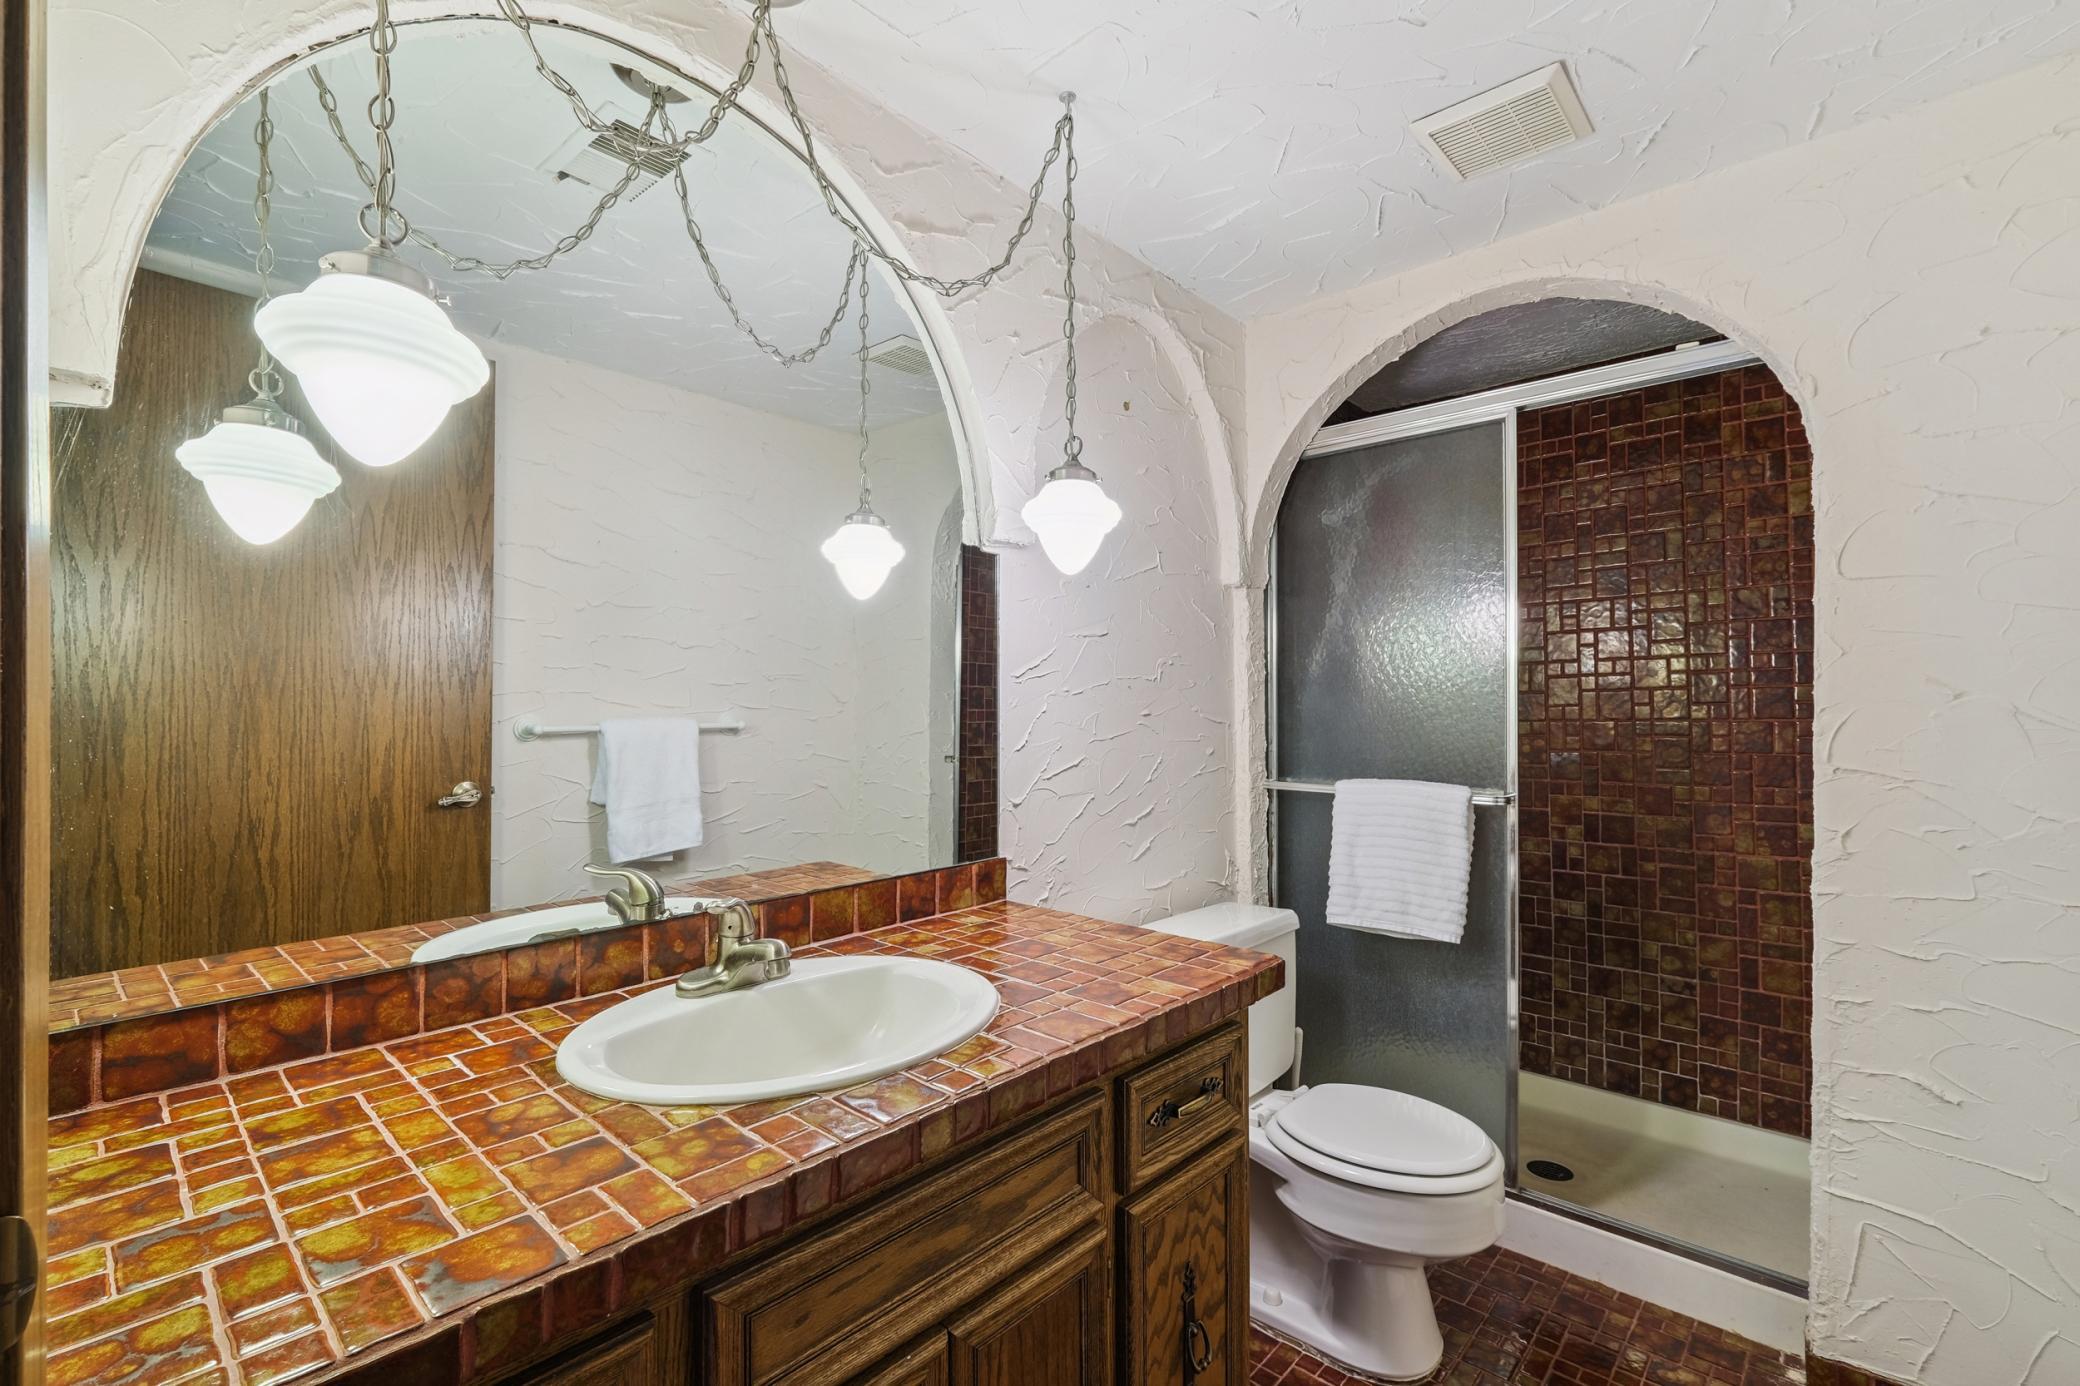
5 beds | 3 baths | 2796 sqft
1 / 30
Property Description
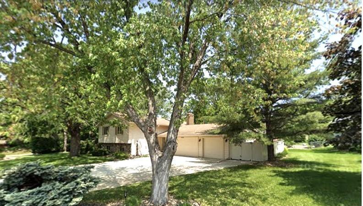
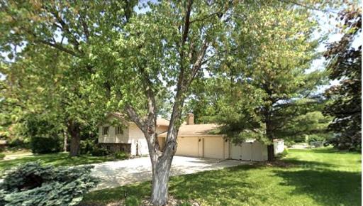
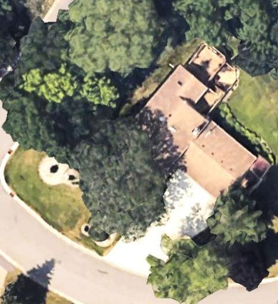
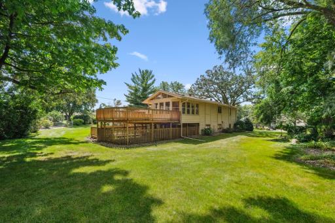
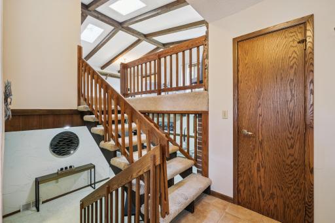
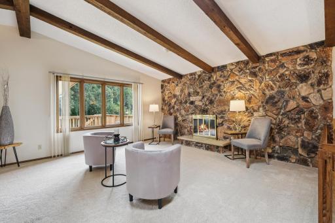
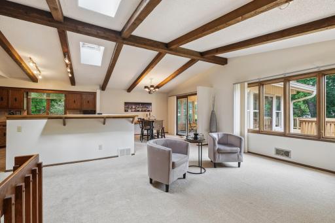
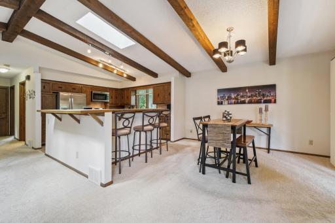
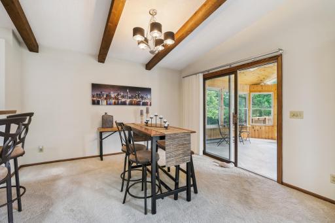
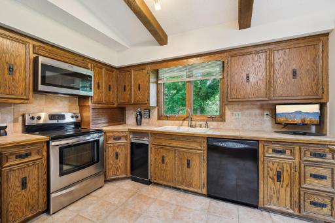
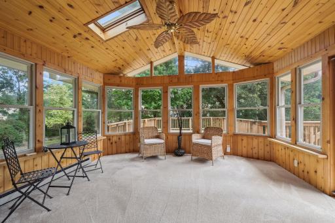
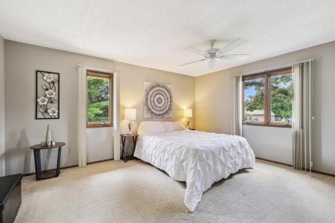
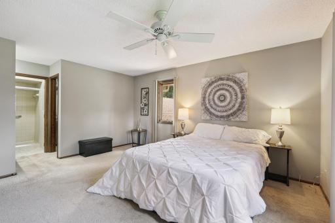
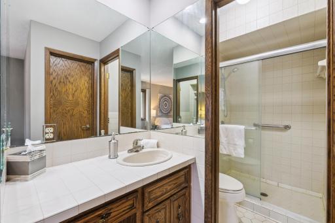
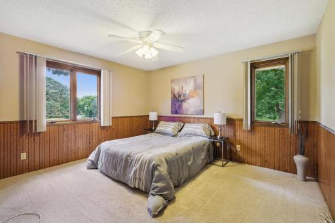
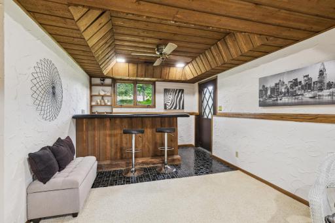
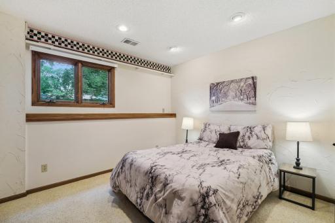
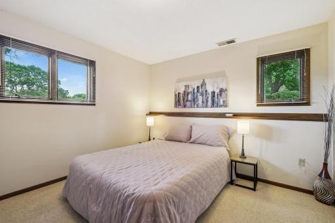
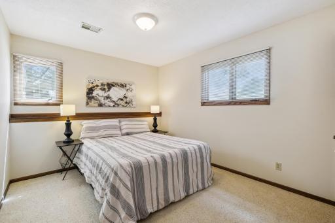
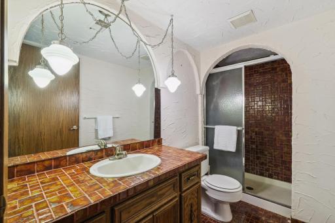
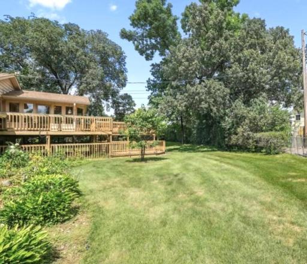
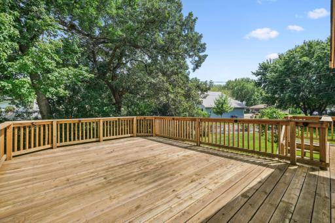
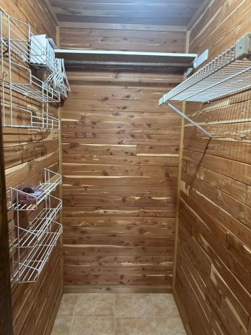
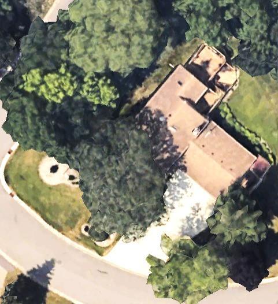
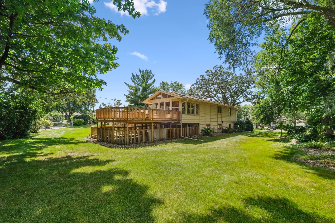
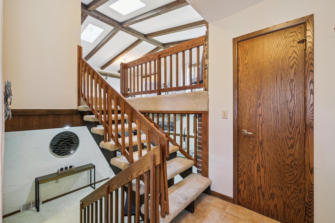
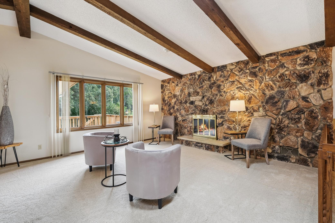
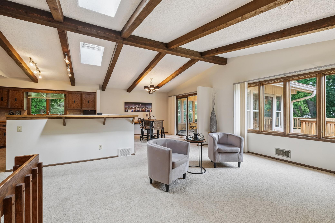
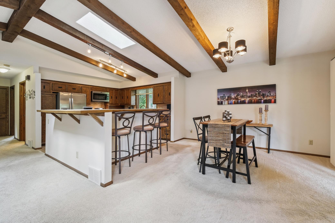
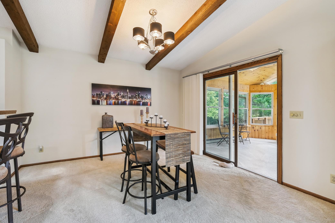
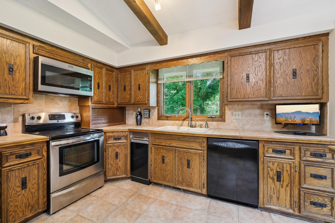
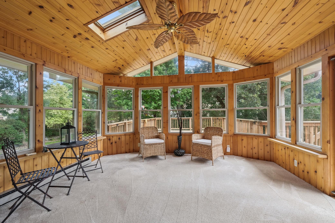
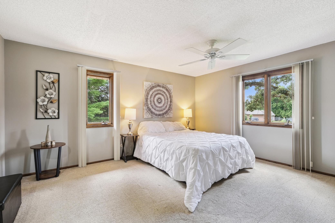
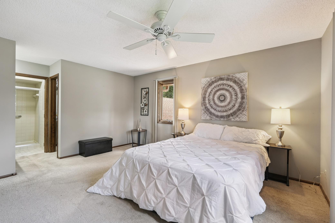
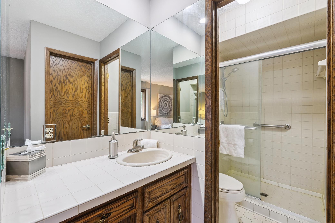
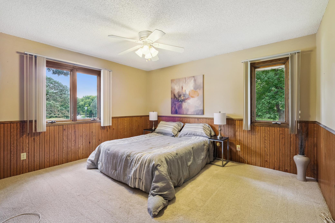
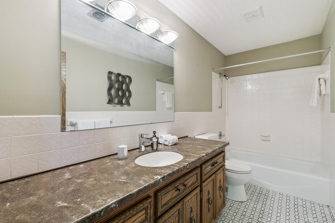
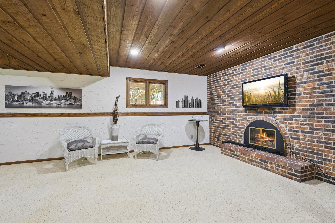
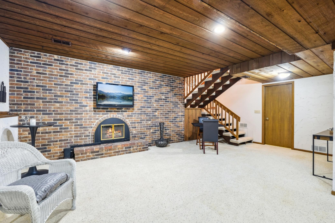
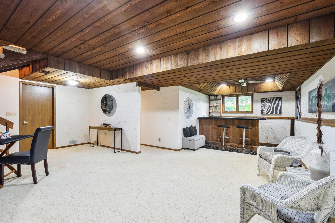
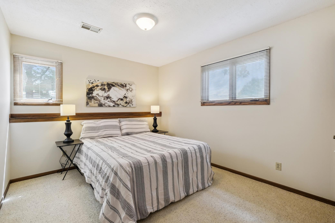
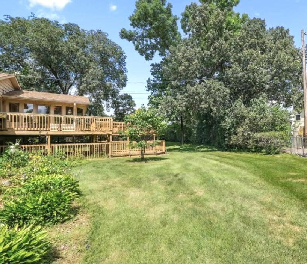
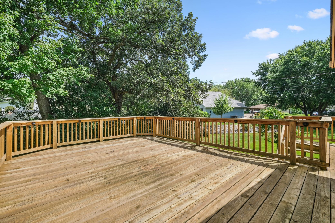
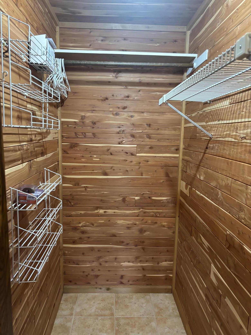
Set on approximately .4 acres, this spacious five-bedroom, three-bathroom home features an open design and living areas on both levels. The vaulted ceilings (with exposed beams) in the great room and porch (with tongue and groove ceiling) provide character and charm. The spacious layout is complemented by expansive windows, that together with the skylights, provides an abundance of natural light. The primary bedroom suite provides ample storage, featuring a walk in closet and private bathroom. Four additional bedrooms provide flexible accommodations for you and your guests. The heart of the home is the expansive, well-appointed kitchen, featuring ample cabinetry and tile flooring that seamlessly blend function and style. The expansive breakfast bars easily seat a crowd (ideal for entertaining). The adjacent living area boasts a stone fireplace and leads to the beautiful porch and multi-tiered decks. Heading outside, the property is surrounded by a spacious lawn, mature trees, and well-maintained landscaping, offering a tranquil and scenic backyard. The home is an ideal setting for outdoor entertaining, with multiple decking areas, allowing ample space to enjoy the lush greenery and peaceful setting. Further enhancing the property is the three car garage with a fenced parking pad, ideal for accommodating an RV or boat. The open design and thoughtful layout make this home an ideal choice for those seeking a spacious and versatile living experience.
Details
Maps
Contract Information
Status: Closed
Off Market Date: 2025-09-12
Contingency: None
Current Price: 450000
Closed Date: 2025-10-08
Original List Price: 450000
Sales Close Price: 450000
ListPrice: 450000
List Date: 2025-08-29
Owner is an Agent?: No
Auction?: No
General Property Information
Common Wall: No
Lot Measurement: Acres
Manufactured Home?: No
Multiple PIDs?: No
New Development: No
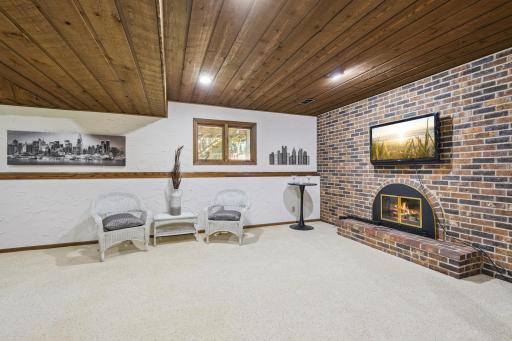
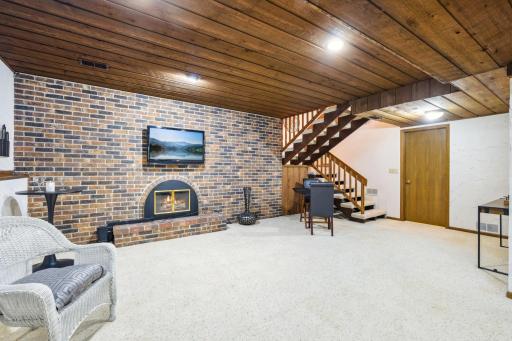
Number of Fireplaces: 2
Waterfront YN: No
Year Built: 1974
Yearly/Seasonal: Yearly
Zoning: Residential-Single Family
Bedrooms: 5
Baths Total: 3
Bath Full: 1
Bath Three Quarters: 2
Main Floor Total SqFt: 1452
Above Grd Total SqFt: 1452
Below Grd Total SqFt: 1344
Total SqFt: 2796
Total Finished Sqft: 2544.00
FireplaceYN: Yes
Style: (SF) Single Family
Foundation Size: 1294
Garage Stalls: 3
Lot Dimensions: 187x156x92x103
Acres: 0.42
Assessment Pending: No
Location Tax and Other Information
House Number: 9925
Street Name: Upper 161st
Street Suffix: Street
Street Direction Suffix: W
Postal City: Lakeville
County: Dakota
State: MN
Zip Code: 55044
Complex/Dev/Subdivision: Oak Shores 3rd Add
Assessments
Tax With Assessments: 4690
Basement
Foundation Dimensions: 45x28+12x4
Building Information
Finished SqFt Above Ground: 1480
Finished SqFt Below Ground: 1064
Lease Details
Land Leased: Not Applicable
Lock Box Type
Lock Box Source: SPAAR
Miscellaneous Information
DP Resource: Yes
Homestead: Yes
Ownership
Fractional Ownership: No
Parking Characteristics
Garage Dimensions: 32x36x28
Garage Door Height: 7
Garage Door Width: 16
Garage Square Feet: 888
Public Survey Info
Range#: 20
Section#: 06
Township#: 114
Property Features
Accessible: None
Air Conditioning: Central Air
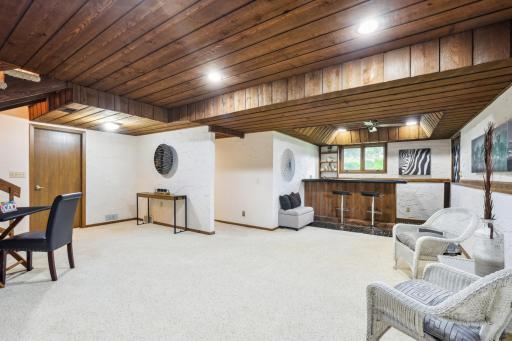
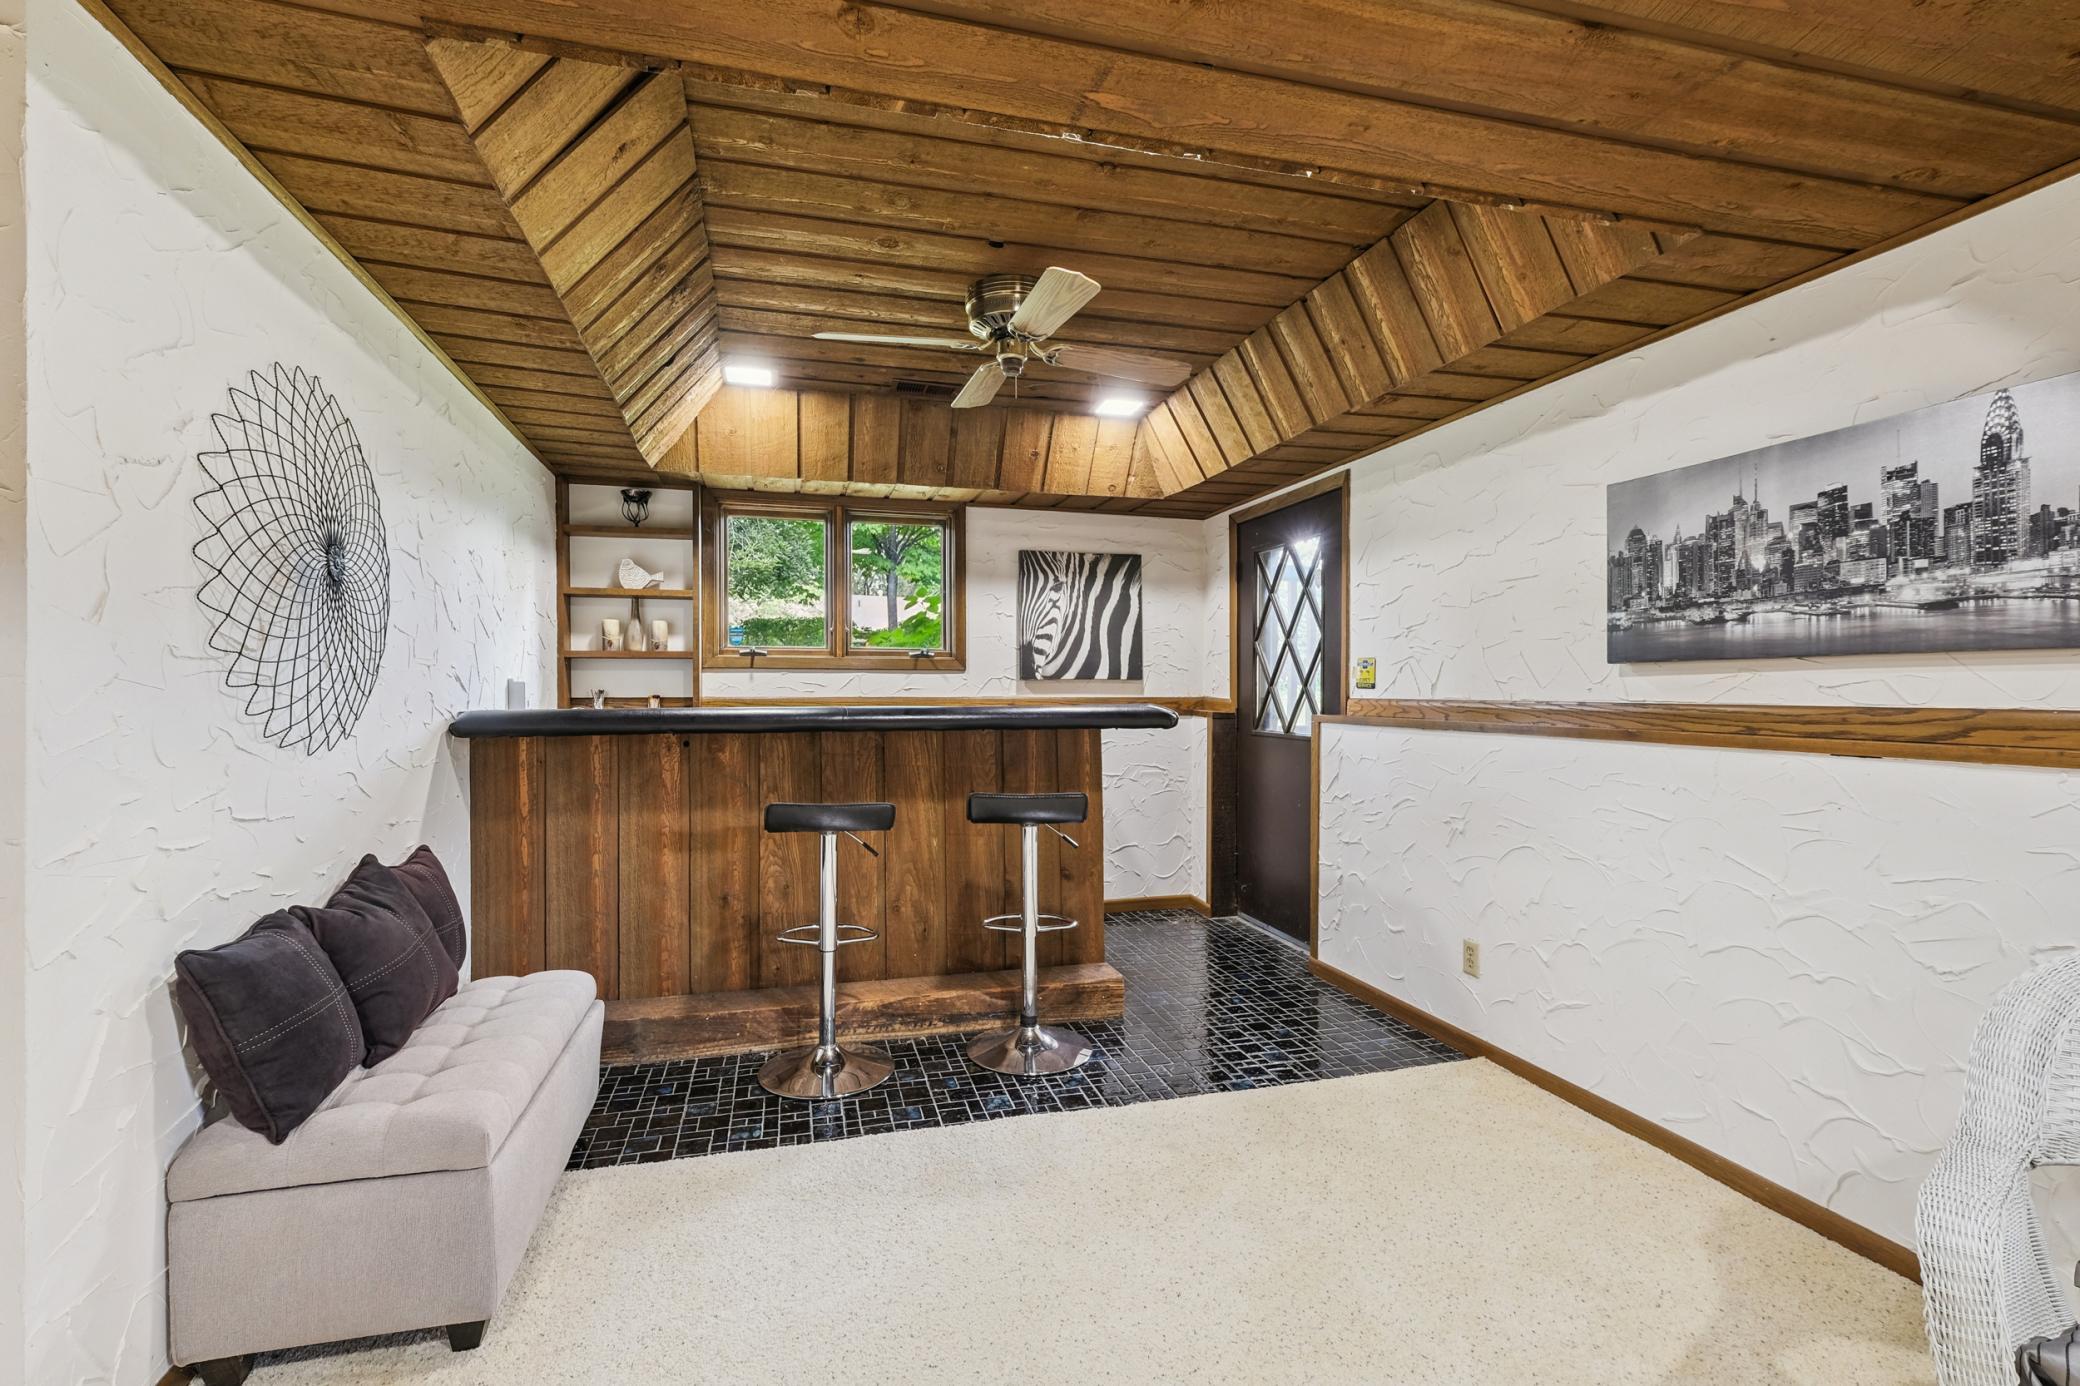
Amenities Unit: Ceiling Fan(s); Deck; In-Ground Sprinkler; Kitchen Window; Natural Woodwork; Primary Bedroom Walk-In Closet; Skylight; Tile Floors; Vaulted Ceiling(s); Walk-In Closet; Wet Bar; Other
Assumable Loan: Not Assumable
Basement: Full
Construction Materials: Frame
Construction Status: Previously Owned
Dining Room Description: Breakfast Bar; Kitchen/Dining Room
Electric: Circuit Breakers
Exterior: Brick/Stone; Vinyl
Family Room Characteristics: Lower Level
Financing Terms: Conventional
Fireplace Characteristics: Gas Burning
Foundation: Concrete Block
Fuel: Electric; Natural Gas
Heating: Forced Air; Other
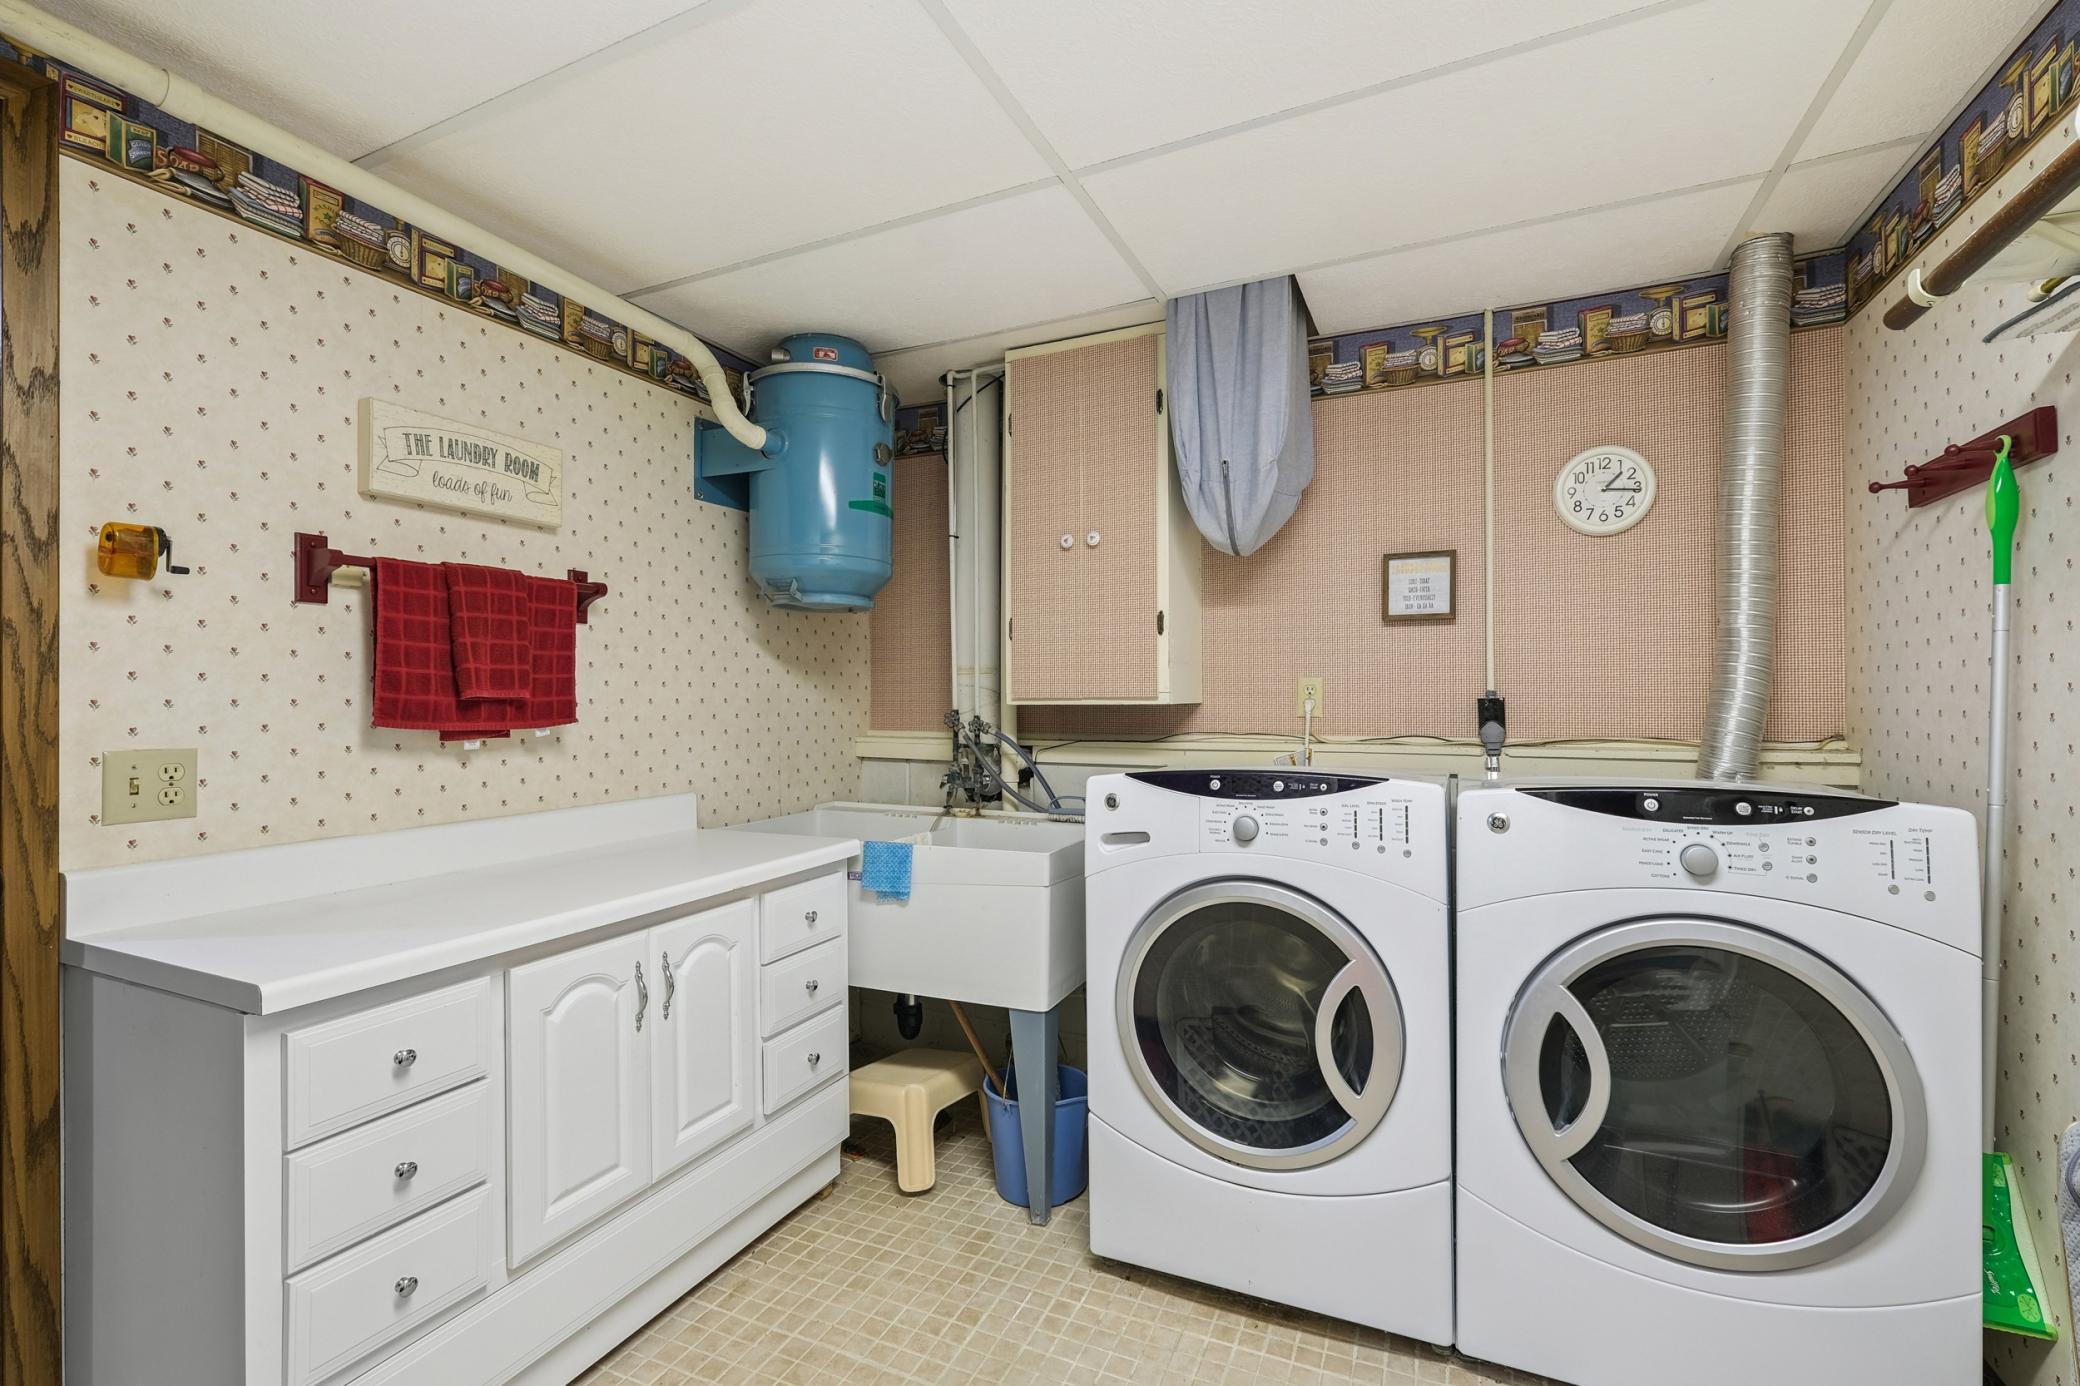
Laundry: Laundry Room; Lower Level
Lock Box Type: Supra
Lot Description: Corner Lot; Tree Coverage - Medium
Parking Characteristics: Finished Garage; RV Access/Parking
Road Frontage: City Street
Road Responsibility: Public Maintained Road
Roof: Age Over 8 Years; Asphalt Shingles
Sellers Terms: Cash; Conventional; FHA; VA
Sewer: City Sewer/Connected
Special Search: Primary Bdr Suite
Stories: Bi-Level
Water: City Water/Connected
Room Information
| Room Name | Dimensions | Level |
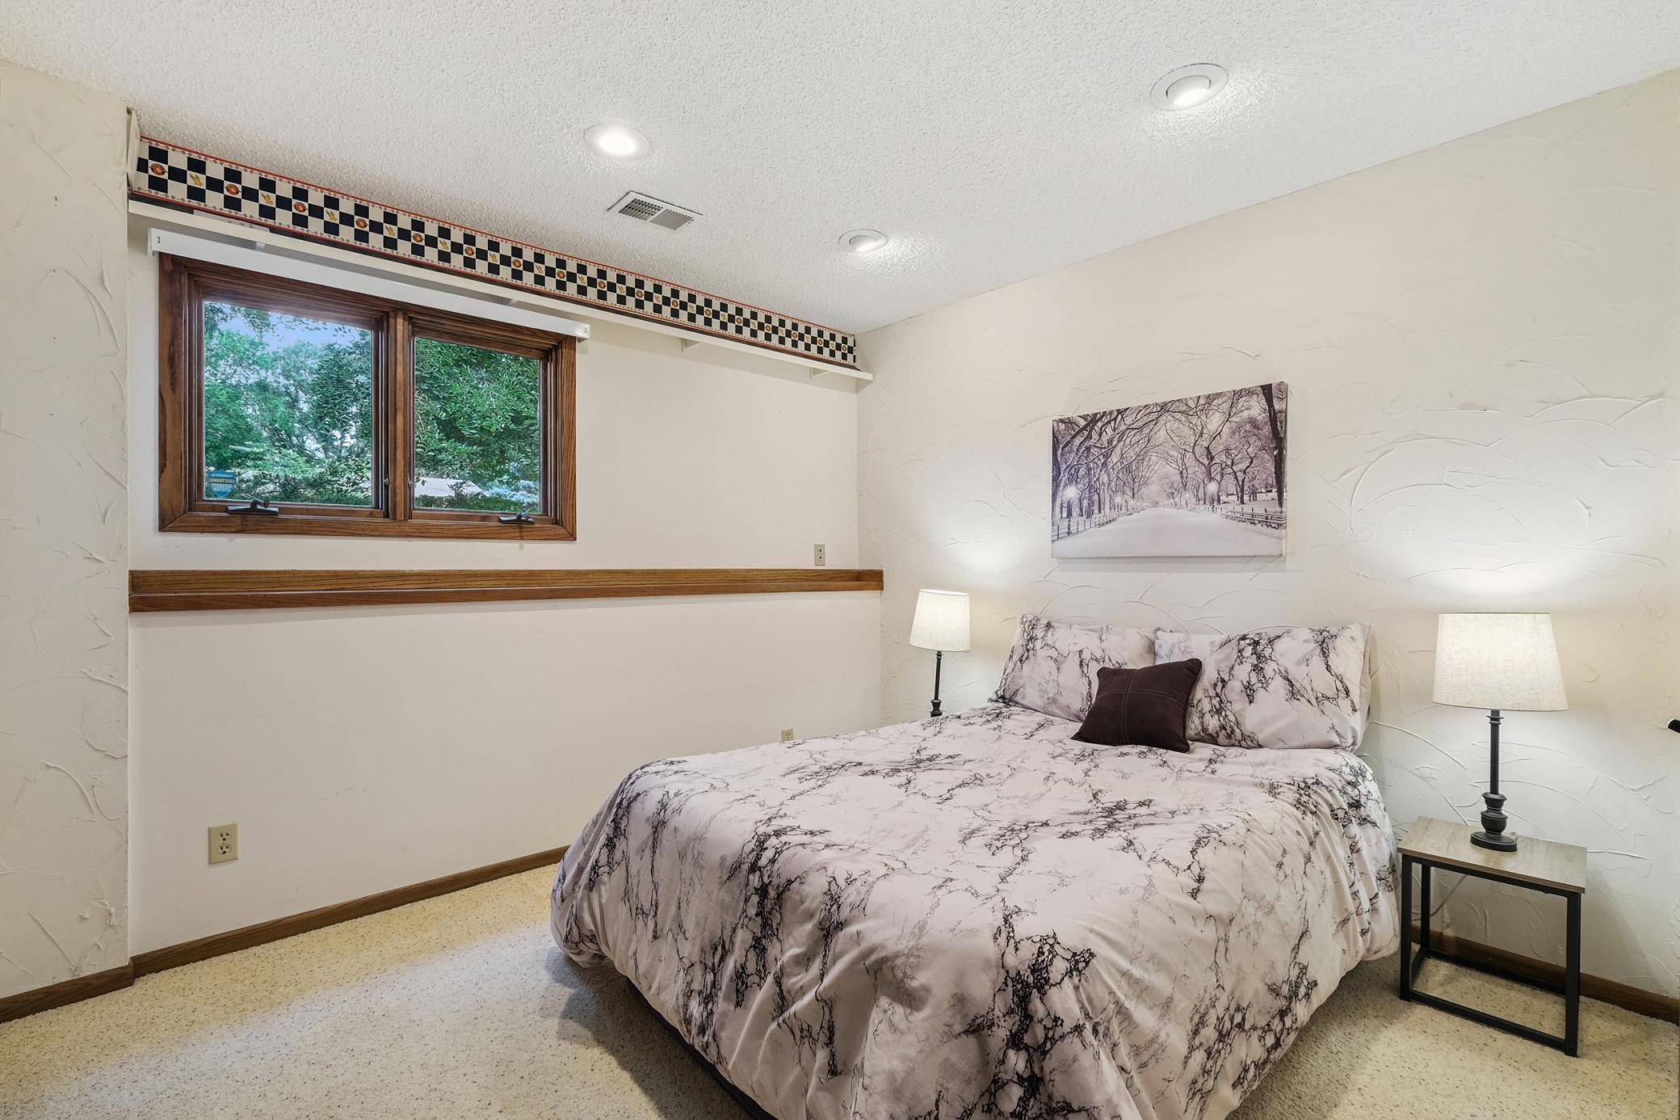
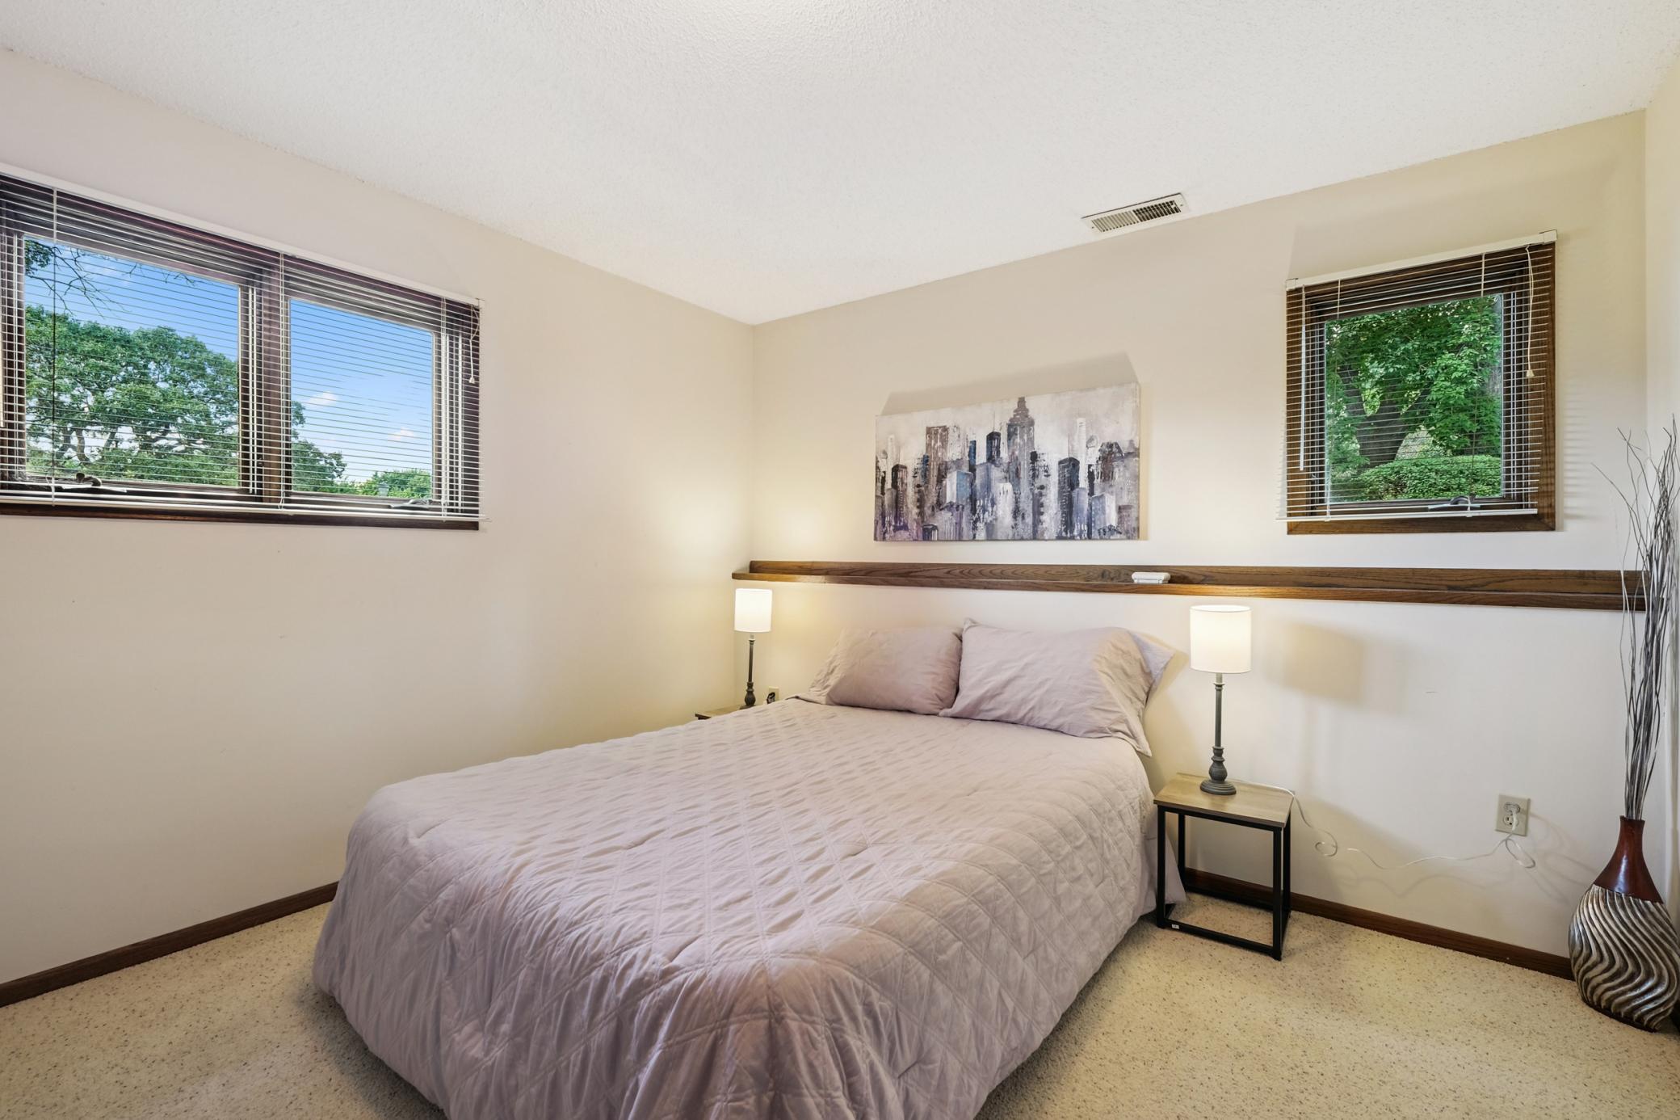
| Fourth (4th) Bedroom | 11'8"x10'8" | Lower |
| Third (3rd) Bedroom | 13'x12'2" | Lower |
| Bar/Wet Bar Room | 10'11"x10'7" | Lower |
| Deck | 15'6"x12 | Upper |
| Deck | 21x16 | Upper |
| Deck | 14'x12'6" | Lower |
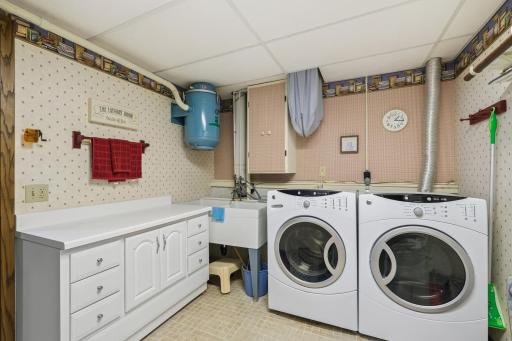
| Laundry | 13'2"x8'10" | Lower |
| Fifth (5th) Bedroom | 11'2"x10'7" | Lower |
| Kitchen | 11'11"x11'9" | Upper |
| Dining Room | 12'8"x11'11" | Upper |
| Living Room | 18'11"x15'7" | Upper |
| Foyer | 10'11"x3'7" | Main |
| Family Room | 22'6"x16'7" | Lower |
| Second (2nd) Bedroom | 13'7"x11'11" | Upper |
| First (1st) Bedroom | 15'11"x13'3" | Upper |
| Four Season Porch | 15x14'6" | Upper |
Listing Office: Coldwell Banker Realty
Last Updated: October - 09 - 2026

The data relating to real estate for sale on this web site comes in part from the Broker Reciprocity SM Program of the Regional Multiple Listing Service of Minnesota, Inc. The information provided is deemed reliable but not guaranteed. Properties subject to prior sale, change or withdrawal. ©2026 Regional Multiple Listing Service of Minnesota, Inc All rights reserved.
Saturday 10th of October 2026 11:49 PM

218-998-4400
Mohagen Real Estate


Let's Connect

Mohagen Real Estate
sue@MohagenRealEstate.com
Office: 218-998-4400
Cell: 218-731-7376

Mohagen Real Estate is licensed in the State of Minnesota