9930 Arrowwood Trail, Woodbury, MN 55129 (MLS# 7168933)
$775,000
Woodbury, MN 55129
MLS# 7168933
4 beds | 4 baths | 4958 sqft
1 / 28
Open House (11/06/2026 - 12:00 pm - 1:30 pm)
Property Description
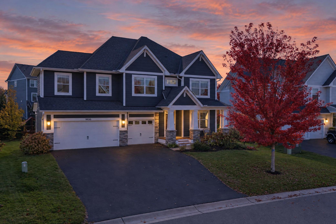
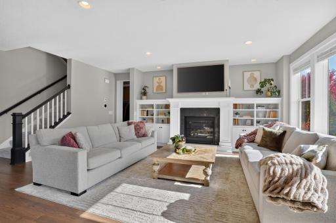
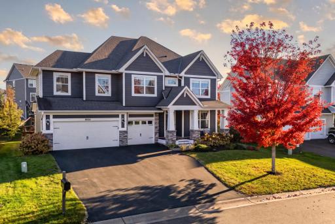
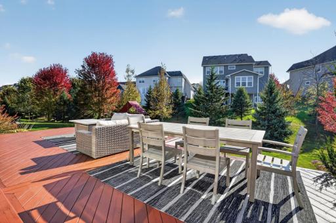
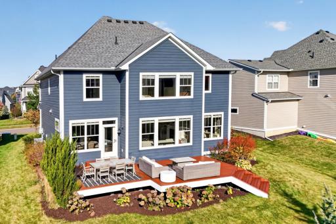
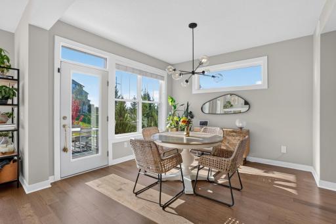
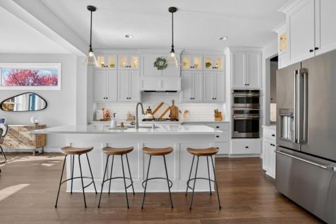
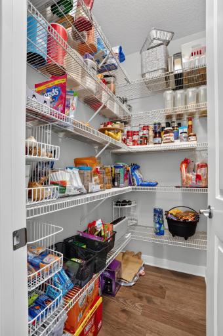
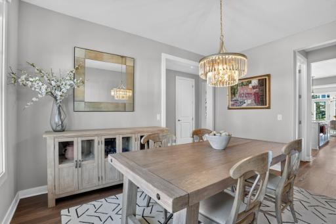
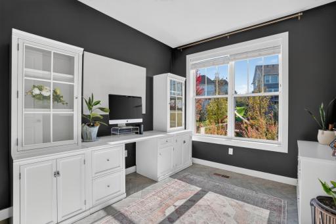
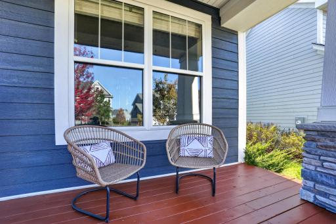
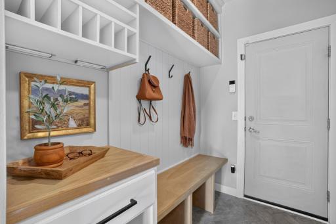
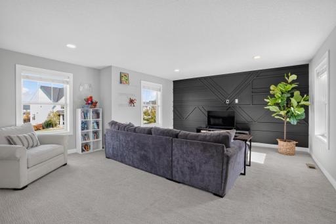
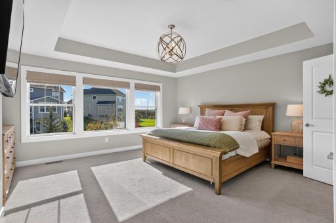
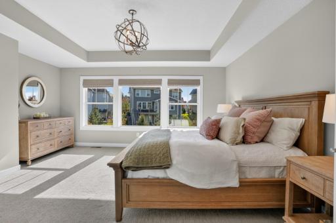
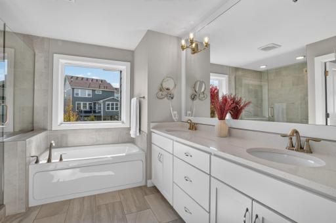
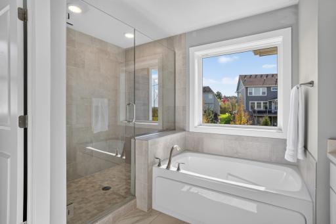
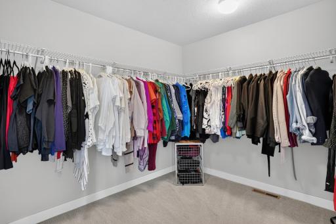
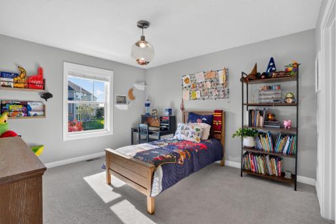
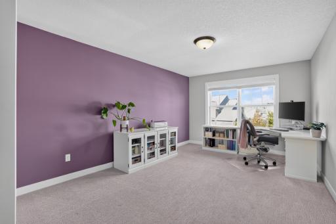
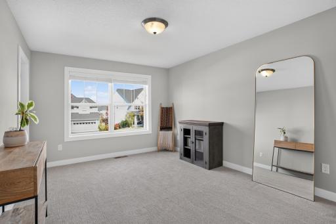
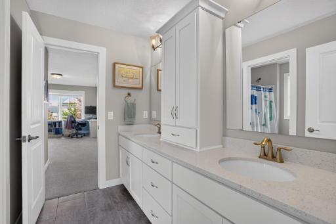
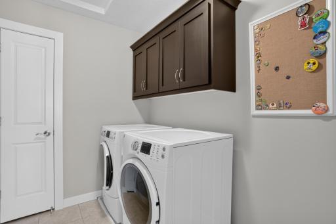
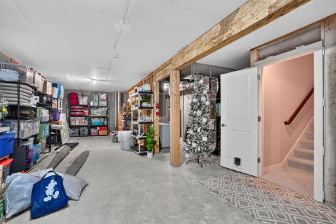
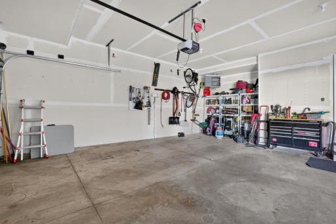
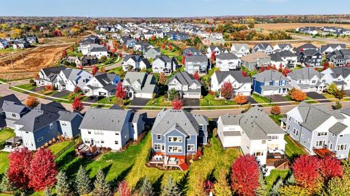
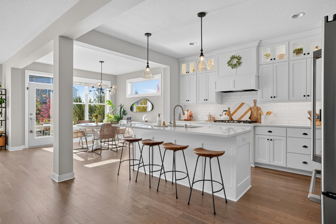
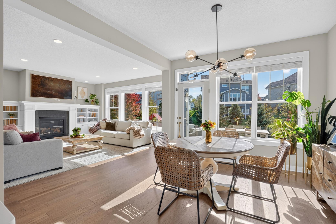
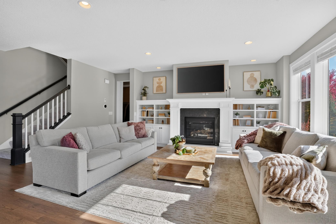
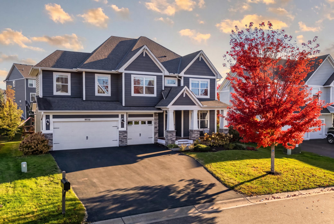
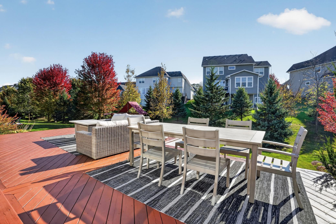
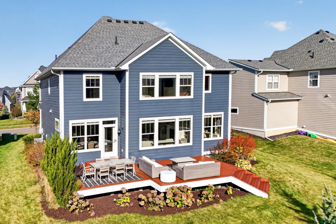
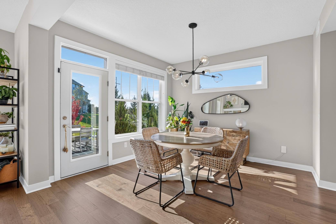
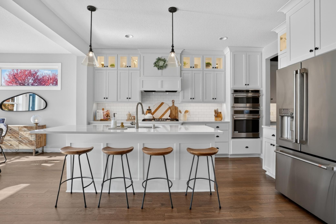
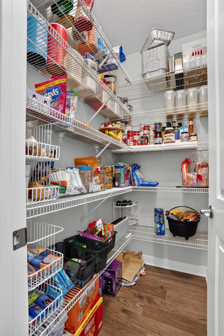
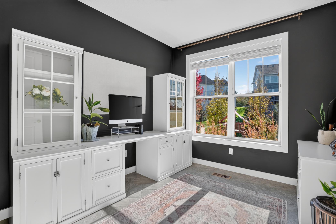
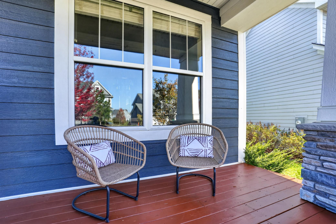
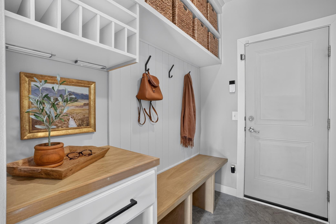
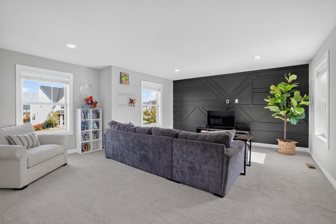
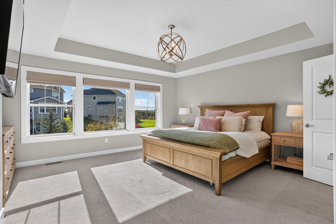
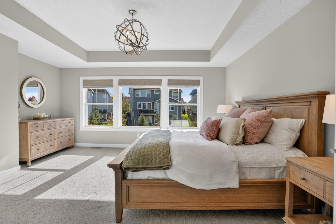
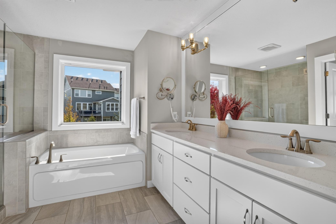
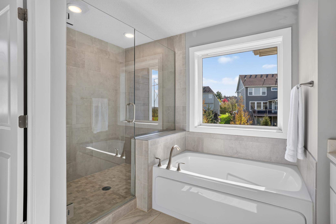
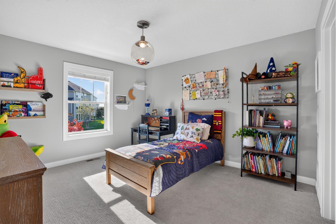
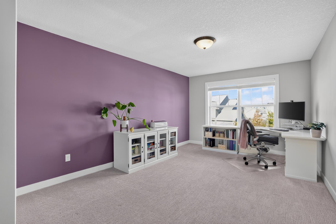
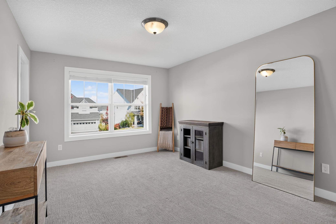
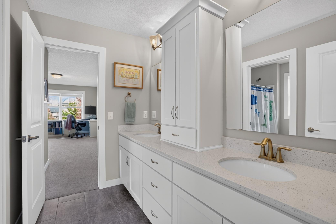
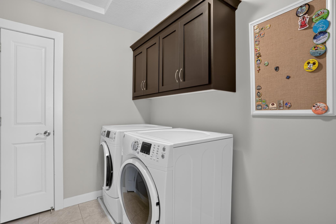
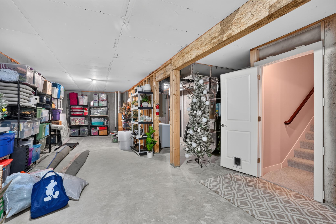
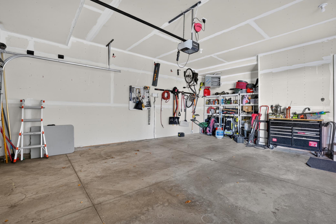
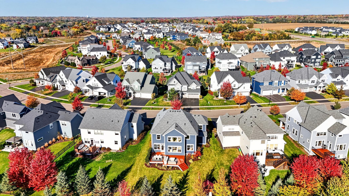
Built in 2019 by Robert Thomas Homes, this semi-custom home has every available upgrade, and the owners have been adding intentional improvements ever since. With 3,490 finished square feet above ground, itâs one of the largest homes in the area, with four bedrooms on the upper level, each connected to a private or Jack-and-Jill bath, plus a bonus room for movie nights and a main-floor office for the workday. High ceilings and oversized doorways open the main level, where the quartz kitchen pairs a double oven with a walk-through butlerâs pantry and flows to a gas fireplace with built-ins. Recent improvements include a reworked deck with the yard and playset in view from the kitchen, a resurfaced front porch, a heated garage extended four feet with EV charging, and color-changing soffit lights that do the holiday decorating for you. The primary suite has double doors, a tray ceiling, a soaking tub, a walk-in shower, and a dual vanity with built-in outlets. Upper-level laundry. An unfinished lower level offers storage now, play space today, and room to add equity later. Highcroft residents enjoy a private clubhouse, heated pool, and fitness center down the block, plus Woodburyâs trails and parks nearby. A friendly neighborhood where people know each other. Served by Liberty Ridge Elementary, Lake Middle School, and East Ridge High School - schools that are consistently ranked among the best in Minnesota.
Details
Maps
Contract Information
Status: Active
Contingency: None
Current Price: 775000
Original List Price: 775000
ListPrice: 775000
List Date: 2026-11-04
Owner is an Agent?: No
Auction?: No
General Property Information
Assoc Mgmt Co. Phone #: 952-277-2700
Association Fee Frequency: Monthly
Association Mgmt Co. Name: FS Residential
Common Wall: No
Lot Measurement: Acres
Manufactured Home?: No
Multiple PIDs?: No
New Development: No
Number of Fireplaces: 1
Waterfront YN: No
Year Built: 2019
Yearly/Seasonal: Yearly
Zoning: Residential-Single Family
Bedrooms: 4
Baths Total: 4
Bath Full: 2
Bath Three Quarters: 1
Bath Half: 1
Main Floor Total SqFt: 1468
Above Grd Total SqFt: 3490
Below Grd Total SqFt: 1468
Total SqFt: 4958
Total Finished Sqft: 3490.00
FireplaceYN: Yes
Style: (SF) Single Family
Foundation Size: 1468
Association Fee: 116
Garage Stalls: 3
Lot Dimensions: 63x143x80x143
Acres: 0.23
Assessment Pending: No
Location Tax and Other Information
House Number: 9930
Street Name: Arrowwood
Street Suffix: Trail
Postal City: Woodbury
County: Washington
State: MN
Zip Code: 55129
Complex/Dev/Subdivision: Highcroft
Assessments
Tax With Assessments: 10422
Building Information
Finished SqFt Above Ground: 3490
Lease Details
Land Leased: Not Applicable
Miscellaneous Information
Homestead: Yes
Ownership
Fractional Ownership: No
Parking Characteristics
Garage Square Feet: 667
Public Survey Info
Range#: 21
Section#: 27
Township#: 28
Property Features
Accessible: Doors 36"+
Air Conditioning: Central Air
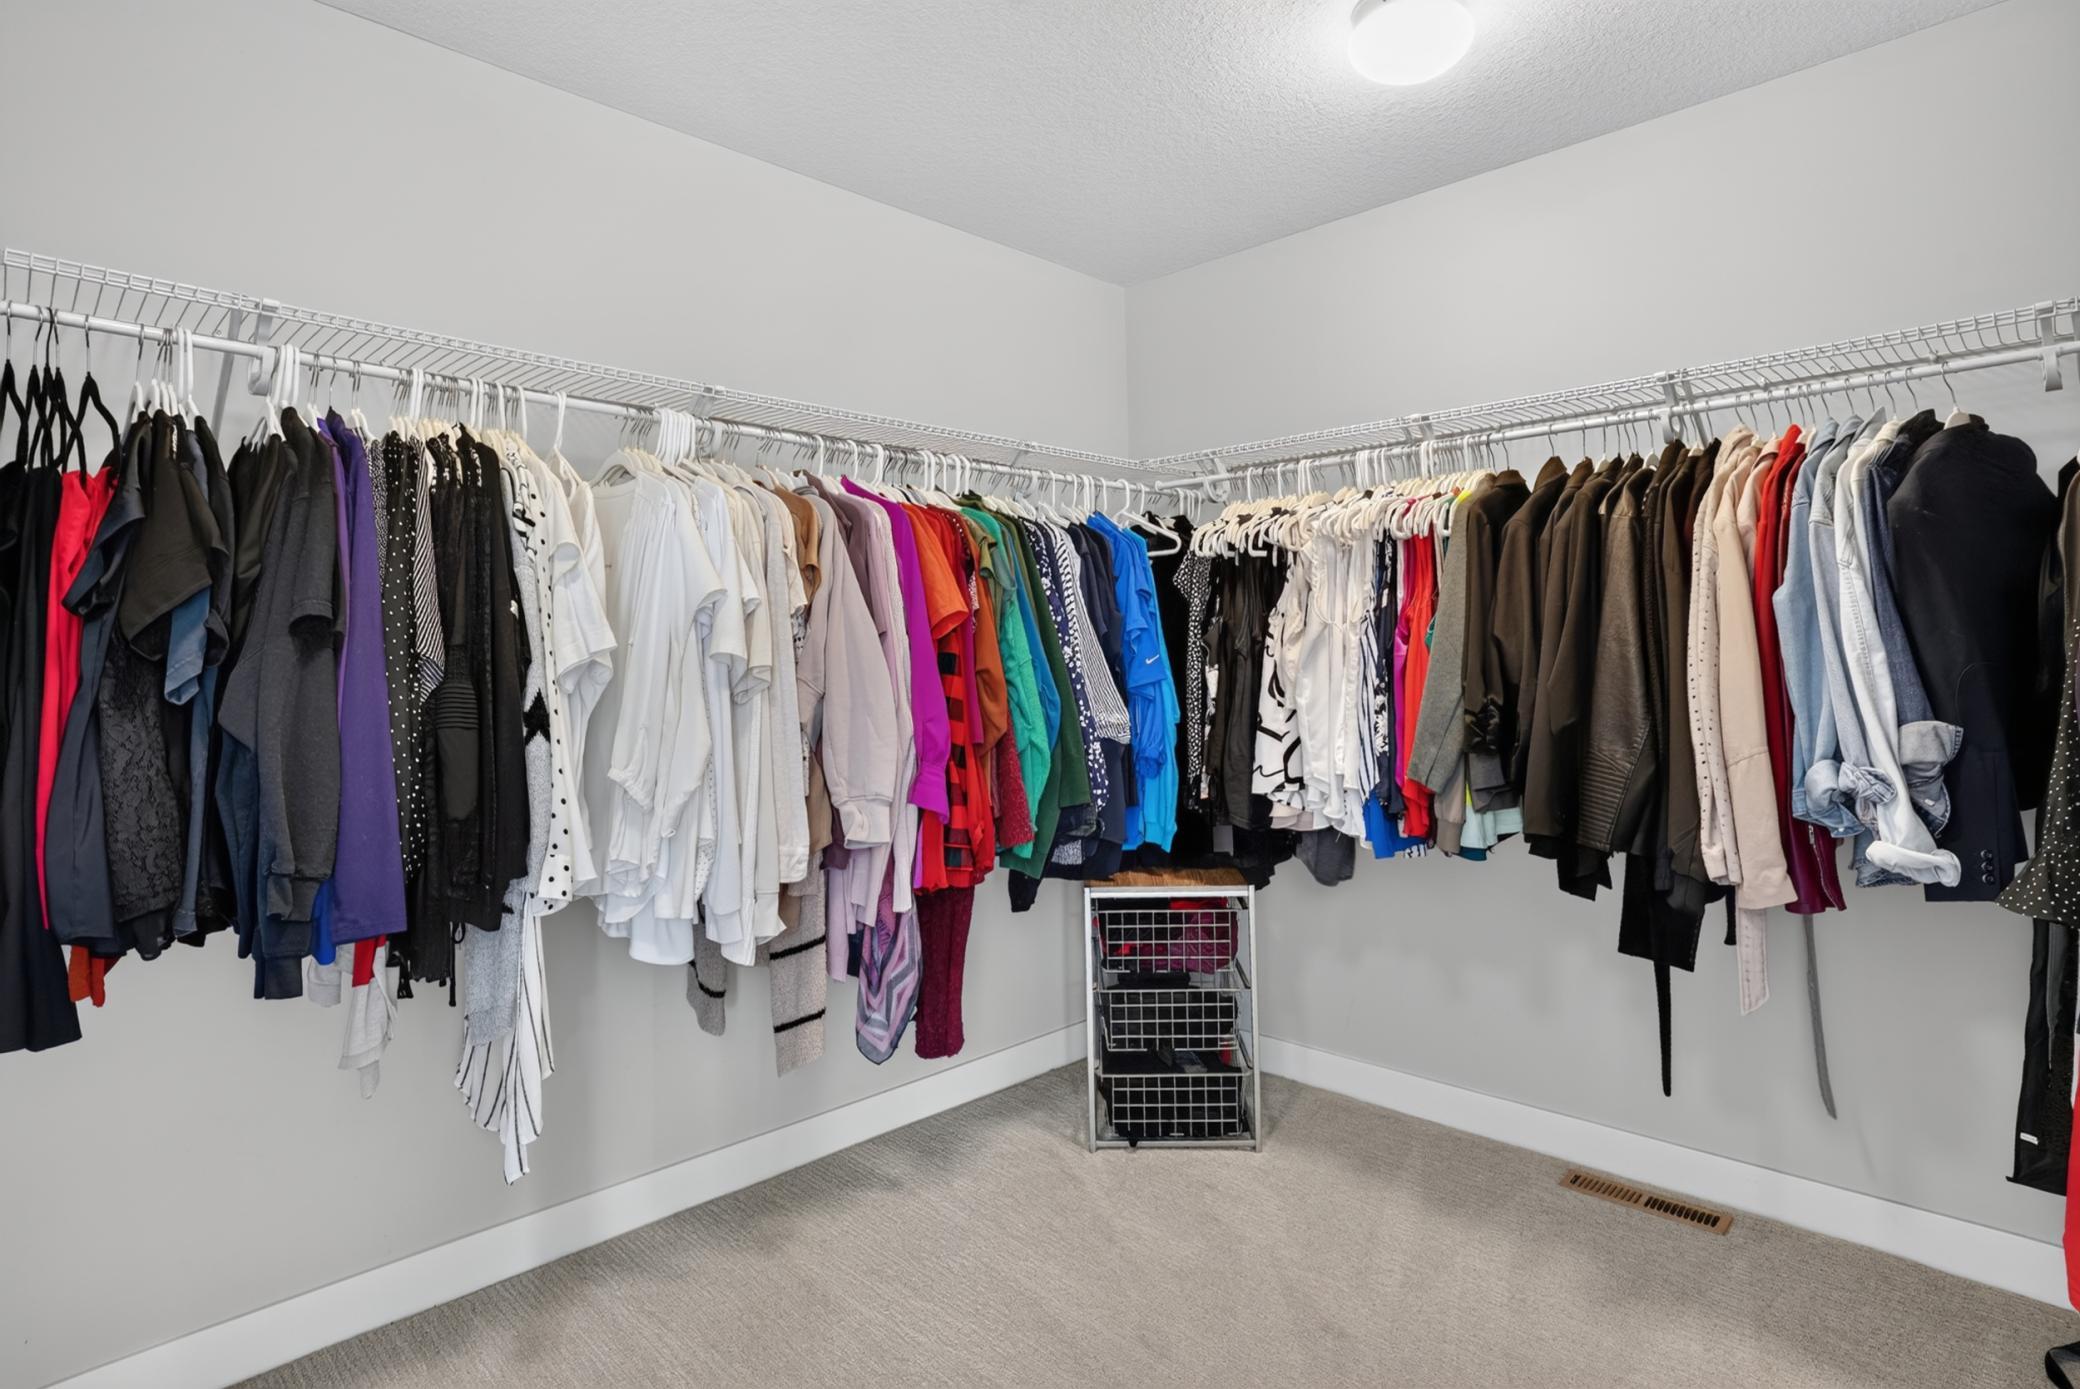
Amenities Unit: Deck; Hardwood Floors; In-Ground Sprinkler; Kitchen Center Island; Kitchen Window; Natural Woodwork; Porch; Primary Bedroom Walk-In Closet; Tile Floors; Vaulted Ceiling(s); Walk-In Closet; Washer/Dryer Hookup
Appliances: Air-To-Air Exchanger; Cooktop; Dishwasher; Disposal; Double Oven; Dryer; Microwave; Refrigerator; Washer
Association Fee Includes: Professional Mgmt; Recreation Facility; Sanitation; Shared Amenities; Other
Basement: Drain Tiled; Egress Windows; Full; Sump Pump
Bath Description: Full Jack & Jill; Main Floor 1/2 Bath; Upper Level Full Bath; Full Primary; Private Primary; Bathroom Ensuite
Construction Status: Previously Owned
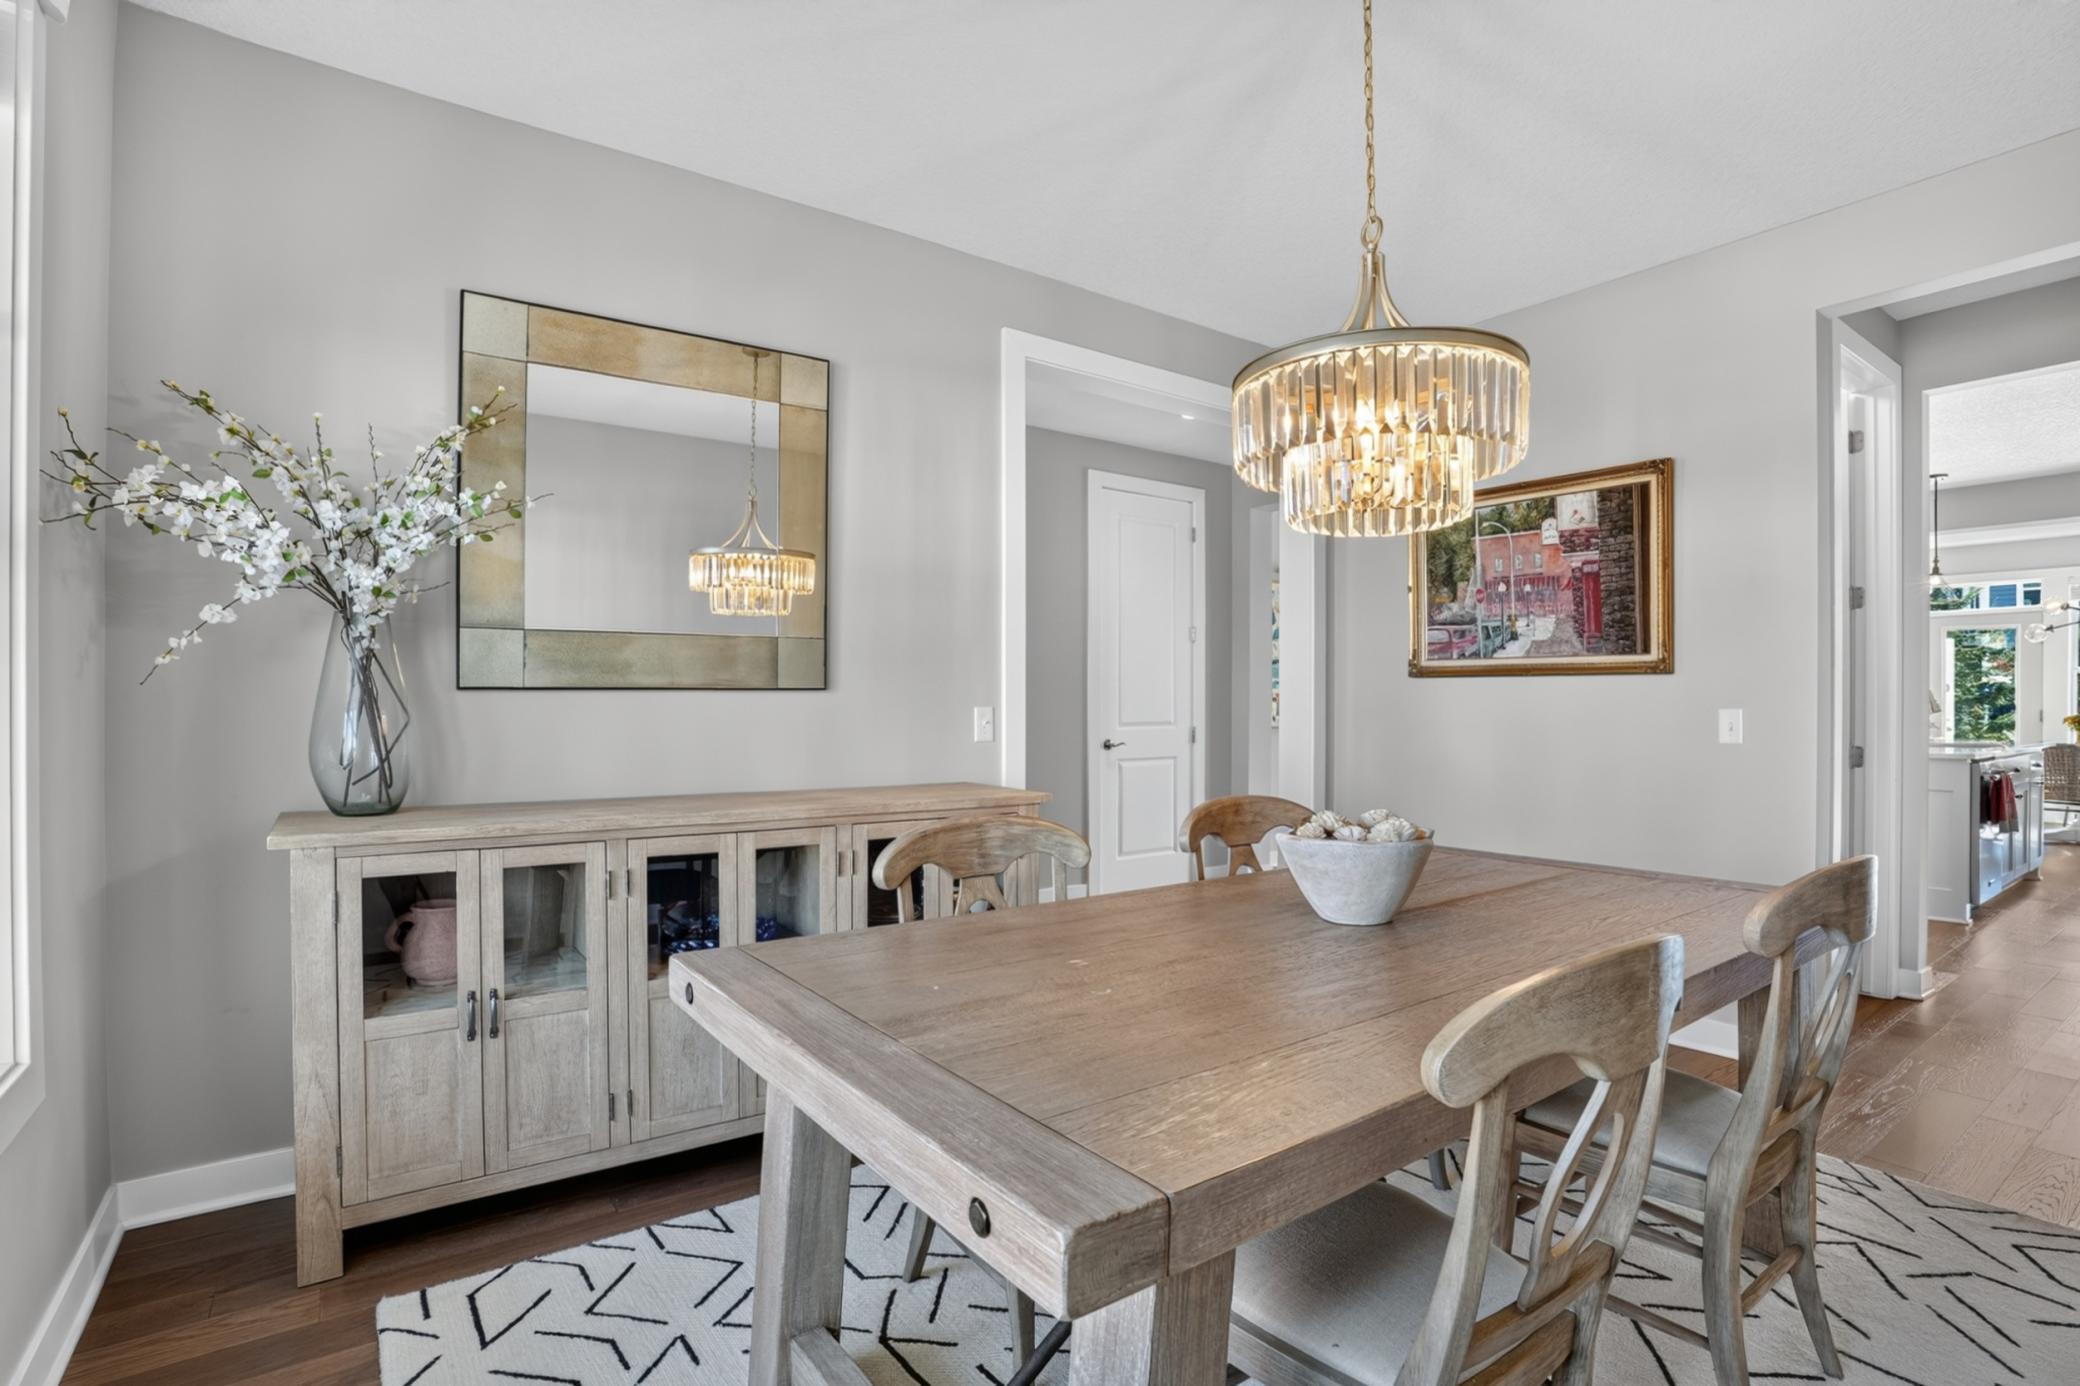
Dining Room Description: Breakfast Bar; Separate/Formal Dining Room
Electric: 200+ Amp Service
Exterior: Brick/Stone; Engineered Wood; Shakes; Other
Family Room Characteristics: 2 or More; Great Room; Loft; Main Level
Fireplace Characteristics: Family Room; Gas Burning
Foundation: Poured Concrete
Fuel: Natural Gas
Heating: Forced Air
Laundry: Electric Dryer Hookup; Laundry Room; Sink; Upper Level; Washer Hookup
Lot Description: Tree Coverage - Light
Parking Characteristics: Garage Door Opener; Heated Garage; Insulated Garage
Pool Description: Below Ground; Heated; Shared
Road Frontage: City Street; Curbs; Paved Streets; Sidewalks
Road Responsibility: Public Maintained Road
Roof: Age 8 Years or Less; Asphalt Shingles; Pitched
Sewer: City Sewer/Connected
Special Search: 2nd Floor Laundry; 3 BR on One Level; 4 BR on One Level; Primary Bdr Suite
Stories: Two
Water: City Water/Connected
Room Information
| Room Name | Dimensions | Level |
| Bonus Room | 15x19 | Upper |
| Dining Room | 14x11.5 | Main |
| Family Room | 16x15 | Main |
| First (1st) Bedroom | 15.5x16 | Upper |
| Flex Room | 10.5x10 | Main |
| Fourth (4th) Bedroom | 11x15 | Upper |
| Informal Dining Room | 11.5x11.5 | Main |
| Kitchen | 14x10 | Main |
| Second (2nd) Bedroom | 11.5x13 | Upper |
| Third (3rd) Bedroom | 16x11.5 | Upper |
Listing Office: Pemberton RE
Last Updated: November - 04 - 2026

The data relating to real estate for sale on this web site comes in part from the Broker Reciprocity SM Program of the Regional Multiple Listing Service of Minnesota, Inc. The information provided is deemed reliable but not guaranteed. Properties subject to prior sale, change or withdrawal. ©2026 Regional Multiple Listing Service of Minnesota, Inc All rights reserved.
Wednesday 4th of November 2026 05:20 AM

218-998-4400
Mohagen Real Estate


Let's Connect

Mohagen Real Estate
sue@MohagenRealEstate.com
Office: 218-998-4400
Cell: 218-731-7376

Mohagen Real Estate is licensed in the State of Minnesota