9934 199th Street W, Lakeville, MN 55044 (MLS# 7103564)
$2,299,000
Lakeville, MN 55044
MLS# 7103564
Status: Pending
4 beds | 5 baths | 4922 sqft
1 / 95
Property Description
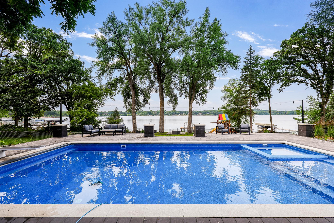
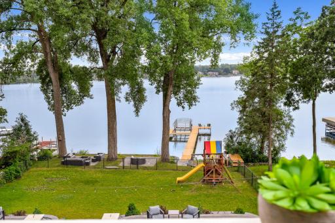
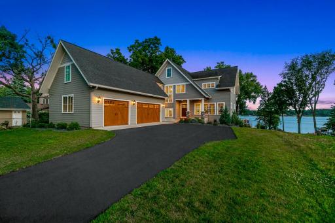
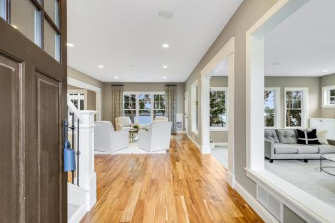
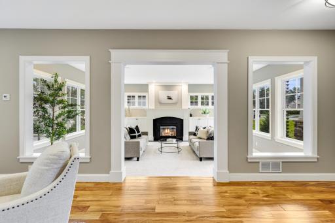
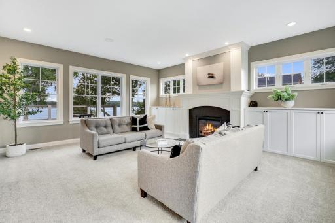
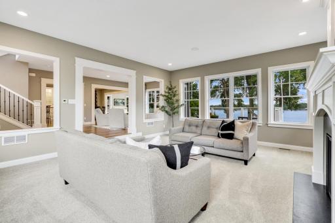
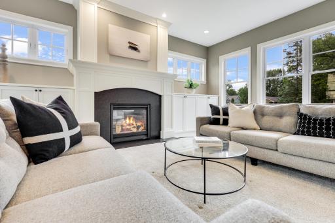
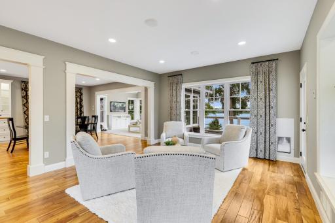
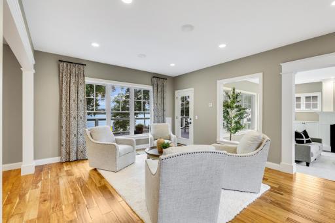
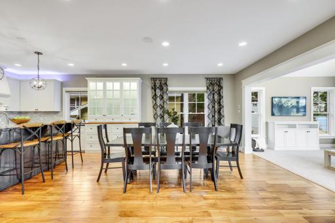
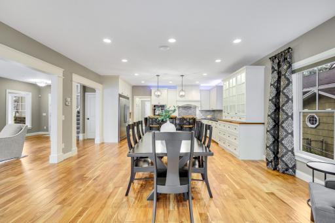
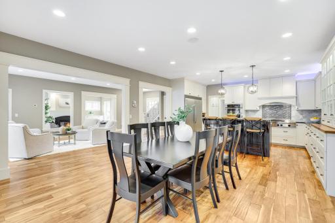
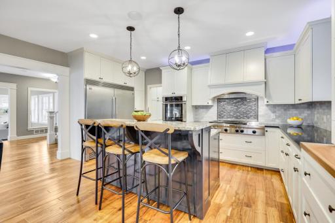
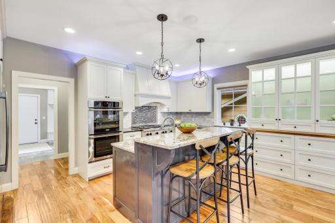
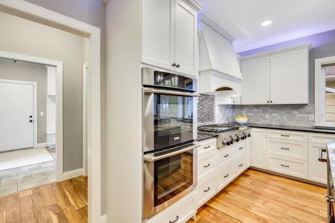
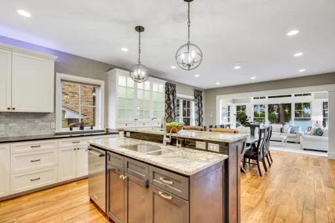
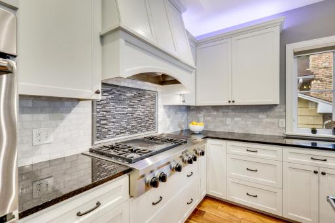
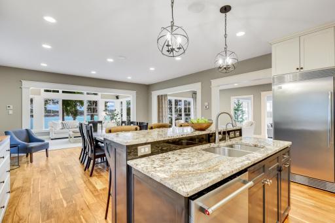
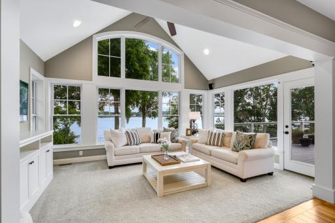
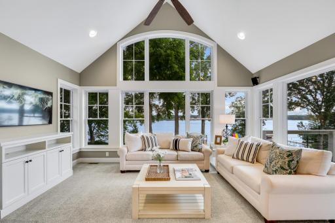
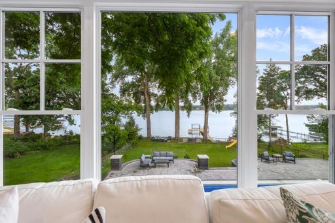
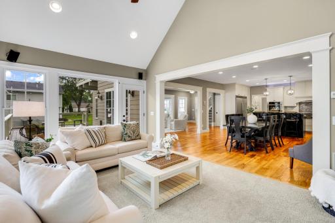
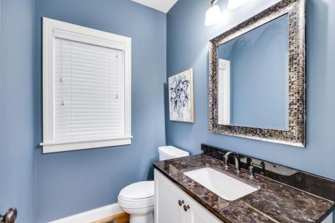
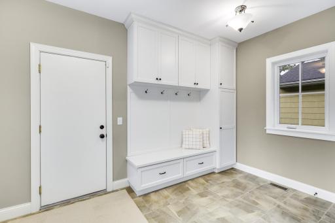
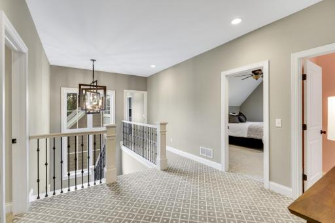
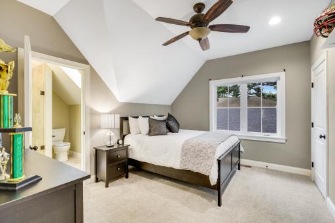
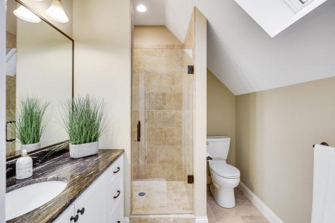
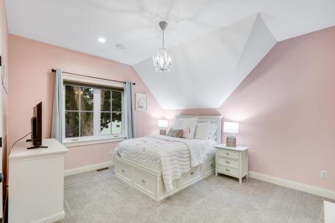
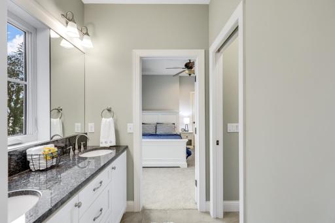
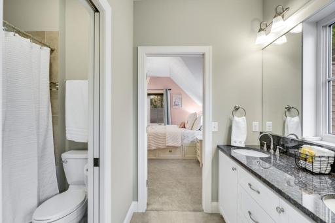
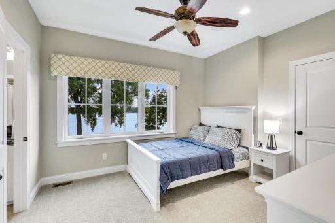
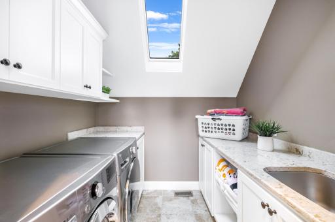
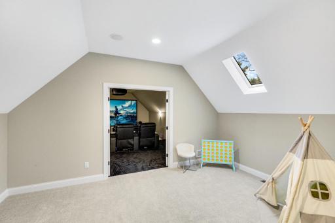
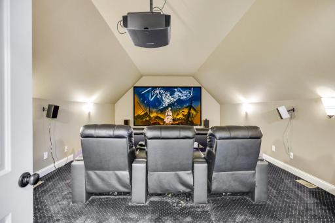
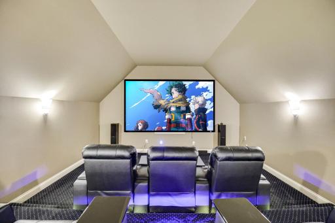
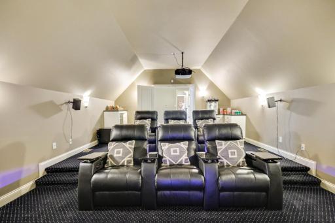
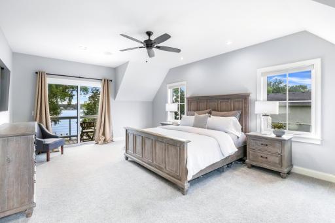
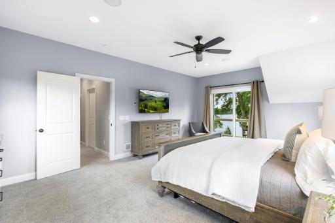
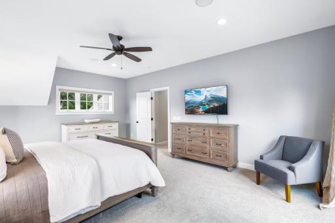
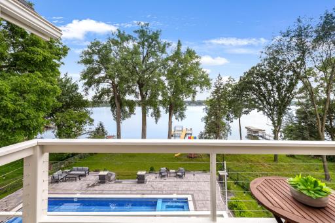
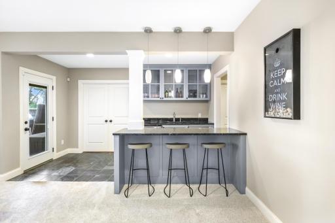
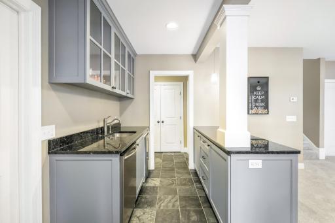
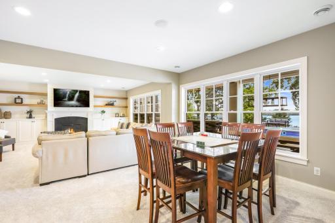
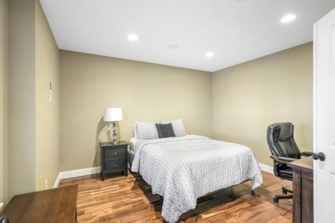
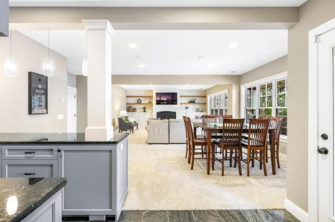
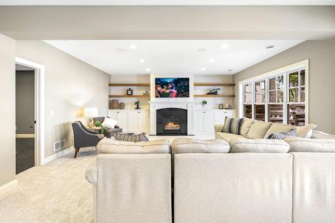
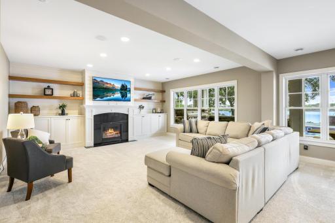
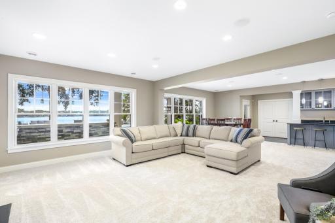
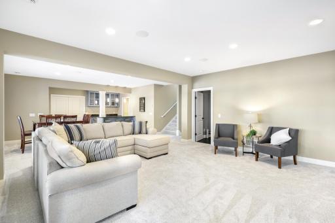
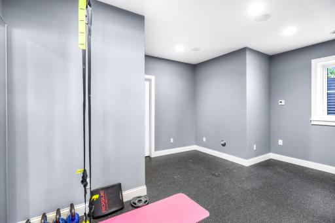
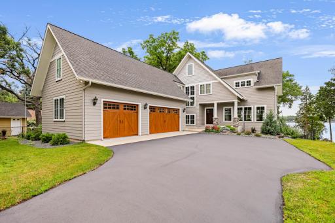
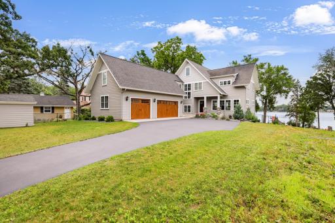
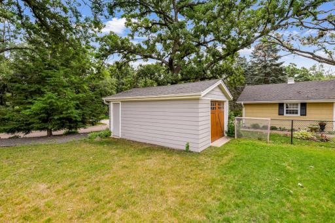
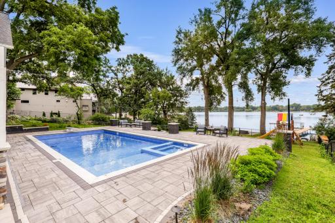
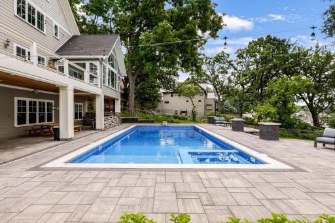
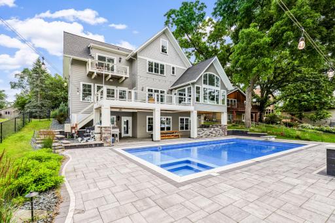
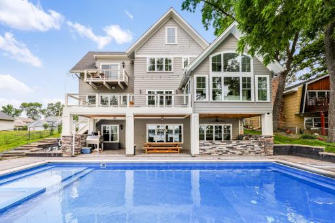
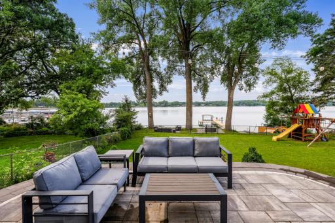
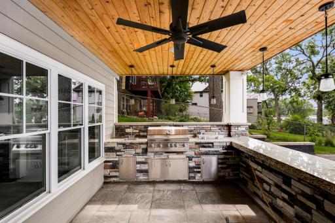
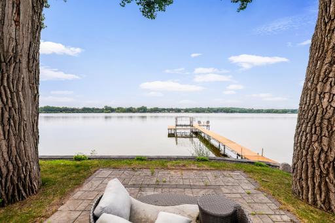
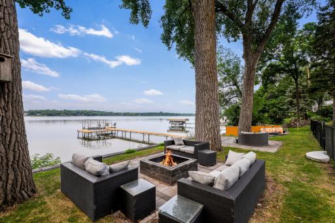
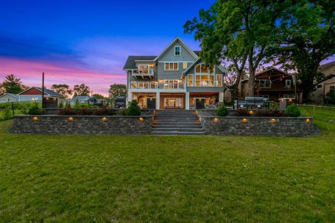
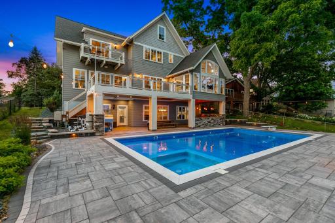
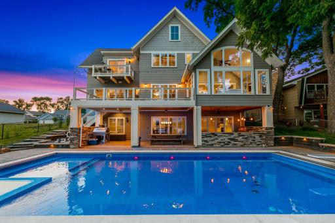
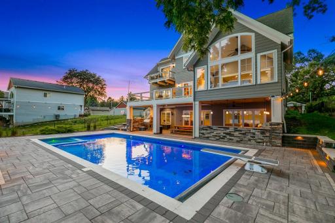
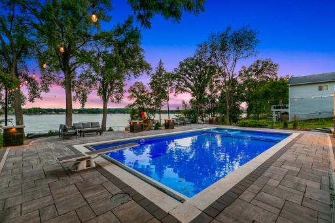
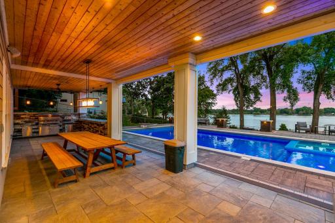
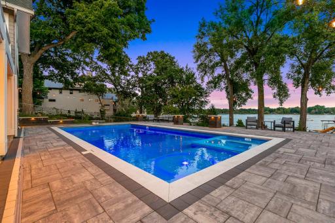
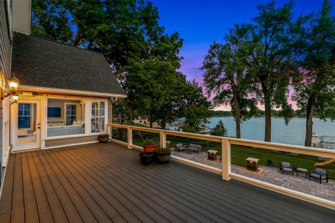
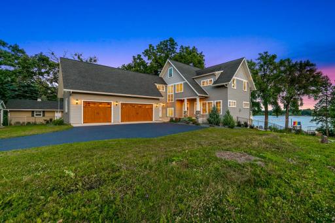
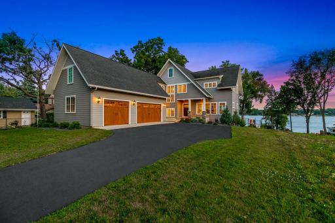
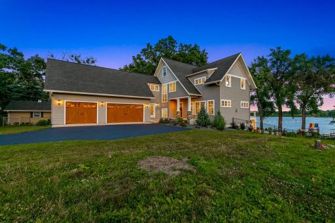
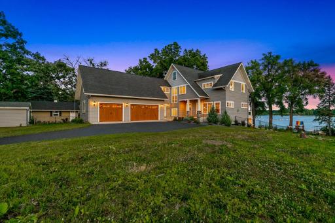
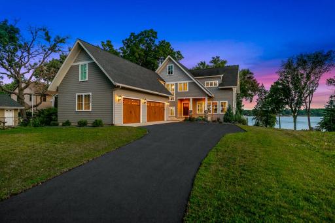
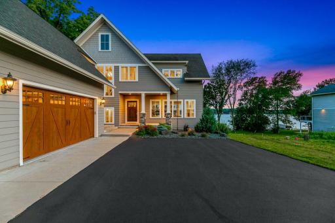
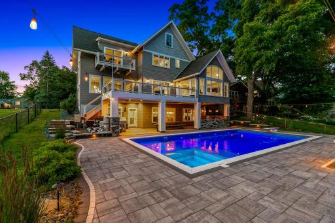
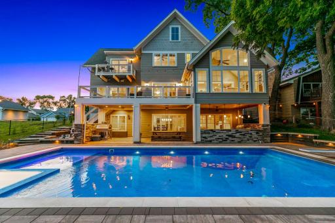
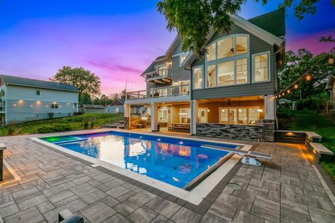
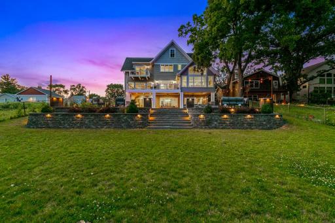
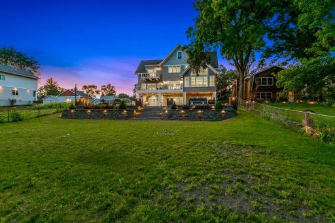
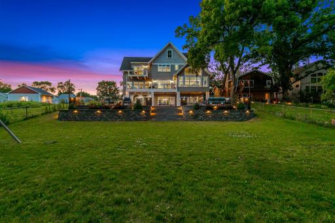
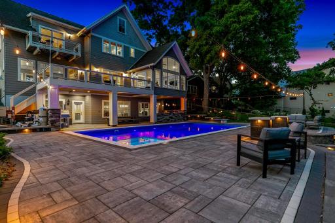
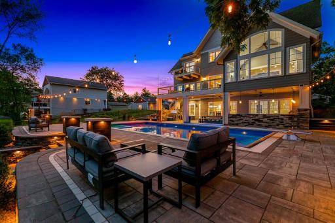
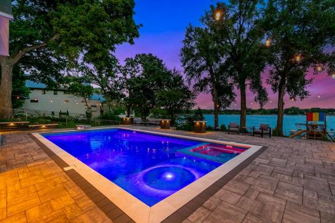
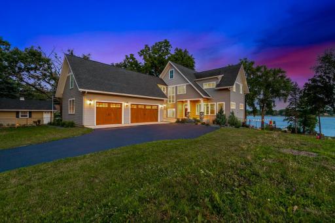
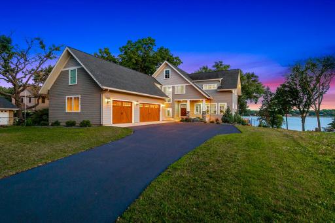
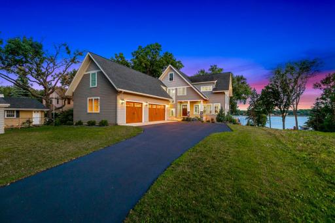
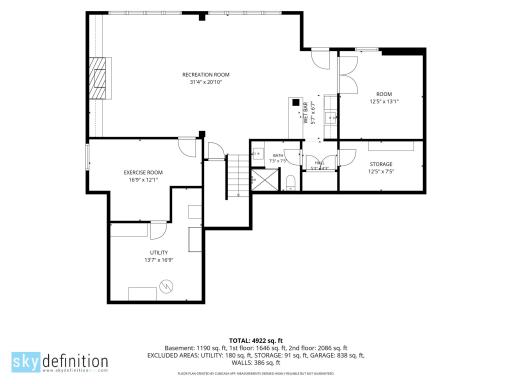
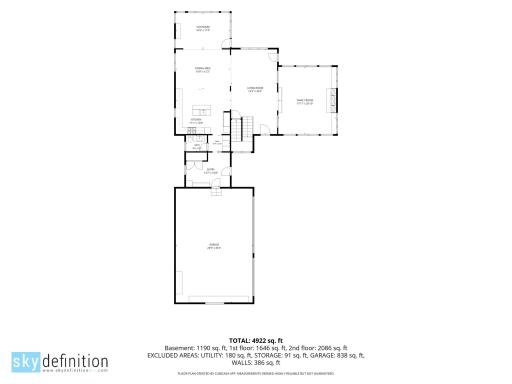
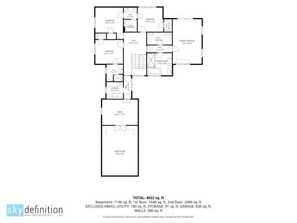
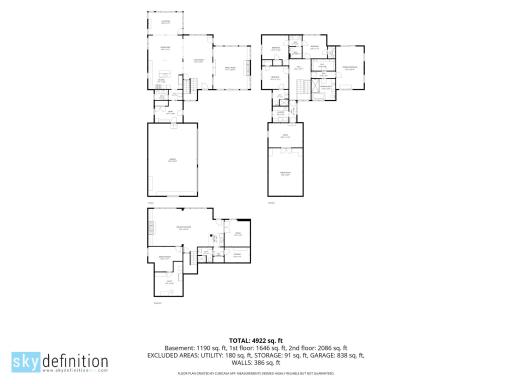
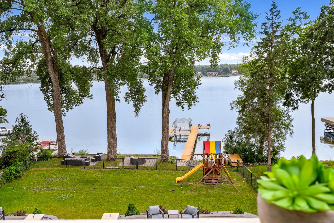
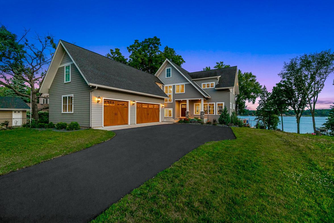
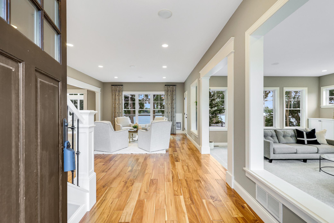
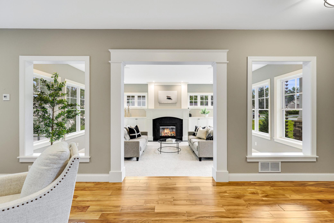
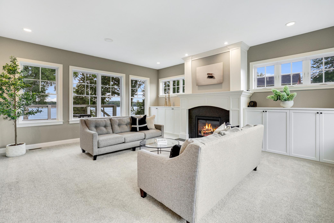
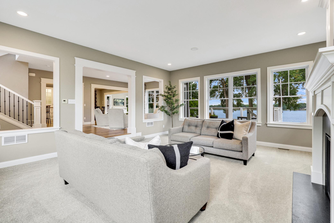
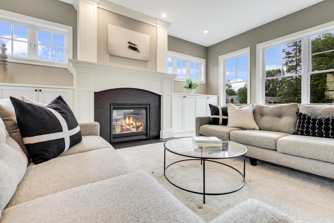
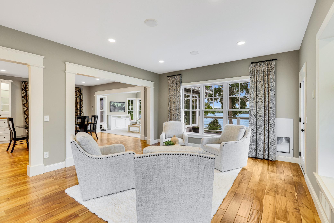
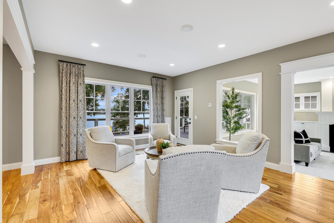
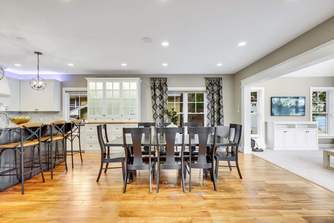
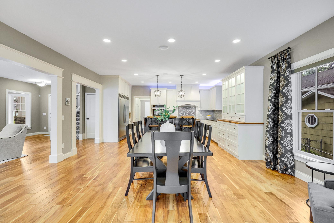
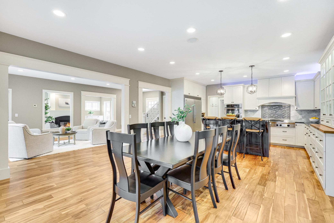
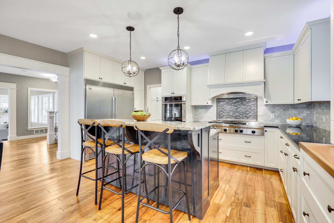
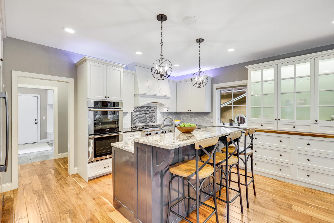
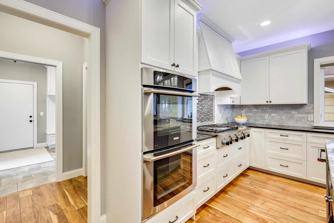
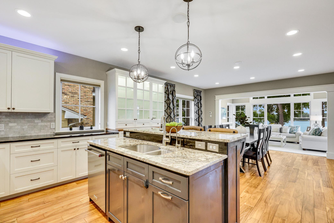
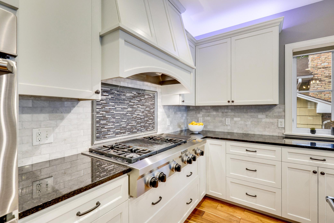
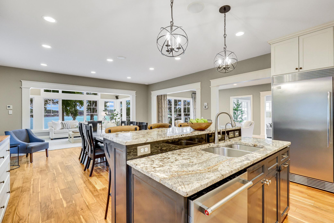
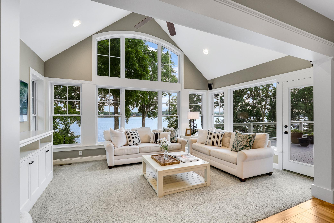
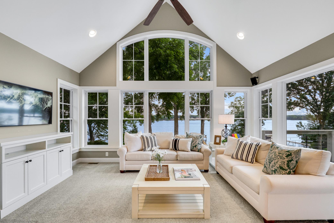
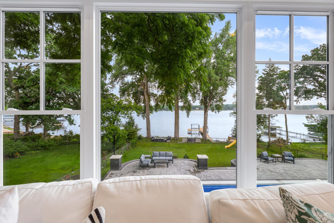
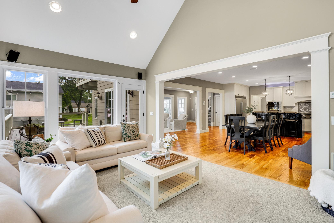
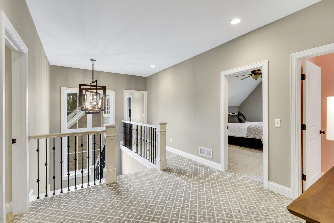
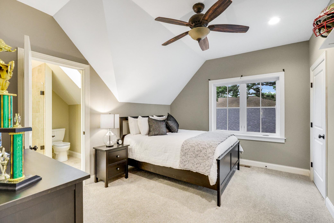
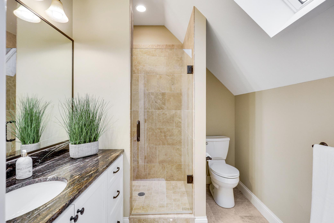
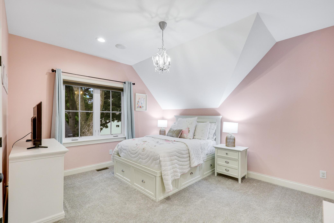
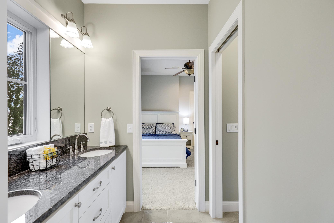
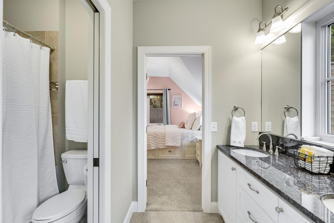
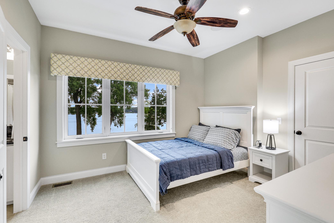
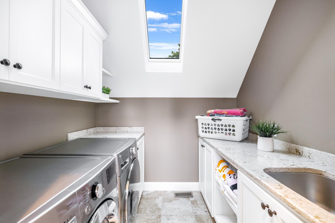
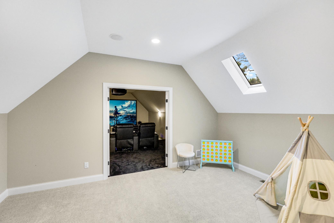
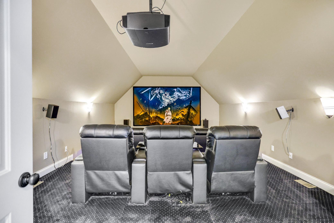
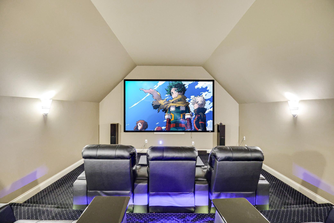
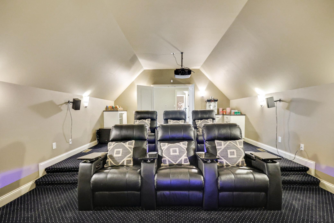
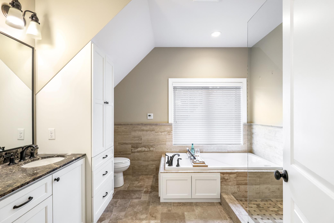
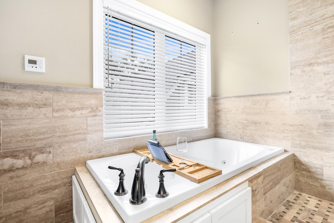
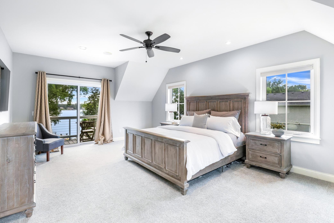
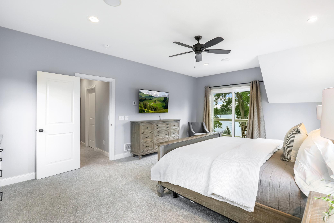
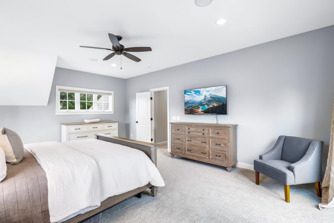
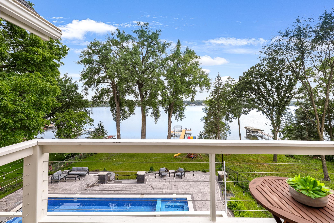
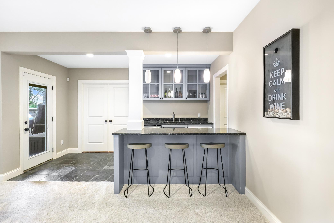
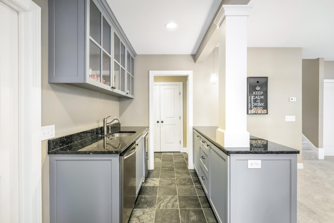
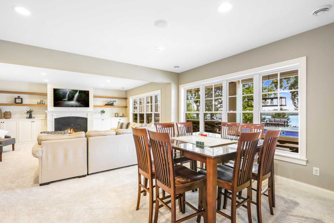
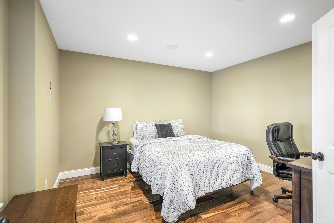
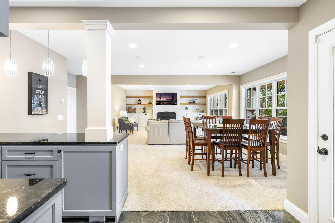
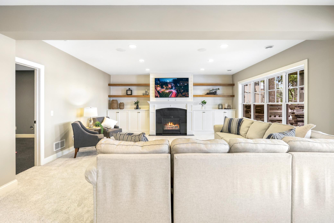
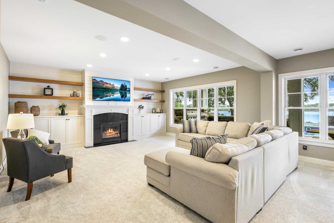
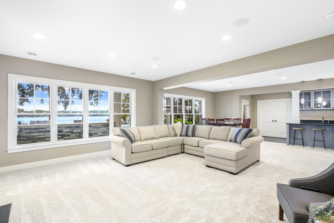
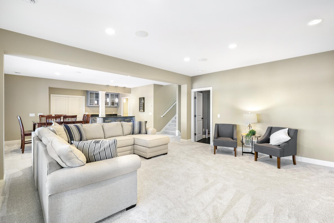
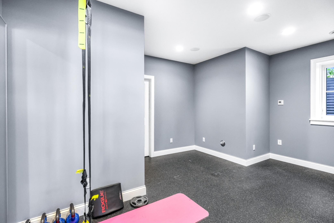
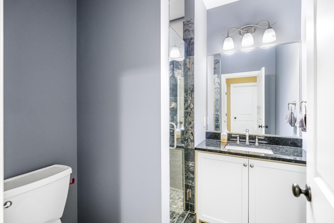
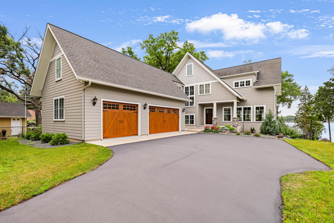
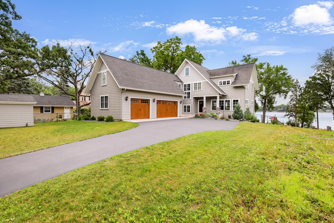
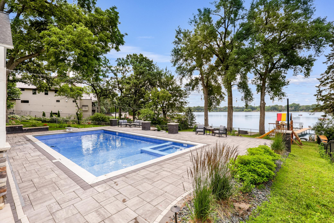
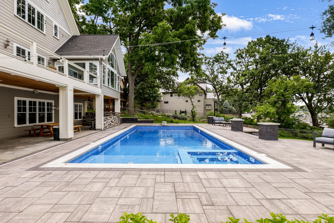
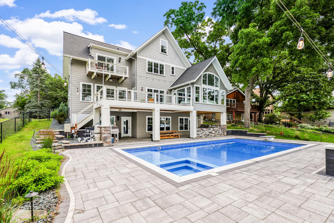
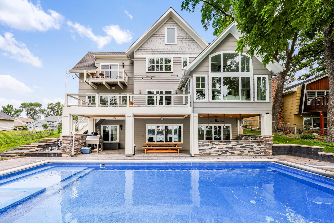
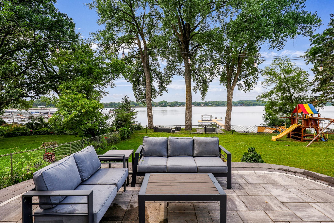
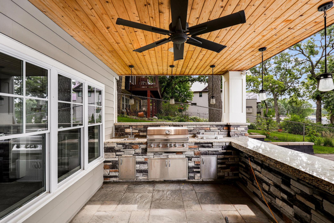
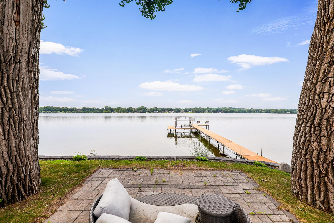
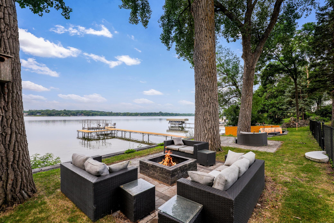
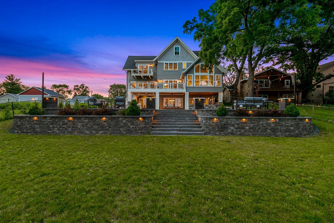
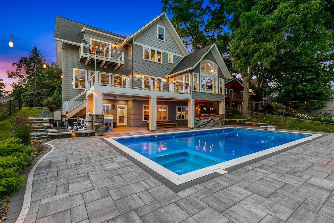
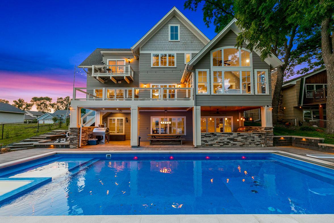
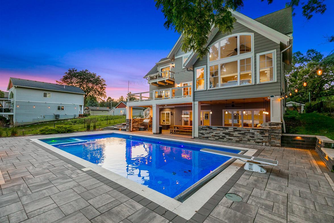
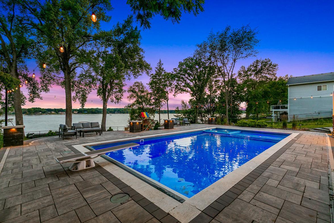
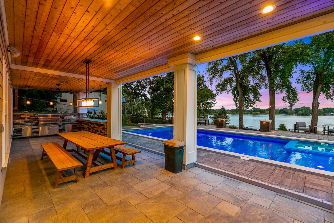
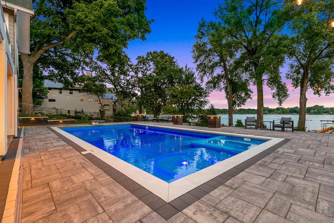
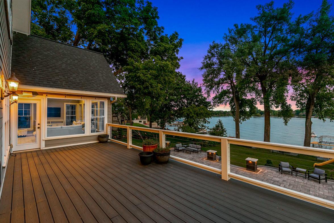
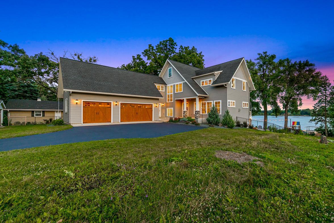
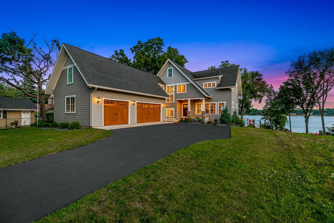
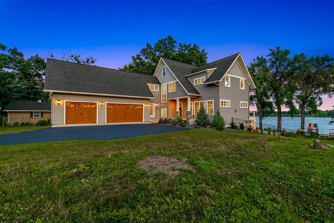
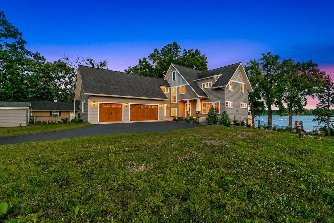
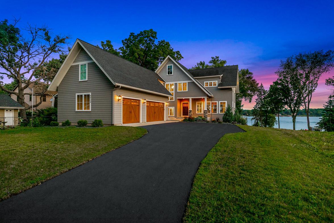
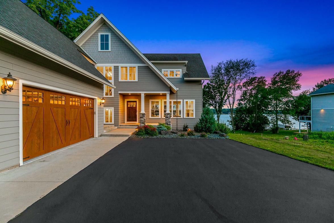
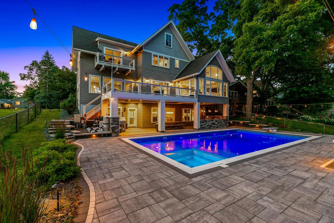
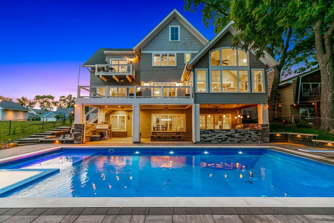
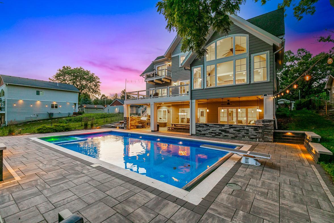
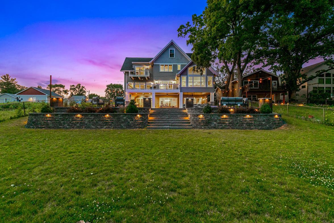
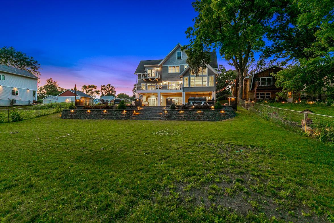
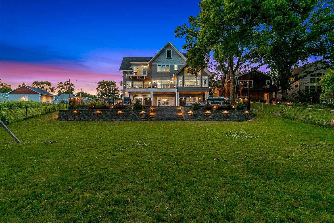
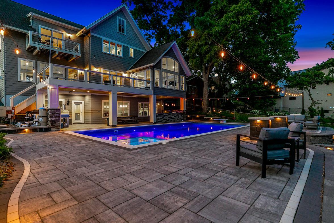
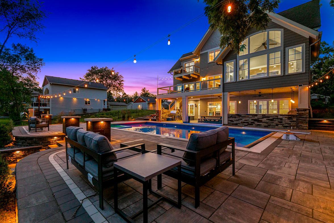
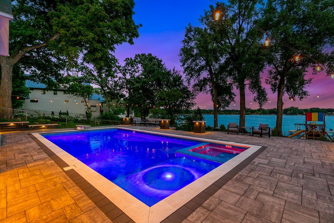
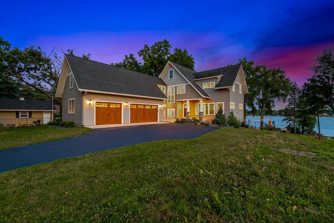
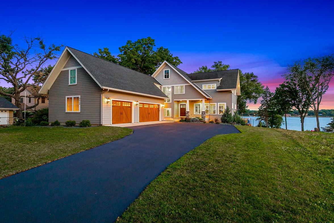
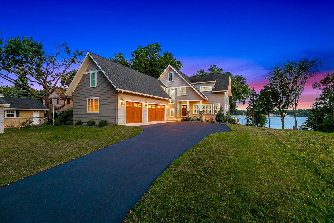
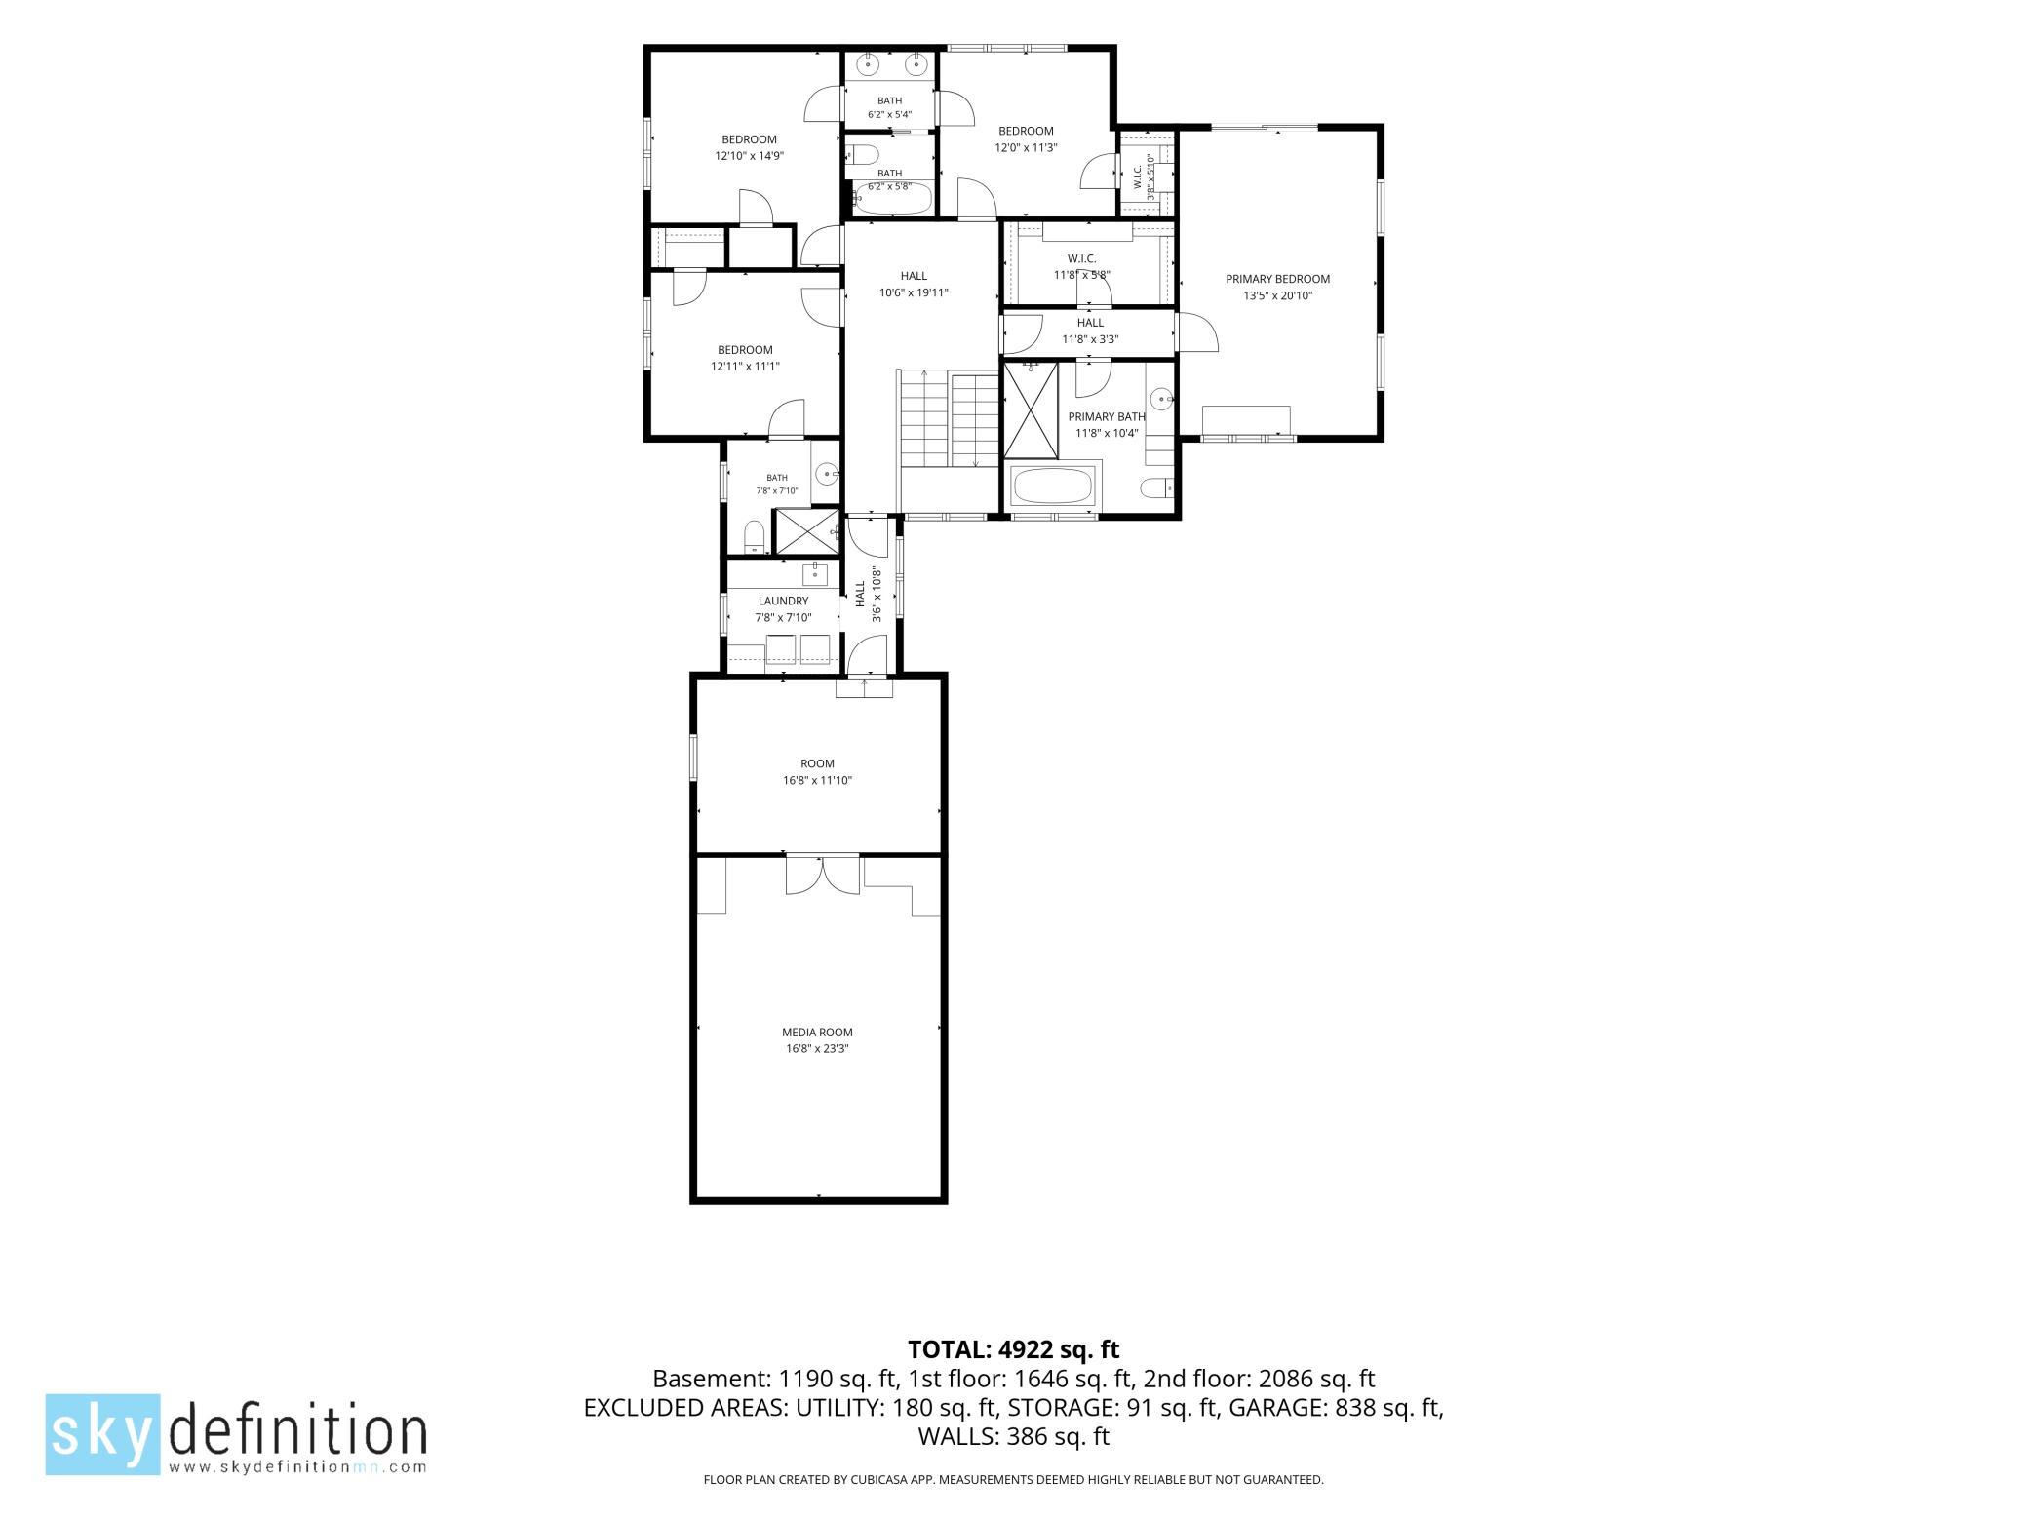
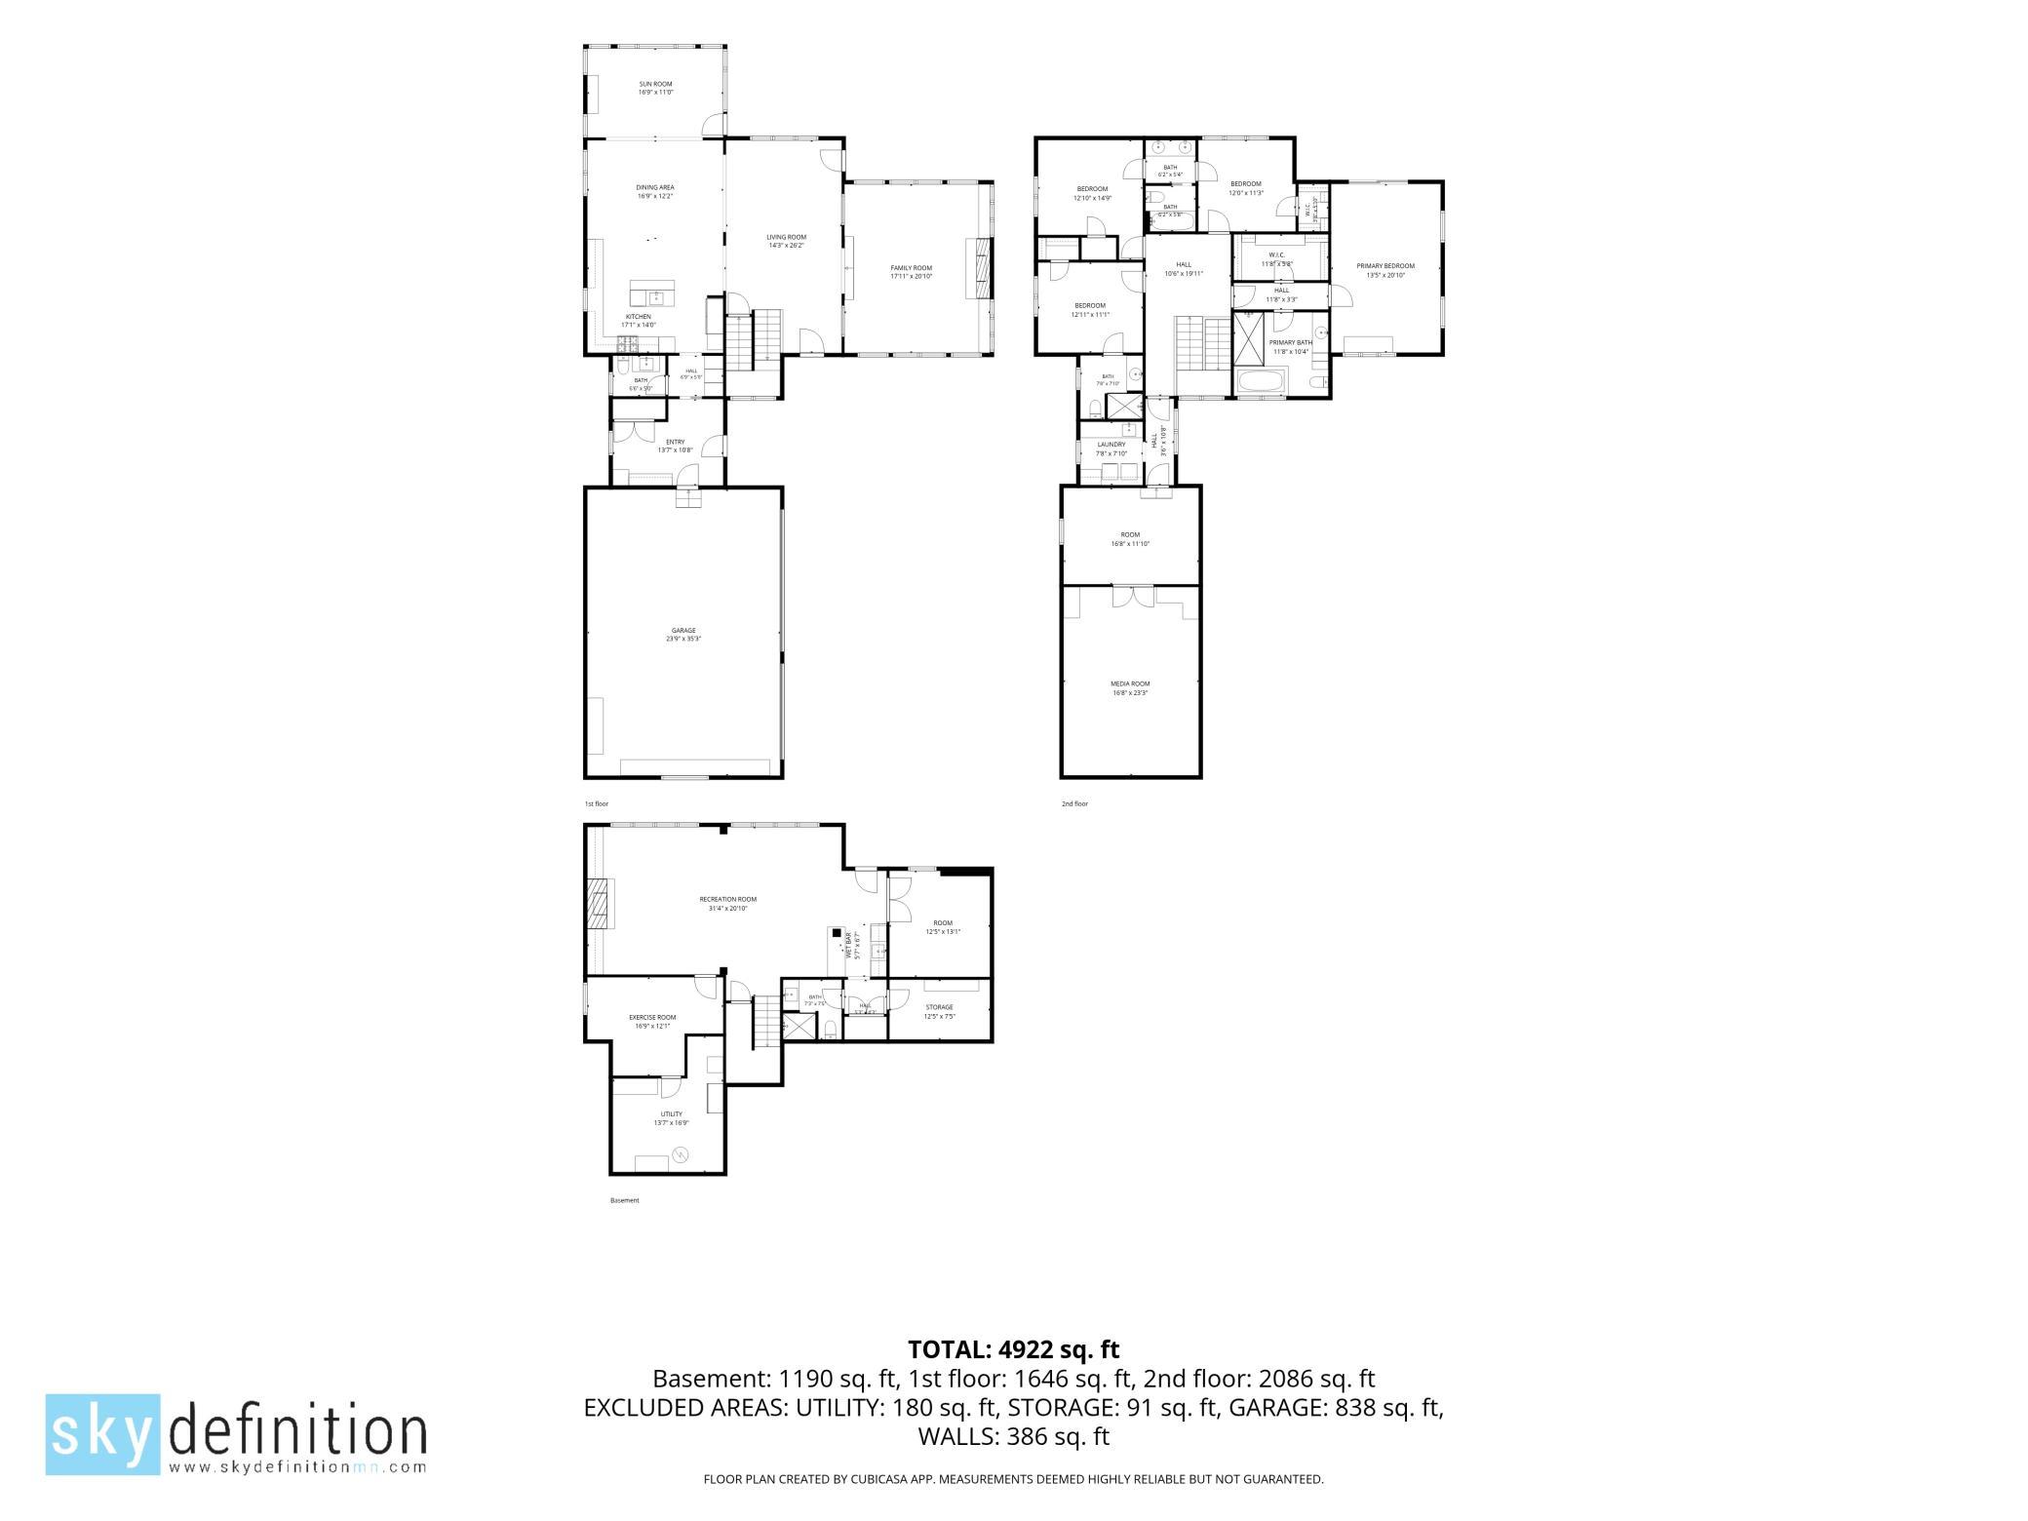
*Luxury living at its finest on beautiful Lake Marion.* Experience the pinnacle of lake living in this extraordinary waterfront residence on highly sought -after Lake Marion. Boasting over 5400 sq ft of refined living space, this home seamlessly blends luxury, recreation, and breathtaking views with effortless indoor-outdoor entertaining. Key Features: Expansive, light filled interiors with panoramic lake vistas from almost every room. Handscraped hardwood floors, Chef inspired kitchen & main living spaces designed for both everyday living and grand entertaining. Primary ensuite with walkout to private deck for morning coffee, 3 additional bedrooms, one is Jack & Jill and the 4th bedroom has its own 3/4 bath. Laundry room, playroom, and grand theater complete this level. Lower level features generous sized great room, game area and wet bar that walks out to the grand backyard. gym, office/bedroom and ample storage complete this level. The grand finale is the oudoor spaces here with breathtaking views from every angle, expansive outdoor entertaining spaces connecting both indoor and out. Well-appointed outdoor kitchen , pool with diving board, play area and hot tub, multiple patio areas for lakeside relaxing, firepit, dock with bench seating for early morning sunrises, sunsets or watching the fish jump. This remarkable Lake Marion home is a rare offering-a sophistacated, resort -style retreat that captures the essence of lakeside living. Ideal for waterfront enthusiasts seeking a turnkey luxury retreat with space for families and guests. walk to the new Antlers Park and enjoy a light snack and Beverage or hop in the boat and enjoy Wednesday night music at Casperson Park. Schedule your private showing to experience the flow, views and elevated details that set this home apart.
Details
Maps
Contract Information
Status: Pending
Off Market Date: 2026-10-06
Contingency: None
Current Price: 2299000
Original List Price: 2399000
ListPrice: 2299000
List Date: 2026-07-02
Owner is an Agent?: No
Auction?: No
General Property Information
Common Wall: No
Lot Measurement: Acres
Manufactured Home?: No
Multiple PIDs?: No
New Development: No
Number of Fireplaces: 1
Road Btwn WF & Home?: No
Waterfront YN: Yes
Year Built: 2013
Yearly/Seasonal: Yearly
Zoning: Residential-Single Family
Bedrooms: 4
Baths Total: 5
Bath Full: 2
Bath Three Quarters: 2
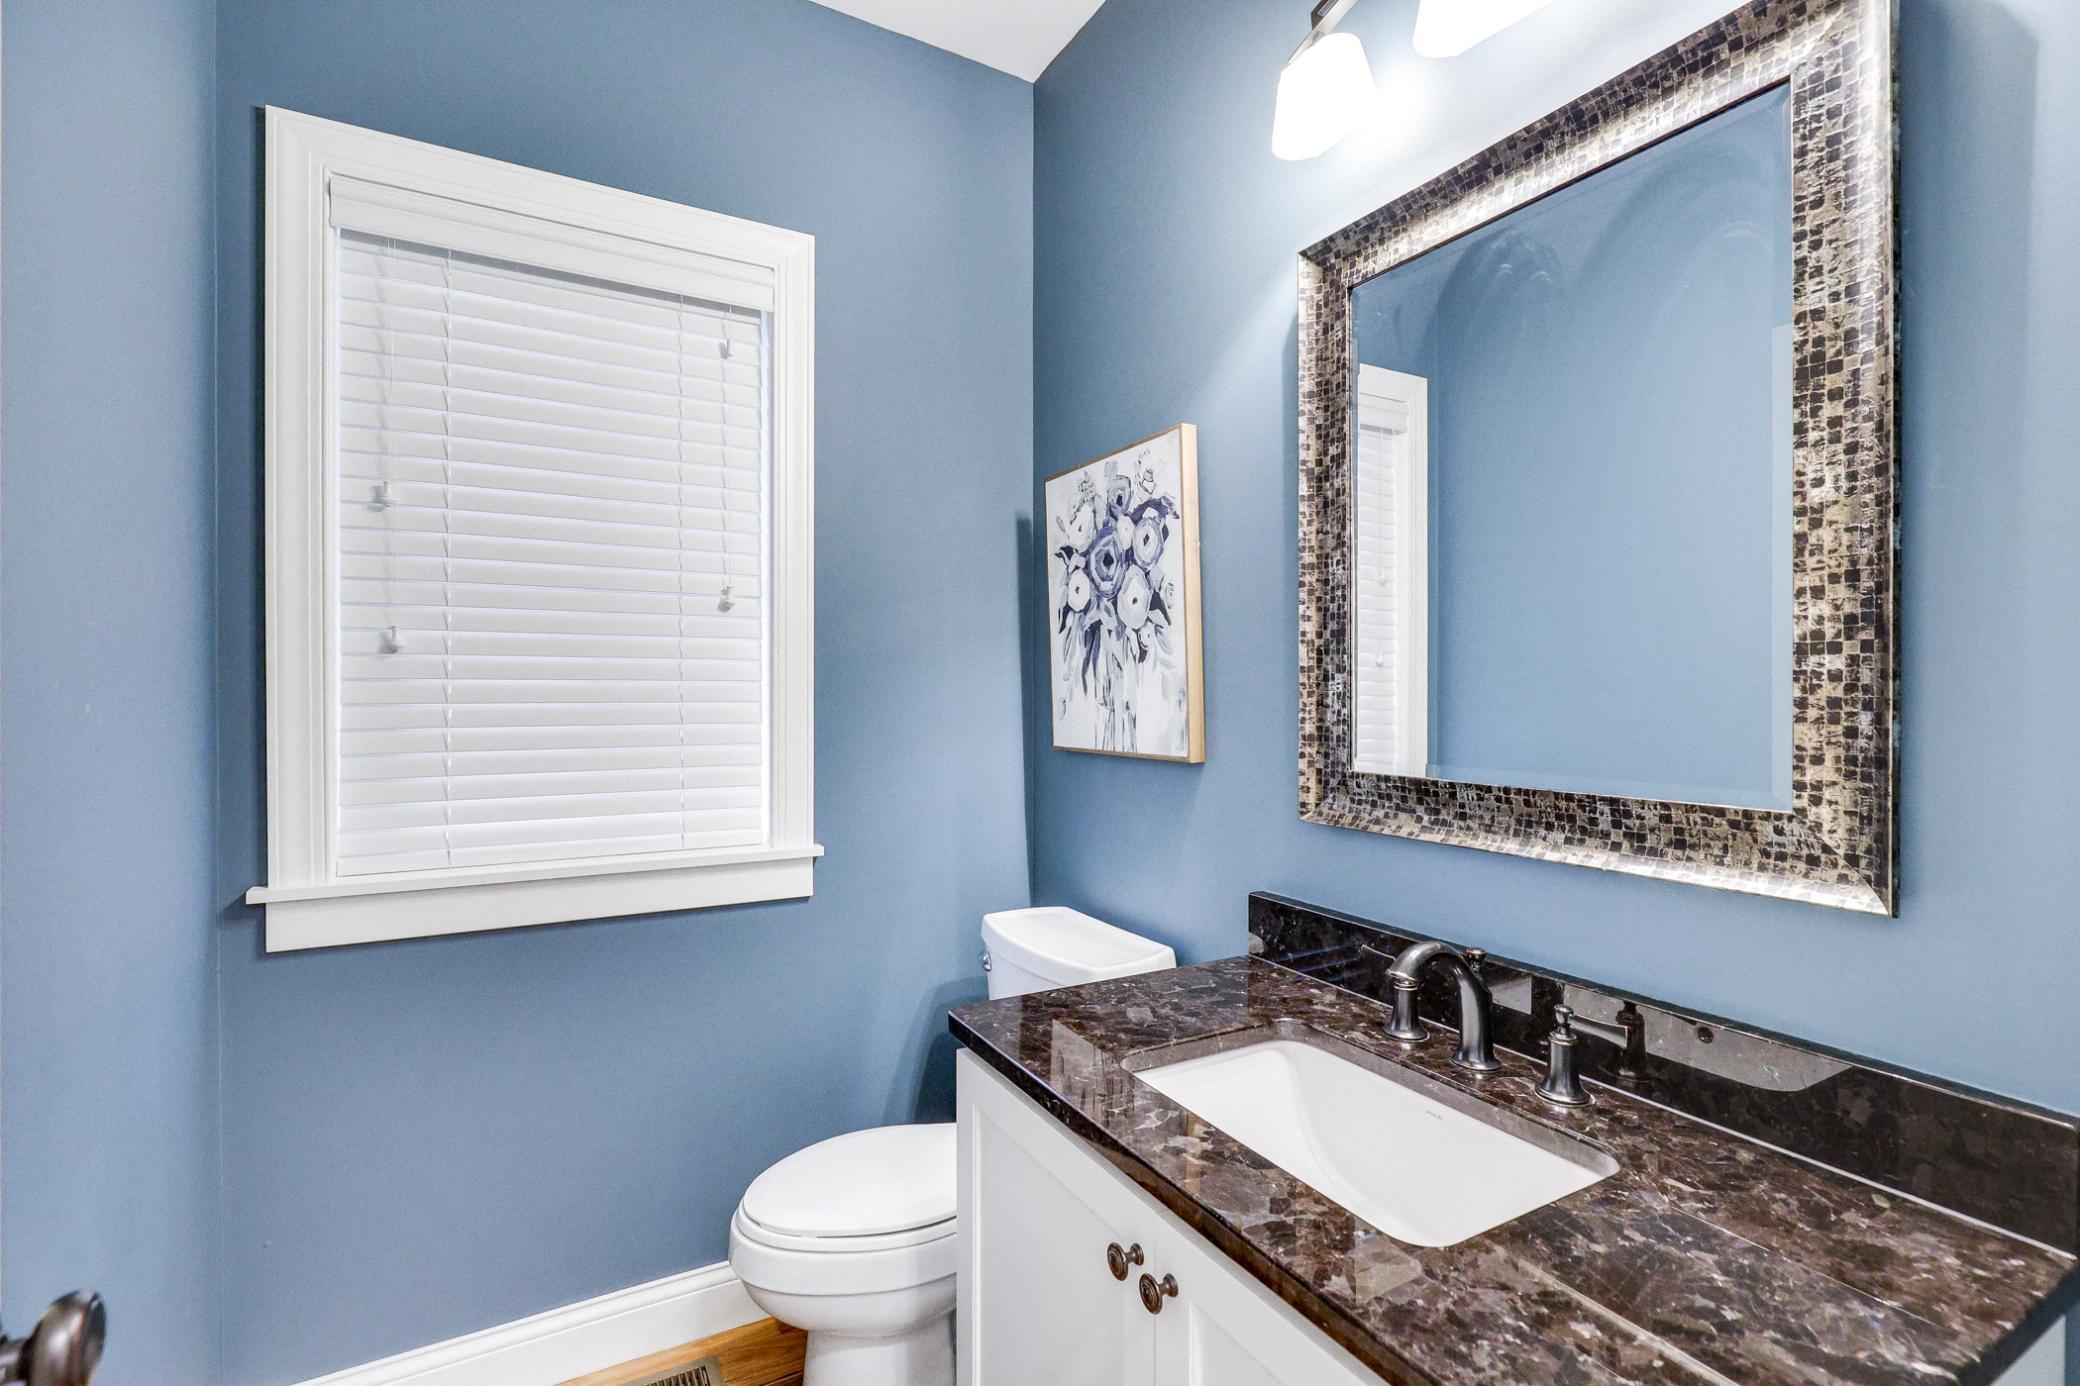
Bath Half: 1
Main Floor Total SqFt: 1646
Above Grd Total SqFt: 3732
Below Grd Total SqFt: 1190
Total SqFt: 4922
Total Finished Sqft: 4922.00
FireplaceYN: Yes
Lake/Waterfront Name: Marion
Style: (SF) Single Family
Foundation Size: 1461
Garage Stalls: 3
Lot Dimensions: 74x288x74x282
Acres: 0.48
Assessment Pending: No
Location Tax and Other Information
House Number: 9934
Street Name: 199th
Street Suffix: Street
Street Direction Suffix: W
Postal City: Lakeville
County: Dakota
State: MN
Zip Code: 55044
Complex/Dev/Subdivision: Antlers Park
Assessments
Assessment Balance: 25248
Tax With Assessments: 25248
Building Information
Finished SqFt Above Ground: 3732
Finished SqFt Below Ground: 1190
Lake Details
Lake Acres: 530
Lake Depth: 21
Lease Details
Land Leased: Not Applicable
Lock Box Type
Lock Box Source: SPAAR
Miscellaneous Information
Homestead: Yes
Ownership
Fractional Ownership: No
Parking Characteristics
Garage Dimensions: 35'3"x23'9"
Garage Door Height: 7
Garage Door Width: 16
Garage Square Feet: 838
Public Survey Info
Range#: 20
Section#: 19
Township#: 114
Property Features
Accessible: None
Air Conditioning: Central Air
Amenities Unit: Cable; Ceiling Fan(s); Deck; Dock; Exercise Room; French Doors; Hardwood Floors; Hot Tub; In-Ground Sprinkler; Kitchen Center Island; Kitchen Window; Outdoor Kitchen; Paneled Doors; Panoramic View; Patio; Porch; Security Lights; Tile Floors; Washer/Dryer Hookup; Wet Bar
Appliances: Air-To-Air Exchanger; Dishwasher; Disposal; Dryer; Microwave; Range; Refrigerator; Washer; Wine Cooler
Assumable Loan: Not Assumable
Basement: Drain Tiled; Full; In-Floor Heat; Kitchenette; Storage Space; Sump Pump
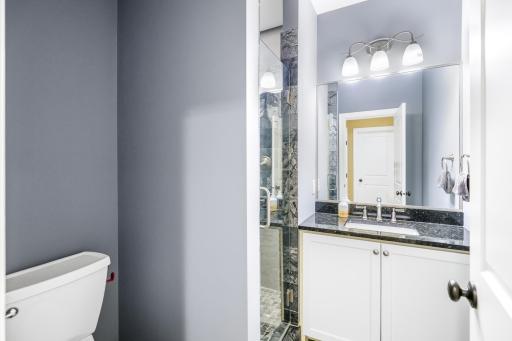
Bath Description: Full Jack & Jill; Main Floor 1/2 Bath; Upper Level 3/4 Bath; Full Primary; Private Primary; 3/4 Basement
Construction Materials: Concrete; Frame
Construction Status: Previously Owned
Dining Room Description: Breakfast Bar; Informal Dining Room; Kitchen/Dining Room
Electric: 100 Amp Service; Circuit Breakers
Elevation Highpoint to Waterfront Slope: Gradual
Existing Financing: Free and Clear
Exterior: Cement Board
Family Room Characteristics: 2 or More; Entertainment/Media Center; Great Room; Lower Level
Fencing: Chain Link
Fireplace Characteristics: Decorative; Family Room; Gas Burning; Living Room
Foundation: Poured Concrete
Fuel: Natural Gas
Heating: Boiler; Forced Air; In-Floor Heating
Lake Details: Gravel; Sand
Laundry: Laundry Room; Sink; Upper Level; Washer Hookup
Lock Box Type: Supra
Lot Description: Accessible Shoreline; Tree Coverage - Medium
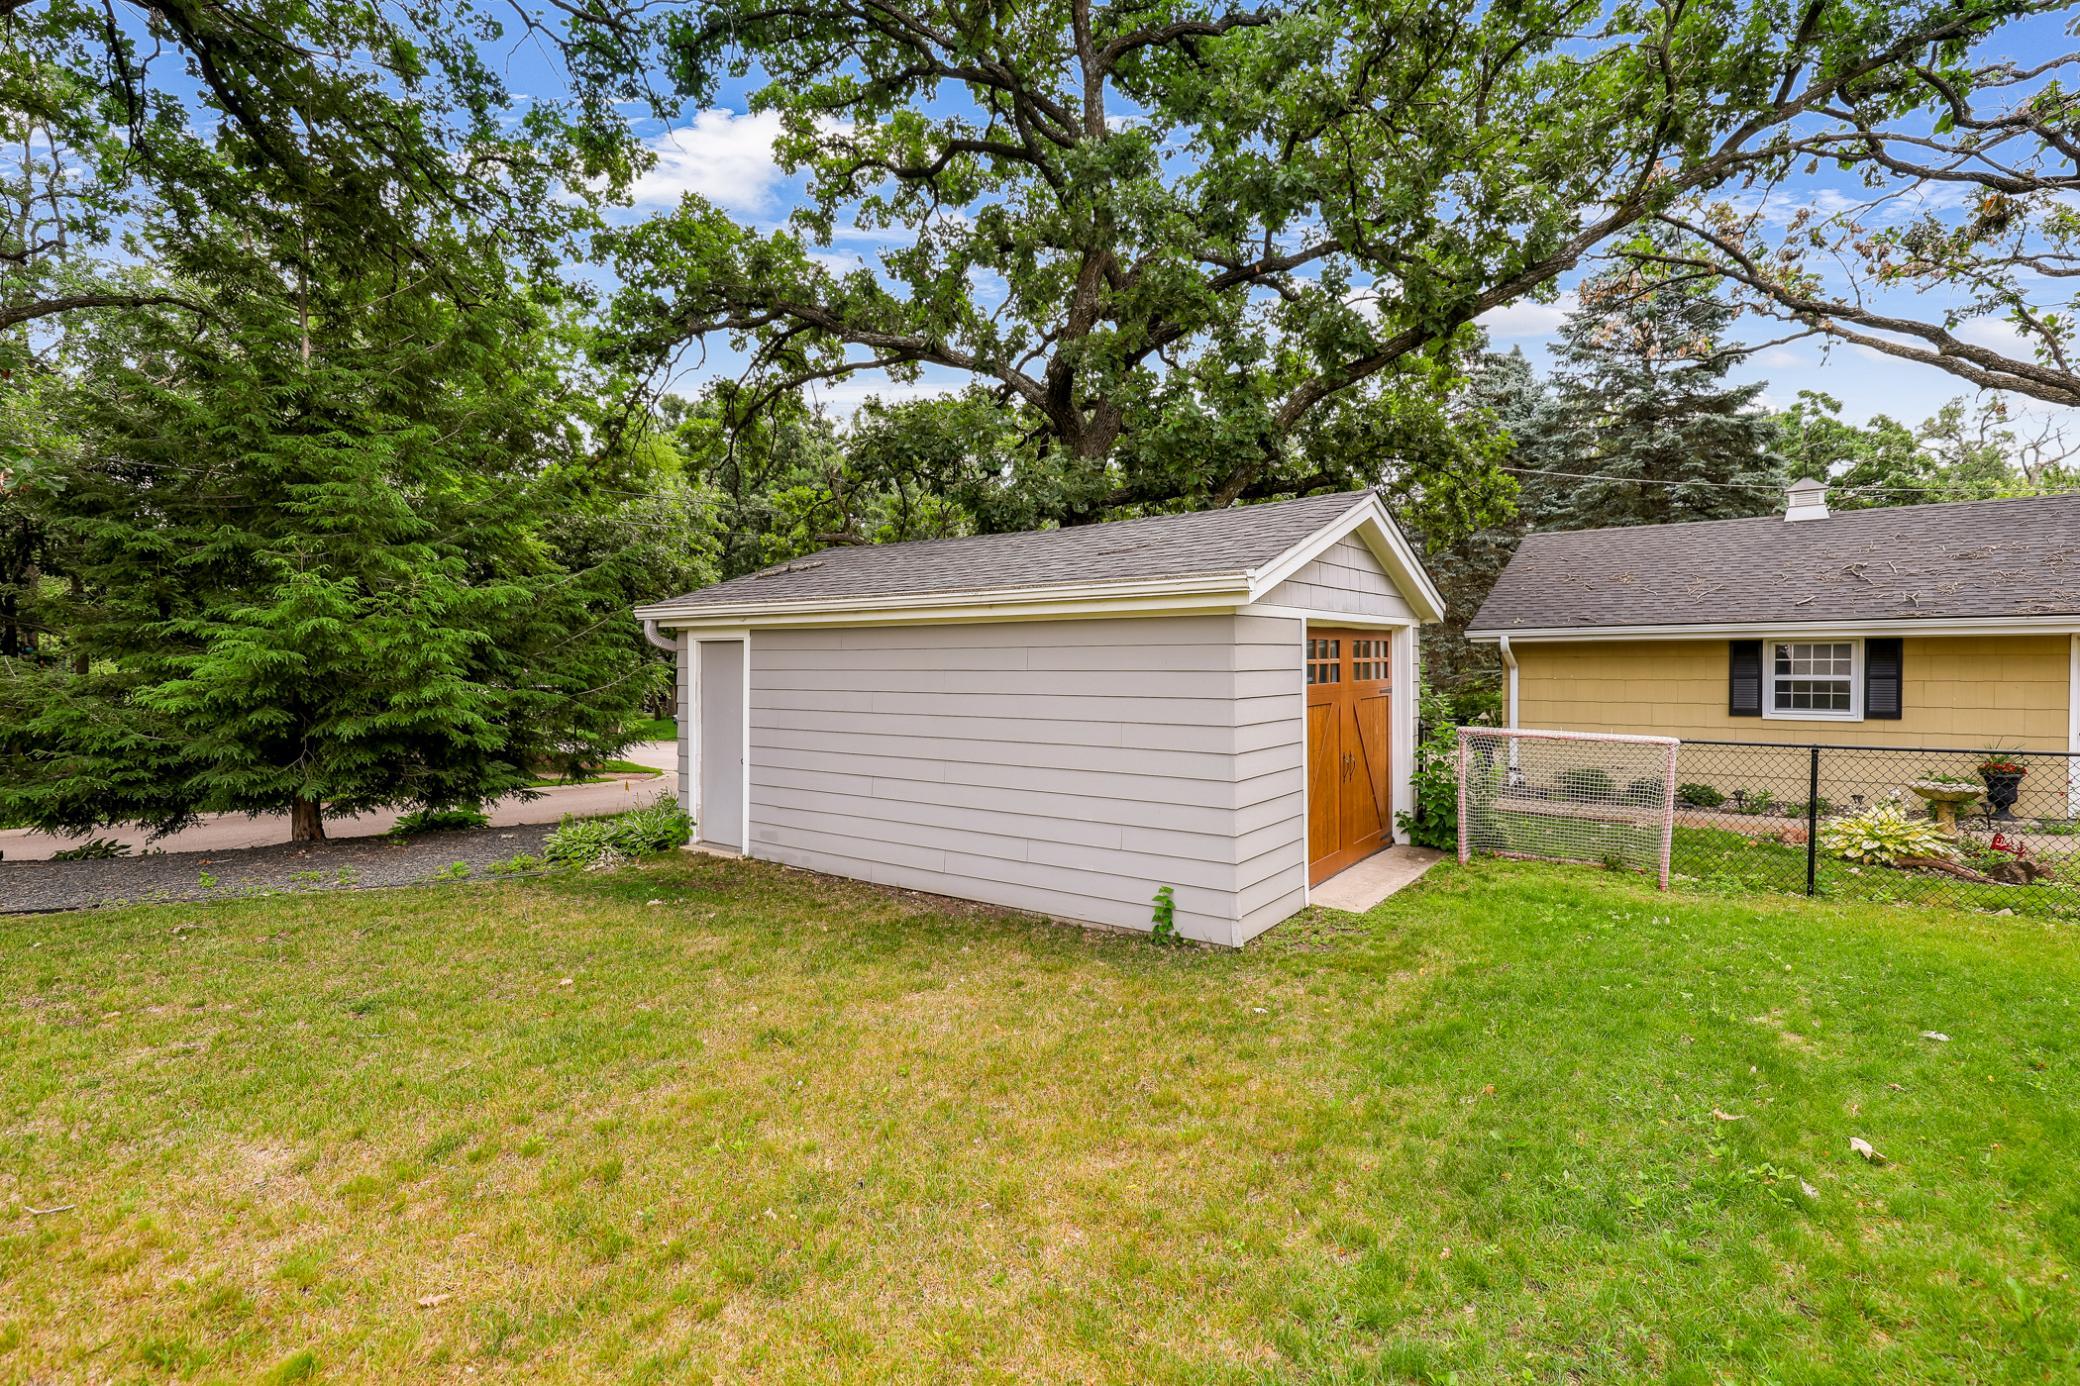
Outbuildings: Additional Garage
Parking Characteristics: Finished Garage; Multiple Garages; Garage Door Opener; Heated Garage; Insulated Garage
Pool Description: Below Ground; Heated
Road Frontage: City Street; Curbs; No Outlet/Dead End; Paved Streets; Sidewalks; Street Lights
Road Responsibility: Public Maintained Road
Roof: Asphalt Shingles; Pitched
Sellers Terms: Cash; Conventional
Sewer: City Sewer/Connected
Special Search: 3 BR on One Level; 4 BR on One Level; Primary Bdr Suite
Stories: Two
Water: City Water/Connected
Waterfront Type: Lake Front
Waterfront View: Lake; Panoramic; South
Room Information
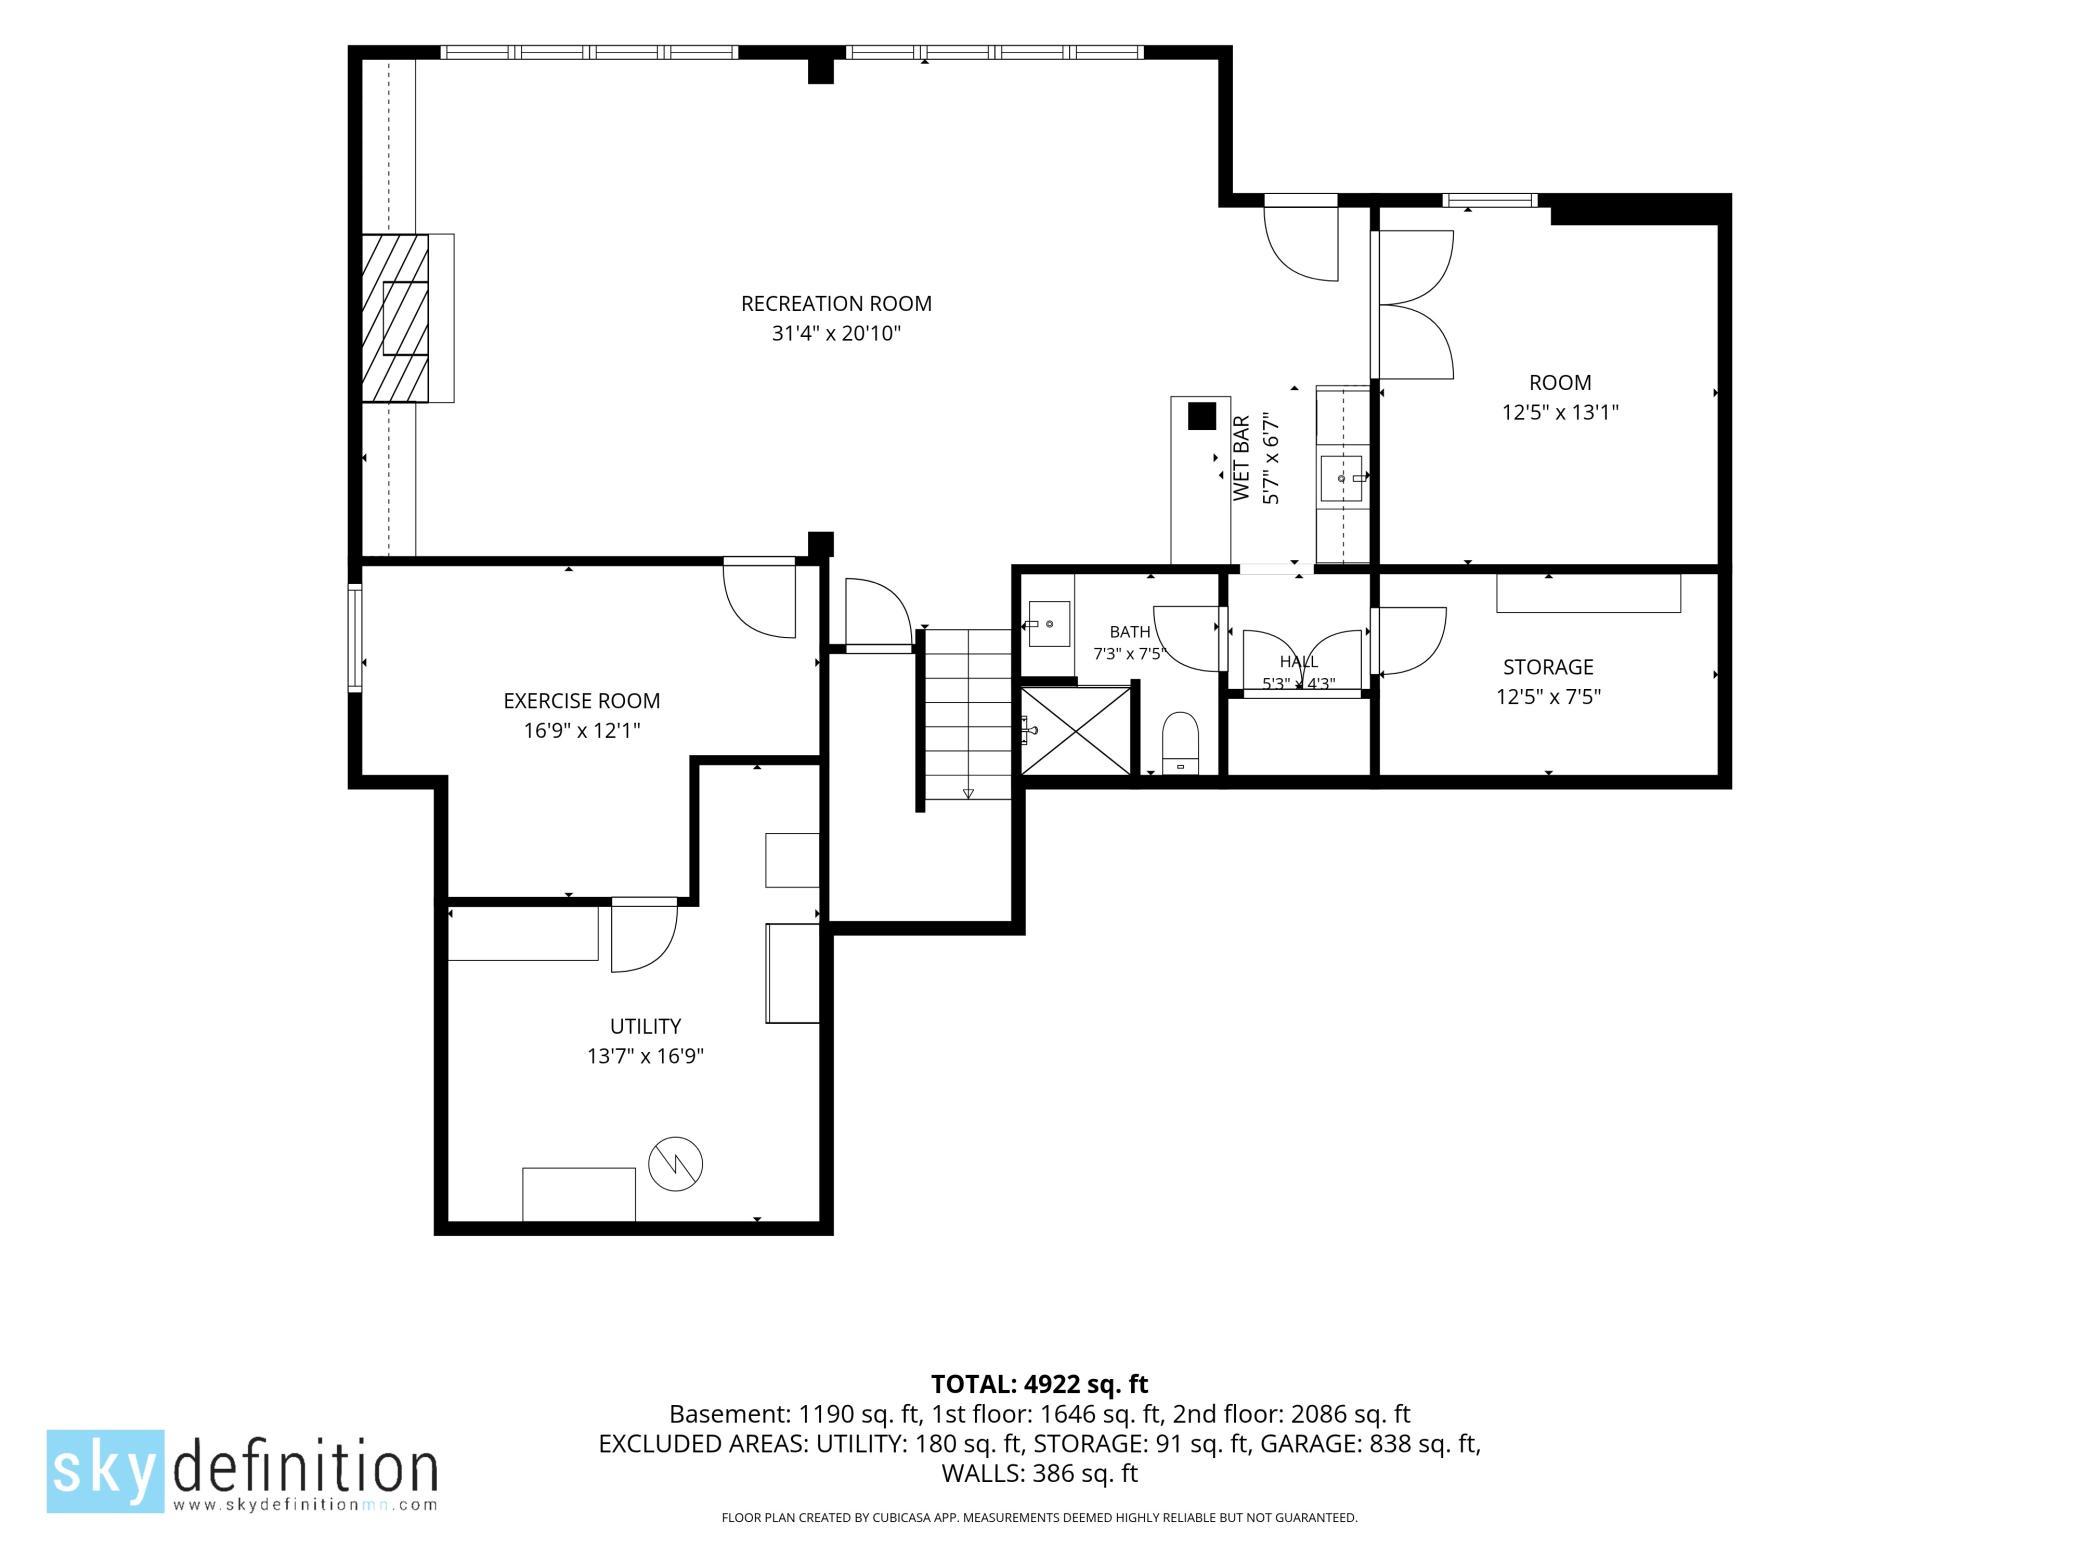
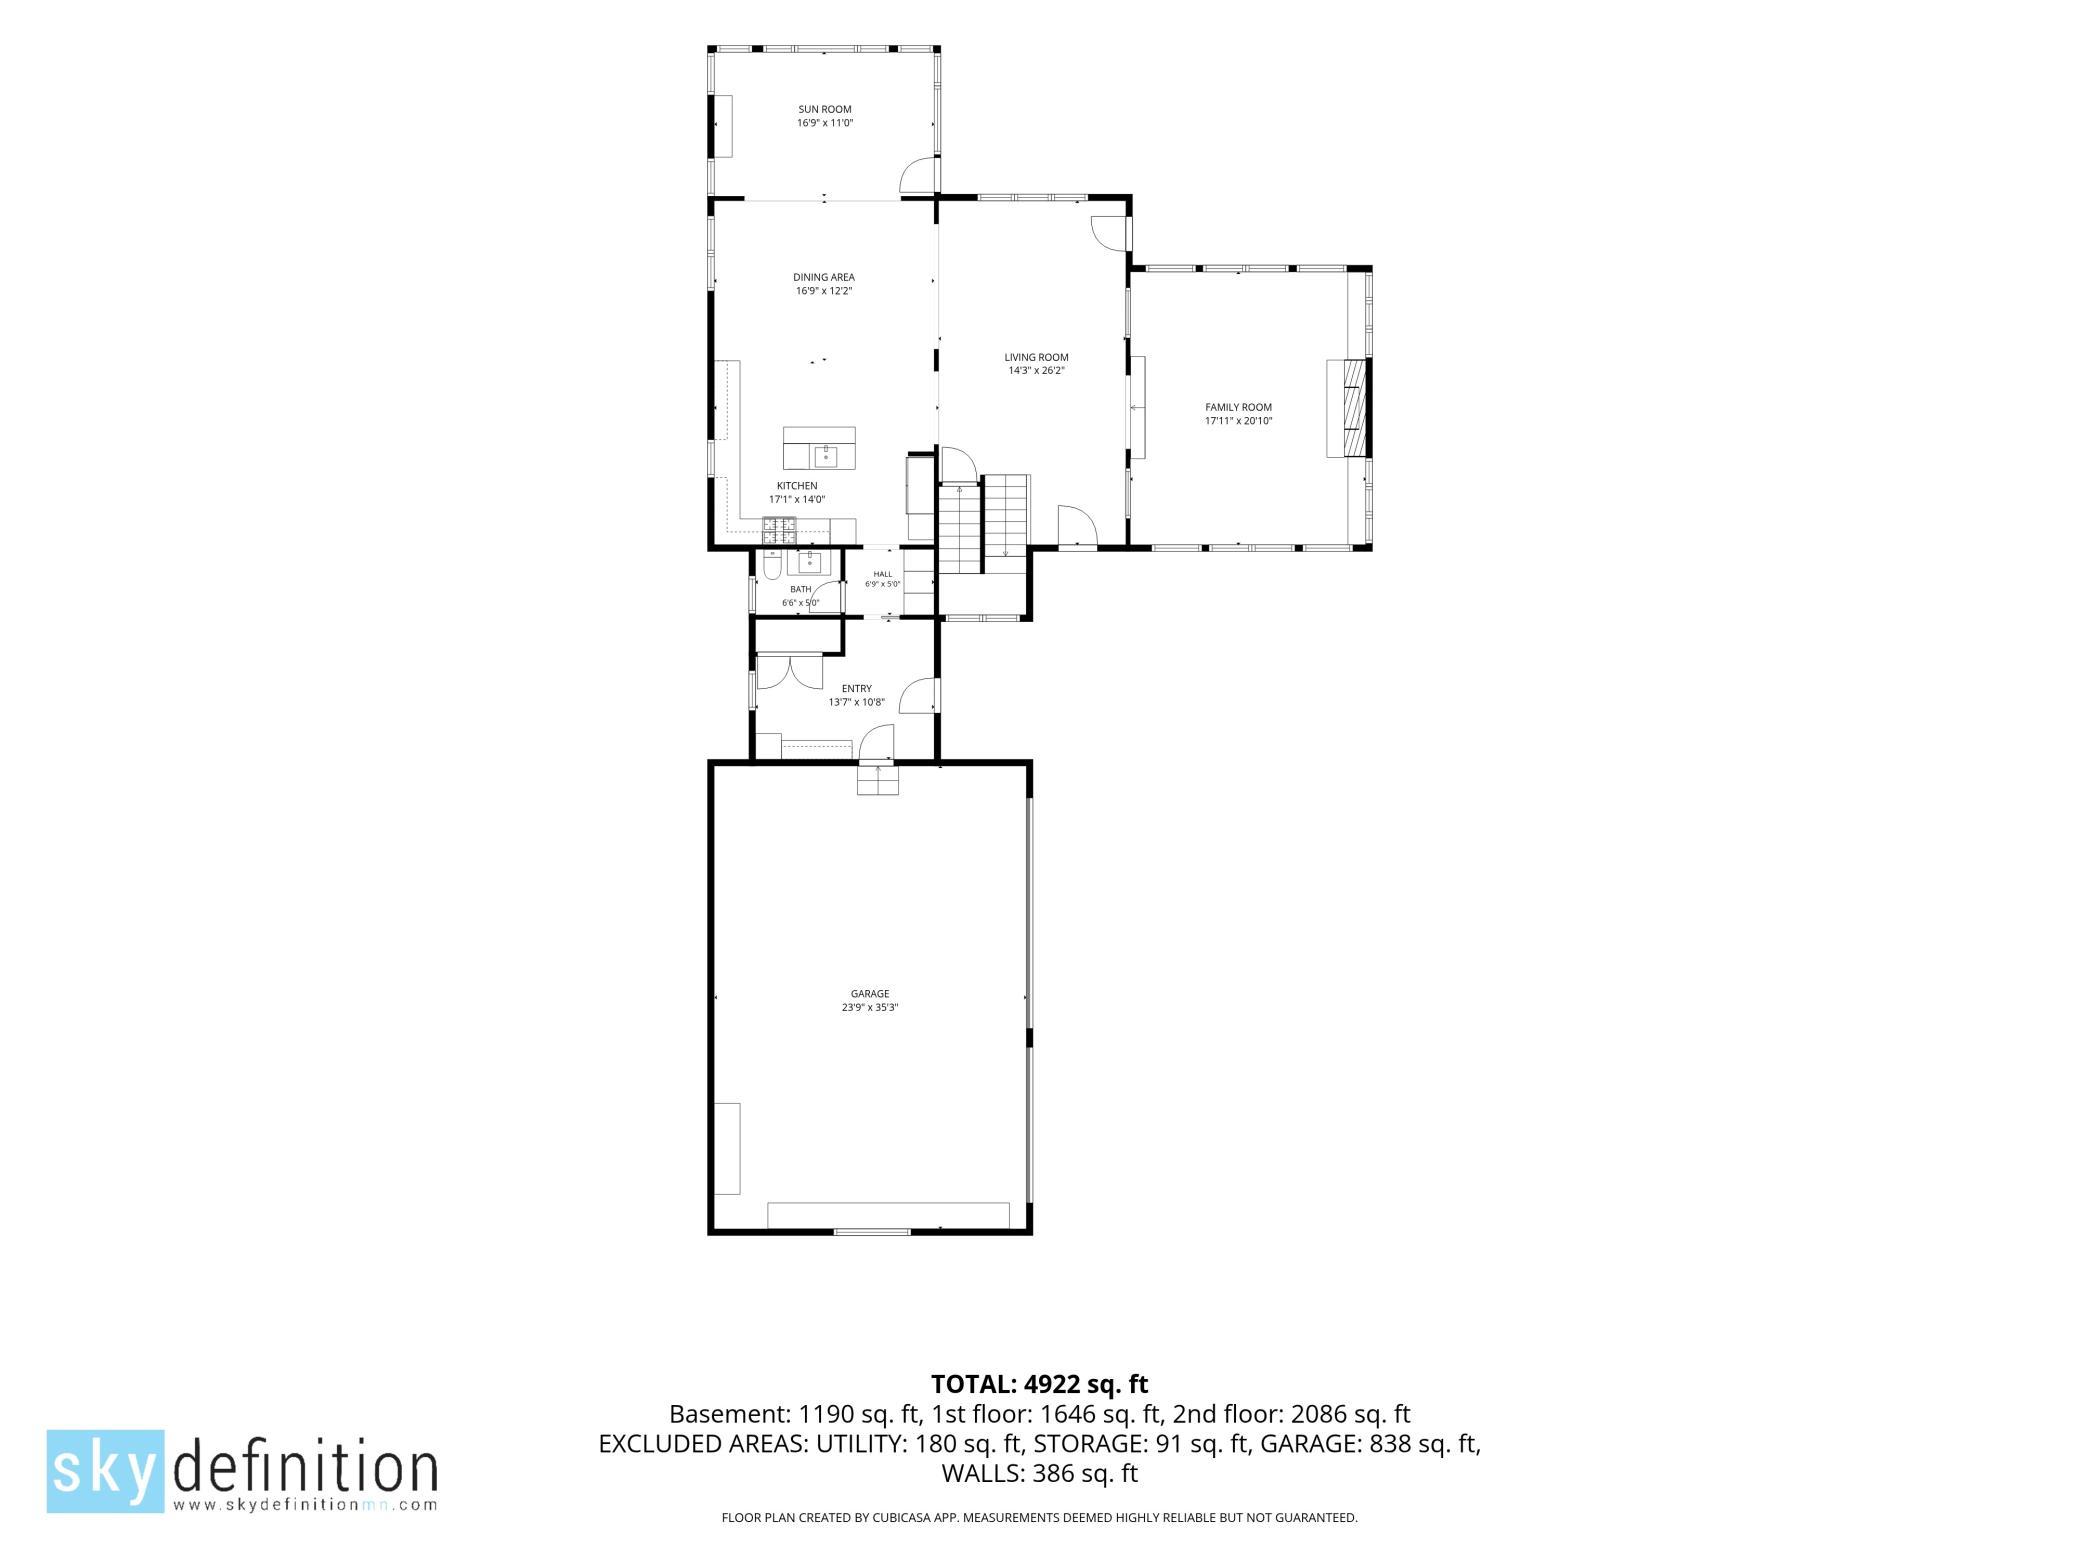
| Room Name | Dimensions | Level |
| Bar/Wet Bar Room | 6'7"x5'7" | Lower |
| Dining Room | 16'9"x12'2" | Main |
| Exercise Room | 16'9x12'1" | Lower |
| Family Room | 31'4"x20'10" | Lower |
| First (1st) Bedroom | 20'10"x13'5" | Upper |
| Fourth (4th) Bedroom | 12x11'3" | Upper |
| Kitchen | 17'1"x14 | Main |
| Laundry | 7'10"x7'8" | Upper |
| Living Room | 20'10"x 17'11" | Main |
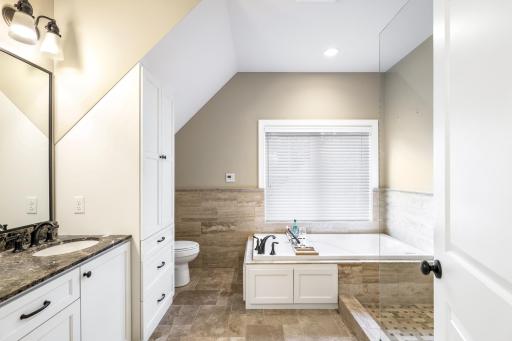
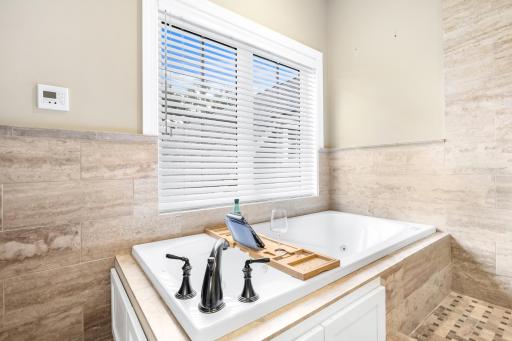
| Primary Bath | 11'8"x10'4" | Upper |
| Media Room | 23'3"x16'8" | Upper |
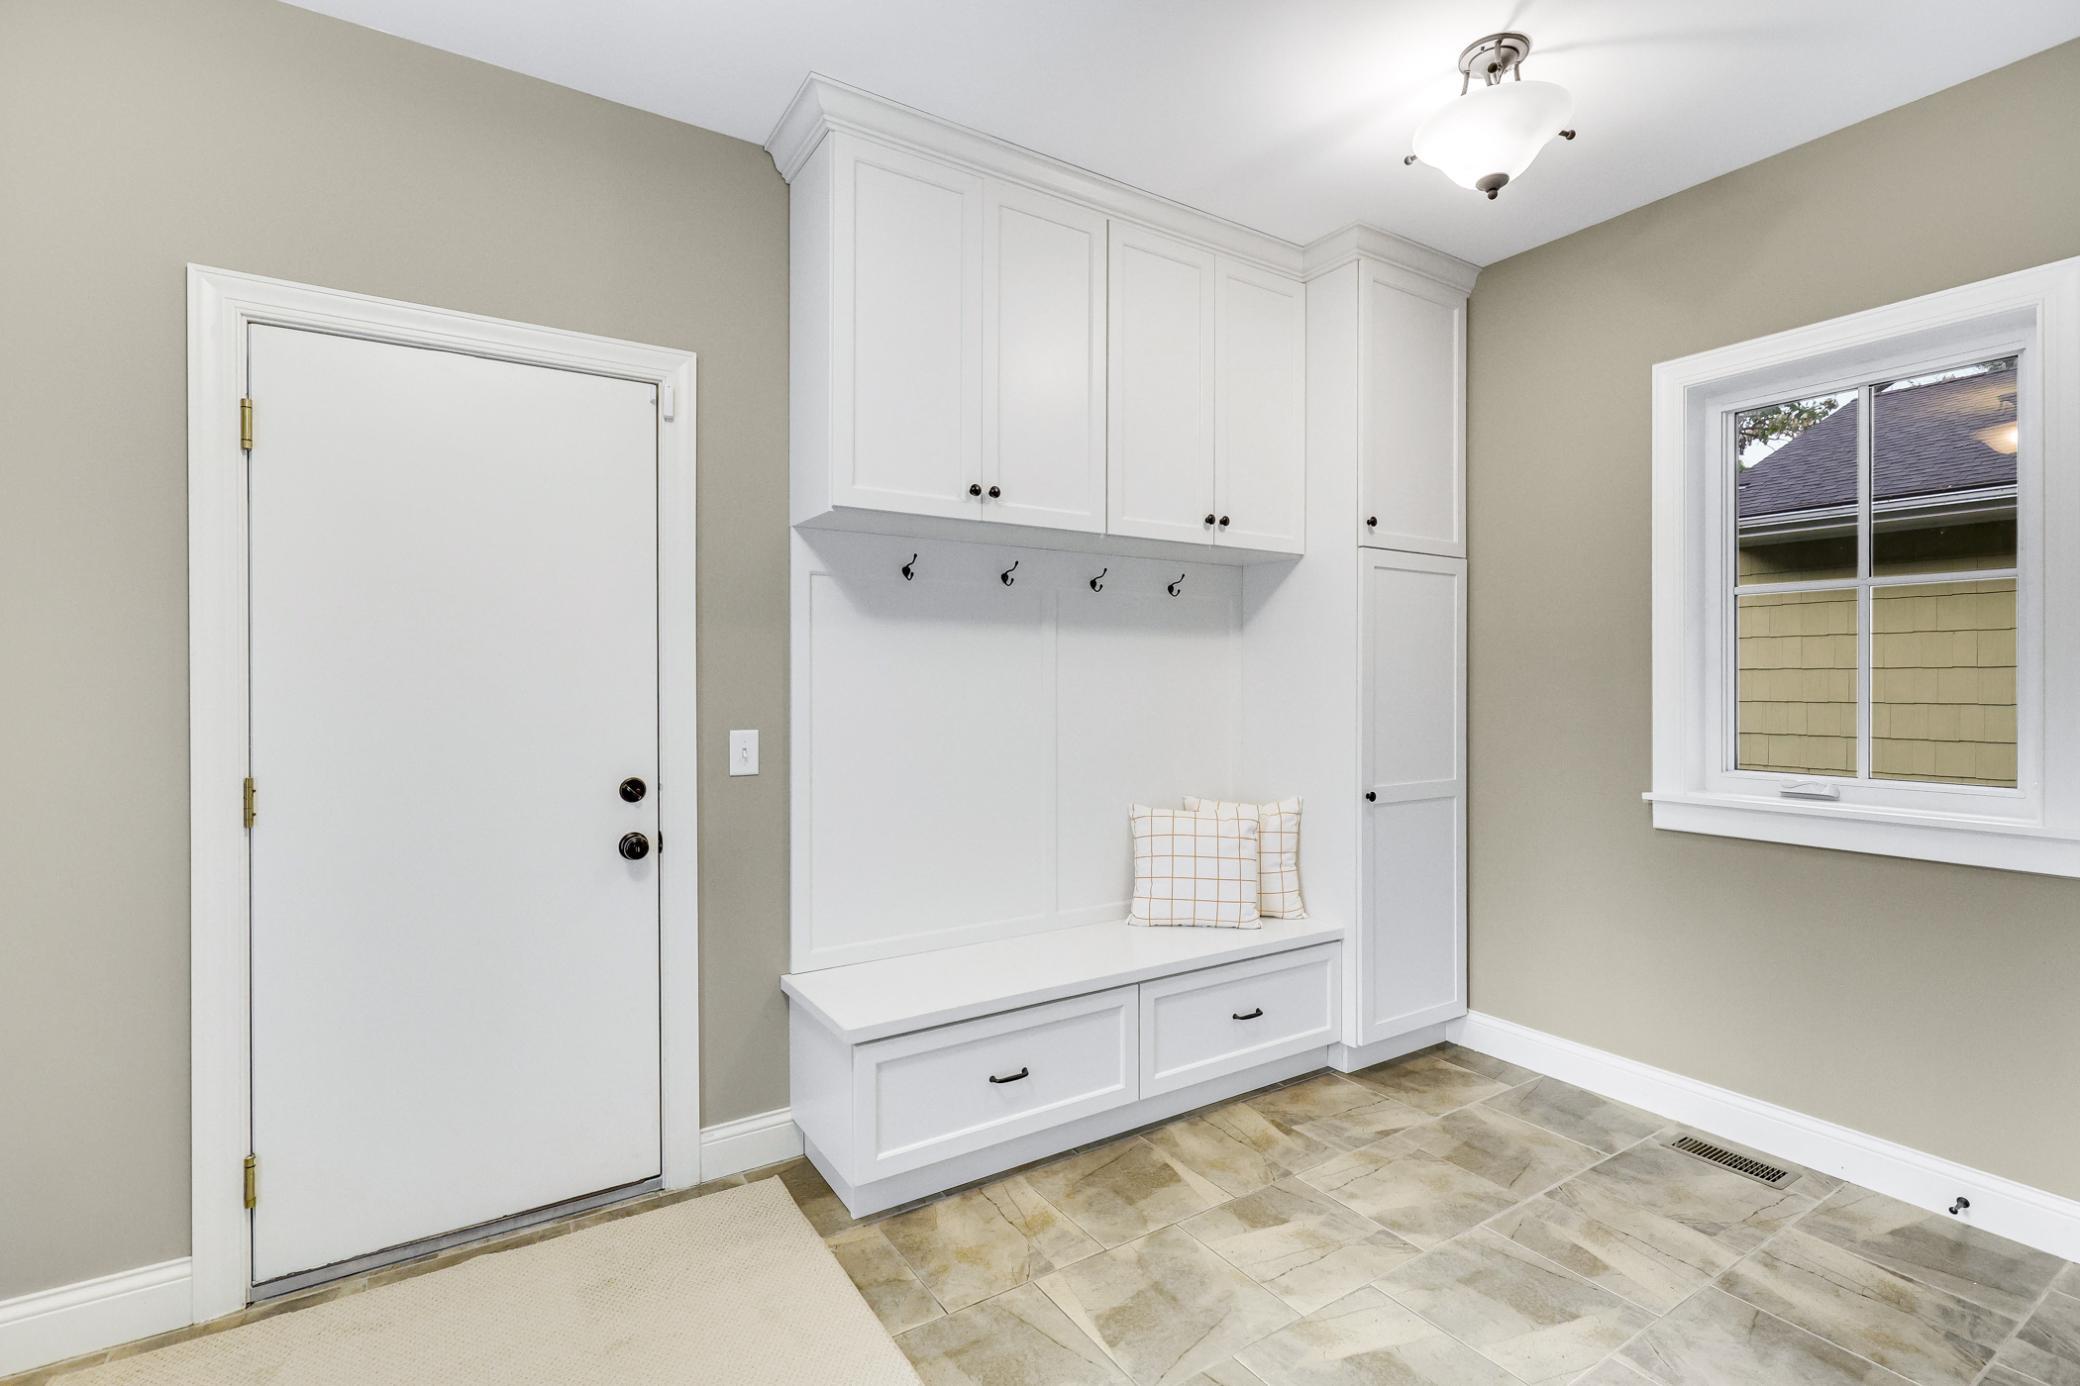
| Mud Room | 13'7"x10'8" | Main |
| Office | 13'1"x12'5" | Lower |
| Play Room | 16'8"x10'10" | Upper |
| Second (2nd) Bedroom | 12'11"x11'1" | Upper |
| Sitting Room | 16'9"x11 | Main |
| Third (3rd) Bedroom | 14'9"x12'10" | Upper |
| Sun Room | Main |
Listing Office: Prandium Group Real Estate
Last Updated: October - 06 - 2026

The data relating to real estate for sale on this web site comes in part from the Broker Reciprocity SM Program of the Regional Multiple Listing Service of Minnesota, Inc. The information provided is deemed reliable but not guaranteed. Properties subject to prior sale, change or withdrawal. ©2026 Regional Multiple Listing Service of Minnesota, Inc All rights reserved.
Monday 12th of October 2026 03:19 AM

218-998-4400
Mohagen Real Estate


Let's Connect

Mohagen Real Estate
sue@MohagenRealEstate.com
Office: 218-998-4400
Cell: 218-731-7376

Mohagen Real Estate is licensed in the State of Minnesota