9935 188th Court W, Lakeville, MN 55044 (MLS# 7158328)
$1,059,990
Lakeville, MN 55044
MLS# 7158328
3 beds | 3 baths | 4382 sqft
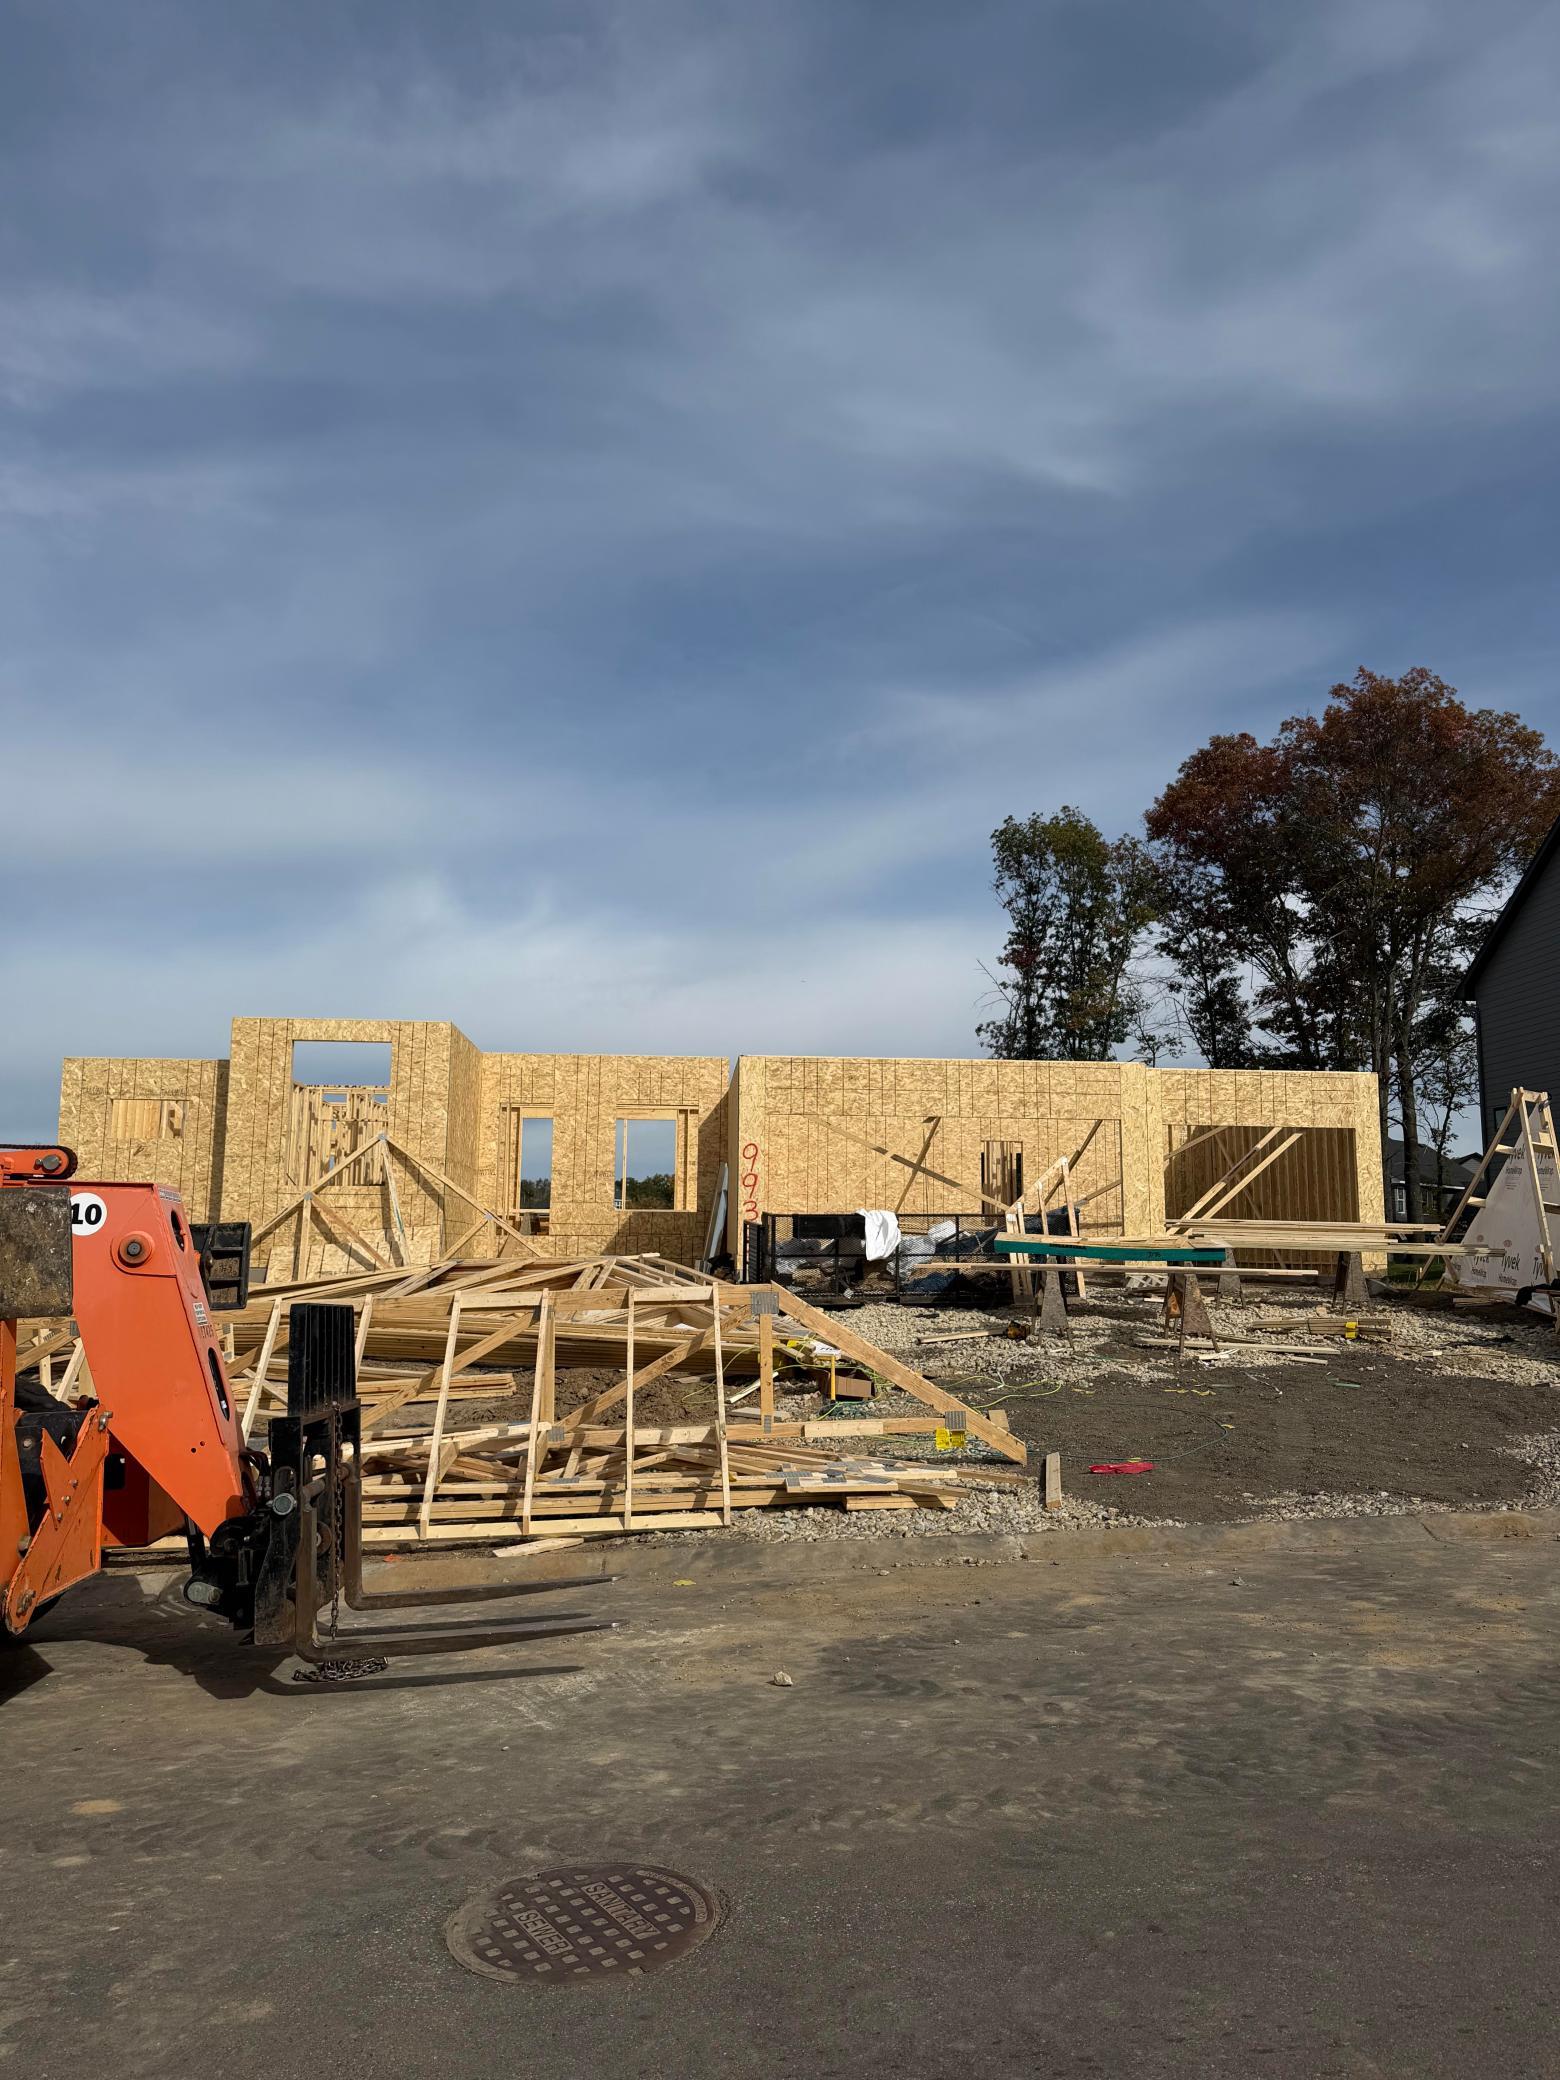
1 / 1
Property Description
Welcome to the Preserve of Lakeville! This beautifully designed Rockingham floor plan offers a spacious and thoughtfully planned layout with plenty of room to relax, entertain, and enjoy everyday living. The main level features an inviting great room with a fireplace, an open kitchen and dining area, a private study, and a bright sunroom that provides additional space to unwind or gather with family and friends. The spacious primary suite offers a private retreat, complete with a walk-in closet and private bath. The finished lower level expands your living space even further, featuring a large family room, additional bedrooms, a 3/4 bathroom, and dedicated exercise room. This space is perfect for hobbies, movie nights, guests, or entertaining. With multiple living areas and a flexible layout, there is room for everyone to spread out while still enjoying time together. The lookout basement brings in additional natural light, while the attached garage adds everyday convenience. Located in the desirable Preserve of Lakeville, this home combines functional design, comfortable living spaces, and a welcoming neighborhood setting. Whether you're hosting friends, enjoying a quiet night at home, or looking for extra space to fit your lifestyle, the Rockingham offers a wonderful place to call home. Don't miss the opportunity to explore everything this home has to offer!
Details
Maps
Contract Information
Status: Active
Contingency: None
Current Price: 1059990
Original List Price: 1059990
ListPrice: 1059990
List Date: 2026-10-10
High Range Price: 1600000
Owner is an Agent?: No
Auction?: No
General Property Information
Common Wall: No
Lot Measurement: Acres
Manufactured Home?: No
Multiple PIDs?: No
New Development: No
Number of Fireplaces: 1
Projected Completion Date: 2027-02-05
Waterfront YN: No
Year Built: 2026
Yearly/Seasonal: Yearly
Zoning: Residential-Single Family
Bedrooms: 3
Baths Total: 3
Bath Full: 1
Bath Three Quarters: 2
Main Floor Total SqFt: 2191
Above Grd Total SqFt: 2191
Below Grd Total SqFt: 2191
Total SqFt: 4382
Total Finished Sqft: 4147.00
FireplaceYN: Yes
Style: (SF) Single Family
Foundation Size: 2191
Garage Stalls: 3
Lot Dimensions: 90x149
Acres: 0.3
Assessment Pending: No
Location Tax and Other Information
House Number: 9935
Street Name: 188th
Street Suffix: Court
Street Direction Suffix: W
Postal City: Lakeville
County: Dakota
State: MN
Zip Code: 55044
Complex/Dev/Subdivision: Preserve Of Lakeville Third Add
Assessments
Tax With Assessments: 592
Builder Information
Builder ID: COUNTRY JOE HOMES
Builder License Number: 627670
Builder Name: COUNTRY JOE HOMES
Building Information
Availability Dt for Closing: 2027-02-12
Cert of Occupancy Date: 2027-02-05
Finished SqFt Above Ground: 2191
Finished SqFt Below Ground: 1956
Lease Details
Land Leased: Not Applicable
Miscellaneous Information
Community Name: Preserve of Lakeville 3rd Addition
Homestead: No
Model Information
Hours Model Open: 12-5
Model Location: 18505 Jabiru Path Lakeville, MN 55044
Ownership
Fractional Ownership: No
Parking Characteristics
Garage Square Feet: 855
Property Features
Accessible: None
Air Conditioning: Central Air
Amenities Unit: Deck; Exercise Room; Hardwood Floors; Kitchen Center Island; Main Floor Primary Bedroom; Primary Bedroom Walk-In Closet; Sun Room; Tile Floors; Vaulted Ceiling(s); Washer/Dryer Hookup
Appliances: Cooktop; Dishwasher; Disposal; Microwave; Refrigerator
Bath Description: Main Floor 3/4 Bath; Full Primary; 3/4 Basement
Construction Status: Under Construc/Spec Homes
Dining Room Description: Informal Dining Room
Electric: 200+ Amp Service
Exterior: Cement Board
Family Room Characteristics: Family Room; Great Room; Lower Level; Main Level
Fencing: None
Fireplace Characteristics: Gas Burning; Living Room
Foundation: Poured Concrete
Fuel: Electric; Natural Gas
Heating: Forced Air
Laundry: Electric Dryer Hookup; Laundry Room; Main Level; Sink
Pool Description: None
Road Frontage: City Street
Road Responsibility: Public Maintained Road
Roof: Asphalt Shingles
Sewer: City Sewer/Connected
Special Search: All Living Facilities on One Level; Main Floor Laundry; Main Floor Primary; Primary Bdr Suite
Stories: One
Water: City Water/Connected
Room Information
| Room Name | Dimensions | Level |
| Exercise Room | 11x15 | Lower |
| First (1st) Bedroom | 16x18 | Main |
| Great Room | 19x15 | Main |
| Second (2nd) Bedroom | 15x16 | Lower |
| Sun Room | 14x14 | Main |
| Third (3rd) Bedroom | 14x16 | Lower |
Listing Office: Youngfield Homes, Inc
Last Updated: October - 10 - 2026

The data relating to real estate for sale on this web site comes in part from the Broker Reciprocity SM Program of the Regional Multiple Listing Service of Minnesota, Inc. The information provided is deemed reliable but not guaranteed. Properties subject to prior sale, change or withdrawal. ©2026 Regional Multiple Listing Service of Minnesota, Inc All rights reserved.
Saturday 10th of October 2026 11:39 PM

218-998-4400
Mohagen Real Estate


Let's Connect

Mohagen Real Estate
sue@MohagenRealEstate.com
Office: 218-998-4400
Cell: 218-731-7376

Mohagen Real Estate is licensed in the State of Minnesota