9943 Vagabond Lane N, Maple Grove, MN 55311 (MLS# 7047177)
$1,274,900
Maple Grove, MN 55311
MLS# 7047177
Status: Closed
3 beds | 4 baths | 5622 sqft
1 / 58
Property Description
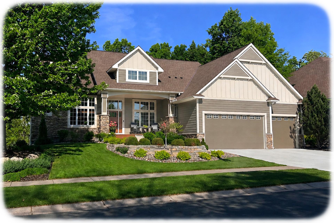
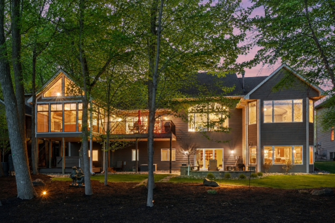
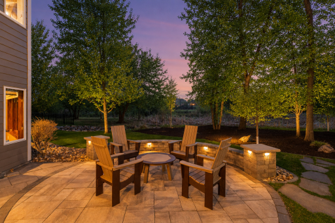
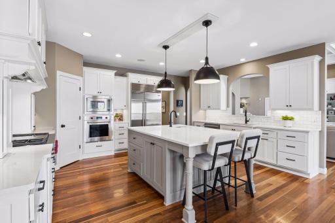
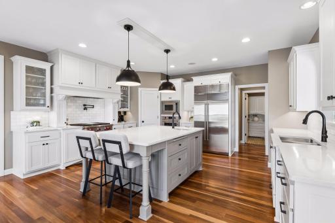
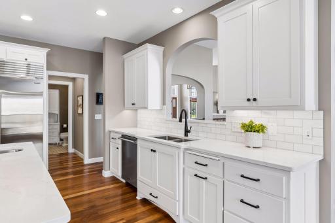
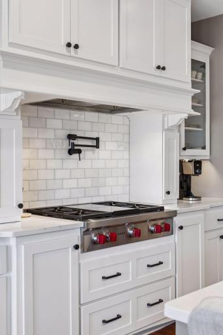
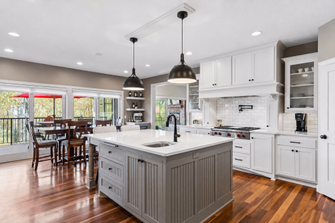
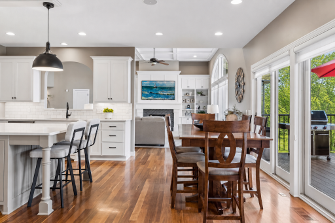
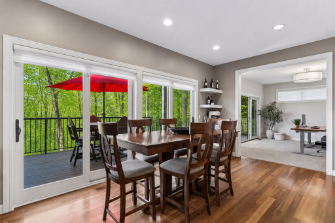
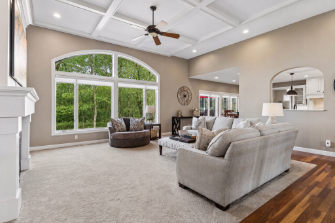
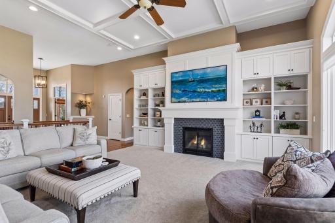
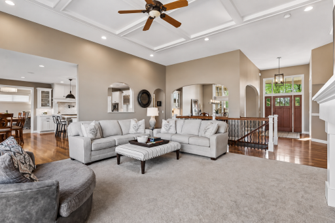
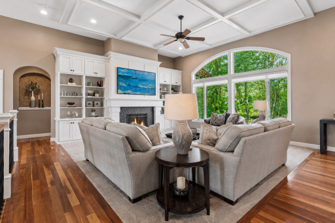
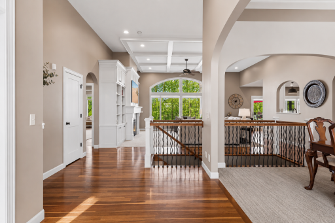
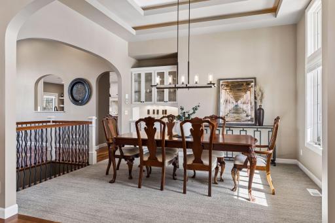
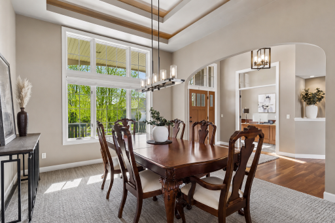
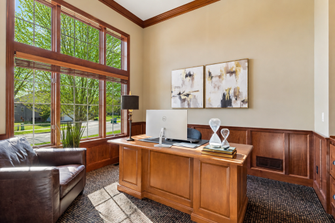
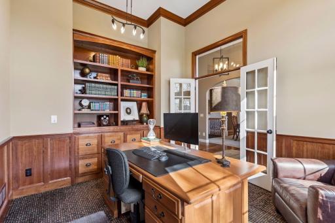
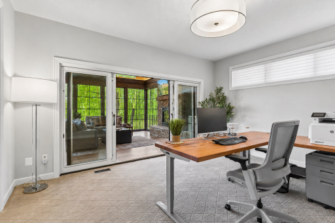
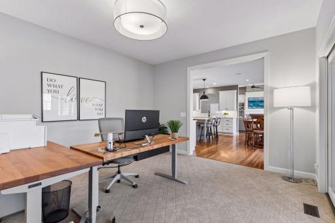
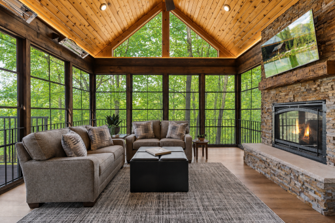
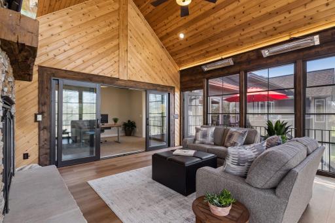
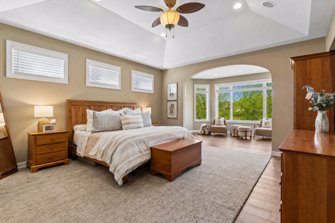
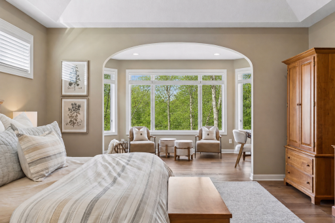
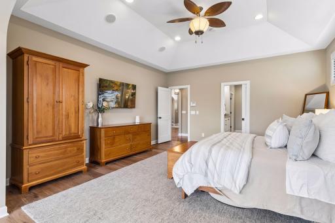
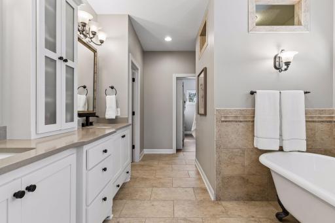
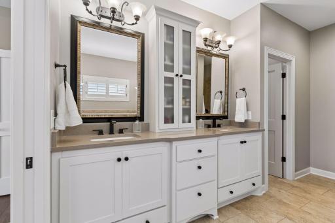
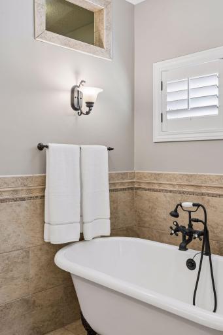
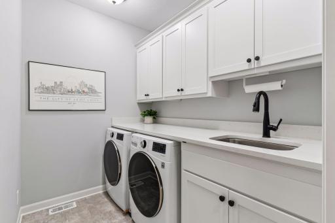
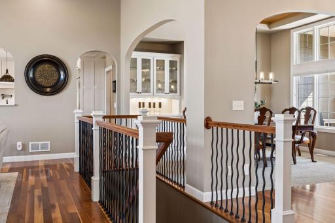
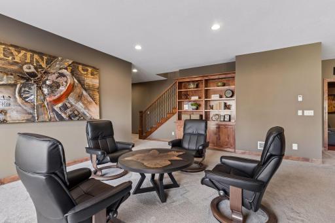
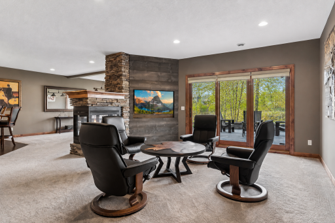
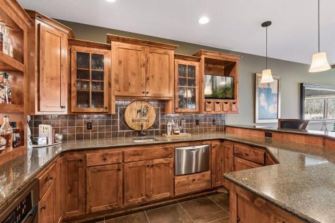
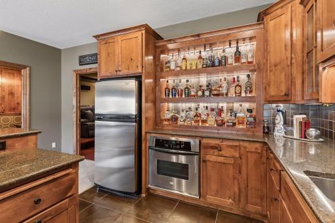
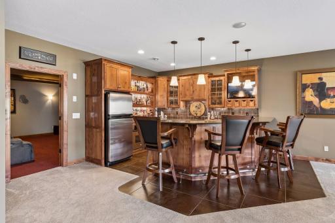
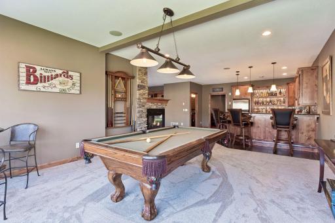
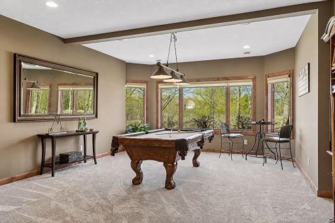
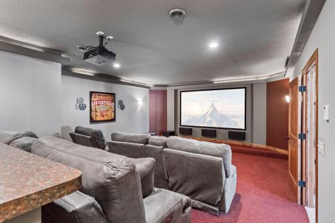
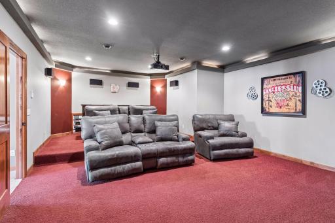
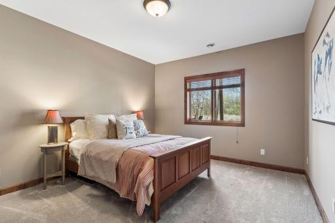
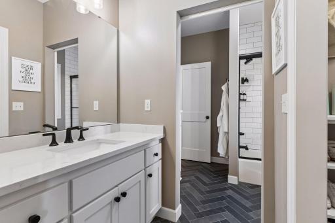
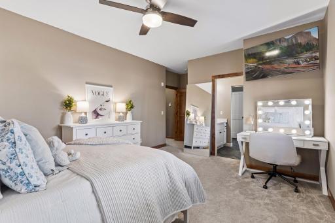
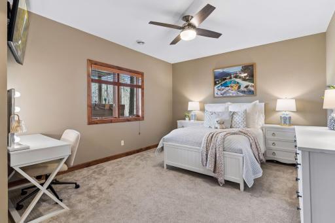
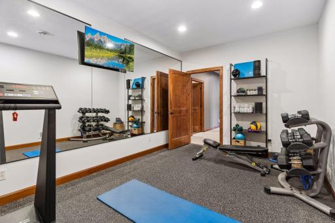
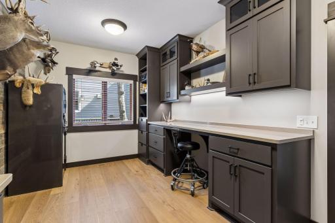
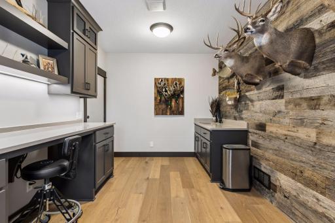
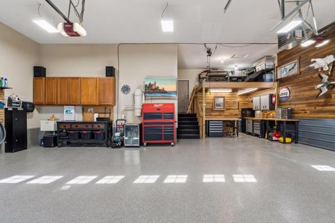
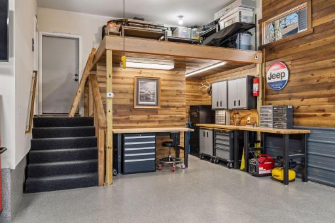
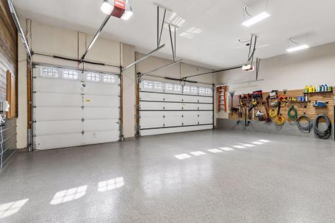
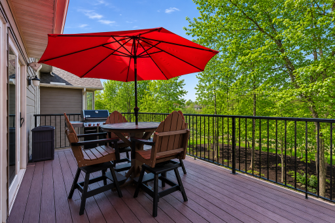
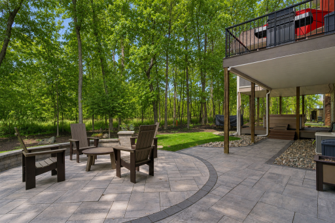
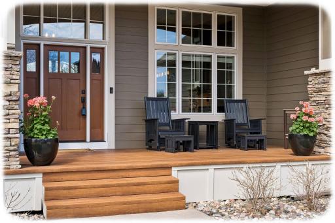
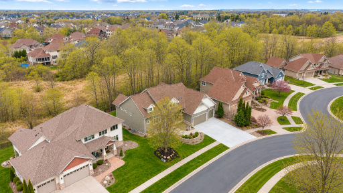
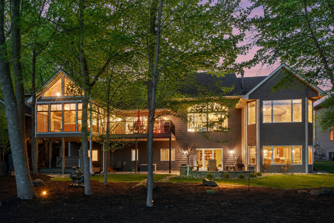
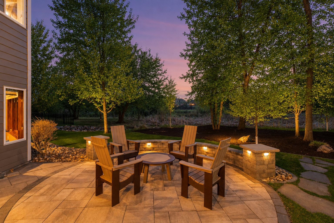
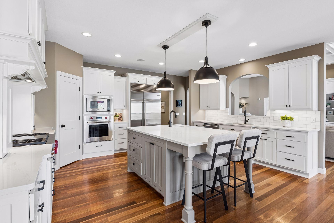
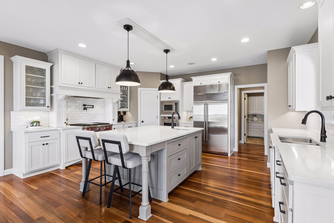
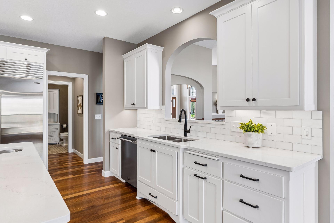
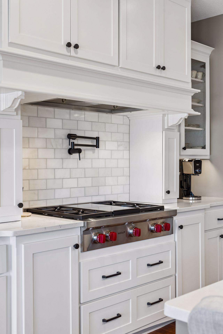
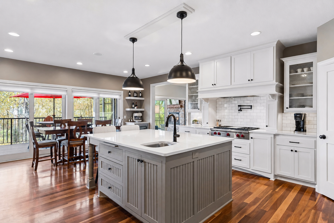
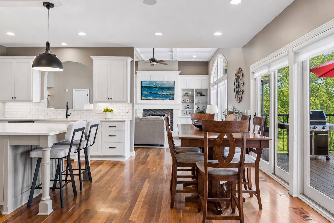
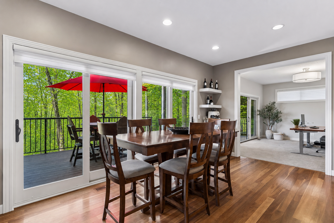
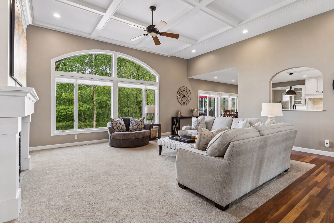
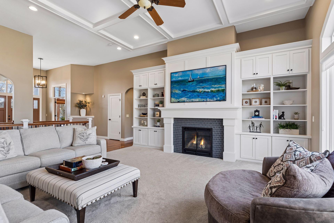
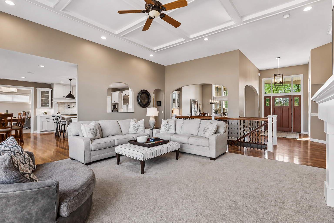
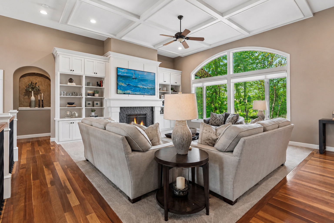
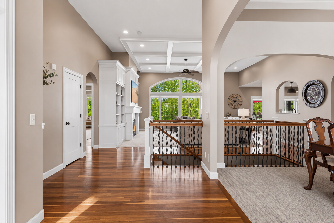

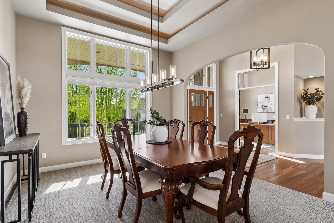
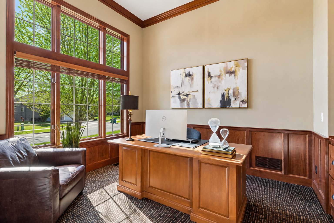
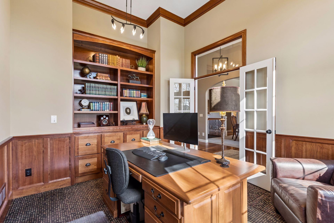
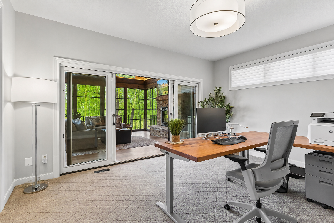
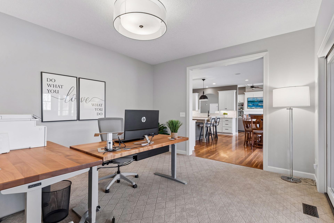
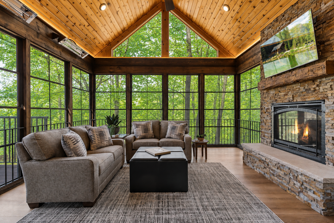

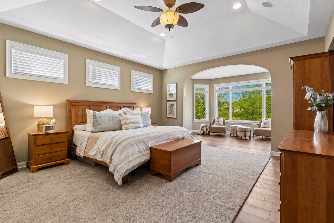
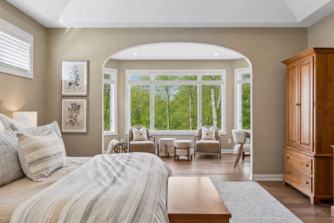
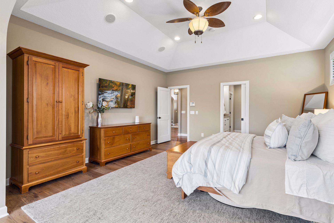
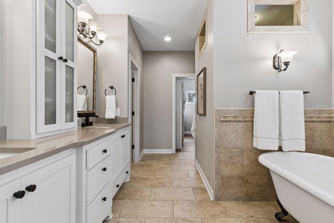
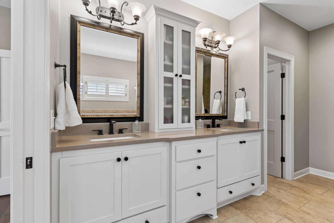
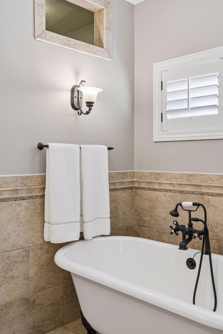
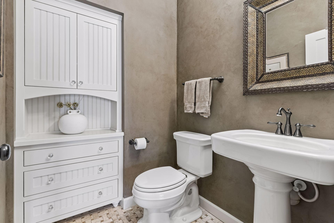
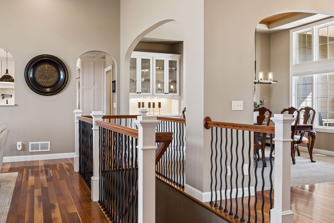
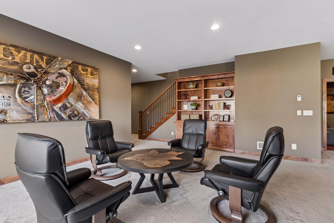
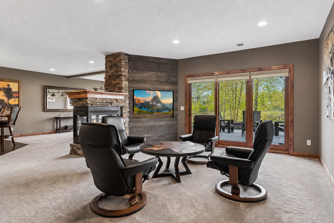
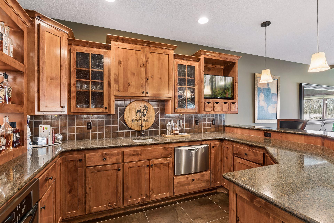
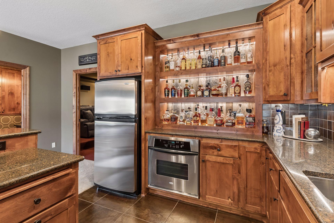
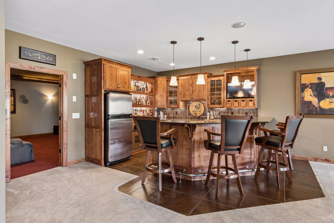
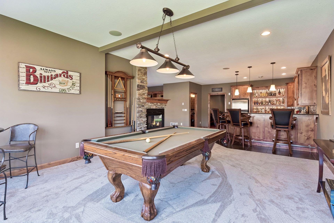
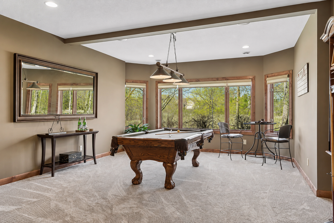
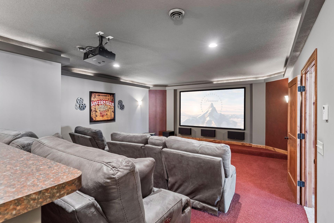
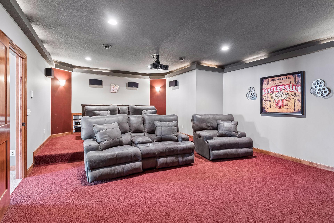
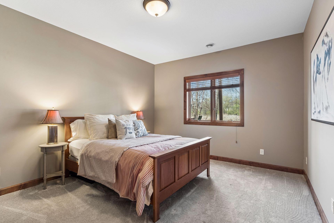
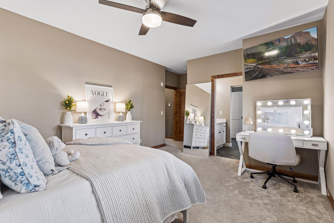
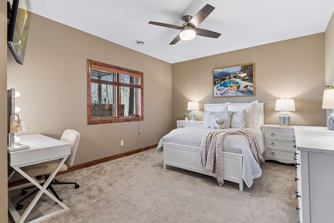
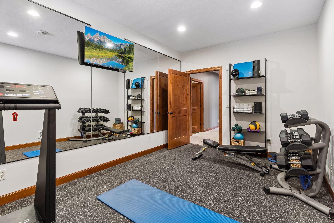
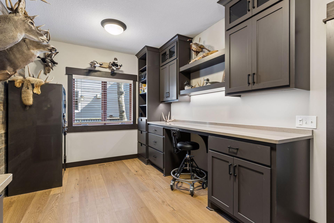
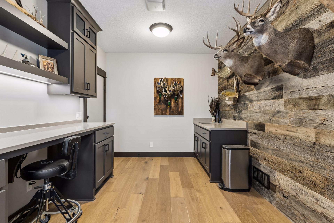
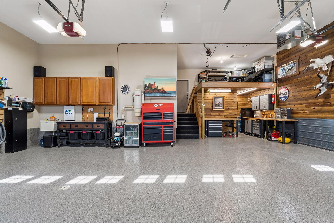
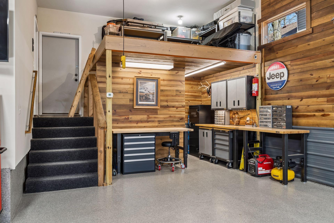
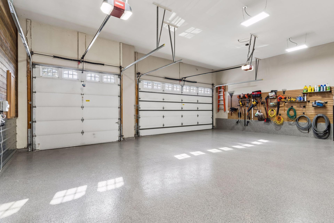
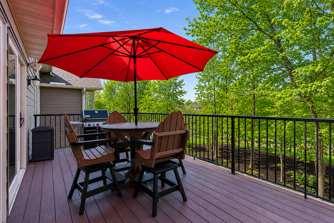
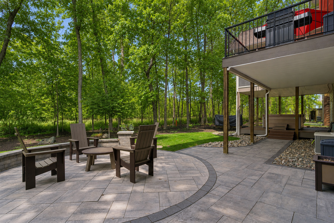
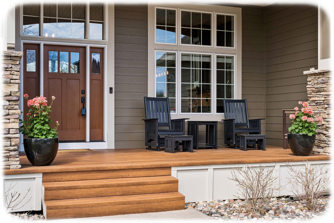
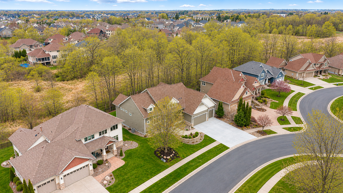
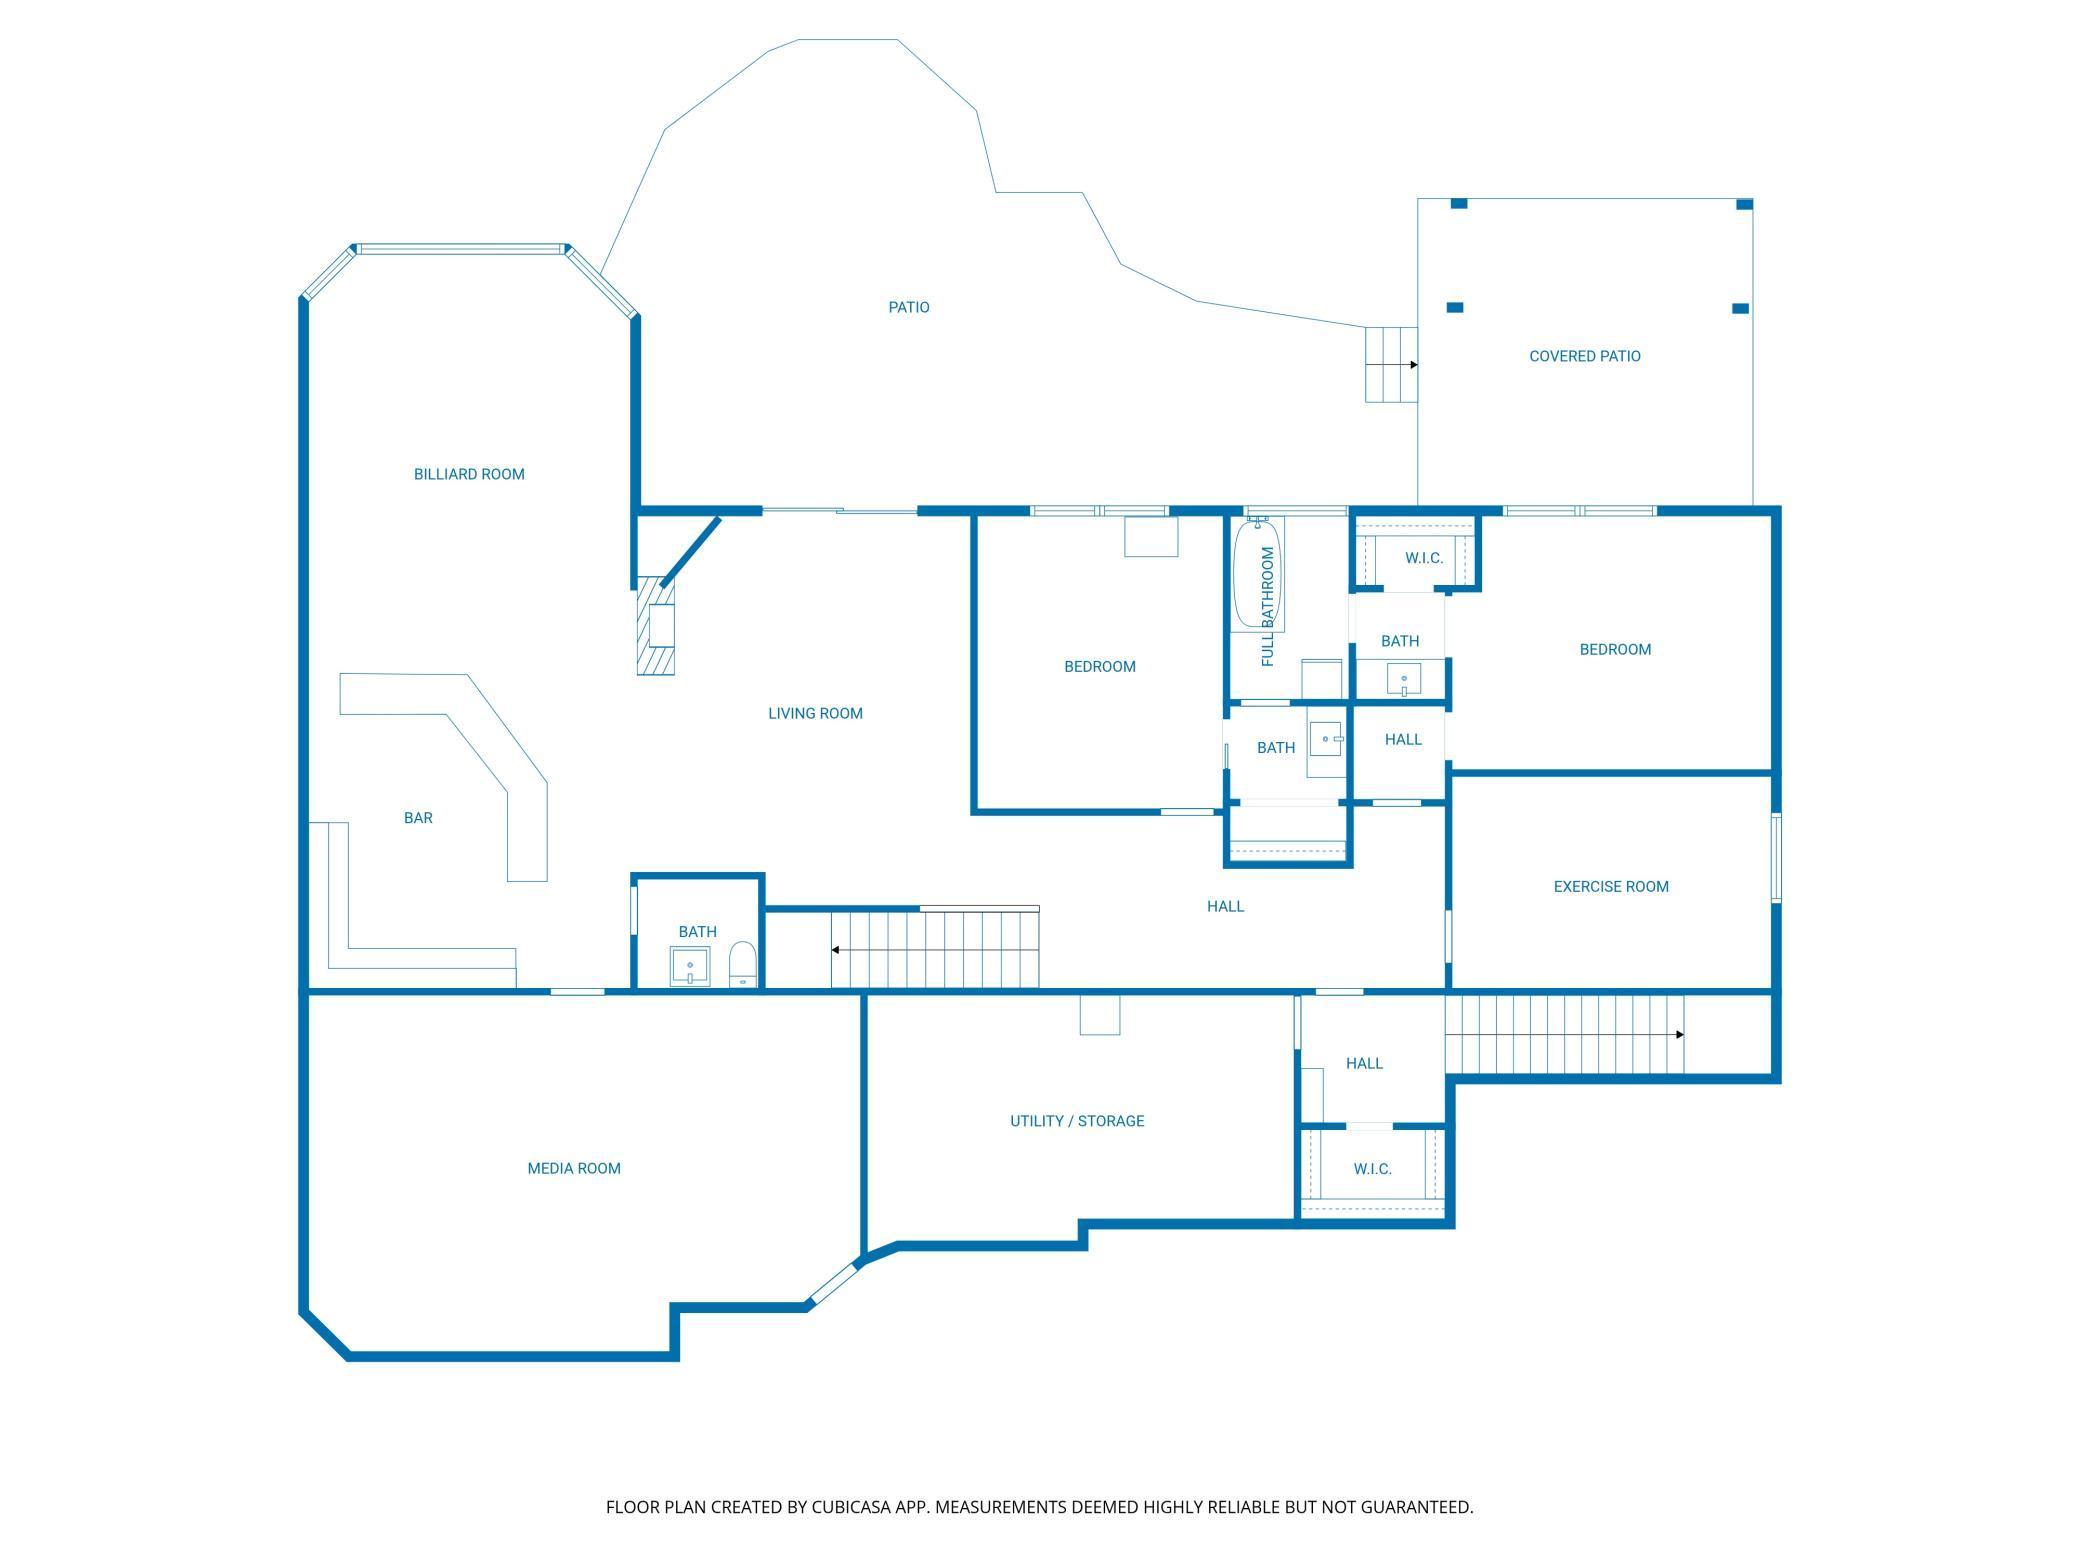
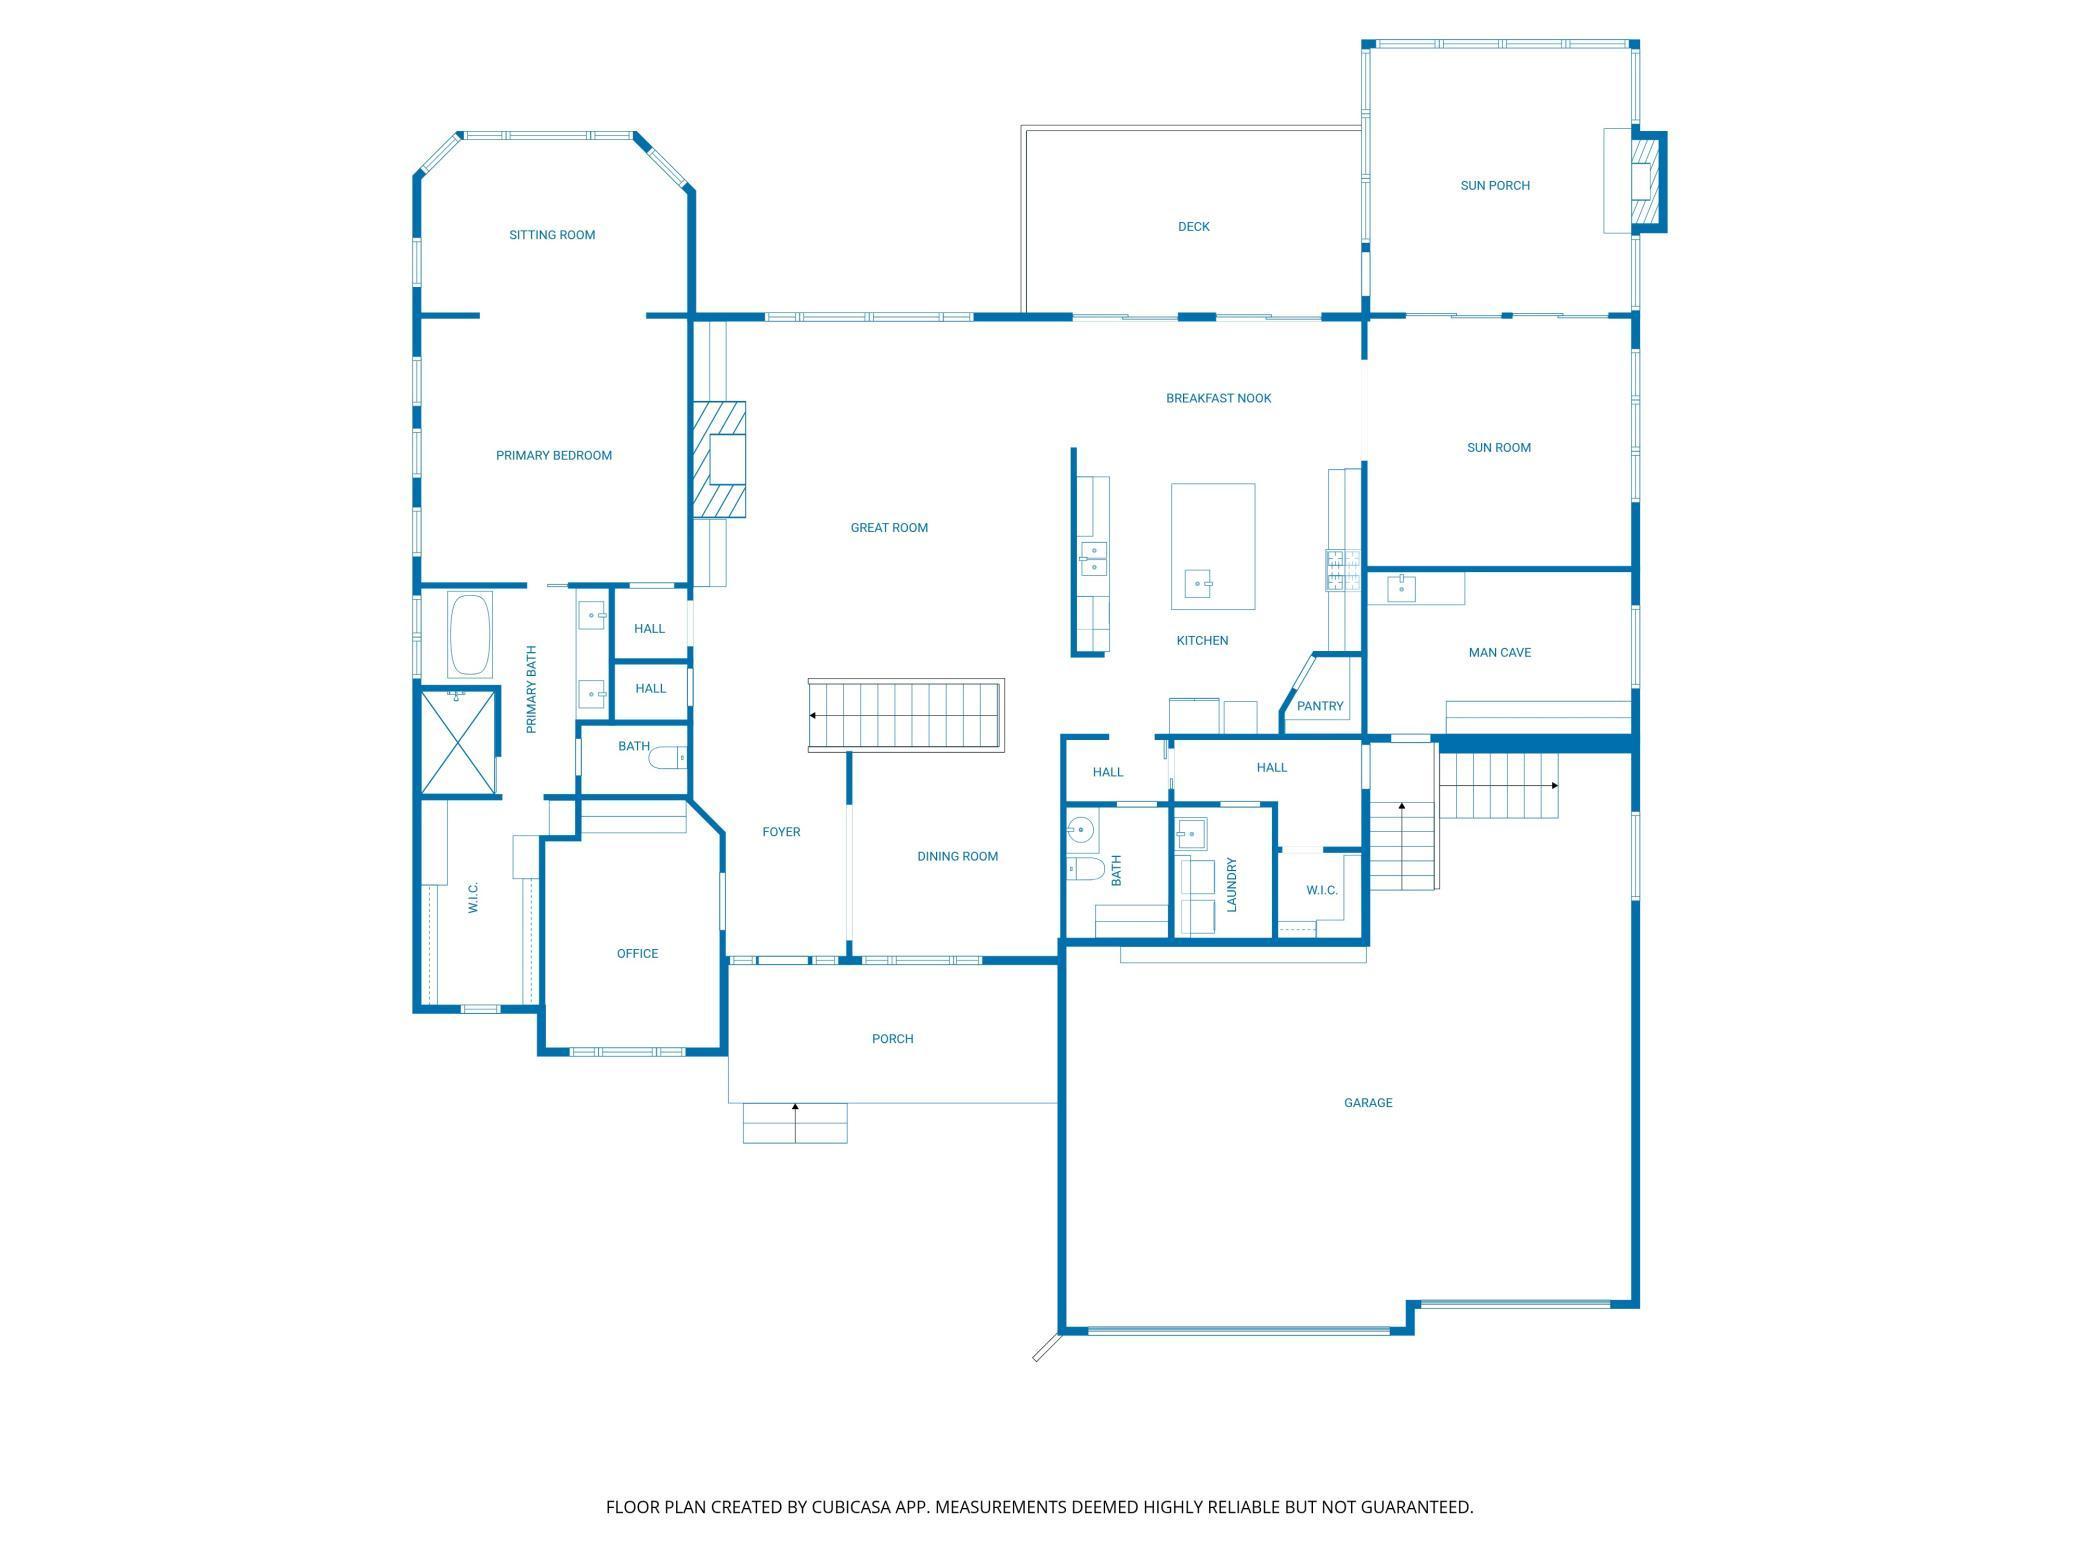
Welcome to this custom-built former Parade of Homes model, now exquisitely updated to showcase the quality and style surpassing new construction. This exceptional residence showcases the very best of refined single-level living with thoughtfully designed spaces and impeccable craftsmanship throughout. Enjoy outdoor living at its finest - from the charming front porch to the expansive maintenance-free deck with under-deck rain system, a stunning flagstone patio, and an incredible three season porch featuring a beautiful stone fireplace! Inside, soaring 9â and 12â ceilings create an open, airy feel. The dream kitchen is a true showpiece, complete with Sub-Zero refrigeration, Wolf oven and cooktop, stove top pot filler, new quartz countertops, and abundant custom cabinetry. The great room is anchored by a cozy fireplace and a wall of windows that frame serene, private views. The luxurious primary suite offers a peaceful retreat with a sitting area, spa-inspired bath featuring a soaking tub, walk-in shower, and a professionally designed closet system. The versatile floor plan provides multiple options for working from home or flexible living spaces. The fully finished walkout lower level is designed for both relaxation and entertaining, featuring heated floors, a billiards area, full wet bar, recreation space, multi-tier seating theater room, exercise room, 2 additional bedrooms and abundant storage throughout. Additional highlights include a bonus craft room or flex space, dedicated pet grooming area, and exceptional storage on both levels. The finished, heated garage is equally impressive with upper and lower-level house access, mezzanine storage, running water, built-in organization system, and epoxy floors - plus a newly poured concrete driveway. Newer furnace, A/C, and gas boiler for in-floor heat. This home offers an extraordinary level of detail and amenities - far too many to list. Additional list of home details and improvements available upon request.
Details
Maps
Documents
Contract Information
Status: Closed
Off Market Date: 2026-08-27
Contingency: None
Current Price: 1230000
Closed Date: 2026-10-09
Original List Price: 1299900
Sales Close Price: 1230000
ListPrice: 1274900
List Date: 2026-04-23
Owner is an Agent?: Yes
Auction?: No
General Property Information
Assoc Mgmt Co. Phone #: 952-474-1631
Association Fee Frequency: Annually
Association Mgmt Co. Name: Dunlavin Woods HOA
Common Wall: No
Lot Measurement: Acres
Manufactured Home?: No
Multiple PIDs?: No
New Development: No
Number of Fireplaces: 3
Waterfront YN: No
Year Built: 2007
Yearly/Seasonal: Yearly
Zoning: Residential-Single Family
Bedrooms: 3
Baths Total: 4
Bath Full: 2
Bath Half: 2
Main Floor Total SqFt: 2811
Above Grd Total SqFt: 2811
Below Grd Total SqFt: 2811
Total SqFt: 5622
Total Finished Sqft: 5262.00
FireplaceYN: Yes
Style: (SF) Single Family
Foundation Size: 2811
Association Fee: 365
Garage Stalls: 3
Lot Dimensions: E91X209X90X218
Acres: 0.44
Assessment Pending: No
Location Tax and Other Information
House Number: 9943
Street Name: Vagabond
Street Suffix: Lane
Street Direction Suffix: N
Postal City: Maple Grove
County: Hennepin
State: MN
Zip Code: 55311
Complex/Dev/Subdivision: Dunlavin Woods
Assessments
Tax With Assessments: 13699
Building Information
Finished SqFt Above Ground: 2811
Finished SqFt Below Ground: 2451
Lease Details
Land Leased: Not Applicable
Miscellaneous Information
Homestead: Yes
Ownership
Fractional Ownership: No
Parking Characteristics
Garage Square Feet: 992
Public Survey Info
Range#: 22
Section#: 07
Township#: 119
Property Features
Accessible: None
Air Conditioning: Central Air
Amenities Unit: Ceiling Fan(s); Deck; Exercise Room; French Doors; Hardwood Floors; In-Ground Sprinkler; Kitchen Center Island; Main Floor Primary Bedroom; Patio; Porch; Primary Bedroom Walk-In Closet; Security System; Sun Room; Tile Floors; Vaulted Ceiling(s); Walk-In Closet; Wet Bar
Appliances: Air-To-Air Exchanger; Cooktop; Dishwasher; Disposal; Dryer; Microwave; Refrigerator; Washer; Water Filtration System; Wine Cooler
Association Fee Includes: Other
Basement: Drain Tiled; Full; Storage Space; Sump Pump
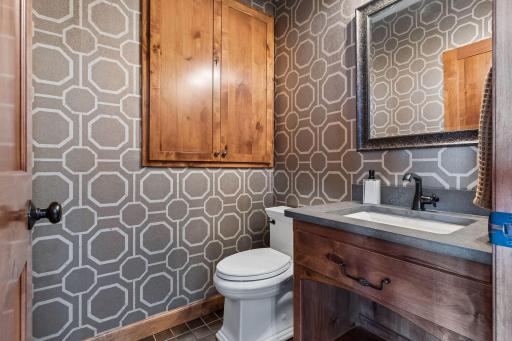
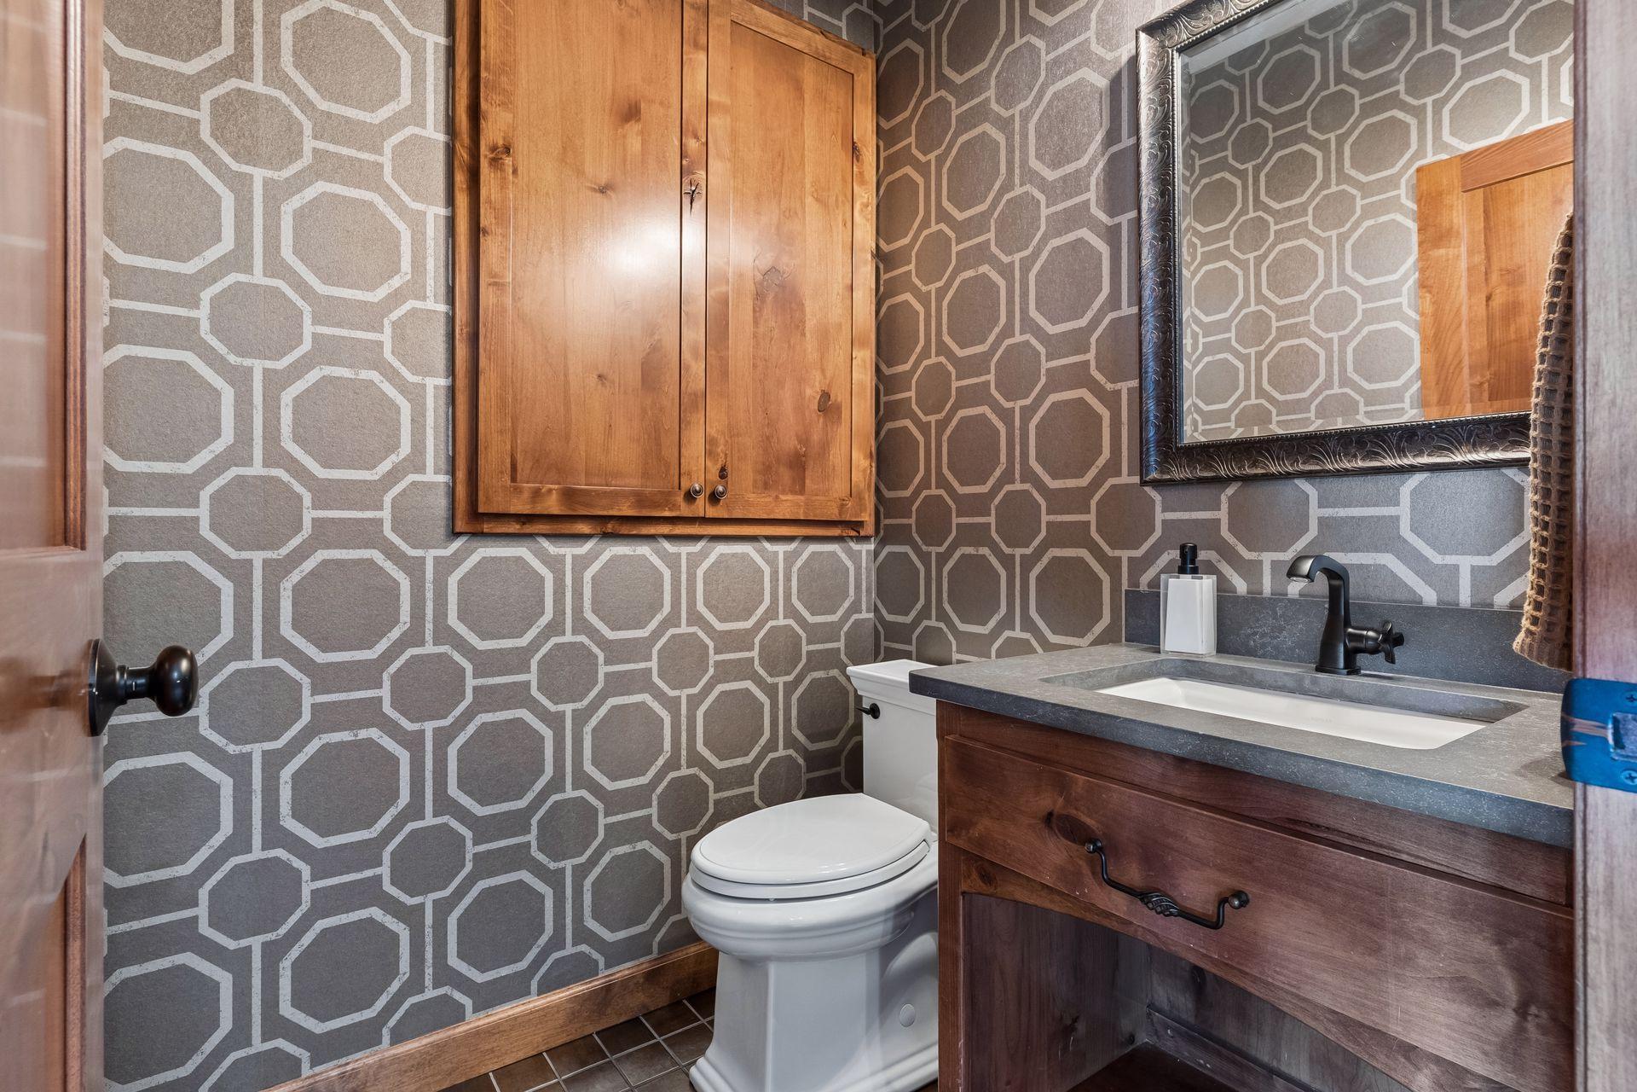
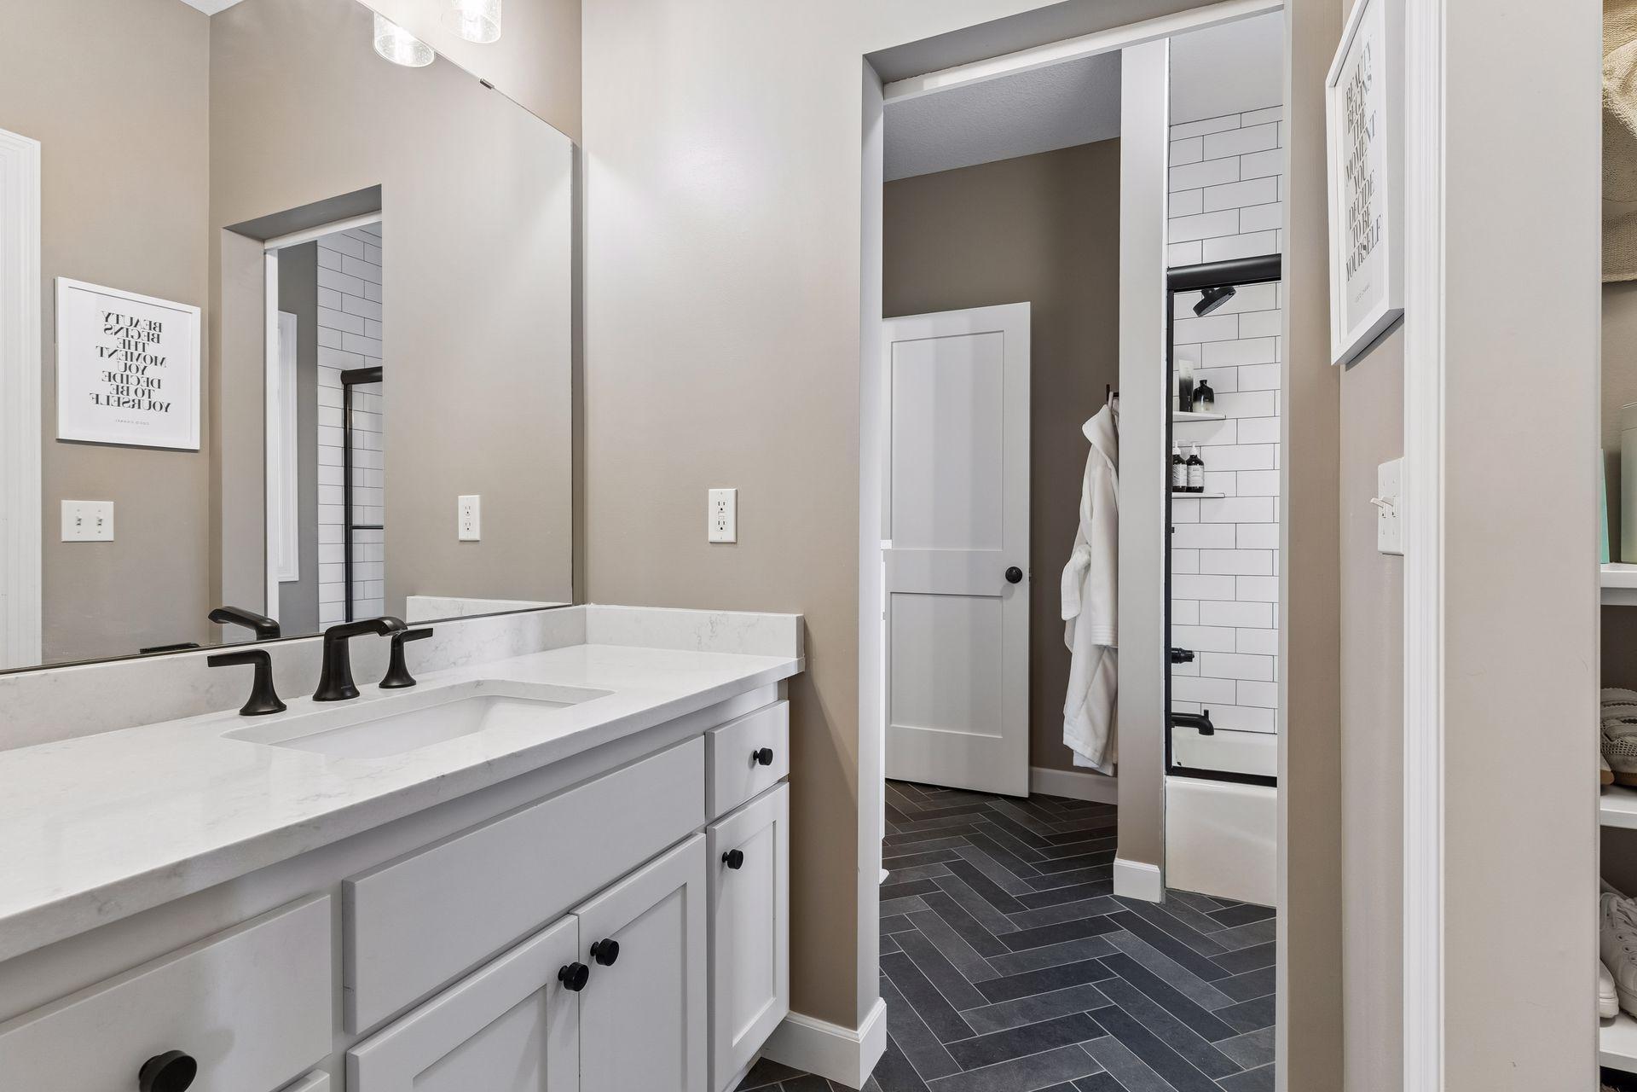
Bath Description: Double Sink; Full Jack & Jill; Main Floor 1/2 Bath; Main Floor Full Bath; Full Primary; Private Primary; 1/2 Basement; Full Basement; Separate Tub & Shower; Walk-In Shower Stall
Construction Status: Previously Owned
Dining Room Description: Informal Dining Room; Separate/Formal Dining Room
Exterior: Brick/Stone; Cement Board; Other
Family Room Characteristics: Entertainment/Media Center; Family Room; Great Room; Lower Level; Main Level
Financing Terms: Conventional
Fireplace Characteristics: Family Room; Gas Burning; Living Room
Foundation: Poured Concrete
Fuel: Natural Gas
Heating: Forced Air; In-Floor Heating
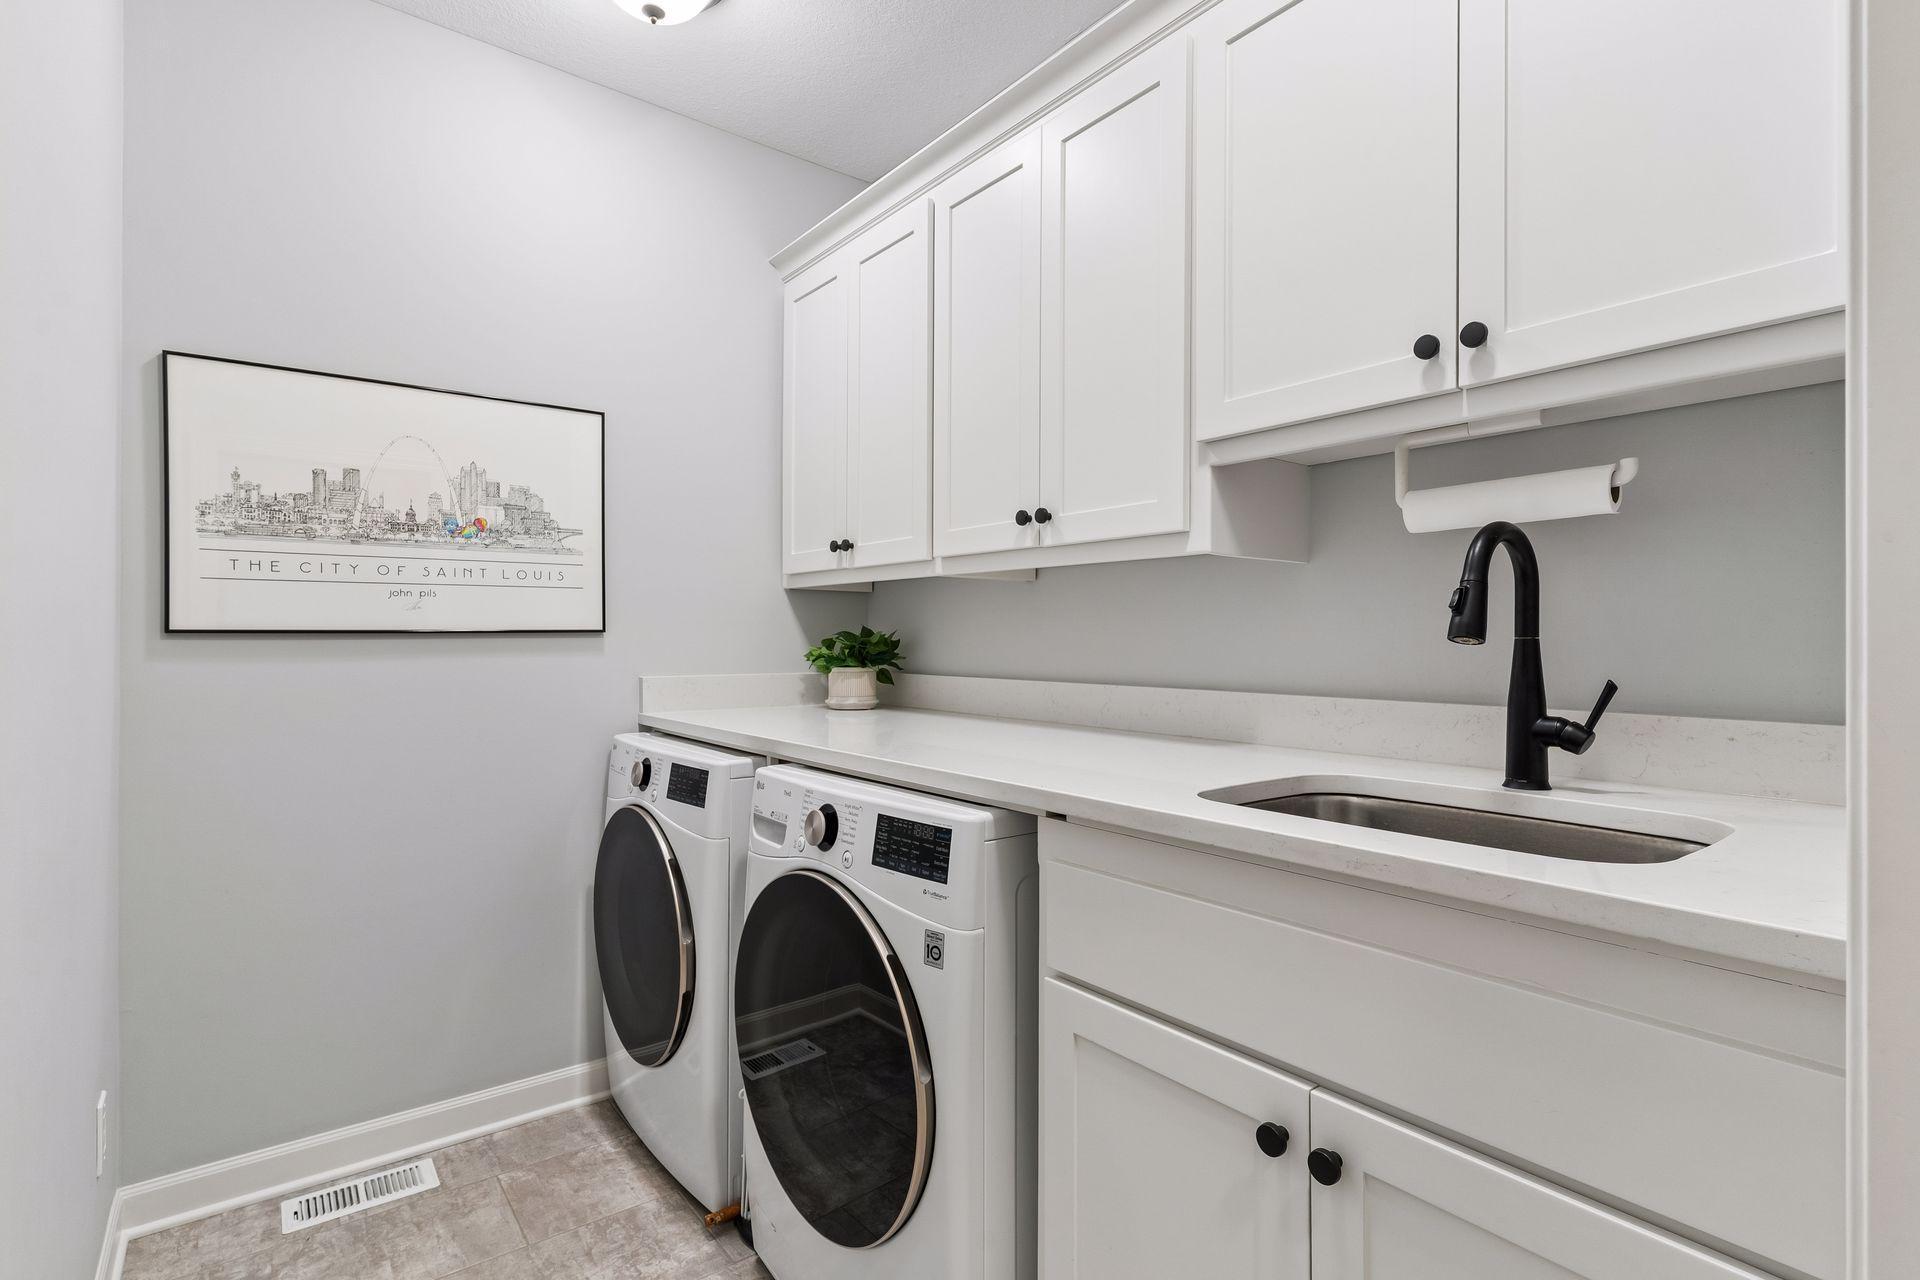
Laundry: Laundry Room; Main Level; Sink
Parking Characteristics: Finished Garage; Garage Door Opener; Heated Garage; Insulated Garage; Storage
Road Frontage: City Street; Curbs; Paved Streets; Sidewalks
Roof: Age 8 Years or Less; Asphalt Shingles
Sellers Terms: Cash; Conventional; Other
Sewer: City Sewer/Connected
Special Search: All Living Facilities on One Level; Main Floor Bedroom; Main Floor Laundry; Main Floor Primary; Primary Bdr Suite
Stories: One
Water: City Water/Connected
Room Information
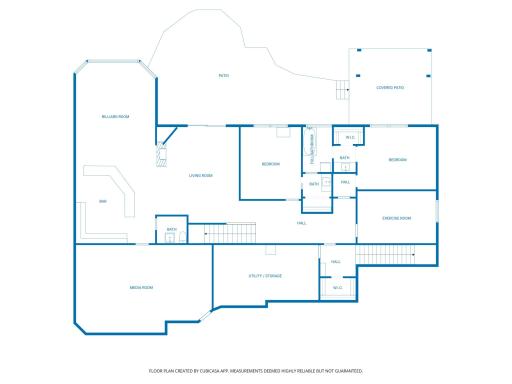
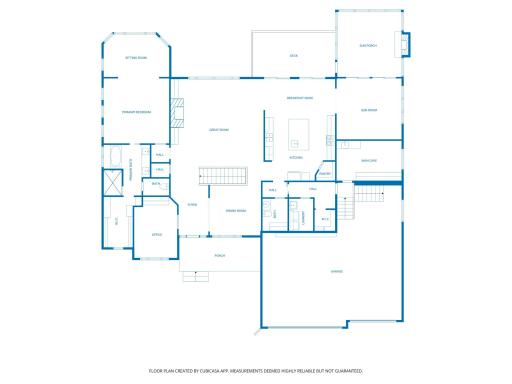
| Room Name | Dimensions | Level |
| Three Season Porch | 15x13 | Main |
| Billiard Room | 18x15 | Lower |
| Deck | 20x10 | Main |
| Dining Room | 14x12 | Main |
| Exercise Room | 16x10 | Lower |
| Family Room | 30x15 | Lower |
| First (1st) Bedroom | 24x16 | Main |
| Great Room | 22x20 | Main |
| Hobby Room | 15x10 | Main |
| Informal Dining Room | 18x11 | Main |
| Kitchen | 18x13 | Main |
| Media Room | 26x19 | Lower |
| Office | 12x11 | Main |
| Porch | 20x10 | Main |
| Second (2nd) Bedroom | 16x12 | Lower |
| Third (3rd) Bedroom | 14x12 | Lower |
| Sun Room | 15x10 | Main |
 Floorplan 9943 Vagabond Lane MG.pdf
 Listing Office: Keller Williams Classic Rlty NW
Last Updated: October - 09 - 2026

The data relating to real estate for sale on this web site comes in part from the Broker Reciprocity SM Program of the Regional Multiple Listing Service of Minnesota, Inc. The information provided is deemed reliable but not guaranteed. Properties subject to prior sale, change or withdrawal. ©2026 Regional Multiple Listing Service of Minnesota, Inc All rights reserved.
Saturday 24th of October 2026 11:09 PM

218-998-4400
Mohagen Real Estate


Let's Connect

Mohagen Real Estate
sue@MohagenRealEstate.com
Office: 218-998-4400
Cell: 218-731-7376

Mohagen Real Estate is licensed in the State of Minnesota