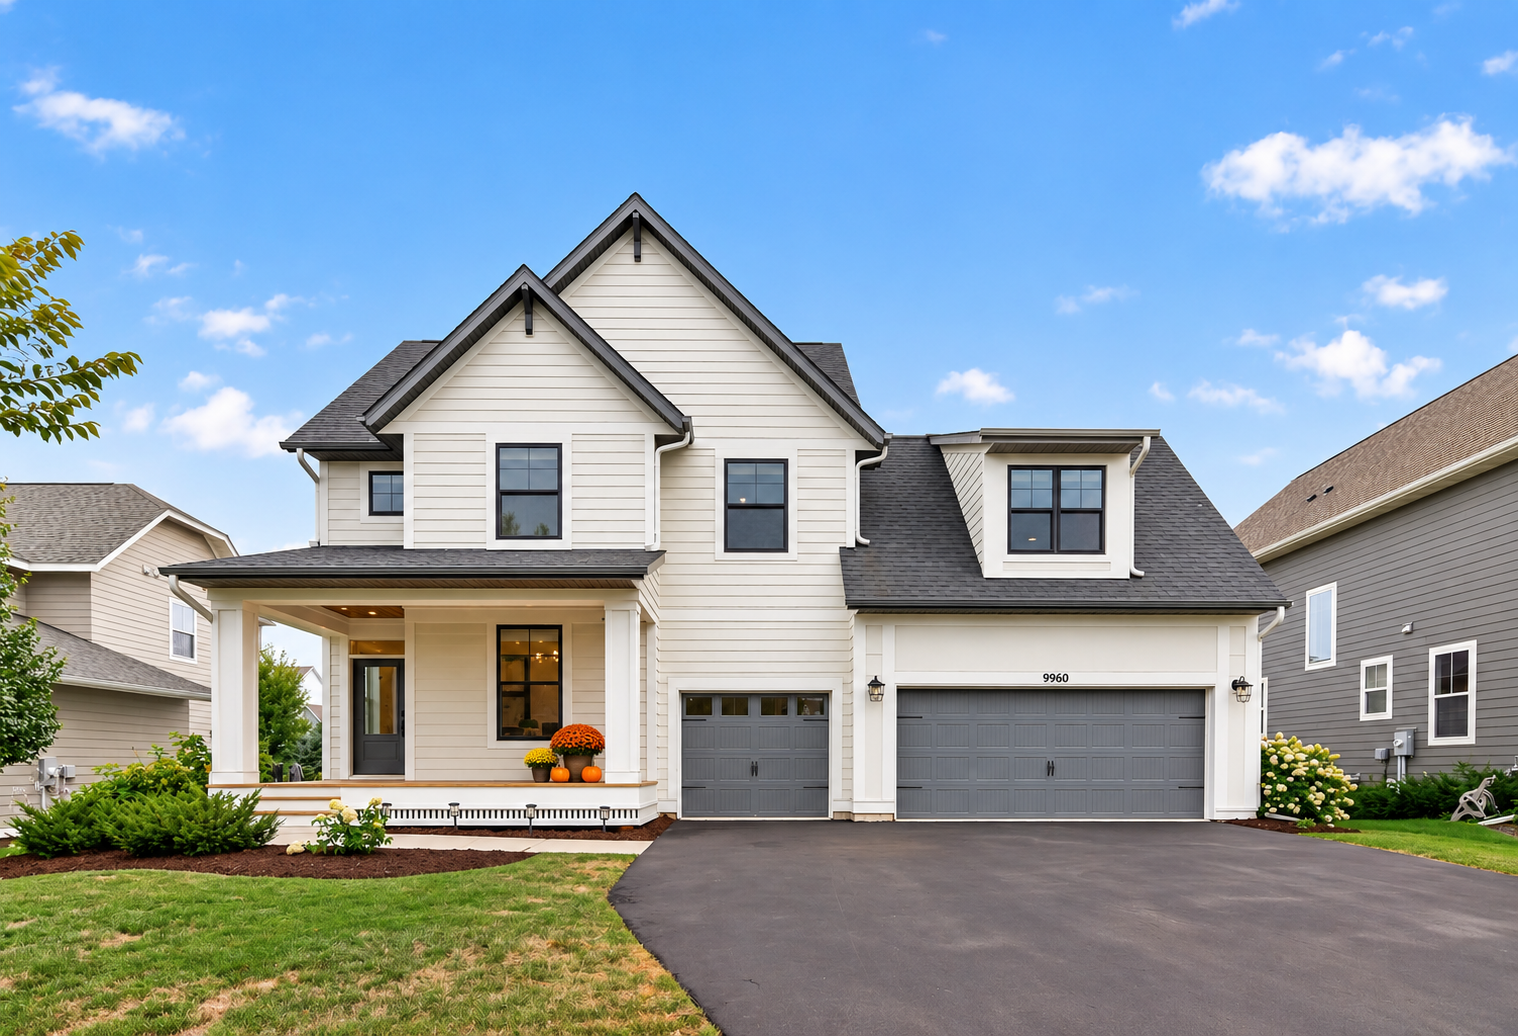
9960 Arrowwood Trail, Woodbury, MN 55129 (MLS# 7124491)


$850,000
9960 Arrowwood Trail
Woodbury, MN 55129
MLS# 7124491
5 beds  |  5 baths  |  4808 sqft
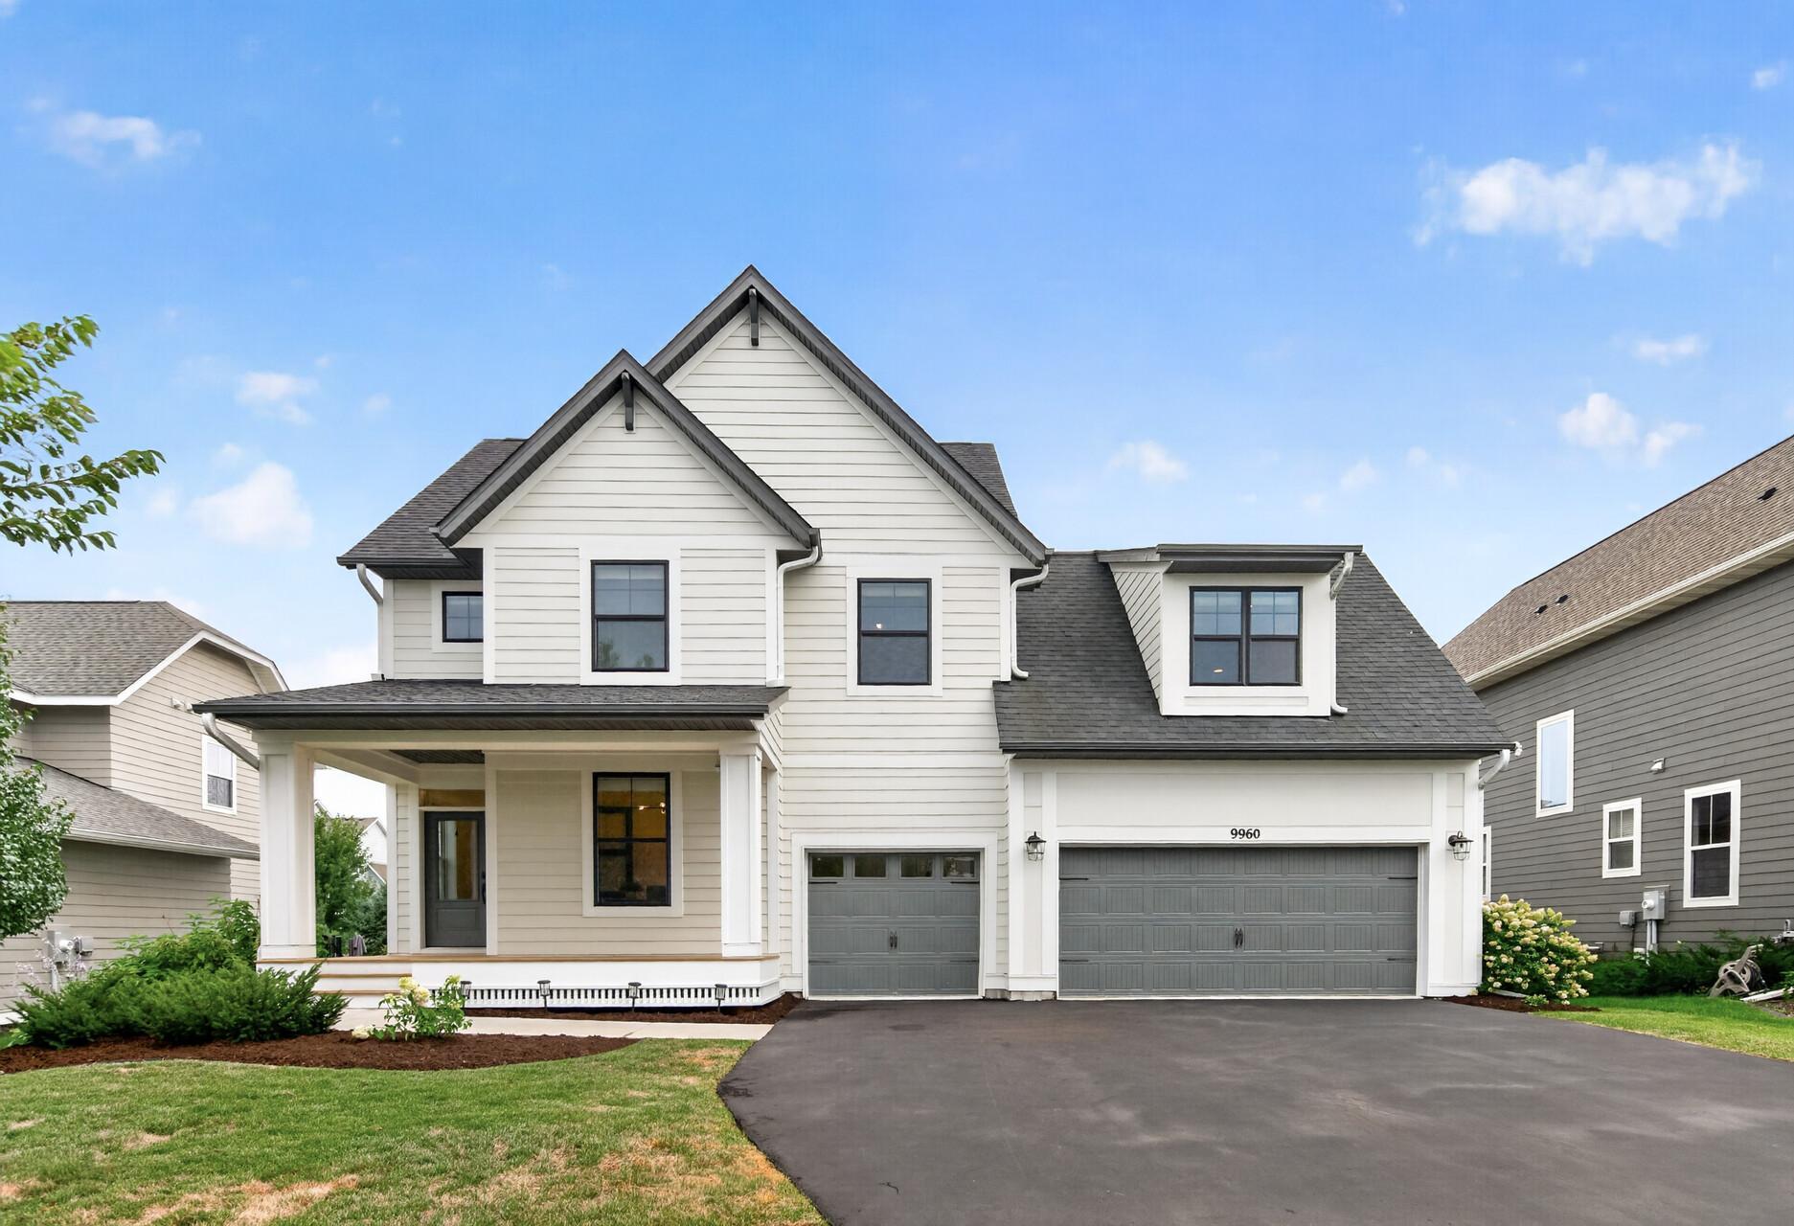

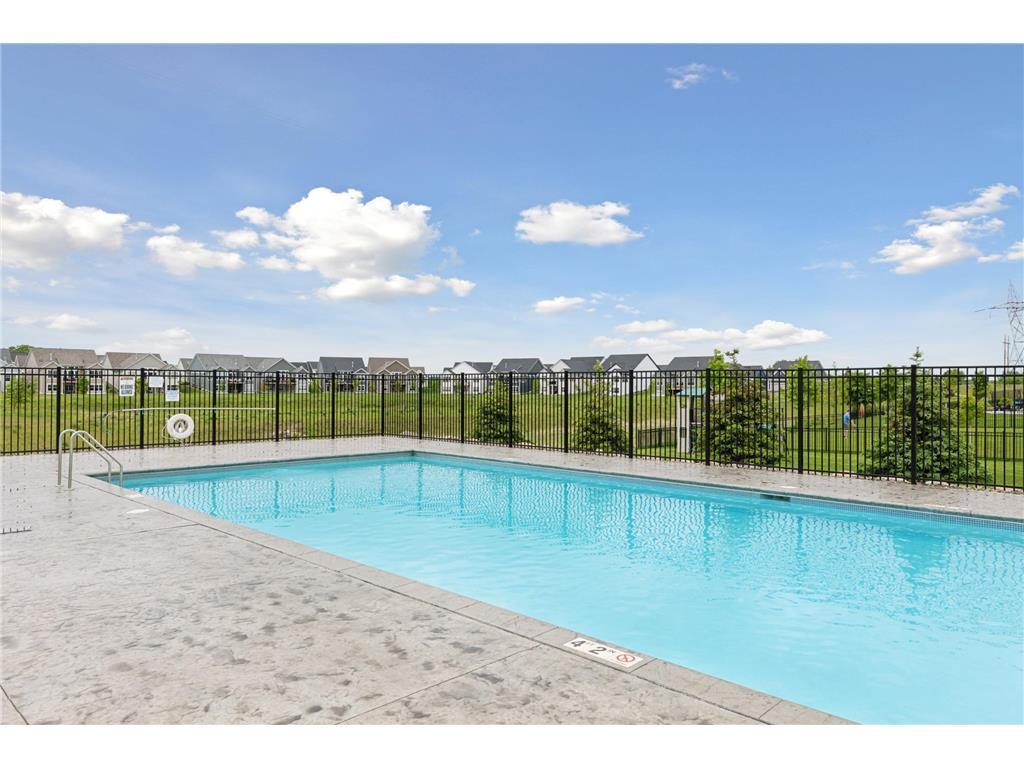
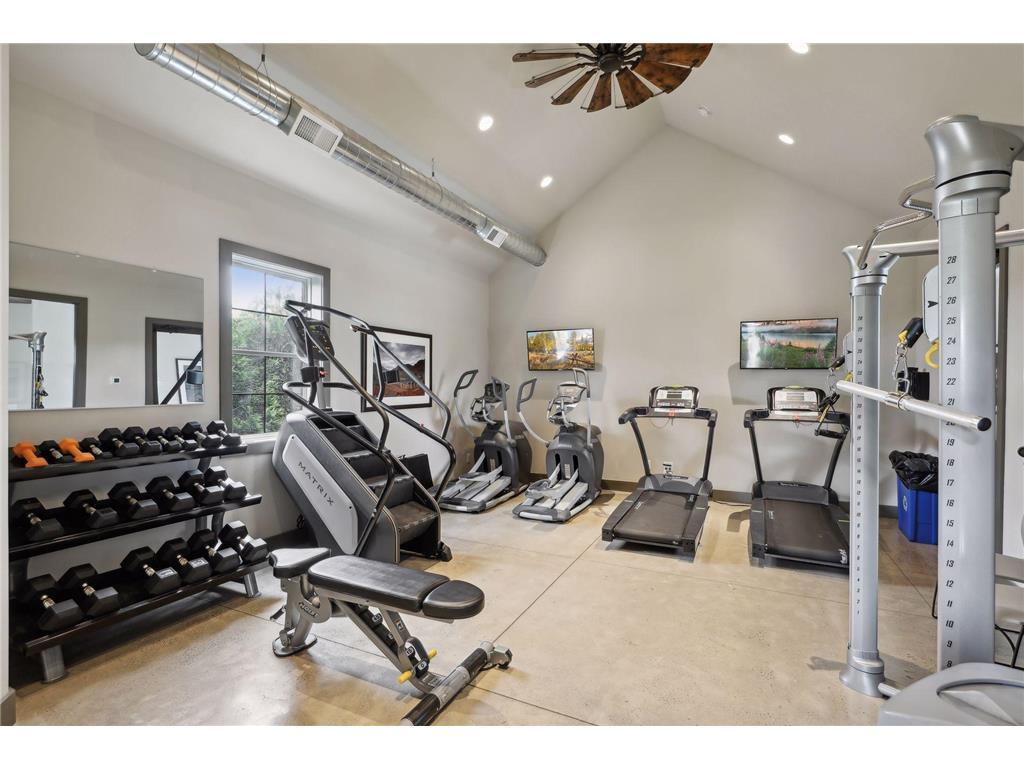
Highcroft beauty with luxury amenities, real hardwood floors, custom accents, a spacious bonus room over the 3-car garage, and an incredible indoor sport court! Enjoy community amenities including a pool, fitness center, and clubhouse.
  1 / 56  
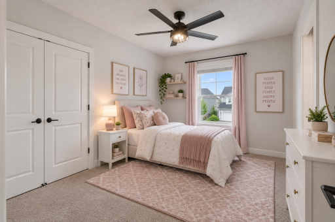
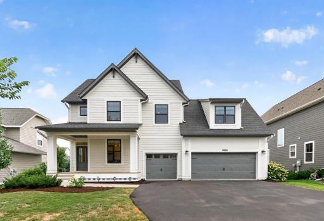
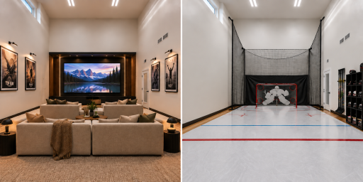
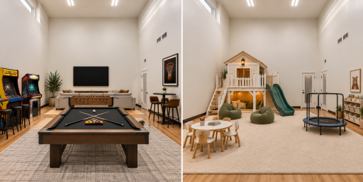
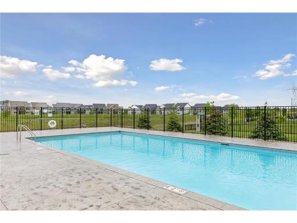
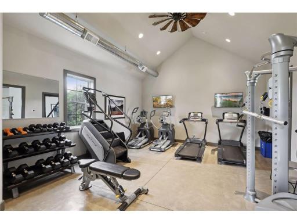
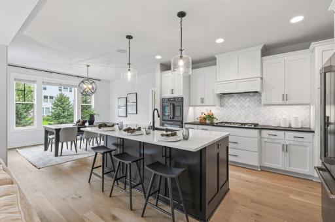
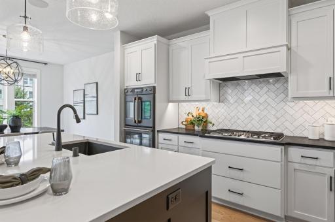
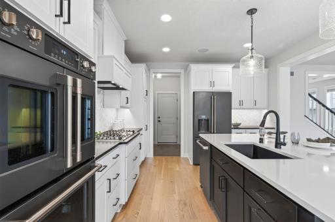
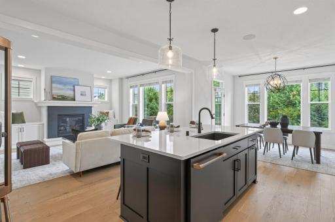
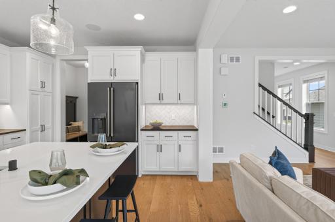
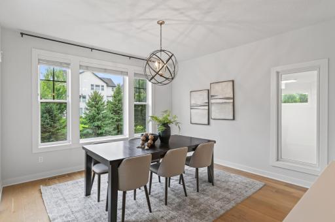
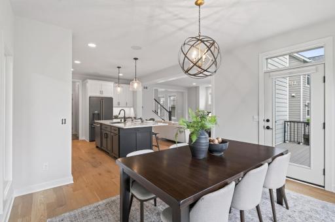
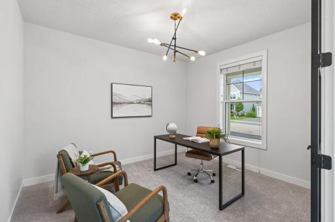
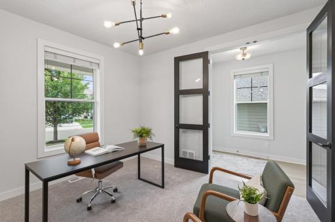
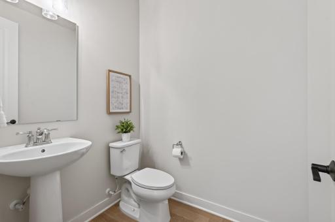
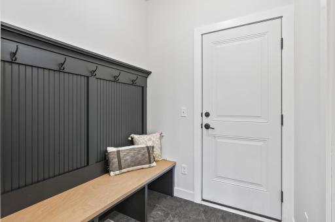
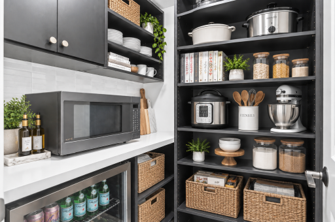
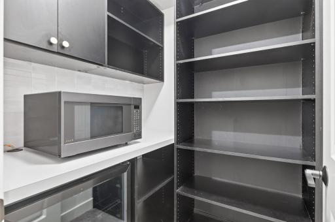
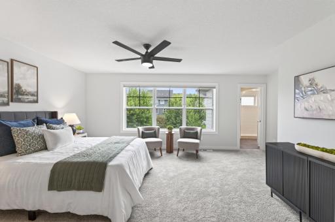
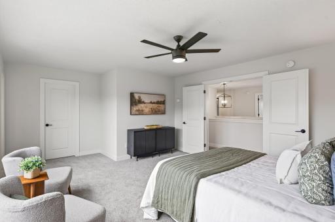
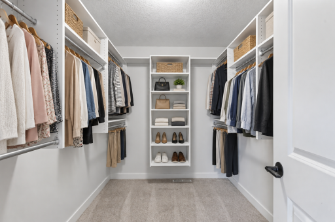
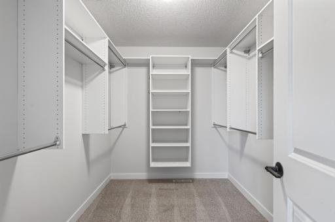
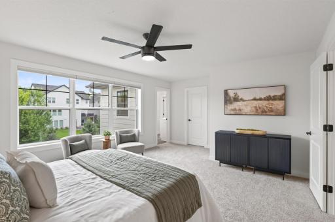
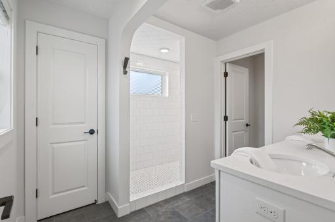
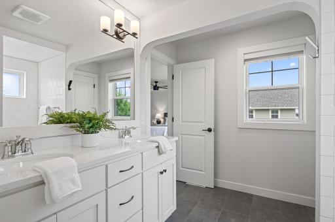
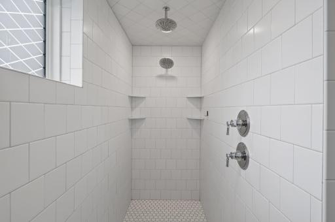
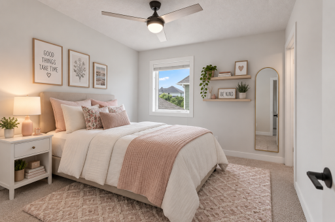
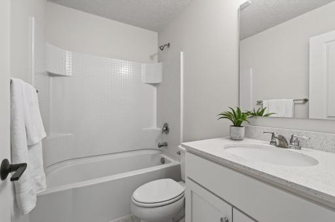
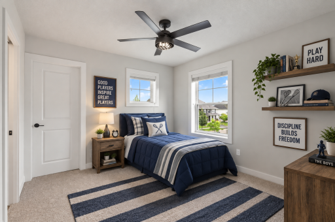
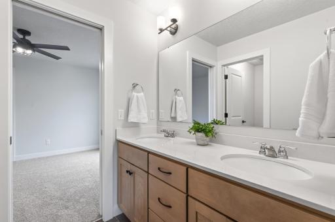
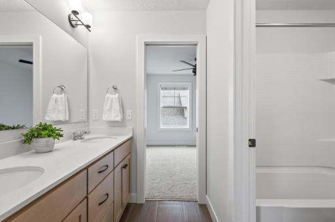
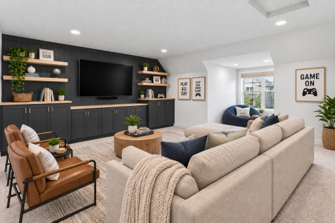
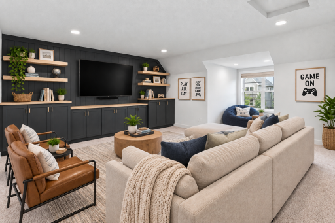
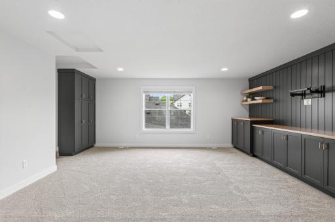
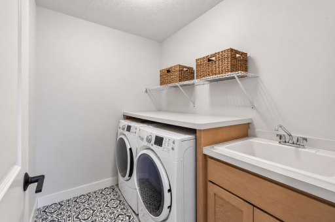
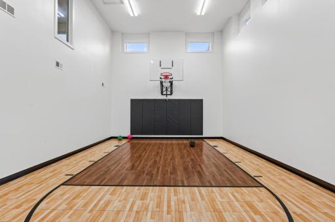
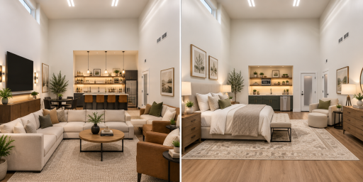
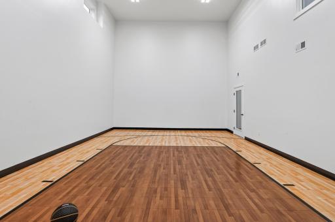
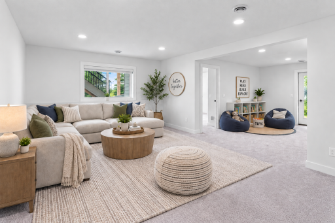
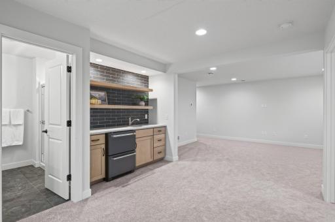
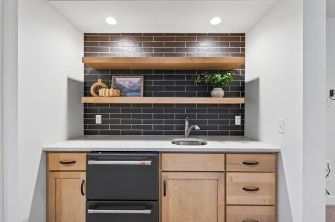
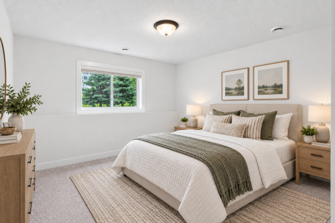
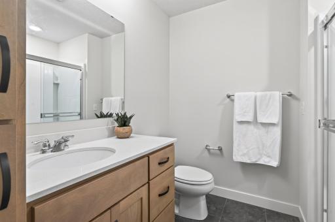
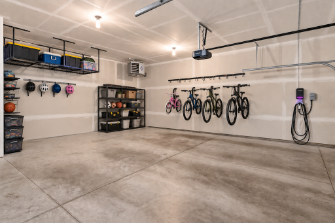
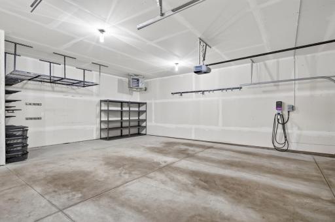
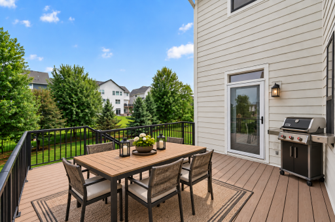
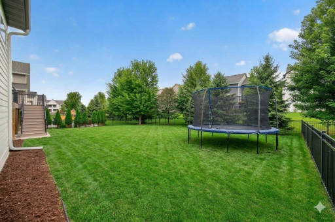
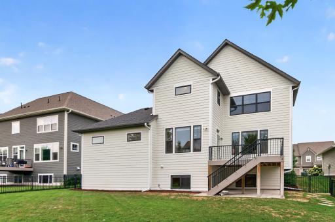
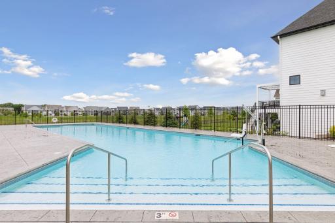
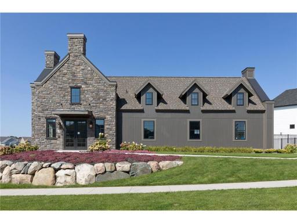
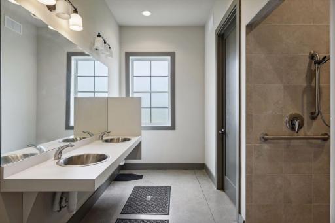
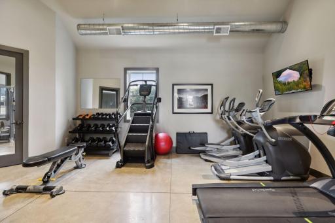
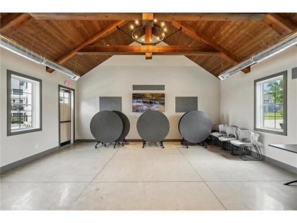
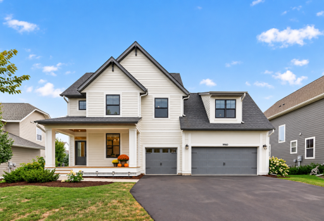
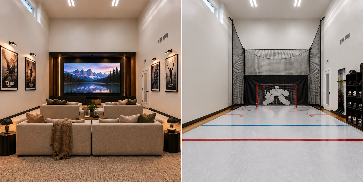
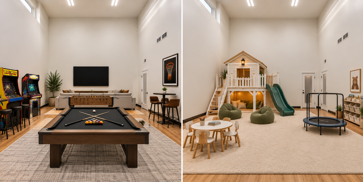
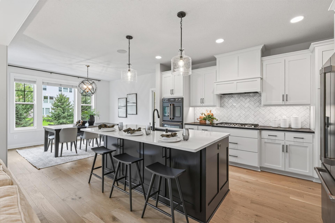
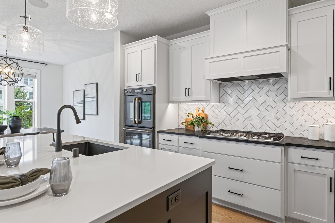
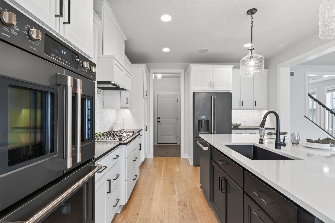
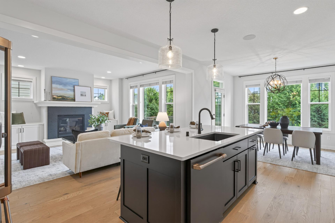
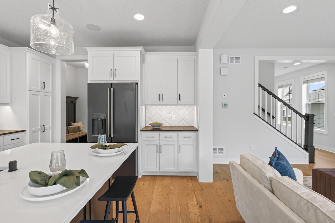
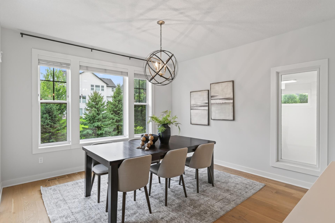
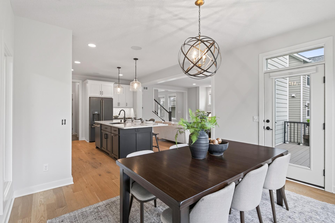
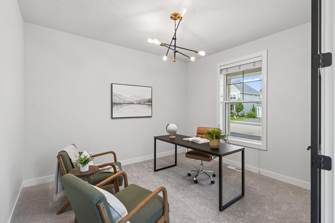
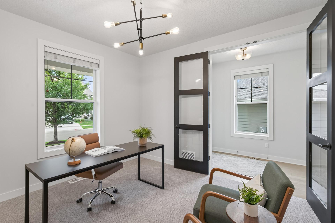
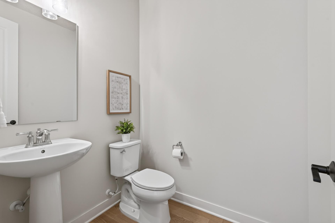
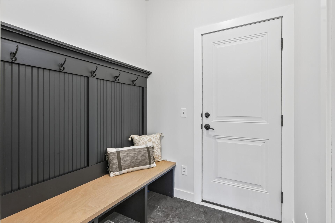
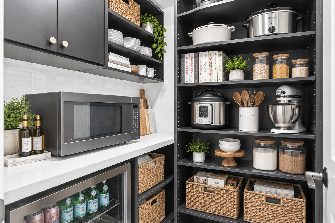
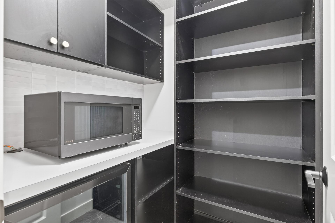
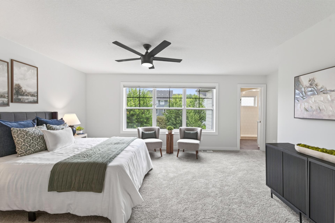
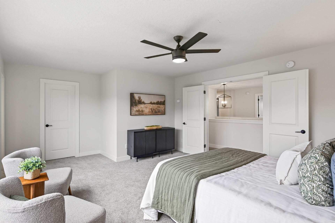
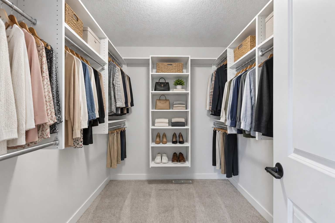
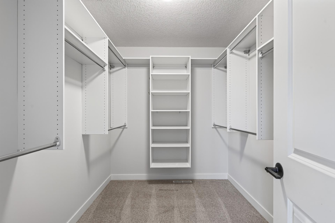
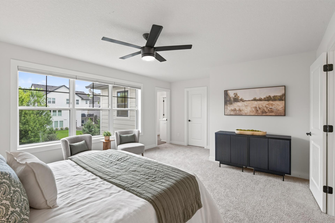
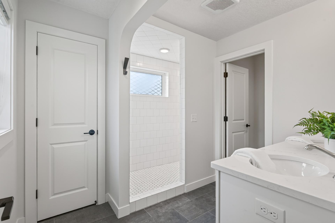
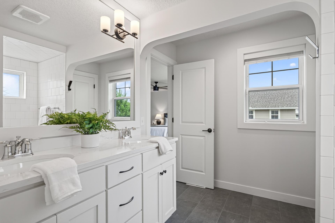
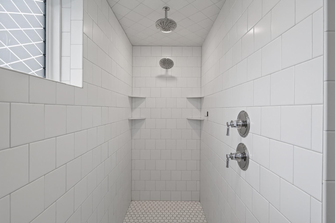
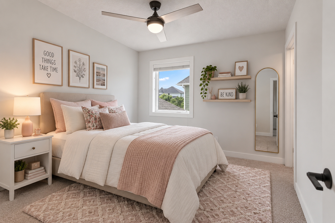
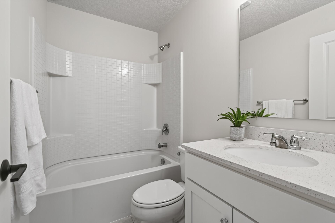
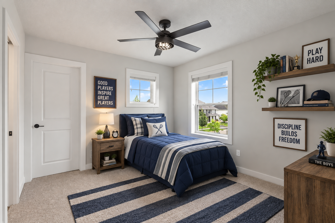
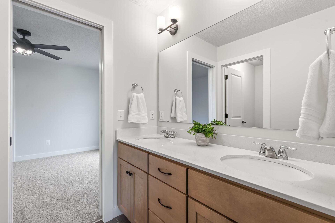
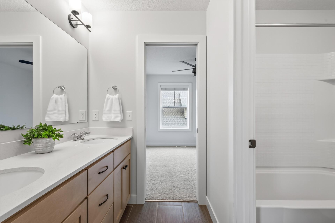
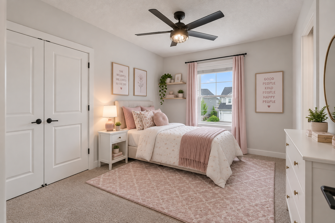
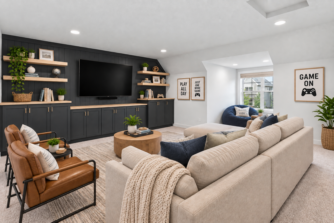
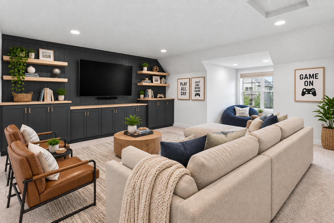
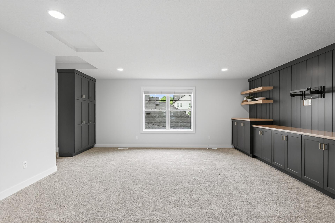
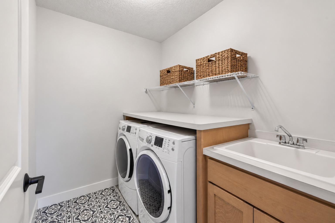
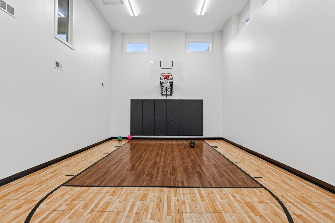
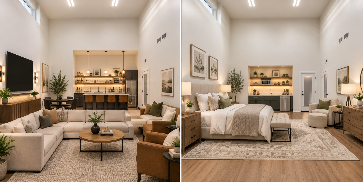
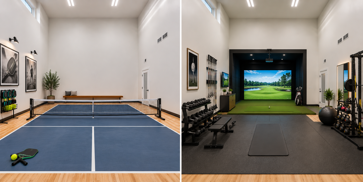
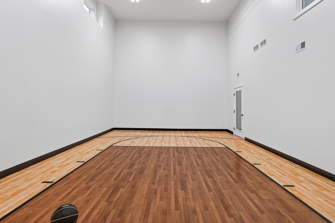
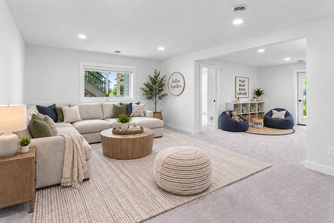
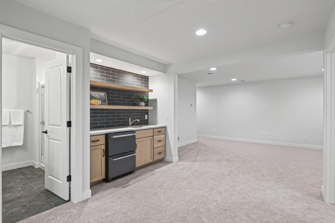
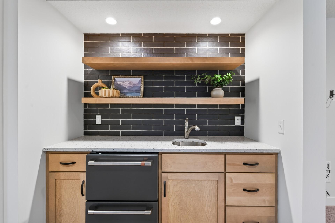
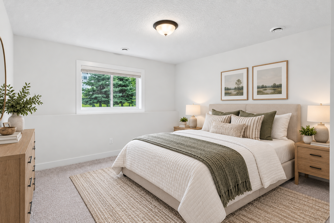
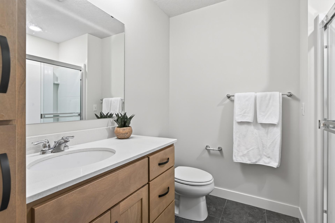
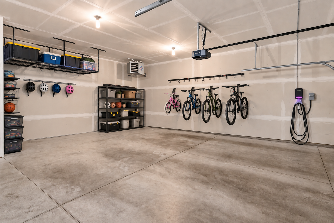
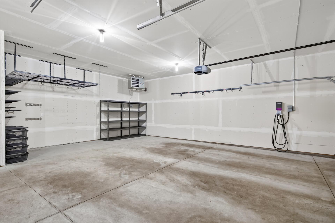
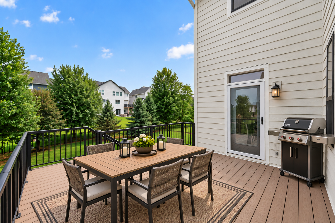
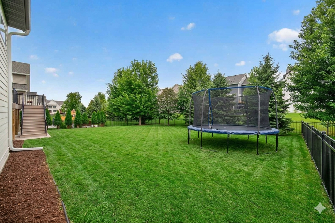
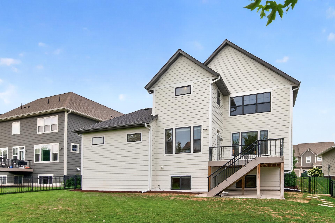
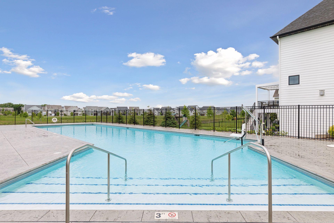
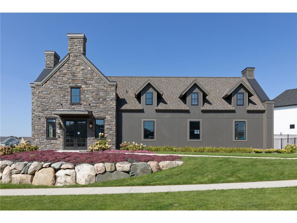
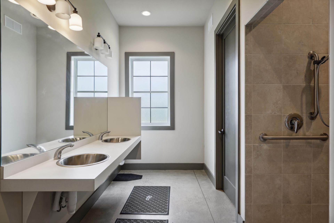
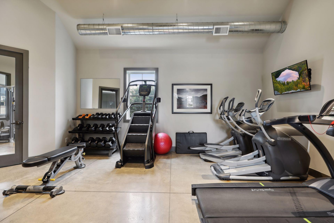
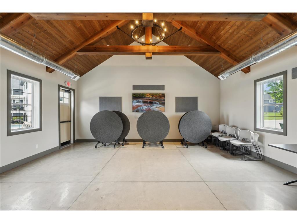
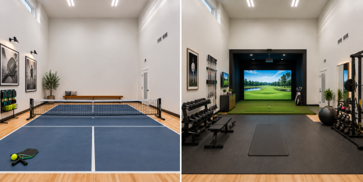
Highcroft beauty with luxury amenities, real hardwood floors, custom accents, a spacious bonus room over the 3-car garage, and an incredible indoor sport court! Enjoy community amenities including a pool, fitness center, and clubhouse. Calling all hockey families and movie lovers; reimagine this incredible indoor sport court for your crew! **Virtually staged for idea purposes!** Reimagine this incredible sport court as an epic rec room or indoor kids’ playground; bring the friends, fun, and energy indoors all winter long! **Virtually staged for idea purposes** Highcroft offers a luxury community lifestyle with exceptional amenities, including a heated outdoor pool, fitness center, and clubhouse! This well-equipped resident fitness center offers free weights, weight machines, cardio equipment, shower facilities, and a TV; everything you need for a great workout close to home. A show-stopping kitchen with an open sightline to the dining room — the heart of the home for gathering and entertaining. This cooktop nook has it all: crisp white enameled counters, a gas cooktop for precision cooking, convenient pull-out drawers for pots and pans, an eye-catching tile backsplash, and the double oven within easy reach. High-end appliances elevate this stunning kitchen: double wall ovens, a 36" gas cooktop for precision cooking, and a sleek black French door fridge with water dispenser for everyday convenience. Beautiful hardwood floors throughout the kitchen add a warm, timeless touch that perfectly complements the high-end finishes. The perfect corner for a coffee bar; stylish, functional, and ready for your morning ritual. Oversized windows frame beautiful views of the yard while filling the dining room with warm, natural light; perfect for enjoying meals in a bright, airy setting. Large window to overlook the sports court on the right. From the dining room, enjoy an open sightline into the kitchen and living room, creating a seamless flow that's perfect for entertaining and everyday family life. Work from home in style with this main level office, thoughtfully situated away from the kitchen and living room for a quiet, private workspace. Sleek glass and wood double doors add a modern touch. Stunning tall double doors close the office off completely; private, functional, and beautifully designed. This quaint powder bathroom is thoughtfully separated from the main living areas, providing added privacy for guests and family alike. Mudroom with butler pantry and shelving units across. Butler’s pantry featuring a beverage fridge, microwave, open shelving, and crisp white tile backsplash. Virtually staged** Flexibility built right in; this butler's pantry can easily be converted into a coat closet by simply swapping shelving for coat poles, while the mudroom handles all the winter gear. The primary bedroom's oversized windows enhance the room's spacious feel while bringing in an abundance of natural light. Spacious primary bedroom featuring a private walk-in closet and en-suite 3/4 bathroom. 9960 Arrowwood Trail, Woodbury, MN 55129 Vacant view of this spacious owner's suite walk-in closet comes complete with an organized clothing system, making it easy to keep everything in its place. This generously sized primary bedroom offers a private walk-in closet and attached 3/4 bathroom; the perfect personal retreat. Primary bathroom features a linen closet, dual sinks, a tiled walk-in shower, and a private toilet. Natural sunlight keeps this bathroom feeling warm, bright, and inviting — the perfect way to start your morning routine. A true spa-like escape; the fully tiled shower with dual shower heads brings luxury and relaxation to this owner's bathroom. The 'Princess Suite', the second bedroom on the upper level features its own full bathroom. Virtually staged. Full bathroom that is private to the 2nd bedroom. Third bedroom offers a convenient Jack-and-Jill bathroom configuration plus a large walk-in closet. Virtually Staged Well-designed Jack-and-Jill bathroom includes dual sinks and a separate private tub/toilet area, balancing shared space with personal privacy. Well-designed Jack-and-Jill bathroom includes dual sinks and a separate private tub/toilet area, balancing shared space with personal privacy. 4th bedroom upstairs, connected to the Jack-n-Jill bathroom. Virtually staged. Bonus room on upper level with gaming/toy nook. Beautifully designed custom cabinetry installed. Virtually Staged The ultimate hangout spot! Bonus room above the garage featuring custom built-in cabinetry, perfect for movies, gaming, and entertaining. *Virtually staged* Offers tons of cabinetry for all your storage needs in this perfect bonus room. Such a great space for watching movies or creating your own gaming space! Say goodbye to hauling laundry up and down stairs; this upstairs laundry room is perfectly located and includes a handy laundry sink for extra convenience. This is the room everyone wants: an insulated indoor sport court designed for multi-sport use that can just as easily become a golf simulator, racquetball court, dance studio, or personal gym. One room, endless possibilities. Need more living space? No problem! Reimagine this versatile sport court as an in-law suite—or create the ultimate speakeasy for entertaining friends! **Virtually staged for ideas** Reimagine this incredible indoor sport court as your own private pickleball court and fitness space for year-round recreation right at home! **Virtually Staged for idea purposes.** A room for everyone! Play basketball, hockey shooting area, dance studio, weight room area, movie cinema, golf simulator or a pickleball court! The options are endless! Lookout basement family room is perfect with sitting areas, a wet bar and a 5th bedroom with bathroom! Plus a huge sports court making this into the ultimate hang out home! Virtually staged. A standout wet bar featuring beautifully designed dark tile, floating shelves, a sink, and a fridge; ideal for refreshments after sport court play. This stylish wet bar boasts striking dark tile and floating shelves, plus a sink and fridge; the perfect spot to grab a drink after some friendly competition on the sport court. Virtually staged lower level 5th bedroom. Perfect set up for guests with a wet bar and bathroom across the hall! Virtually staged. With ample cabinetry space and a linen closet, this lower level 3/4 bathroom is perfect for entertaining guests or hosting an overnight stay, positioned right across from the 5th bedroom. Included the metal storage racks, heater and electric charger in this 3-car garage. Virtually staged with racks for bikes, personal property items and rack for helmets. A true car enthusiast's dream; this insulated and heated 3-car garage offers extra-tall ceilings, an included EV charger, heater, dual garage door openers, and all metal storage racks see in photo. Imagine enjoying your morning coffee or fall dinners on this premium composite, maintenance-free deck, overlooking a fully fenced backyard. No staining or sanding required; just pure relaxation and outdoor enjoyment. Large, fully fenced backyard with mature trees offering tons of privacy and space for a game! Virtually staged with trampoline. This stellar home boasts low-maintenance Hardi board siding, modern black window accents, and quality gutters, all visible from this striking backyard view. A true community amenity; this heated in-ground pool offers gradual depth and convenient step entry, reserved exclusively for Highcroft residents. "Enjoy resort-style living at the Highcroft community clubhouse; complete with an outdoor swimming pool, fitness center, and multi-purpose meeting space, all set within a striking stone exterior that feels more like an upscale private club. Convenient shower and bathroom facilities in the resident center make it easy to rinse off after a swim or freshen up post-workout at the fitness center. Start your morning right at the community fitness center, complete with shower facilities, free weights, weight machines, cardio equipment, and a TV to keep you entertained during your workout. Reserve the community party room for your next birthday, holiday, or graduation celebration! Bold black windows and durable cement board siding create standout curb appeal. Enjoy Highcroft community amenities including a pool, fitness center, and clubhouse. Virtually staged with seasonal porch décor.
Open House (10/03/2026 - 11:00 am - 12:30 pm)
Property Description
The value and versatility of this Highcroft home is hard to match and right now, so is the opportunity. Offering the feel of new construction with new carpet and interior paint, this standout home is loaded with extras that new construction won't give you: custom window treatments, metal garage cabinets, EV charger, heated 3-car garage, fully fenced yard, irrigation system, maintenance-free deck, and extra cabinetry throughout. Gorgeous kitchen with an oversized island, 36" gas cooktop, double ovens, coffee bar and butler's pantry, plus a private main-level office. Upstairs offers 4 bedrooms, a custom bonus room and laundry. The finished lookout lower level includes a 5th bedroom, family room, wet bar and an incredible indoor sport court, the ultimate flex space! Keep it as a sport court or reimagine it as a pickleball court, golf simulator, fitness center, hockey shooting room, speakeasy lounge, in-law suite, kids' playland or epic rec room. Included with the HOA dues is Highcroft's resident-only amenities include a heated pool, fitness center, clubhouse and community events. Beyond the neighborhood, Woodbury delivers walking and biking trails, beautiful parks, restaurants, shopping and everyday conveniences. And the schools? Liberty Ridge Elementary, Lake Middle School and East Ridge High School, some of the most coveted in the area. This home has it all. Highcroft community clubhouse is located at 4564 Silverado Drive, Woodbury, MN 55129 for pool and fitness center. Pre-inspected!

Details
Maps
Documents
Contract Information
Status: Active
Contingency: None
Current Price: 850000
Original List Price: 925000
ListPrice: 850000
List Date: 2026-08-14
Owner is an Agent?: No
Auction?: No
General Property Information
Assoc Mgmt Co. Phone #: 952-277-2700
Association Fee Frequency: Monthly
Association Mgmt Co. Name: First Service Residential
Common Wall: No
Lot Measurement: Acres
Manufactured Home?: No
Multiple PIDs?: No
New Development: No
Number of Fireplaces: 1
Waterfront YN: No
Year Built: 2019
Yearly/Seasonal: Yearly
Zoning: Residential-Single Family
Bedrooms: 5
Baths Total: 5
Bath Full: 2
Bath Three Quarters: 2
Bath Half: 1
Main Floor Total SqFt: 1789
Above Grd Total SqFt: 3019
Below Grd Total SqFt: 1789
Total SqFt: 4808
Total Finished Sqft: 4441.00
FireplaceYN: Yes
Style: (SF) Single Family
Foundation Size: 1789
Power Company: Xcel Energy
Association Fee: 116
Garage Stalls: 3
Lot Dimensions: 66x149x66x148
Acres: 0.22
Assessment Pending: No
Location Tax and Other Information
House Number: 9960
Street Name: Arrowwood
Street Suffix: Trail
Postal City: Woodbury
County: Washington
State: MN
Zip Code: 55129
Complex/Dev/Subdivision: Highcroft
Assessments
Tax With Assessments: 12000
Building Information
Finished SqFt Above Ground: 3019
Finished SqFt Below Ground: 1422
Lease Details
Land Leased: Not Applicable
Lock Box Type
Lock Box Source: SPAAR
Miscellaneous Information
Homestead: No
Ownership
Fractional Ownership: No
Parking Characteristics
Garage Dimensions: 30x28
Garage Square Feet: 755
Public Survey Info
Range#: 21
Section#: 27
Township#: 28
Property Features
Accessible: None
Air Conditioning: Central Air
Amenities Unit: Ceiling Fan(s); Hardwood Floors; In-Ground Sprinkler; Kitchen Center Island; Patio; Porch; Primary Bedroom Walk-In Closet; Walk-In Closet; Washer/Dryer Hookup
Appliances: Air-To-Air Exchanger; Cooktop; Dishwasher; Disposal; Double Oven; Dryer; Microwave; Range; Refrigerator; Washer
Association Fee Includes: Professional Mgmt; Recreation Facility; Sanitation
Basement: Drain Tiled; Kitchenette; Sump Pump
Bath Description: Double Sink; Full Jack & Jill; Main Floor 1/2 Bath; Upper Level 3/4 Bath; Upper Level Full Bath; 3/4 Primary; Private Primary; 3/4 Basement
Construction Status: Previously Owned
Dining Room Description: Kitchen/Dining Room
Electric: 200+ Amp Service
Exterior: Cement Board
Family Room Characteristics: Lower Level
Fencing: Chain Link; Full
Fireplace Characteristics: Gas Burning; Living Room
Foundation: Poured Concrete
Fuel: Natural Gas
Green Indoor Air Quality: Passive Radon Mitigation System
Heating: Forced Air
Internet Options: Cable; Fiber Optic
Laundry: Electric Dryer Hookup; Laundry Room; Sink; Upper Level; Washer Hookup
Parking Characteristics: Heated Garage; Insulated Garage; Storage
Pool Description: Below Ground; Heated; Shared
Road Frontage: City Street
Road Responsibility: Public Maintained Road
Roof: Asphalt Shingles
Sellers Terms: Cash; Conventional; VA
Sewer: City Sewer/Connected
Shared Rooms: Amusement/Party Room; Exercise Room
Special Search: 2nd Floor Laundry; 4 BR on One Level; Primary Bdr Suite
Stories: Two
Water: City Water/Connected
Room Information
Room Name Dimensions Level
Dining Room13x13Main
First (1st) Bedroom19x15.5Upper
Fourth (4th) Bedroom11.5x11.5Upper
Kitchen14x13Main
Living Room16x15Main
Office13x12Main
Second (2nd) Bedroom10.5x10.5Upper
Third (3rd) Bedroom11x13Upper
Athletic Court29x20Lower
Bonus Room20x17Upper
Deck12x14Main
Family Room16x14Lower
Fifth (5th) Bedroom13x13Lower
Laundry8x6Upper

Listing Office: Edina Realty, Inc.

Last Updated: October - 01 - 2026

The data relating to real estate for sale on this web site comes in part from the Broker Reciprocity SM Program of the Regional Multiple Listing Service of Minnesota, Inc. The information provided is deemed reliable but not guaranteed. Properties subject to prior sale, change or withdrawal. ©2026 Regional Multiple Listing Service of Minnesota, Inc All rights reserved.

Thursday 1st of October 2026 03:08 PM

218-998-4400