9962 91st Street NW, Annandale, MN 55302 (MLS# 7151431)


$950,000
9962 91st Street NW
Annandale, MN 55302
MLS# 7151431
2 beds  |  2 baths  |  2511 sqft
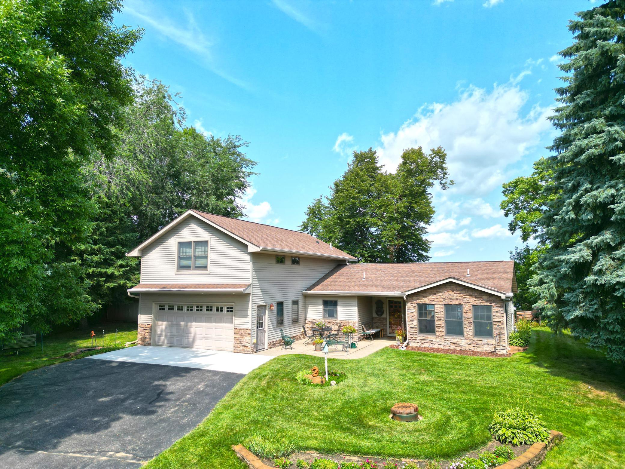

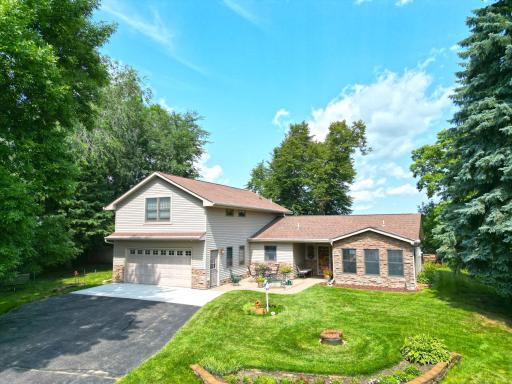
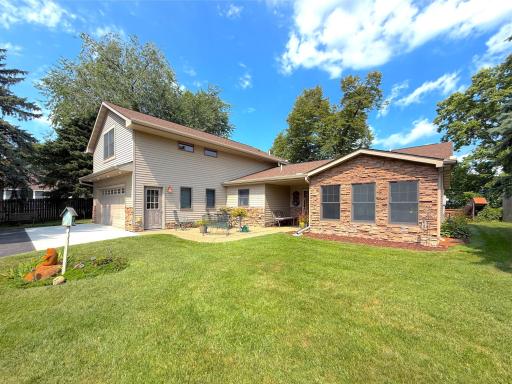
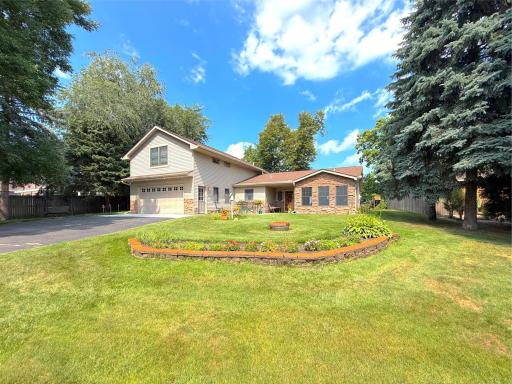
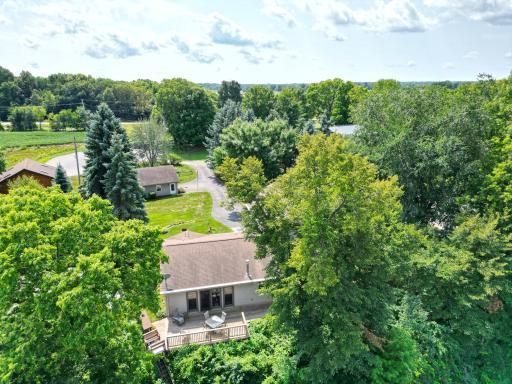
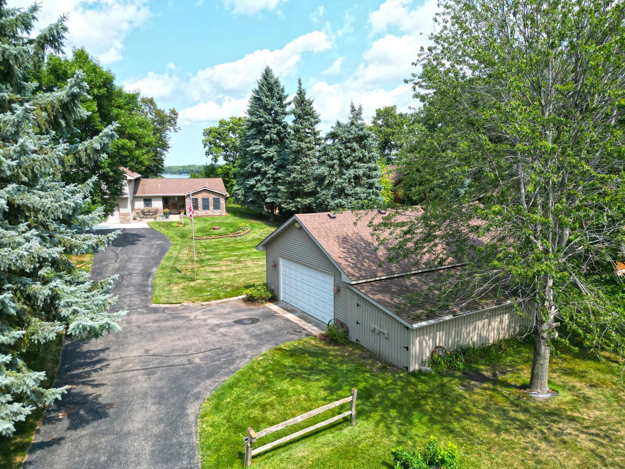
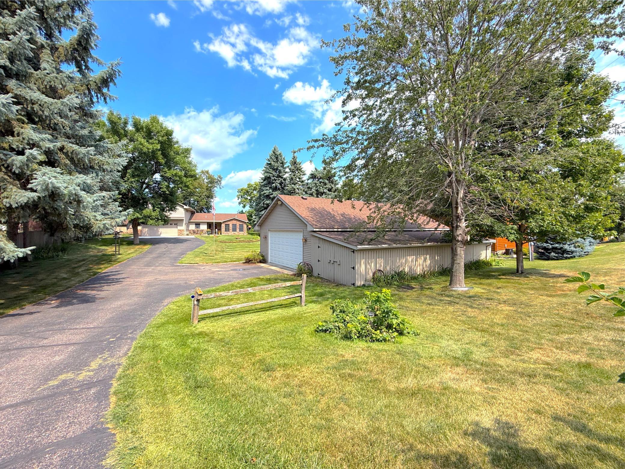
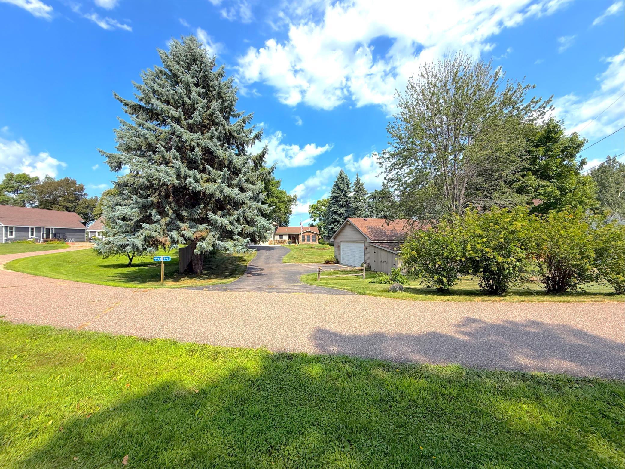
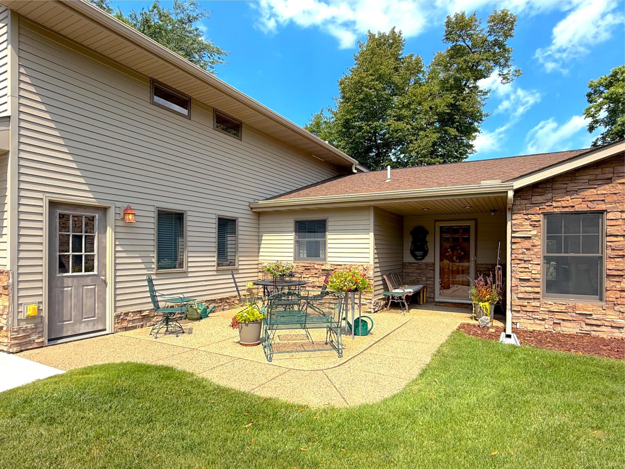
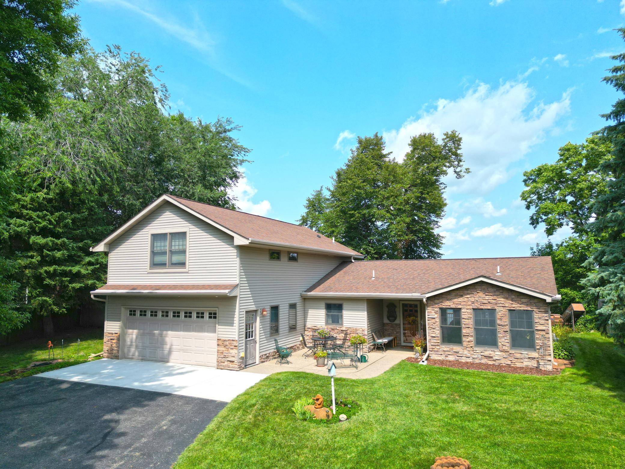
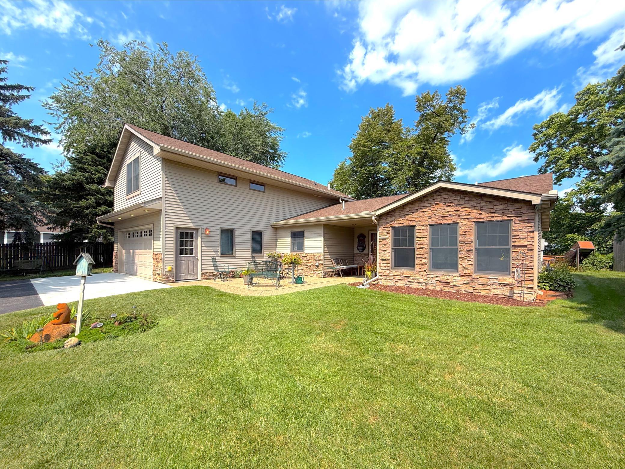
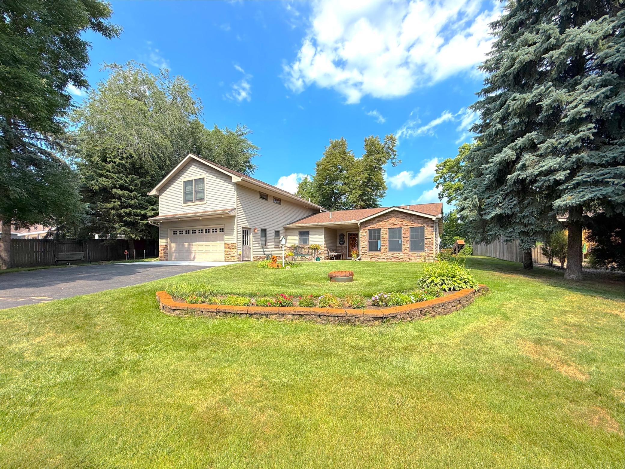
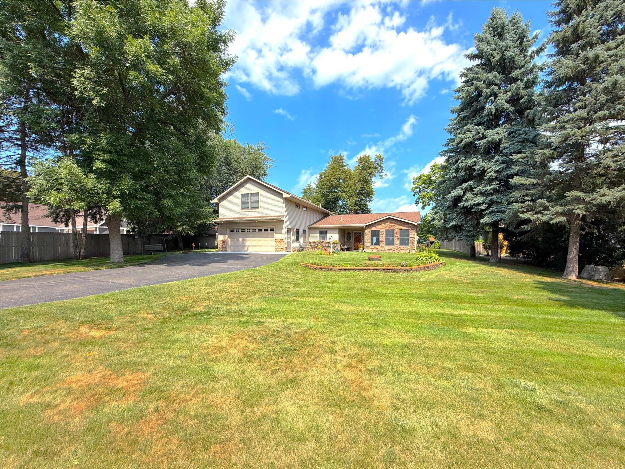
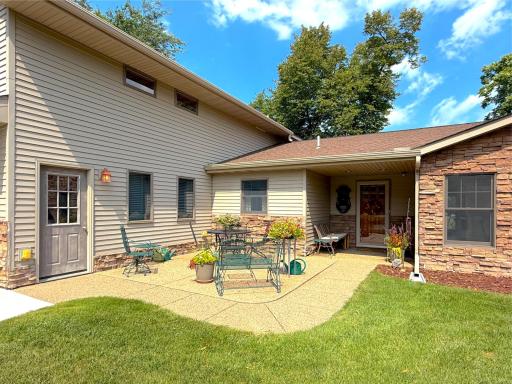
Beautifully maintained year-round home surrounded by mature trees and landscaping, offering a welcoming patio area.
  1 / 102  
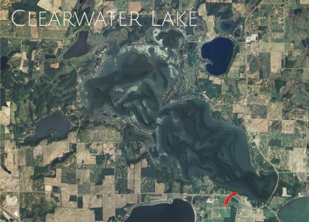
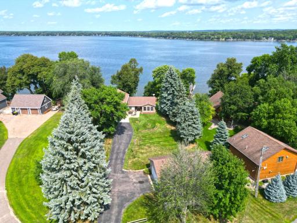
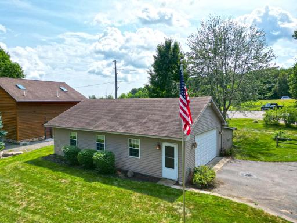
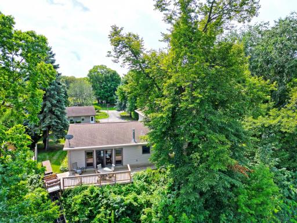
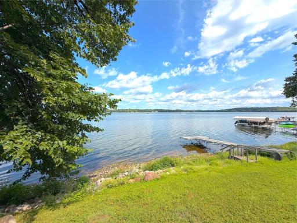
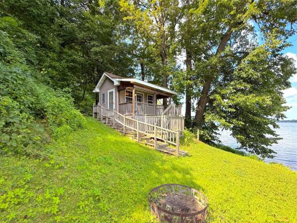
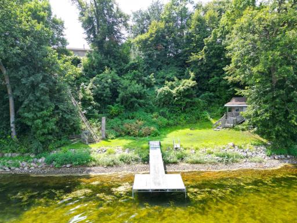
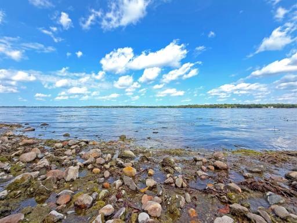
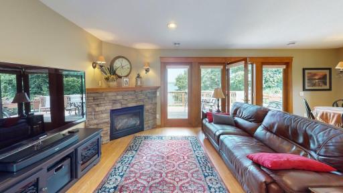
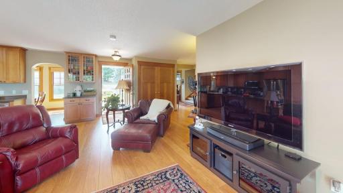
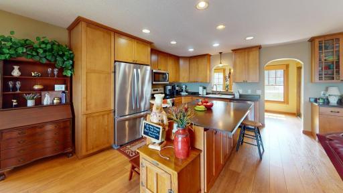
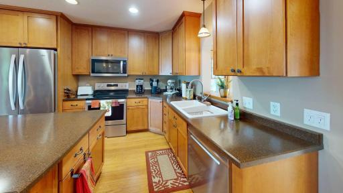
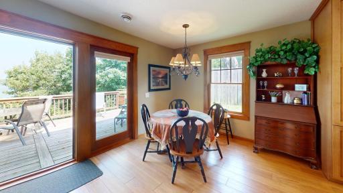
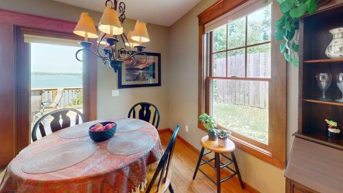
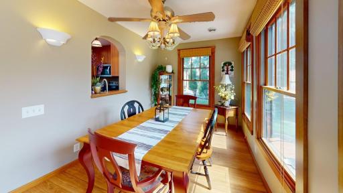
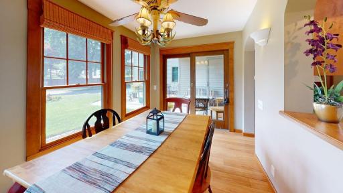
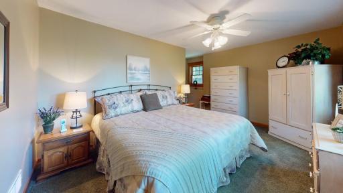
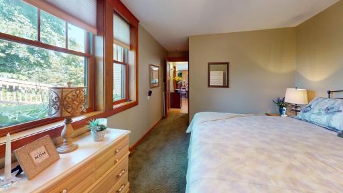
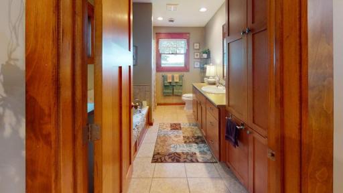
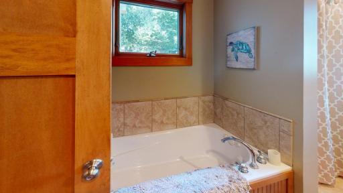
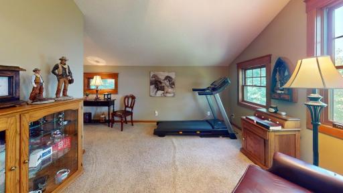
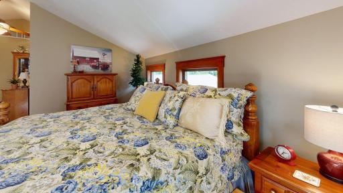
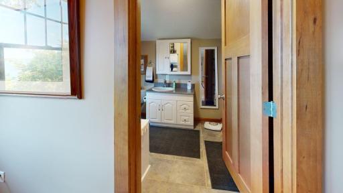
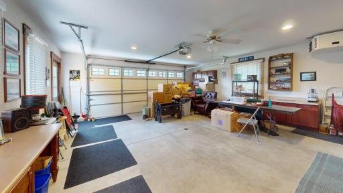
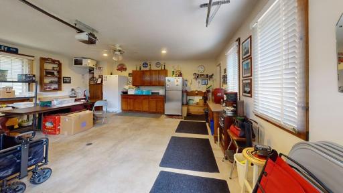
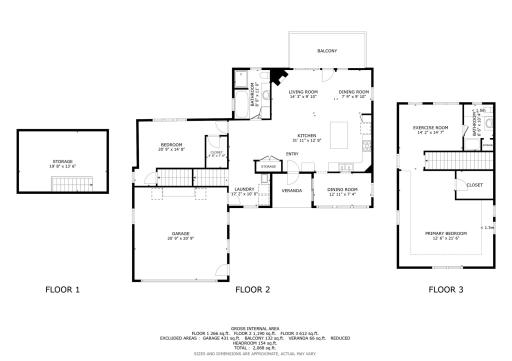
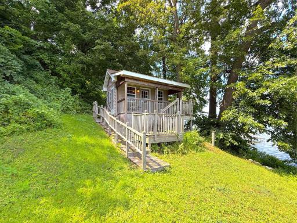
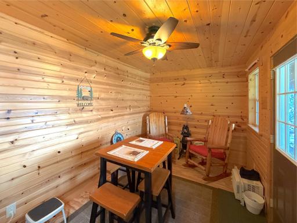
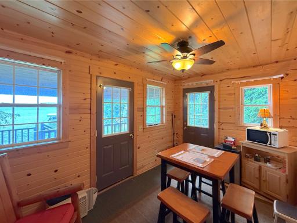
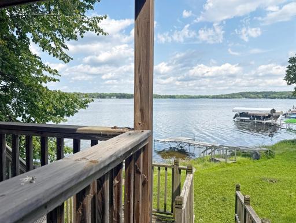
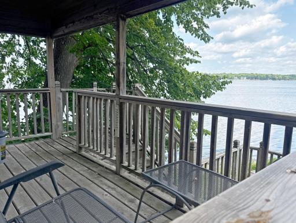
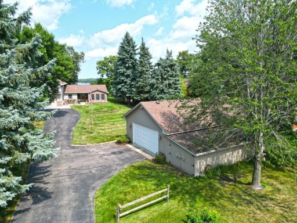
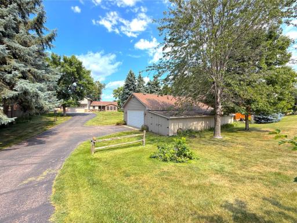
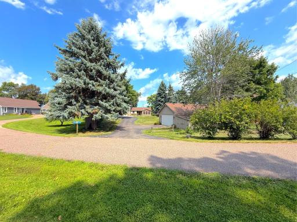
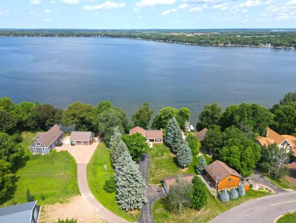
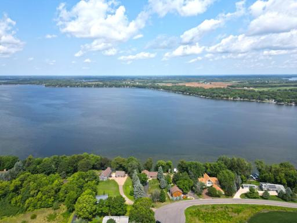
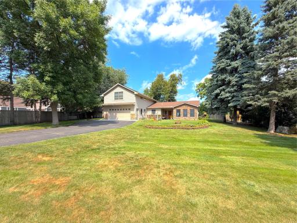
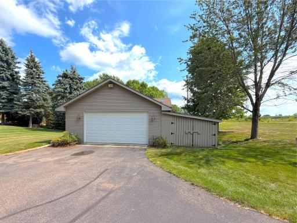
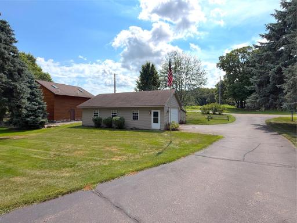
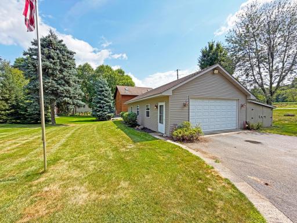
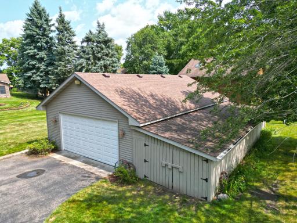
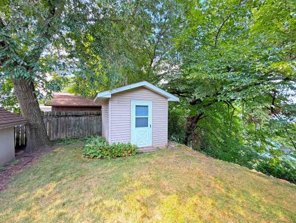
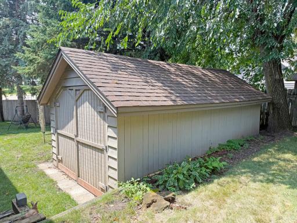
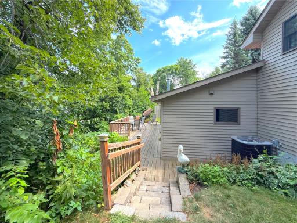
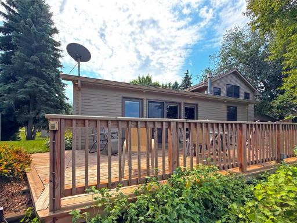
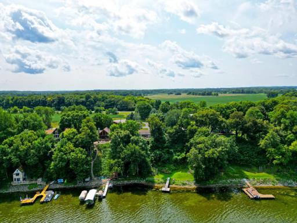
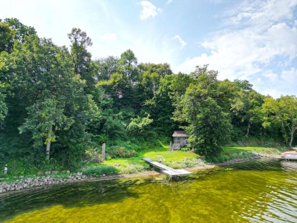
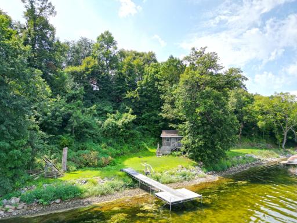
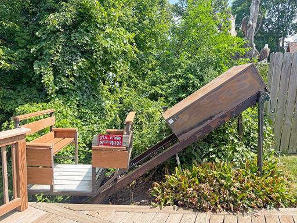
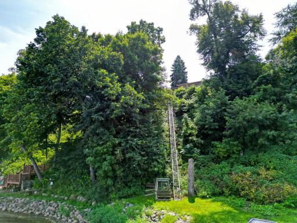
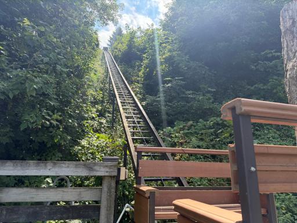
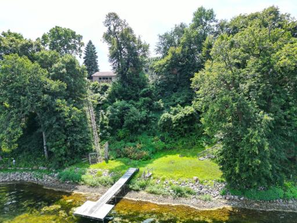
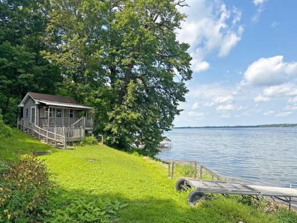
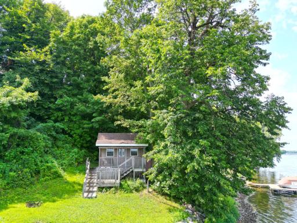
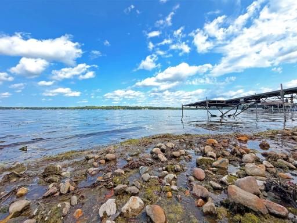
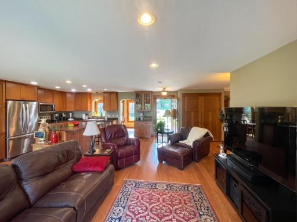
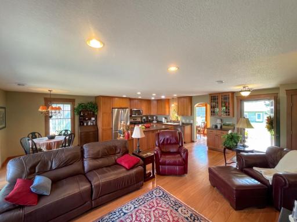
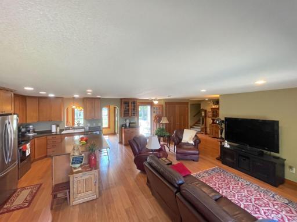
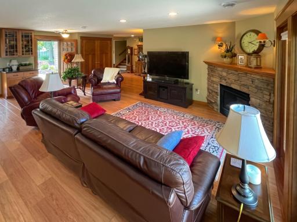
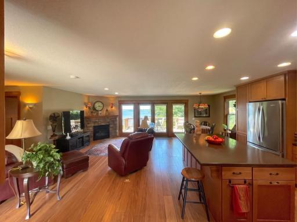
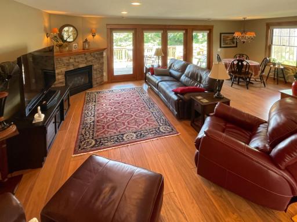
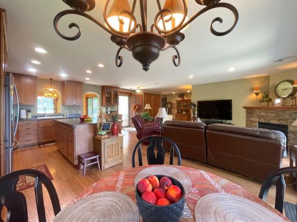
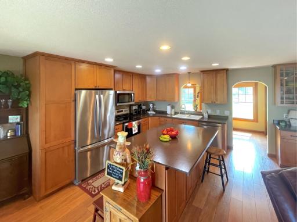
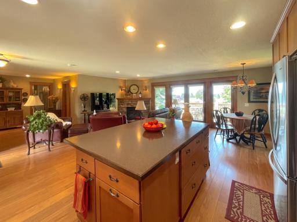
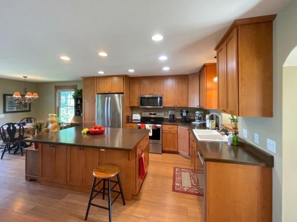
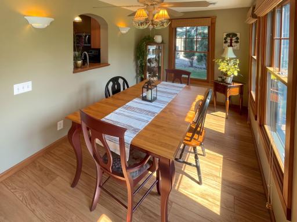
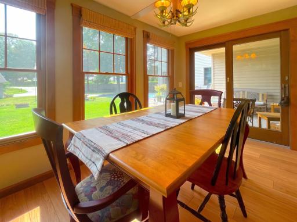
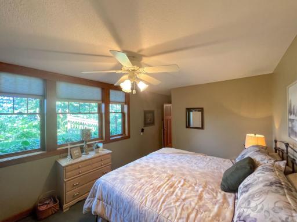
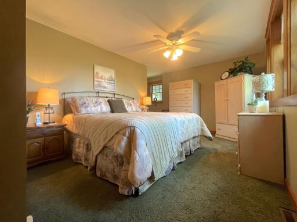
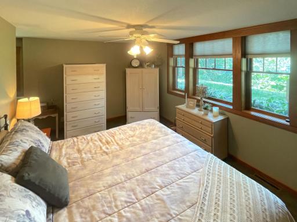
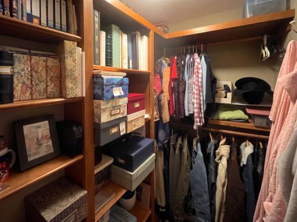
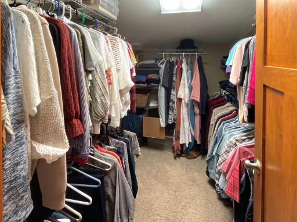
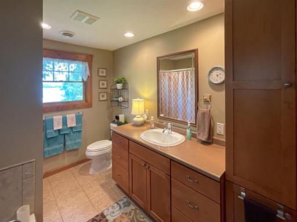
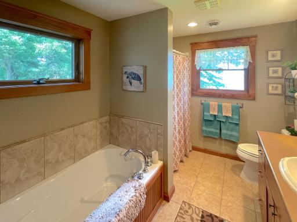
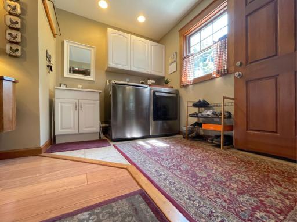
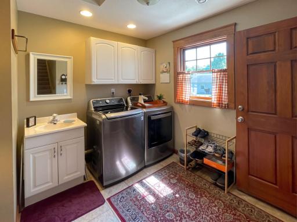
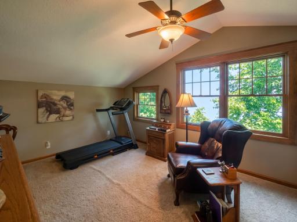
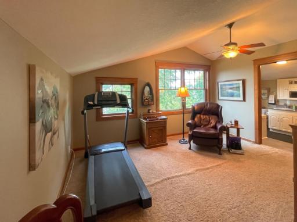
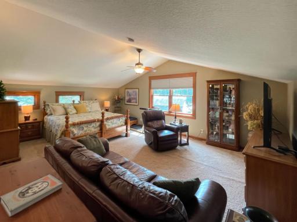
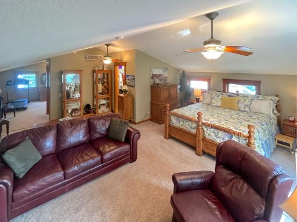
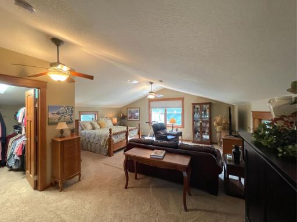
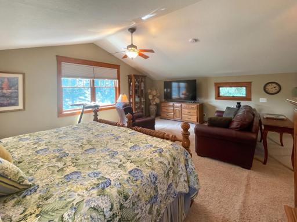
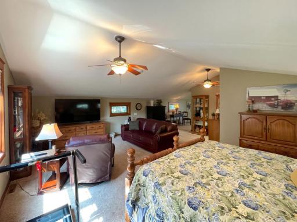
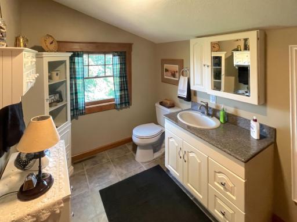
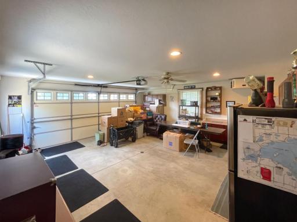
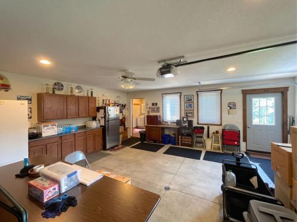
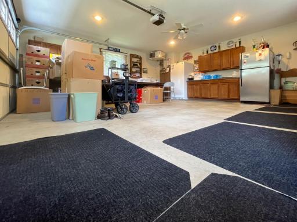
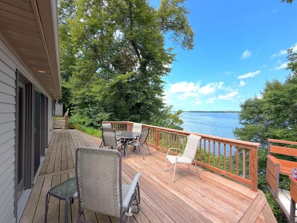
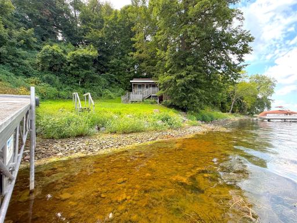
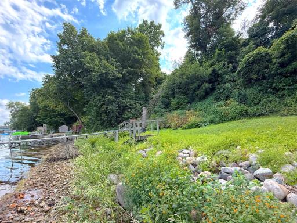
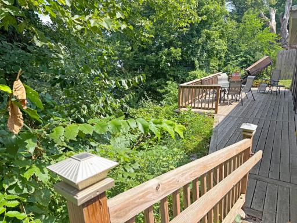
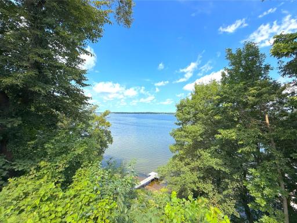
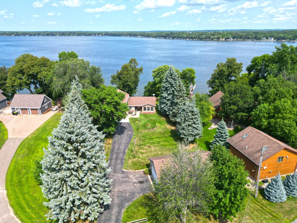
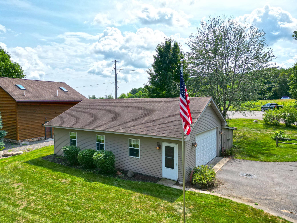
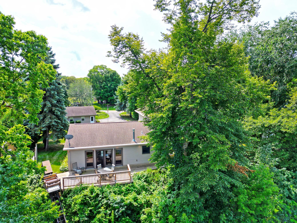
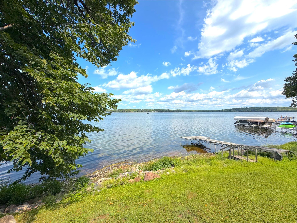
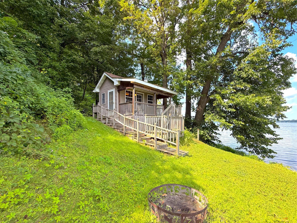
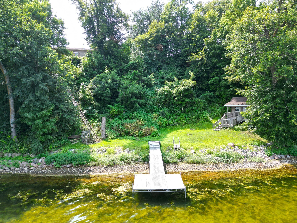
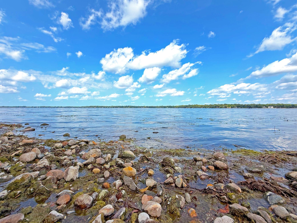
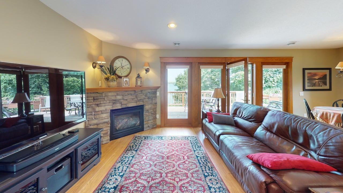
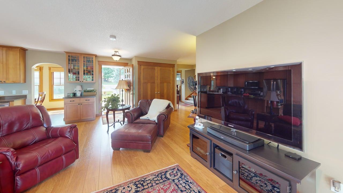
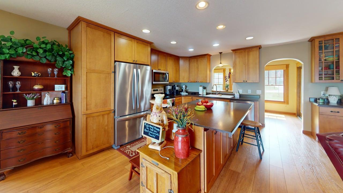
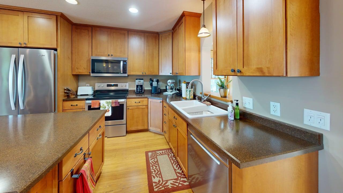
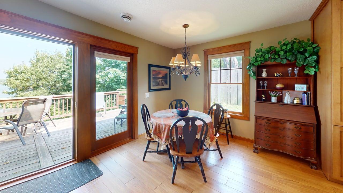
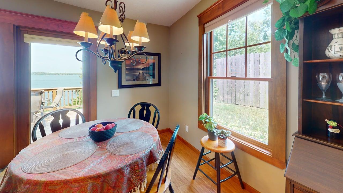
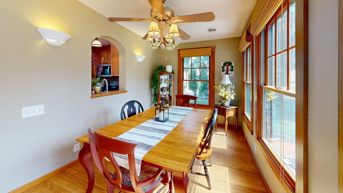
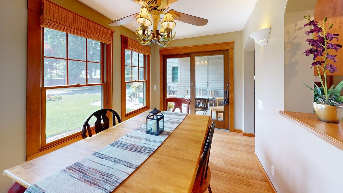
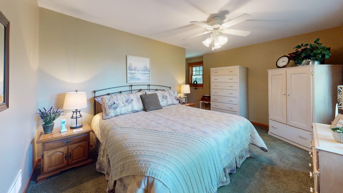
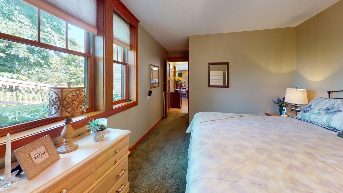
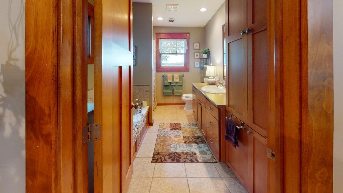
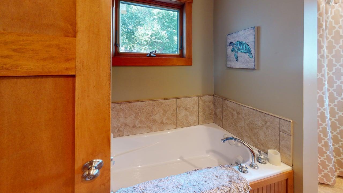
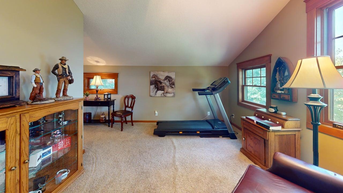
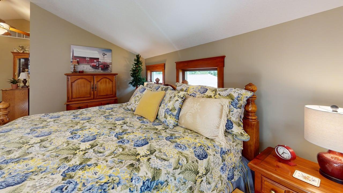
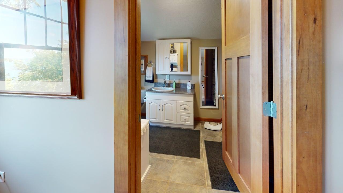
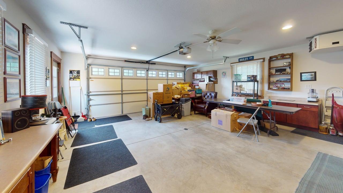
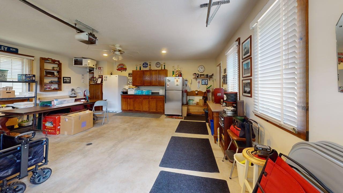
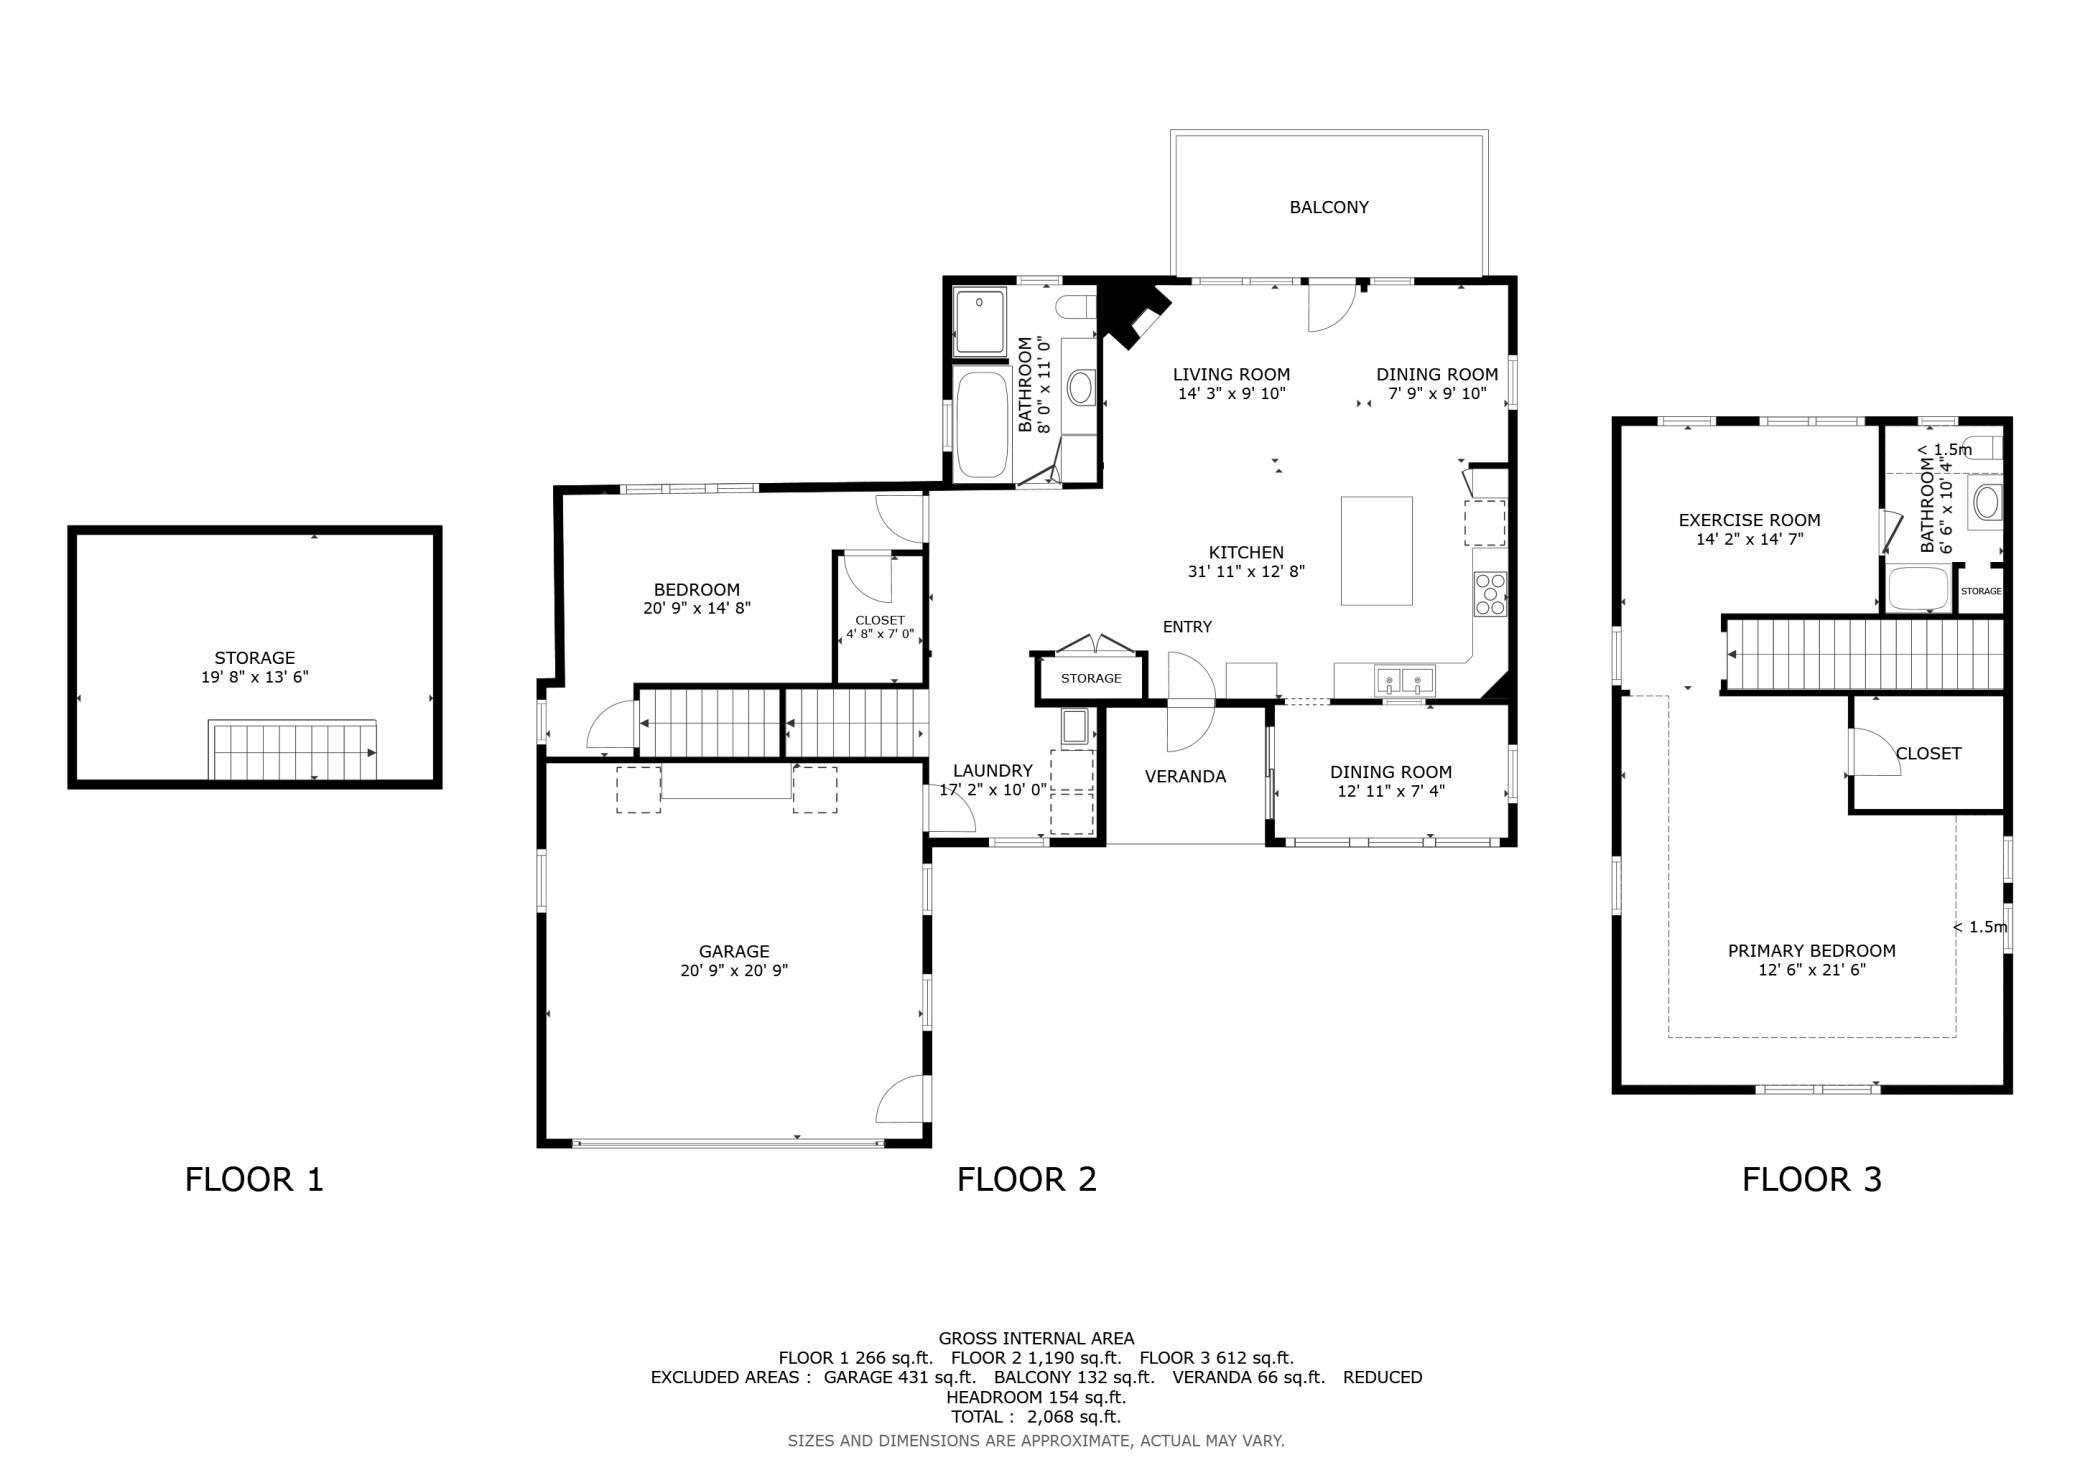
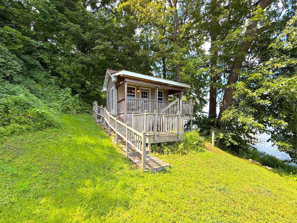
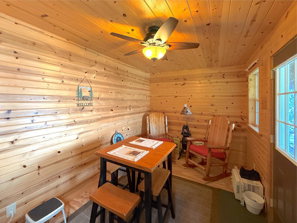
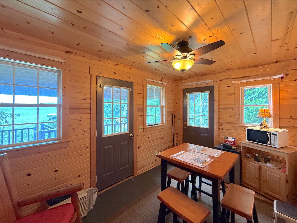
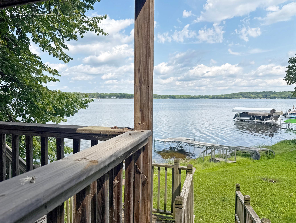
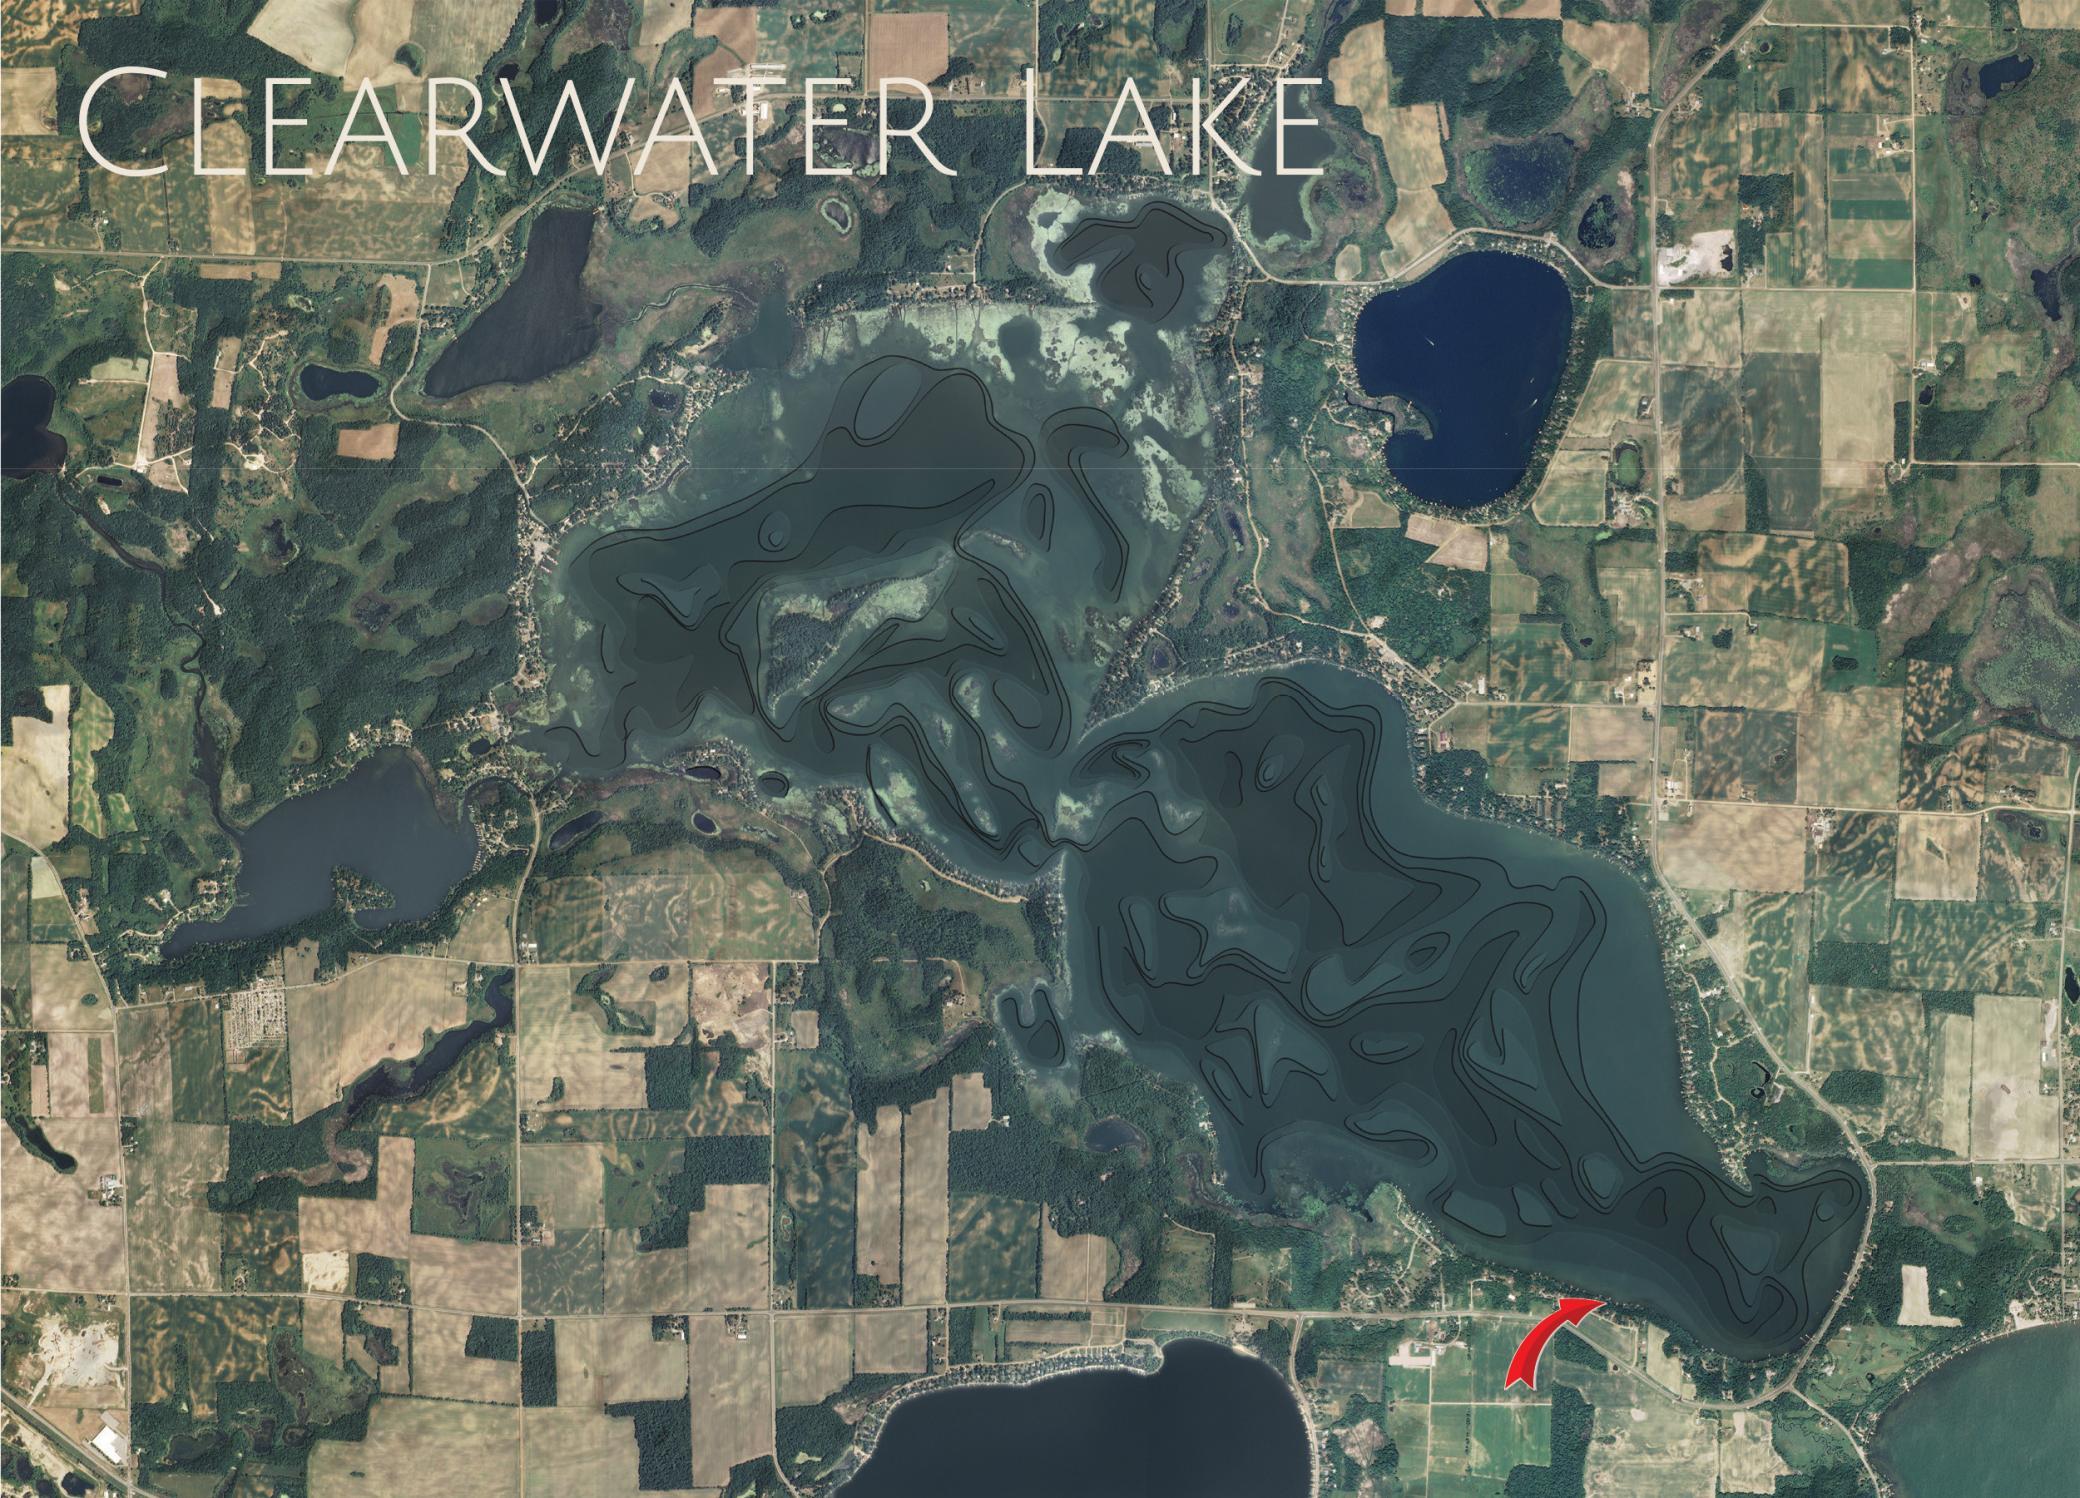
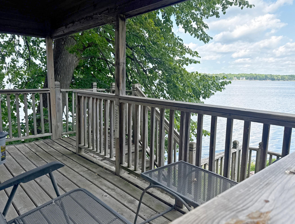
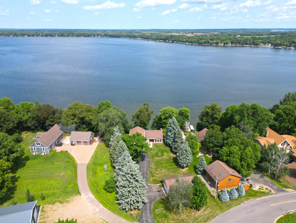
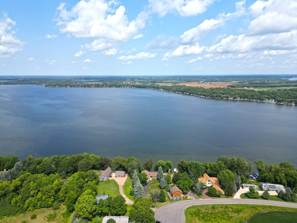
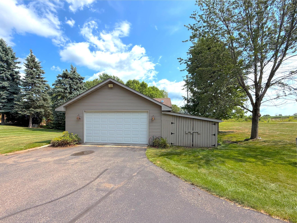
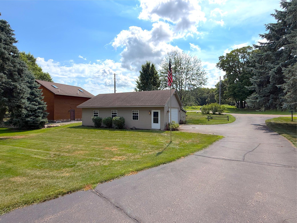
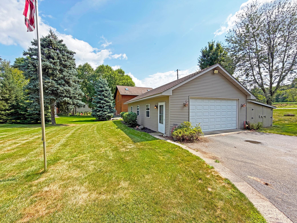
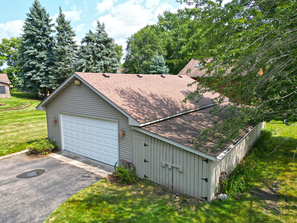
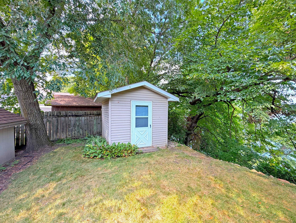
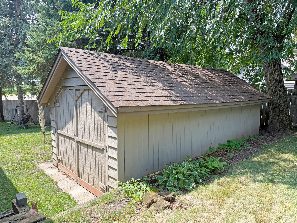
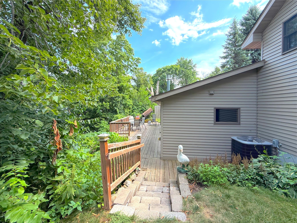
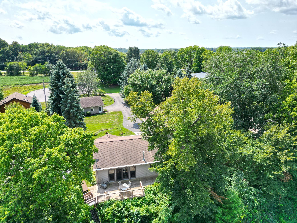
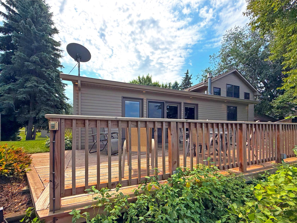
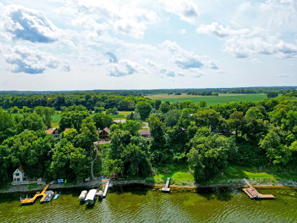
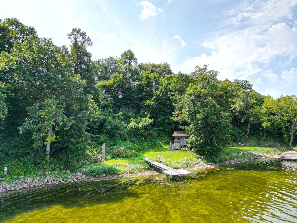
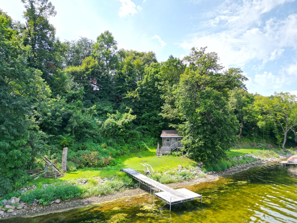
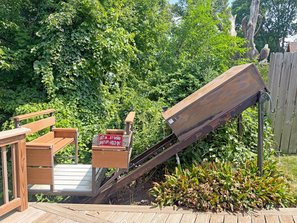
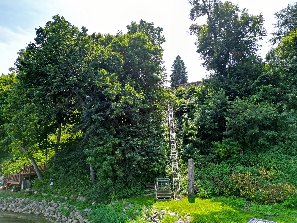
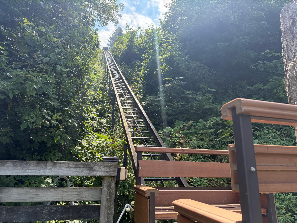
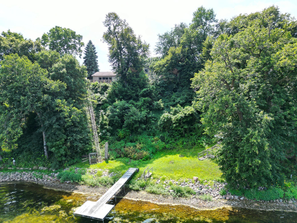
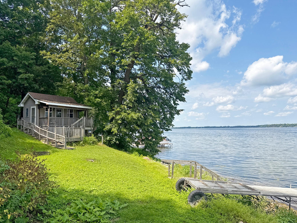
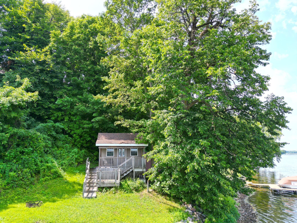
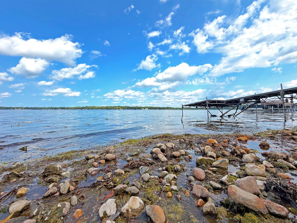
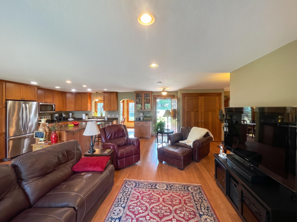
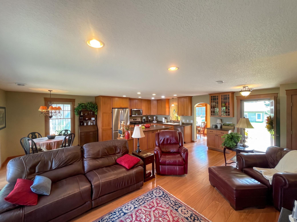
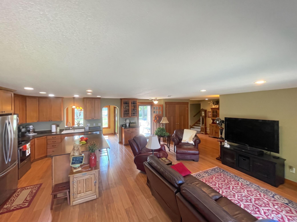
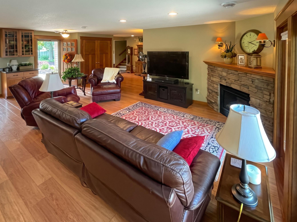
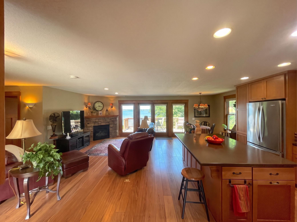
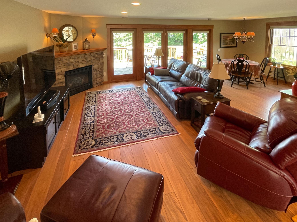
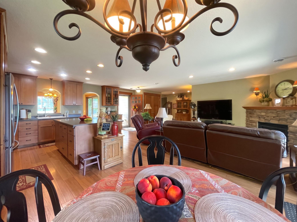
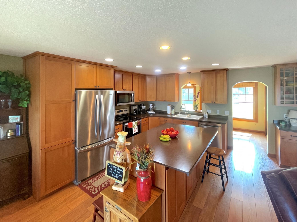
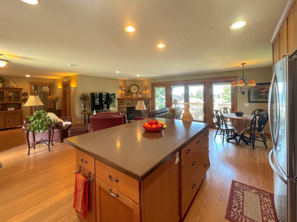
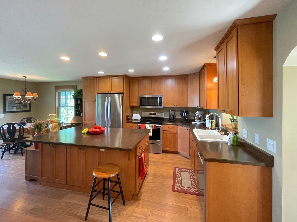
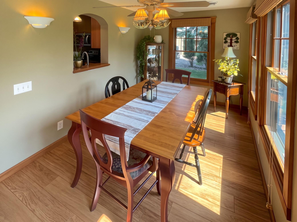
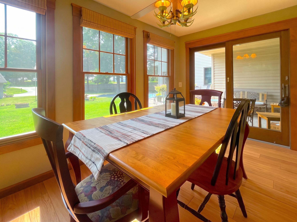
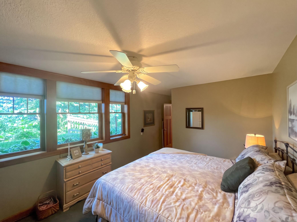
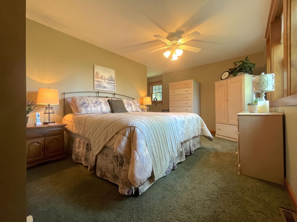
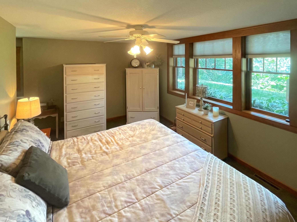
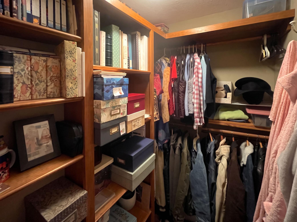
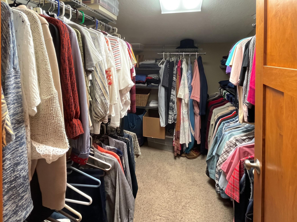
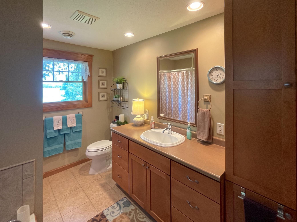
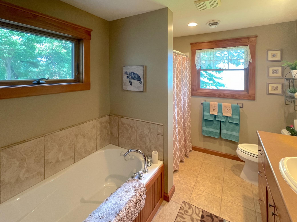
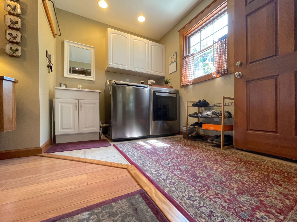
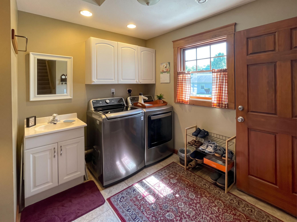
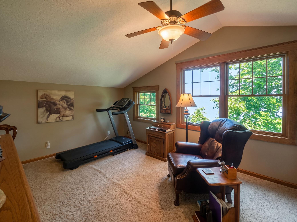
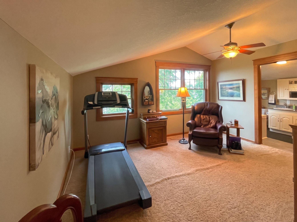
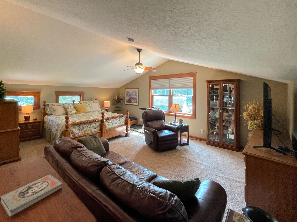
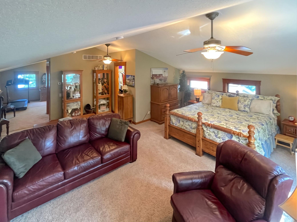
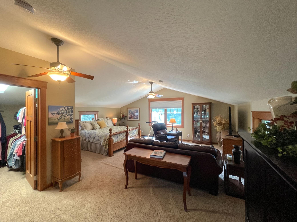
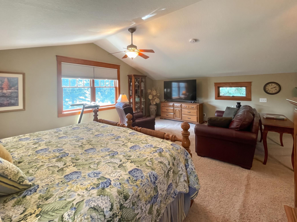
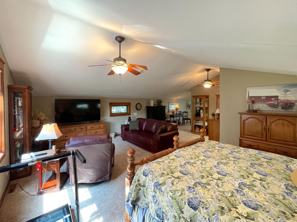
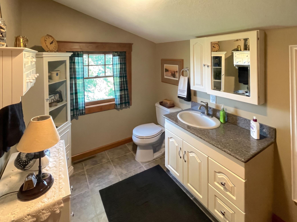
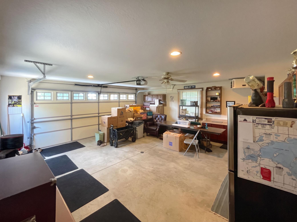
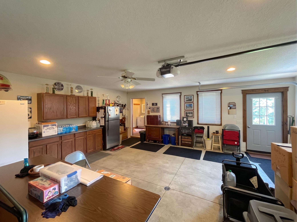
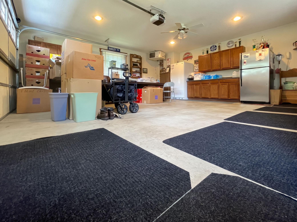
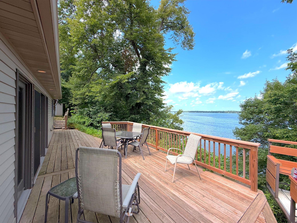
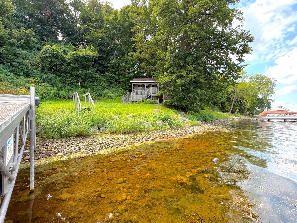
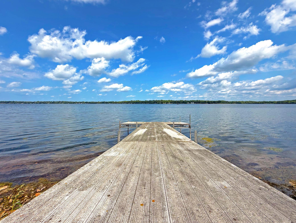
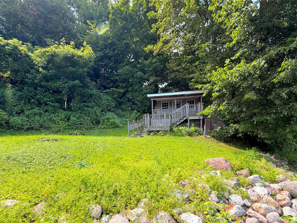
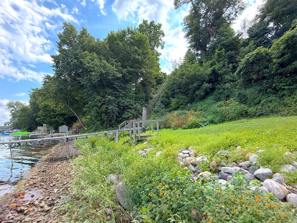
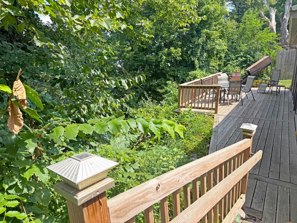
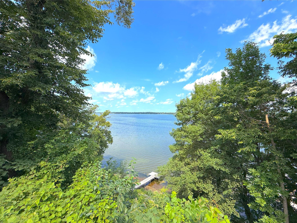
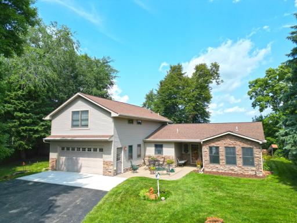
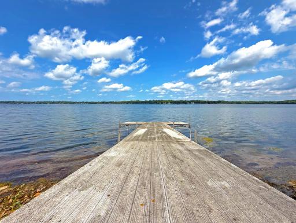
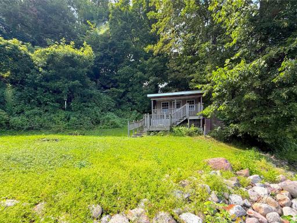
Beautifully maintained year-round home surrounded by mature trees and landscaping, offering a welcoming patio area. Enjoy year-round lake living on the shores of beautiful Clearwater Lake offering plenty of space to gather and entertain. Spacious double detached garage offers plenty of room to park up to four vehicles, with additional space for storage including a lean-to. The lakeside of the home is surrounded by mature trees, creating a private setting with a spacious deck overlooking the lake. Spacious lakeside lawn offers plenty of room to relax, play and entertain, with wonderful views and easy access to the shoreline. Charming lakeside shore-house, complete with air conditioning and lake views is the perfect spot to take a break from a day on the water. Spend your days by the lake with the convenience of a hillside elevator system leading to the expansive shoreline yard and shore-house. Spanning 3,196 acres, Clearwater Lake is known for fantastic year-round fishing and plenty of room for boating and lake activities. Warm and inviting living room featuring a stone gas fireplace, hardwood floors and glass doors that open to the spacious lakeside deck. Spacious living room with warm hardwood floors and an open layout that flows easily into the kitchen and dining areas. Spacious kitchen featuring warm wood cabinetry, stainless steel appliances and a large center island with plenty of room for casual seating. Well-designed kitchen offers abundant cabinetry and counter space, and a functional layout that makes entertaining a breeze. Informal dining room surrounded by windows with glass doors opening to the lakeside deck, creating an easy flow for indoor-outdoor dining. Informal dining room filled with natural light and lake views, offering a comfortable spot to gather with access to the lakeside deck. Fantastic dining room surrounded by windows, offering plenty of natural light and a spacious setting for hosting family and friends. Dining room offers plenty of natural light with sliding glass doors opening to the front patio for easy indoor-outdoor entertaining. Spacious main-level primary bedroom offers a comfortable retreat with ceiling fan and plenty of room for additional furnishings. Large windows fill the main level primary bedroom with natural light while offering peaceful views of the surrounding property. Spacious full bathroom offers a long vanity with plenty of cabinetry and counter space, along with a jetted tub and shower. Main-level full bathroom features a relaxing jetted tub surrounded by tile and a window bringing in fantastic natural light. Spacious upper-level family room with vaulted ceilings, plenty of natural light and flexible space for relaxing, exercising or hobbies. Large comfortable upper-level bedroom with vaulted ceilings and charming windows that bring in plenty of natural light. Upper-level three-quarter bathroom offers a convenient vanity area, mission-style doors, tiled flooring and plenty of natural light. More than just parking, the attached double garage features abundant space, built-in cabinetry and room for hobbies, projects and storage. Spacious and heated attached double garage offers plenty of room for vehicles, storage and additional workspace. Floor plan showcases a thoughtfully designed home with spacious gathering areas, main-level living, an upper-level bedroom and family room. Charming lakeside shore-house tucked among mature trees, featuring multiple decks and wonderful lake views just steps from the water. Cozy, comfortable, air-conditioned shore-house offers a comfortable spot to cool off, enjoy lunch or change after a day on the lake. Finished in warm knotty pine, the shore-house provides a welcoming lakeside retreat with space for casual meals, changing and relaxing. Wonderful views from the shore-house overlooking the expansive lakeside lawn, lakeshore and sparkling waters of Clearwater Lake. 9962 91st Street NW, Annandale, MN 55302 9962 91st Street NW, Annandale, MN 55302 9962 91st Street NW, Annandale, MN 55302 9962 91st Street NW, Annandale, MN 55302 9962 91st Street NW, Annandale, MN 55302 9962 91st Street NW, Annandale, MN 55302 9962 91st Street NW, Annandale, MN 55302 9962 91st Street NW, Annandale, MN 55302 9962 91st Street NW, Annandale, MN 55302 9962 91st Street NW, Annandale, MN 55302 9962 91st Street NW, Annandale, MN 55302 9962 91st Street NW, Annandale, MN 55302 9962 91st Street NW, Annandale, MN 55302 9962 91st Street NW, Annandale, MN 55302 9962 91st Street NW, Annandale, MN 55302 9962 91st Street NW, Annandale, MN 55302 9962 91st Street NW, Annandale, MN 55302 9962 91st Street NW, Annandale, MN 55302 9962 91st Street NW, Annandale, MN 55302 9962 91st Street NW, Annandale, MN 55302 9962 91st Street NW, Annandale, MN 55302 9962 91st Street NW, Annandale, MN 55302 9962 91st Street NW, Annandale, MN 55302 9962 91st Street NW, Annandale, MN 55302 9962 91st Street NW, Annandale, MN 55302 9962 91st Street NW, Annandale, MN 55302 9962 91st Street NW, Annandale, MN 55302 9962 91st Street NW, Annandale, MN 55302 9962 91st Street NW, Annandale, MN 55302 9962 91st Street NW, Annandale, MN 55302 9962 91st Street NW, Annandale, MN 55302 9962 91st Street NW, Annandale, MN 55302 9962 91st Street NW, Annandale, MN 55302 9962 91st Street NW, Annandale, MN 55302 9962 91st Street NW, Annandale, MN 55302 9962 91st Street NW, Annandale, MN 55302 9962 91st Street NW, Annandale, MN 55302 9962 91st Street NW, Annandale, MN 55302 9962 91st Street NW, Annandale, MN 55302 9962 91st Street NW, Annandale, MN 55302 9962 91st Street NW, Annandale, MN 55302 9962 91st Street NW, Annandale, MN 55302 9962 91st Street NW, Annandale, MN 55302 9962 91st Street NW, Annandale, MN 55302 9962 91st Street NW, Annandale, MN 55302 9962 91st Street NW, Annandale, MN 55302 9962 91st Street NW, Annandale, MN 55302 9962 91st Street NW, Annandale, MN 55302 9962 91st Street NW, Annandale, MN 55302 9962 91st Street NW, Annandale, MN 55302 9962 91st Street NW, Annandale, MN 55302 9962 91st Street NW, Annandale, MN 55302 9962 91st Street NW, Annandale, MN 55302 9962 91st Street NW, Annandale, MN 55302 9962 91st Street NW, Annandale, MN 55302 9962 91st Street NW, Annandale, MN 55302 9962 91st Street NW, Annandale, MN 55302 9962 91st Street NW, Annandale, MN 55302 9962 91st Street NW, Annandale, MN 55302 9962 91st Street NW, Annandale, MN 55302 9962 91st Street NW, Annandale, MN 55302 9962 91st Street NW, Annandale, MN 55302 9962 91st Street NW, Annandale, MN 55302 9962 91st Street NW, Annandale, MN 55302 9962 91st Street NW, Annandale, MN 55302 9962 91st Street NW, Annandale, MN 55302 9962 91st Street NW, Annandale, MN 55302 9962 91st Street NW, Annandale, MN 55302 9962 91st Street NW, Annandale, MN 55302 9962 91st Street NW, Annandale, MN 55302 9962 91st Street NW, Annandale, MN 55302 9962 91st Street NW, Annandale, MN 55302
Property Description
Enjoy year-round lake living on the shores of beautiful Clearwater Lake! This home offers plenty of space to gather with a living room, open-concept kitchen and lakeside dining room with glass doors opening to the deck overlooking the lake. The main level includes a primary bedroom, while the upper level offers a second bedroom and family room, creating a comfortable space for guests to retreat. Spend your days by the lake with the convenience of a hillside tram system leading to the expansive shoreline yard and a charming lakeside shore-house, complete with air conditioning and lake views - the perfect spot to change after a swim, grab lunch or simply take a break from a day on the water. The property also offers a double attached garage, spacious double detached garage with room to park up to four vehicles, garden sheds and mature landscaping. Spanning 3,196 acres, Clearwater Lake is known for fantastic year-round fishing and plenty of room for boating and all your favorite lake activities. A wonderful place to enjoy everything lake life has to offer!

Details
Maps
Contract Information
Status: Active
Contingency: None
Current Price: 950000
Original List Price: 950000
ListPrice: 950000
List Date: 2026-09-28
Owner is an Agent?: No
Auction?: No
General Property Information
Common Wall: No
Lot Measurement: Acres
Manufactured Home?: No
Multiple PIDs?: No
New Development: No
Number of Fireplaces: 1
Other Parking Spaces: 8
Road Btwn WF & Home?: No
Waterfront Frontage: 120
Waterfront YN: Yes
Year Built: 1980
Yearly/Seasonal: Yearly
Zoning: Residential-Single Family
Bedrooms: 2
Baths Total: 2
Bath Full: 1
Bath Three Quarters: 1
Main Floor Total SqFt: 1323
Above Grd Total SqFt: 2159
Below Grd Total SqFt: 352
Total SqFt: 2511
Total Finished Sqft: 2159.00
FireplaceYN: Yes
Lake/Waterfront Name: Clearwater
Style: (SF) Single Family
Foundation Size: 1323
Garage Stalls: 4
Lot Dimensions: L120x262x101x299
Acres: 0.68
Assessment Pending: No
Location Tax and Other Information
House Number: 9962
Street Name: 91st
Street Suffix: Street
Street Direction Suffix: NW
Postal City: Annandale
County: Wright
State: MN
Zip Code: 55302
Complex/Dev/Subdivision: Ransom Ridge
Assessments
Assessment Balance: 412.02
Tax With Assessments: 5386
Building Information
Finished SqFt Above Ground: 2159
Lake Details
Lake Acres: 3186
Lake Depth: 73
Lease Details
Land Leased: Not Applicable
Miscellaneous Information
Homestead: Yes
Ownership
Fractional Ownership: No
Parking Characteristics
Garage Dimensions: 22x22
Garage Door Height: 7
Garage Door Width: 16
Garage Square Feet: 484
Public Survey Info
Range#: 27
Section#: 16
Township#: 121
Property Features
Accessible: None
Air Conditioning: Central Air
Amenities Unit: Ceiling Fan(s); Deck; Kitchen Center Island; Main Floor Primary Bedroom; Patio; Primary Bedroom Walk-In Closet
Appliances: Cooktop; Dishwasher; Microwave; Range; Refrigerator
Assumable Loan: Not Assumable
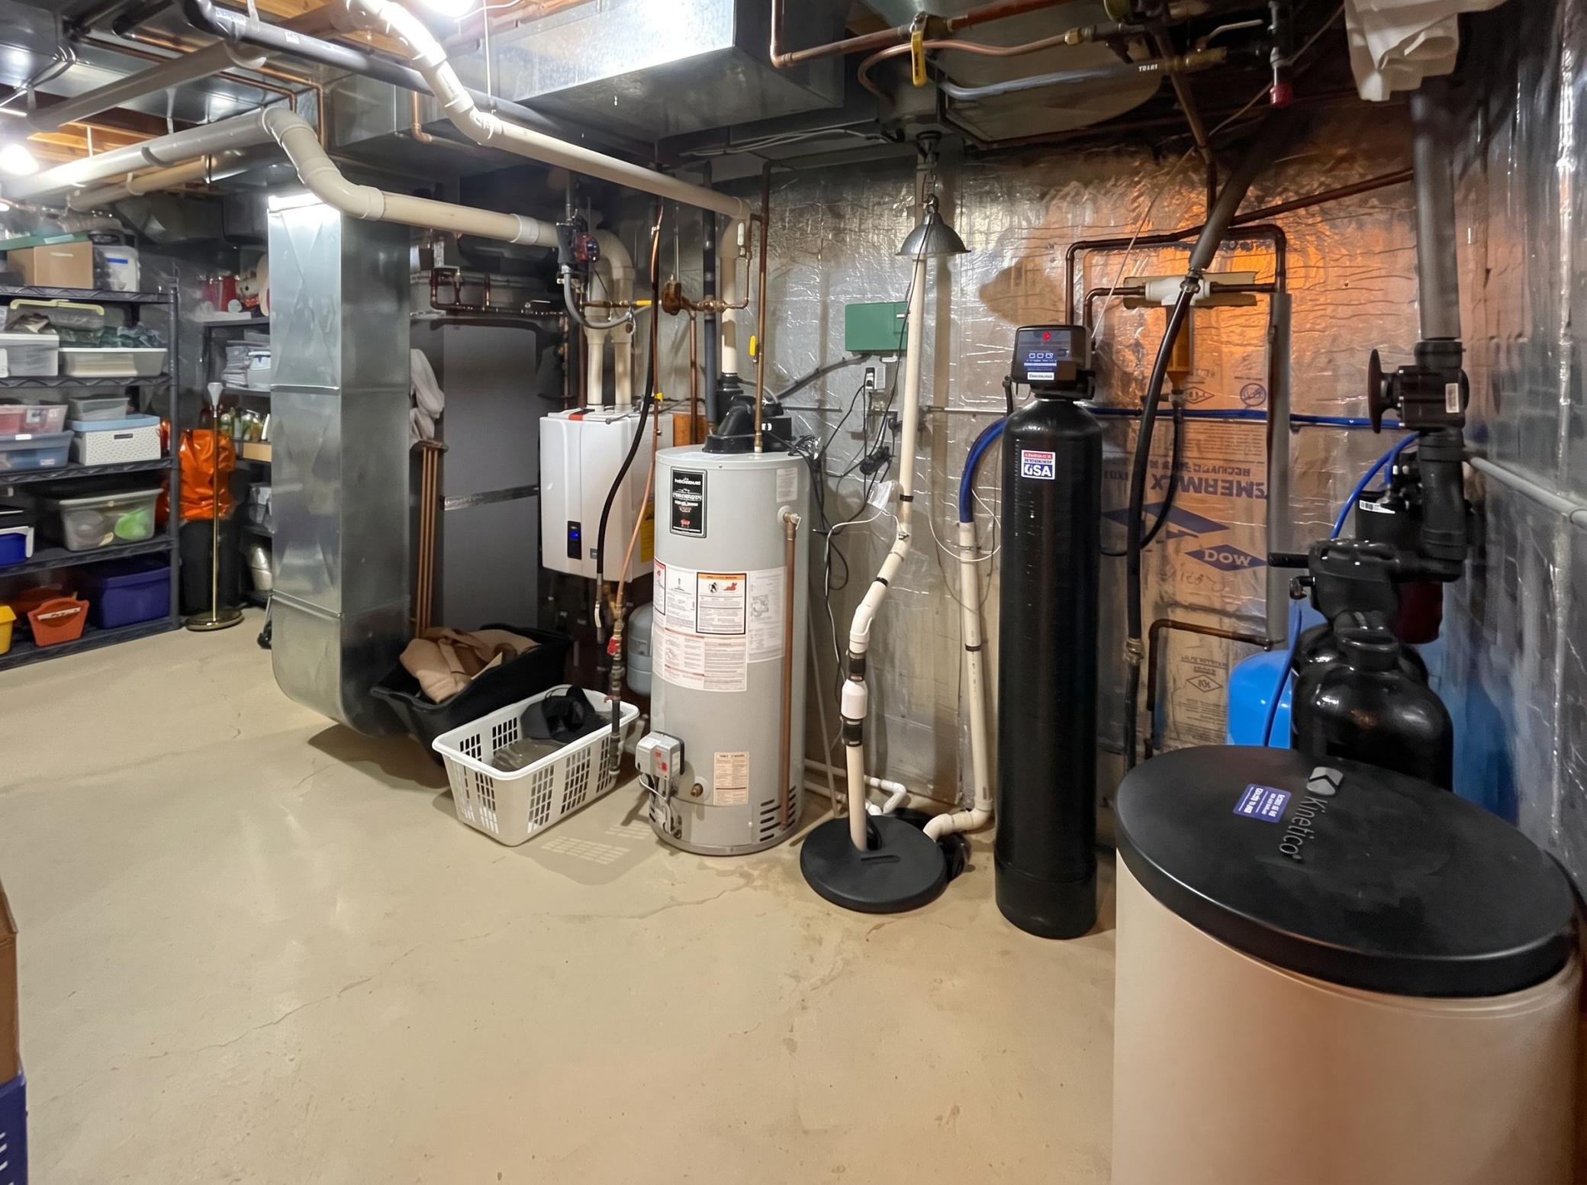
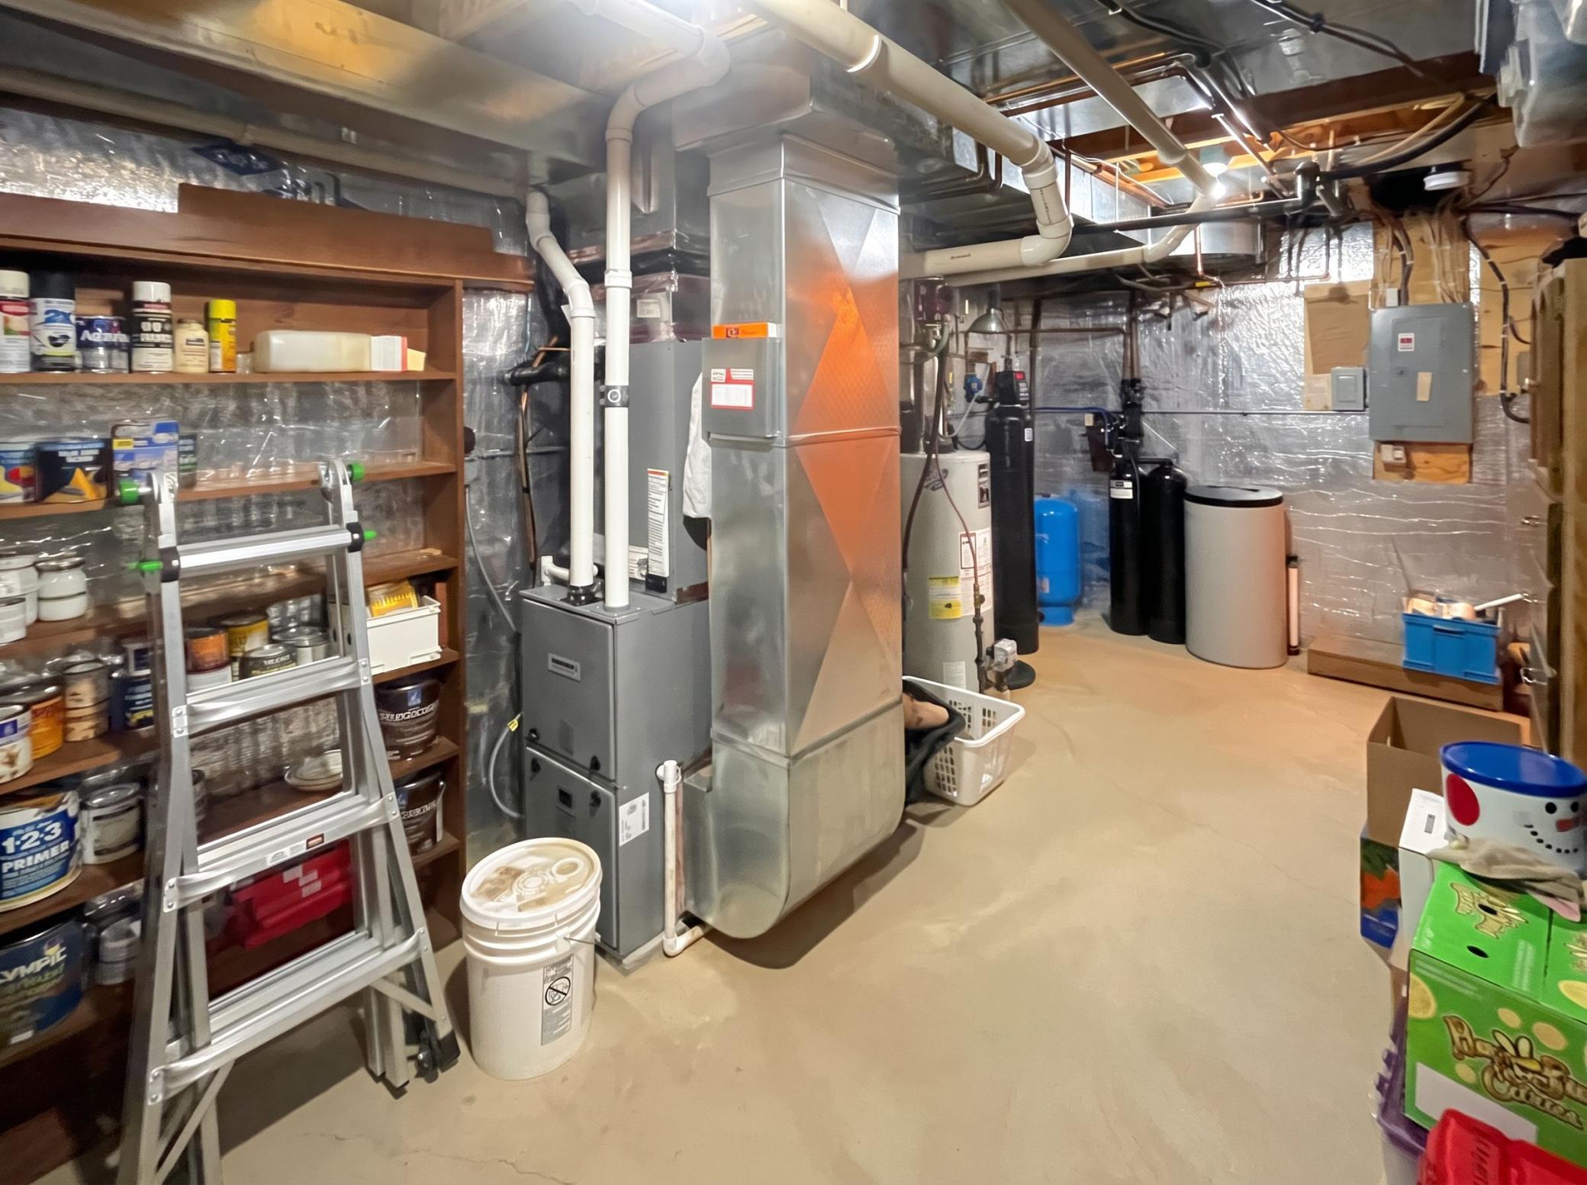
Basement: Partial; Unfinished
Bath Description: Main Floor Full Bath; Upper Level 3/4 Bath; Jetted Tub; Separate Tub & Shower
Construction Status: Previously Owned
Dining Room Description: Informal Dining Room
Exterior: Brick/Stone; Steel Siding
Family Room Characteristics: Family Room
Fireplace Characteristics: Gas Burning
Foundation: Concrete Block
Fuel: Natural Gas
Heating: Forced Air; In-Floor Heating
Lake Details: Hard; Sand
Laundry: Main Level; Sink; Washer Hookup
Lot Description: Accessible Shoreline; Tree Coverage - Medium
Outbuildings: Additional Garage; Lean-To; Other
Parking Characteristics: Garage Door Opener; Heated Garage; Insulated Garage
Road Frontage: Cul De Sac; Township
Road Responsibility: Private Maintained Road; Public Maintained Road
Roof: Age Over 8 Years
Sellers Terms: Cash; Conventional; FHA; VA
Sewer: Private Sewer
Special Search: All Living Facilities on One Level; Main Floor Bedroom; Main Floor Laundry
Stories: More Than 2 Stories
Topography: Level; Sloped
Water: Well
Waterfront Type: Lake Front
Waterfront View: Lake
Room Information
Room Name Dimensions Level
Bathroom12x8Main
Bathroom6.5x11Upper
Dining Room8x3Main
Family Room11x14Upper
First (1st) Bedroom20x10Main
Informal Dining Room10x10Main
Kitchen10x14Main
Living Room12x20Main
Mud Room10x9Main
Second (2nd) Bedroom22x21Upper
Sitting Room9x10Main

Listing Office: Oak Realty LLP

Last Updated: October - 10 - 2026

The data relating to real estate for sale on this web site comes in part from the Broker Reciprocity SM Program of the Regional Multiple Listing Service of Minnesota, Inc. The information provided is deemed reliable but not guaranteed. Properties subject to prior sale, change or withdrawal. ©2026 Regional Multiple Listing Service of Minnesota, Inc All rights reserved.

Monday 12th of October 2026 02:20 PM

218-998-4400