999 41st Avenue NE, 212, Minneapolis, MN 55421 (MLS# 7088375)
$137,000
Minneapolis, MN 55421
MLS# 7088375
Status: Closed
2 beds | 1 baths | 978 sqft
1 / 42
Property Description
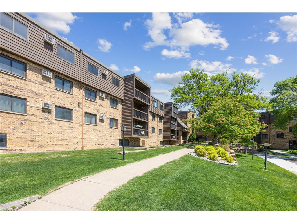
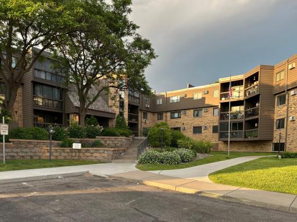
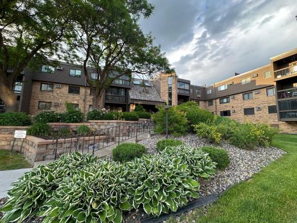
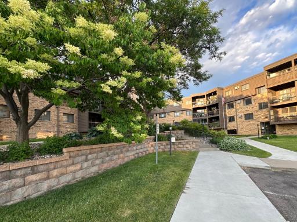
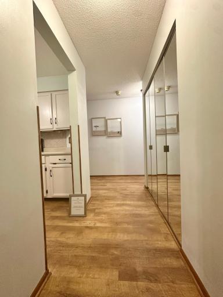
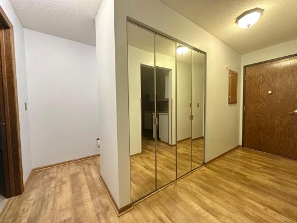
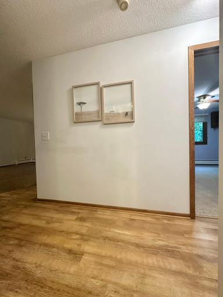
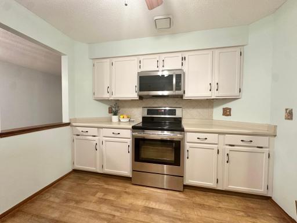
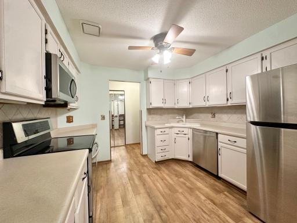
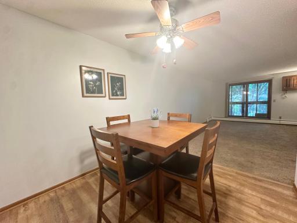
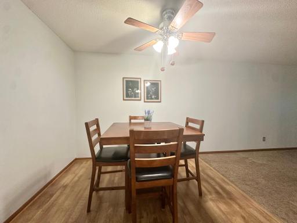
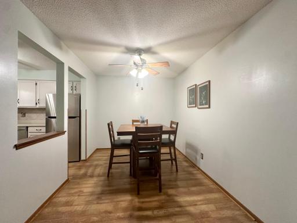
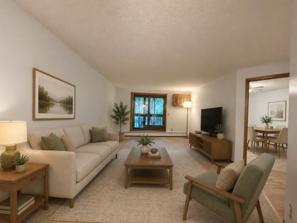
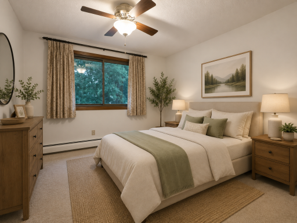
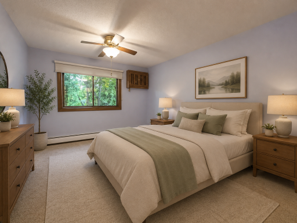
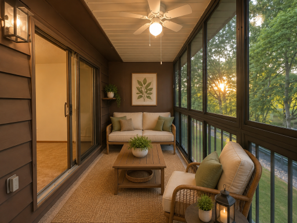
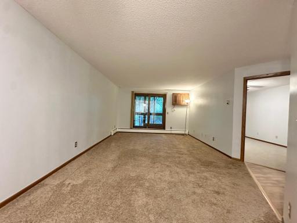
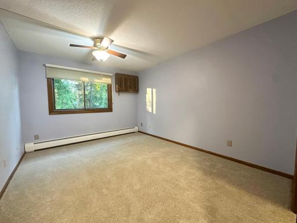
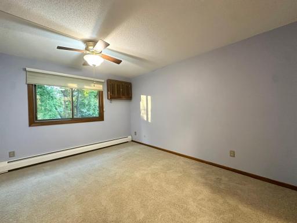
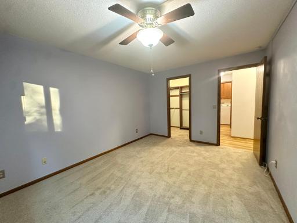
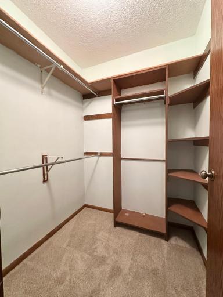
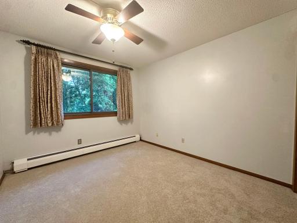
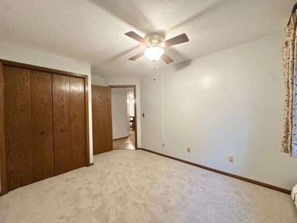
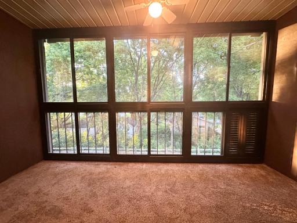
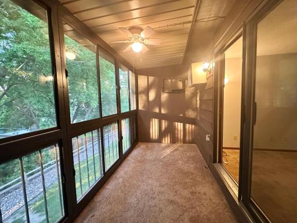
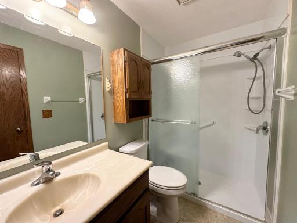
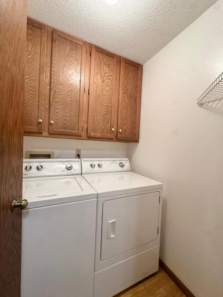
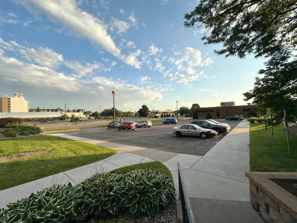
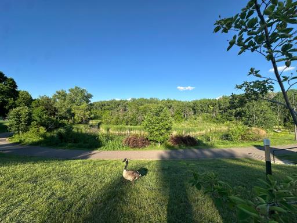
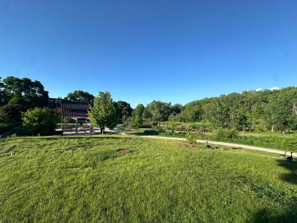
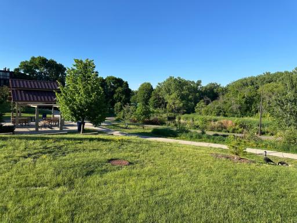
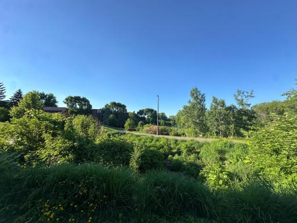
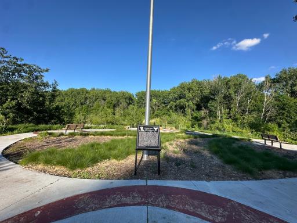
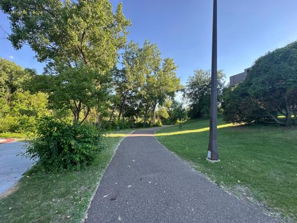
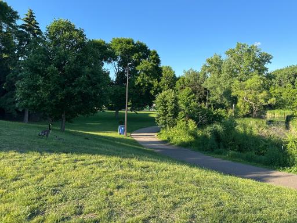
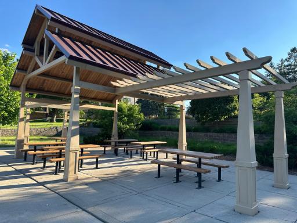
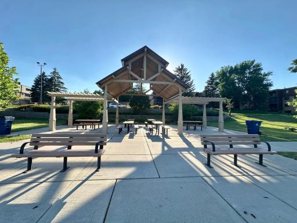
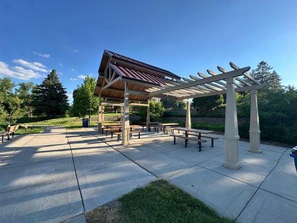
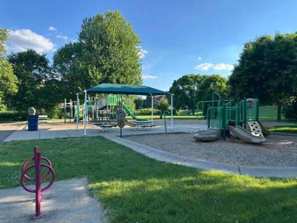
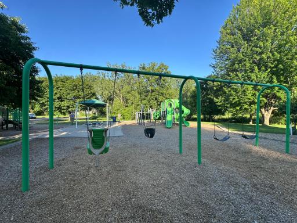
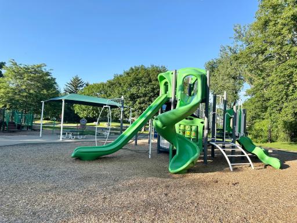
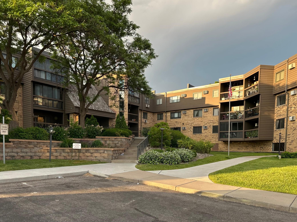
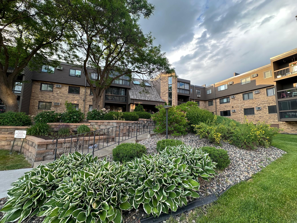
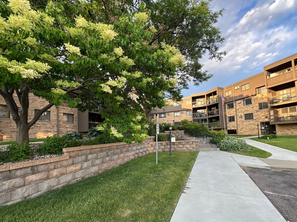
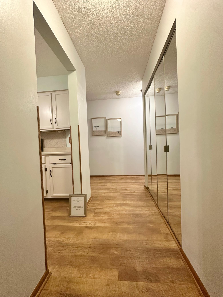
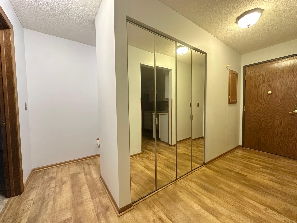
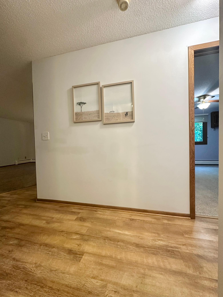
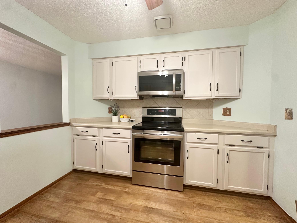
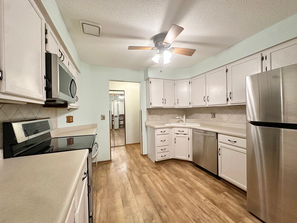
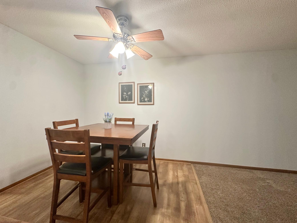
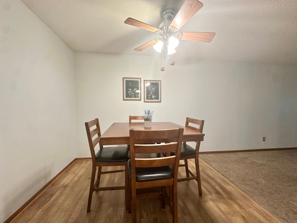
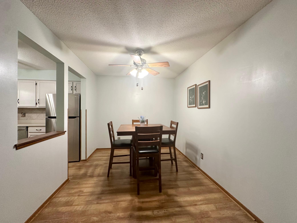
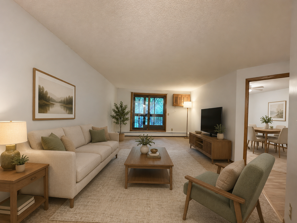
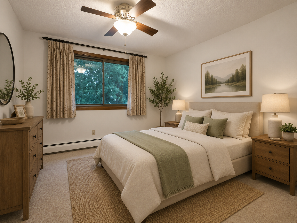
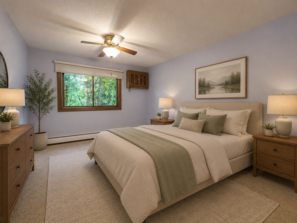
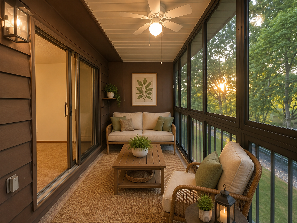
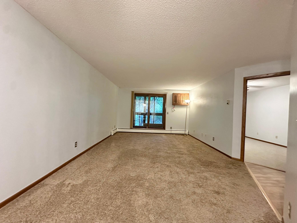
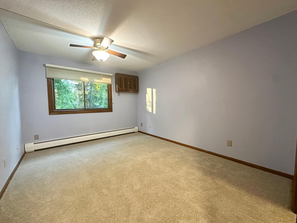
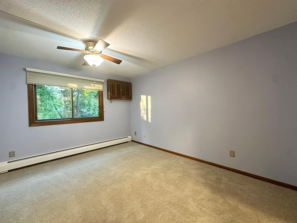
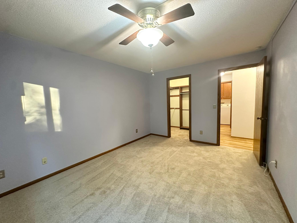
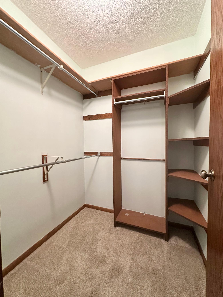
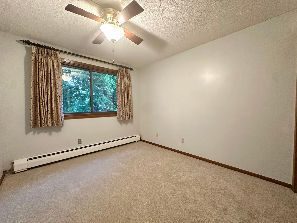
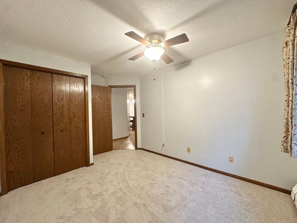
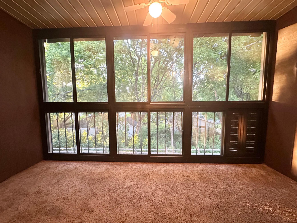
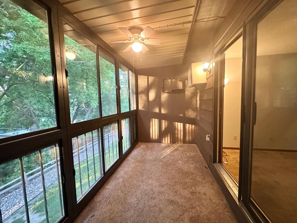
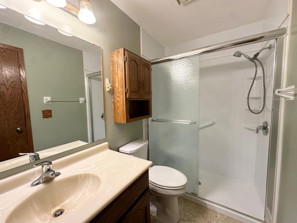
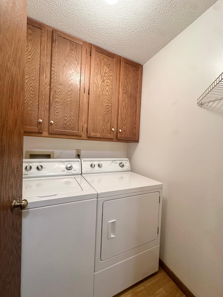
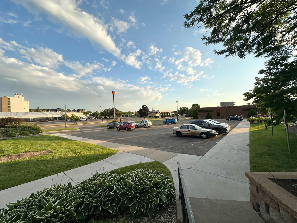
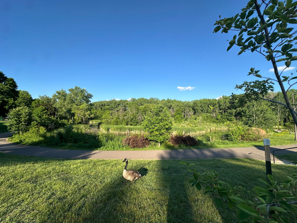
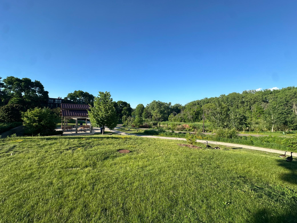
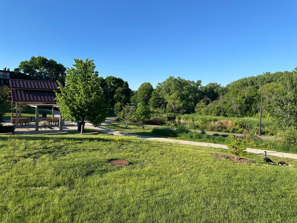
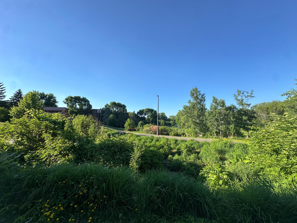
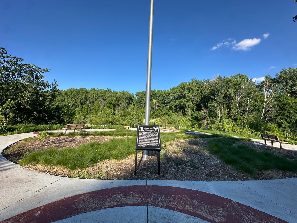
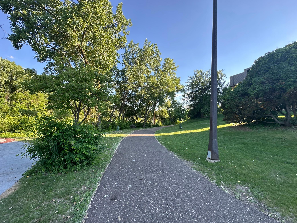
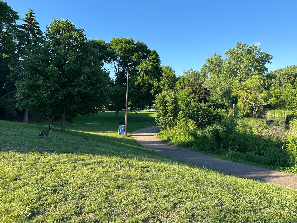
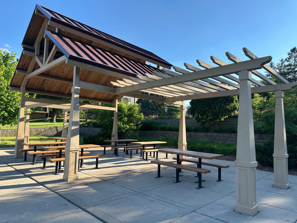
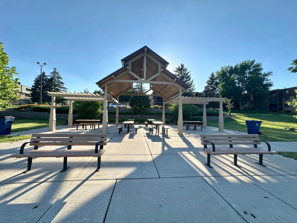
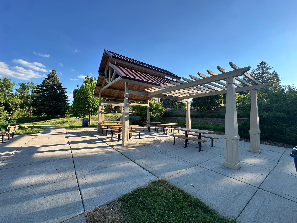
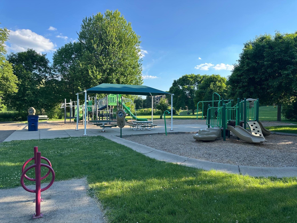
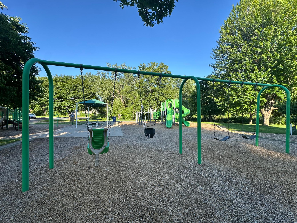
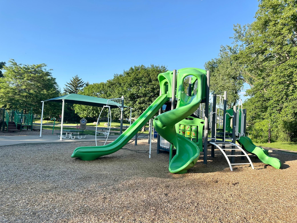
This meticulously maintained condo offers serene views and features 2 bedrooms, 1 bath, an in-unit washer and dryer, a fully enclosed porch, and direct access to walking trails. Conveniently located near shopping, restaurants, entertainment, and everyday amenities. This desirable second-floor unit is tucked away among mature trees, providing abundant shade, privacy, and a cool, comfortable setting. The unit features quality vinyl windows and numerous updates, including stainless steel appliances, new vinyl flooring, and new carpet in both bedrooms. The generously sized kitchen offers ample cabinet and counter space and includes a vented exterior exhaust fanâa rare feature in condo living. The spacious primary bedroom easily accommodates a full bedroom set and features a large walk-in closet. An additional storage room is conveniently located just outside the unit, and the garbage disposal area is only a few steps away. There is also abundant guest parking directly in front of the building. This secure building offers exceptional amenities, including heated underground parking, an elevator, a car wash station, and a workshop. One heated underground parking stall, a storage locker, and complimentary use of the car wash are included. Residents can also enjoy the community room with a kitchenette and cozy electric fireplace. Enjoy walking directly from the building to the trail leading to LaBelle Park and its picnic shelter overlooking LaBelle Lake. Feel the country-side vibes right at your doorstep with nearby water views, many mature trees, and a picnic and play area. The property is located just half a block from a heated bus shelter and only 6 miles from downtown Minneapolis. Nearby amenities include a library, movie theater, a variety of restaurants, and a new brewery across the street offering great food and drinks. Association dues include heat, water, sanitation, and hazard insurance. Move right in and enjoy maintenance-free living at its best!
Details
Maps
Contract Information
Status: Closed
Off Market Date: 2026-06-17
Contingency: None
Current Price: 137000
Closed Date: 2026-07-08
Original List Price: 137000
Sales Close Price: 137000
ListPrice: 137000
List Date: 2026-06-06
Owner is an Agent?: No
Auction?: No
General Property Information
Assoc Mgmt Co. Phone #: 763-449-9100
Association Fee Frequency: Monthly
Association Mgmt Co. Name: OMEGA MANAGEMENT
Common Wall: Yes
Lot Measurement: Acres
Manufactured Home?: No
Multiple PIDs?: No
New Development: No
Waterfront YN: No
Year Built: 1983
Yearly/Seasonal: Yearly
Zoning: Residential-Multi-Family
Bedrooms: 2
Baths Total: 1
Bath Three Quarters: 1
Main Floor Total SqFt: 978
Above Grd Total SqFt: 978
Total SqFt: 978
Total Finished Sqft: 978.00
FireplaceYN: No
Style: (CC) Low Rise (3- Levels)
Foundation Size: 978
Power Company: Xcel Energy
Association Fee: 530
Garage Stalls: 1
Acres: 0.8
Assessment Pending: No
Location Tax and Other Information
House Number: 999
Street Name: 41st
Street Suffix: Avenue
Street Direction Suffix: NE
Unit Number: 212
Postal City: Minneapolis
County: Anoka
State: MN
Zip Code: 55421
Complex/Dev/Subdivision: Condo 28 Labelle Park Condo 3
Assessments
Tax With Assessments: 2141
Building Information
Finished SqFt Above Ground: 978
Lease Details
Land Leased: Not Applicable
Miscellaneous Information
DP Resource: Yes
Homestead: No
Ownership
Fractional Ownership: No
Public Survey Info
Range#: 24
Section#: 36
Township#: 30
Property Features
Accessible: Accessible Elevator Installed
Air Conditioning: Window Unit(s)
Amenities Shared: Car Wash; Elevator(s); Fire Sprinkler System; Lobby; Trail(s)
Amenities Unit: Ceiling Fan(s); Main Floor Primary Bedroom; Porch; Walk-In Closet
Appliances: Dishwasher; Dryer; Microwave; Range; Refrigerator; Washer
Association Fee Includes: Building Exterior; Controlled Access; Gas; Hazard Insurance; Lawn Care; Outside Maintenance; Professional Mgmt; Sanitation; Shared Amenities; Snow Removal; Water
Assumable Loan: Not Assumable
Basement: Other
Bath Description: Main Floor 3/4 Bath
Construction Status: Previously Owned
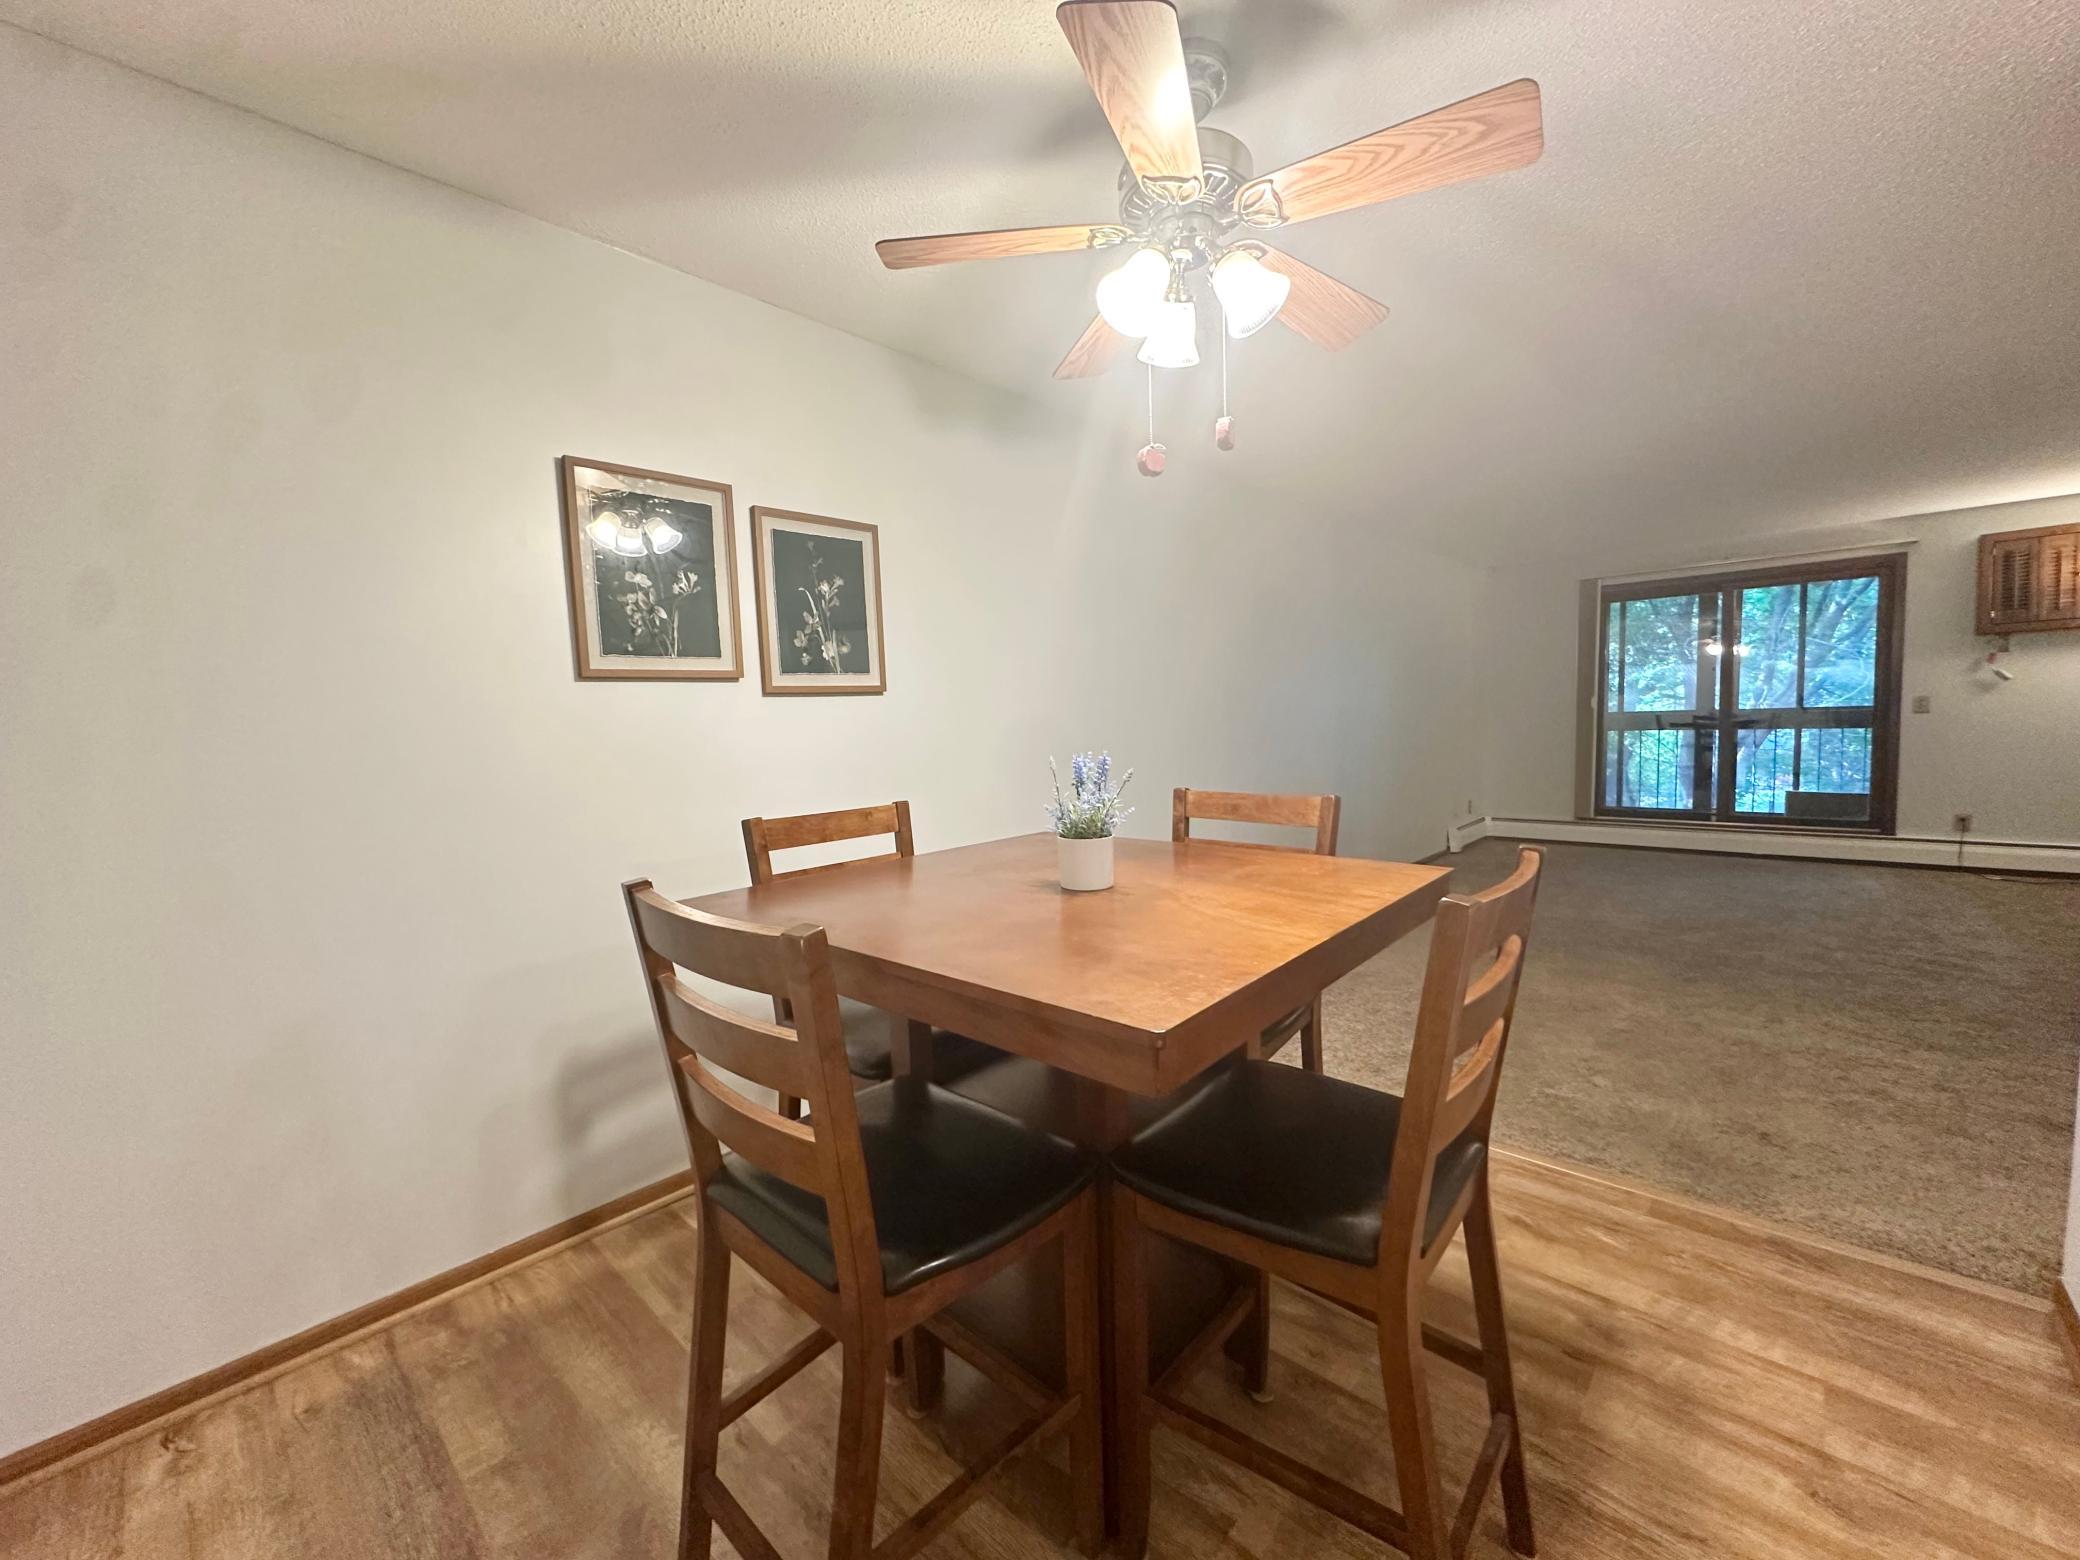
Dining Room Description: Separate/Formal Dining Room
Existing Financing: Free and Clear
Exterior: Brick/Stone
Fencing: None
Financing Terms: Conventional
Foundation: Other
Fuel: Natural Gas
Heating: Baseboard
Internet Options: Cable
Laundry: In Unit
Lock Box Type: Combo
Lot Description: Public Transit (w/in 6 blks); Tree Coverage - Medium
Parking Characteristics: Garage Door Opener; Heated Garage; Tuckunder Garage
Pool Description: None
Roof: Age 8 Years or Less
Sellers Terms: Cash; Conventional
Sewer: City Sewer/Connected
Special Search: All Living Facilities on One Level; Main Floor Bedroom; Main Floor Laundry
Stories: One
Water: City Water/Connected
Room Information
| Room Name | Dimensions | Level |
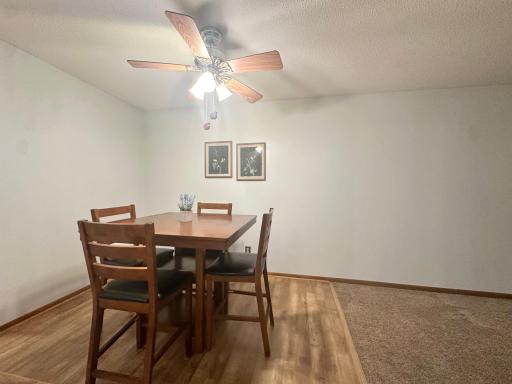
| Dining Room | 9X8.3 | Main |
| First (1st) Bedroom | 13X10.5 | Main |
| Kitchen | 10.5X9.5 | Main |
| Living Room | 18.6X12.6 | Main |
| Porch | 13.2X5.10 | Main |
| Second (2nd) Bedroom | 10.6X9.6 | Main |
Listing Office: Integrity Realty
Last Updated: July - 09 - 2026

The data relating to real estate for sale on this web site comes in part from the Broker Reciprocity SM Program of the Regional Multiple Listing Service of Minnesota, Inc. The information provided is deemed reliable but not guaranteed. Properties subject to prior sale, change or withdrawal. ©2024 Regional Multiple Listing Service of Minnesota, Inc All rights reserved.
Saturday 11th of July 2026 09:58 AM

218-998-4400
Mohagen Real Estate


Let's Connect

Mohagen Real Estate
sue@MohagenRealEstate.com
Office: 218-998-4400
Cell: 218-731-7376

Mohagen Real Estate is licensed in the State of Minnesota