, Baudette, MN 56623 (MLS# 7103449)
$285,000
MLS# 7103449
2048 sqft
1 / 19
Property Description
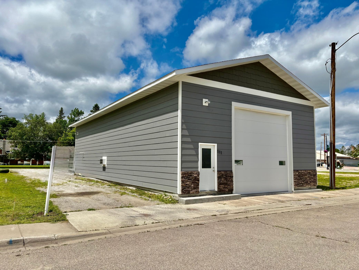
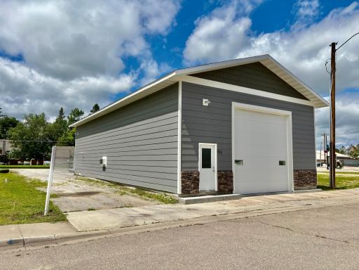
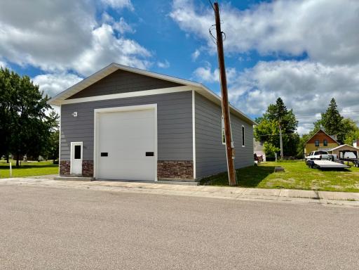
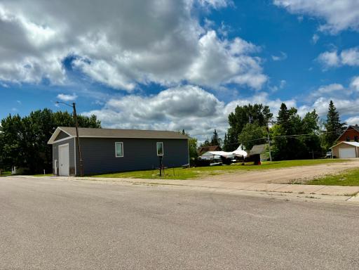
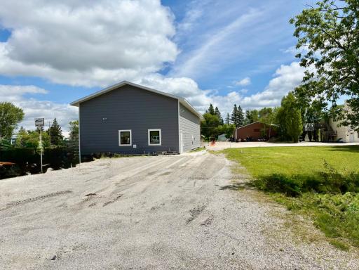
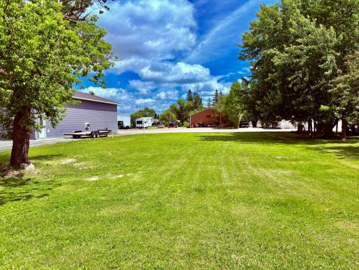
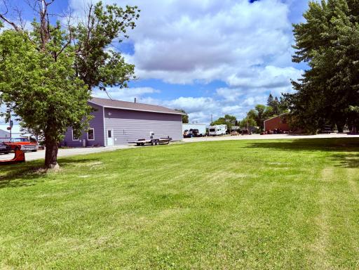
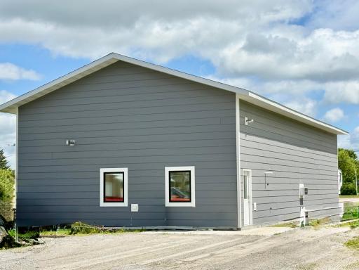
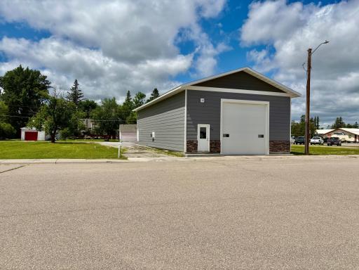
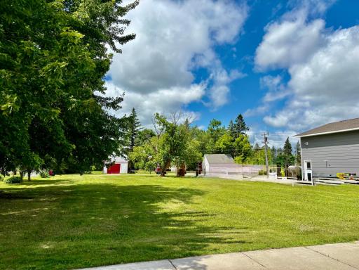
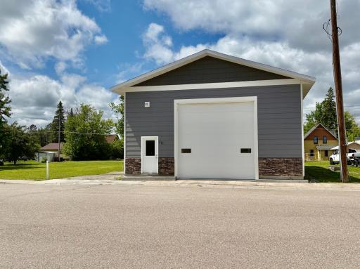
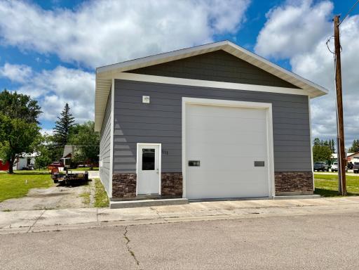
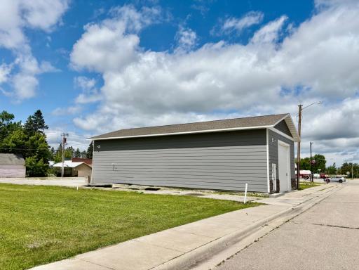
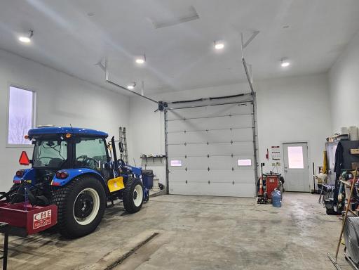
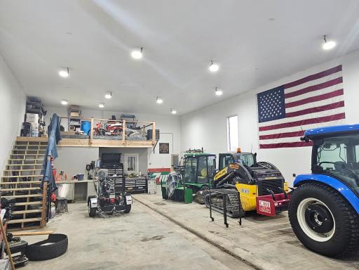
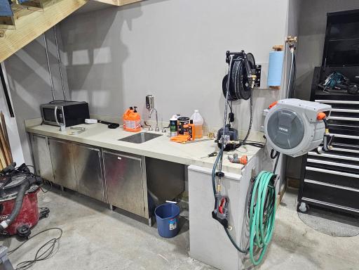
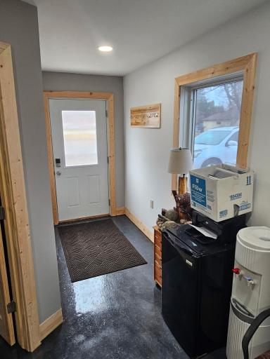
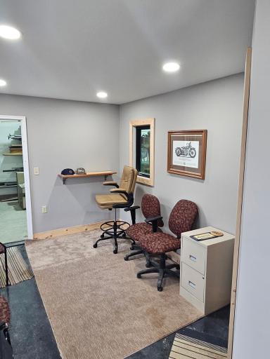
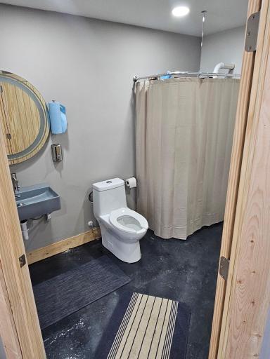
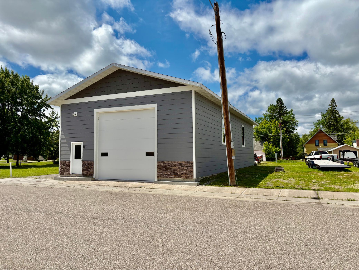
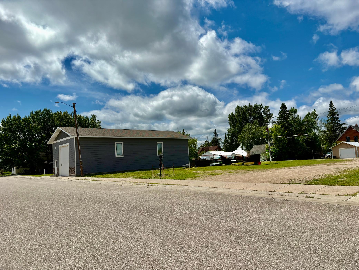
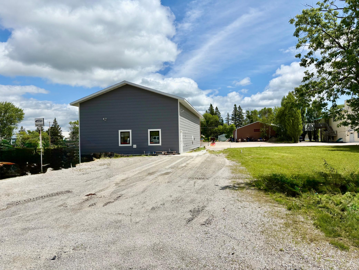
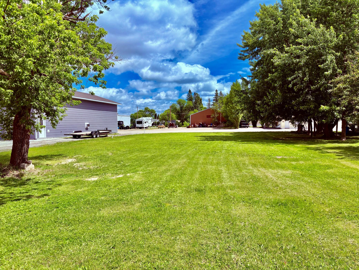
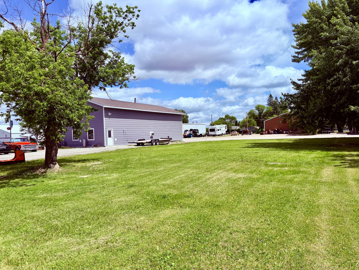
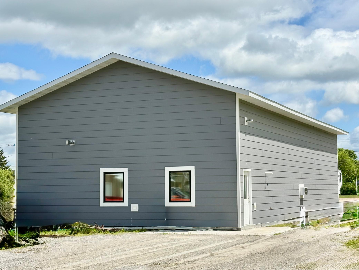
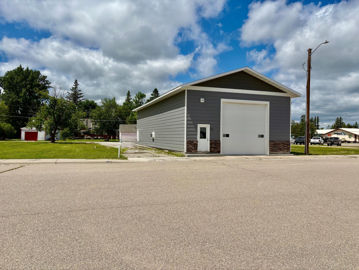
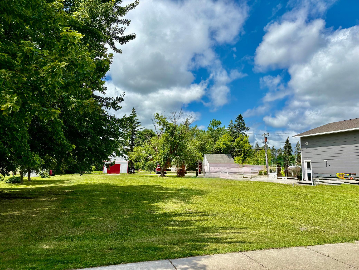
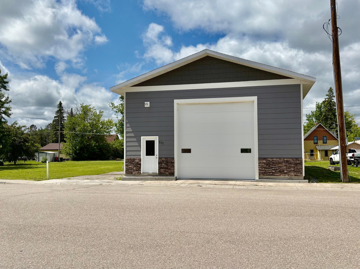
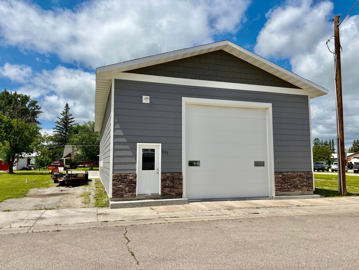
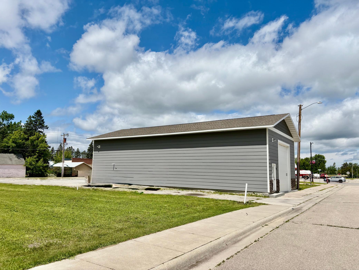
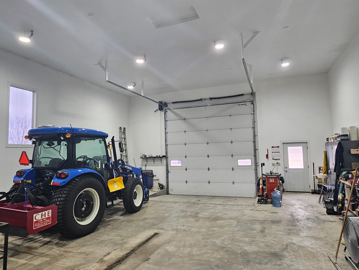
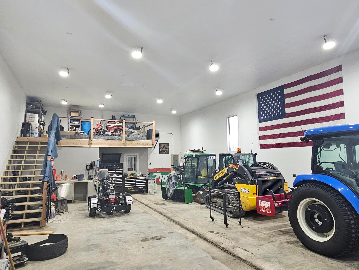
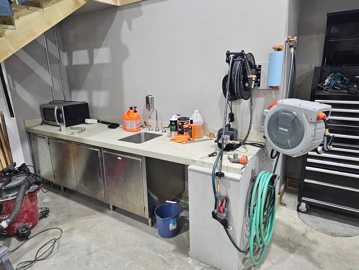
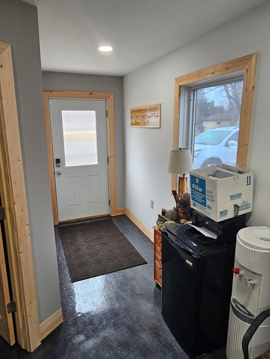
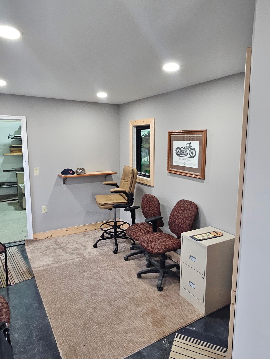
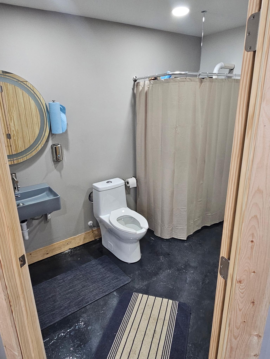
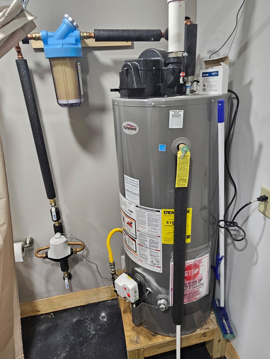
Commercial Opportunity awaits!!! 2023 32x64 decked out commercial building with no expense spared! LP smart side with block front edge, windows and a back office space and bathroom for any business opportunity you can dream up! 14' side walls and extra large garage door with opener, upper storage area, in floor heat and floor drains make this shop comfortable and efficient in any season of weather or your life. Residential lot next door could be used to expand your business, or build your home right next door. If you've dreamt of it, you can make it come true right here!
Details
Contract Information
Status: Active
Current Price: 285000
Contingency: None
ListPrice: 285000
List Date: 2026-07-02
Owner is an Agent?: No
Auction?: No
General Property Information
Lot Measurement: Acres
Multiple PIDs?: No
Other Parking Spaces: 2
Waterfront YN: No
Year Built: 2023
Yearly/Seasonal: Yearly
Zoning: Business/Commercial, Lot, Residential-Single Famil
Foundation Size: 2048
Garage Stalls: 2
For Sale or Lease: For Sale
Acres: 0.4
Lot Dimensions: 125x140
Assessment Pending: No
Location Tax and Other Information
Postal City: Baudette
County: Lake of the Woods
State: MN
Zip Code: 56623
Complex/Dev/Subdivision: East Beaudette
Assessments
Tax With Assessments: 1630
Basement
Foundation Dimensions: 32x64
Building Information
Building Finished SqFt: 2048
Building SqFt: 2048
Ceiling Height: 11-15
Lease Details
Land Leased: Not Applicable
Miscellaneous Information
Homestead: No
Ownership
Fractional Ownership: No
Sale Options
Sale Includes: Building, Land
Unit Details
Total Units: 1
Property Features
Accessible: None
CMU Style: Business Opportunity; Mixed Use; Office; Truck Terminal; Warehouse
Construction Materials: Concrete; Frame
Construction Status: Previously Owned
Current Use: Business Service; Commercial; Office
Exterior: Cement Board
Flooring: Concrete Slab; Floor Drains
Foundation: Poured Concrete
Fuel: Natural Gas
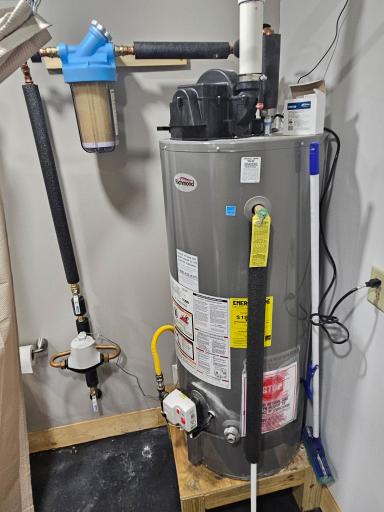
Heating: Boiler; In-Floor Heating; Radiant
Location Description: Downtown
Lot Description: Tree Coverage - Light
On Site Utilities: Electric Separate
Parking Characteristics: Finished Garage; Parking Lot; Floor Drain; Garage Door Opener; Gravel Lot; Heated Garage; Insulated Garage; Storage
Road Frontage: City Street; Paved Streets
Road Responsibility: Public Maintained Road
Roof: Age 8 Years or Less; Metal
Sewer: City Sewer - In Street; City Sewer/Connected; Shared System
Stories: One
Water: City Water - In Street; City Water/Connected; Shared System
Window Features: Insulated Windows
Listing Office: North Border Realty
Last Updated: July - 03 - 2026

The data relating to real estate for sale on this web site comes in part from the Broker Reciprocity SM Program of the Regional Multiple Listing Service of Minnesota, Inc. The information provided is deemed reliable but not guaranteed. Properties subject to prior sale, change or withdrawal. ©2024 Regional Multiple Listing Service of Minnesota, Inc All rights reserved.
Monday 6th of July 2026 10:41 AM

218-998-4400
Mohagen Real Estate


Let's Connect

Mohagen Real Estate
sue@MohagenRealEstate.com
Office: 218-998-4400
Cell: 218-731-7376

Mohagen Real Estate is licensed in the State of Minnesota