E3521 1170th Avenue, Boyceville, WI 54725 (MLS# 7066008)
$449,900
Boyceville, WI 54725
MLS# 7066008
3 beds | 3 baths | 2352 sqft
1 / 27
Property Description
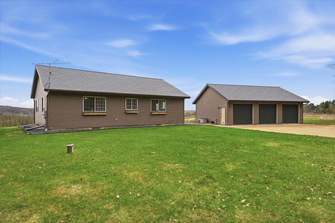
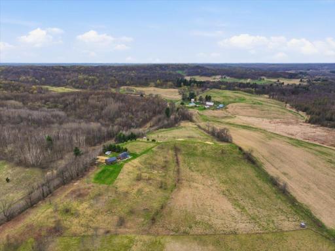
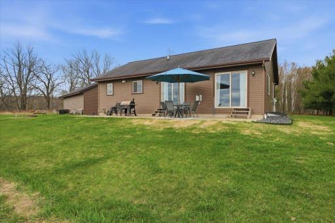
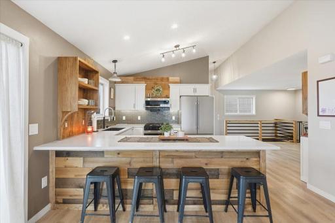
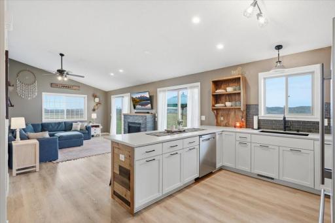
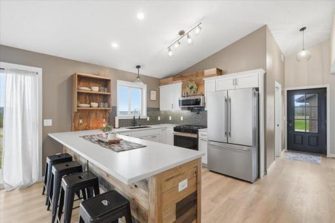
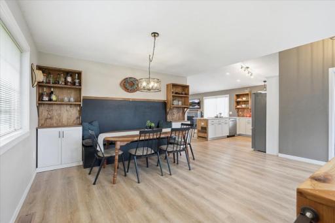
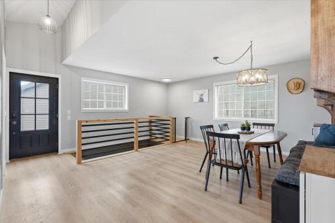
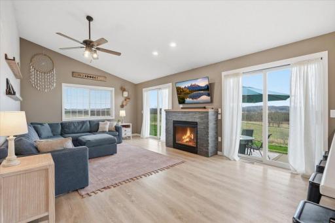
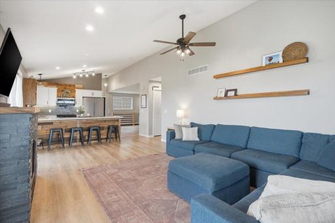
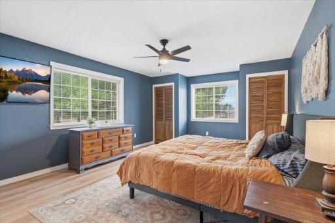
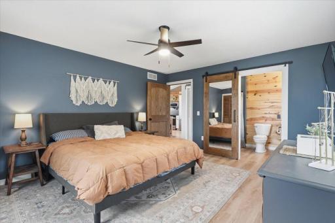
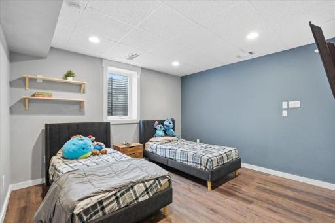
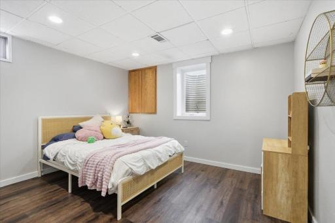
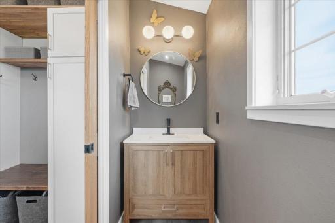
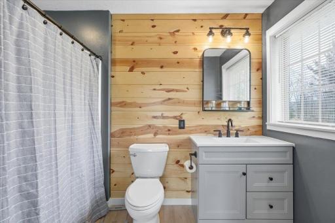
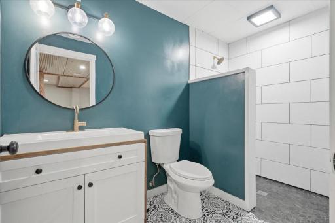
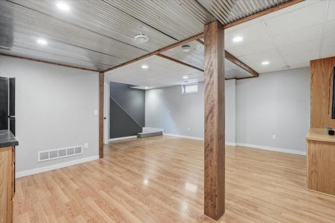
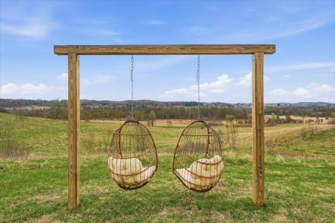
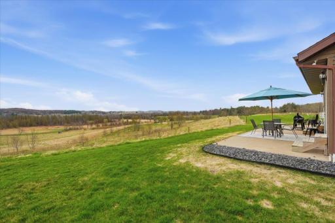
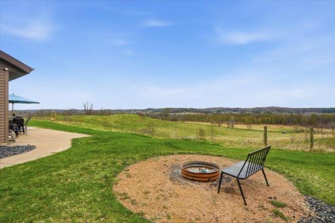
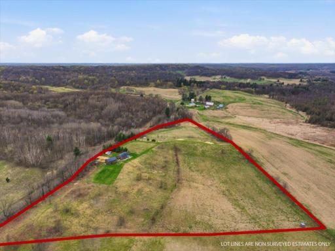
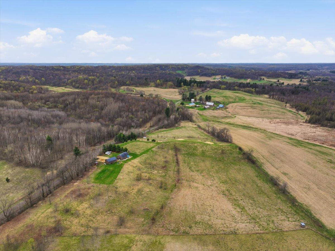
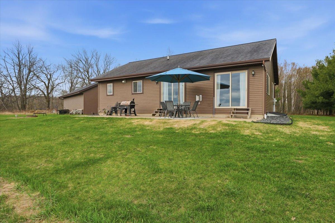
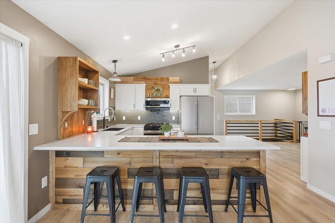
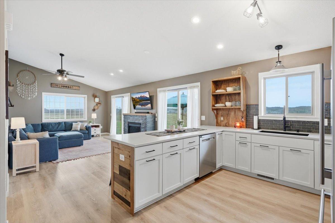
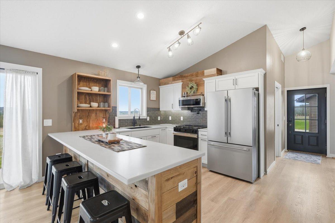
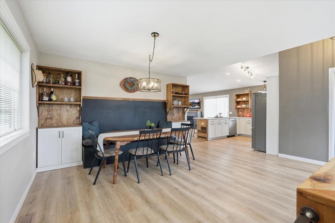
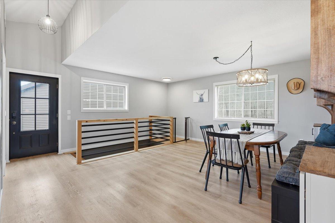
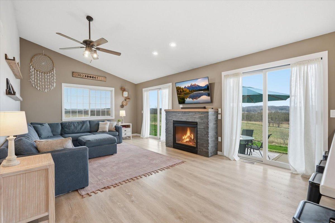
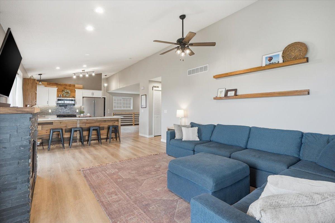
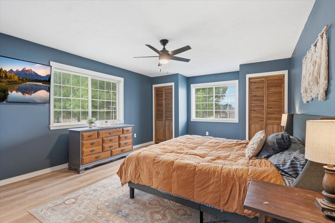
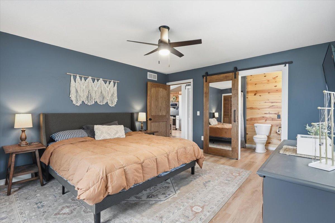
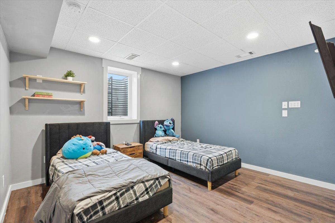
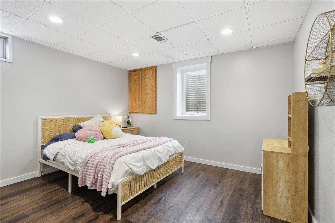
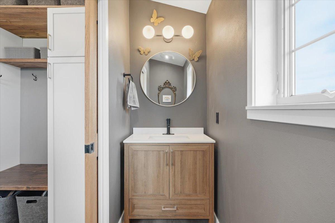
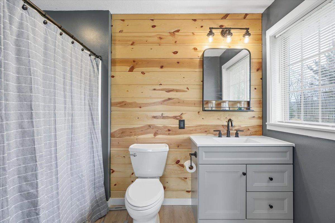
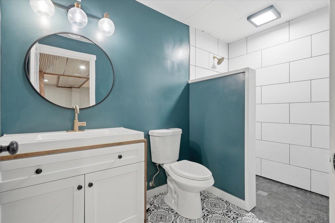
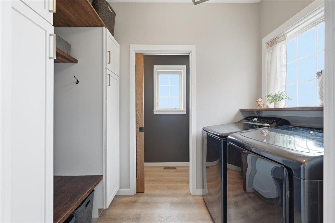
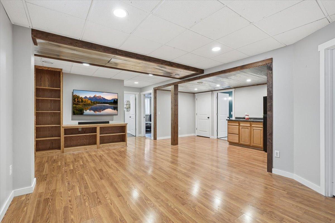
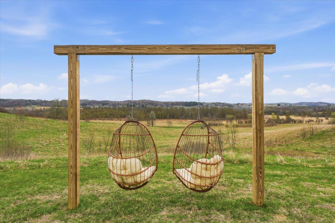
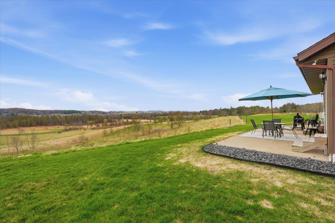
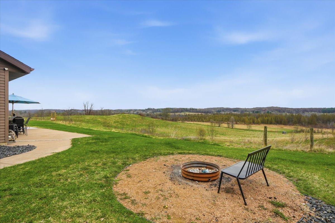
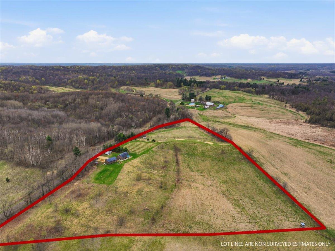
Welcome to this beautifully renovated home nestled in a peaceful, private setting with no neighbors in sight. Offering the perfect blend of modern updates, comfort, and scenic beauty, this property provides breathtaking valley views, abundant natural light, and unforgettable sunsets right from your own home. Inside, the home has been essentially completely renovated, creating a fresh, updated feel throughout while maintaining its warm and inviting character. Durable luxury vinyl LifeProof flooring runs throughout the home, complemented by a cozy gas fireplace perfect for relaxing evenings. The updated kitchen features solid surface countertops, stainless steel appliances, and a convenient over-the-stove pot filler. Recent improvements include a newly added full bath, renovated half bath, added egress windows in the bedrooms, and a freshly re-graveled drivewayâmaking this home as functional as it is beautiful. Step outside and enjoy everything this unique property has to offer, including a chicken coop, hunting shack, and partially completed fencing ready for hobby farm animals or future expansion. Outdoor enthusiasts will appreciate the phenomenal hunting with access to hundreds of acres of public land just steps away. Whether youâre enjoying the peaceful privacy, taking in the stars and northern lights, or becoming part of the welcoming small-town community with a highly supportive school system, this property offers a lifestyle that is truly hard to find. Lovingly cared for and thoughtfully improved, this move-in-ready home is prepared for its next owners to enjoy all it has to offer and make it their own.
Details
Maps
Contract Information
Status: Active
Contingency: Other
Current Price: 449900
Original List Price: 449900
ListPrice: 449900
List Date: 2026-05-02
Owner is an Agent?: No
Auction?: No
General Property Information
Common Wall: No
Lot Measurement: Acres
Manufactured Home?: No
Multiple PIDs?: No
New Development: No
Number of Fireplaces: 1
Waterfront Present: No
Year Built: 2000
Yearly/Seasonal: Yearly
Zoning: Residential-Single Family
Bedrooms: 3
Baths Total: 3
Bath Full: 1
Bath Three Quarters: 1
Bath Half: 1
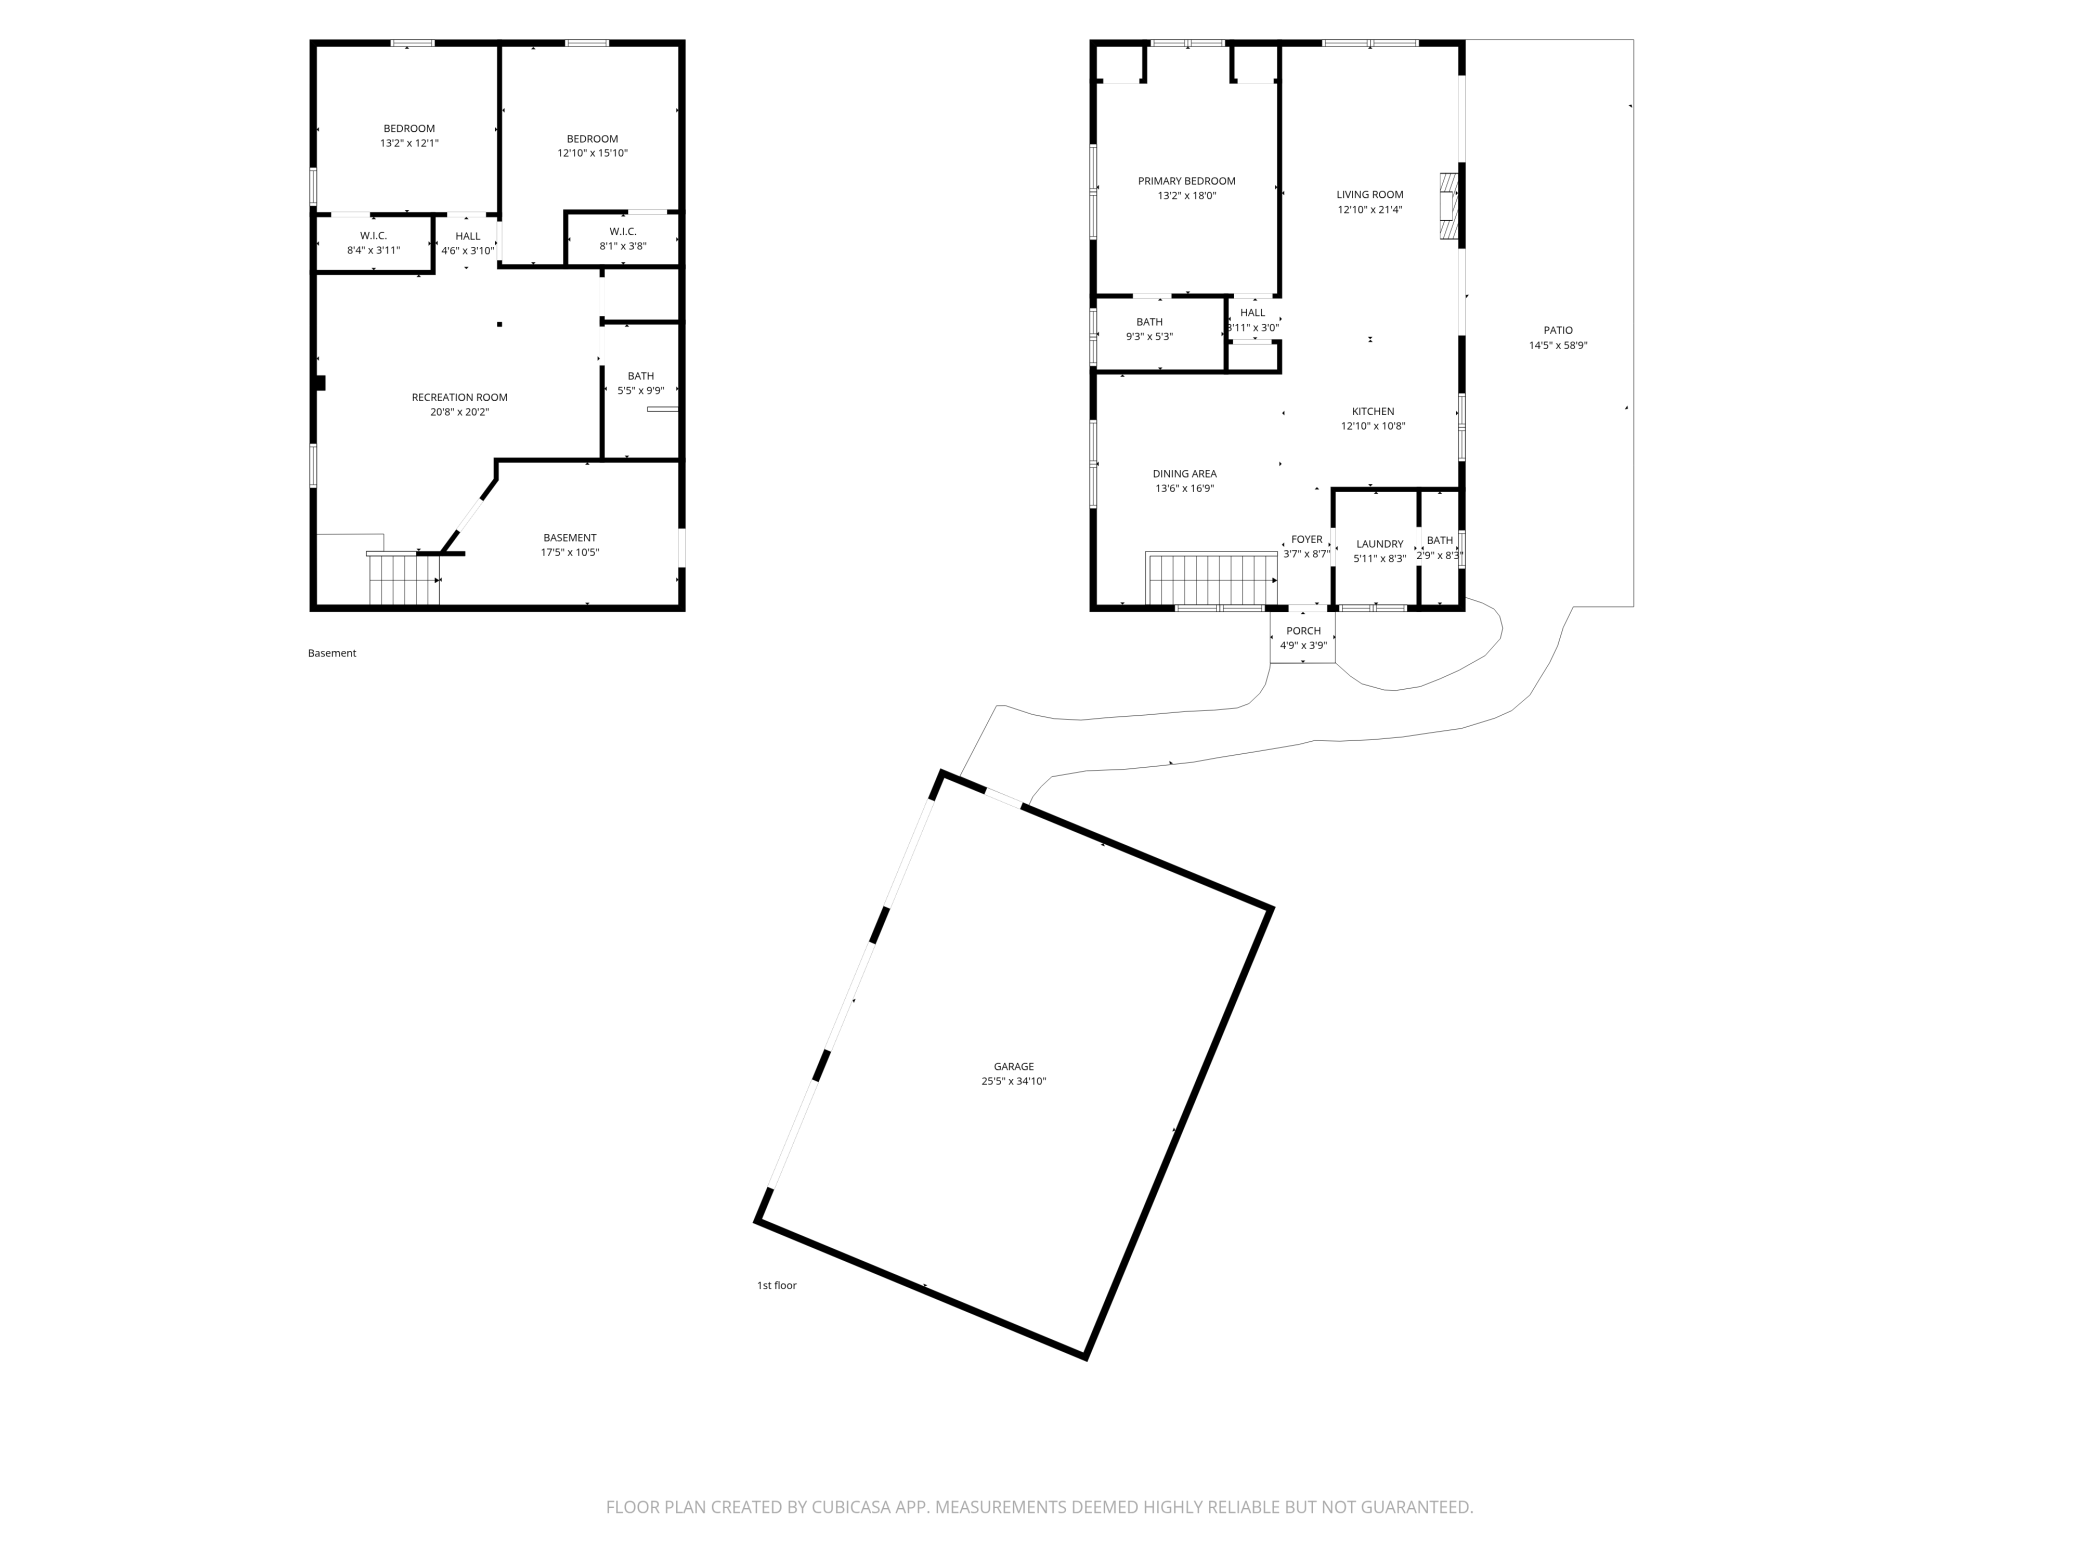
Main Floor Total SqFt: 1176
Above Grd Total SqFt: 1176
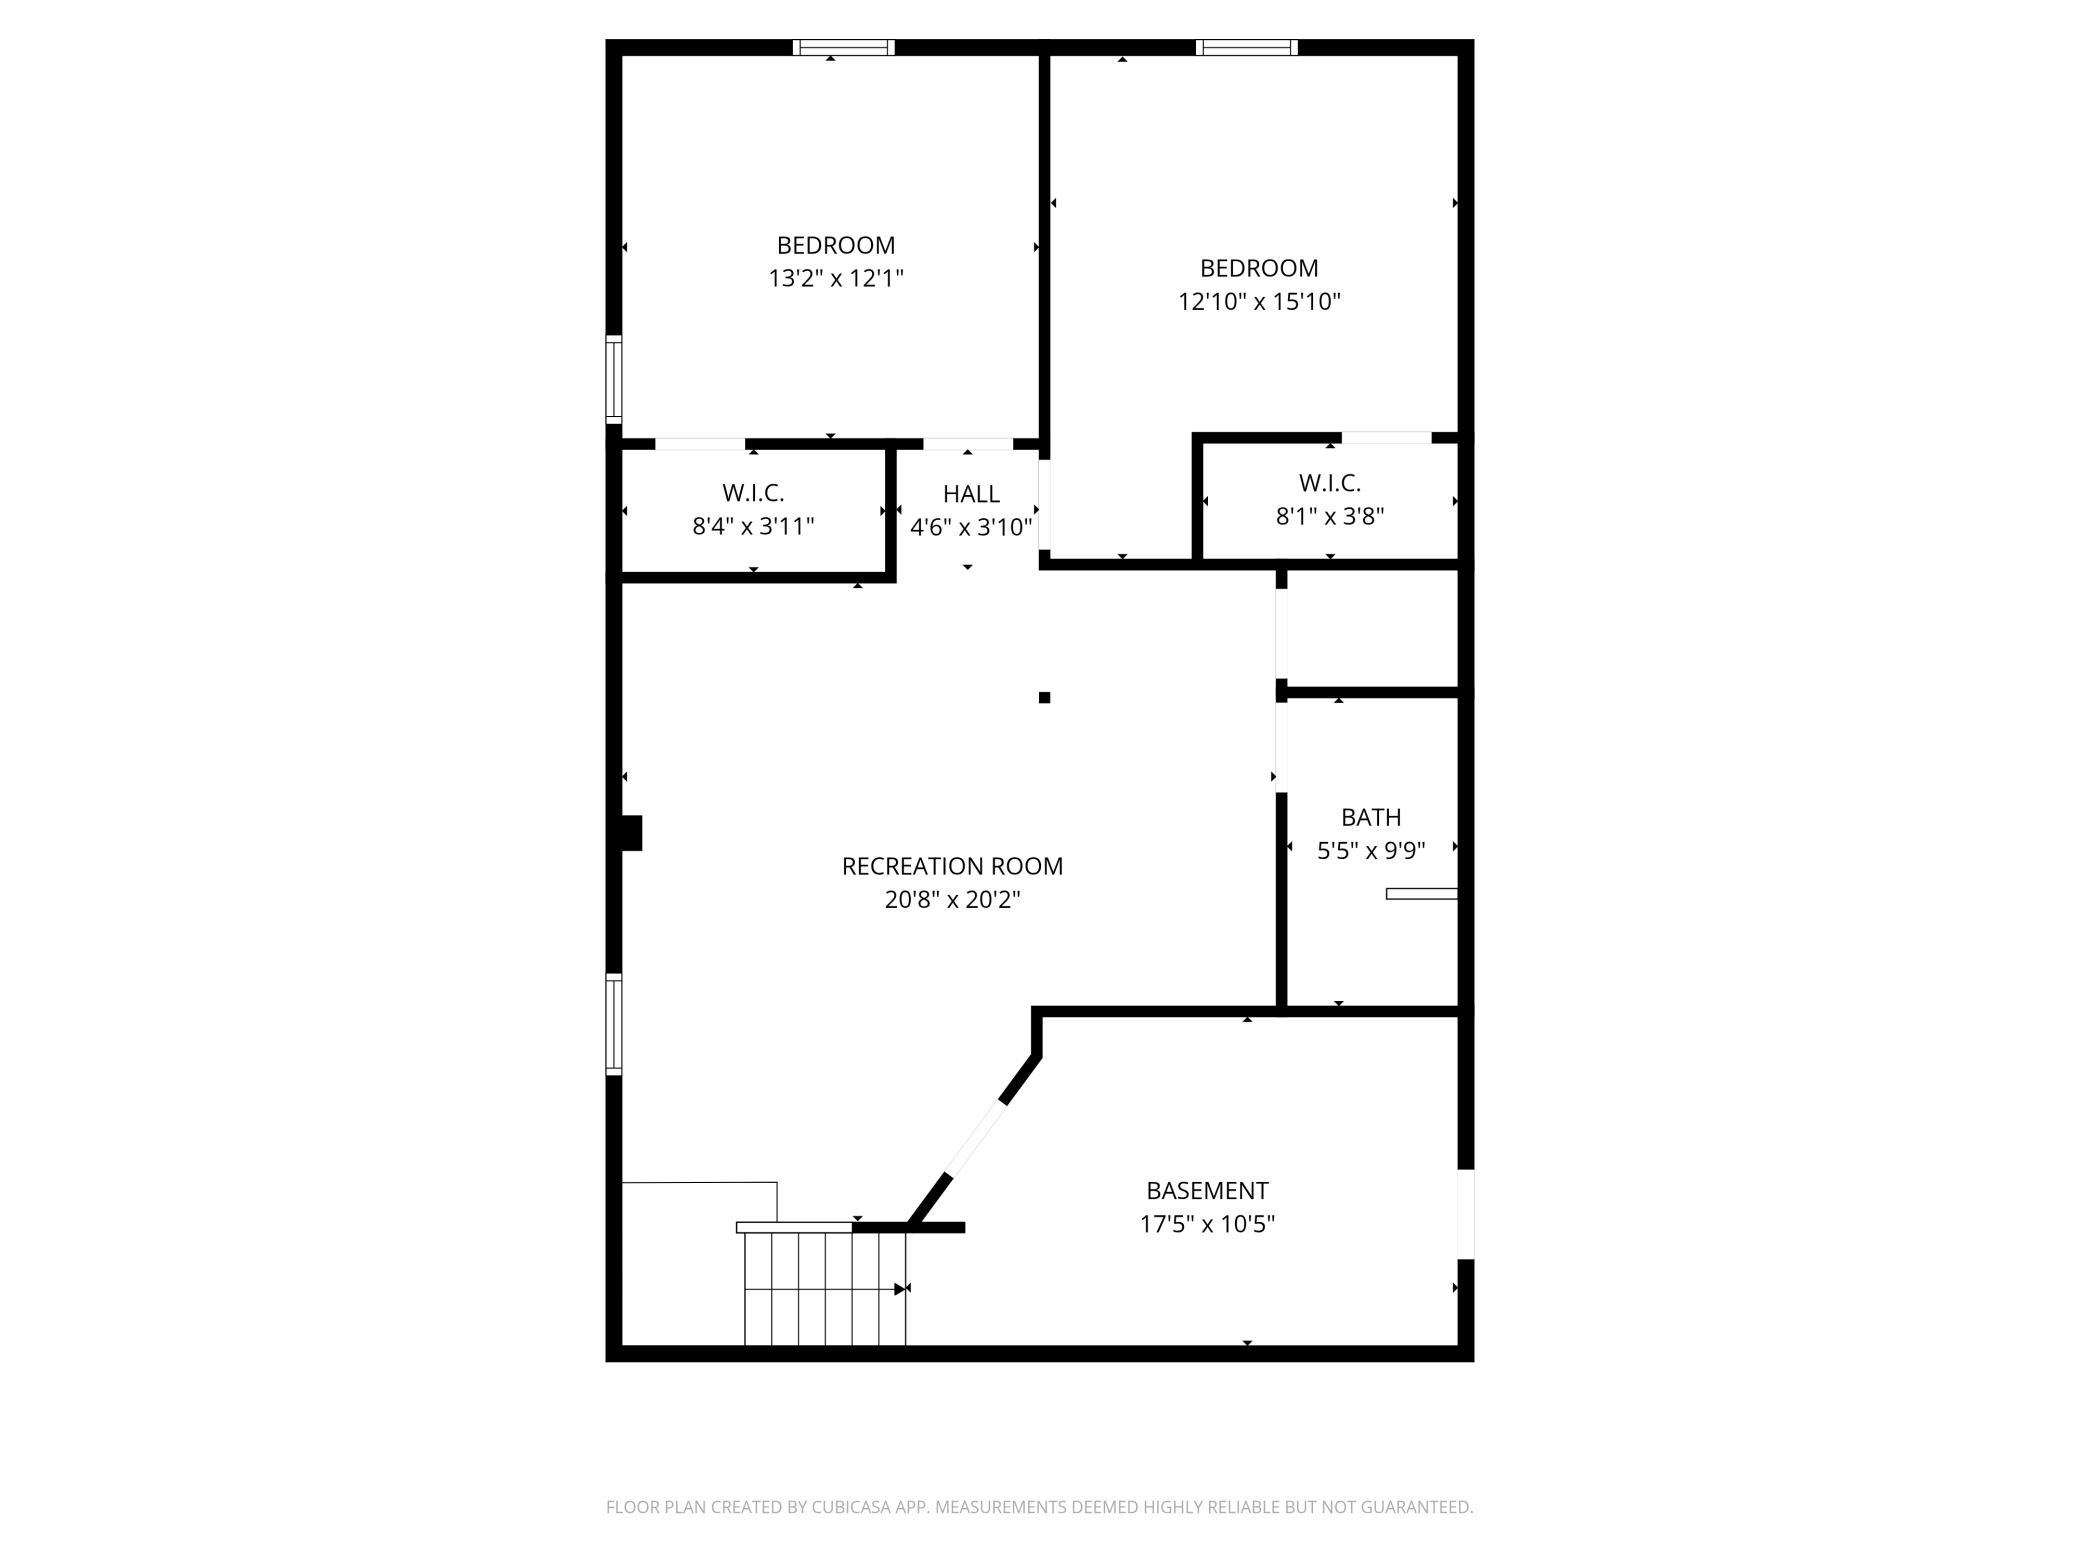
Below Grd Total SqFt: 1176
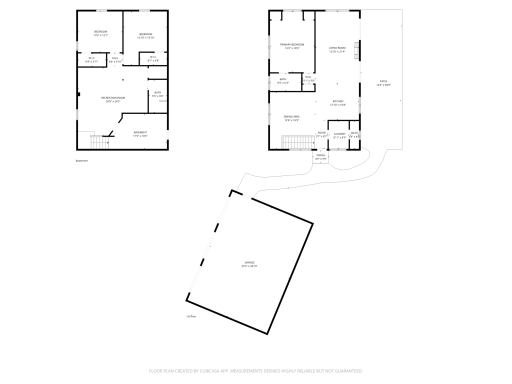
Total SqFt: 2352
Total Finished Sqft: 2065.00
FireplaceYN: Yes
Style: (SF) Single Family
Foundation Size: 1176
Garage Stalls: 3
Lot Dimensions: 1897x961
Acres: 17.6
Assessment Pending: No
Location Tax and Other Information
House Number: E3521
Street Name: 1170th
Street Suffix: Avenue
Postal City: Boyceville
County: Dunn
State: WI
Zip Code: 54725
Assessments
Tax With Assessments: 4461
Building Information
Finished SqFt Above Ground: 1176
Finished SqFt Below Ground: 889
Lease Details
Land Leased: Not Applicable
Miscellaneous Information
DP Resource: Yes
Homestead: Yes
Ownership
Fractional Ownership: No
Parking Characteristics
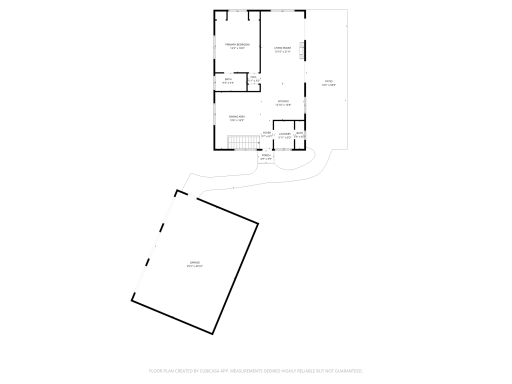
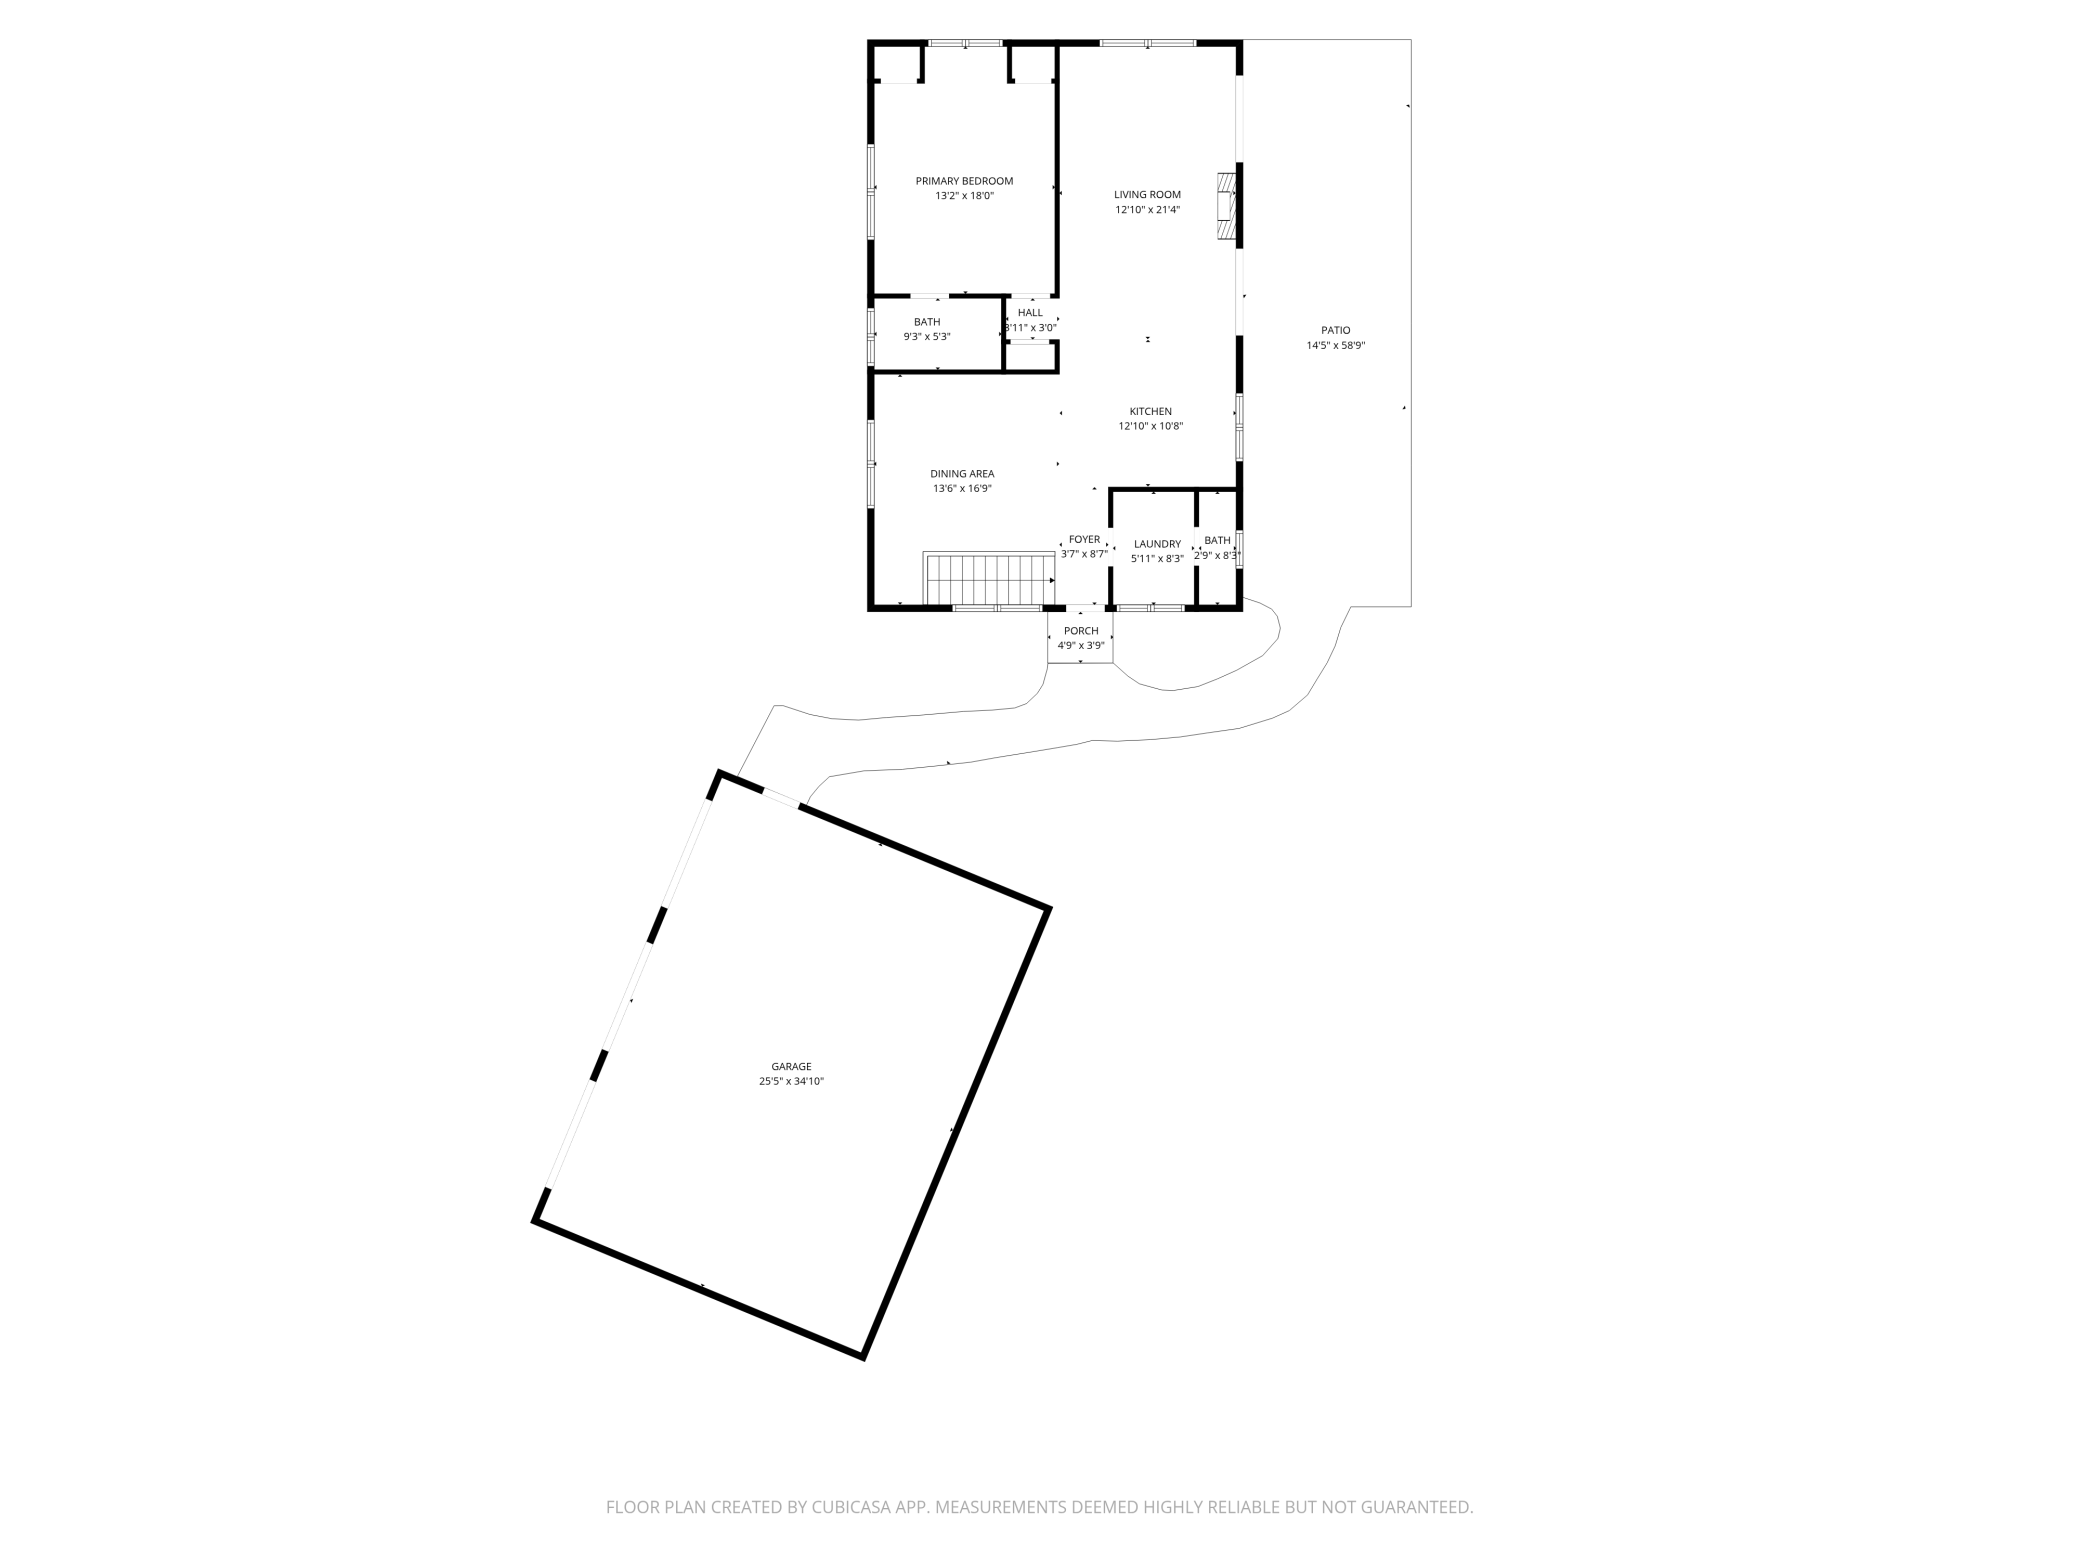
Garage Dimensions: 25.5x34.10
Garage Square Feet: 869
Public Survey Info
Range#: 13W
Section#: 5
Township#: 30N
Property Features
Accessible: None
Air Conditioning: Central Air
Amenities Unit: Ceiling Fan(s); Kitchen Window; Main Floor Primary Bedroom; Paneled Doors; Patio; Vaulted Ceiling(s); Washer/Dryer Hookup
Appliances: Dishwasher; Dryer; Microwave; Range; Refrigerator; Washer
Basement: Full
Bath Description: Main Floor 1/2 Bath; Full Primary; Private Primary; 3/4 Basement
Construction Status: Previously Owned
Dining Room Description: Kitchen/Dining Room
Exterior: Vinyl
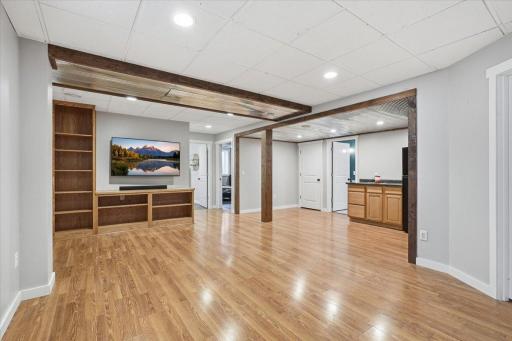
Family Room Characteristics: Lower Level
Fencing: Partial
Fireplace Characteristics: Gas Burning
Foundation: Other
Fuel: Propane
Heating: Forced Air
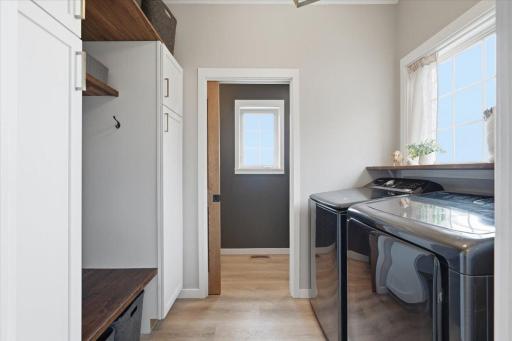
Laundry: Laundry Room; Main Level
Outbuildings: Chicken Coop/Barn; Other
Sewer: Private Sewer
Special Search: All Living Facilities on One Level; Main Floor Bedroom; Main Floor Laundry; Primary Bdr Suite
Stories: One
Water: Well
Room Information
| Room Name | Dimensions | Level |
| Dining Room | 13.6x16.9 | Main |
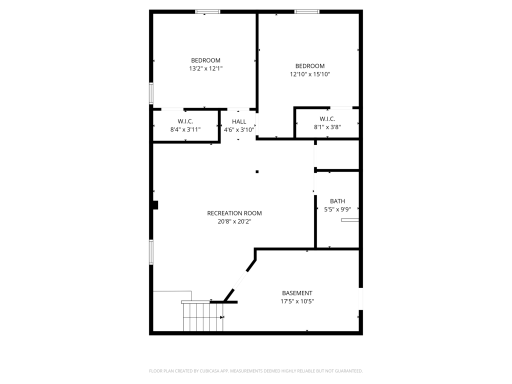
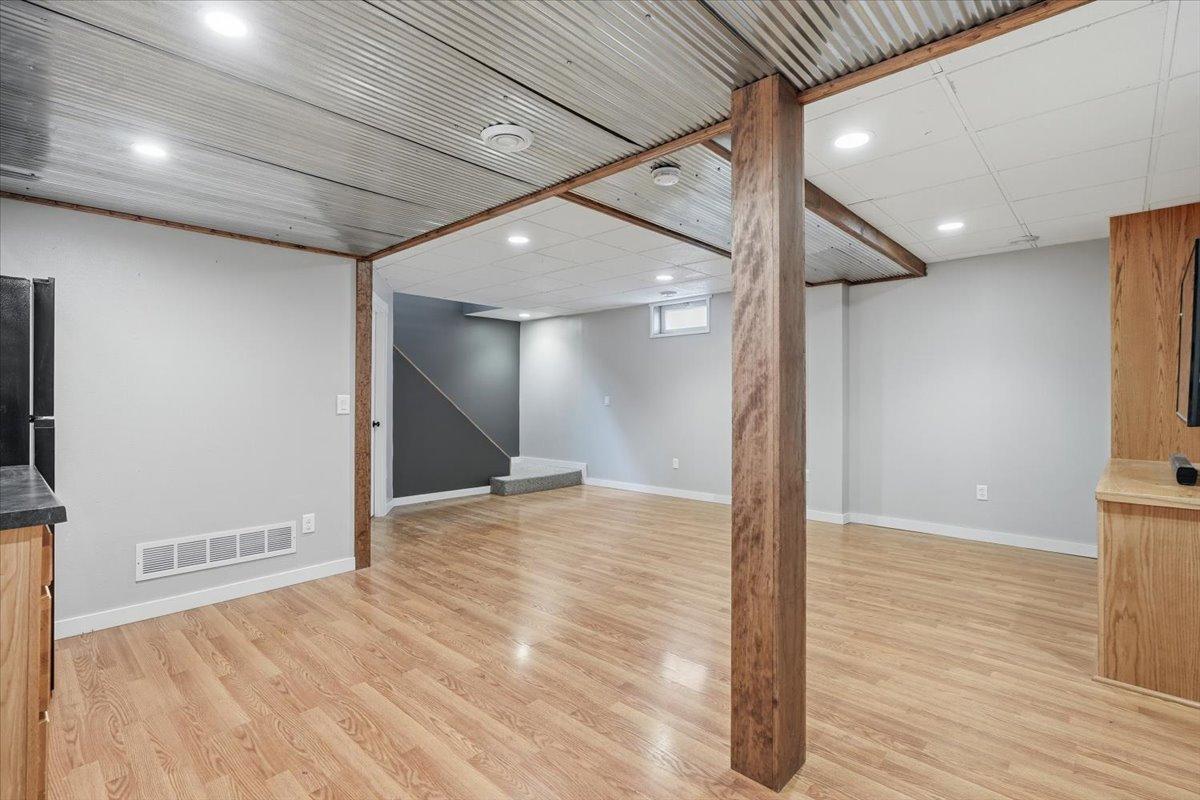
| Family Room | 20.8x20.2 | Lower |
| First (1st) Bedroom | 13.2x18 | Main |
| Foyer | 3.7x8.7 | Main |
| Kitchen | 12.10x10.8 | Main |
| Laundry | 5.11x8.3 | Main |
| Living Room | 12.10x21.4 | Main |
| Second (2nd) Bedroom | 13.2x12.1 | Lower |
| Third (3rd) Bedroom | 12.10x15.10 | Lower |
Listing Office: eXp Realty
Last Updated: May - 22 - 2026

The data relating to real estate for sale on this web site comes in part from the Broker Reciprocity SM Program of the Regional Multiple Listing Service of Minnesota, Inc. The information provided is deemed reliable but not guaranteed. Properties subject to prior sale, change or withdrawal. ©2024 Regional Multiple Listing Service of Minnesota, Inc All rights reserved.
Tuesday 26th of May 2026 01:09 PM

218-998-4400
Mohagen Real Estate


Let's Connect

Mohagen Real Estate
sue@MohagenRealEstate.com
Office: 218-998-4400
Cell: 218-731-7376

Mohagen Real Estate is licensed in the State of Minnesota