E4346 451st Avenue, Menomonie, WI 54751 (MLS# 6762036)
$399,900
Menomonie, WI 54751
MLS# 6762036
Status: Closed
4 beds | 4 baths | 1945 sqft
1 / 39
Property Description
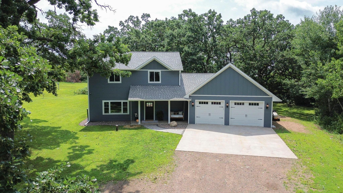
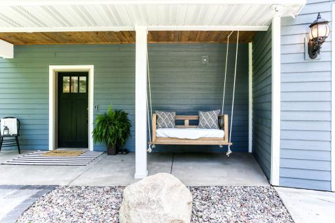
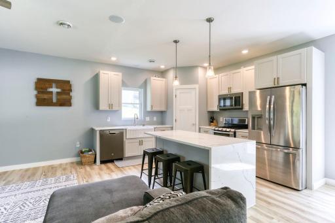
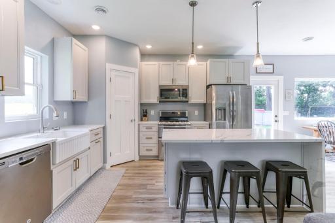
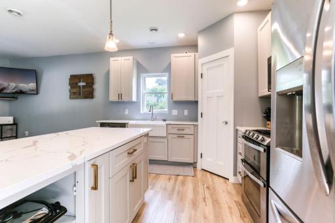
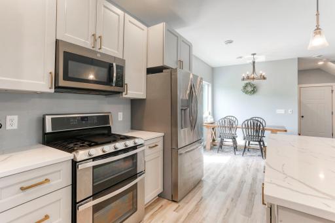
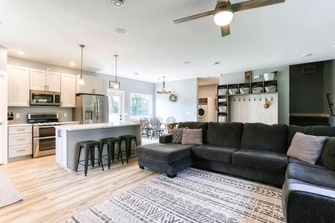
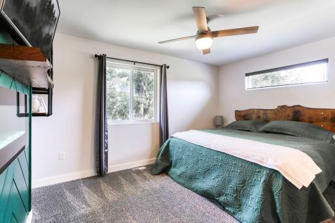
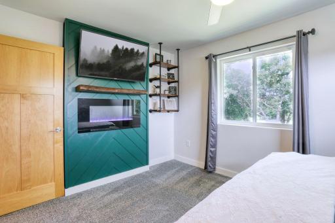
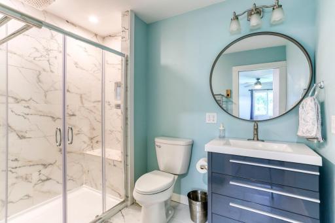
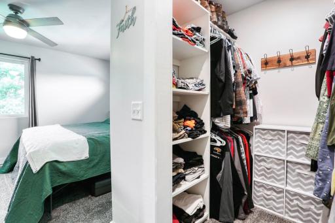
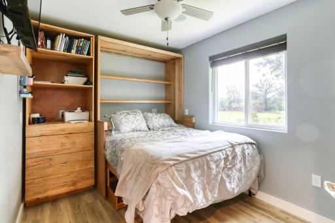
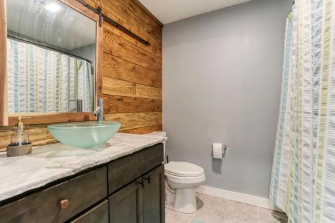
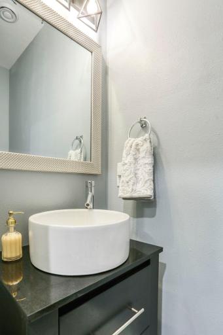
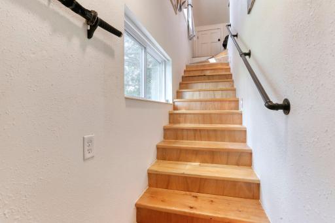
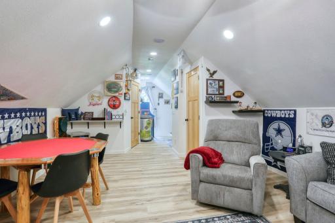
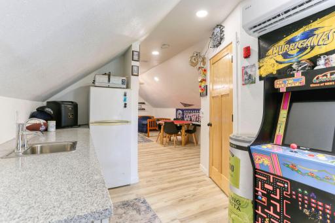
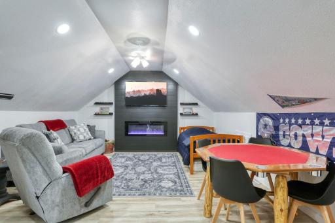
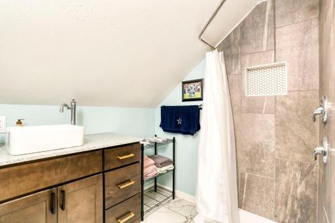
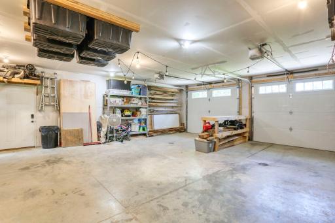
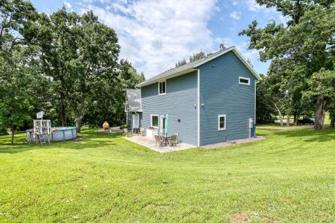
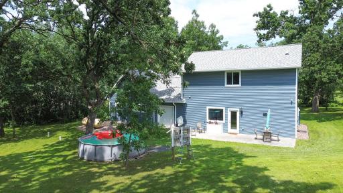
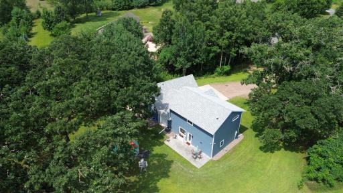
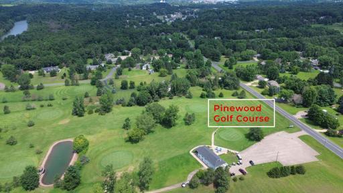
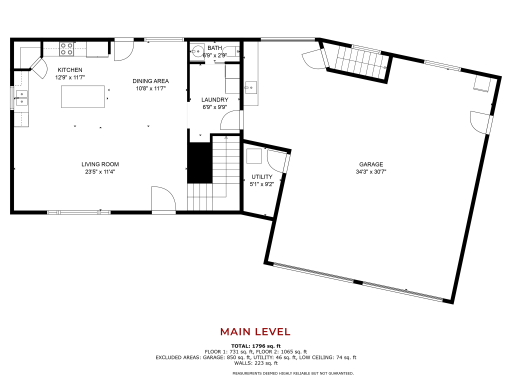
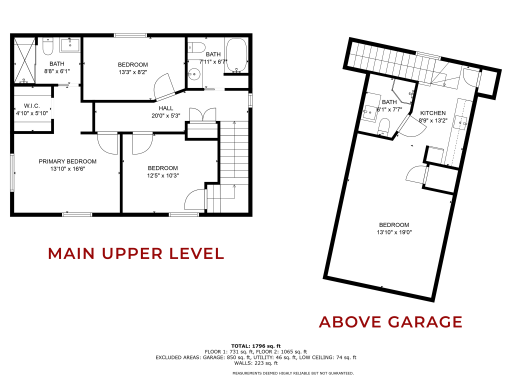
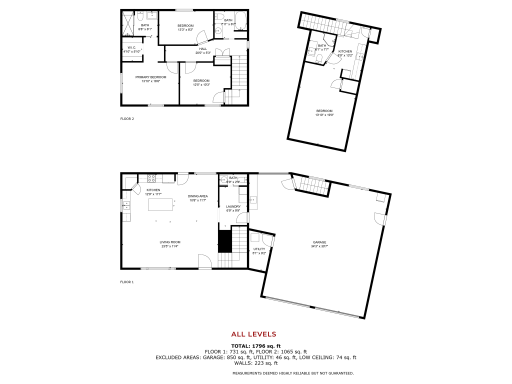
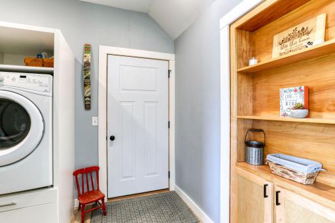
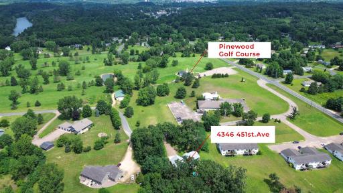
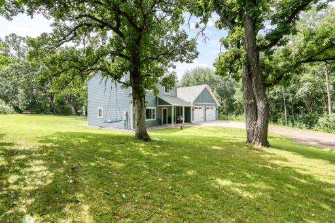
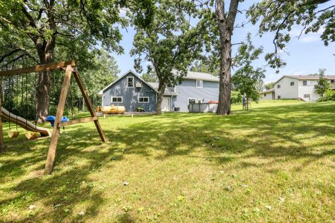
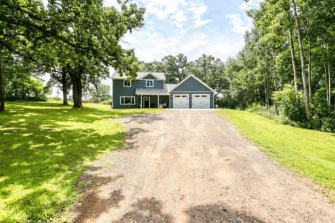
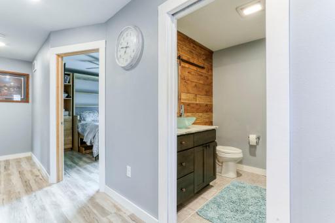
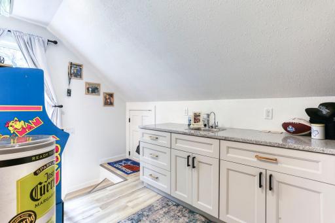
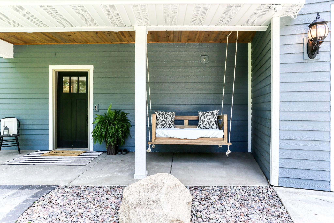
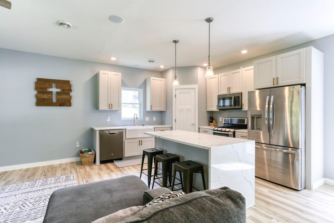
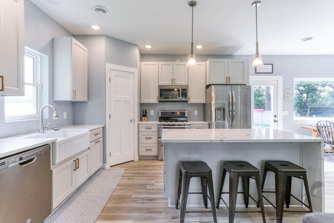
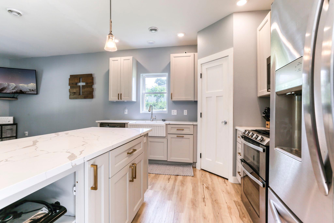
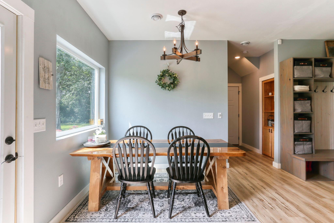
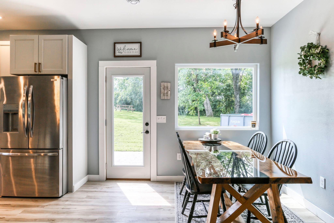
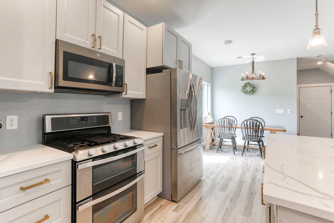
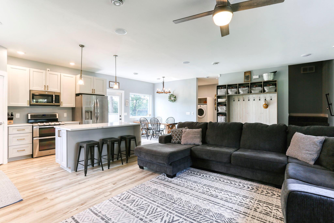
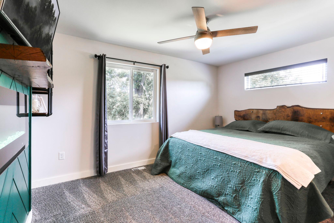
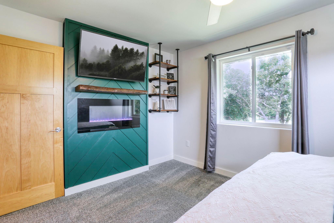
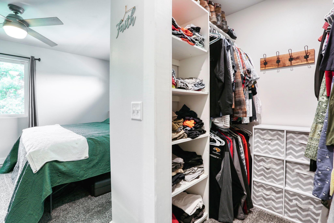
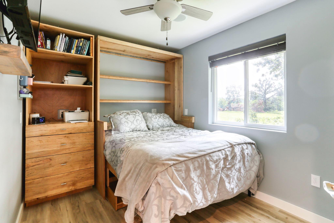
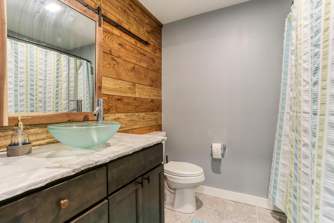
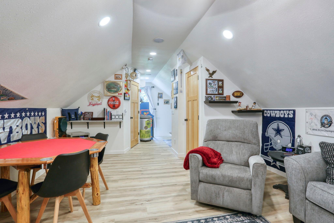
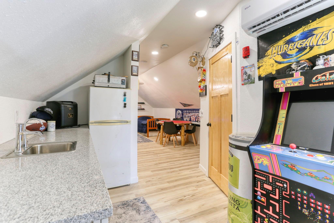
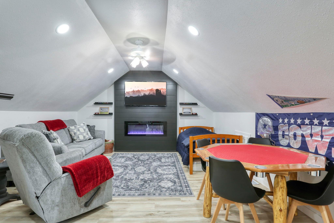
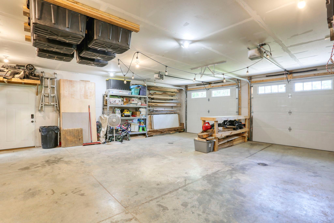
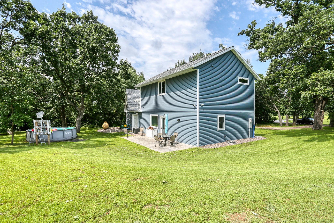
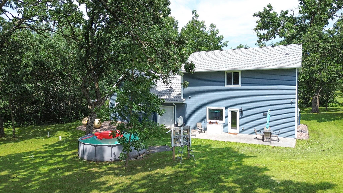
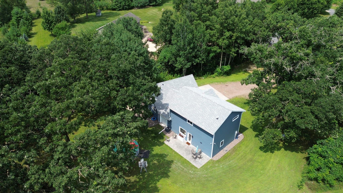
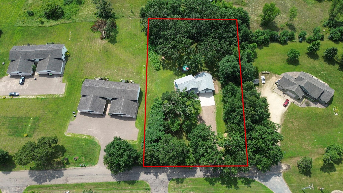
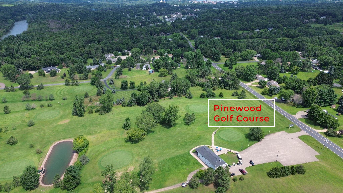
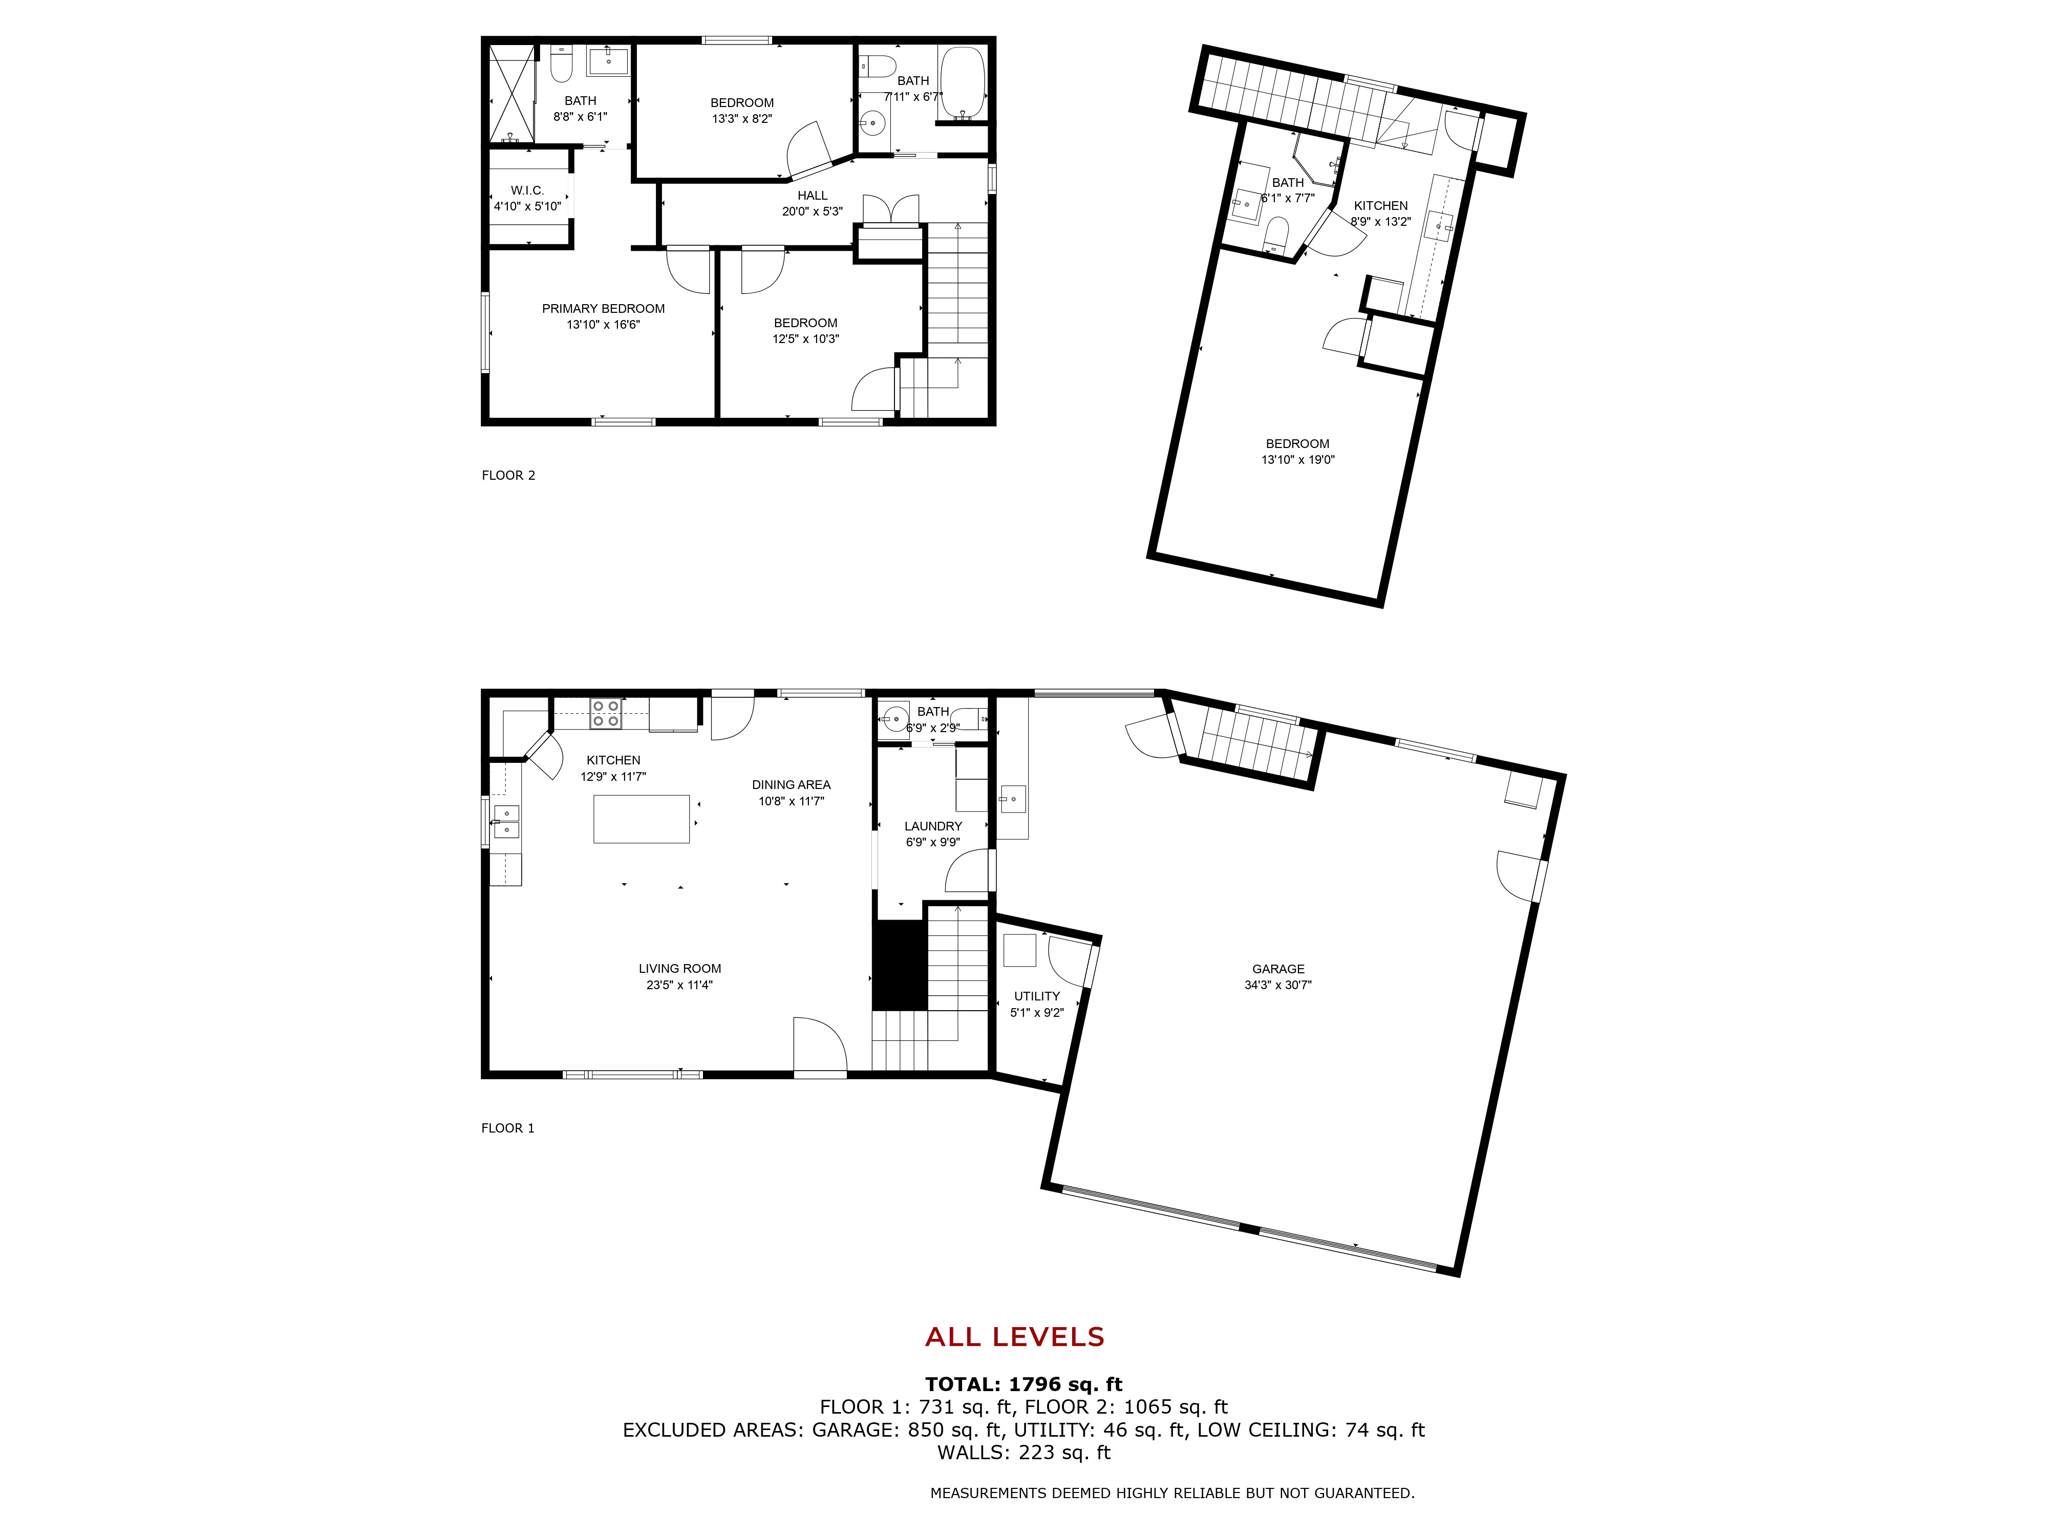
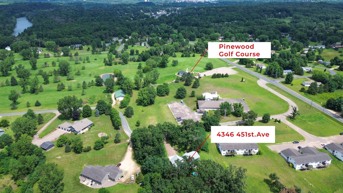
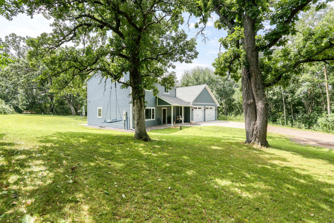
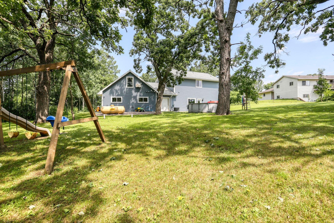
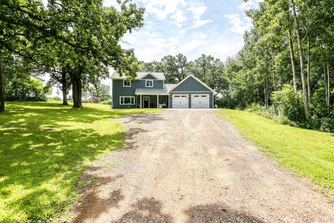
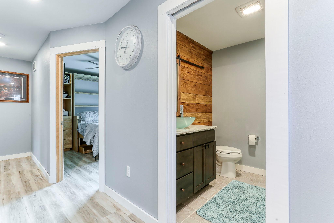
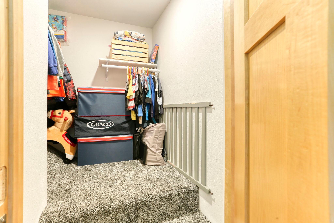
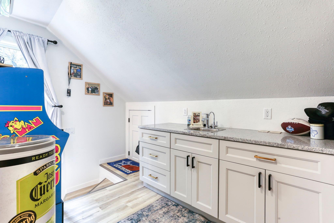
Welcome to this stunning custom-built home nestled in just steps from the fairways of Pinewood Golf Course. Spanning 2,000 sq ft, this thoughtfully designed residence blends custom craftsmanship with high-end finishes and modern conveniences. The kitchen shines with quartz countertops, custom maple cabinetry, and open-concept flow into the main living spaceâperfect for entertaining or relaxing. The spacious master suite features a built-in headboard crafted from trees harvested right from the property, offering a truly unique and personal touch. Radiant in-floor heating throughout the home, garage, and even the driveway ensures year-round comfort and convenience. Never shovel snow again! A separate mother-in-law suite includes its own kitchenette, making it ideal for guests, multigenerational living, or rental potential. Additional features include a hidden safe room for peace of mind.
Details
Maps
Contract Information
Status: Closed
Off Market Date: 2025-10-01
Contingency: None
Current Price: 394500
Closed Date: 2025-10-10
Original List Price: 414900
Sales Close Price: 394500
ListPrice: 399900
List Date: 2025-07-27
Owner is an Agent?: No
Auction?: No
General Property Information
Common Wall: No
Lot Measurement: Acres
Manufactured Home?: No
Multiple PIDs?: No
New Development: No
Number of Fireplaces: 1
Waterfront YN: No
Year Built: 2022
Yearly/Seasonal: Yearly
Zoning: Residential-Single Family
Bedrooms: 4
Baths Total: 4
Bath Full: 1
Bath Three Quarters: 2
Bath Half: 1
Main Floor Total SqFt: 1000
Above Grd Total SqFt: 1945
Total SqFt: 1945
Total Finished Sqft: 1945.00
FireplaceYN: Yes
Style: (SF) Single Family
Foundation Size: 1000
Garage Stalls: 2
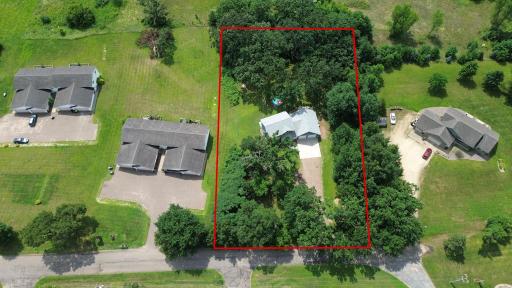
Lot Dimensions: 183x237
Acres: 1
Assessment Pending: No
Location Tax and Other Information
House Number: E4346
Street Name: 451st
Street Suffix: Avenue
Postal City: Menomonie
County: Dunn
State: WI
Zip Code: 54751
Assessments
Tax With Assessments: 3539
Basement
Foundation Dimensions: 35x35
Building Information
Finished SqFt Above Ground: 1945
Lease Details
Land Leased: Not Applicable
Lock Box Type
Lock Box Source: SPAAR
Miscellaneous Information
DP Resource: Yes
Homestead: Yes
Ownership
Fractional Ownership: No
Parking Characteristics
Garage Square Feet: 700
Public Survey Info
Range#: 13W
Section#: 10
Township#: 27N
Property Features
Accessible: None
Air Conditioning: Central Air
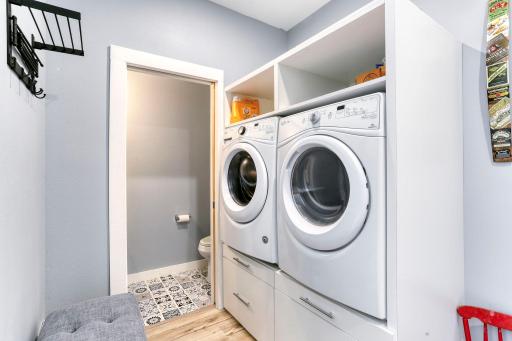
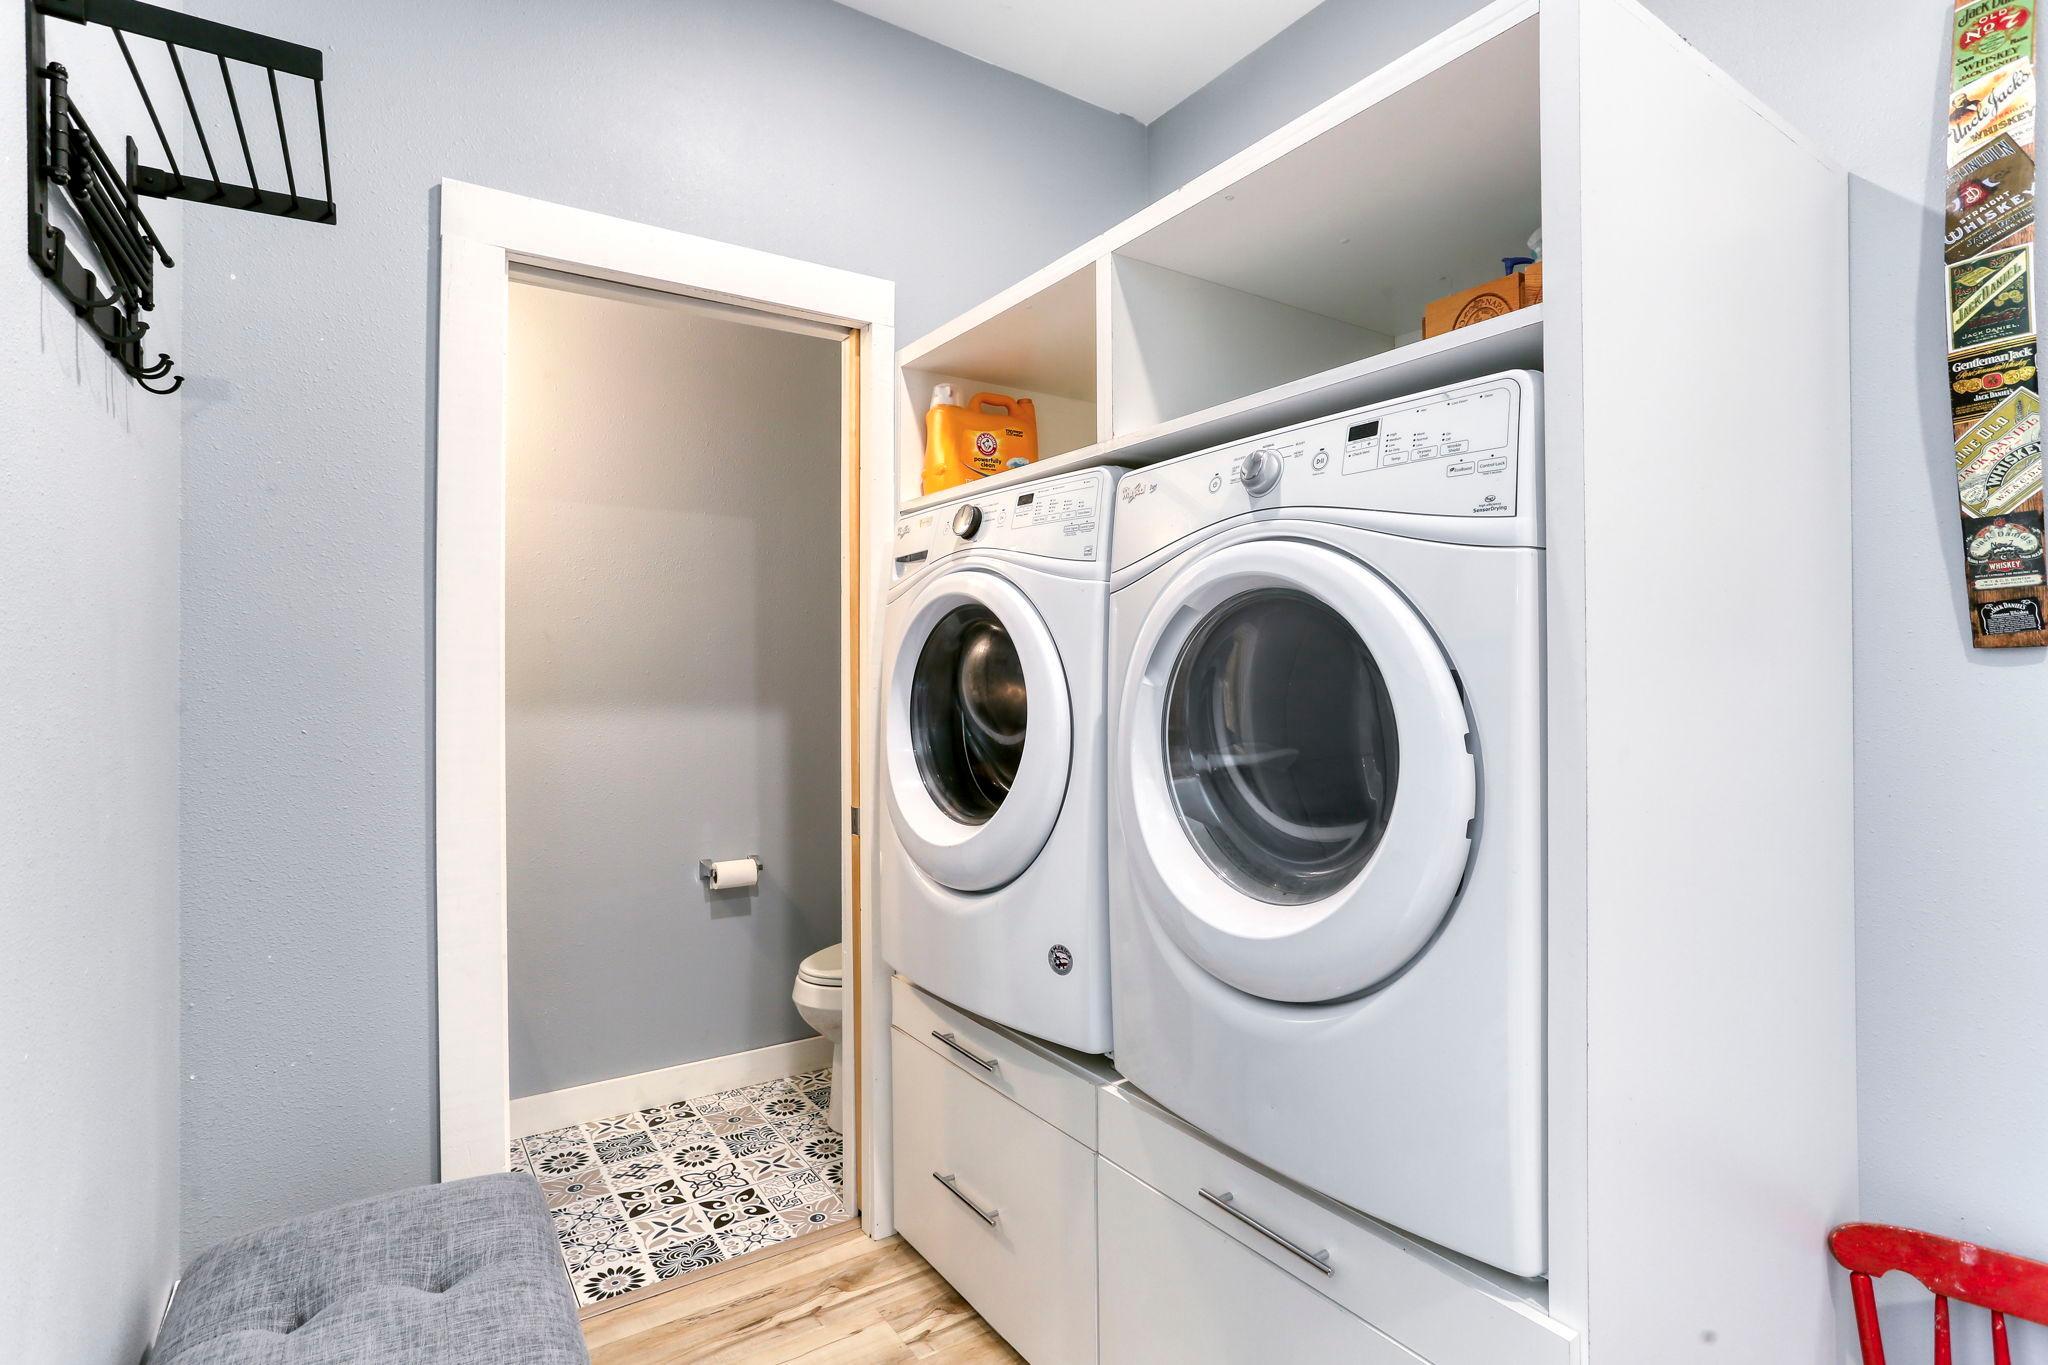
Appliances: Dishwasher; Dryer; Microwave; Range; Refrigerator; Washer
Basement: None
Construction Materials: Frame
Construction Status: Previously Owned
Exterior: Engineered Wood
Financing Terms: Cash
Foundation: Slab
Fuel: Natural Gas
Heating: Forced Air; In-Floor Heating
Lock Box Type: Combo
Parking Characteristics: Heated Garage
Sellers Terms: Cash; Conventional; FHA; VA
Sewer: Private Sewer
Stories: Two
Water: Well
Room Information
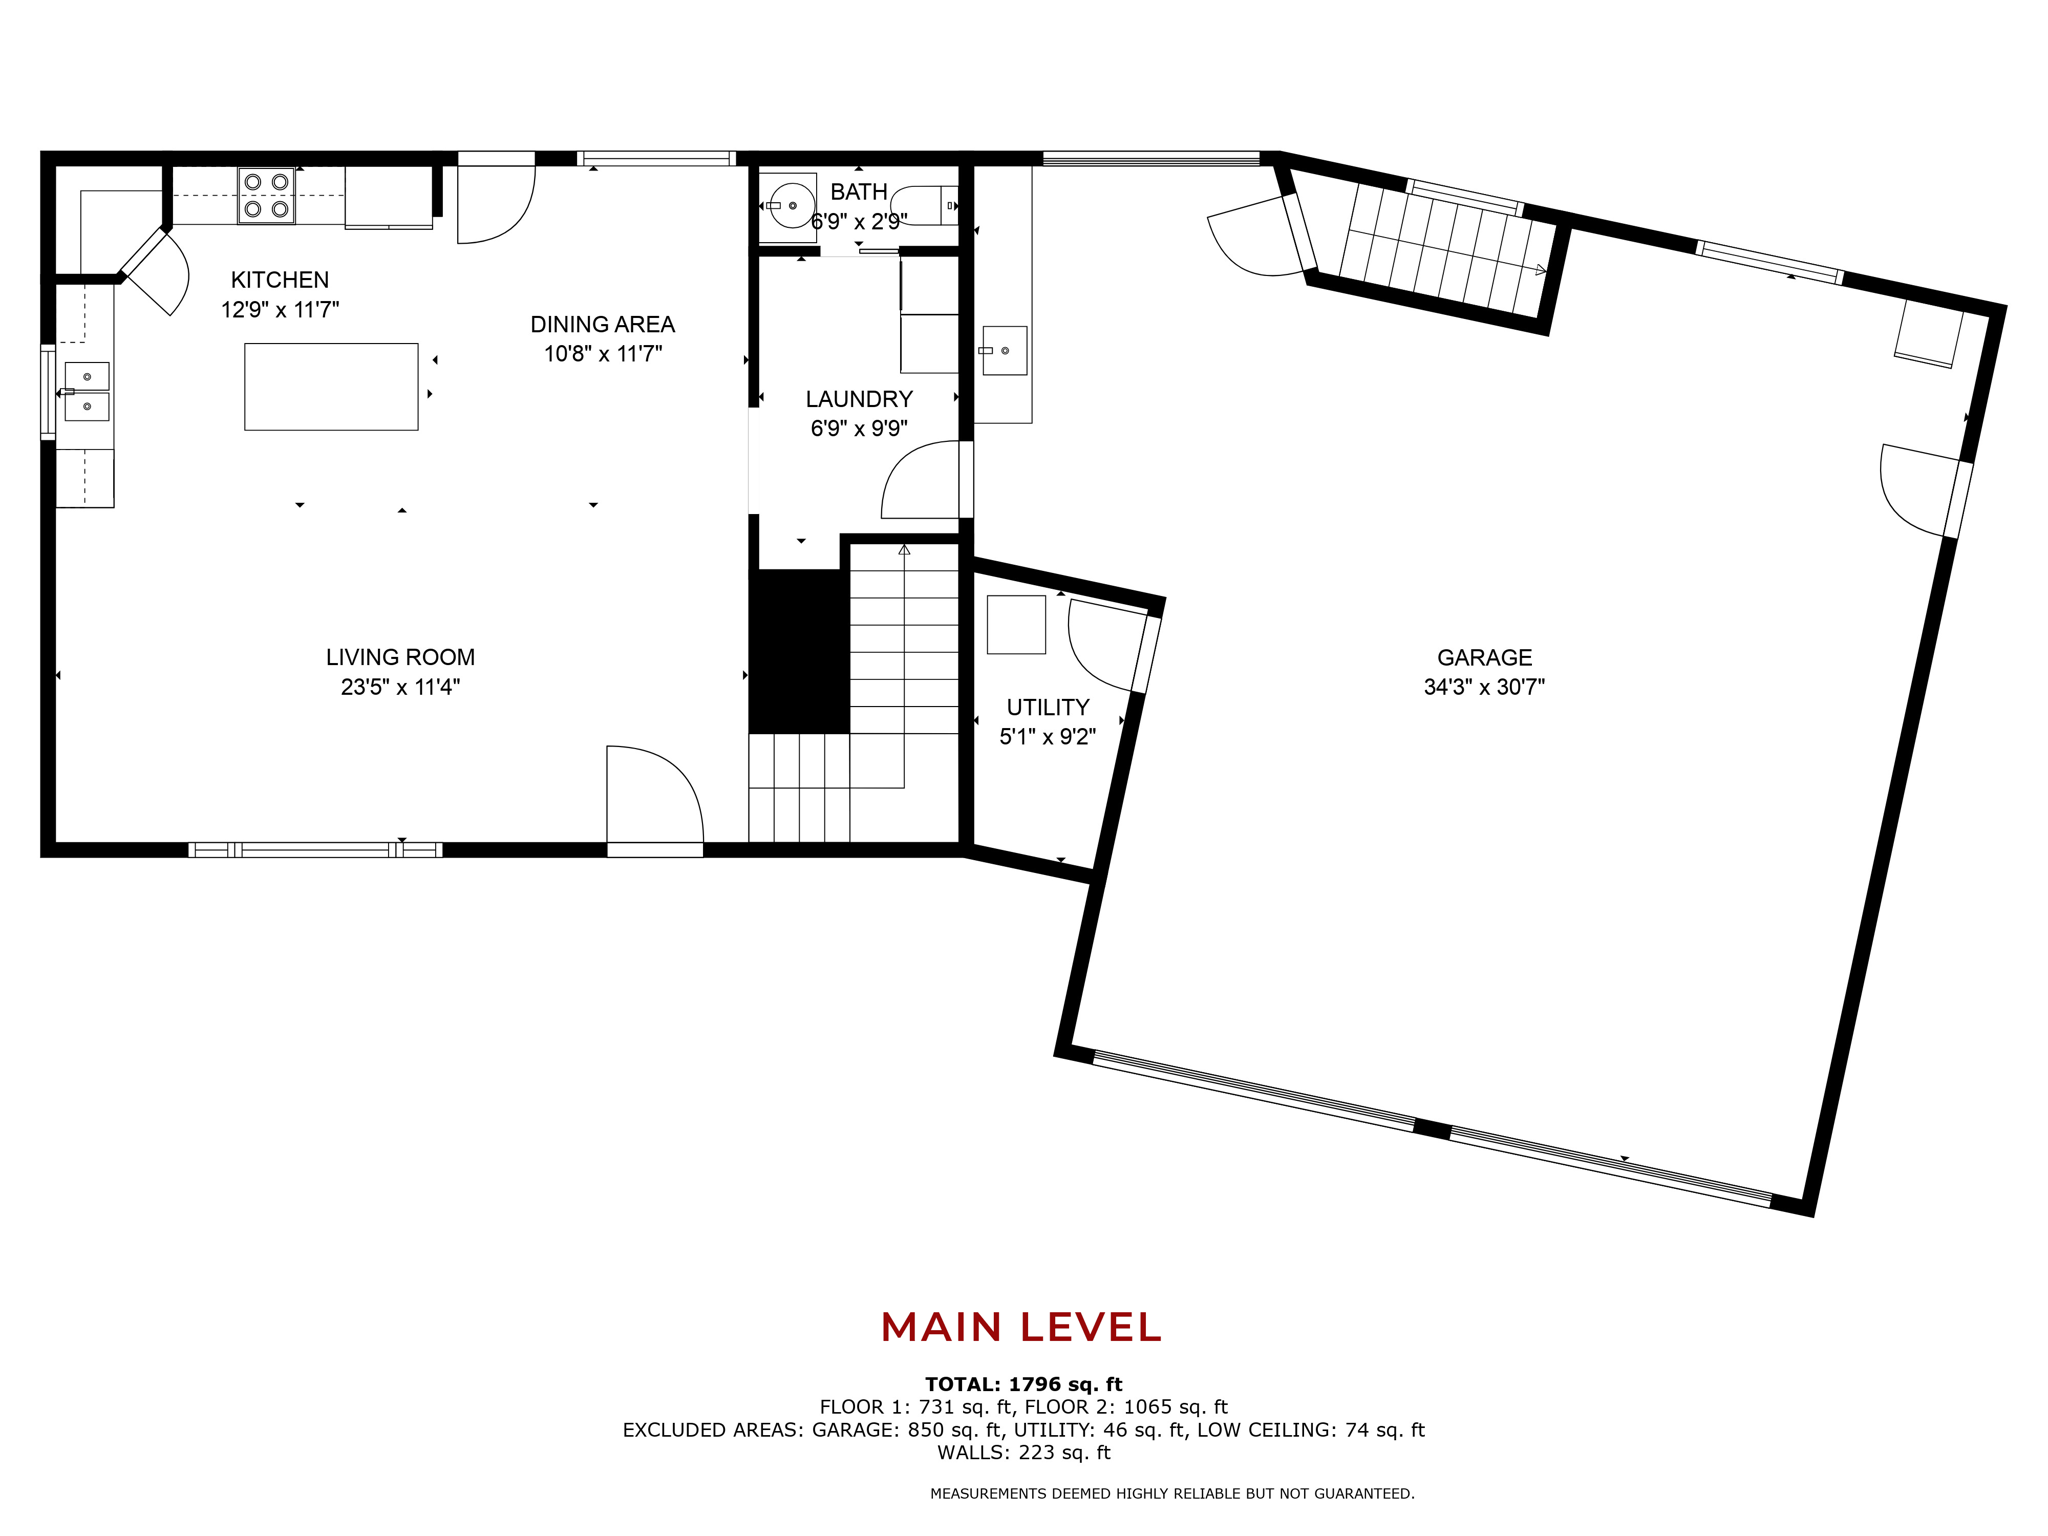
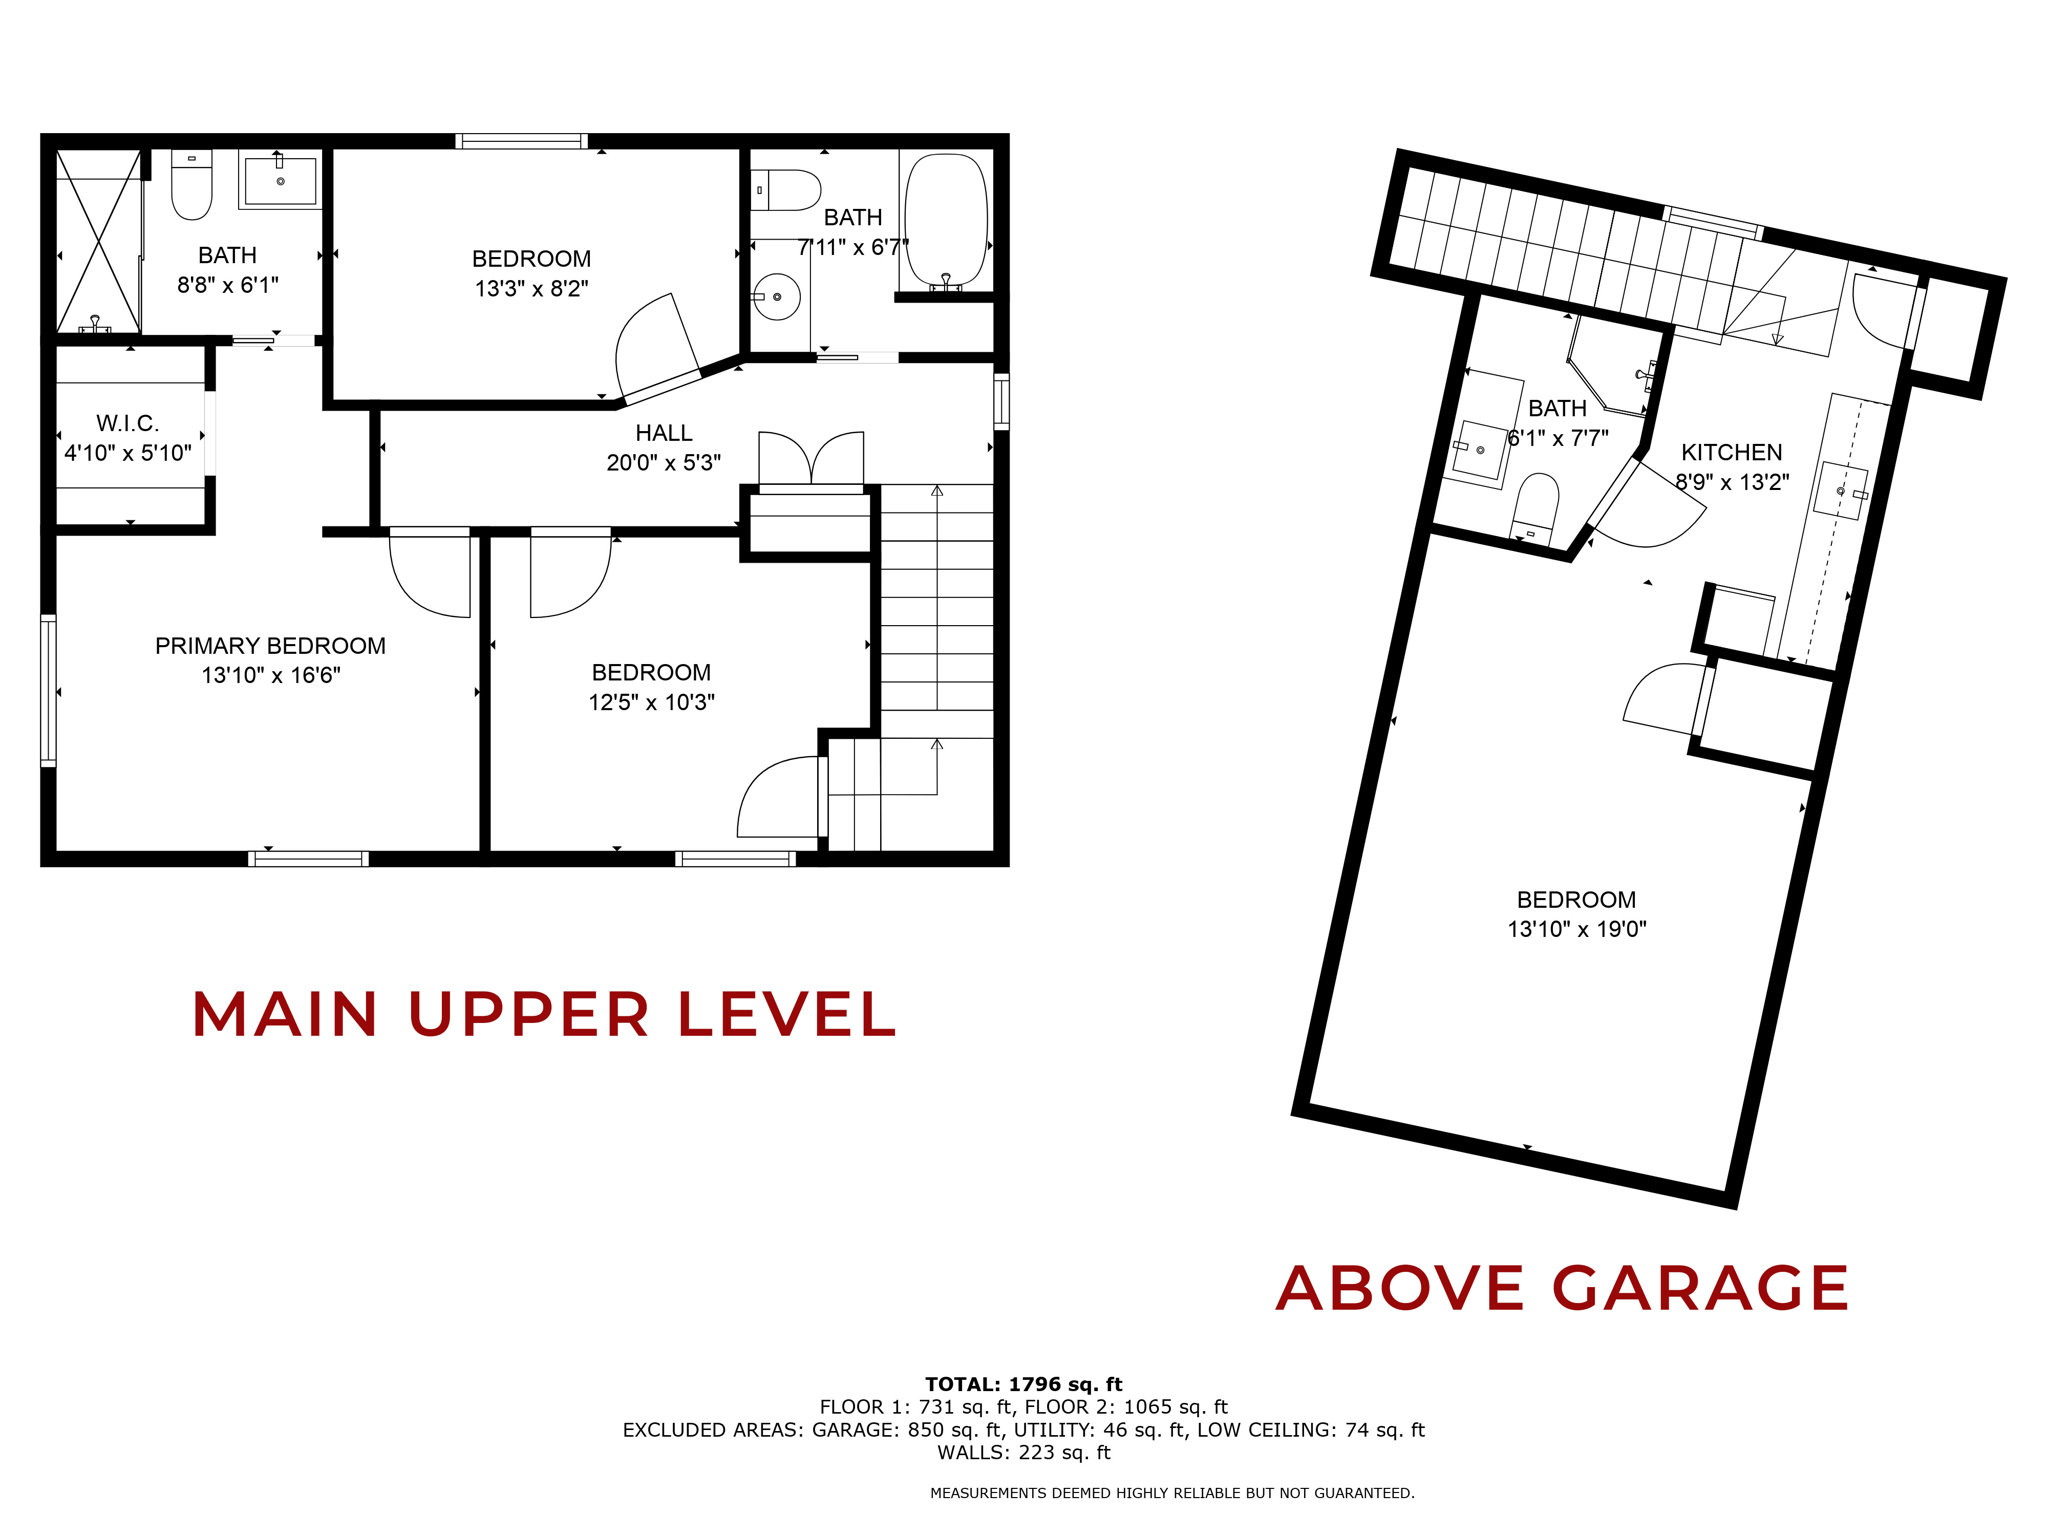
| Room Name | Dimensions | Level |
| First (1st) Bedroom | 14x17 | Second |
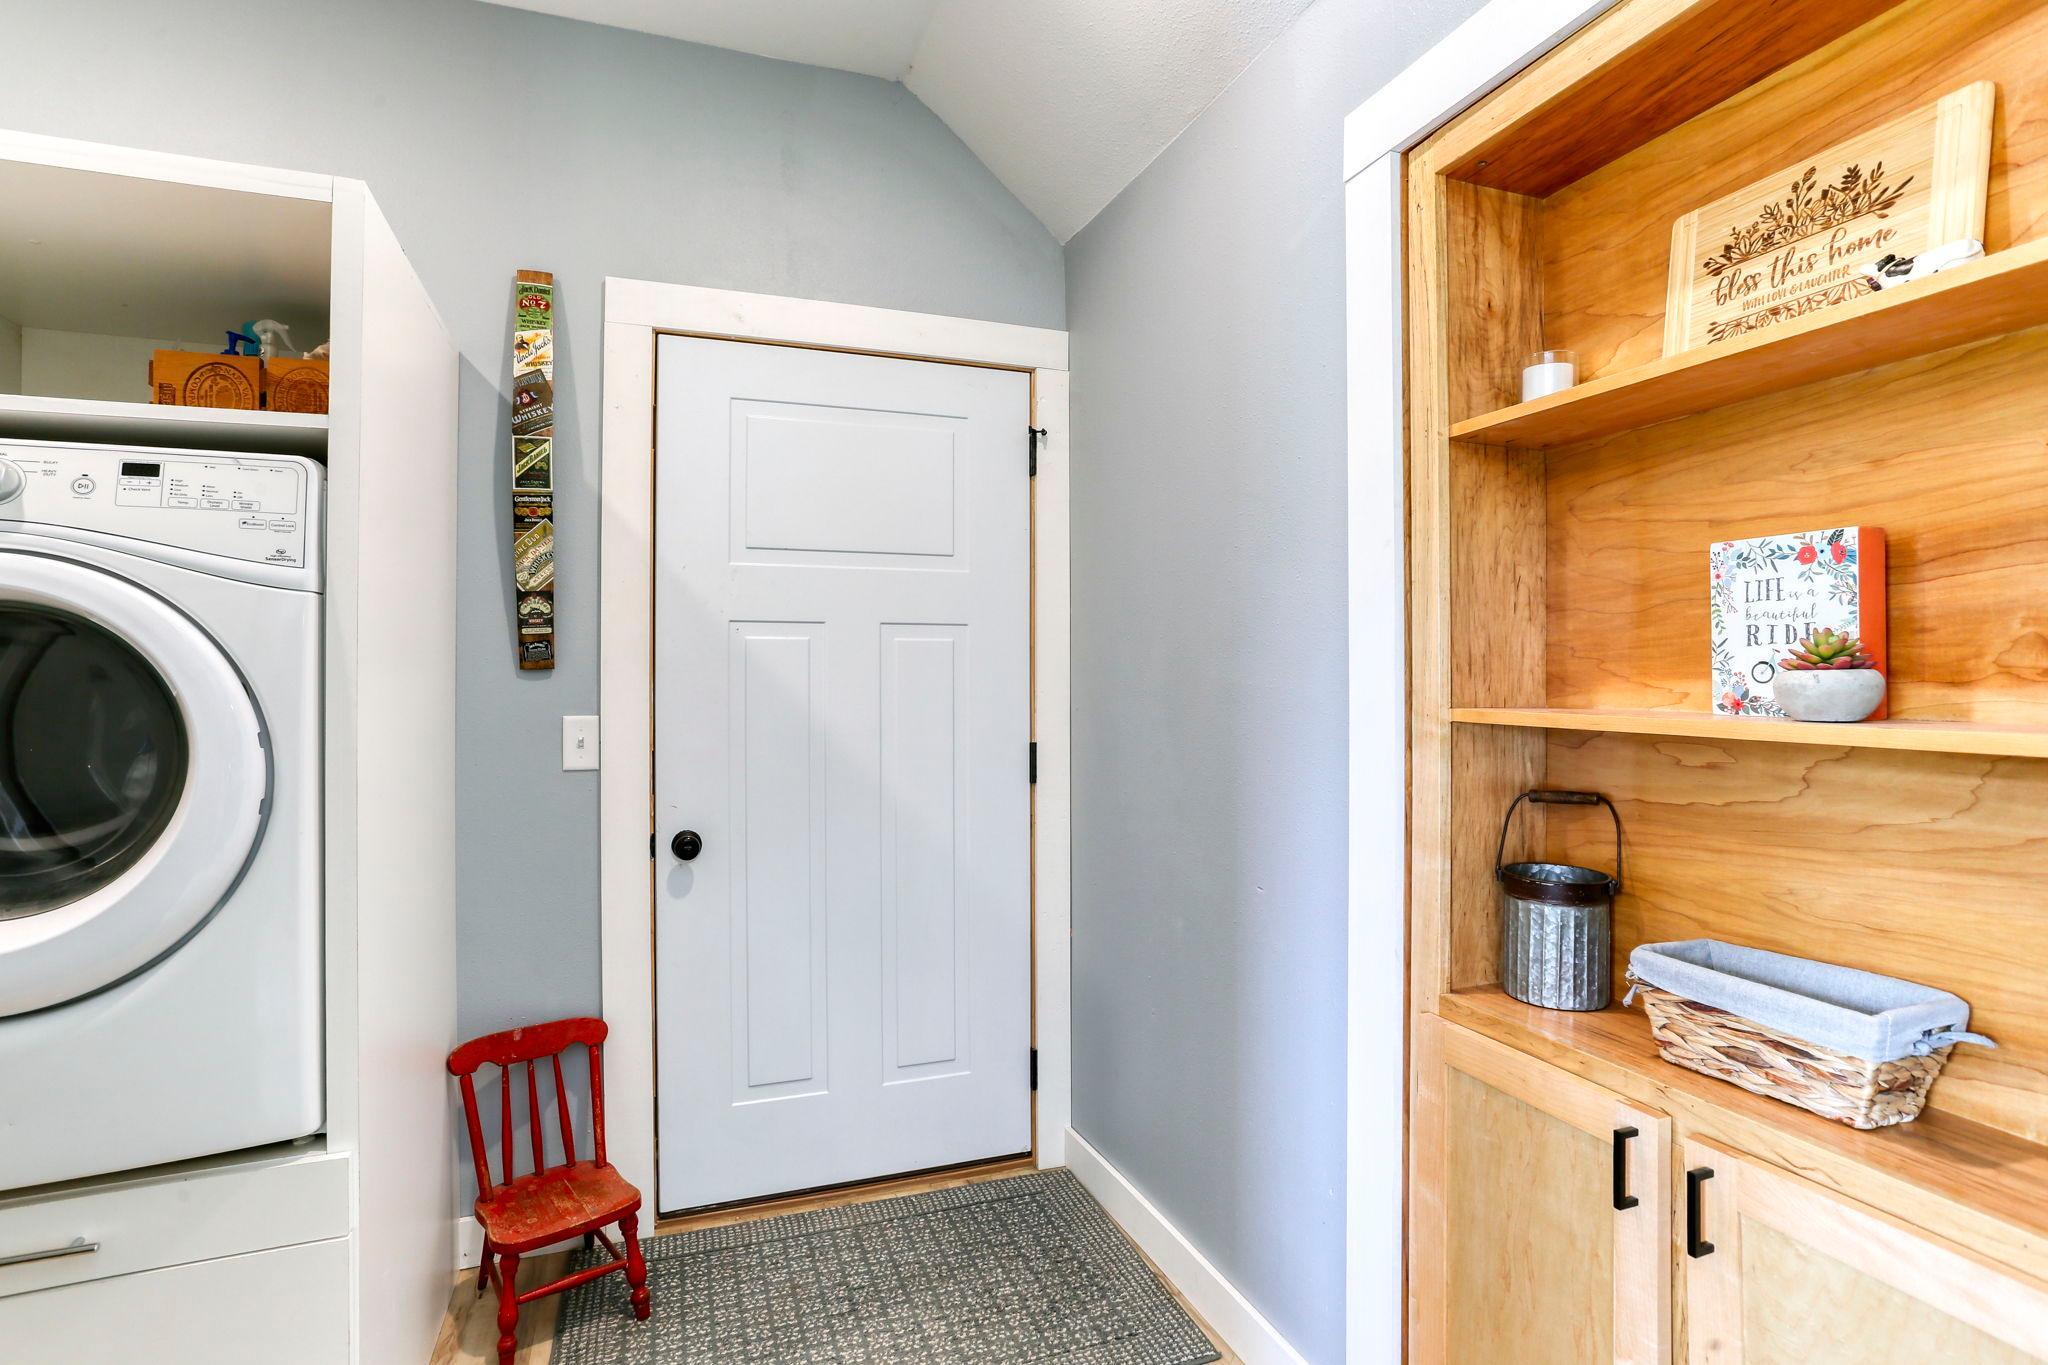
| Laundry | 7x10 | Main |
| Bathroom | 7x3 | Main |
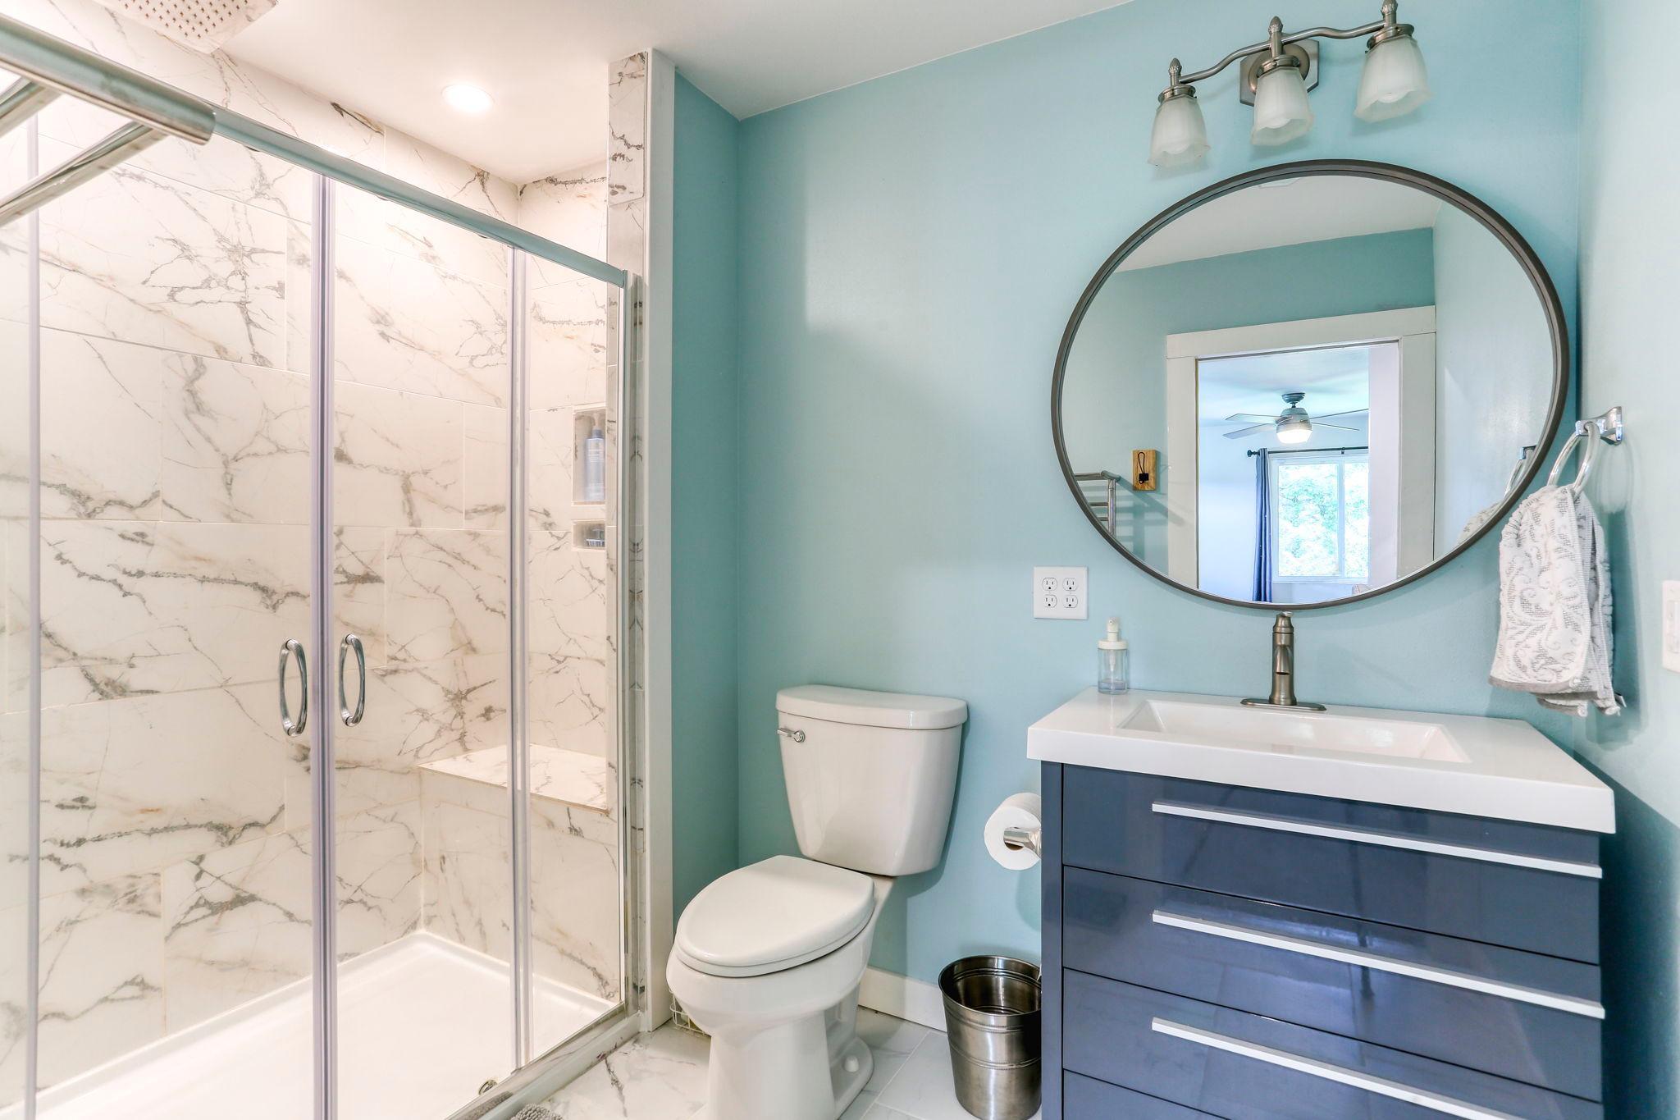
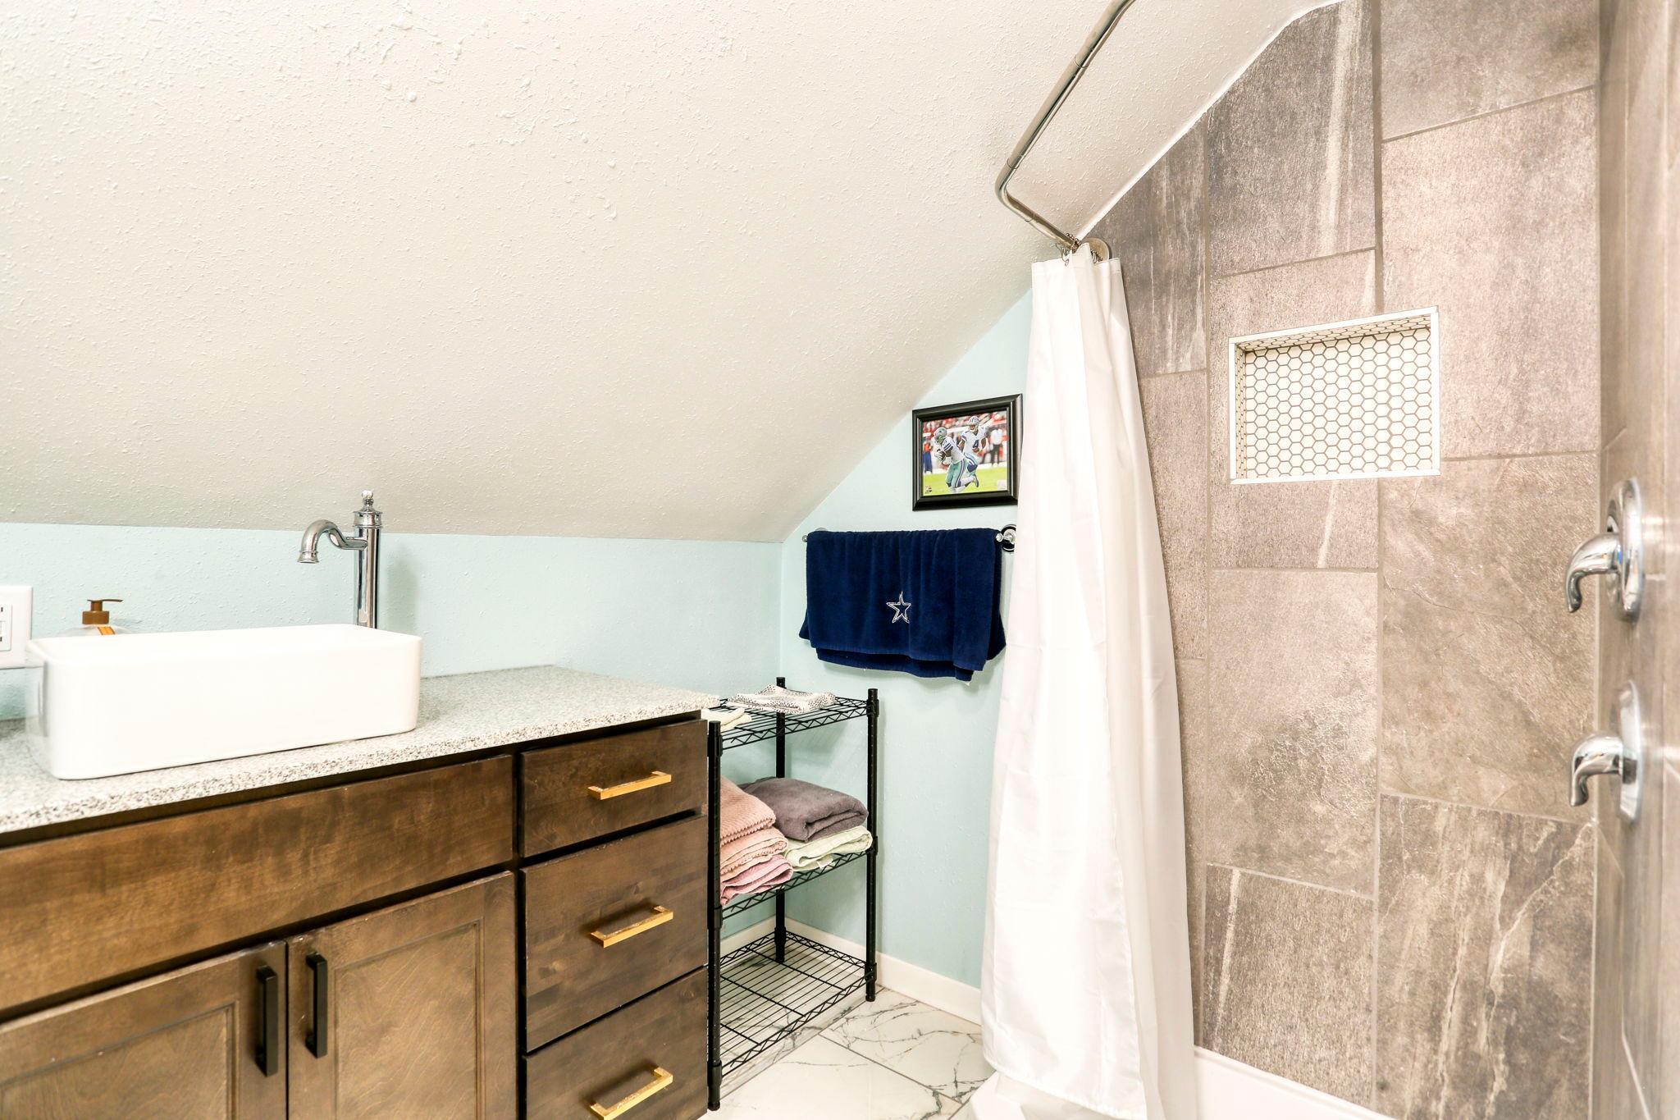
| Bathroom | 9x6 | Upper |
| Bathroom | 6x8 | Upper |
| Second (2nd) Bedroom | 13x10 | Second |
| Third (3rd) Bedroom | 13x8 | Second |
| Second Kitchen | 9x13 | Upper |
| Living Room | 24x11 | Main |
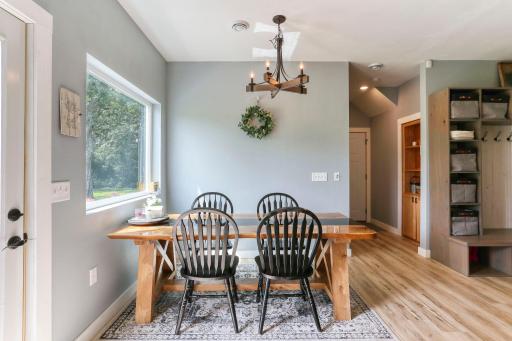
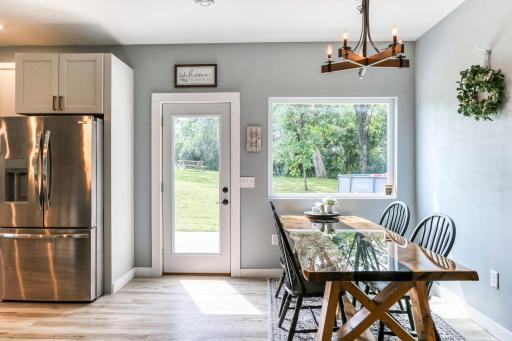
| Dining Room | 11x12 | Main |
| Kitchen | 13x12 | Main |
Listing Office: Redfin Corporation
Last Updated: October - 11 - 2026

The data relating to real estate for sale on this web site comes in part from the Broker Reciprocity SM Program of the Regional Multiple Listing Service of Minnesota, Inc. The information provided is deemed reliable but not guaranteed. Properties subject to prior sale, change or withdrawal. ©2026 Regional Multiple Listing Service of Minnesota, Inc All rights reserved.
Tuesday 13th of October 2026 02:55 PM

218-998-4400
Mohagen Real Estate


Let's Connect

Mohagen Real Estate
sue@MohagenRealEstate.com
Office: 218-998-4400
Cell: 218-731-7376

Mohagen Real Estate is licensed in the State of Minnesota