E5251 Basswood Road, Eau Claire, WI 54701 (MLS# 7086965)
$925,000
Eau Claire, WI 54701
MLS# 7086965
Status: Closed
4 beds | 4 baths | 4006 sqft
1 / 1
Property Description
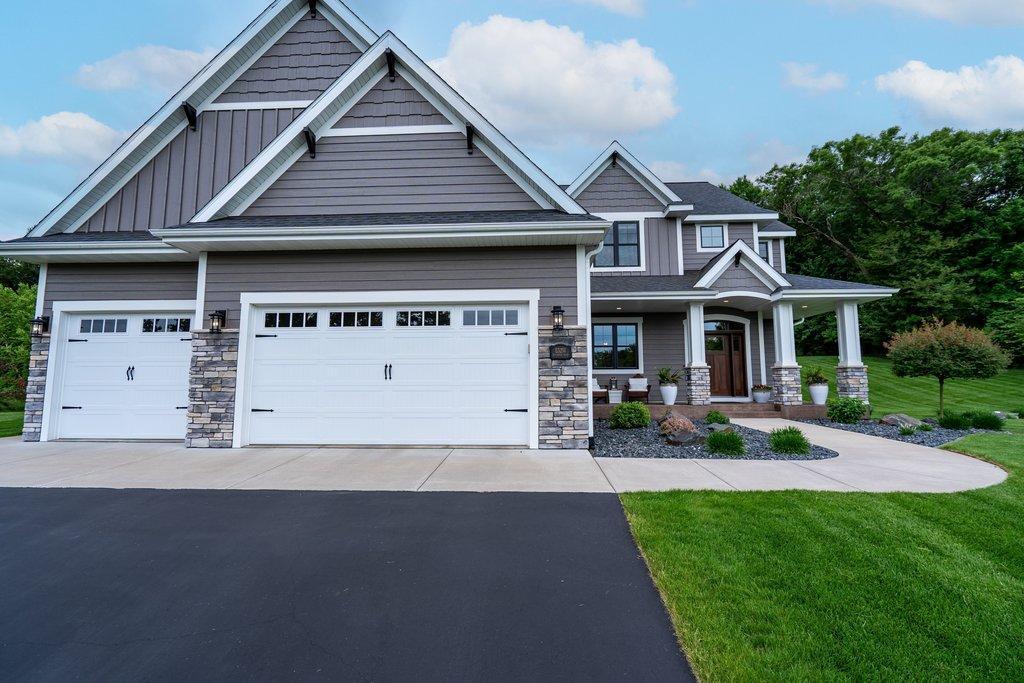
With a prime south-side location on 1.32 expansive acres, this custom built home & the entire property are meticulously maintained, effortlessly emulating & exceeding showcase standards. A well-thought-out, timeless design defines the main level, showcasing architectural elegance with a two-story foyer, grand stone fireplace, formal dining with a custom tray ceiling & elegant board & batten, & soaring 10â ceilings with coved crown molding and black windows. The epicurean kitchen serves as a true culinary masterpieceâoutfitted with floor-to-ceiling custom cabinets, a custom organized pantry, premium dual-fuel Thermador range with a gas cooktop & electric oven, a Thermador dishwasher, & a built-in Sonos sound system creating an amazing ambiance. Nearby, the sophisticated powder room features an elegant furniture-style vanity & a lovely, high-end chandelier. Upstairs holds spacious bedrooms, a full bath, a luxurious master suite, & a highly functional laundry room with custom pullout cabinetry. The fully finished basement adds excellent additional living space. Not to be outdone, the pristine garage oasis is a heated space featuring high-end epoxy floors, perfectly fitted quality storage cabinets, & an included TV. The outdoor living spaces are beautifully designed for relaxation. Enjoy the screened-in porch or step onto the expansive, custom stained & stamped concrete patio to gather around the custom built firepit. The beautiful, fully manicured yard is professionally landscaped & features a sprinkler system, blending privacy & country-set acreage. Beyond, the private woods & trail offer a cleared walking path winding directly into the quiet trees. This estate is mechanically elite, outfitted for maximum efficiency with 2 furnaces for absolute zoned comfort, a massive 100-gallon Rheem water heater, & a mechanical room featuring metal shelving for excellent organization. Truly dialed in!
Details
Maps
Documents
Contract Information
Exclusions: Seller's personal.
Status: Closed
Off Market Date: 2026-07-31
Contingency: None
Current Price: 925000
Closed Date: 2026-07-31
Original List Price: 925000
Sales Close Price: 925000
ListPrice: 925000
List Date: 2026-06-03
Owner is an Agent?: No
Auction?: No
General Property Information
Common Wall: No
Lot Measurement: Acres
Manufactured Home?: No
Multiple PIDs?: No
New Development: No
Number of Fireplaces: 2
Waterfront YN: No
Year Built: 2019
Yearly/Seasonal: Yearly
Zoning: Residential-Single Family
Bedrooms: 4
Baths Total: 4
Bath Full: 3
Bath Half: 1
Main Floor Total SqFt: 1428
Above Grd Total SqFt: 2686
Below Grd Total SqFt: 1320
Total SqFt: 4006
Total Finished Sqft: 3736.00
FireplaceYN: Yes
Style: (SF) Single Family
Foundation Size: 2686
Garage Stalls: 4
Lot Dimensions: 175x330
Acres: 1.32
Assessment Pending: Unknown
Location Tax and Other Information
House Number: E5251
Street Name: Basswood
Street Suffix: Road
Postal City: Eau Claire
County: Eau Claire
State: WI
Zip Code: 54701
Complex/Dev/Subdivision: Winterhaven
Assessments
Tax With Assessments: 8238
Basement
Foundation Dimensions: 23x47, 41x6
Building Information
Finished SqFt Above Ground: 2686
Finished SqFt Below Ground: 1050
Lease Details
Land Leased: Not Applicable
Lock Box Type
Lock Box Source: OTHER
Miscellaneous Information
Homestead: Yes
Ownership
Fractional Ownership: No
Parking Characteristics
Garage Square Feet: 1002
Property Features
Accessible: None
Air Conditioning: Central Air
Appliances: Dishwasher; Dryer; Microwave; Range; Refrigerator; Washer; Other
Basement: Full; Other
Construction Materials: Concrete; Frame
Construction Status: Previously Owned
Electric: Circuit Breakers
Exterior: Brick/Stone; Other
Financing Terms: Conventional
Fireplace Characteristics: Gas Burning
Foundation: Poured Concrete
Fuel: Natural Gas
Heating: Forced Air
Sewer: Septic System Compliant - Yes
Stories: Two
Water: Well
Room Information
| Room Name | Dimensions | Level |
| Bathroom | 6x6 | Main |
| Bathroom | 15x17 | Upper |
| Bathroom | 10x10 | Upper |
| Bathroom | 6x10 | Lower |
| Dining Room | 12x14 | Main |
| Dining Room | 18x15 | Main |
| Family Room | 16x28 | Lower |
| First (1st) Bedroom | 19x15 | Upper |
| Fourth (4th) Bedroom | 17x15 | Upper |
| Foyer | 9x7 | Main |
| Kitchen | 16x15 | Main |
| Laundry | 10x6 | Upper |
| Living Room | 15x15 | Main |
| Office | 12x14 | Lower |
| Pantry (Walk-In) | 7x10 | Main |
| Second (2nd) Bedroom | 11x12 | Lower |
| Third (3rd) Bedroom | 12x12 | Upper |
 Real_Estate_Condition_Report_-_2026.pdf
 Listing Office: Keller Williams Realty Diversified
Last Updated: July - 31 - 2026

The data relating to real estate for sale on this web site comes in part from the Broker Reciprocity SM Program of the Regional Multiple Listing Service of Minnesota, Inc. The information provided is deemed reliable but not guaranteed. Properties subject to prior sale, change or withdrawal. ©2024 Regional Multiple Listing Service of Minnesota, Inc All rights reserved.
Friday 31st of July 2026 10:46 PM

218-998-4400
Mohagen Real Estate


Let's Connect

Mohagen Real Estate
sue@MohagenRealEstate.com
Office: 218-998-4400
Cell: 218-731-7376

Mohagen Real Estate is licensed in the State of Minnesota