E6071 County Road D, Colfax, WI 54730 (MLS# 7067113)
$429,000
Colfax, WI 54730
MLS# 7067113
Status: Closed
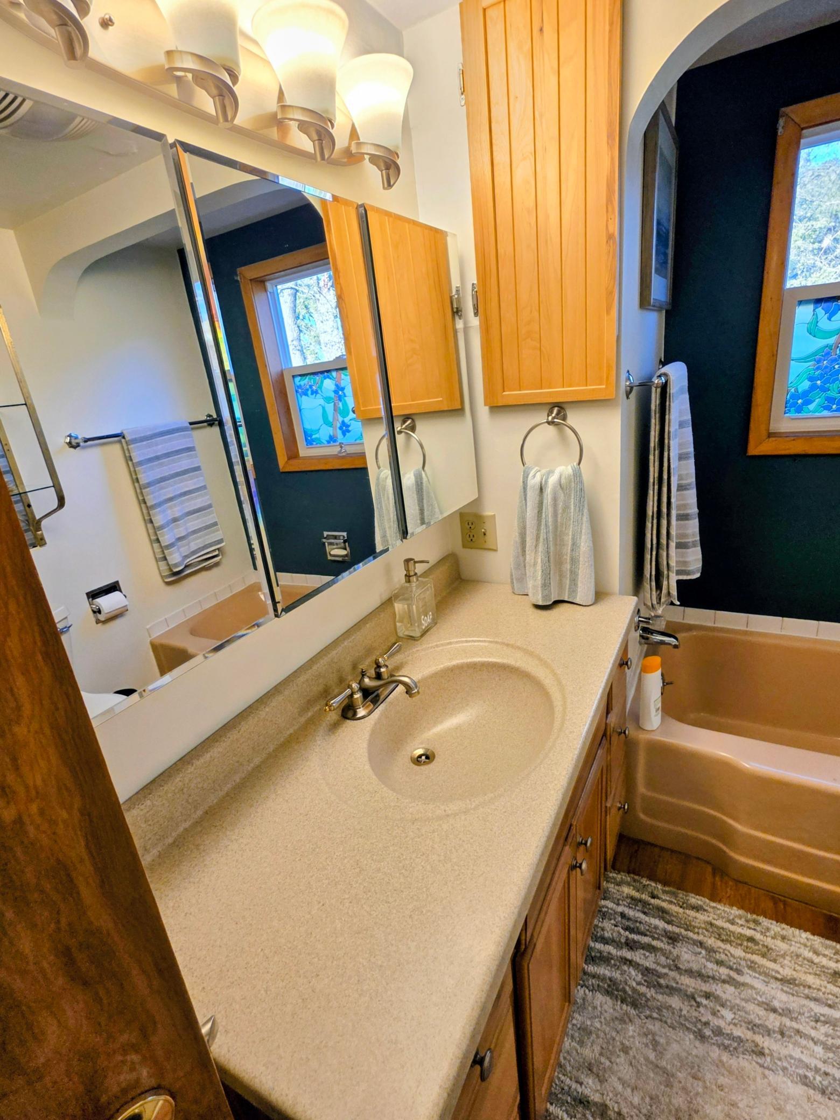
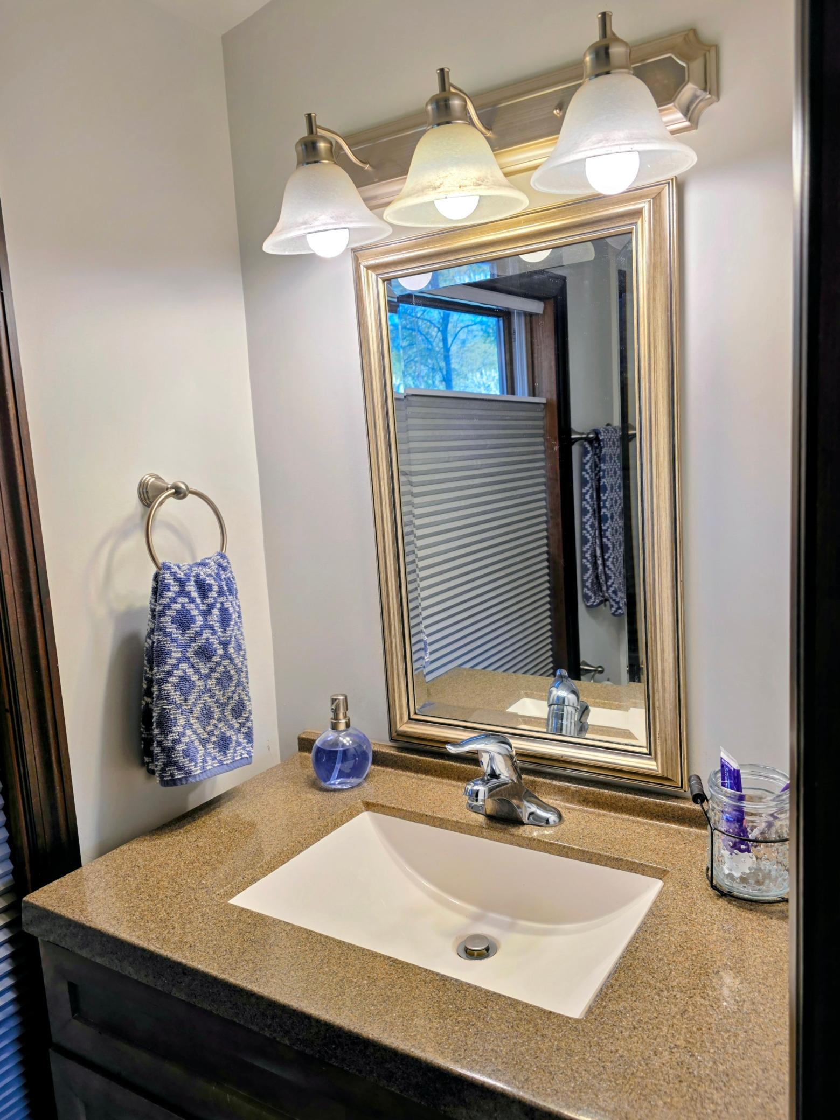
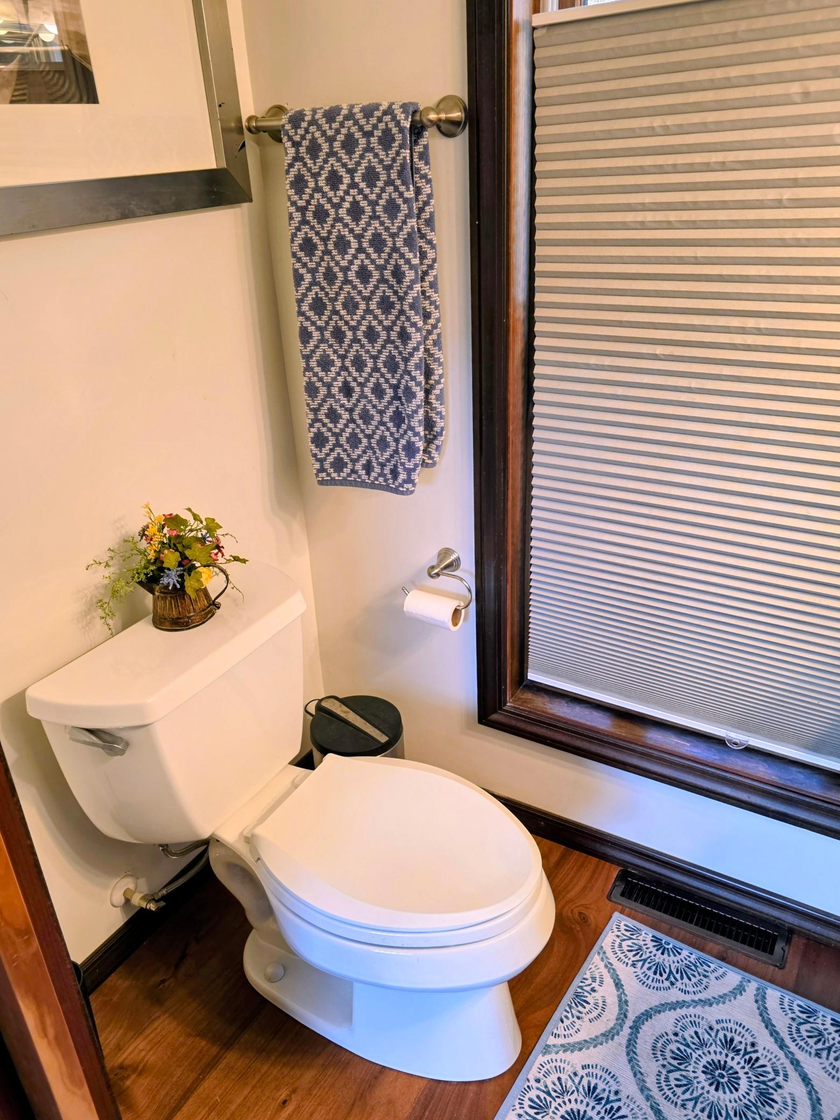
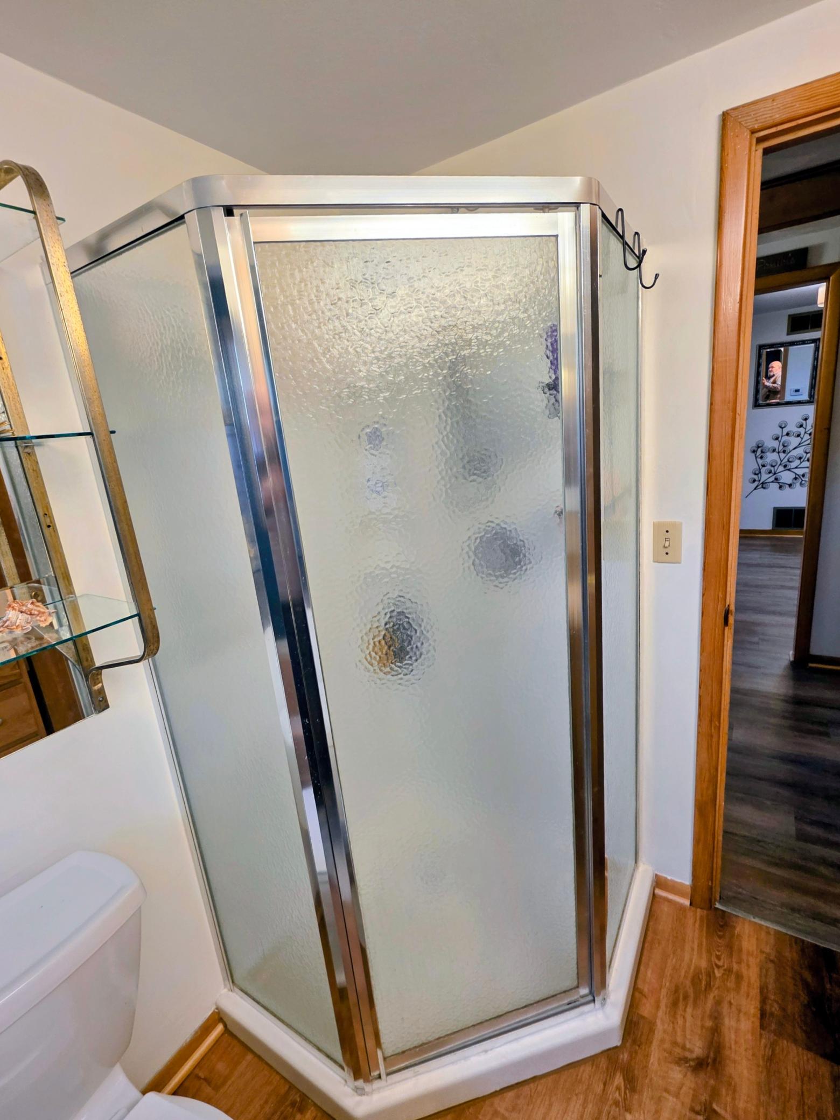
3 beds | 2 baths | 2776 sqft
1 / 35
Property Description
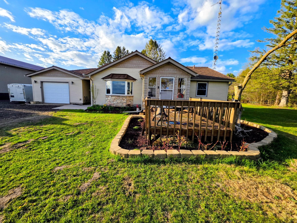
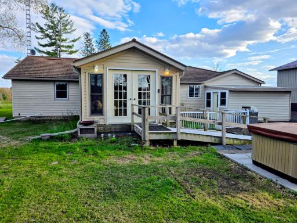
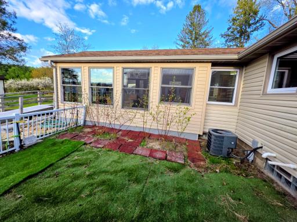
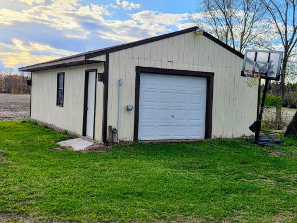
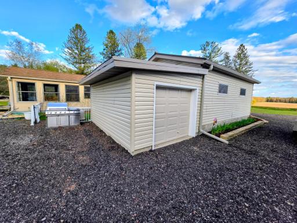
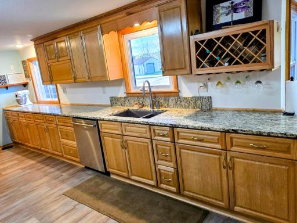
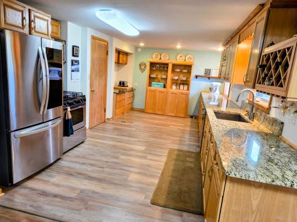
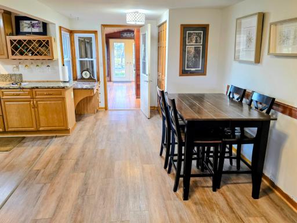
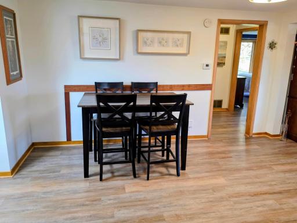
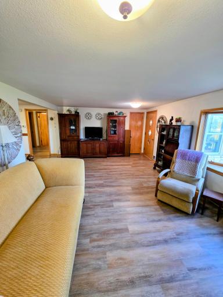
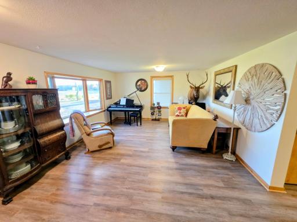
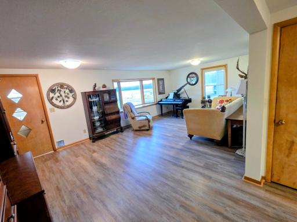
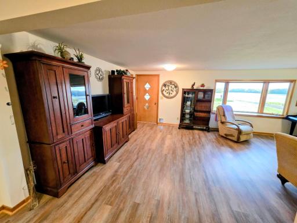
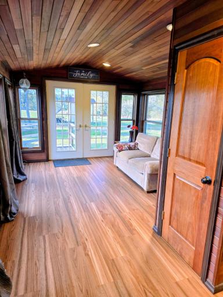
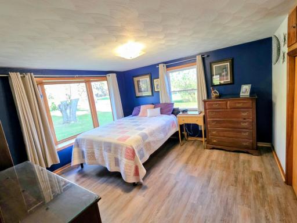
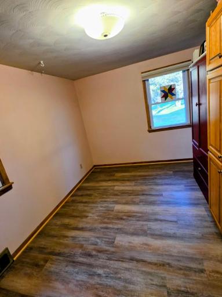
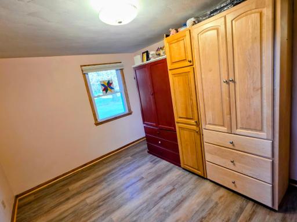
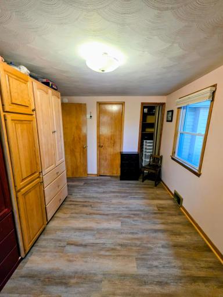
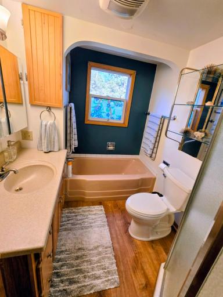
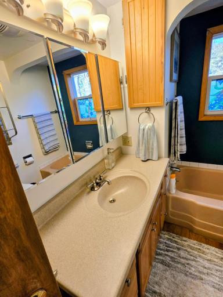
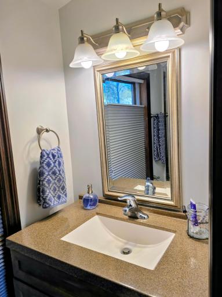
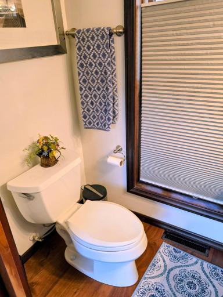
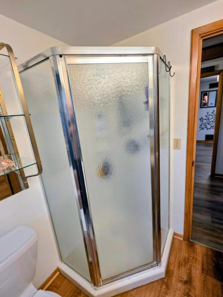
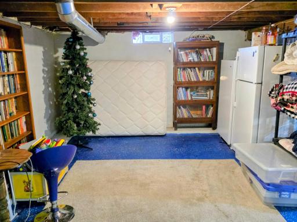
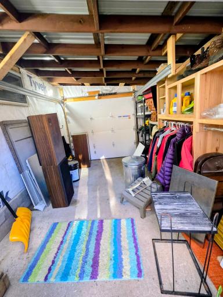
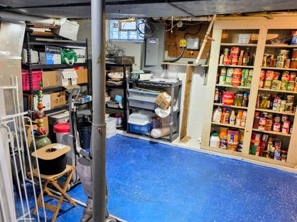
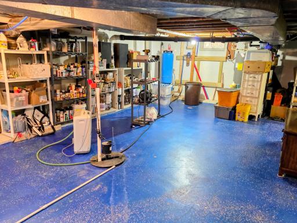
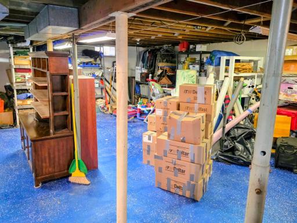
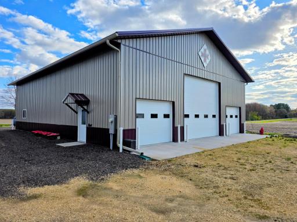
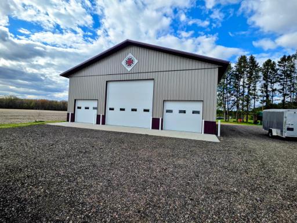
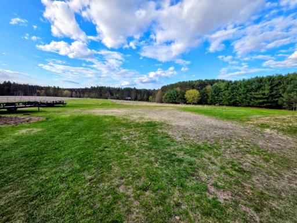
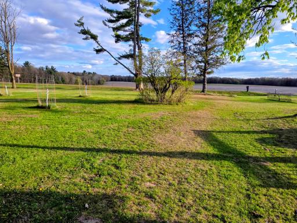
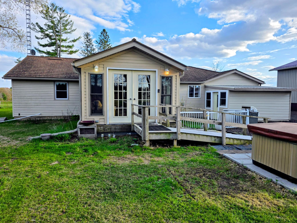
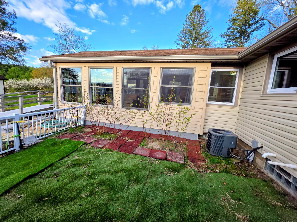
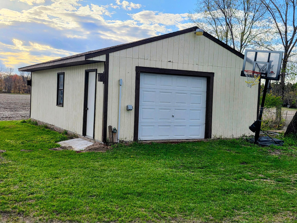
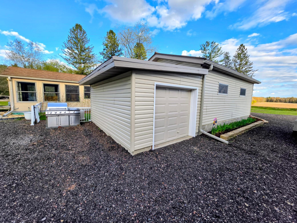
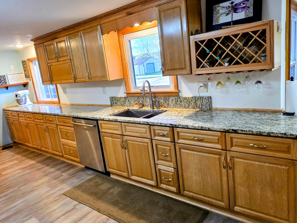
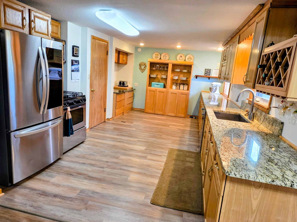
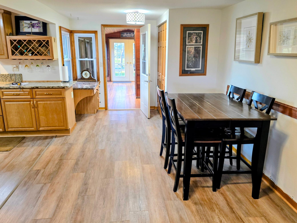
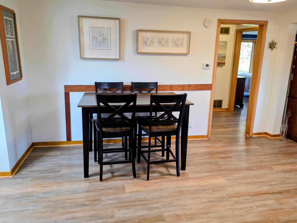
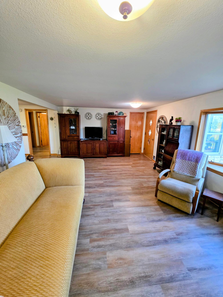
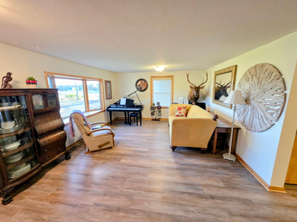
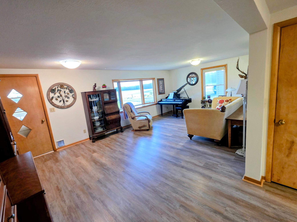
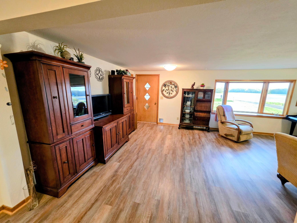
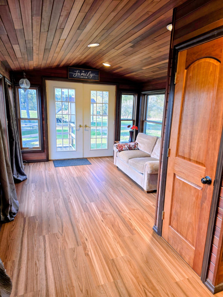
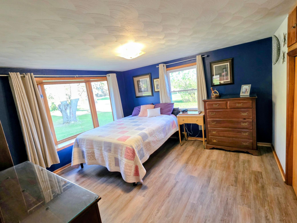
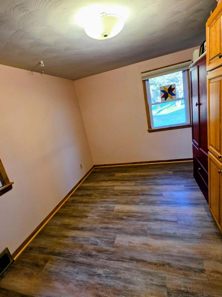
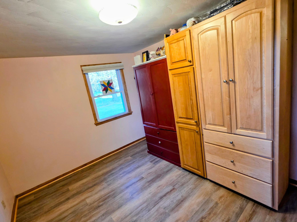
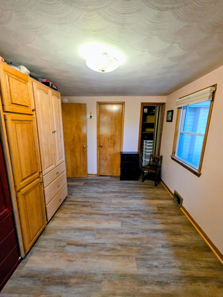
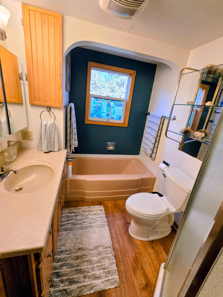
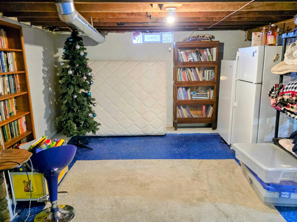
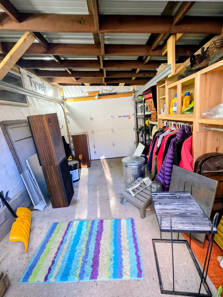
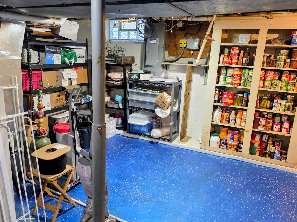
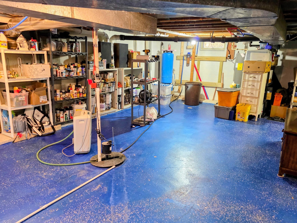
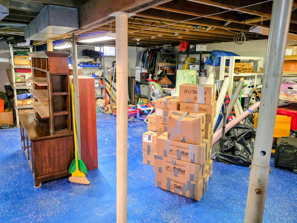
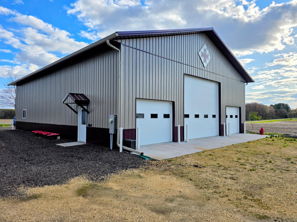
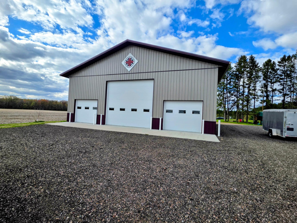
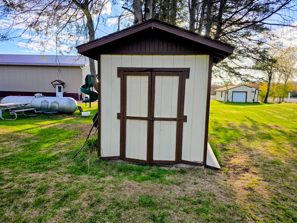
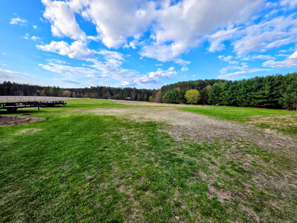
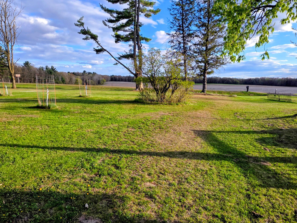
This well-maintained three-bedroom, one-and-a-half-bathroom home is situated on just over six acres of land. Recent upgrades include new gutters, siding, and an updated kitchen, complemented by luxury vinyl plank flooring throughout. The property features ten-year-old windows and a durable steel roof. Significant improvements have been made to the basement to ensure it is watertight. A third bedroom has been added, showcasing a cherry ceiling and ample natural light with views of the backyard. Additionally, the property includes a 48x64-foot shed with concrete flooring and six doors, two of which are 14 feet wide, allowing for convenient drive-through access. Established food plots attract a variety of wildlife. Tainter Lake, located less than a mile away, offers opportunities for various water sports. Call today to schedule a personal tour.
Details
Maps
Contract Information
Status: Closed
Off Market Date: 2026-07-10
Contingency: None
Current Price: 415000
Closed Date: 2026-07-10
Original List Price: 449900
Sales Close Price: 415000
ListPrice: 429000
List Date: 2026-05-04
Owner is an Agent?: No
Auction?: No
General Property Information
Common Wall: No
Lot Measurement: Acres
Manufactured Home?: No
Multiple PIDs?: No
New Development: No
Waterfront YN: No
Year Built: 1964
Yearly/Seasonal: Yearly
Zoning: Agriculture, Residential-Single Family
Bedrooms: 3
Baths Total: 2
Bath Full: 1
Bath Half: 1
Main Floor Total SqFt: 1538
Above Grd Total SqFt: 1538
Below Grd Total SqFt: 1238
Total SqFt: 2776
Total Finished Sqft: 1538.00
FireplaceYN: No
Style: (SF) Single Family
Foundation Size: 1538
Garage Stalls: 1
Lot Dimensions: 285x930
Acres: 6.05
Assessment Pending: No
Location Tax and Other Information
House Number: E6071
Street Name: County Road D
Postal City: Colfax
County: Dunn
State: WI
Zip Code: 54730
Assessments
Tax With Assessments: 2553
Building Information
Finished SqFt Above Ground: 1538
Lease Details
Land Leased: Not Applicable
Miscellaneous Information
DP Resource: Yes
Homestead: Yes
Ownership
Fractional Ownership: No
Parking Characteristics
Garage Square Feet: 300
Public Survey Info
Range#: 12W
Section#: 17
Township#: 29N
Property Features
Accessible: None
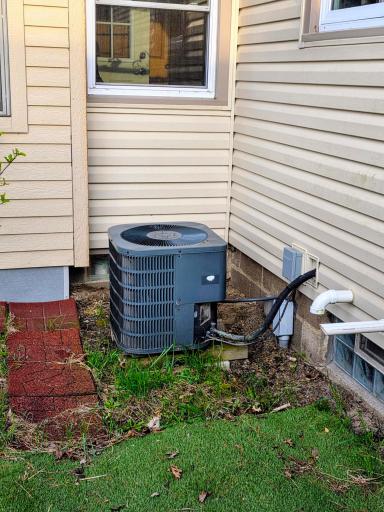
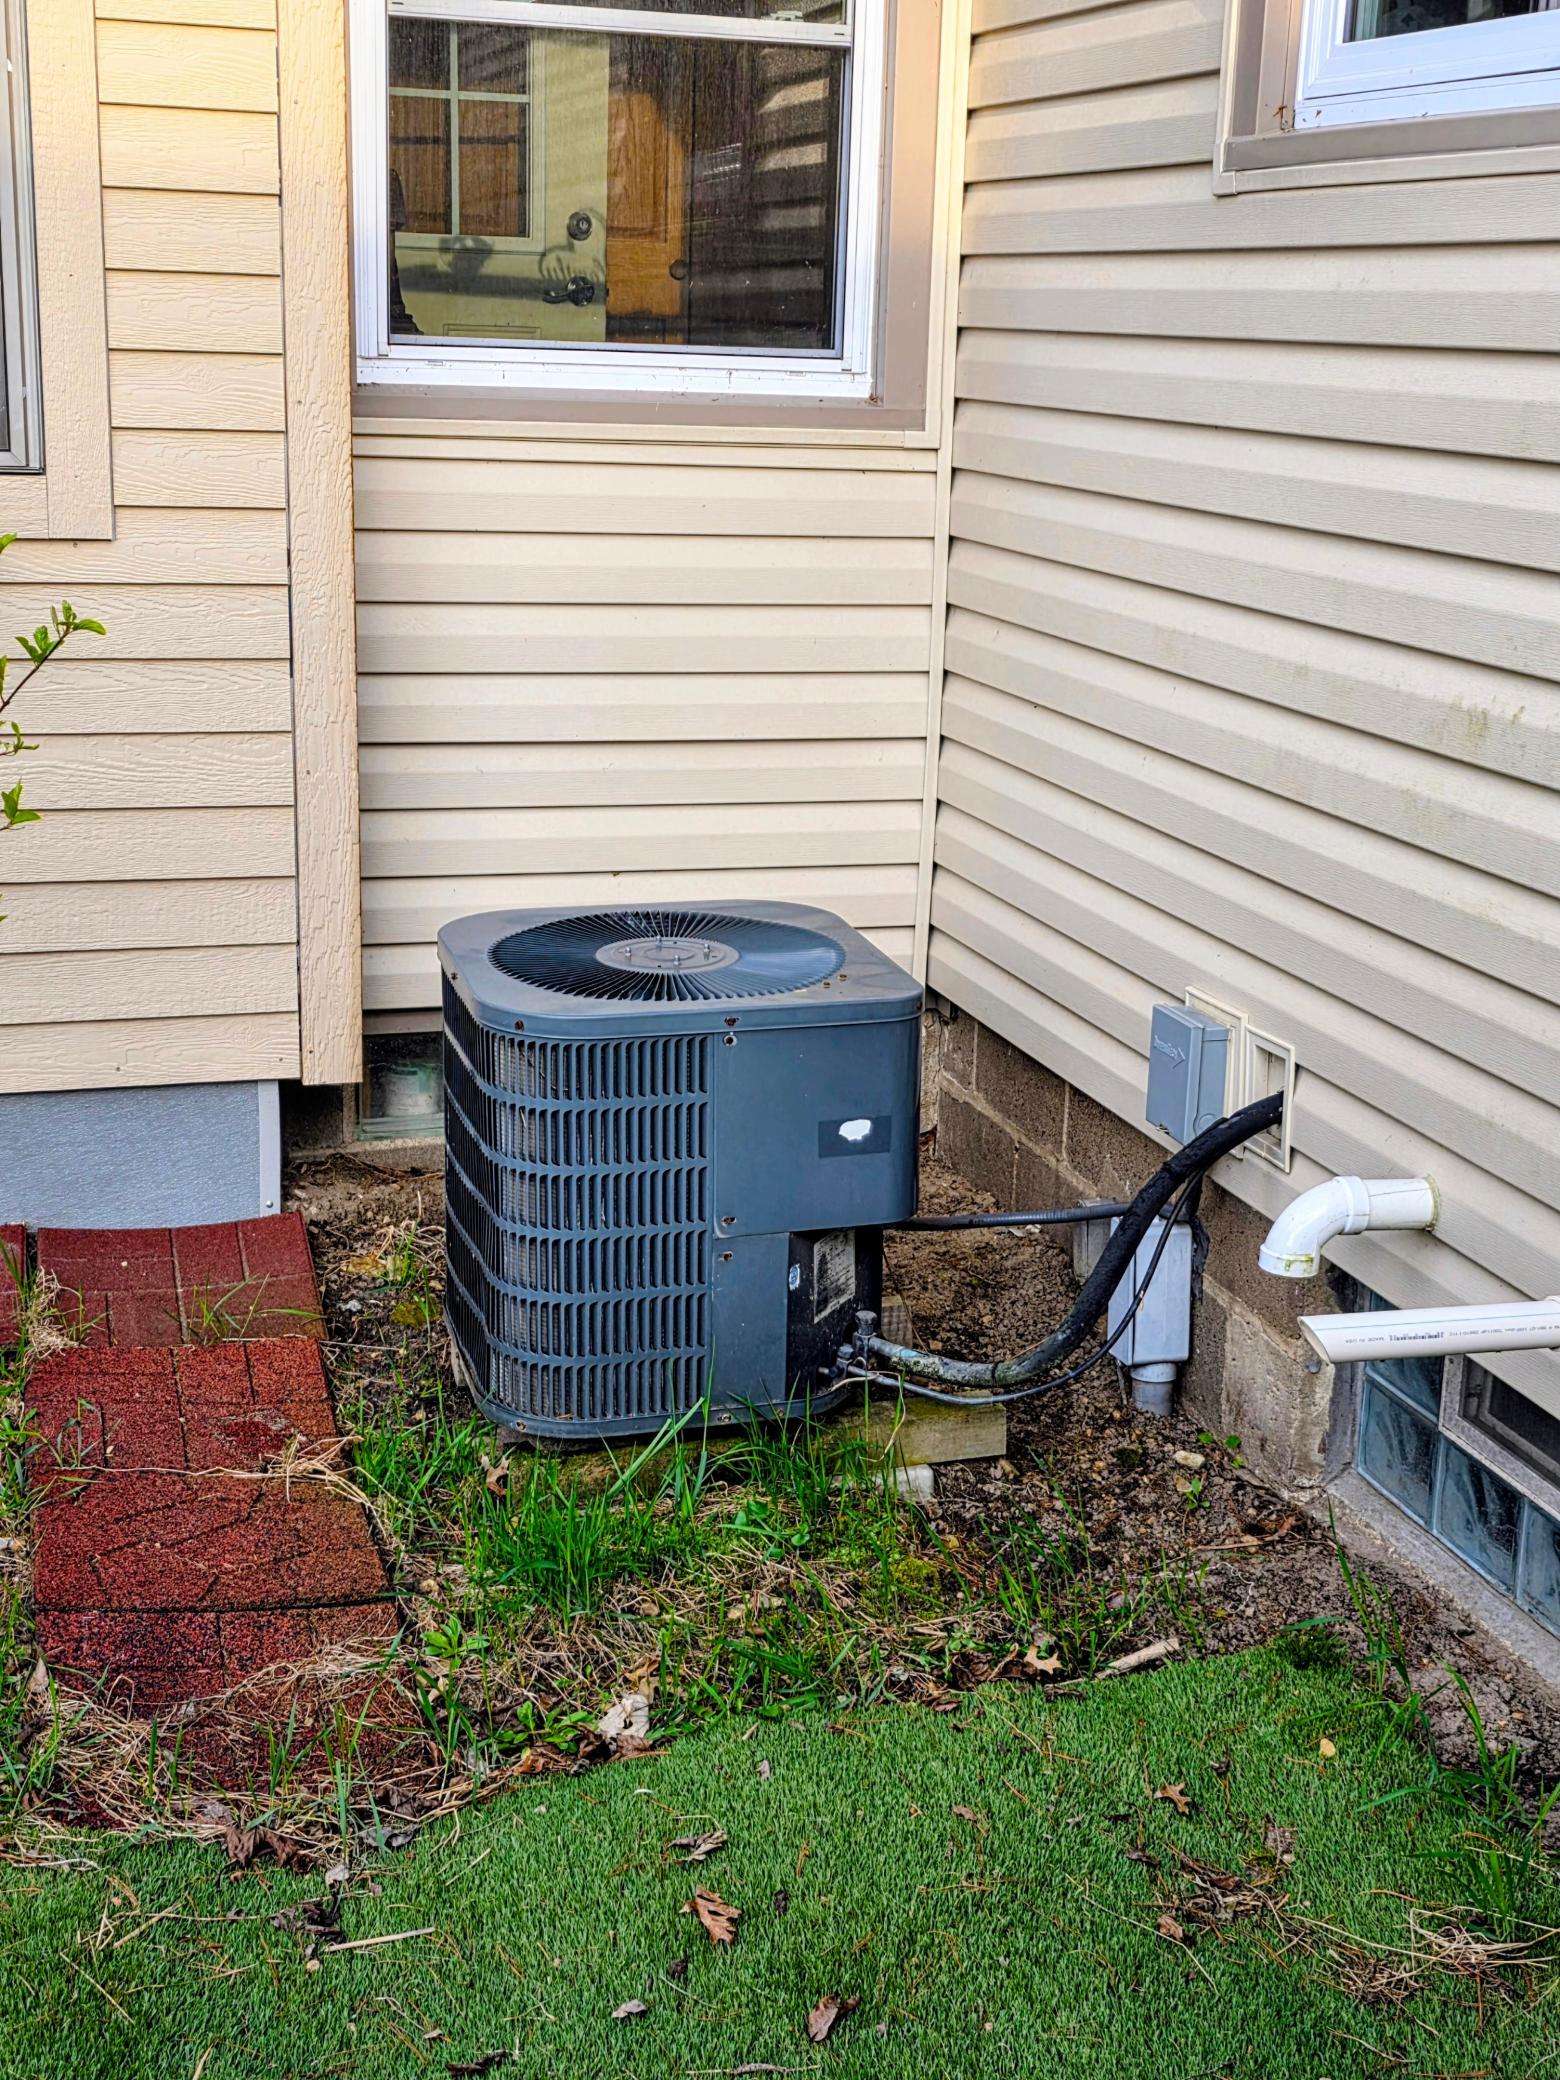
Air Conditioning: Central Air
Appliances: Dishwasher; Dryer; Microwave; Range; Refrigerator; Washer; Other
Basement: Full
Construction Status: Previously Owned
Exterior: Engineered Wood; Vinyl
Financing Terms: Conventional
Foundation: Poured Concrete
Fuel: Propane
Heating: Forced Air
Lock Box Type: Combo
Sewer: Mound Septic
Stories: One
Water: Drilled; Well
Room Information
| Room Name | Dimensions | Level |
| Bathroom | 9x8 | Main |
| Dining Room | 21x9 | Main |
| First (1st) Bedroom | 13x13 | Main |
| Kitchen | 19x10 | Main |
| Living Room | 21x13 | Main |
| Second (2nd) Bedroom | 13x9 | Main |
| Third (3rd) Bedroom | 20x10 | Main |
Listing Office: Re/Max Northstar
Last Updated: July - 10 - 2026

The data relating to real estate for sale on this web site comes in part from the Broker Reciprocity SM Program of the Regional Multiple Listing Service of Minnesota, Inc. The information provided is deemed reliable but not guaranteed. Properties subject to prior sale, change or withdrawal. ©2024 Regional Multiple Listing Service of Minnesota, Inc All rights reserved.
Tuesday 14th of July 2026 03:58 AM

218-998-4400
Mohagen Real Estate


Let's Connect

Mohagen Real Estate
sue@MohagenRealEstate.com
Office: 218-998-4400
Cell: 218-731-7376

Mohagen Real Estate is licensed in the State of Minnesota