E799 1150th Avenue, Downing, WI 54734 (MLS# 7154467)
$595,000
Downing, WI 54734
MLS# 7154467
4 beds | 2 baths | 4060 sqft
1 / 60
Property Description
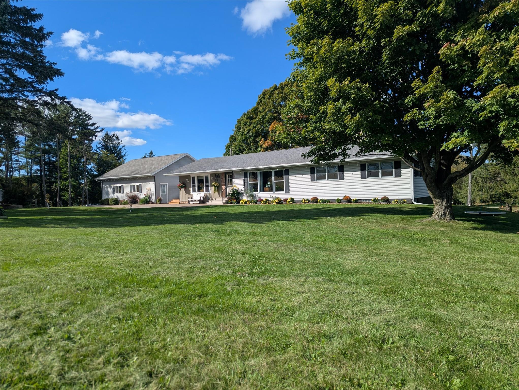
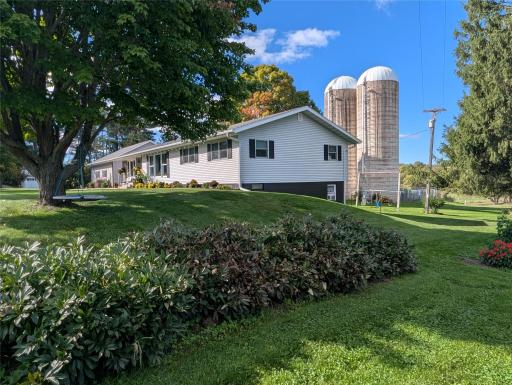
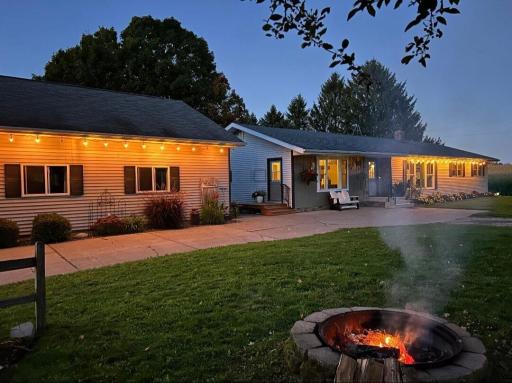
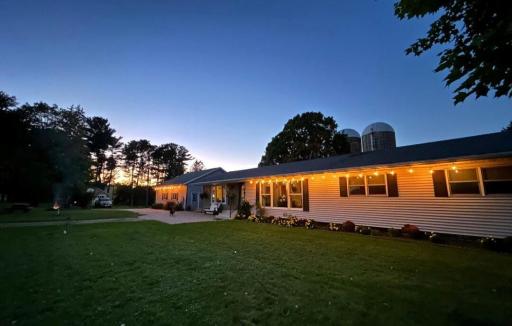
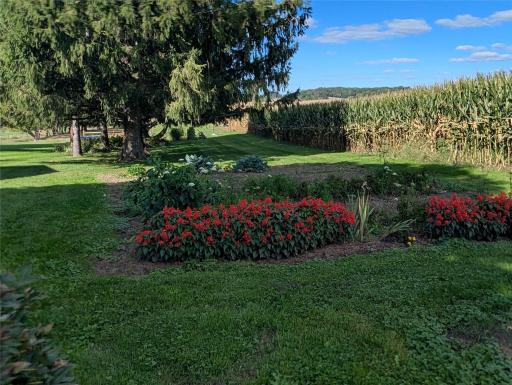
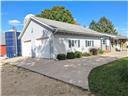
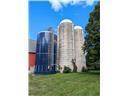
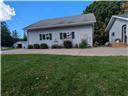
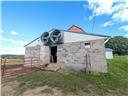
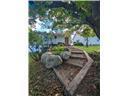
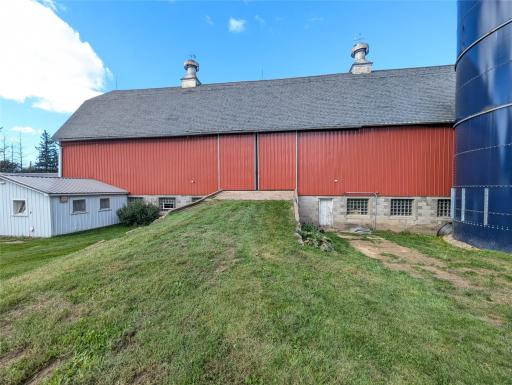
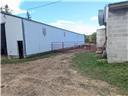
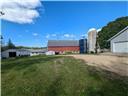
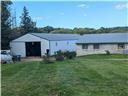
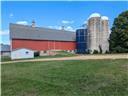
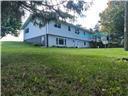
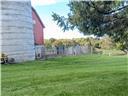
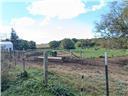
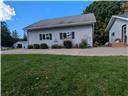
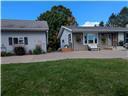
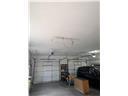
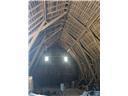
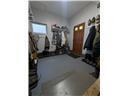
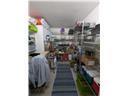
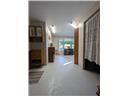
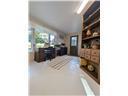
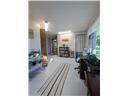
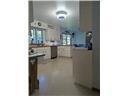
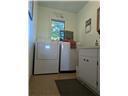
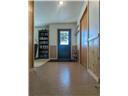
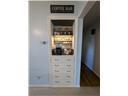
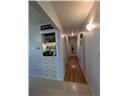
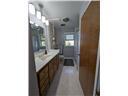
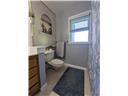
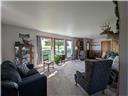
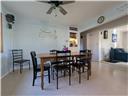
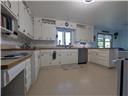
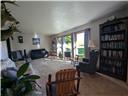
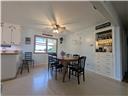
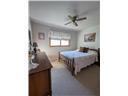
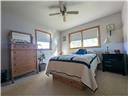
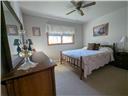
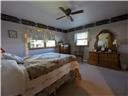
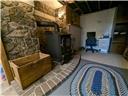
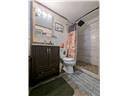
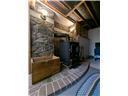
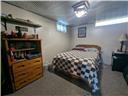
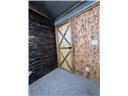
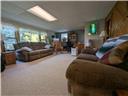
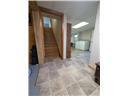
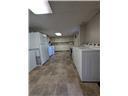
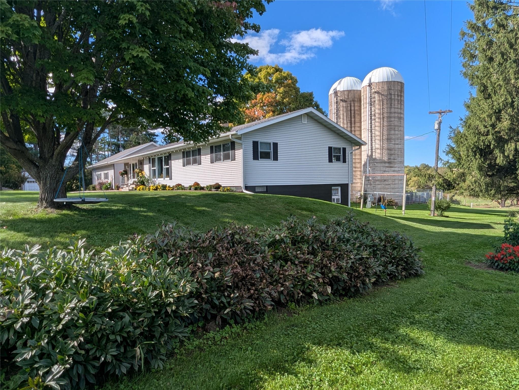
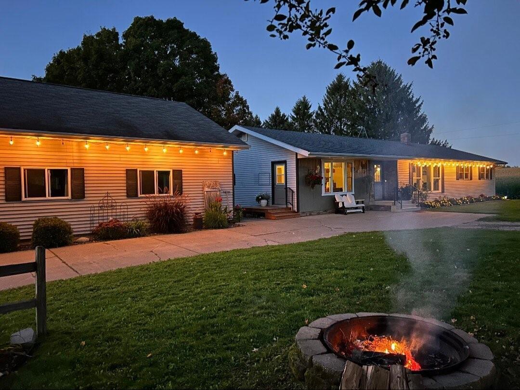
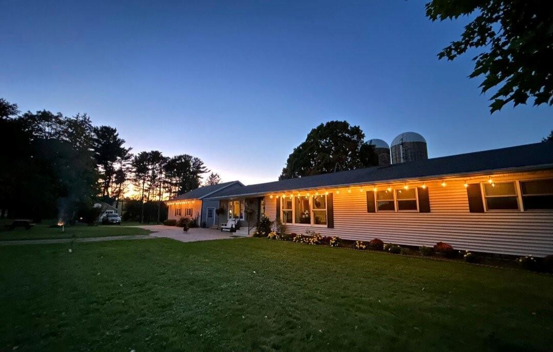
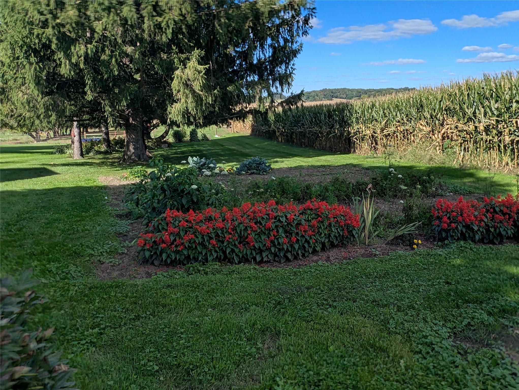
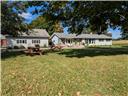
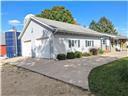
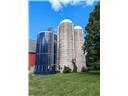
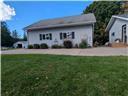
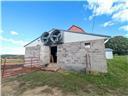
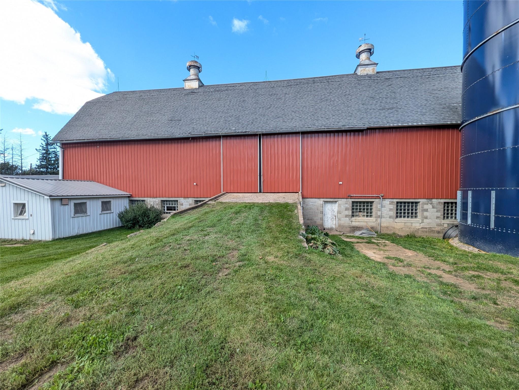
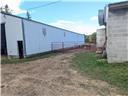
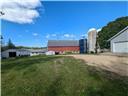
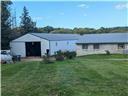
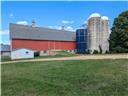
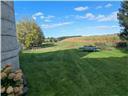
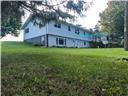
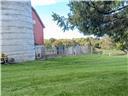
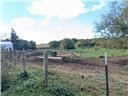
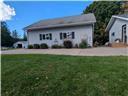
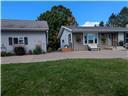
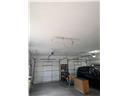
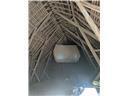
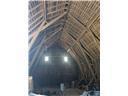
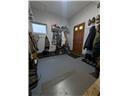
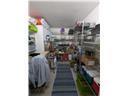
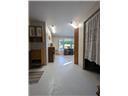
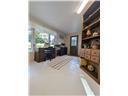
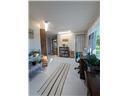
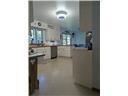
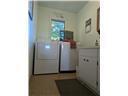
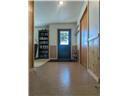
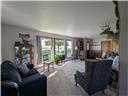
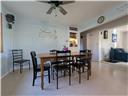
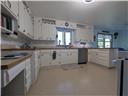
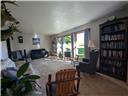
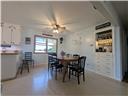
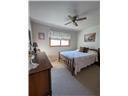
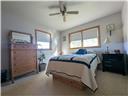
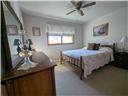
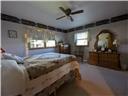
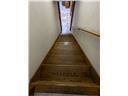
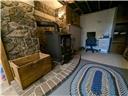
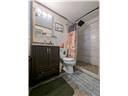
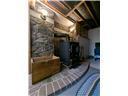
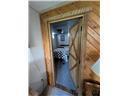
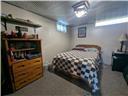
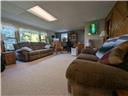
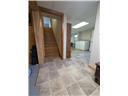
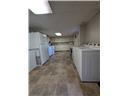
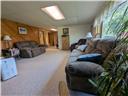
Lovely 10 acre hobby farm in Glenwood City School Dist. Currently set up for beef. 4 bed, 1 full bath, 1 3/4 bath ranch home. One room in basement is non conforming used as a bedroom. With a little work this room could be turned into a 5th bedroom. This home features a full finished basement with large family room and second kitchen. Could be a mother in laws quarters or a perfect set up for entertaining with a walk out basement. Barn on property is in good shape structurally. One well in barn is not in use and hasn't been for some time, seller doesn't warranty it at all. Home features main floor laundry and large walk in pantry. Detached garage is only a few steps from the main house and has a RV hook up. Pole shed 40x104, Barn is estimated 100x34 with a 40x34 addition w/feed rooms ect. Auto water in pasture stays. Only 5 red gates included. Rest of free standing gates, corral sweep, chutes, cattle equip available for extra bill of sale. Ask agent for details. Property is fenced so bring the critters and make this your forever home. Large ranch style boasts just over 4,000 sq ft. Oversized garage for all your toys and vehicles. Garage is insulated and has it's own LP tank if you wish to hook up a heater. All appliances stay with the kitchen on the main floor. Kitchen #2 in the basement will have a refrig and stove. One set of washer and dryer will stay with the property. The ones in the basement included in the sale, excluded are the washer and dryer on the main floor along with the white cabinet between the stove and refrig in the basement. There are 4 free standing metal rolling shelves in the pantry that are not included in the sale as well. None of the freezers will be included. Please see attachment for list of excluded items not going with the house for easy clarity. Fire pit in the front yard for enjoying the evening sun sets. This is a must see property. Call for a showing today. NO SUNDAY SHOWINGS Some information gathered 2nd or third party from multiple sources. All information provided has been gathered from various sources. If any details are material to the transaction, buyers and their agents are encouraged to verify independently. Seller will be using Dunn County Title Services for title work. Pre-approval or proof of funds letter required with all offers.
Details
Maps
Documents
Contract Information
Status: Active
Contingency: None
Current Price: 595000
Original List Price: 595000
ListPrice: 595000
List Date: 2026-10-02
Owner is an Agent?: No
Auction?: No
General Property Information
Common Wall: No
Lot Measurement: Acres
Manufactured Home?: No
Multiple PIDs?: No
New Development: No
Number of Fireplaces: 1
Waterfront YN: No
Year Built: 1972
Yearly/Seasonal: Yearly
Zoning: Residential-Multi-Family
Bedrooms: 4
Baths Total: 2
Bath Full: 1
Bath Three Quarters: 1
Main Floor Total SqFt: 2030
Above Grd Total SqFt: 2030
Below Grd Total SqFt: 2030
Total SqFt: 4060
Total Finished Sqft: 3755.00
FireplaceYN: Yes
Style: (SF) Single Family
Foundation Size: 3755
Garage Stalls: 4
Lot Dimensions: 499x1027
Acres: 10
Assessment Pending: No
Location Tax and Other Information
House Number: E799
Street Name: 1150th
Street Suffix: Avenue
Postal City: Downing
County: Dunn
State: WI
Zip Code: 54734
Assessments
Tax With Assessments: 4932
Basement
Foundation Dimensions: 70x29
Building Information
Finished SqFt Above Ground: 2030
Finished SqFt Below Ground: 1725
Lease Details
Land Leased: Not Applicable
Miscellaneous Information
DP Resource: Yes
Homestead: Yes
Ownership
Fractional Ownership: No
Parking Characteristics
Garage Dimensions: 30x28
Garage Square Feet: 840
Public Survey Info
Range#: 14W
Section#: 7
Township#: 30N
Property Features
Accessible: None
Air Conditioning: Window Unit(s)
Appliances: Dishwasher; Dryer; Microwave; Range; Refrigerator; Washer
Basement: Egress Windows; Full
Bath Description: Main Floor Full Bath
Construction Status: Previously Owned
Exterior: Brick/Stone; Vinyl
Foundation: Concrete Block
Fuel: Electric; Wood
Heating: Forced Air
Internet Options: DSL; Fiber Optic; Satellite
Laundry: In Basement; Main Level
Lock Box Type: Combo
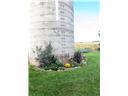
Outbuildings: Barn(s); Chicken Coop/Barn; Loafing Shed; Machine Shed; Milk House; Pole Building; Silo; Workshop
Parking Characteristics: Insulated Garage
Sewer: Private Sewer
Stories: Two
Water: Private
Room Information
| Room Name | Dimensions | Level |
| Bathroom | 14x8 | Main |
| Bathroom | 6x9 | Lower |
| Bonus Room | 11x18 | Main |
| Bonus Room | 12x13 | Lower |
| Den | 18x8 | Lower |
| Dining Room | 10x16 | Main |
| Family Room | 15x20 | Lower |
| First (1st) Bedroom | 12x22 | Main |
| First (1st) Bedroom | 13x12 | Main |
| Fourth (4th) Bedroom | 12x13 | Lower |
| Foyer | 17x8 | Main |
| Kitchen | 12x15 | Main |
| Second Kitchen | 12x24 | Lower |
| Laundry | 9x6 | Main |
| Office | 16x18 | Lower |
| Second (2nd) Bedroom | 12x13 | Main |
| Third (3rd) Bedroom | 12x10 | Main |
 Add S.pdf
 Listing Office: Andale Real Estate
Last Updated: October - 03 - 2026

The data relating to real estate for sale on this web site comes in part from the Broker Reciprocity SM Program of the Regional Multiple Listing Service of Minnesota, Inc. The information provided is deemed reliable but not guaranteed. Properties subject to prior sale, change or withdrawal. ©2026 Regional Multiple Listing Service of Minnesota, Inc All rights reserved.
Sunday 4th of October 2026 01:34 AM

218-998-4400
Mohagen Real Estate


Let's Connect

Mohagen Real Estate
sue@MohagenRealEstate.com
Office: 218-998-4400
Cell: 218-731-7376

Mohagen Real Estate is licensed in the State of Minnesota