, Eden Prairie, MN 55347 (MLS# 7104649)
$2,650
MLS# 7104649
4 beds | 4 baths | 2289 sqft
1 / 27
Property Description
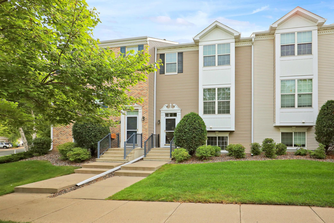
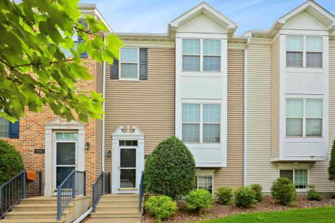
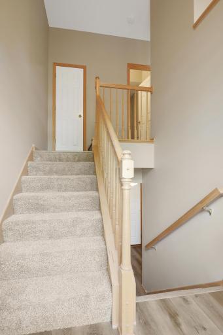
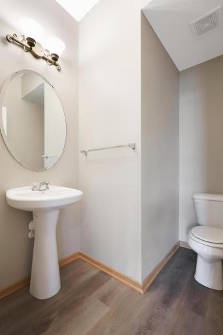
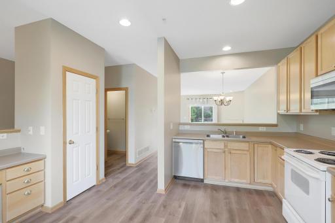
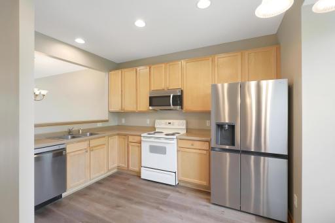
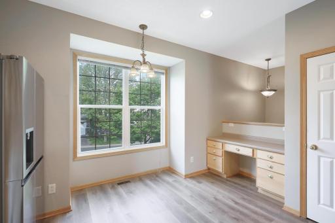
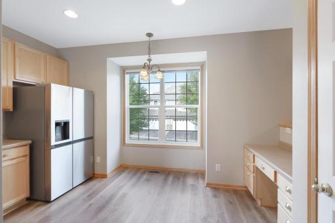
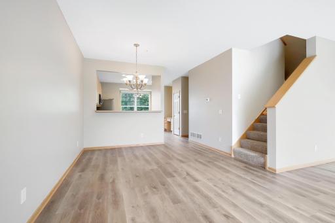
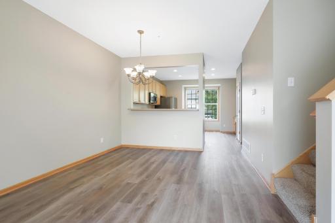
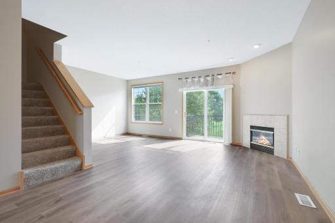
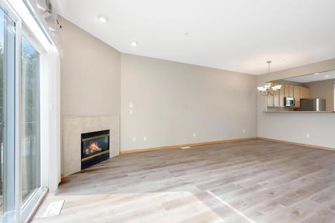
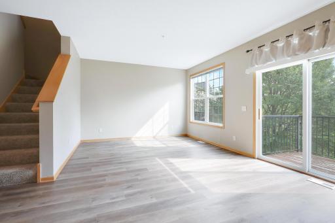
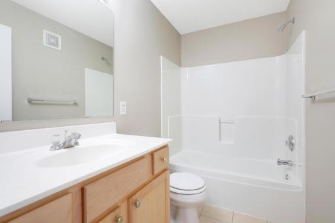
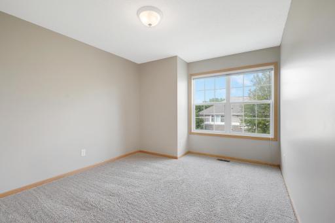
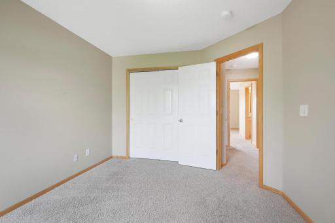
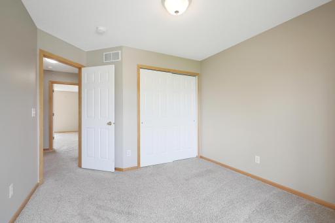
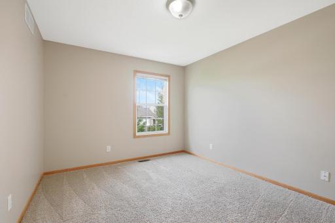
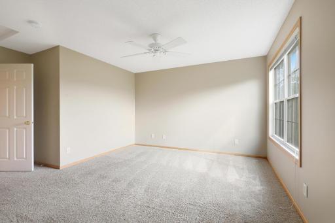
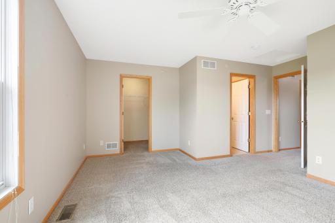
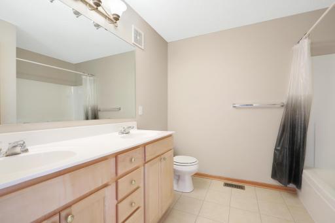
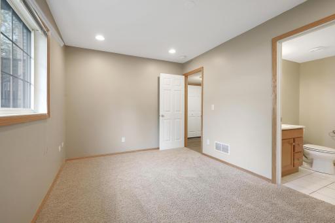
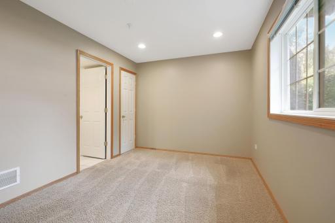
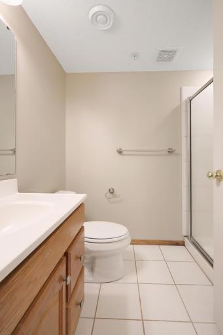
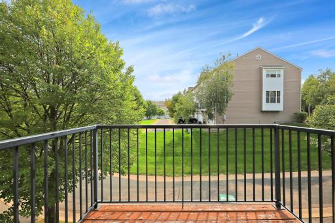
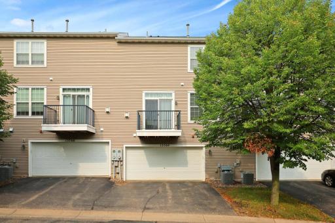
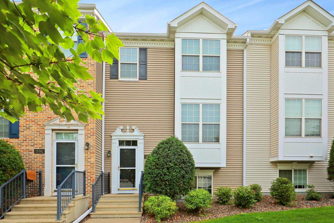
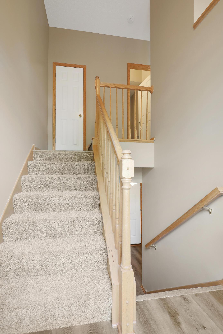
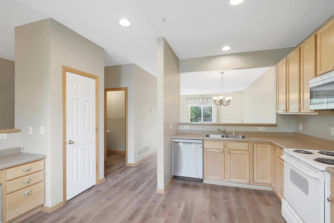
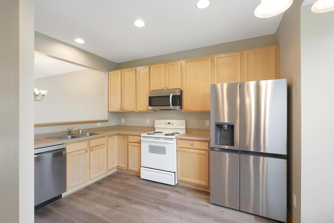
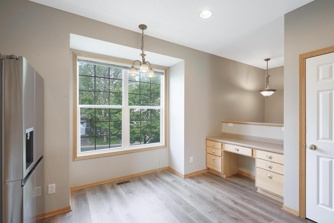
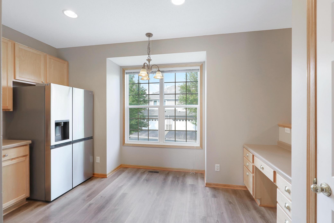
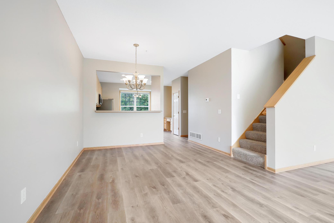
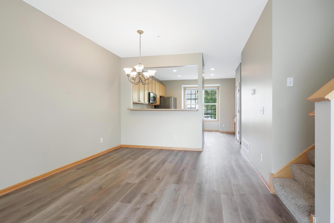
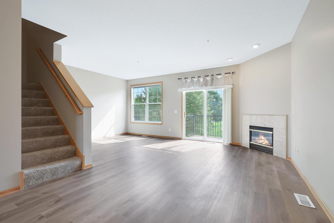
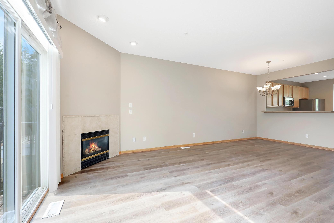
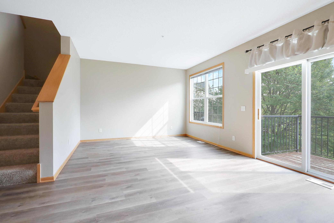
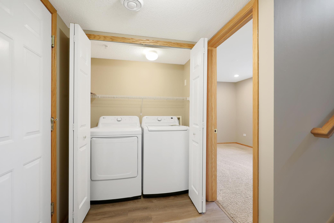
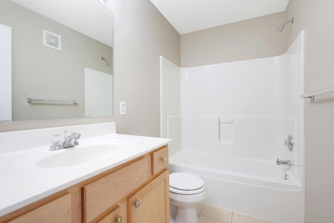
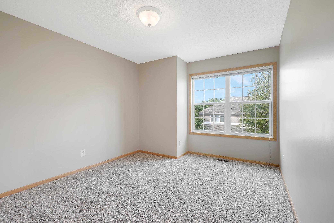
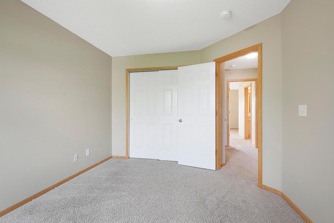
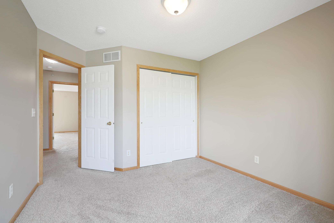
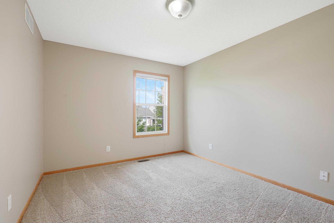
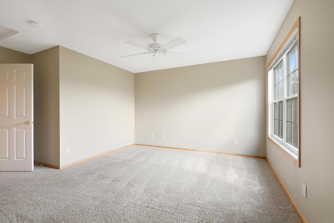
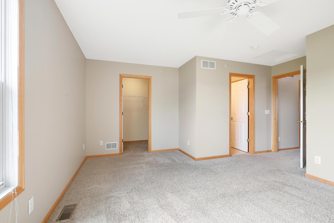
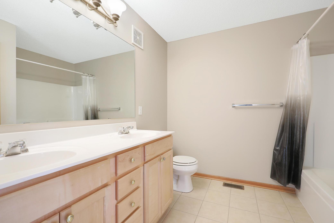
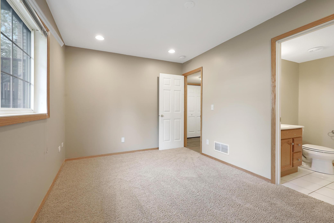
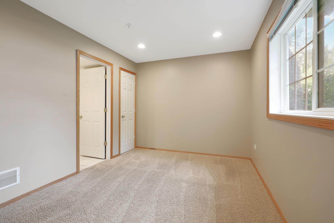
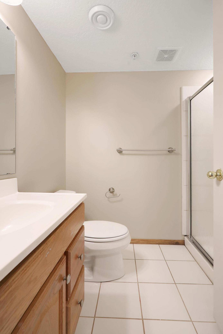
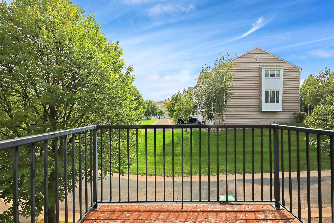
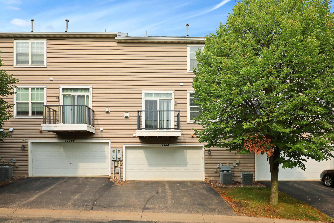
Welcome home to this beautifully maintained row-style townhome, ideally located in one of Eden Prairie's most convenient neighborhoods with easy access to shopping, dining, parks, trails, major highways, and every day amenities. Offering 4 bedrooms, 3.5 bathrooms, and a thoughtfully designed floor plan, this spacious residence combines comfort, style, and functionality. The property features fresh paint, updated flooring, warm maple cabinetry, and a cozy gas fireplace that creates an inviting gathering space. Step outside to your private balconyâperfect for enjoying your morning coffee or relaxing at the end of the day. Upstairs, you'll find three bedrooms on one level, including a generous primary suite complete with a private en-suite bathroom and walk-in closet. The finished lower-level flex room provides exceptional versatility and can serve as a fourth bedroom, home office, fitness room, or additional living space. Residents enjoy the benefits of an association-maintained community featuring a private playground and seasonal outdoor swimming pool, offering outstanding amenities for recreation and relaxation. Rental Requirements: Renters insurance is required. This property is not approved for Section 8 housing assistance.
Details
Contract Information
Current Price: 2650
List Date: 2026-07-06
ListPrice: 2650
Status: Active
Contingency: None
Owner is an Agent?: No
Auction?: No
General Property Information
Association Fee Frequency: Monthly
Common Wall: Yes
Lot Measurement: Acres
Management Company Name: Associa
Manufactured Home?: No
Multi-Unit Development: No
Multiple PIDs?: No
Number of Fireplaces: 1
Waterfront YN: No
Year Built: 2004
Yearly/Seasonal: Yearly
Zoning: Residential-Multi-Family
Bedrooms: 4
Baths Total: 4
Bath Full: 3
Bath Half: 1
Main Floor Total SqFt: 807
Above Grd Total SqFt: 1914
Below Grd Total SqFt: 375
Total SqFt: 2289
Total Finished Sqft: 2289.00
FireplaceYN: Yes
Association Fee: 200
Style: (TH) Side x Side
Garage Stalls: 2
Lot Dimensions: 2280x22x79
Acres: 0.04
Management Company Phone: 763-746-1189
Foundation Size: 600
Location Tax and Other Information
Postal City: Eden Prairie
County: Hennepin
State: MN
Zip Code: 55347
Complex/Dev/Subdivision: Eagle Ridge At Hennepin Village 1
Building Information
Application Fee: 100
Available Date: 2026-09-01
Background Check Req: Yes
Finished SqFt Above Ground: 1914
Finished SqFt Below Ground: 375
Furnished: Unfurnished
Other Deposits Fees: $500 Pet Deposit per pet
Pre Paid Rent: No
Security Deposit: 2650
Smoking Permitted: No
Lease Details
Land Leased: Not Applicable
Min Lease Months: 12 Months
Original Monthly Rent: 2650
Lock Box Type
Lock Box Source: MAAR
Miscellaneous Information
Homestead: No
Parking Characteristics
Garage Dimensions: 21x20
Garage Door Height: 7
Garage Door Width: 16
Garage Square Feet: 417
Public Survey Info
Range#: 22
Section#: 28
Township#: 116
Ownership
Fractional Ownership: No
Property Features
Accessible: None
Air Conditioning: Central Air
Amenities Unit: Balcony
Appliances: Dishwasher; Dryer; Freezer; Microwave; Refrigerator; Washer
Association Fee Includes: Lawn Care; Outside Maintenance; Professional Mgmt; Shared Amenities; Snow Removal
Basement: Concrete Block
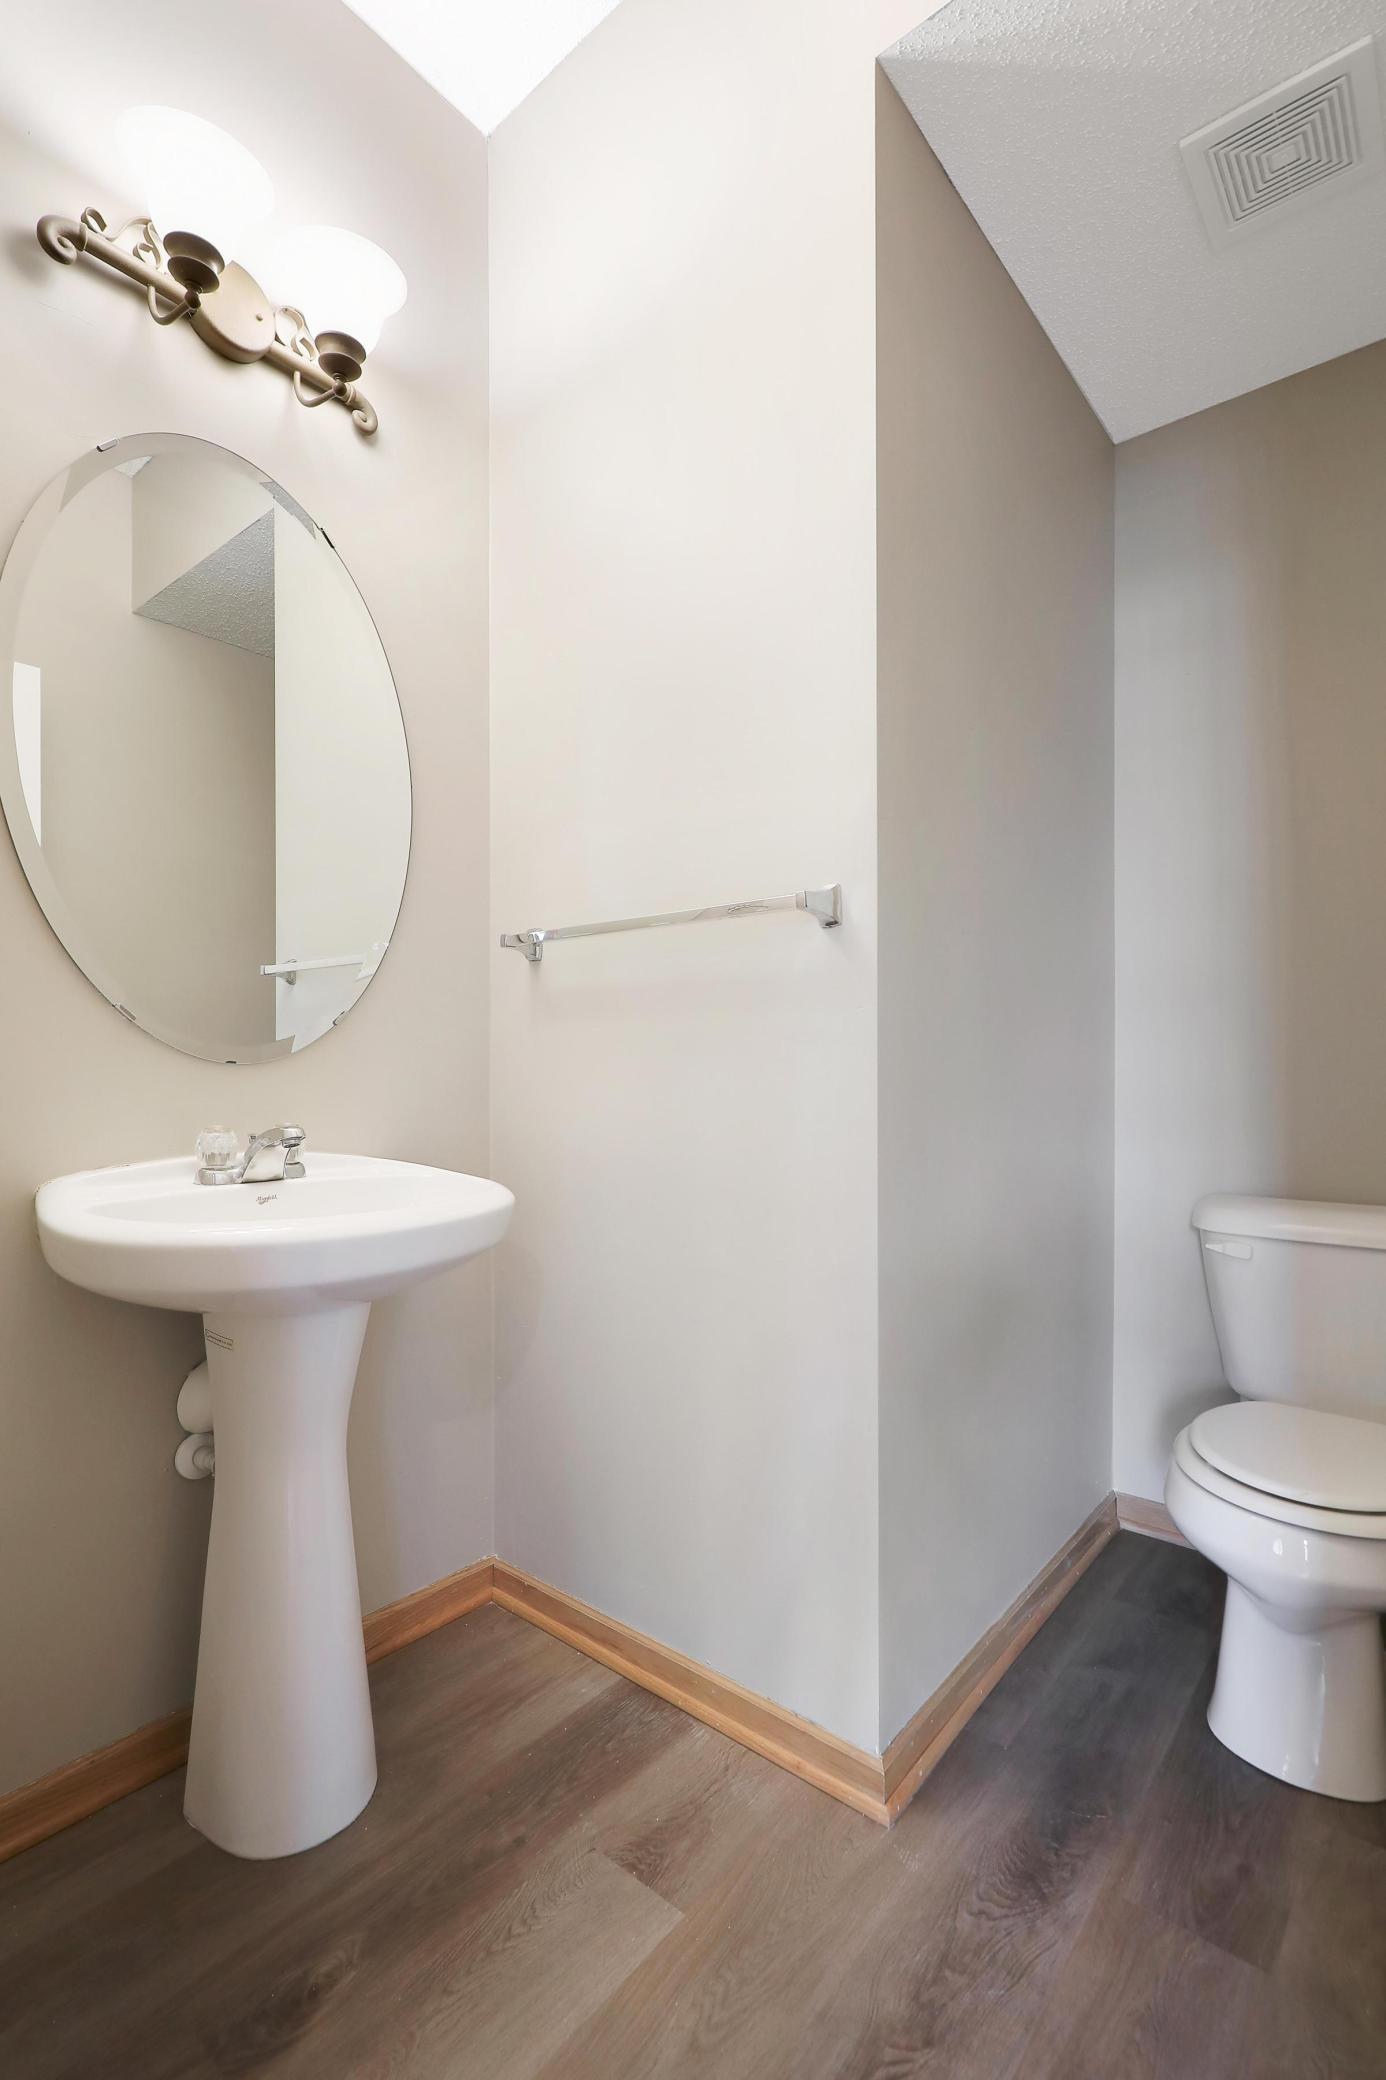
Bath Description: Main Floor 1/2 Bath; Upper Level Full Bath; Private Primary; Full Basement
Construction Status: Previously Owned
Dining Room Description: Living/Dining Room
Exterior: Brick/Stone; Vinyl
Family Room Characteristics: Main Level
Fencing: None
Fireplace Characteristics: Gas Burning
Foundation: Other
Fuel: Natural Gas
Heating: Forced Air
Internet Options: Cable; Fiber Optic
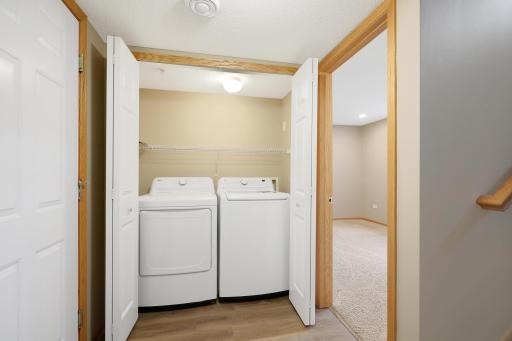
Laundry: In Unit
Lock Box Type: Combo
Lot Description: Tree Coverage - Light
Owner Pays: Grounds Care; Sewer; Trash Collection; Water
Parking Characteristics: Garage Door Opener; Tuckunder Garage
Road Frontage: City Street
Sewer: City Sewer/Connected
Tenant Pays: Cable TV; Electricity; Gas
Townhouse Characteristics: Multi-Level
Water: City Water/Connected
Room Information
| Room Name | Dimensions | Level |
| Dining Room | 11x10 | Main |
| (1st) Bedroom | 16x13 | Upper |
| (4th) Bedroom | 11x10 | Lower |
| Kitchen | 13x12 | Main |
| Living Room | 21x13 | Main |
| (2nd) Bedroom | 13x10 | Upper |
| (3rd) Bedroom | 11x10 | Upper |
Listing Office: Keller Williams Premier Realty Lake Minnetonka
Last Updated: July - 07 - 2026

The data relating to real estate for sale on this web site comes in part from the Broker Reciprocity SM Program of the Regional Multiple Listing Service of Minnesota, Inc. The information provided is deemed reliable but not guaranteed. Properties subject to prior sale, change or withdrawal. ©2024 Regional Multiple Listing Service of Minnesota, Inc All rights reserved.
Wednesday 8th of July 2026 03:50 PM

218-998-4400
Mohagen Real Estate


Let's Connect

Mohagen Real Estate
sue@MohagenRealEstate.com
Office: 218-998-4400
Cell: 218-731-7376

Mohagen Real Estate is licensed in the State of Minnesota