, Eden Valley, MN 55329 (MLS# 6612175)
$1,800,000
MLS# 6612175
Status: Closed
3 beds | 3 baths | 4256 sqft
1 / 58
Property Description
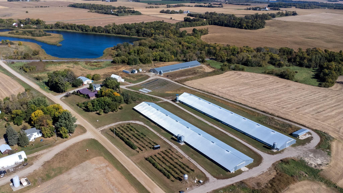
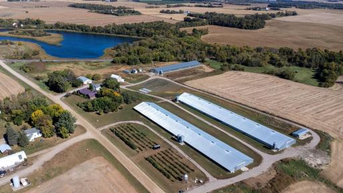
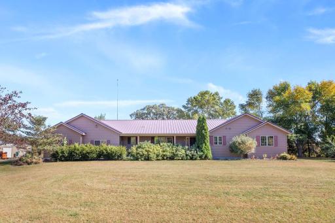
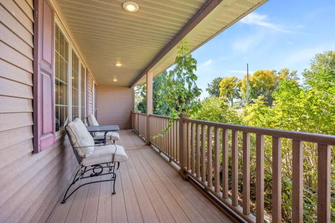
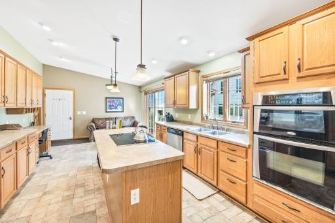
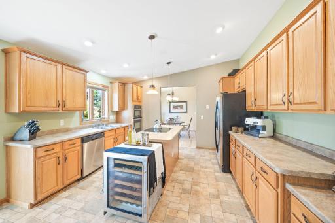
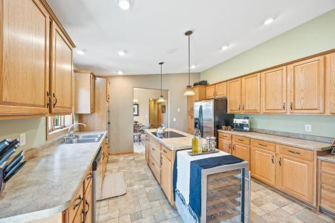
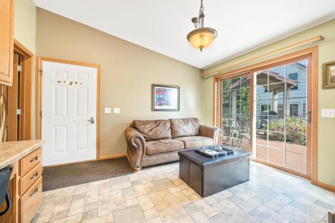
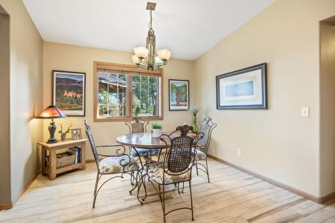
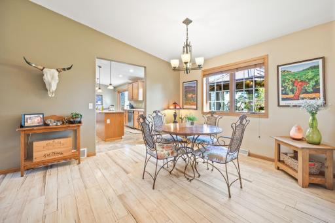
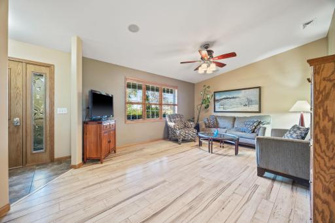
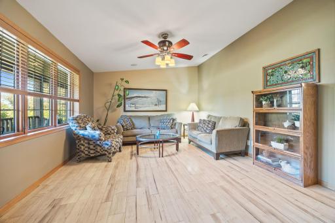
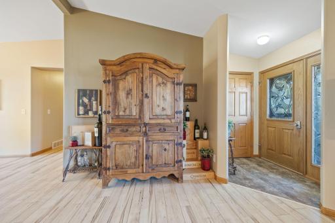
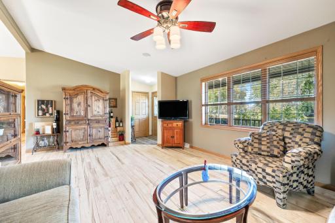
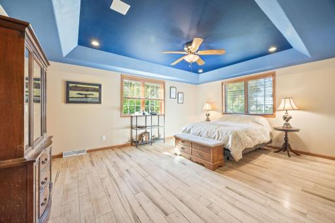
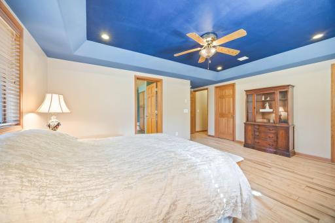
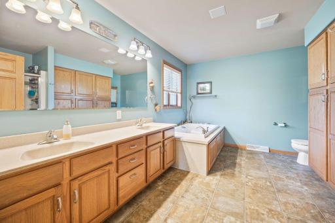
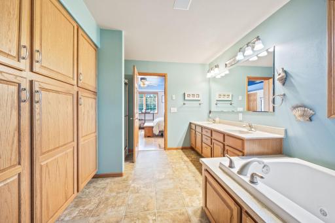
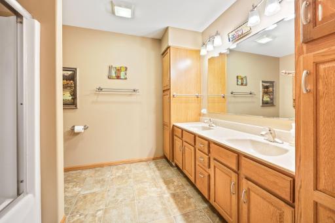
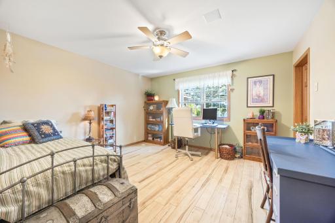
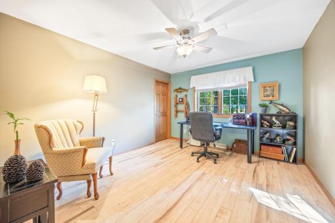
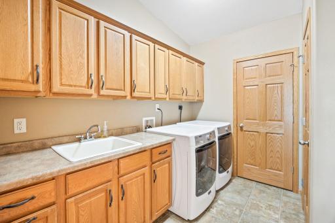
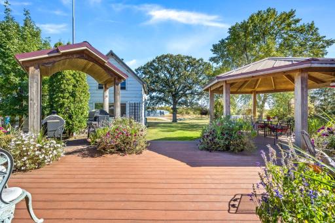
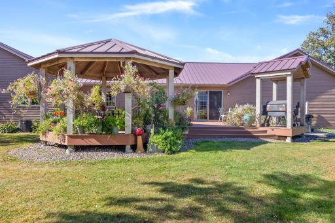
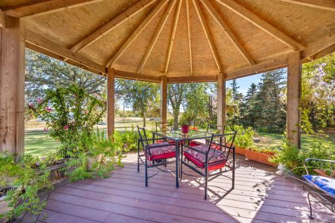
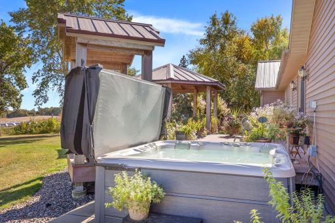
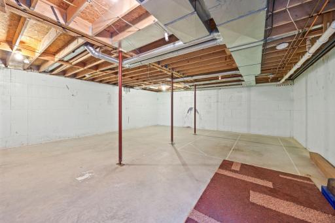
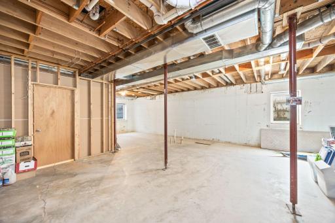
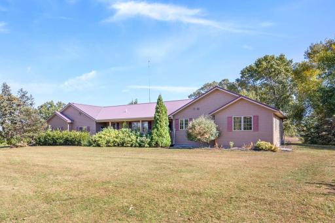
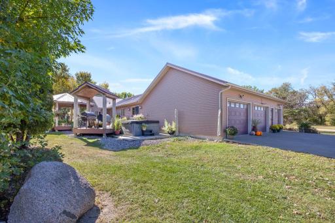
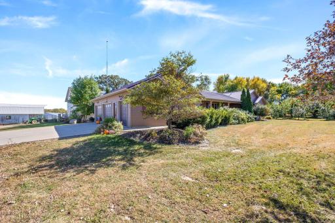
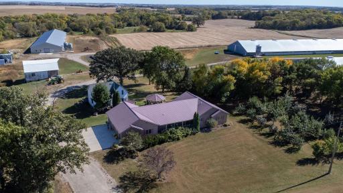
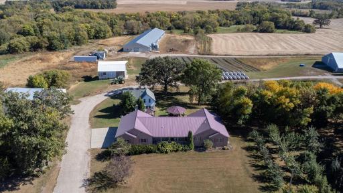
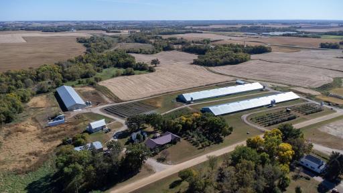
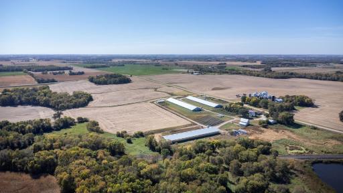
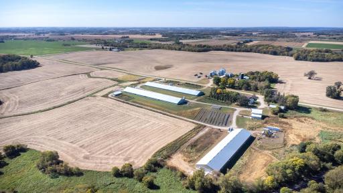
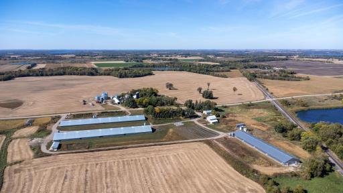
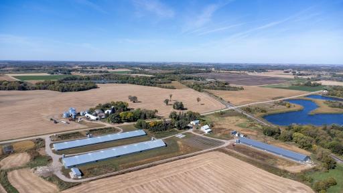
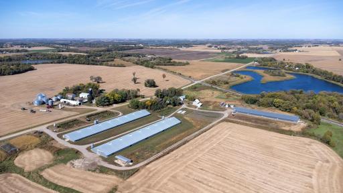
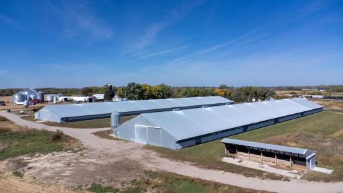
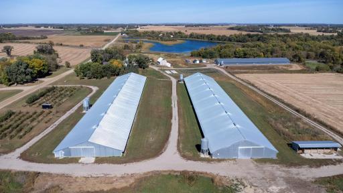
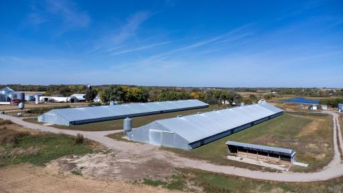
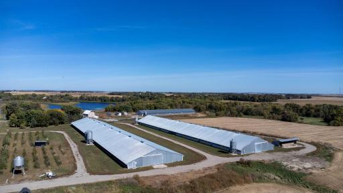
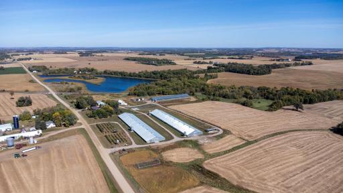
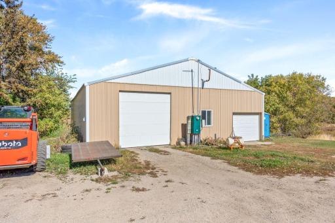
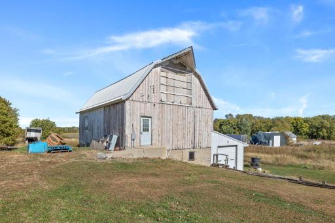
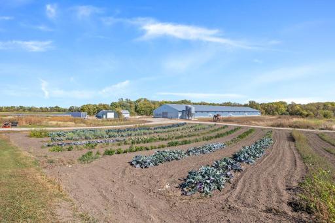
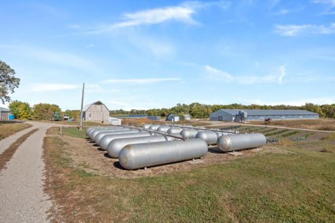
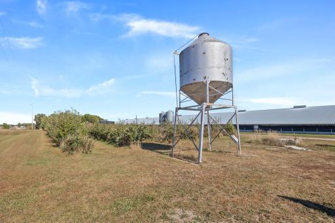
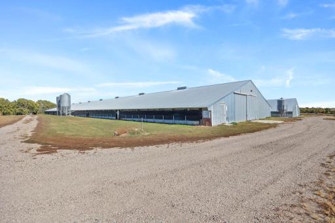
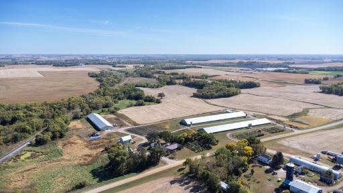
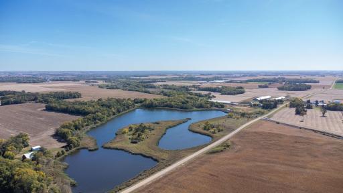
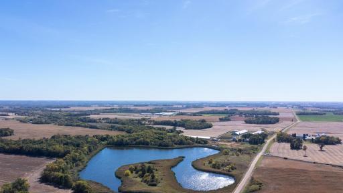
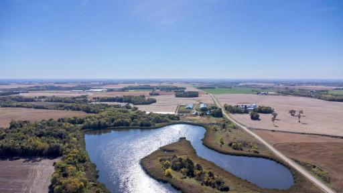
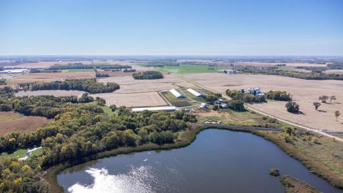
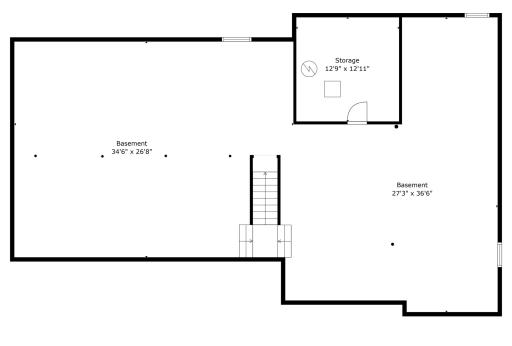
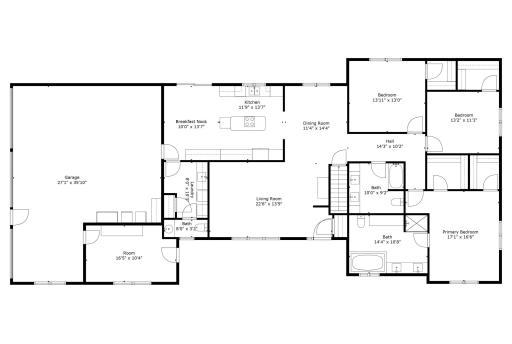
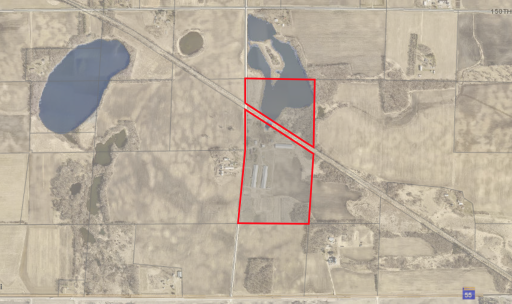
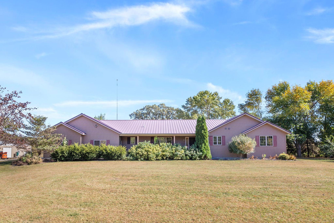
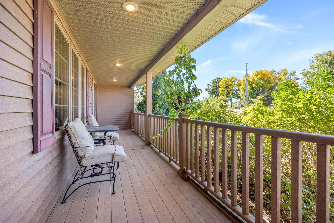
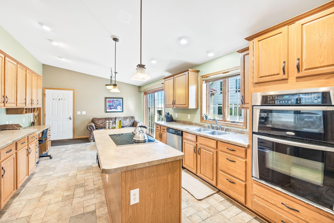
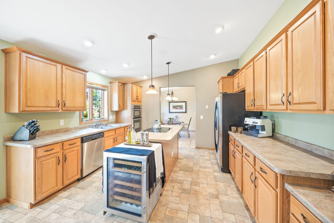
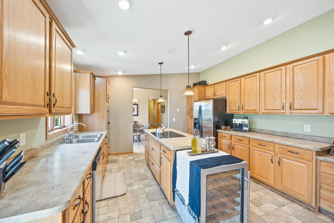
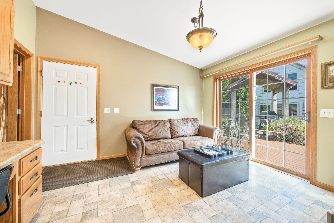
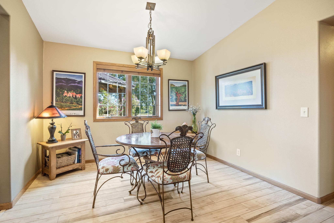
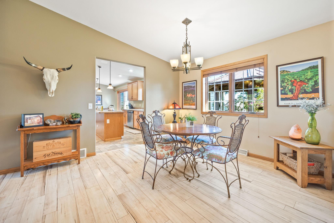
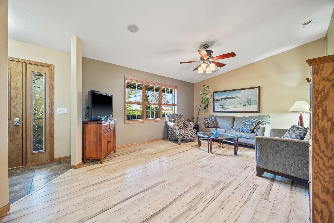
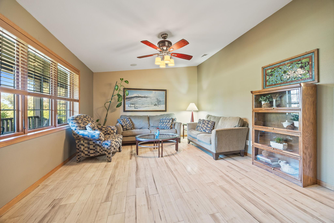
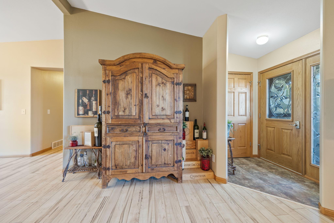
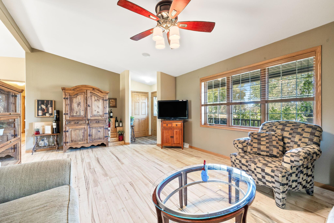
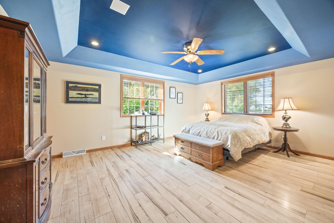
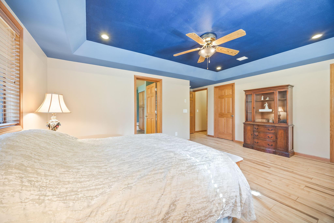
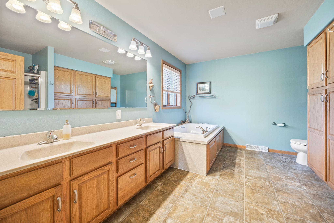
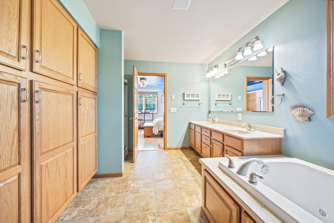
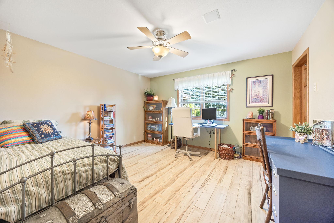
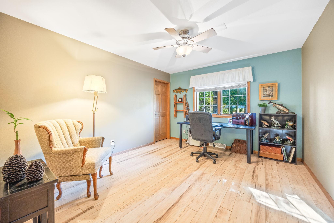
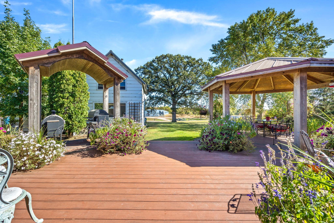
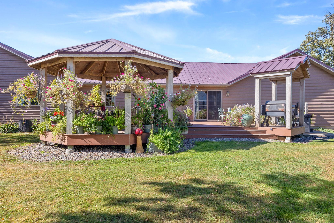
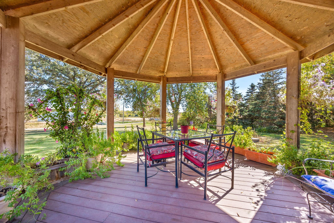
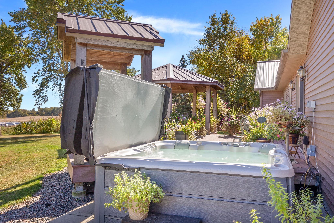
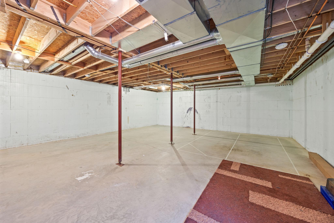
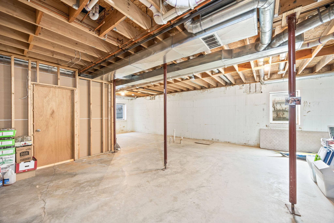
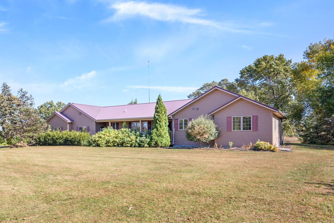
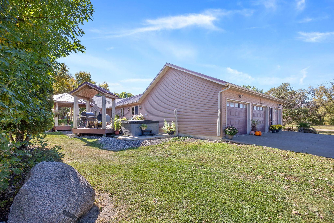
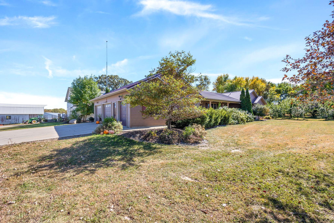
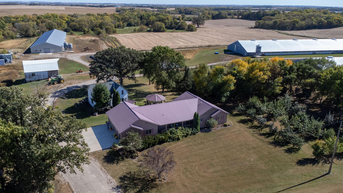
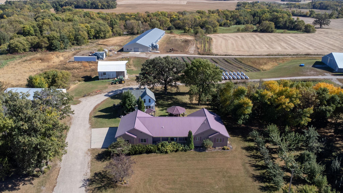
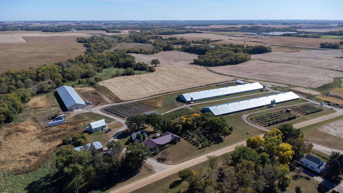
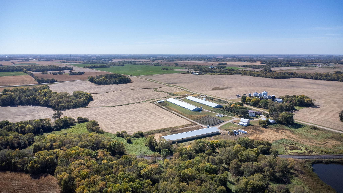
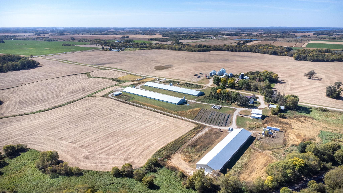
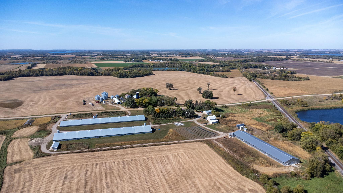
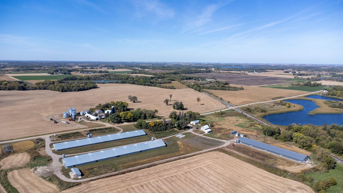
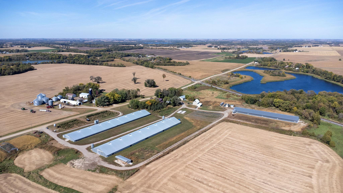
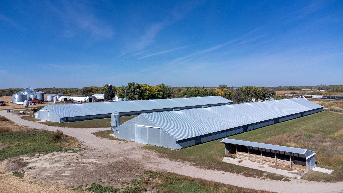
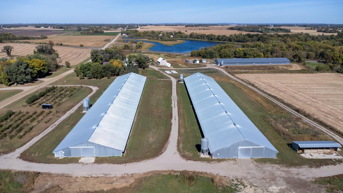
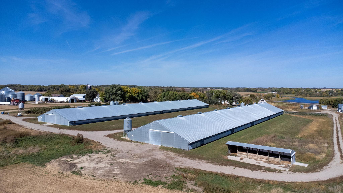
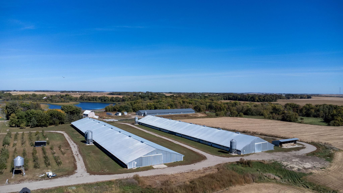
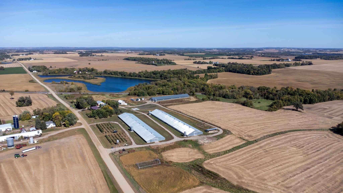
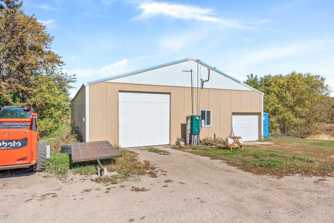
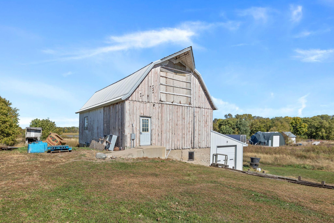
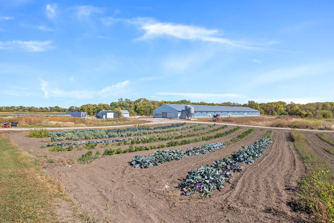
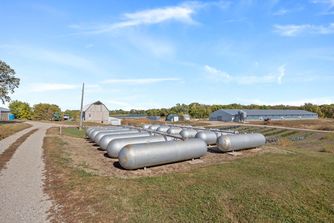
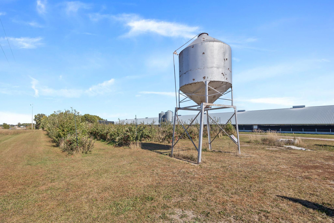
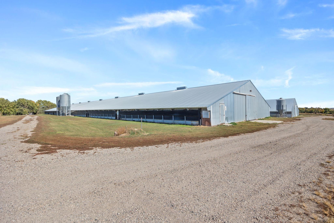
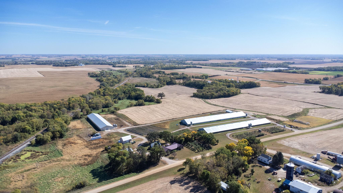
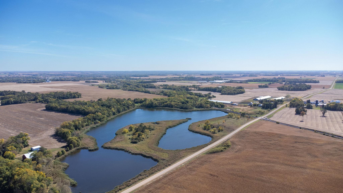
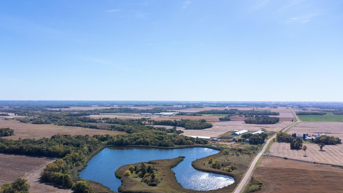
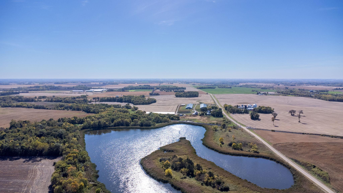
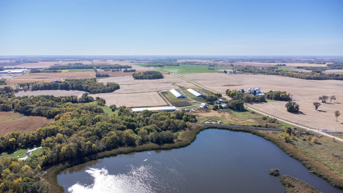
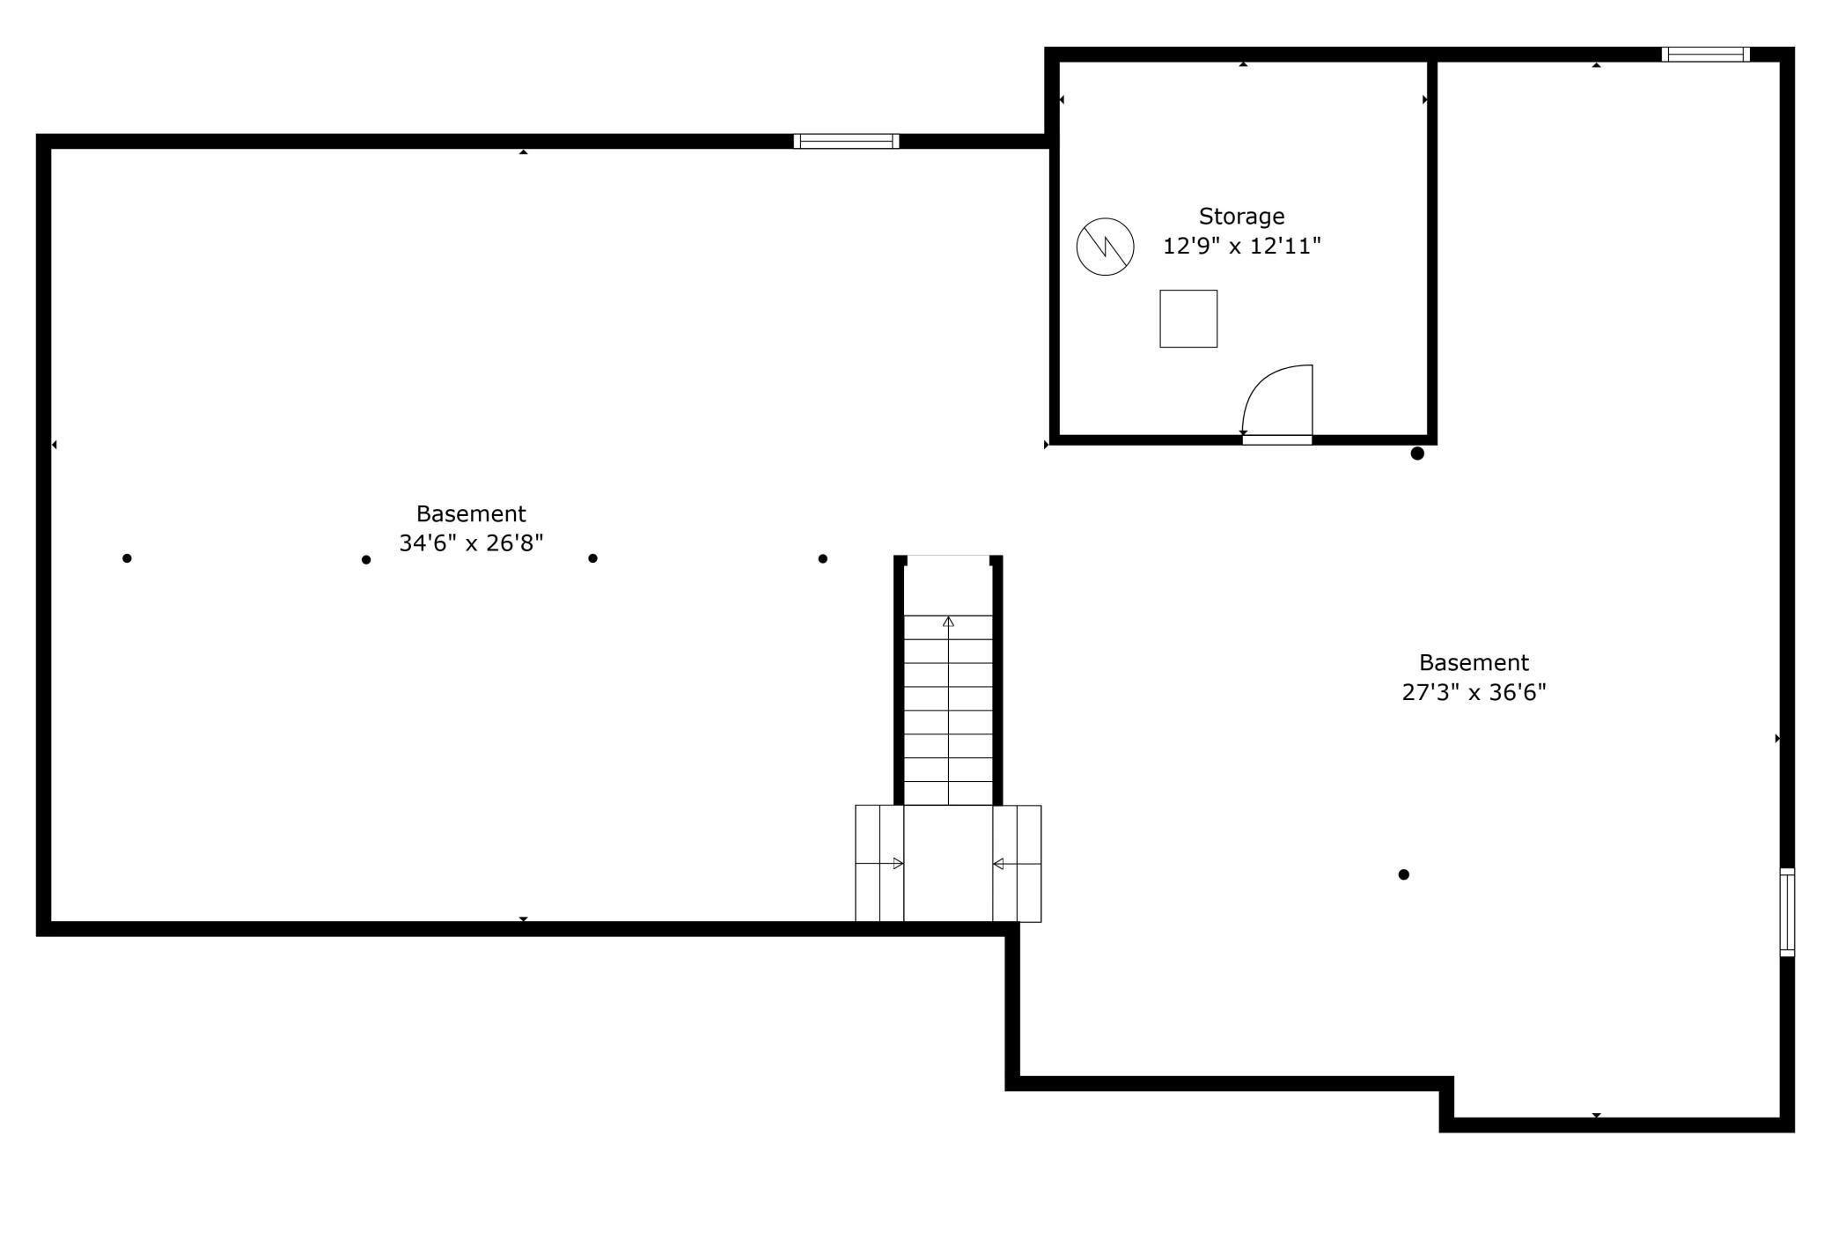
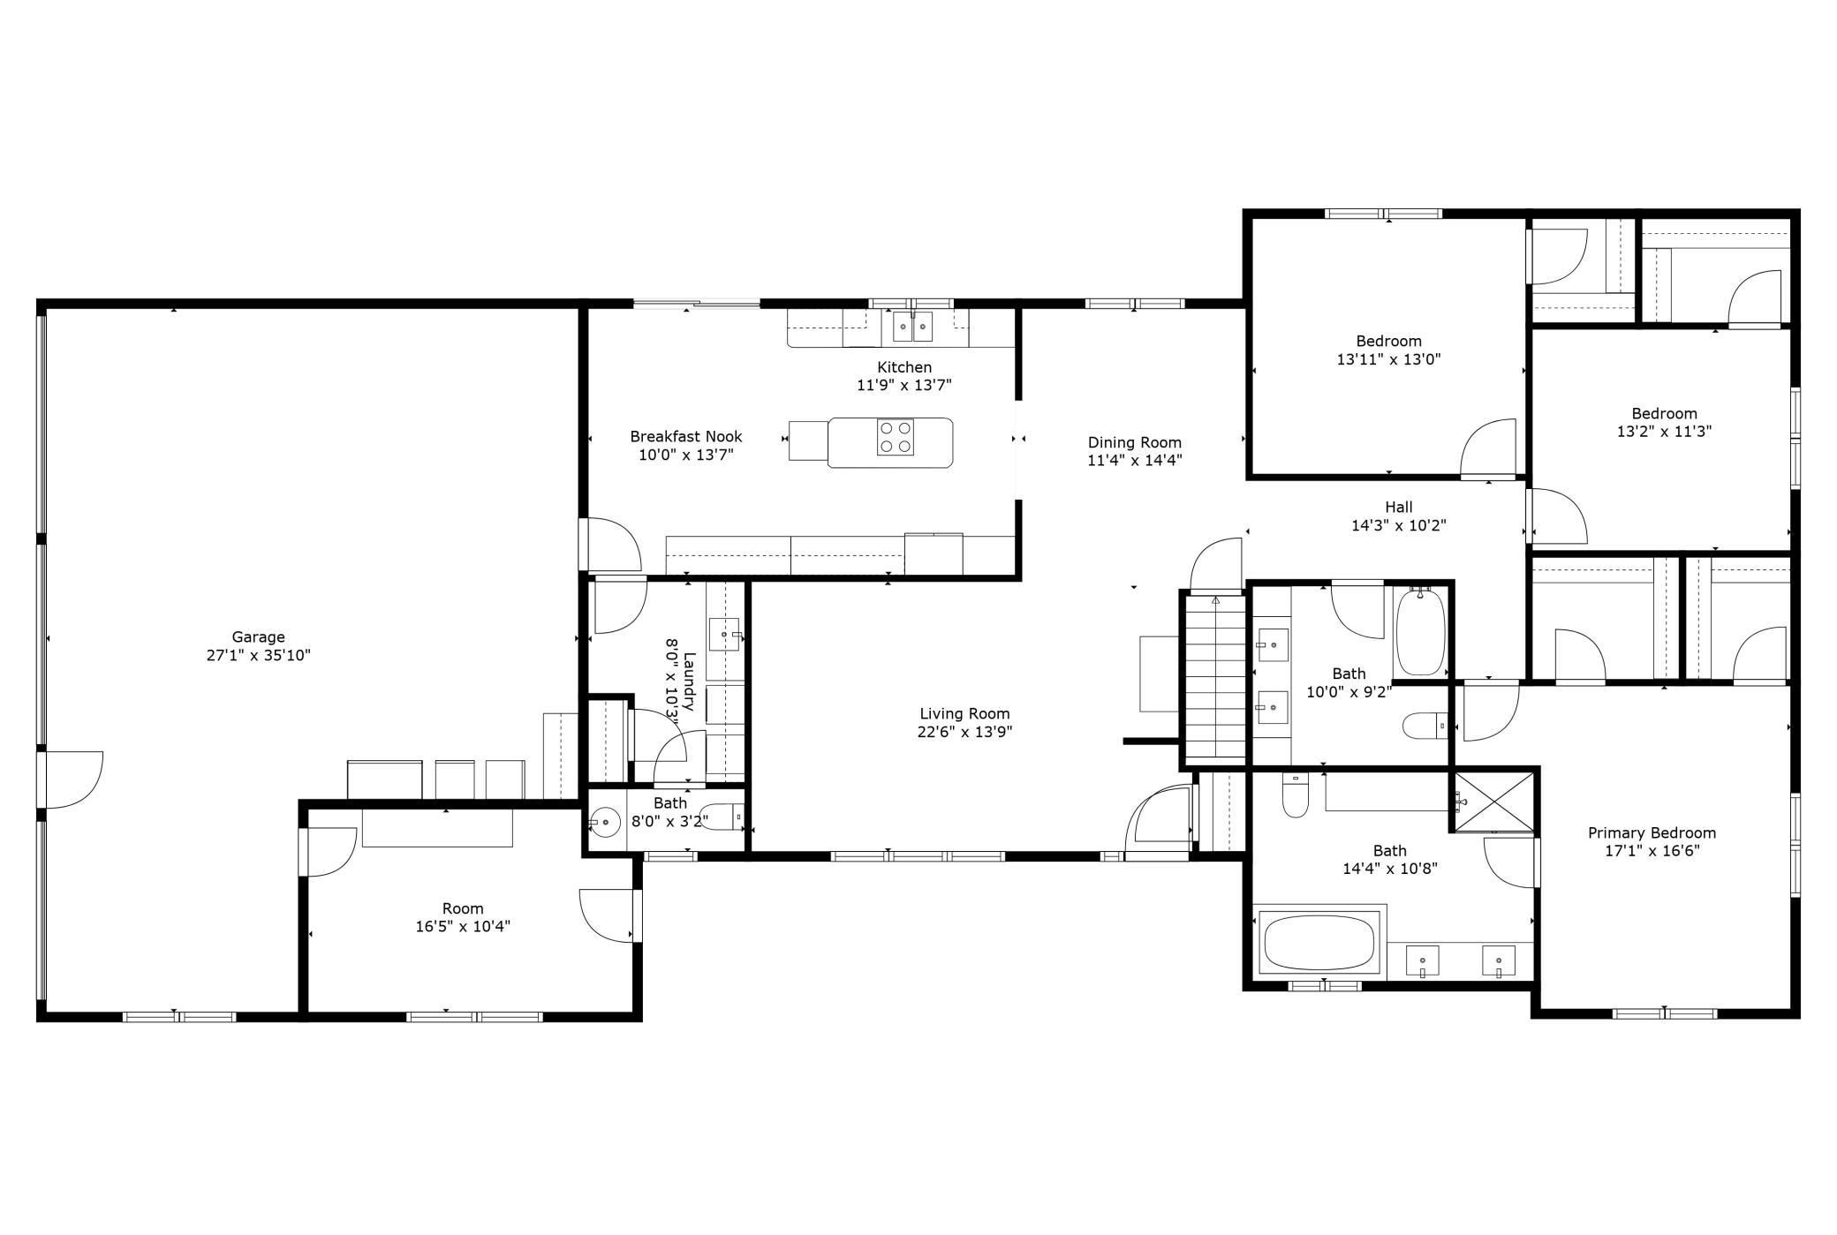
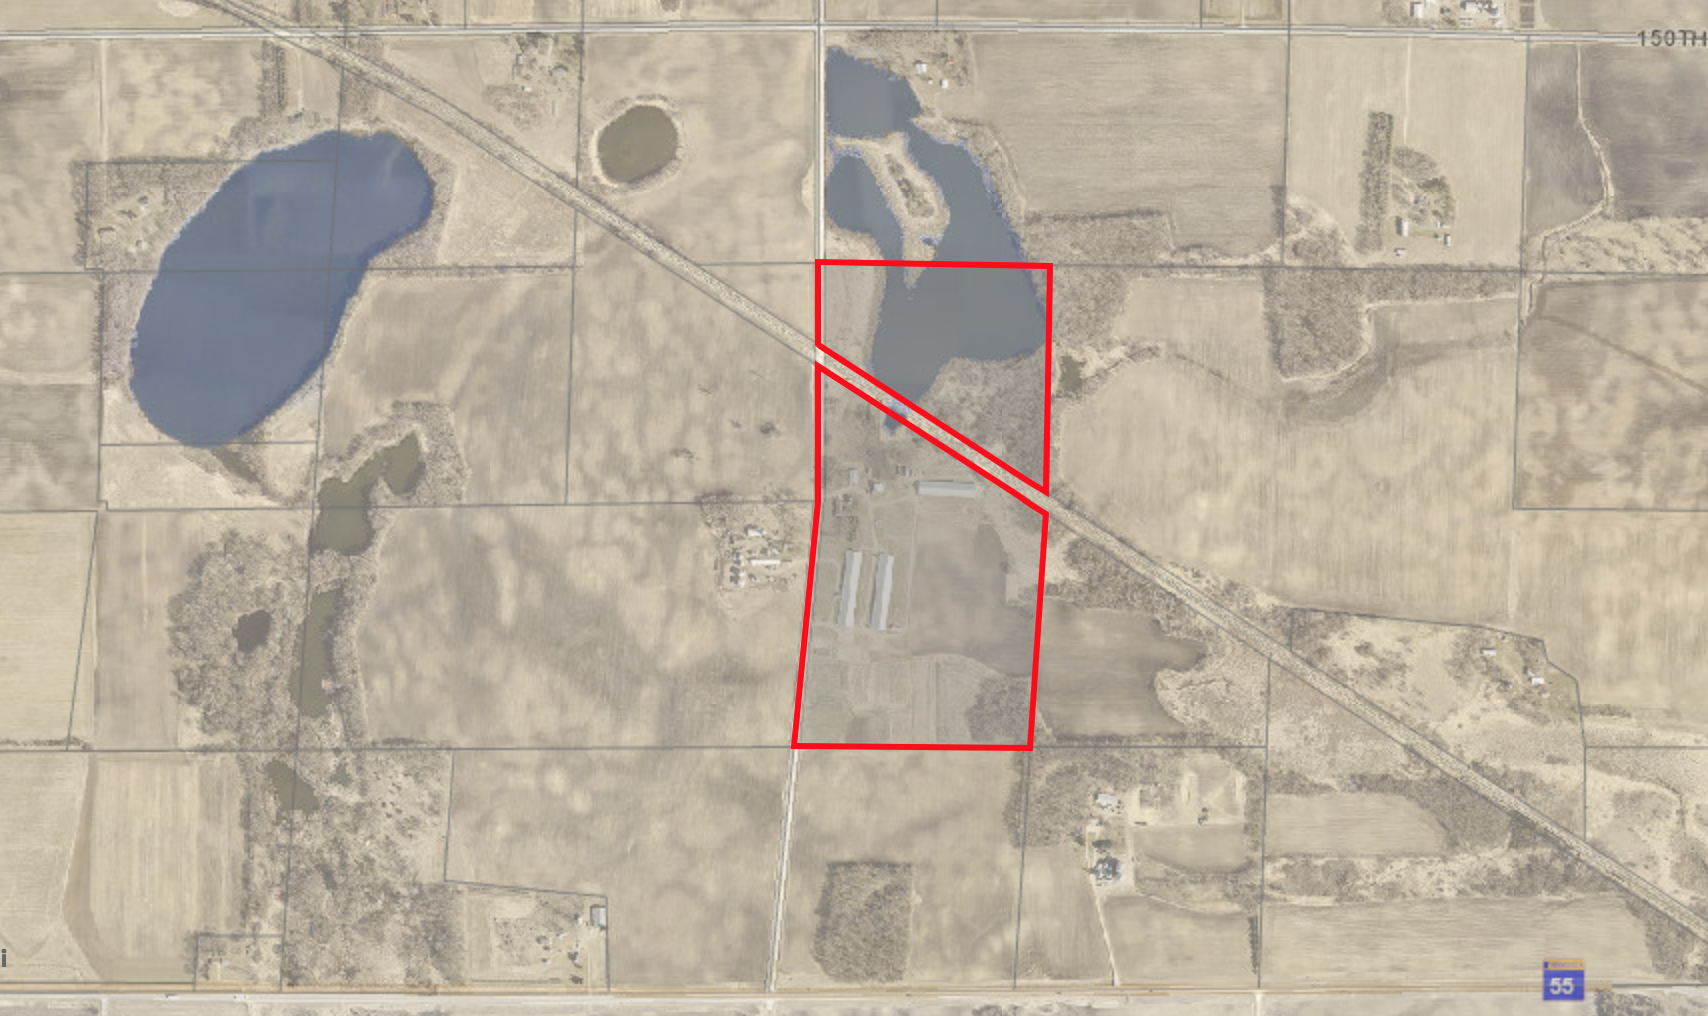
Discover a rare opportunity to own an active, top-of-the-line turkey farm in the serene countryside of central Minnesota. A meticulously maintained property offers modern amenities and robust agricultural infrastructure, making it an ideal investment for poultry farming enthusiasts. This farm has been operated as a turkey farm and has many possibilities for future endeavors. The buildings can be re-purposed for a different type of agribusiness: cattle, horses, and other livestock. The farm spans approximately 76.5 acres, providing ample space for livestock and farming operations. The centerpiece of this property is a stunning 2,128 rambler with a 3-bedroom, 3-bathroom rambler built in 2007. It offers a floor plan that effortlessly flows from the living areas to the bedroomsâthree bedrooms on the main with walk-in closets and an unfinished lower level ready for expansion. The primary suite is a luxurious retreat with two walk-in closets and an ensuite bathroom with two sinks, a jetted tub, and lots of storage. The kitchen has a large island for entertaining and easy access to the informal dining area/breakfast nook/sitting room, formal dining room, and backyard deck for entertaining and grilling. The owners enjoy their morning coffee on the sofa near the sliding door overlooking the backyard deck. The lower level offers three egress windows, and the utility room with a new geothermal system keeps the utility costs low. The attached oversized three-car garage is heated, insulated, and has a storage room. Enjoy the large deck on the backside of the home with its gazebo and the porch on the front side. The farm includes three state-of-the-art turkey houses: a newer (2020 built) brooding barn measures 67' x 315' and two turkey grower barns measuring 76' x 416' with new roofs. There is an orchard with approximately 600 apple trees, cherry trees, plum trees, and more trees. The owners operate a produce business on the property. The outbuildings host workshops, storage, and generators to run the farm. Transform the original dairy barn into a woodworking shop, a studio, an entertainment area, or an office. You can bring it back to life as a barn for other farm animals you want to have. The property's north side has an additional building entitlement. Build a new home overlooking the east, the countryside, the pond, and the woods. Stearns County is known for its land to be in a high livestock demand area. The acreage consists primarily of Koronis Loam soil. Corn was the crop in 2023. The peaceful rural setting and easy access to nearby towns and amenities offer a balanced lifestyle. This exceptional opportunity to own a high-quality poultry farm with a beautiful home and all the necessary equipment for a successful operation provides an excellent opportunity to be your own business.
Details
Contract Information
Digitally Altered Photos: No
Status: Closed
Off Market Date: 2025-01-17
Contingency: None
Current Price: 1650000
Closed Date: 2025-01-17
Original List Price: 1800000
ListPrice: 1800000
Sales Close Price: 1650000
List Date: 2024-10-08
Owner is an Agent?: No
Auction?: No
General Property Information
Common Wall: No
House or Land: Includes House
Irrigation System: No
Lot Measurement: Acres
Manufactured Home?: No
Multiple PIDs?: No
Year Built: 2007
Yearly/Seasonal: Yearly
Zoning: Agriculture
Bedrooms: 3
Baths Total: 3
Bath Full: 2
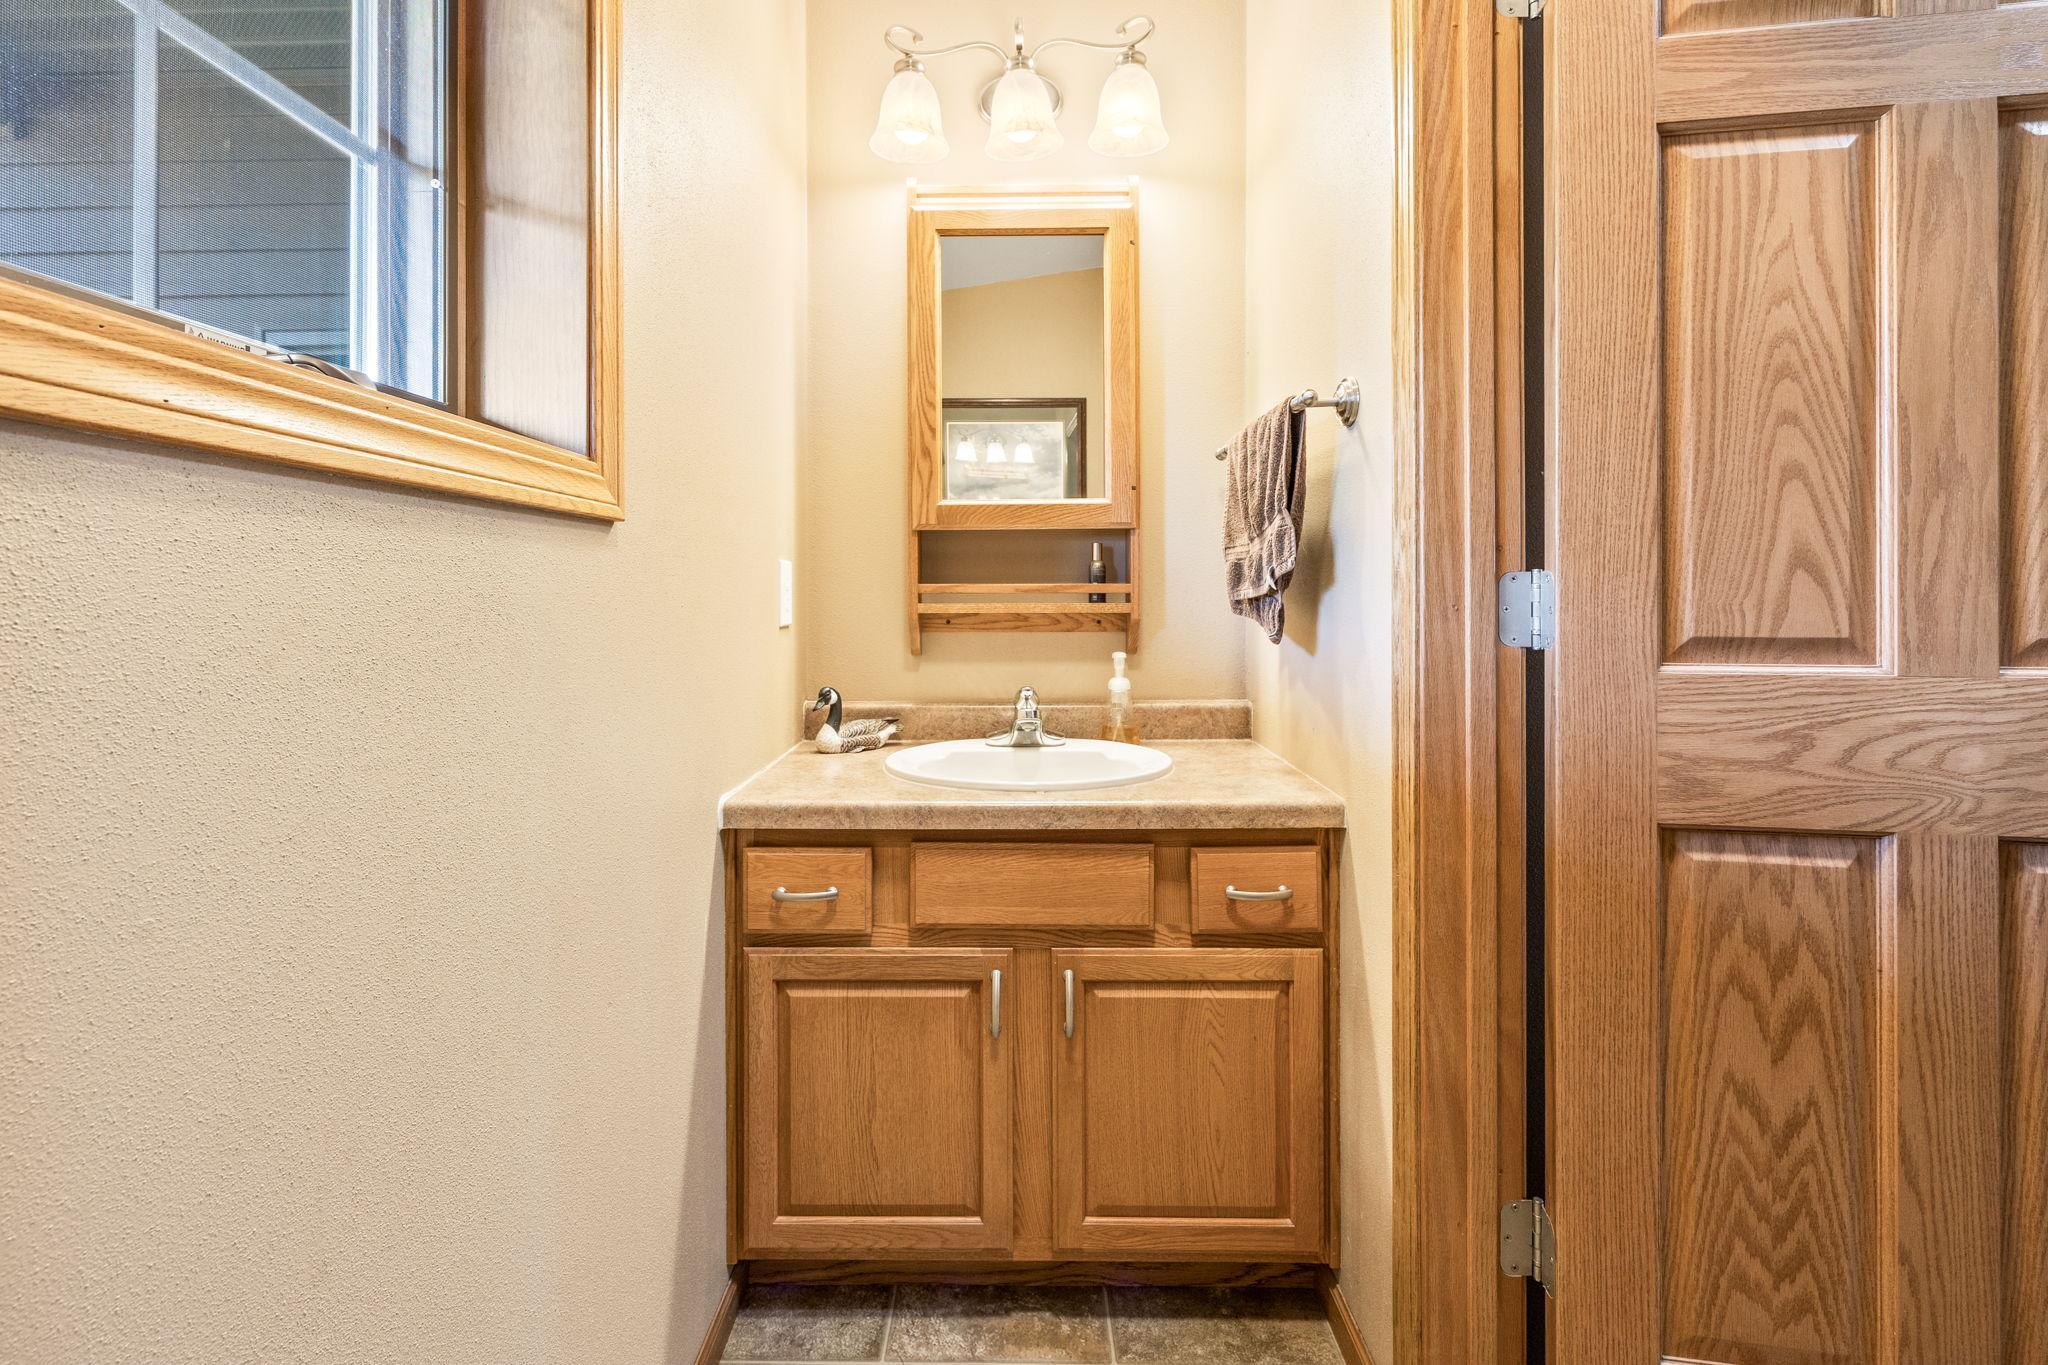
Bath Half: 1
Main Floor Total SqFt: 2128
Above Grd Total SqFt: 2128
Below Ground SqFt: 2128
Style: (SF) Single Family
Total Finished Sqft: 2128.00
Total SqFt: 4256
FireplaceYN: No
Lake/Waterfront Name: Unnamed Lake
Foundation Size: 2188
Lot Dimensions: 2551x1274x2538x1301
Garage Stalls: 3
Acres: 76.52
Assessment Pending: Unknown
Location Tax and Other Information
Postal City: Eden Valley
County: Stearns
State: MN
Zip Code: 55329
Acreage Information
Pasture Acres: 2.5
Tillable Acres: 48.52
Assessments
Assessment Balance: 8
Tax With Assessments: 3634
Building Information
Finished SqFt Above Ground: 2128
Lease Details
Land Leased: Not Applicable
Miscellaneous Information
Homestead: Yes
Ownership
Fractional Ownership: No
Parking Characteristics
Garage Dimensions: 29x37
Garage Door Height: 7
Garage Door Width: 10
Garage Square Feet: 817
Public Survey Info
Range#: 31
Section#: 33
Township#: 122
Property Features
Accessible: None
Agricultural Water: Pond; Well
Air Conditioning: Central Air; Geothermal
Amenities Unit: Ceiling Fan(s); Deck; Ethernet Wired; Hot Tub; Kitchen Center Island; Kitchen Window; Main Floor Primary Bedroom; Natural Woodwork; Porch; Primary Bedroom Walk-In Closet; Vaulted Ceiling(s); Walk-In Closet; Washer/Dryer Hookup
Appliances: Air-To-Air Exchanger; Cooktop; Dishwasher; Dryer; Fuel Tank - Owned; Iron Filter; Microwave; Range; Refrigerator; Washer; Water Filtration System; Wine Cooler
Assumable Loan: Not Assumable
Available Utilities: Electricity Available; Electricity Connected; Phone Available; Private Septic Available; Private Septic Connected; Private Well Available; Private Well Connected; Propane Available; Water Available
Basement: Egress Windows; Full; Unfinished
Bath Description: Double Sink; Main Floor 1/2 Bath; Main Floor Full Bath; Upper Level Full Bath; Full Primary; Private Primary; Jetted Tub; Rough In
Construction Materials: Block; Frame
Construction Status: Previously Owned
Crop Type: Corn
Dining Room Description: Informal Dining Room; Separate/Formal Dining Room
Disclosures: Septic System; Well Disclosure
Electric: 200+ Amp Service
Existing Financing: Conventional
Exterior: Vinyl
Farm Type: Hobby; Poultry; Produce
Financing Terms: Conventional
Fuel: Electric
Heating: Boiler; Dual Fuel/Off Peak; Forced Air; Geothermal; In-Floor Heating
Improvements: Fence; Public Road
Land Features: Pastures/Woods; Ponds
Land Inclusions: Abstract; For Sale Sign
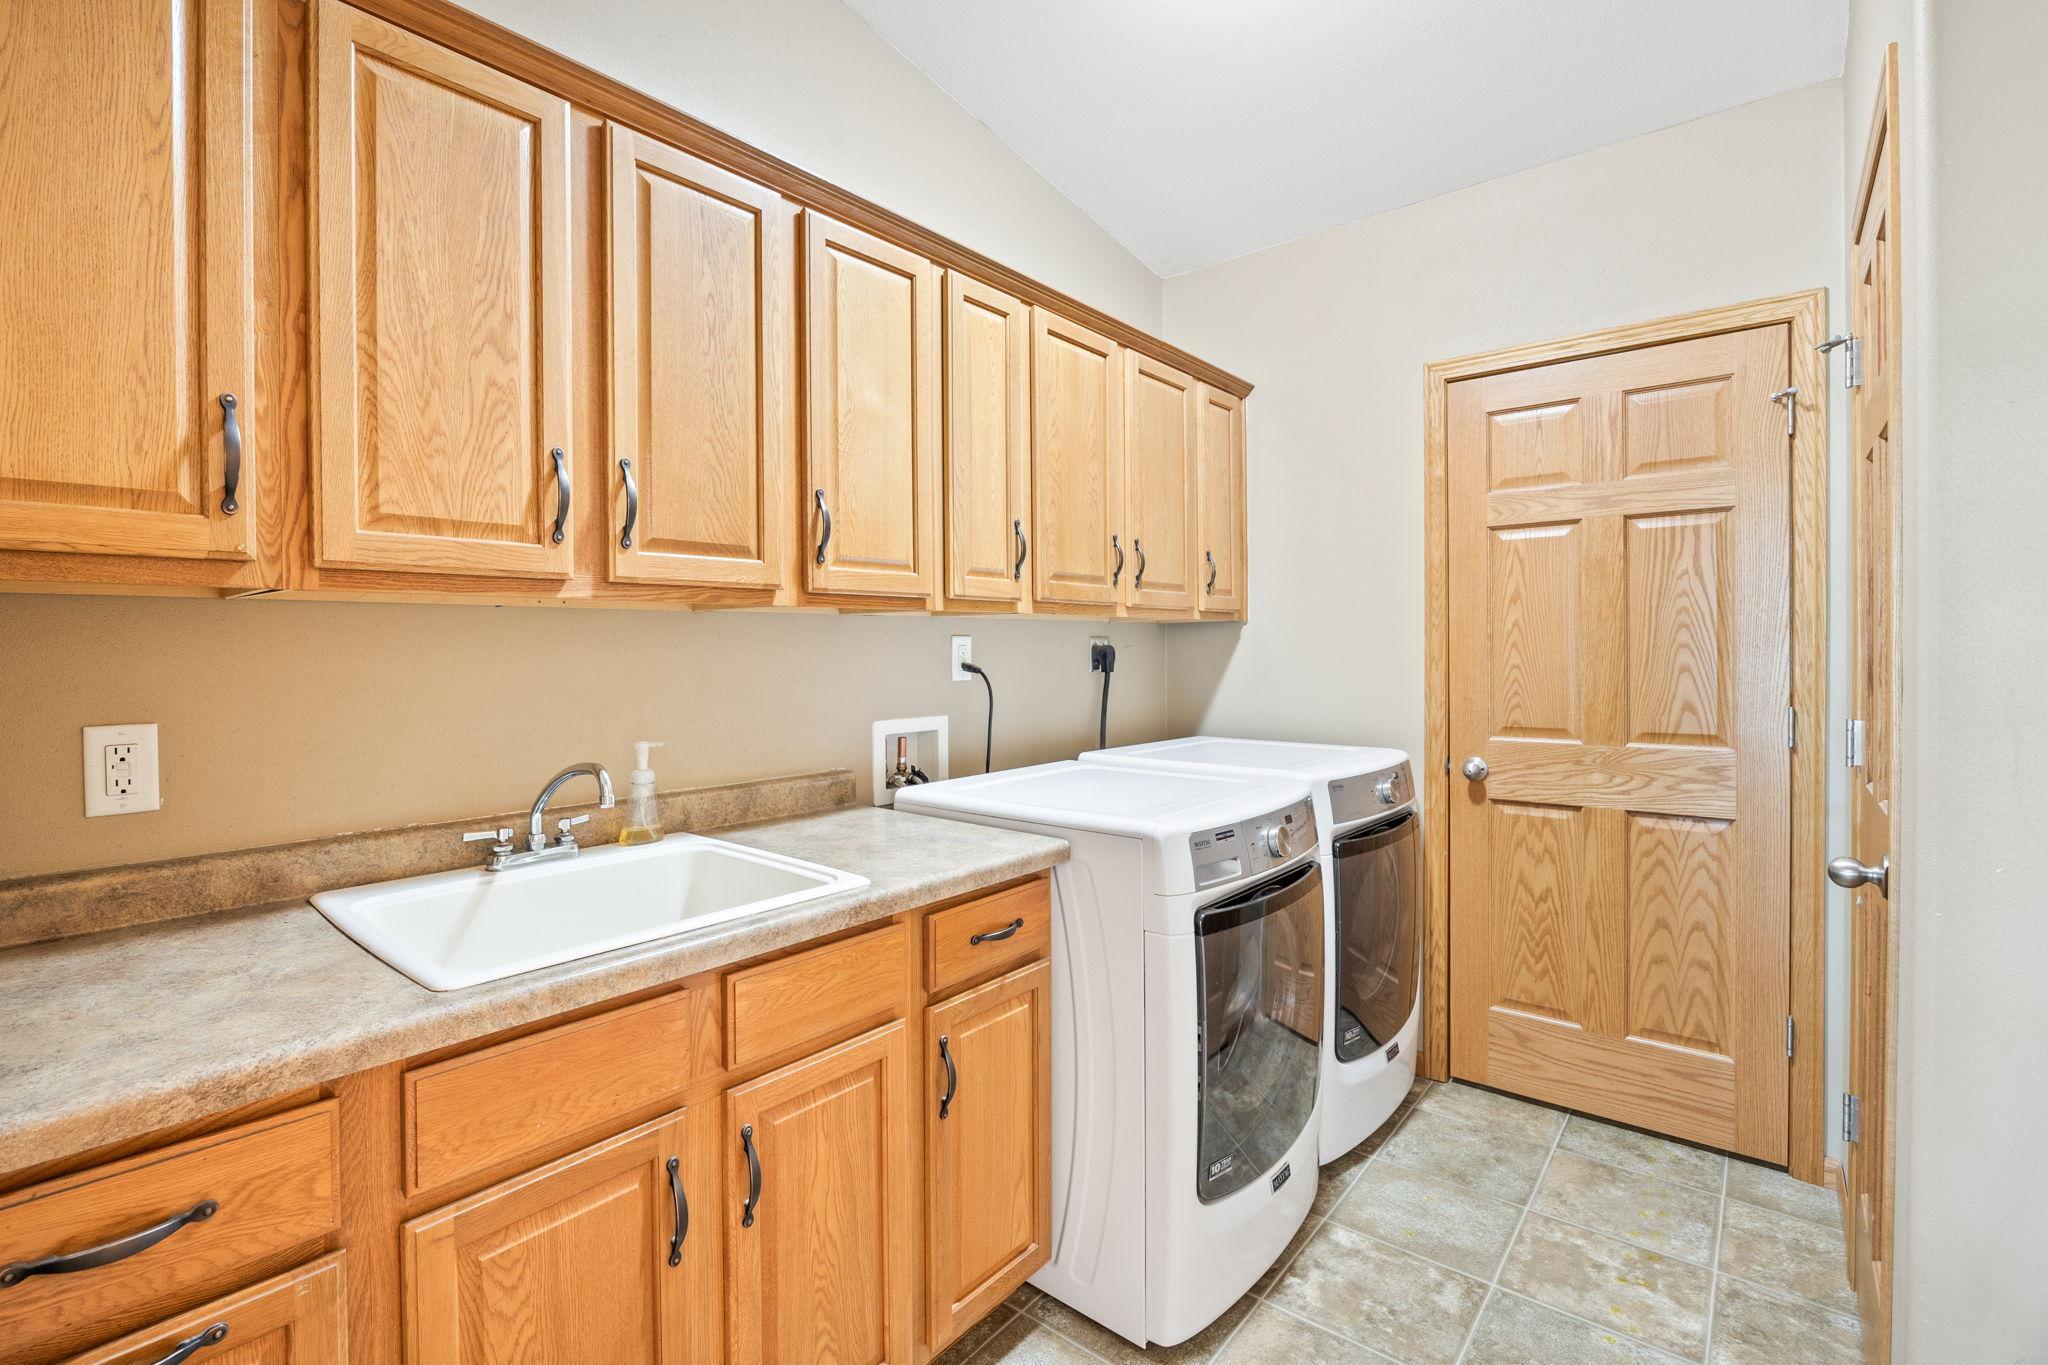
Laundry: Main Level
Lock Box Type: Combo
Lot Description: Green Acres; Tree Coverage - Medium
Outbuildings: Barn(s); Pole Building; Workshop; Other
Parking Characteristics: Garage Door Opener; Insulated Garage
Pool Description: None
Property SubType: Confinement/Livestock
Road Frontage: Township
Road Responsibility: Public Maintained Road
Roof: Metal; Pitched
Sellers Terms: Cash; Conventional
Sewer: Private Sewer; Septic System Compliant - Yes; Tank with Drainage Field
Soil Type: Loam
Special Search: 3 BR on One Level; All Living Facilities on One Level; Main Floor Laundry; Main Floor Primary; Primary Bdr Suite
Stories: One
Topography: Level
Water: 4-Inch Submersible; Drilled; Private; Well
Room Information
| Room Name | Dimensions | Level |
| Porch | Main | |
| Deck | Main | |
| Gazebo | Main | |
| (2nd) Bedroom | 13'11x13 | Main |
| (1st) Bedroom | 17'1x16'6 | Main |
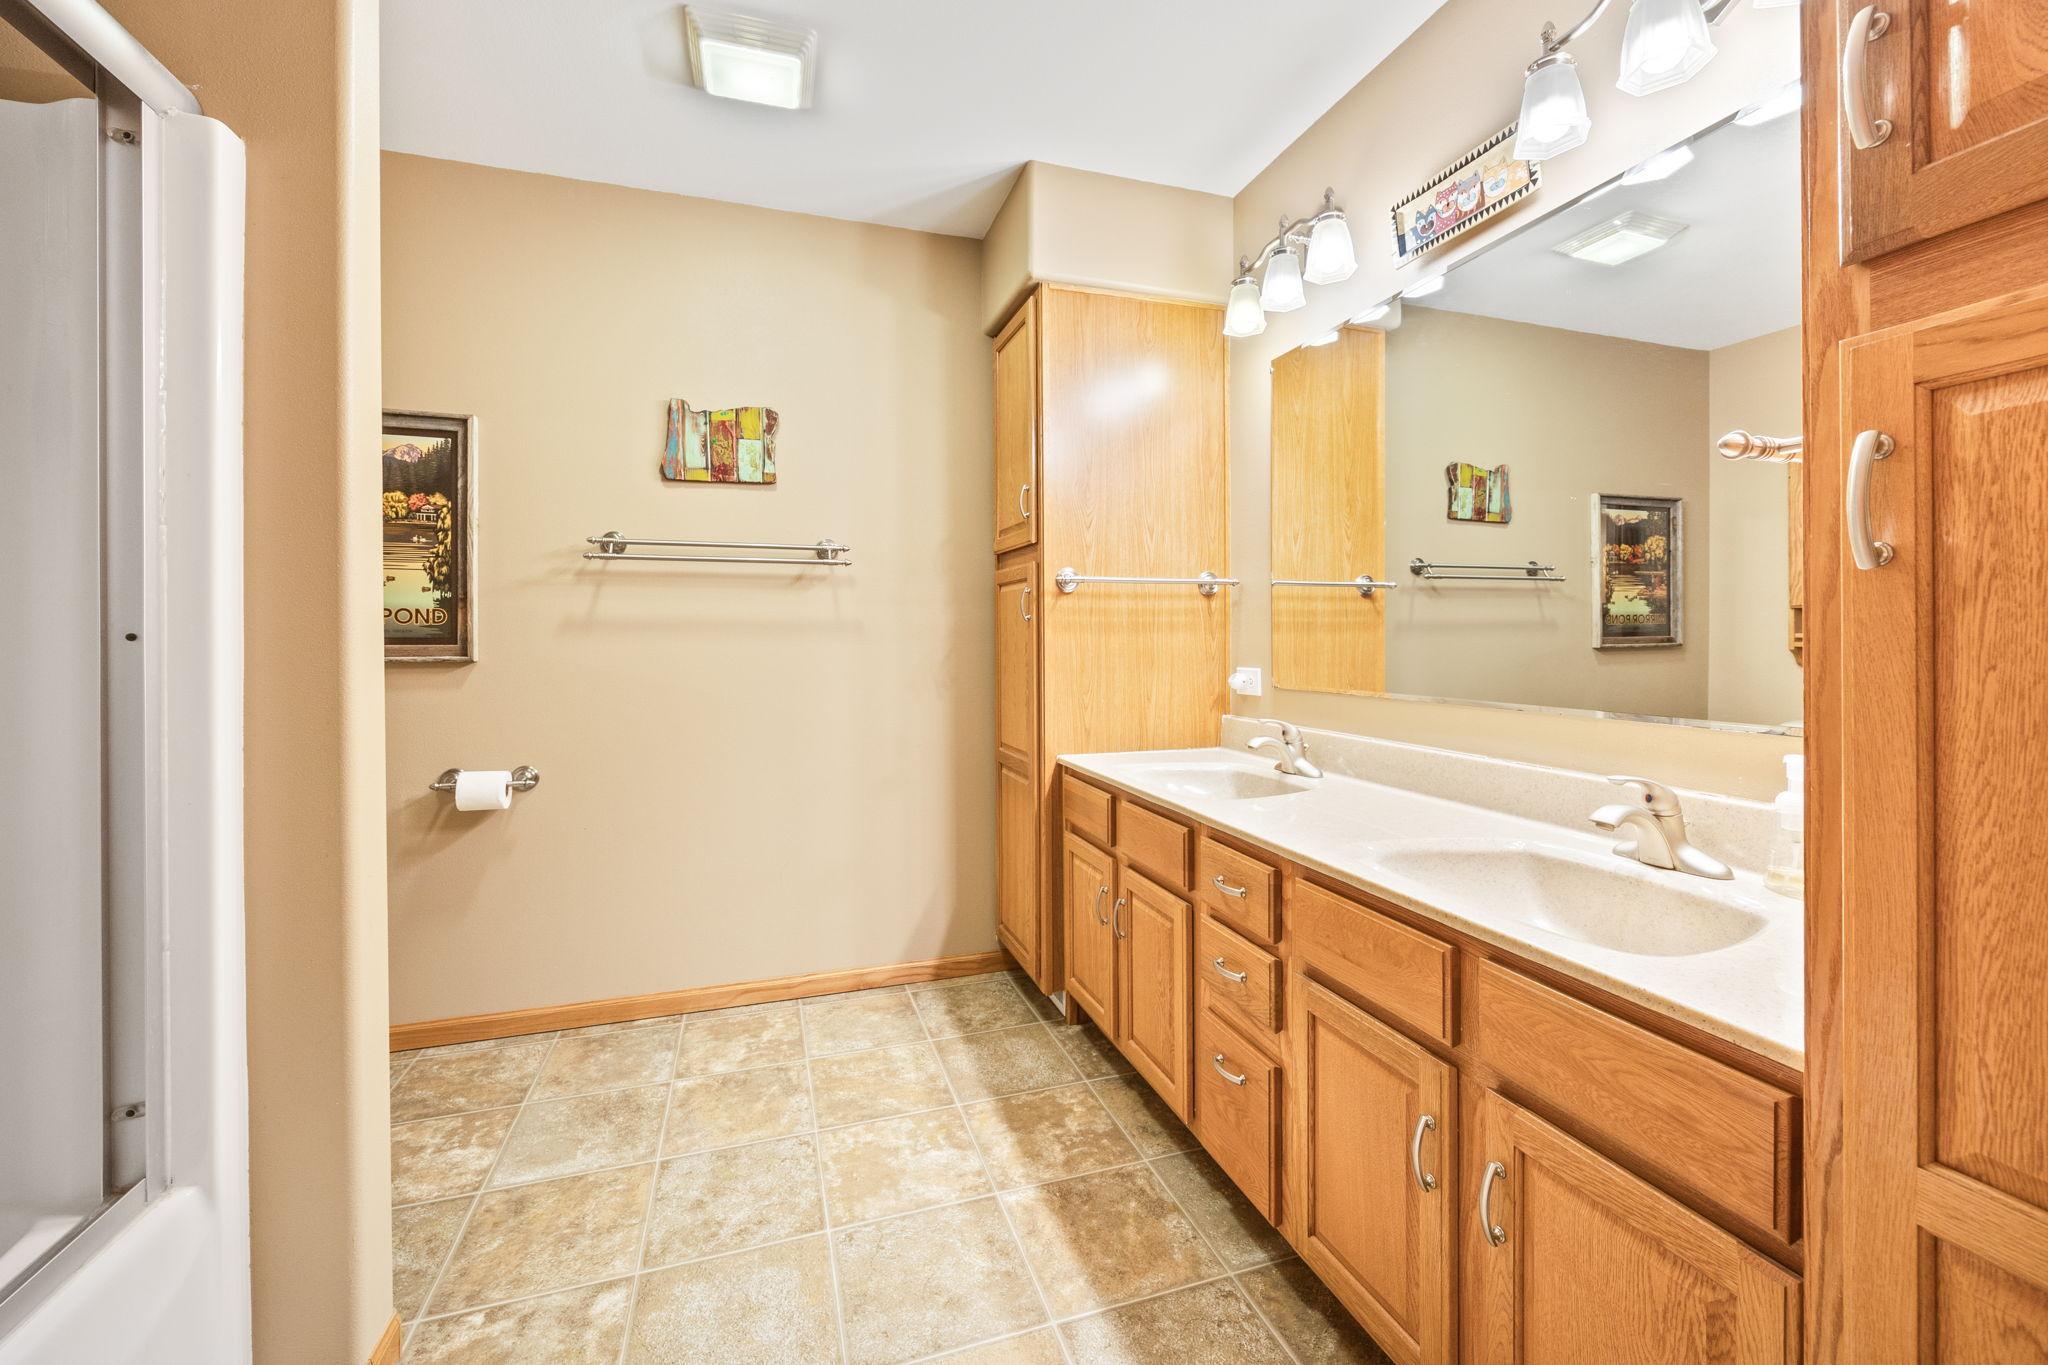
| Bathroom | 10x9'2 | Main |
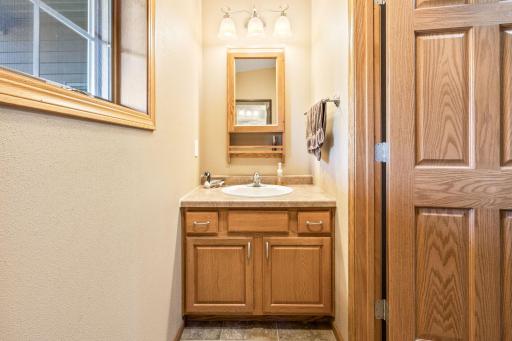
| Bathroom | 8x3'2 | Main |
| (3rd) Bedroom | 13'2x11'3 | Main |
| Living Room | 22'6x13'9 | Main |
| Kitchen | 11'9x13'7 | Main |
| Dining Room | 11'4x14'4 | Main |
| Primary Bath | 14'4x10'8 | Main |
| Laundry | 8x10'3 | Main |
| Laundry | 10x13'7 | Main |
| Storage Room | 16'5x10'4 | Main |
| Informal Dining Room | 10x13'7 | Main |
Listing Office: Lakes Area Realty
Last Updated: August - 08 - 2025

The data relating to real estate for sale on this web site comes in part from the Broker Reciprocity SM Program of the Regional Multiple Listing Service of Minnesota, Inc. The information provided is deemed reliable but not guaranteed. Properties subject to prior sale, change or withdrawal. ©2026 Regional Multiple Listing Service of Minnesota, Inc All rights reserved.
Thursday 15th of October 2026 11:23 AM

218-998-4400
Mohagen Real Estate


Let's Connect

Mohagen Real Estate
sue@MohagenRealEstate.com
Office: 218-998-4400
Cell: 218-731-7376

Mohagen Real Estate is licensed in the State of Minnesota