, Emily, MN 56447 (MLS# 6824692)
$349,000
MLS# 6824692
Status: Pending
4839 sqft
1 / 31
Property Description

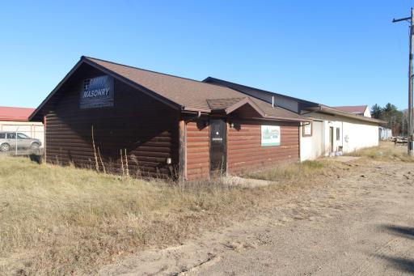
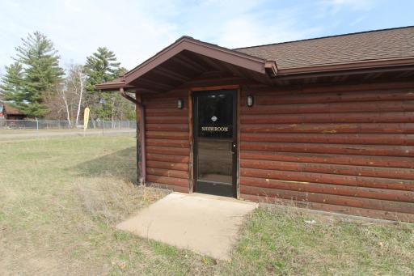
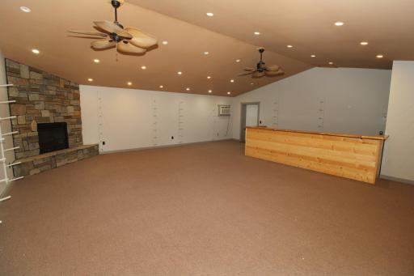
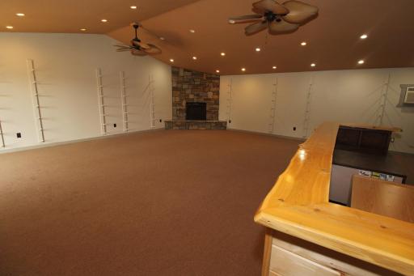
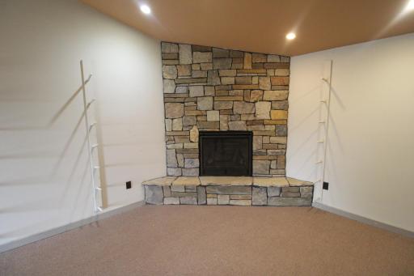
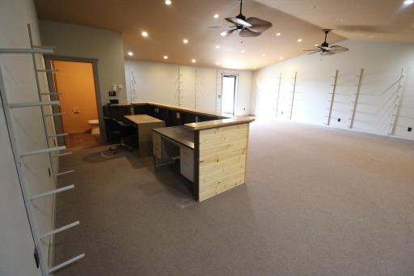
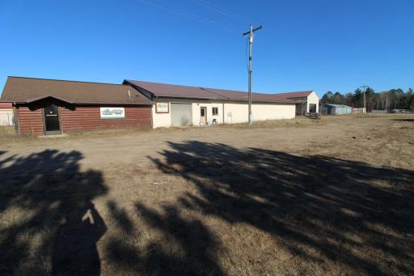
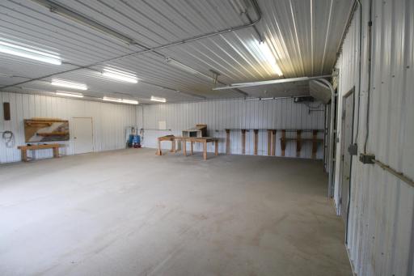
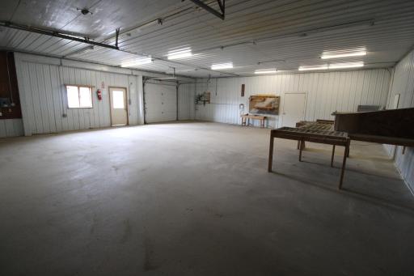
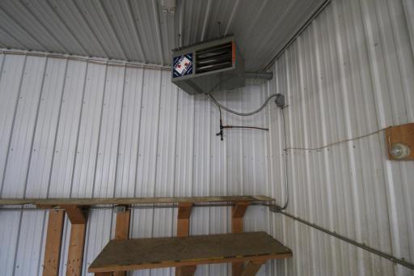
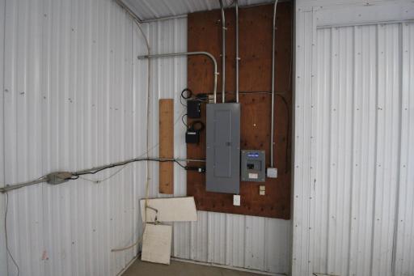
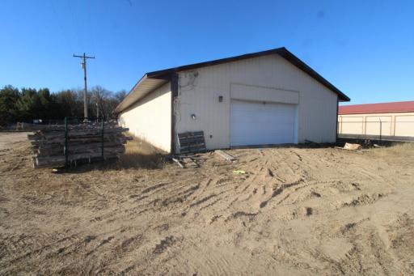
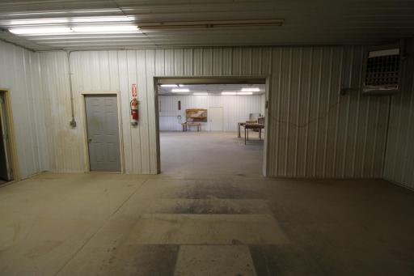
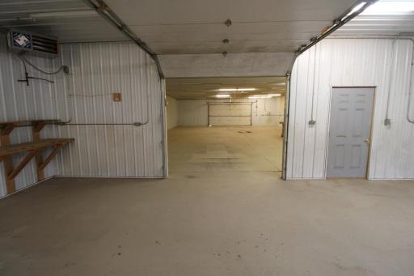
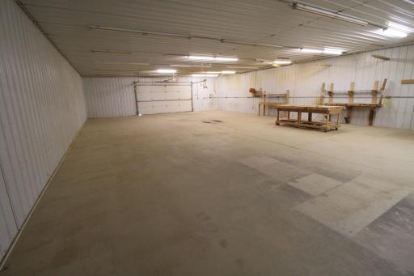
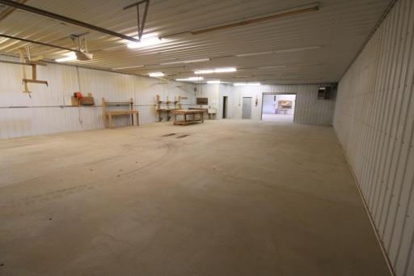
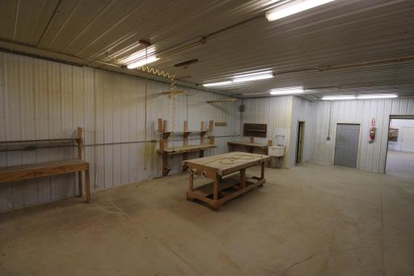
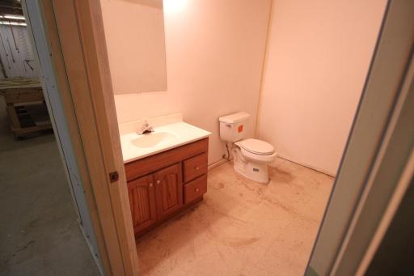
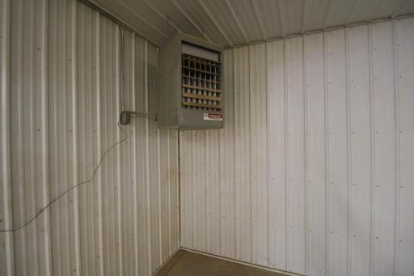
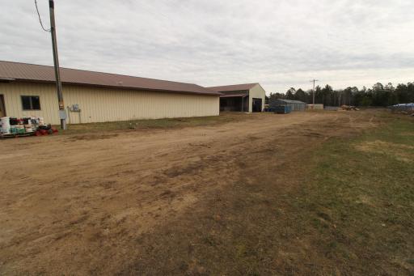
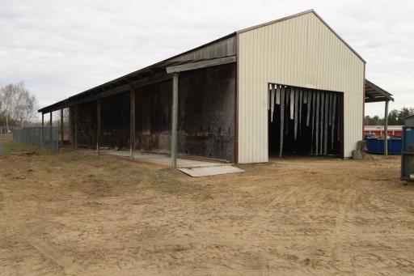
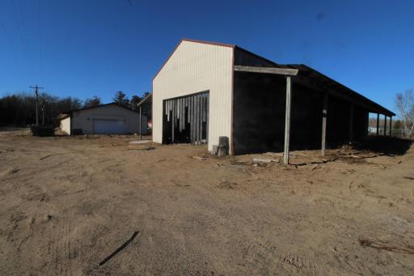
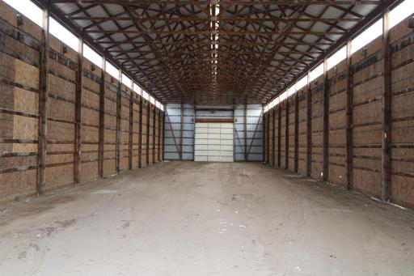
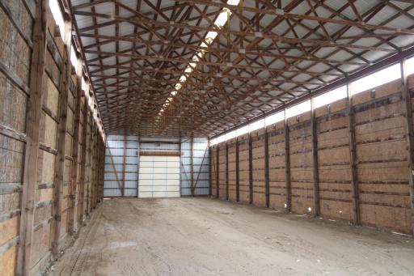
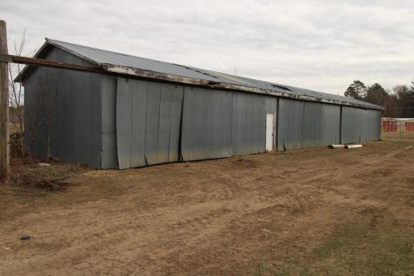
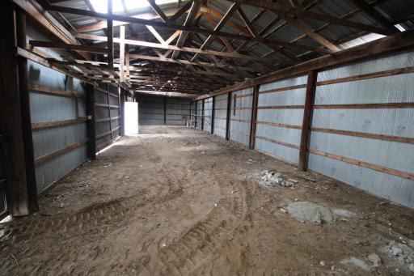
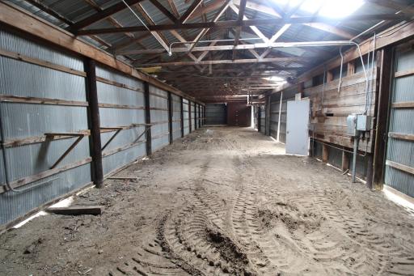
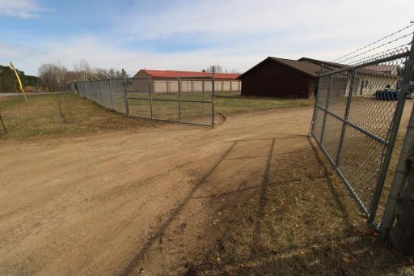
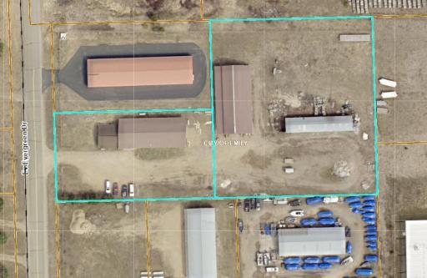
























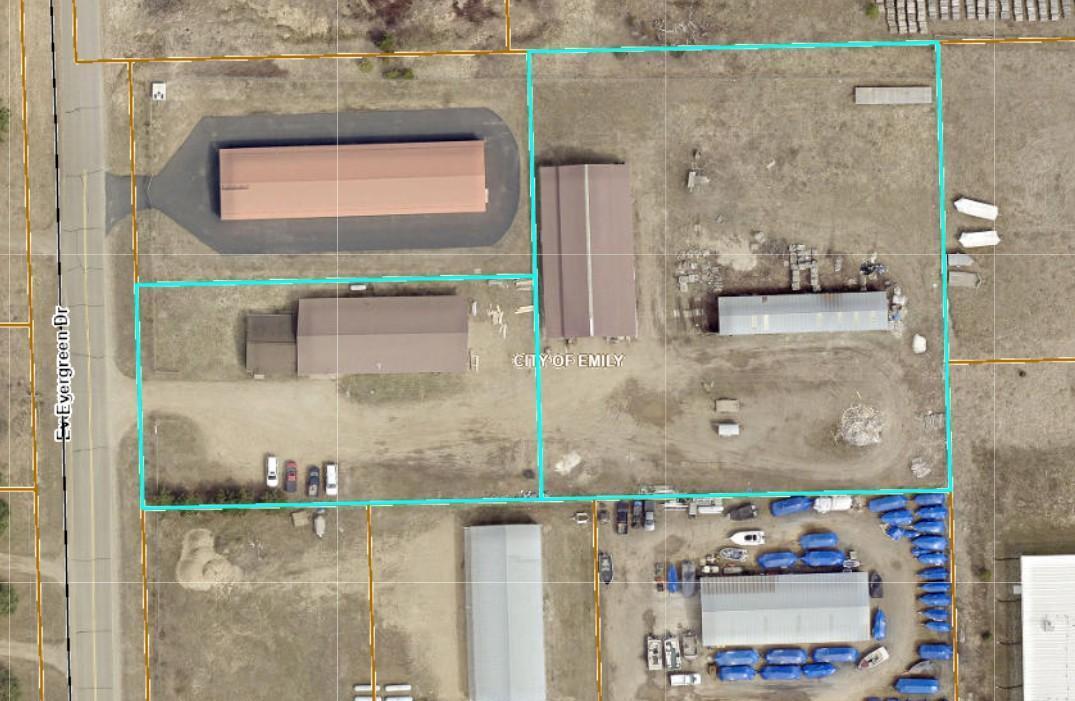
Start or expand your business in here. This property offers finished showroom/office space, packing/shipping area, large production area and tons of garage/shop/storage square footage. All securely fenced within the industrial park on nearly 2.5 acres. Great road and utility access including fiber internet.
Details
Contract Information
Status: Pending
Off Market Date: 2026-07-07
Current Price: 349000
Contingency: None
ListPrice: 349000
List Date: 2025-12-05
Owner is an Agent?: No
Auction?: No
General Property Information
Lot Measurement: Acres
Multiple PIDs?: Yes
Other Parking Spaces: 100
Waterfront YN: No
Year Built: 2006
Yearly/Seasonal: Yearly
Zoning: Business/Commercial
Foundation Size: 4839
Garage Stalls: 10
Power Company: Crow Wing Power
For Sale or Lease: For Sale
Acres: 2.34
Lot Dimensions: 136x243+250x273
Assessment Pending: No
Location Tax and Other Information
Postal City: Emily
County: Crow Wing
State: MN
Zip Code: 56447
Complex/Dev/Subdivision: Commercial West
Additional Parcels Information
Property ID #2: 21270735
Assessments
Tax With Assessments: 3114
Basement
Foundation Dimensions: 30x30+39x101
Building Information
Building Finished SqFt: 4839
Building SqFt: 4839
Ceiling Height: Varied Heights
Lease Details
Land Leased: Not Applicable
Lock Box Type
Lock Box Source: GLAR
Miscellaneous Information
Homestead: No
Ownership
Fractional Ownership: No
Parking Characteristics
Garage Dimensions: 32x104
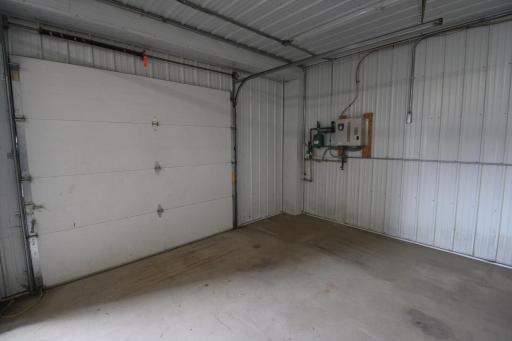
Garage Door Height: 16
Garage Door Width: 20
Public Survey Info
Range#: 26
Section#: 27
Township#: 138
Sale Options
Sale Includes: Building, Land
Unit Details
Total Units: 1
Property Features
Accessible: No Stairs External; No Stairs Internal
Basement: None
CMU Style: Business Opportunity; Freestanding; Storage Unit; Warehouse
Construction Materials: Frame; Timber/Post & Beam
Construction Status: Previously Owned
Current Use: Vacant
Exterior: Log Siding; Metal
Fencing: Chain Link; Full
Flooring: Carpet; Concrete Slab
Foundation: Slab



Fuel: Electric; Propane
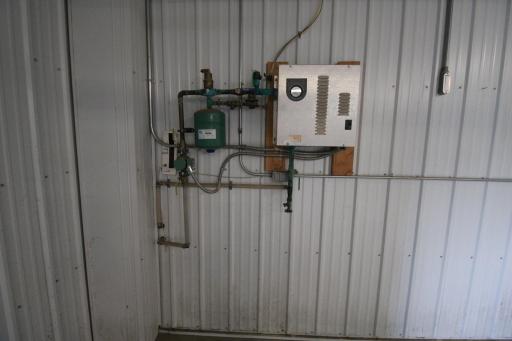

Heating: In-Floor Heating; Space Heater
Internet Options: Fiber Optic
Loan Terms: Cash; Conventional
Lock Box Type: SentriLock

Miscellaneous Information: 2+ Lavatories
On Site Utilities: Electric Common
Parking Characteristics: Gravel Lot; Storage
Potential Use: Industrial; Other; Shop; Warehouse; Wholesale
Road Frontage: City Street
Road Responsibility: Public Maintained Road
Roof: Age Over 8 Years; Asphalt Shingles
Sewer: Private Sewer; Tank with Drainage Field
Stories: One
Topography: High Ground; Level
Wall Description: Finished; Insulated; Unfinished
Water: Drilled; Private; Well
Listing Office: Lake Country Properties
Last Updated: July - 07 - 2026

The data relating to real estate for sale on this web site comes in part from the Broker Reciprocity SM Program of the Regional Multiple Listing Service of Minnesota, Inc. The information provided is deemed reliable but not guaranteed. Properties subject to prior sale, change or withdrawal. ©2024 Regional Multiple Listing Service of Minnesota, Inc All rights reserved.
Thursday 9th of July 2026 08:53 AM

218-998-4400
Mohagen Real Estate


Let's Connect

Mohagen Real Estate
sue@MohagenRealEstate.com
Office: 218-998-4400
Cell: 218-731-7376

Mohagen Real Estate is licensed in the State of Minnesota