L6 B2 Oak Ridge Court, Nisswa, MN 56468 (MLS# 6711629)
$522,000
Nisswa, MN 56468
MLS# 6711629
3 beds | 2 baths | 1738 sqft
1 / 4
Open House (10/10/2026 - 10:00 am - 12:00 pm)
Property Description
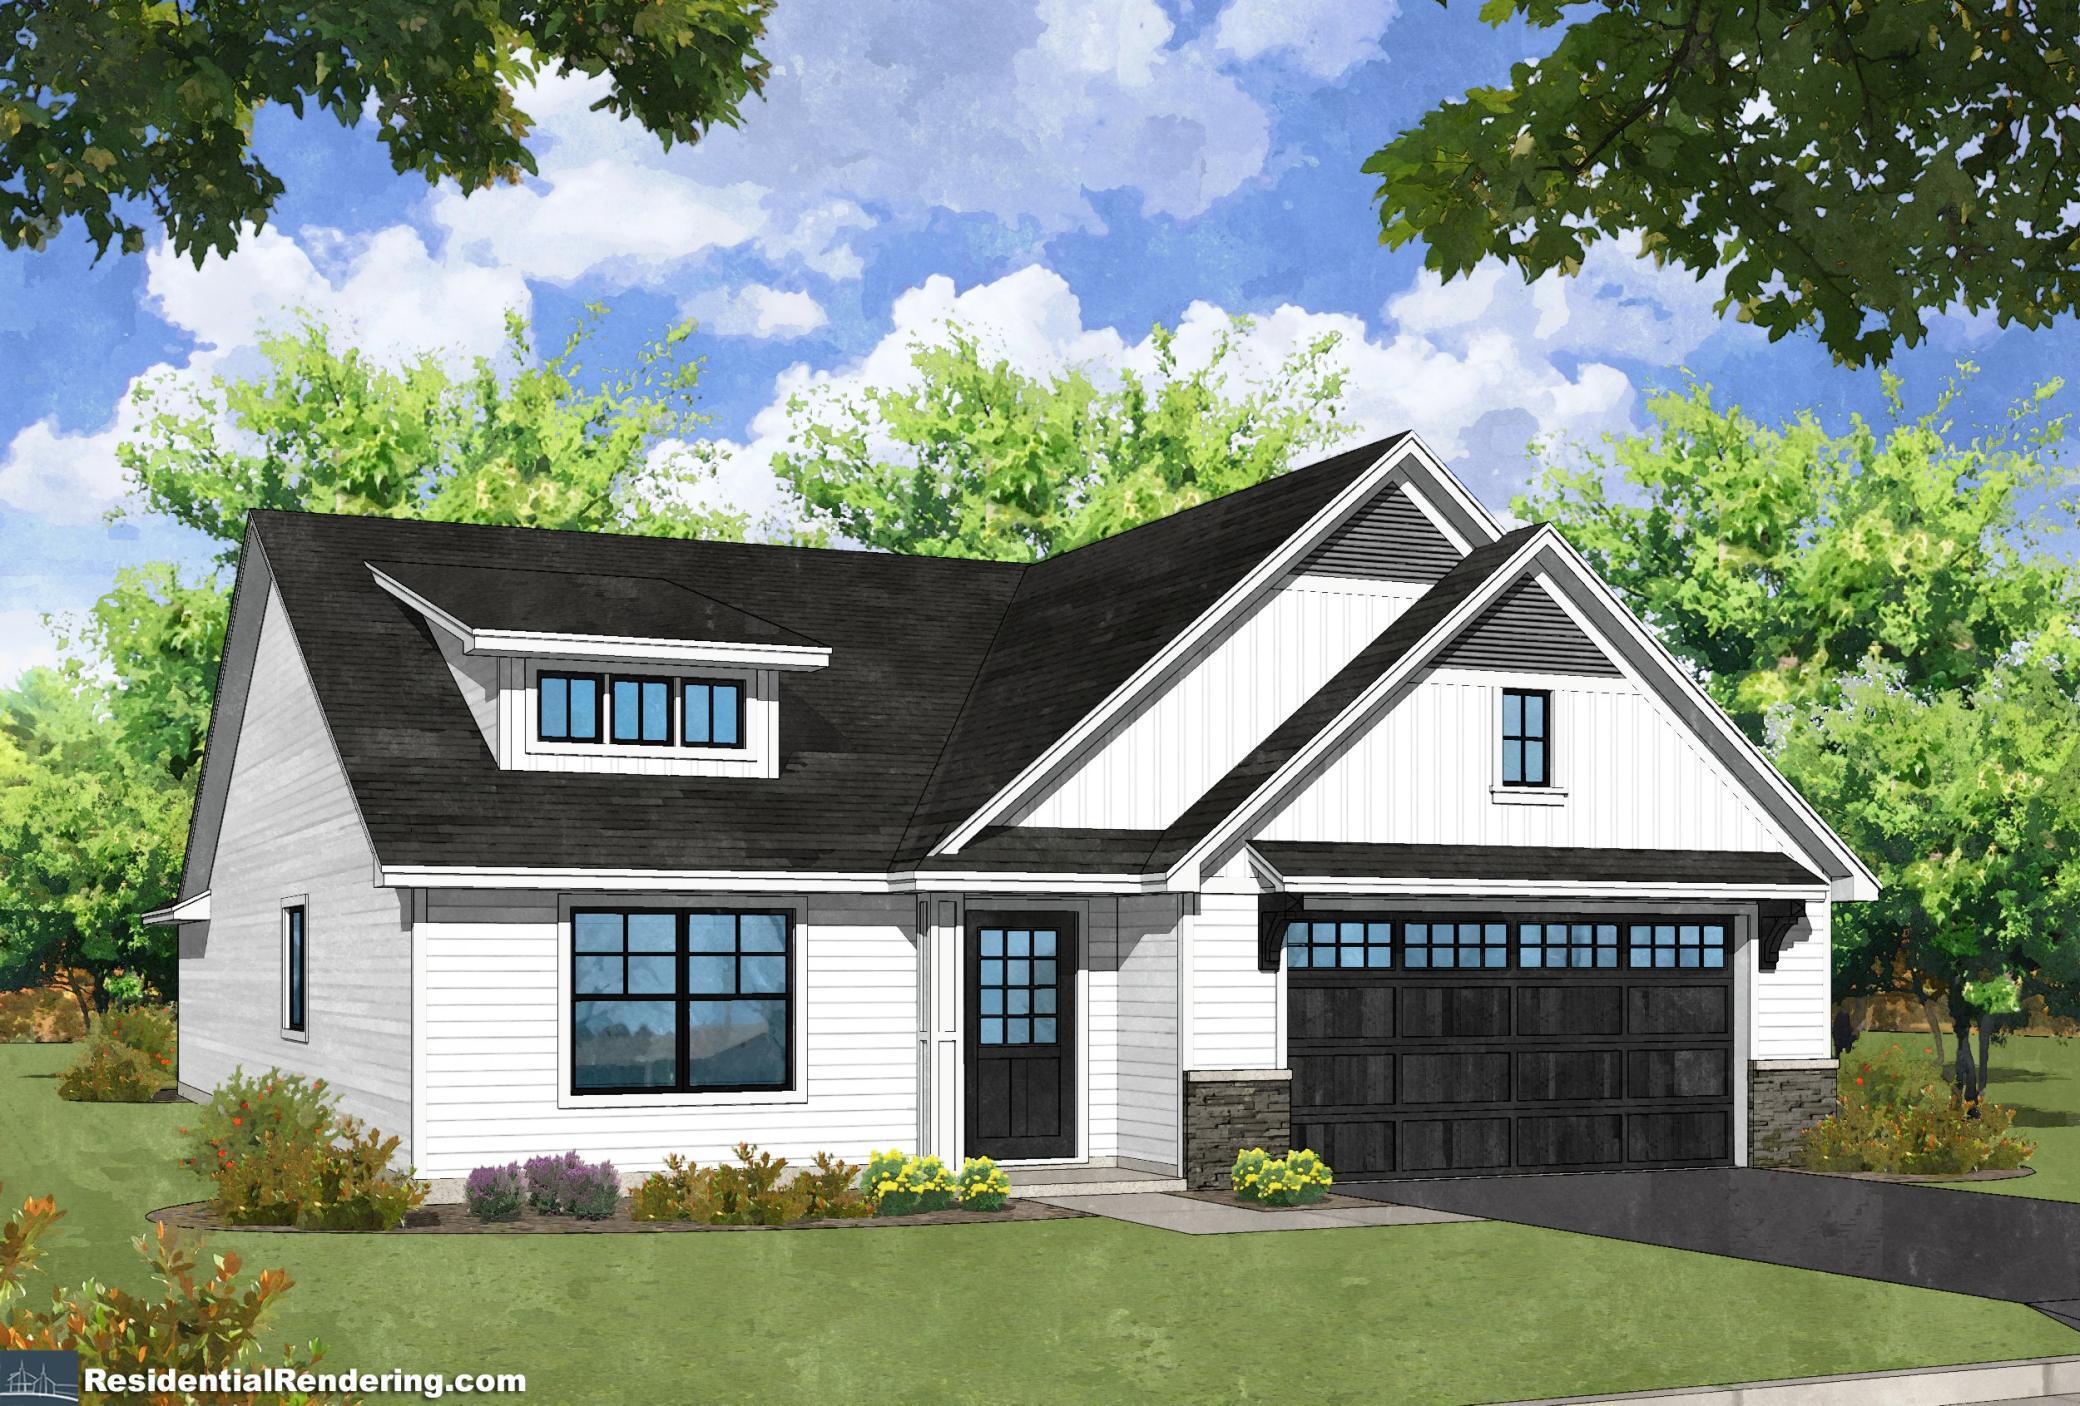
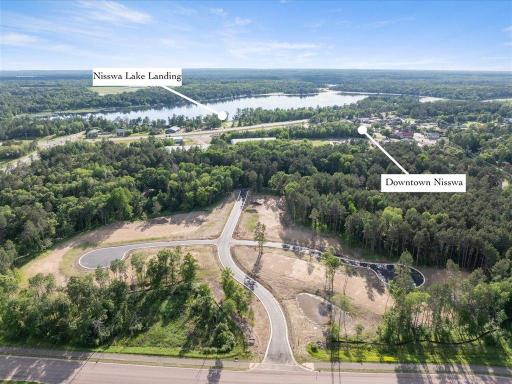
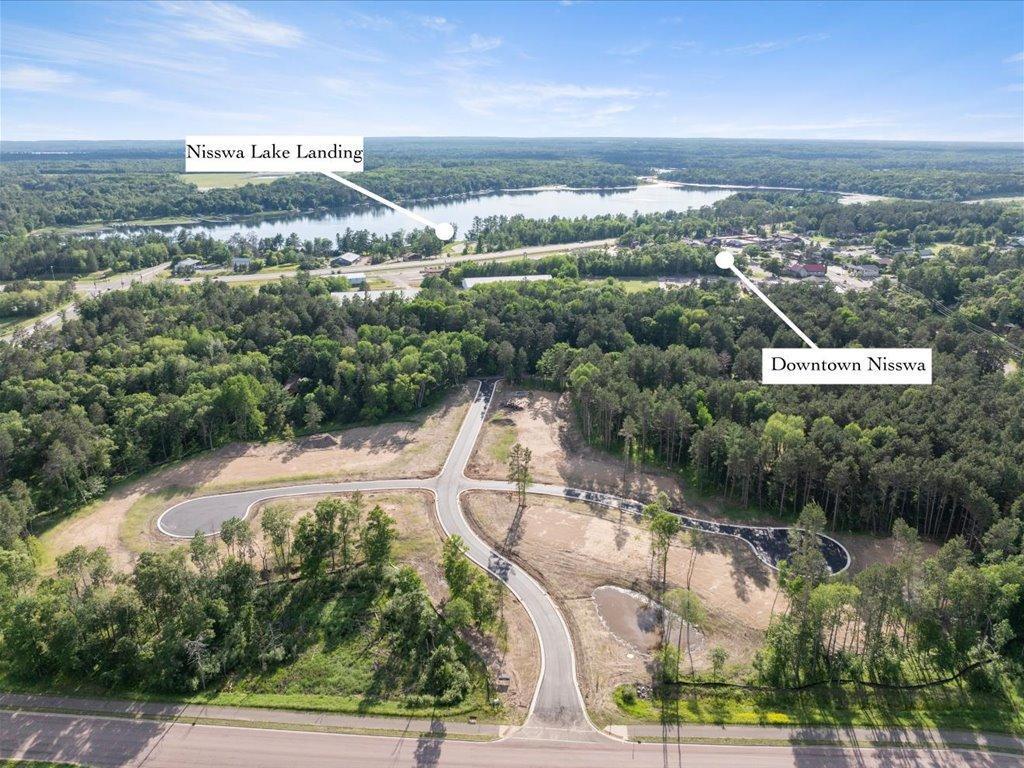
Now Building!! NISSWA CROSSINGS Discover main level living & no maintenance! This model listed is the "Executive". Choose from 22 home sites near downtown Nisswa, offering 2, 3, or 4 bedrooms, all designed to ensure maintenance is a thing of the past. Say goodbye to lawn upkeep and snow shoveling thanks to a maintenance-free living community. Embrace the proximity to Paul Bunyan Trail System, Nisswa City Park, Gull Chain Landing and downtown Nisswa with its array of shops & dining experiences. At Thomas Allen Homes, we allow you to select your finishes, colors, and options to create a home that matches your style. From flooring to fixtures, make this your home. We take pride in ensuring your journey into a new one home is exciting and stress-free. Stop by to secure your spot in this unique community in the Brainerd Lakes Area.
Details
Maps
Documents
Contract Information
Maximum Price: 649500
Minimum Price: 458000
Status: Active
Contingency: None
Current Price: 522000
Original List Price: 522000
ListPrice: 522000
List Date: 2025-05-08
Owner is an Agent?: No
Auction?: No
General Property Information
Assoc Mgmt Co. Phone #: 218-820-4668
Association Fee Frequency: Monthly
Association Mgmt Co. Name: Home Owners Association
Common Wall: No
Lot Measurement: Acres
Manufactured Home?: No
Multiple PIDs?: No
New Development: Yes
Waterfront YN: No
Year Built: 2026
Yearly/Seasonal: Yearly
Zoning: Residential-Single Family
Bedrooms: 3
Baths Total: 2
Bath Full: 1
Bath Three Quarters: 1
Main Floor Total SqFt: 1738
Above Grd Total SqFt: 1738
Total SqFt: 1738
Total Finished Sqft: 1738.00
Style: (SF) Single Family
Foundation Size: 1738
Association Fee: 200
Garage Stalls: 2
Lot Dimensions: 120x207x216x52
Acres: 0.41
Assessment Pending: No
Location Tax and Other Information
House Number: L6 B2
Street Name: Oak Ridge
Street Suffix: Court
Postal City: Nisswa
County: Crow Wing
State: MN
Zip Code: 56468
Assessments
Tax With Assessments: 50
Basement
Foundation Dimensions: 67x54
Builder Information
Builder ID: THOMAS ALLEN HOMES
Builder License Number: 712432
Builder Name: THOMAS ALLEN HOMES
Building Information
Finished SqFt Above Ground: 1738
Insurance Fee
Insurance Fee Frequency: Monthly
Lease Details
Land Leased: Not Applicable
Miscellaneous Information
Community Name: Nisswa Crossings
DP Resource: Yes
Homestead: No
Model Information
Hours Model Open: varies
Model Location: 5390 Pine Haven Place
Model Phone: 218-839-3104
Ownership
Fractional Ownership: No
Parking Characteristics
Garage Dimensions: 22x24
Garage Door Height: 7
Garage Door Width: 16
Garage Square Feet: 528
Unit Details
Total Units Available: 22
Property Features
Accessible: None
Air Conditioning: Central Air
Amenities Unit: Ceiling Fan(s); In-Ground Sprinkler; Kitchen Window; Vaulted Ceiling(s); Walk-In Closet; Washer/Dryer Hookup
Appliances: Air-To-Air Exchanger; Dishwasher; Microwave; Range; Refrigerator
Association Fee Includes: Lawn Care; Snow Removal
Basement: Slab
Bath Description: Main Floor 3/4 Bath; Main Floor Full Bath; Private Primary
Builder Information: Mid-Minnesota Builders Association
Construction Status: To Be Built/Floor Plan
Dining Room Description: Informal Dining Room
Electric: 200+ Amp Service
Exterior: Brick/Stone; Engineered Wood; Metal
Fireplace Characteristics: Living Room
Foundation: Slab
Fuel: Natural Gas
Heating: Forced Air
Laundry: Main Level
Lock Box Type: Combo
Lot Description: Irregular Lot
Road Frontage: City Street
Road Responsibility: Public Maintained Road
Roof: Asphalt Shingles
Sellers Terms: Cash; Conventional; FHA
Sewer: City Sewer/Connected
Special Search: 3 BR on One Level; All Living Facilities on One Level; Main Floor Laundry; Main Floor Primary; Primary Bdr Suite
Stories: One
Water: Private
Room Information
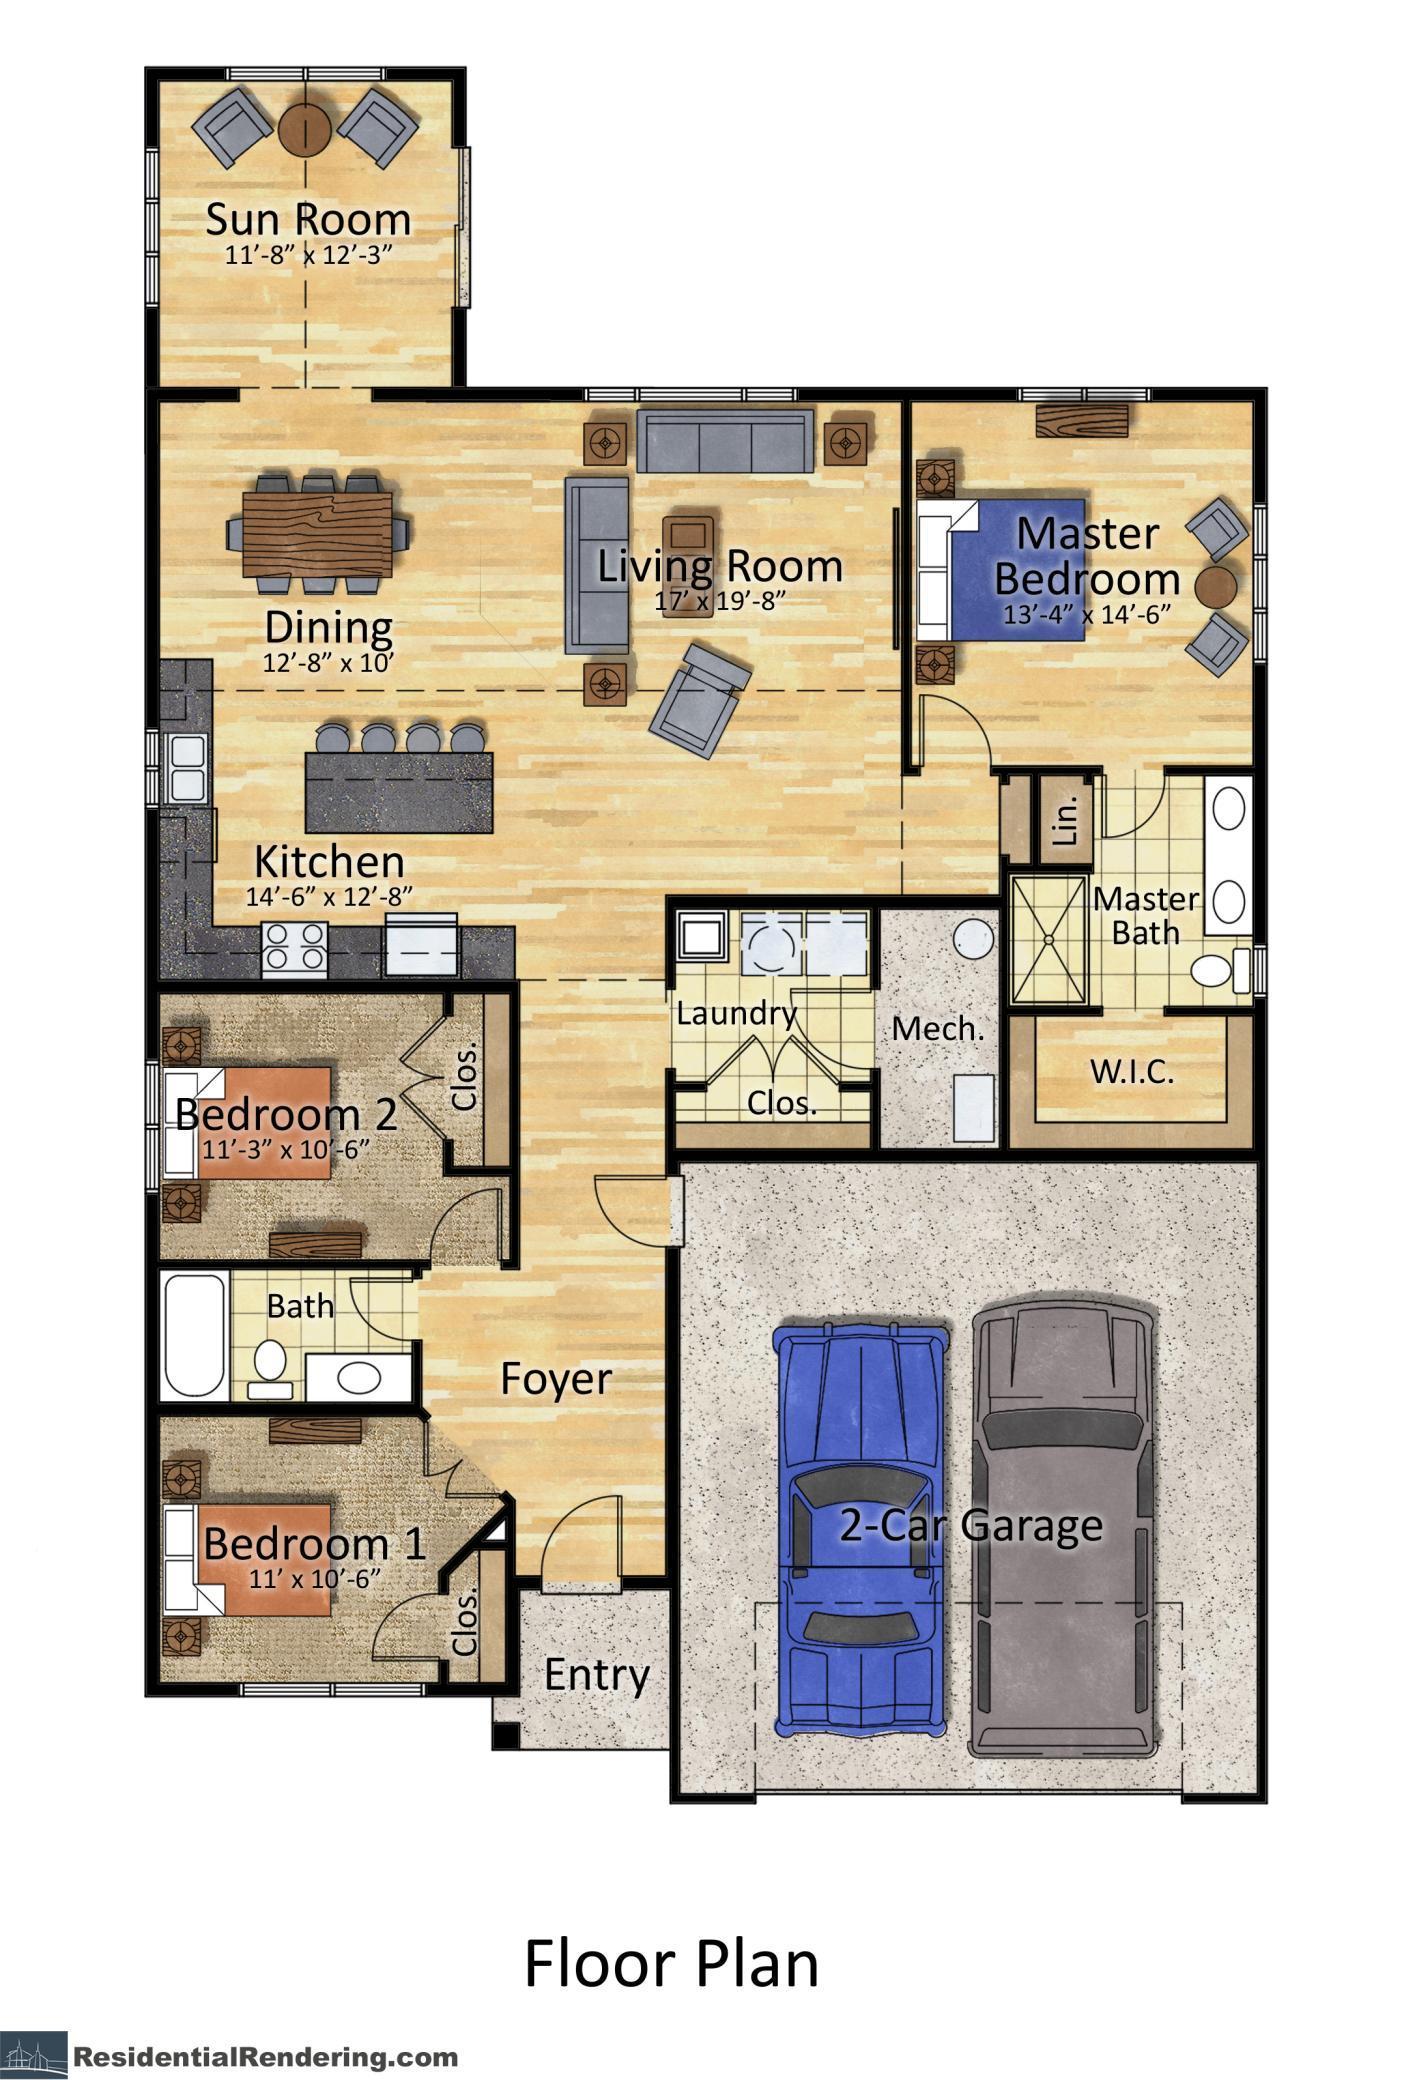
| Room Name | Dimensions | Level |
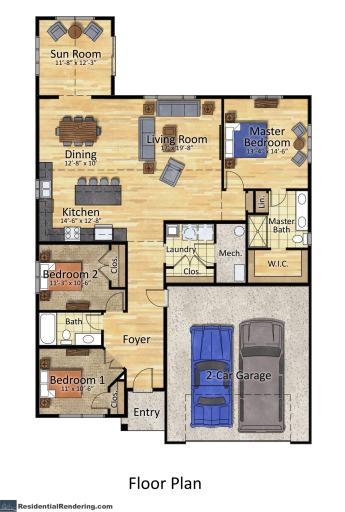
| Primary Bath | 9x7 | Main |
| Foyer | 12x9 | Main |
| Third (3rd) Bedroom | 11x11 | Main |
| Second (2nd) Bedroom | 11x11 | Main |
| Dining Room | 13x10 | Main |
| Living Room | 17x20 | Main |
| First (1st) Bedroom | 13x15 | Main |
| Kitchen | 15x13 | Main |
| Sun Room | 12x12 | Main |
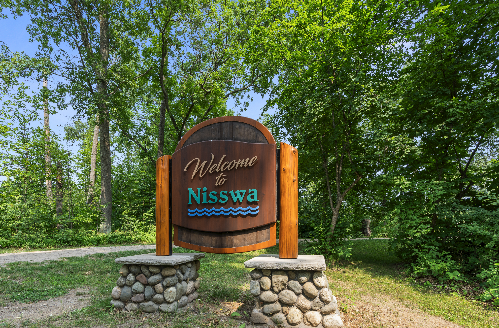
 Nisswa Crossings by Thomas Allen Homes
 Listing Office: Edina Realty, Inc.
Last Updated: October - 08 - 2026

The data relating to real estate for sale on this web site comes in part from the Broker Reciprocity SM Program of the Regional Multiple Listing Service of Minnesota, Inc. The information provided is deemed reliable but not guaranteed. Properties subject to prior sale, change or withdrawal. ©2026 Regional Multiple Listing Service of Minnesota, Inc All rights reserved.
Thursday 8th of October 2026 09:01 PM

218-998-4400
Mohagen Real Estate


Let's Connect

Mohagen Real Estate
sue@MohagenRealEstate.com
Office: 218-998-4400
Cell: 218-731-7376

Mohagen Real Estate is licensed in the State of Minnesota