LOT 2 Wilderness Hills, Luck, WI 54853 (MLS# 7043844)
$358,995
Luck, WI 54853
MLS# 7043844
3 beds | 2 baths | 1471 sqft
1 / 2
Property Description
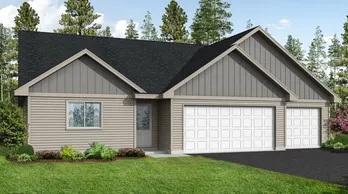
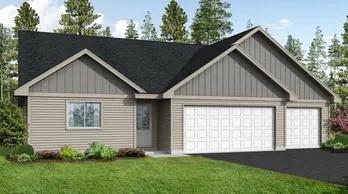
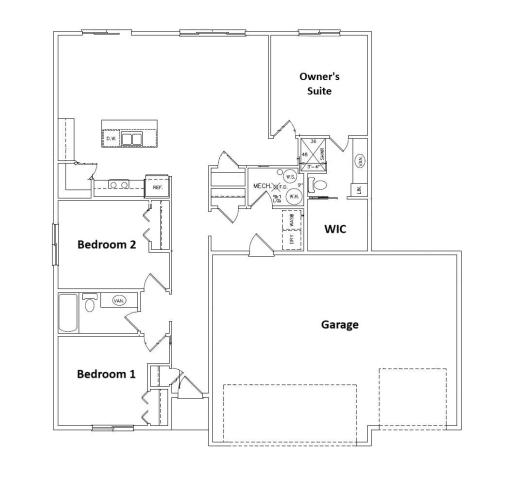
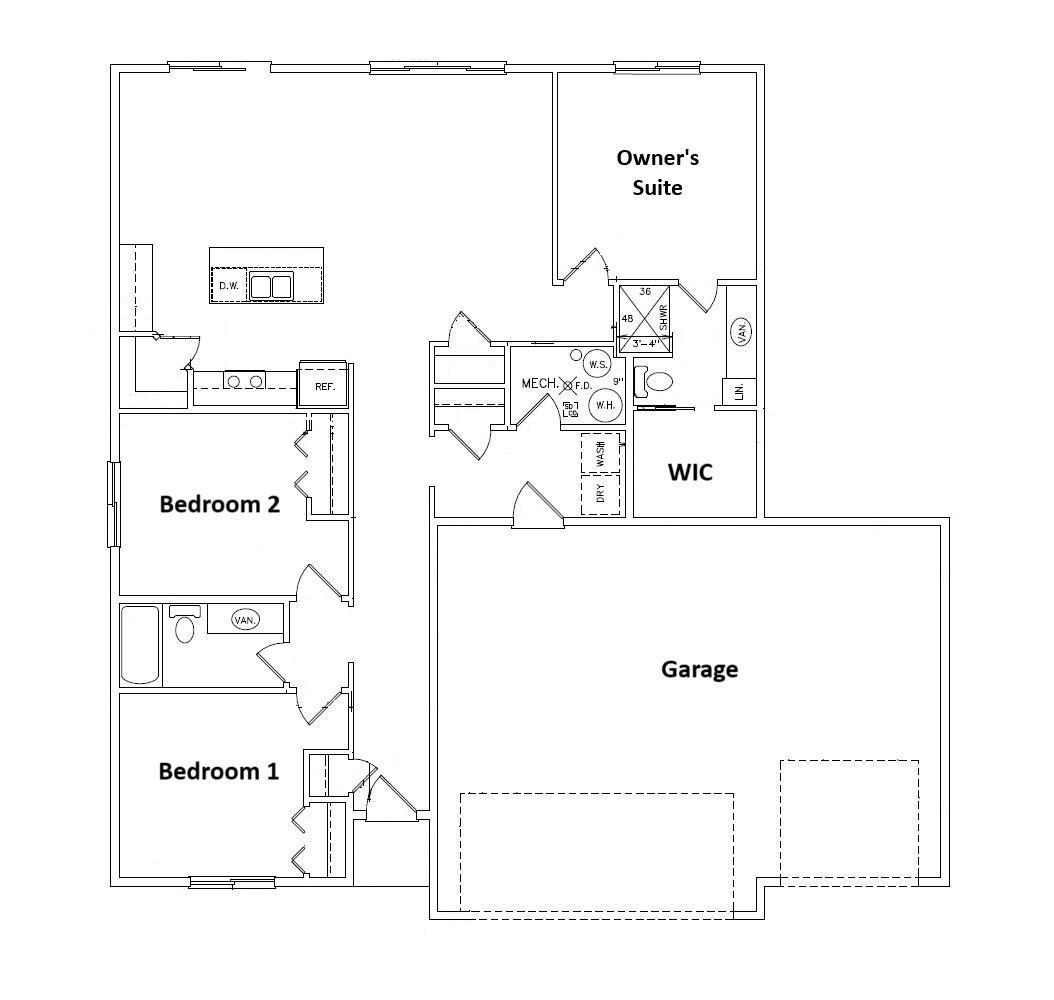
Experience comfort, efficiency, and timeless design with The Maple by Manitou Homes, located in Wilderness Hills in Luck, WI. This thoughtfully designed single-level home offers an inviting layout with 3 bedrooms, 2 bathrooms, and a spacious 3-car garage. The open-concept main living area creates a natural flow between the kitchen, dining, and living spacesâideal for both everyday living and entertaining. The kitchen features granite countertops, stainless steel appliances, and modern black fixtures and hardware, delivering a clean and cohesive look. The private primary suite includes a walk-in closet and en-suite bath, while two additional bedrooms provide flexibility for guests, family, or a home office. Designed with comfort in mind, the home also includes central air and forced air heating. Set within the scenic surroundings of Wilderness Hills, this home blends Northwoods character with modern convenience, offering a simplified and predictable path to new construction.
Details
Maps
Documents
Contract Information
Status: Active
Contingency: None
Current Price: 358995
Original List Price: 358995
ListPrice: 358995
List Date: 2026-03-26
Owner is an Agent?: No
Auction?: No
General Property Information
Common Wall: No
Lot Measurement: Acres
Manufactured Home?: No
Multiple PIDs?: No
New Development: No
Waterfront Present: No
Year Built: 2026
Yearly/Seasonal: Yearly
Zoning: Residential-Single Family
Bedrooms: 3
Baths Total: 2
Bath Full: 1
Bath Three Quarters: 1
Main Floor Total SqFt: 1471
Above Grd Total SqFt: 1471
Total SqFt: 1471
Total Finished Sqft: 1471.00
FireplaceYN: No
Style: (SF) Single Family
Foundation Size: 1471
Garage Stalls: 3
Lot Dimensions: 198x120x198x120
Acres: 0.54
Assessment Pending: No
Location Tax and Other Information
House Number: LOT 2
Street Name: Wilderness Hills
Postal City: Luck
County: Polk
State: WI
Zip Code: 54853
Complex/Dev/Subdivision: Wilderness Hills
Assessments
Tax With Assessments: 331
Building Information
Finished SqFt Above Ground: 1471
Lease Details
Land Leased: Not Applicable
Miscellaneous Information
DP Resource: Yes
Homestead: No
Ownership
Fractional Ownership: No
Public Survey Info
Range#: 17W
Section#: 34
Township#: 36N
Property Features
Accessible: No Stairs External; No Stairs Internal
Air Conditioning: Central Air
Basement: None
Bath Description: Main Floor Full Bath; 3/4 Primary; Private Primary
Construction Status: To Be Built/Floor Plan
Exterior: Vinyl
Foundation: Slab
Fuel: Natural Gas; Propane
Heating: Forced Air
Sewer: City Sewer - In Street
Special Search: 3 BR on One Level; All Living Facilities on One Level; Main Floor Laundry; Main Floor Primary; Primary Bdr Suite
Stories: One
Water: Well
 2 Wilderness Hills Covenants.pdf
 Listing Office: Green Tree Realty
Last Updated: May - 27 - 2026

The data relating to real estate for sale on this web site comes in part from the Broker Reciprocity SM Program of the Regional Multiple Listing Service of Minnesota, Inc. The information provided is deemed reliable but not guaranteed. Properties subject to prior sale, change or withdrawal. ©2024 Regional Multiple Listing Service of Minnesota, Inc All rights reserved.
Thursday 28th of May 2026 12:02 PM

218-998-4400
Mohagen Real Estate


Let's Connect

Mohagen Real Estate
sue@MohagenRealEstate.com
Office: 218-998-4400
Cell: 218-731-7376

Mohagen Real Estate is licensed in the State of Minnesota