, Minneapolis, MN 55401 (MLS# 7104866)
$3,950
MLS# 7104866
2 beds | 3 baths | 2437 sqft
1 / 25
Property Description
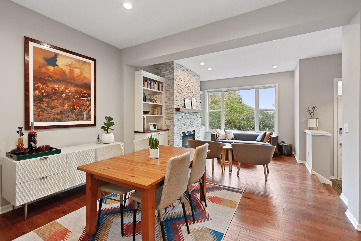
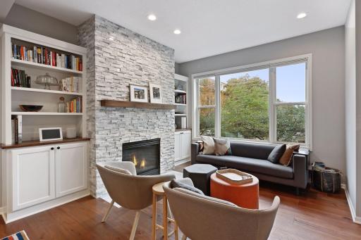
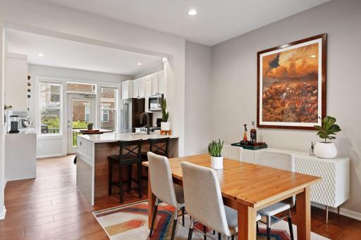
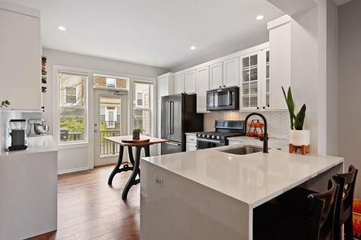
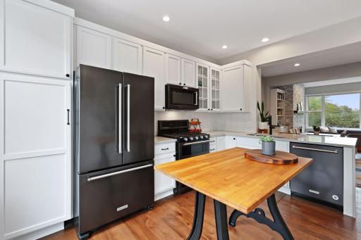
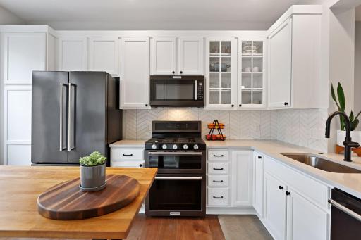
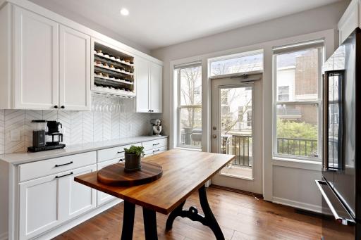
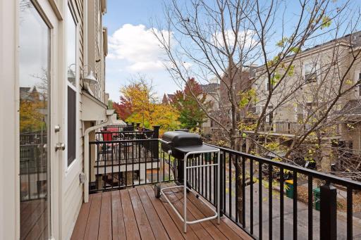
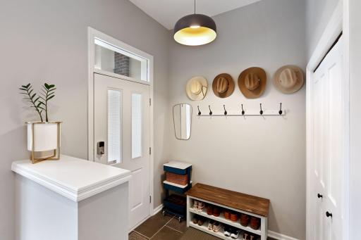
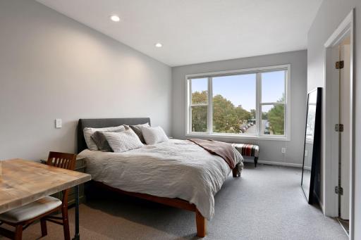
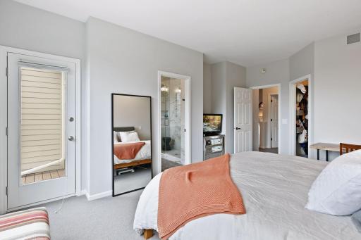
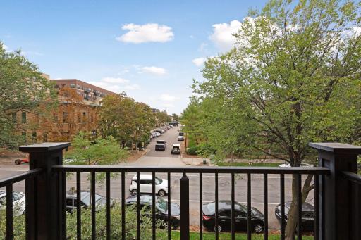
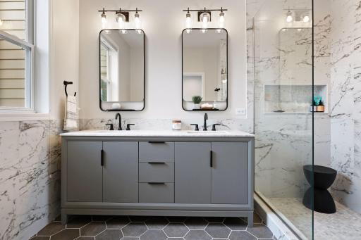
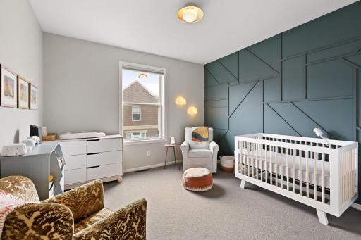
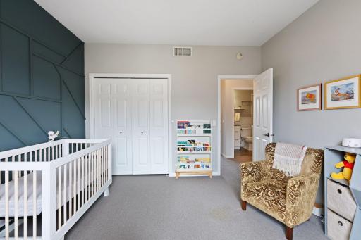
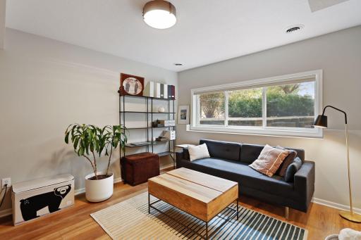
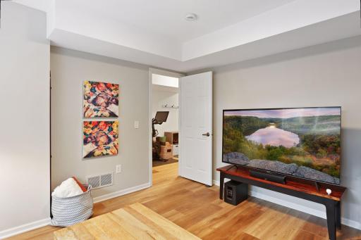
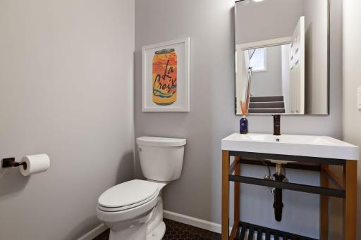
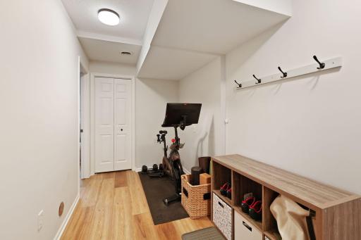
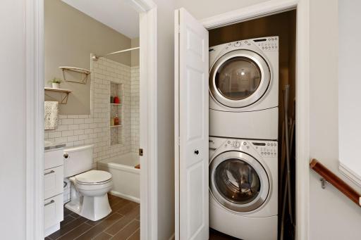
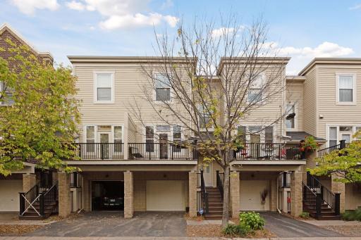
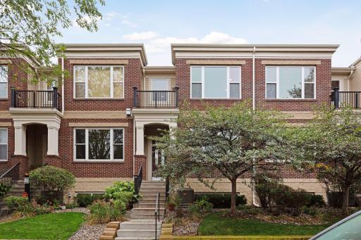
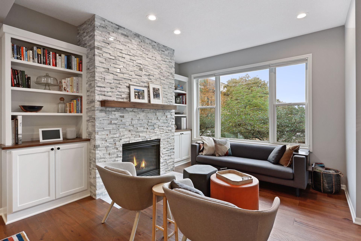
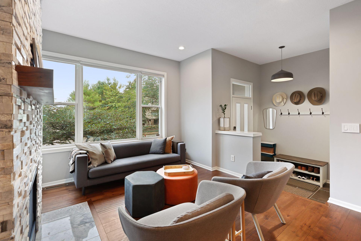
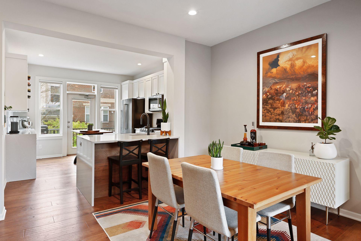
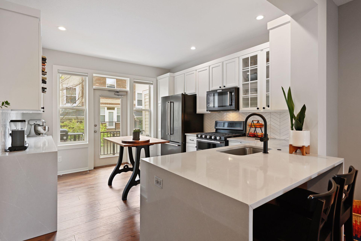
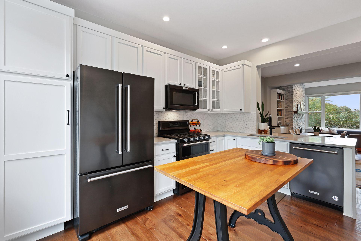
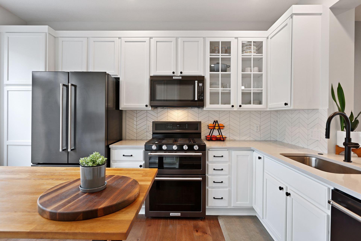
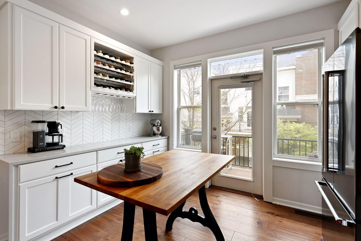
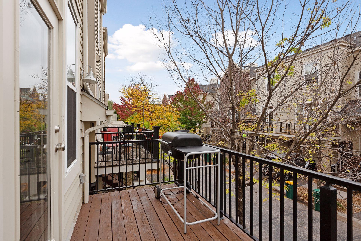
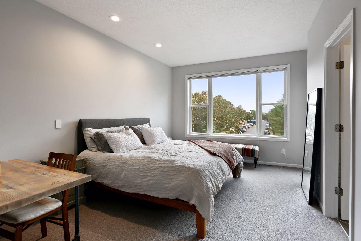
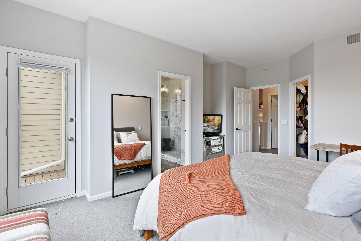
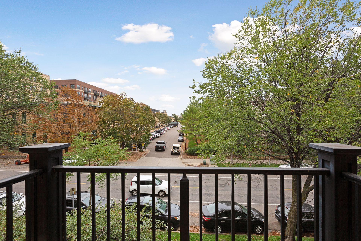
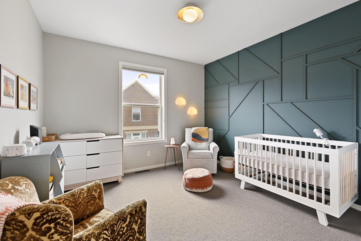
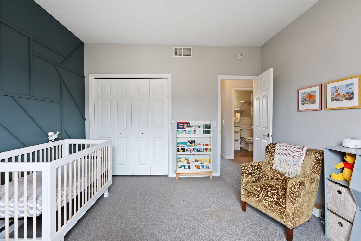
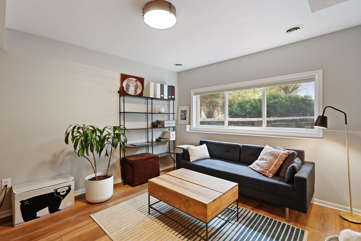
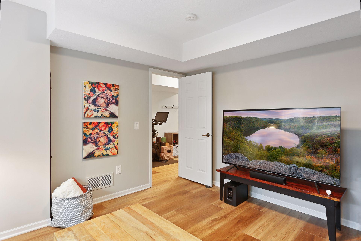
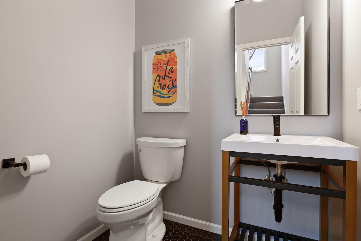
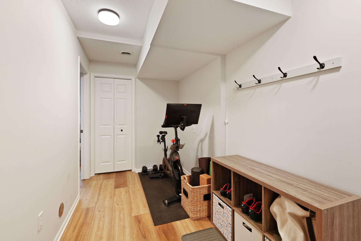
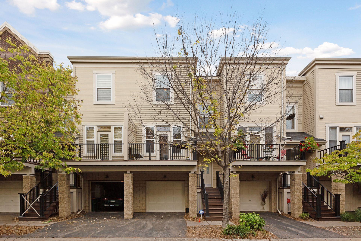
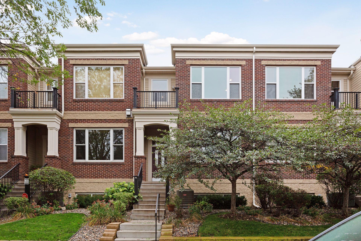
Stylish updates meet prime location in this spacious Renaissance on the River townhome. Upgrades include engineered wood flooring throughout the main level, stone fireplace with TV mount surrounded by built-ins, white kitchen cabinetry with soft close doors and drawers, buffet with wine rack, quartz counters, & black stainless-steel appliances. Home features 2 Balconies - 1 off kitchen and 1 off primary bedroom. Lower-level bonus room is perfect for an office, den, exercise space, or additional guest room. Fantastic North Loop location - just a block to the Mississippi River Trail, James I. Rice Park and North Loop Playground as well as easy walkable access to Target Field & all the shopping, dining and entertainment the North Loop has to offer! Included in rent: 1 Indoor heated parking stall, water/sewer/trash, basic cable and internet; Tenant responsible for electricity and gas. App Fee: $78. Admin Fee: $150; Move-in fee: $300. Deposit is one month's rent.
Details
Contract Information
Current Price: 3950
List Date: 2026-07-06
ListPrice: 3950
Status: Active
Contingency: None
Owner is an Agent?: No
Auction?: No
General Property Information
Common Wall: Yes
Lot Measurement: Acres
Manufactured Home?: No
Multi-Unit Development: No
Multiple PIDs?: No
Number of Fireplaces: 1
Other Parking Spaces: 1
Waterfront YN: No
Year Built: 2000
Yearly/Seasonal: Yearly
Zoning: Residential-Multi-Family
Bedrooms: 2
Baths Total: 3
Bath Full: 1
Bath Three Quarters: 1
Bath Half: 1
Main Floor Total SqFt: 704
Above Grd Total SqFt: 1733
Below Grd Total SqFt: 704
Total SqFt: 2437
Total Finished Sqft: 1733.00
FireplaceYN: Yes
Style: (TH) Side x Side
Garage Stalls: 1
Lot Dimensions: Common
Acres: 6.04
Foundation Size: 704
Location Tax and Other Information
Postal City: Minneapolis
County: Hennepin
State: MN
Zip Code: 55401
Complex/Dev/Subdivision: Renaissance On The River
Building Information
Application Fee: 78
Available Date: 2026-07-25
Background Check Req: Yes
Finished SqFt Above Ground: 1445
Finished SqFt Below Ground: 288
Furnished: Unfurnished
Pre Paid Rent: No
Security Deposit: 3950
Smoking Permitted: No
Lease Details
Land Leased: Not Applicable
Min Lease Months: 12 Months
Original Monthly Rent: 3950
Parking Characteristics
Garage Square Feet: 264
Public Survey Info
Range#: 24
Section#: 22
Township#: 29
Ownership
Fractional Ownership: No
Property Features
Accessible: None
Air Conditioning: Central Air
Amenities Shared: None
Amenities Unit: Deck; Hardwood Floors; Kitchen Window; Patio; Primary Bedroom Walk-In Closet; Tile Floors; Walk-In Closet; Washer/Dryer Hookup
Appliances: Dishwasher; Disposal; Double Oven; Dryer; Energy Star Appliances; Freezer; Microwave; Range; Refrigerator; Washer
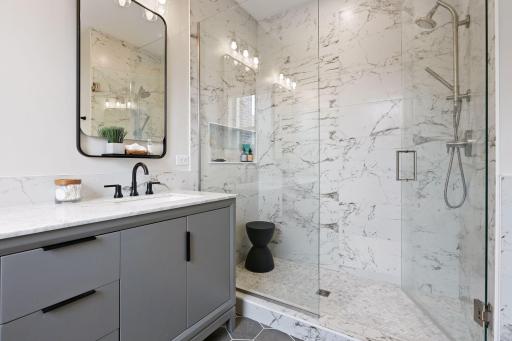
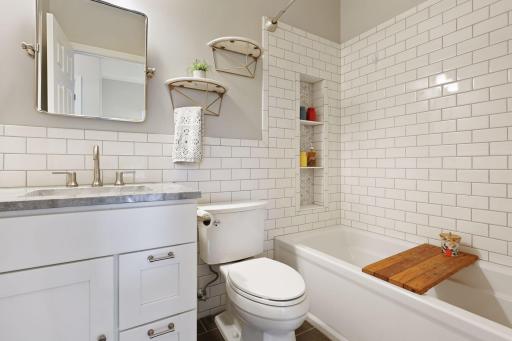
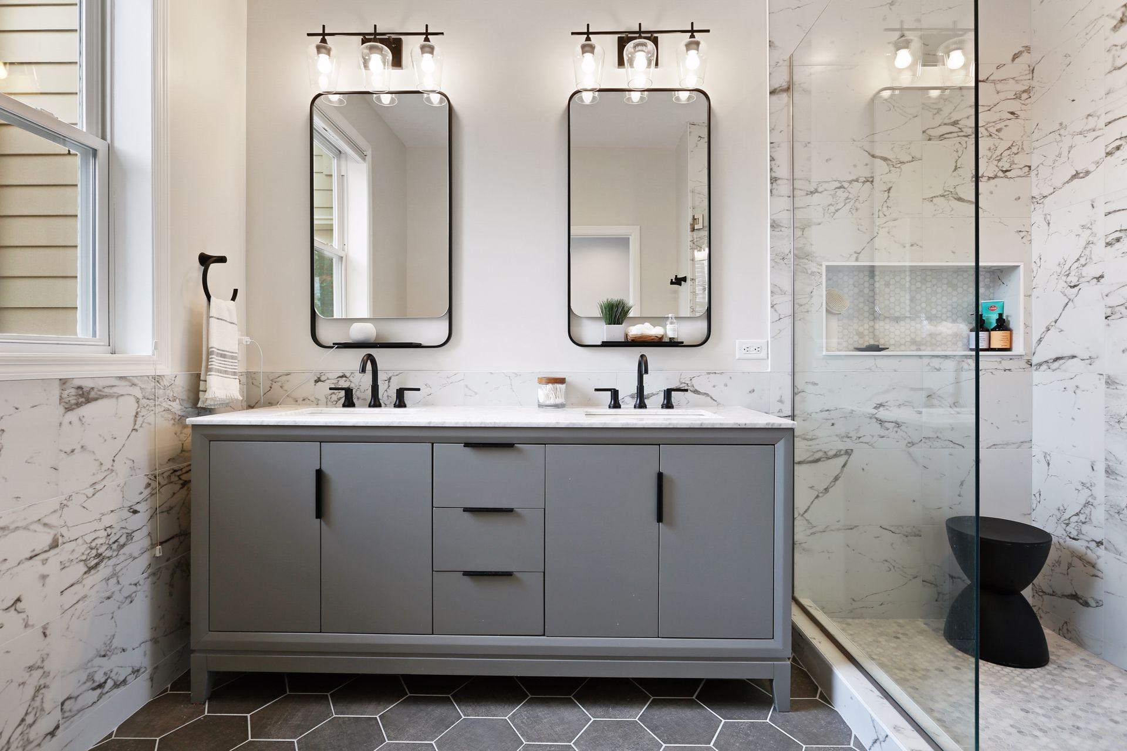
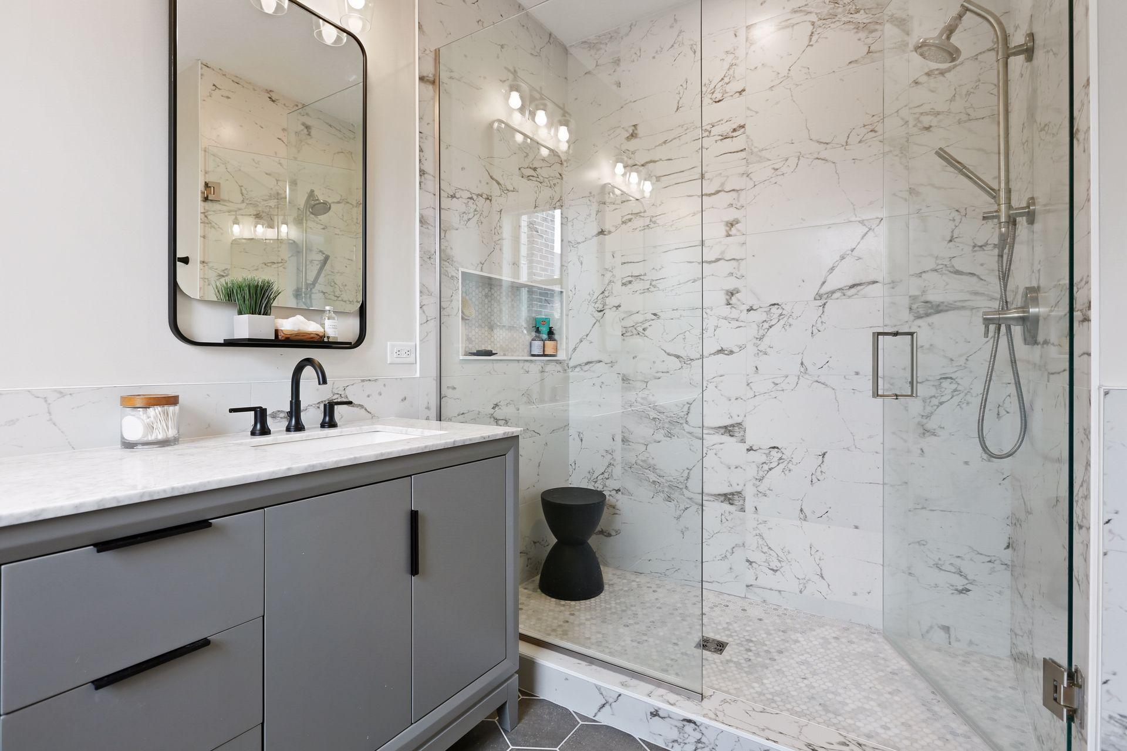
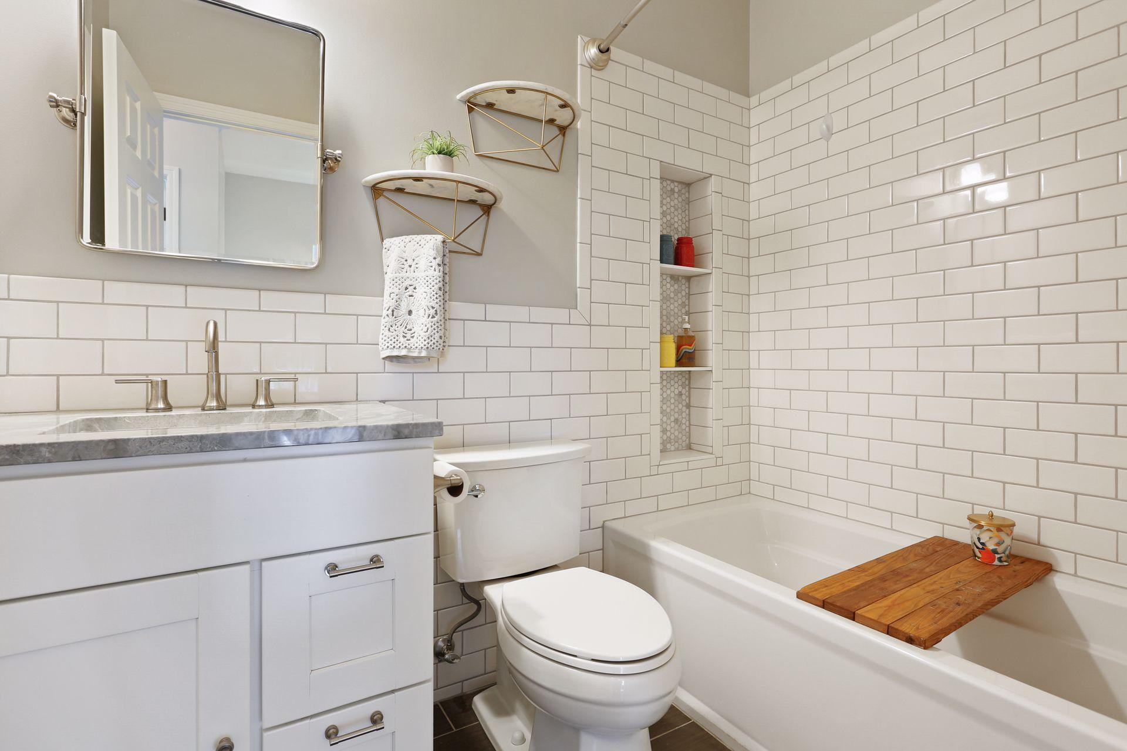
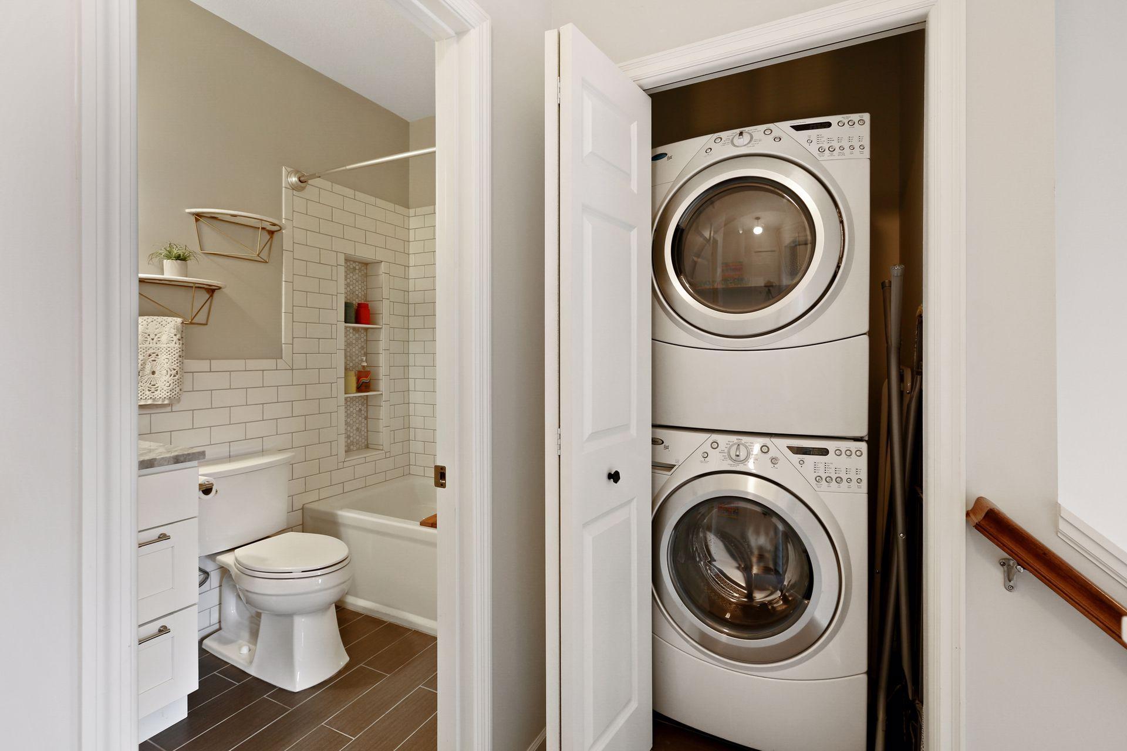
Bath Description: Main Floor 1/2 Bath; Upper Level 3/4 Bath; Upper Level Full Bath; Private Primary; Walk-In Shower Stall
Construction Status: Previously Owned
Dining Room Description: Informal Dining Room
Exterior: Brick/Stone
Family Room Characteristics: Lower Level
Fencing: None
Fireplace Characteristics: Gas Burning; Living Room
Foundation: Other
Fuel: Natural Gas
Heating: Forced Air
Laundry: Laundry Room; Upper Level
Lot Description: Public Transit (w/in 6 blks)
Owner Pays: Broadband; Cable TV; Sewer; Trash Collection; Water
Parking Characteristics: Tuckunder Garage
Pool Description: None
Rental License Type: Standard
Road Frontage: City Street; Paved Streets; Sidewalks; Street Lights
Road Responsibility: Public Maintained Road
Roof: Age 8 Years or Less
Sewer: City Sewer/Connected
Special Search: 2nd Floor Laundry
Stories: Three Level Split
Tenant Pays: Electricity; Gas; Heat
Townhouse Characteristics: Multi-Level; No Exterior Stairs
Water: City Water/Connected
Room Information
| Room Name | Dimensions | Level |
| Dining Room | 13x10 | Main |
| Family Room | 12x12 | Lower |
| (1st) Bedroom | 18x13 | Upper |
| Kitchen | 14x12 | Main |
| Living Room | 14x13 | Main |
| (2nd) Bedroom | 12x12 | Upper |
Listing Office: DRG
Last Updated: July - 06 - 2026

The data relating to real estate for sale on this web site comes in part from the Broker Reciprocity SM Program of the Regional Multiple Listing Service of Minnesota, Inc. The information provided is deemed reliable but not guaranteed. Properties subject to prior sale, change or withdrawal. ©2024 Regional Multiple Listing Service of Minnesota, Inc All rights reserved.
Wednesday 8th of July 2026 04:15 AM

218-998-4400
Mohagen Real Estate


Let's Connect

Mohagen Real Estate
sue@MohagenRealEstate.com
Office: 218-998-4400
Cell: 218-731-7376

Mohagen Real Estate is licensed in the State of Minnesota