, Minneapolis, MN 55412 (MLS# 7120714)
$449,999
MLS# 7120714
3 beds | 2 baths | 5774 sqft
1 / 28
Property Description
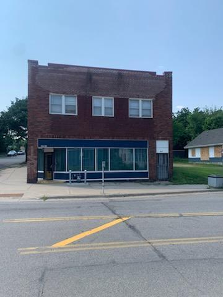
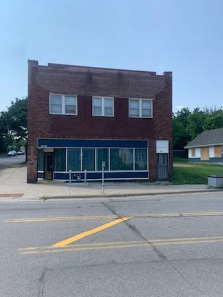
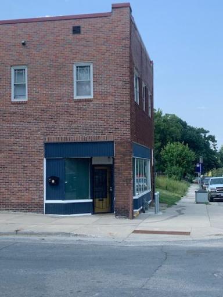
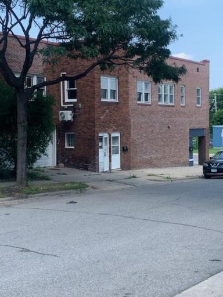
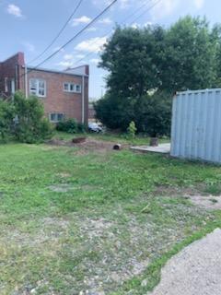
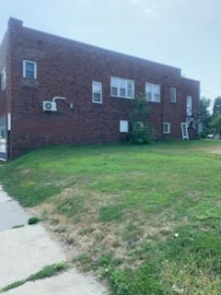
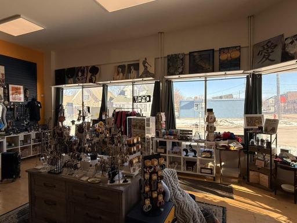
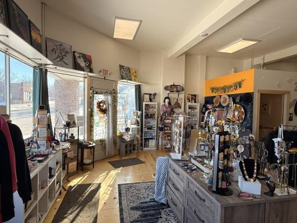
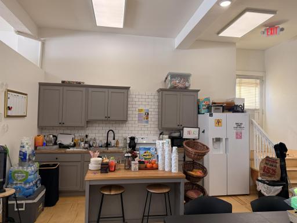
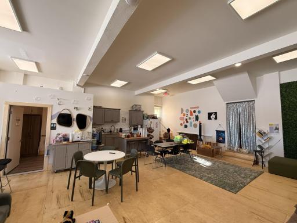
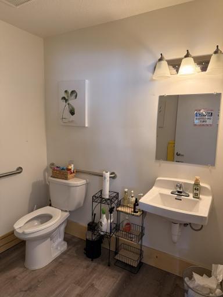
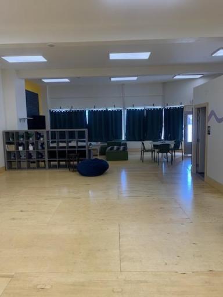
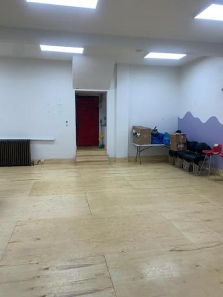
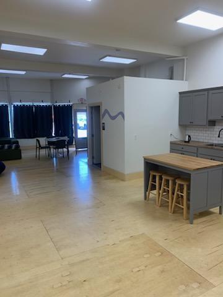
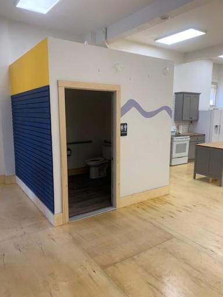
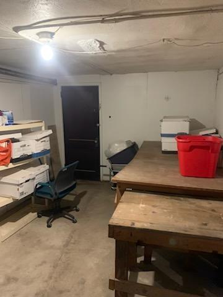
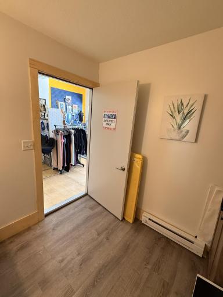
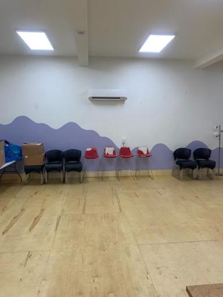
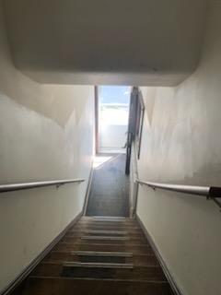
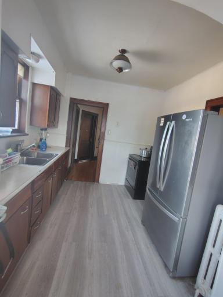
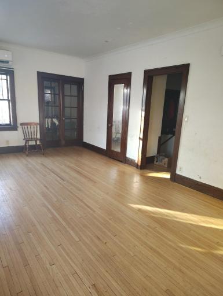
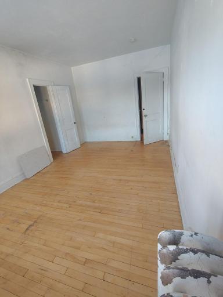
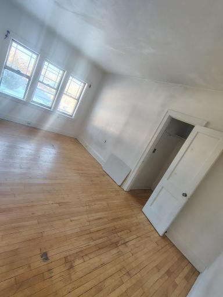
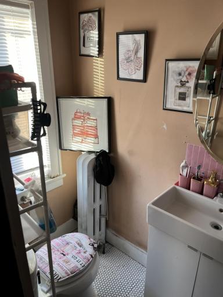
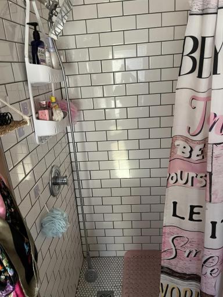
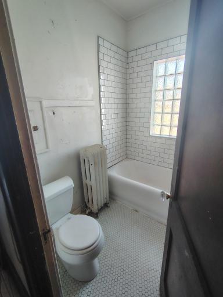
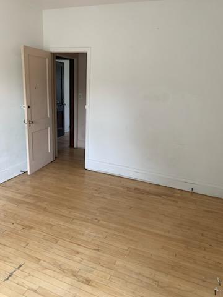
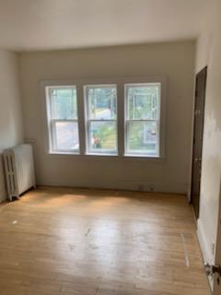
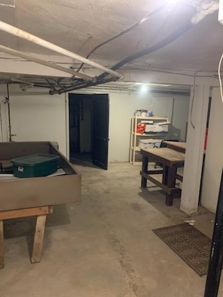
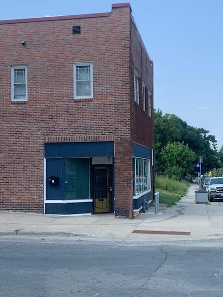
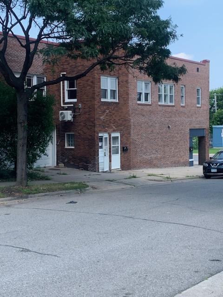
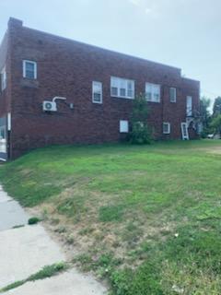
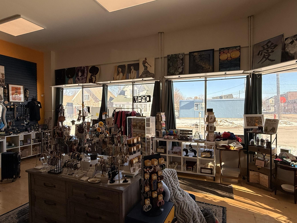
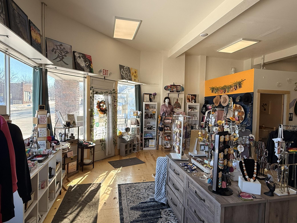
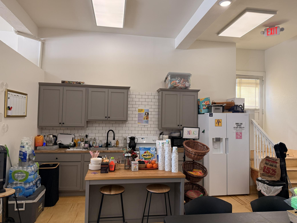
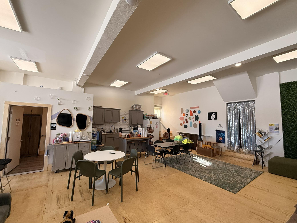
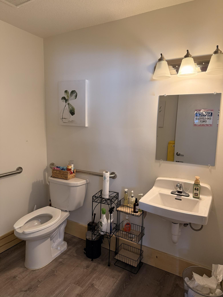
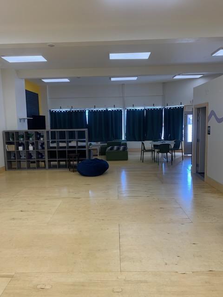
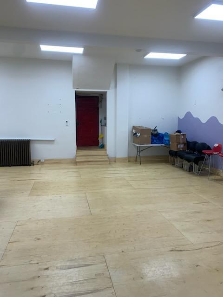
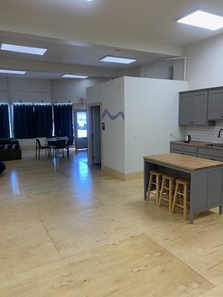
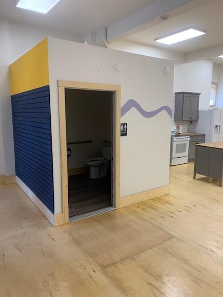
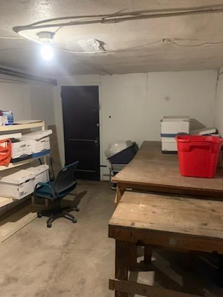
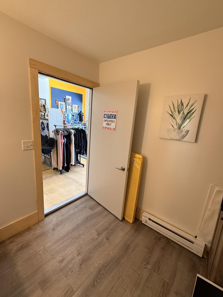
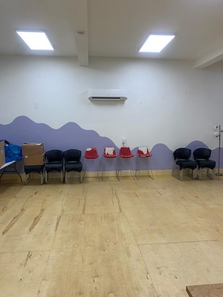
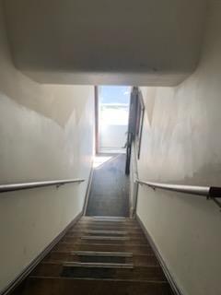
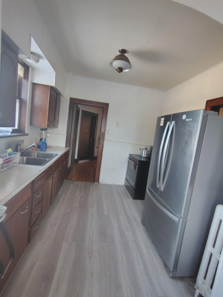
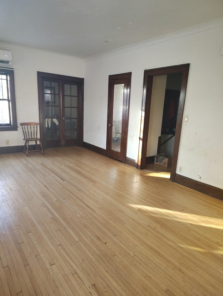
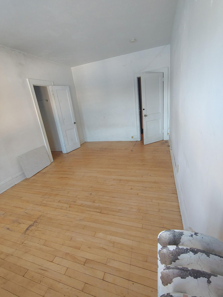
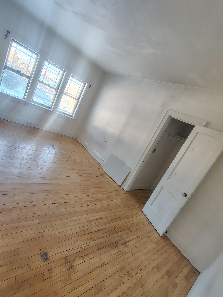
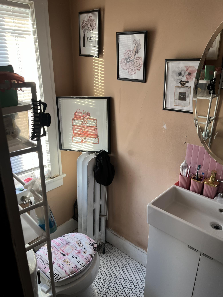
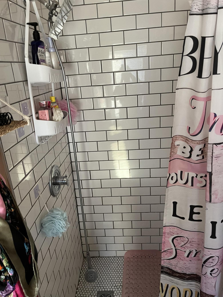
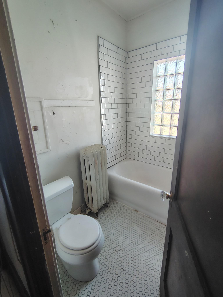
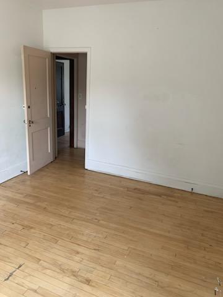
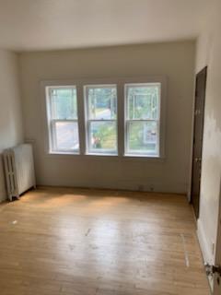
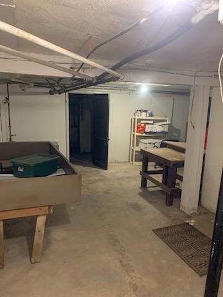
Motivated sellers have relocated, creating a fantastic opportunity for an ambitious business owner or investor. This unique property features over 1,800 square feet of versatile retail or commercial space on the main level, complemented by additional storage in the basement. The upper level offers two rental unitsâa one-bedroom and a two-bedroomâboth featuring spacious layouts and access to shared laundry facilities. Ideally located on a bus line just two blocks from Folwell Park, this property is perfect for an owner-occupant looking to run a business while generating rental income. Includes a two-car tuck-under garage. The potential here is truly endless! Great opportunity in an area that is up and coming. ***
Details
Contract Information
Status: Active
Current Price: 449999
Contingency: None
ListPrice: 449999
List Date: 2026-08-03
Owner is an Agent?: No
Auction?: No
General Property Information
Lot Measurement: Square Feet
Multiple PIDs?: No
Owner Occupied: No
Waterfront YN: No
Year Built: 1926
Yearly/Seasonal: Yearly
Zoning: Business/Commercial, Residential-Multi-Family
Bedrooms: 3
Baths Total: 2
Foundation Size: 5774
Garage Stalls: 2
For Sale or Lease: For Sale
Lot Dimensions: 5227
Assessment Pending: Unknown
Location Tax and Other Information
Postal City: Minneapolis
County: Hennepin
State: MN
Zip Code: 55412
Building Information
Building Finished SqFt: 5774
Building SqFt: 5774
Income and Expenses
Annual Gross Income: 55800
Lease Details
Land Leased: Not Applicable
Lock Box Type
Lock Box Source: OTHER
Miscellaneous Information
Homestead: No
Ownership
Fractional Ownership: No
Parking Characteristics
Garage Dimensions: 17x22
Garage Square Feet: 382
Public Survey Info
Range#: 24
Section#: 04
Township#: 29
Sale Options
Sale Includes: Building, Fixture/Equipment
Unit 1
Unit Number: 1
Monthly Rent: 1700
Full Baths: 1
Total Bathrooms: 1
Total Bedrooms: 2
Level: 2nd Level
Leased?: Yes
Lease Expiration Date: 2026-02-28
No. of 1 Bedroom Units: 1
Unit 2
No. of 2 Bedroom Units: 1
Full Baths: 1
Leased?: No
Level: 2nd Level
Monthly Rent: 1000
Total Bathrooms: 1
Total Bedrooms: 1
Unit Number: 2
Unit Details
Total Units: 2
Property Features
Accessible: None
Air Conditioning: None
Amenities Shared: None
Amenities Unit: None
Appliances: Range; Refrigerator
Assumable Loan: Not Assumable
Basement: Partial
CMU Style: Apartments and Retail
Construction Materials: Brick; Stone
Construction Status: Previously Owned
Current Use: Commercial; Office; Residential; Retail
Existing Financing: Conventional
Exterior: Brick/Stone
Fencing: None
Foundation: Stone
Fuel: Natural Gas
Heating: Forced Air
Loan Terms: Cash; Conventional; FHA; VA
Lock Box Type: Combo
Miscellaneous Information: 220 Volt
On Site Utilities: Electric Separate; Heating Separate; Hot Water Separate
Owner Pays: Exterior Maintenance; Grounds Care; Insurance; Janitorial Service; Janitorial Service; Lawn; Lawn; Maintenance/Repair; Management; Pest Control; Security; Sewer; Snow Removal; Taxes; Trash Collection; Water
Parking Characteristics: Tuckunder Garage
Pool Description: None
Rent Rate per Foot: Per Month
Rental License Type: Other
Road Frontage: City Street
Road Responsibility: Public Maintained Road
Roof: Age Over 8 Years; Flat
Sewer: City Sewer/Connected
Stories: Two
Tenant Pays: Broadband; Cable TV; Electricity; Gas; Heat; Hot Water; Parking Fee; Telephone
Topography: Flood Plain
Wall Description: Drywall
Water: City Water/Connected
Listing Office: Coldwell Banker Realty
Last Updated: August - 15 - 2026

The data relating to real estate for sale on this web site comes in part from the Broker Reciprocity SM Program of the Regional Multiple Listing Service of Minnesota, Inc. The information provided is deemed reliable but not guaranteed. Properties subject to prior sale, change or withdrawal. ©2024 Regional Multiple Listing Service of Minnesota, Inc All rights reserved.
Sunday 16th of August 2026 09:10 AM

218-998-4400
Mohagen Real Estate


Let's Connect

Mohagen Real Estate
sue@MohagenRealEstate.com
Office: 218-998-4400
Cell: 218-731-7376

Mohagen Real Estate is licensed in the State of Minnesota