, Minneapolis, MN 55414 (MLS# 7128124)
$4,600
MLS# 7128124
6 beds | 4 baths | 2520 sqft
1 / 21
Property Description
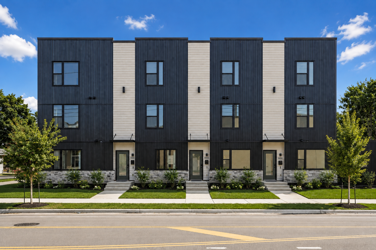
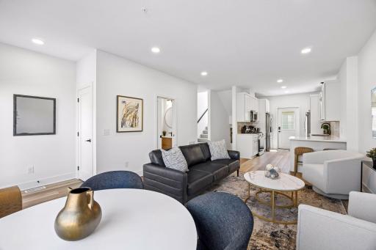
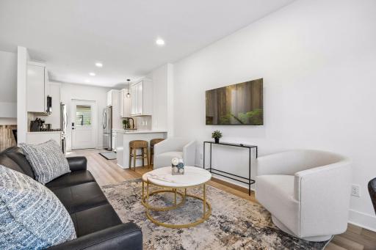
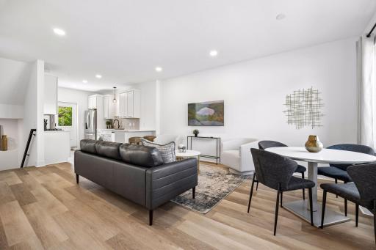
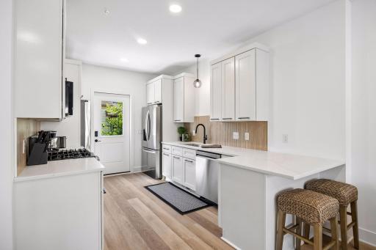
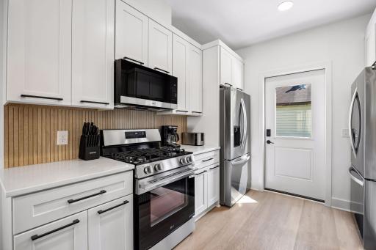
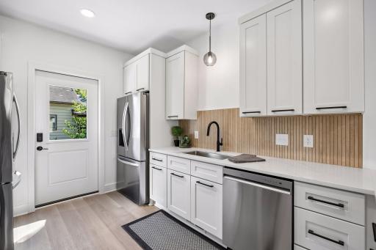
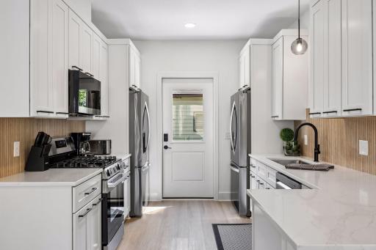
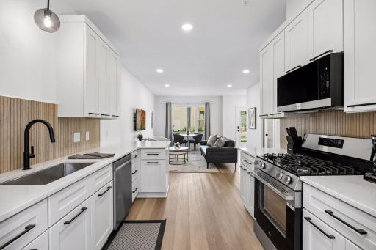
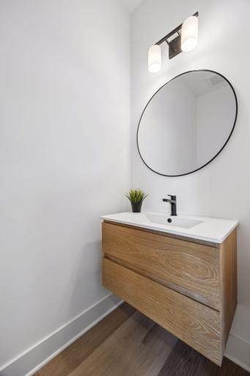
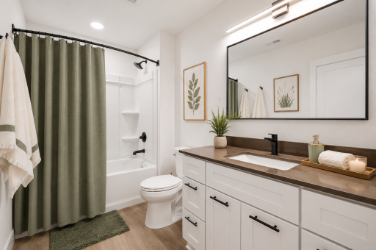
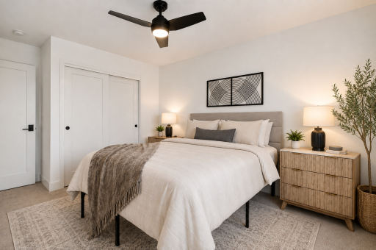
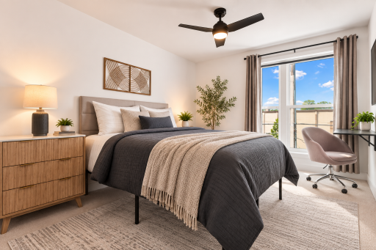
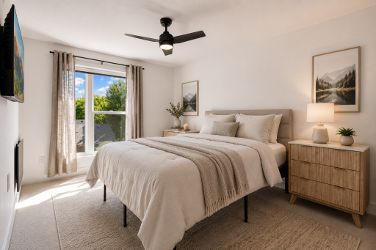
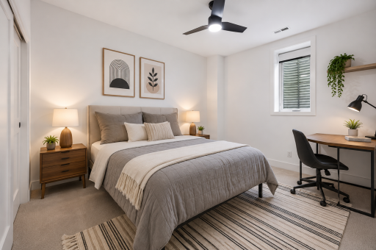
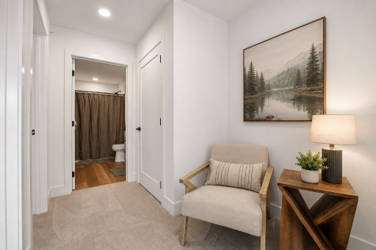
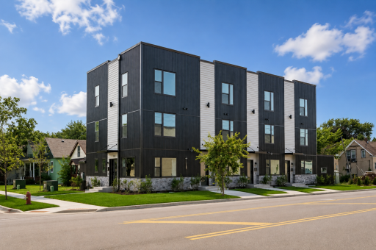
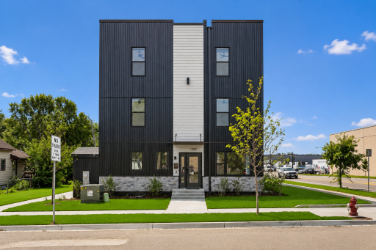
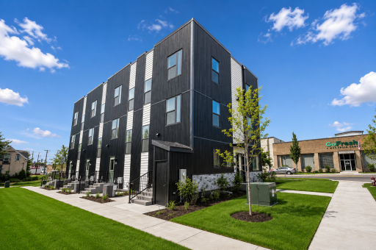
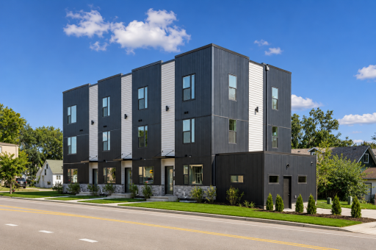
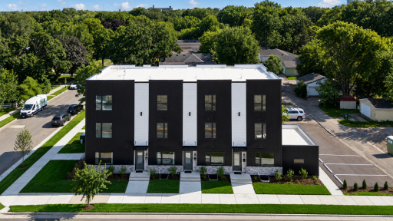
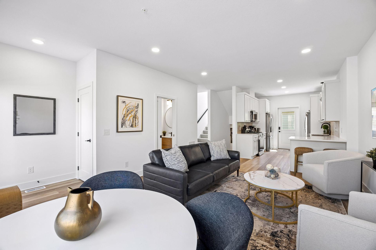
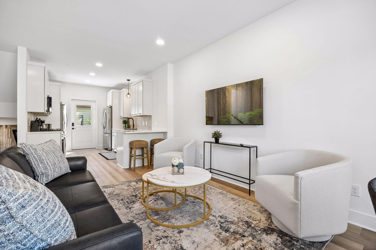
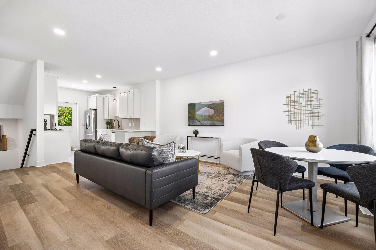
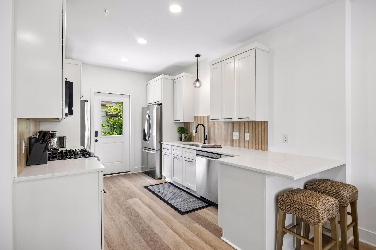
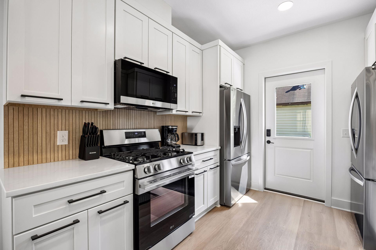
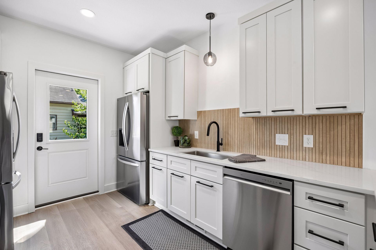
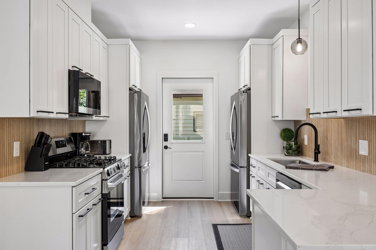
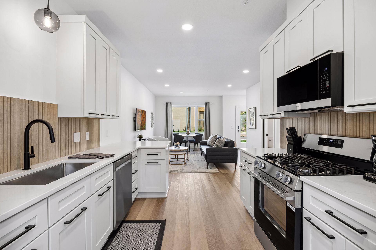

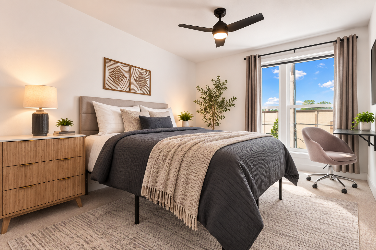
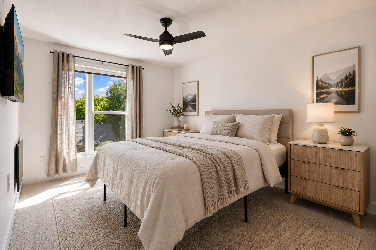
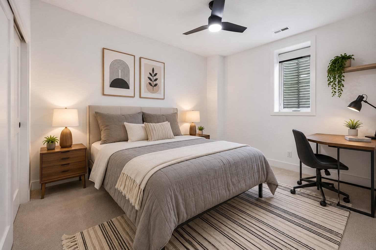
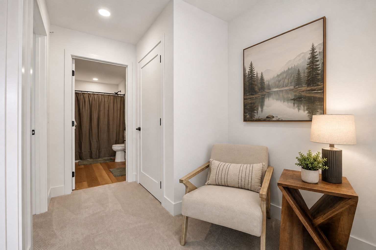
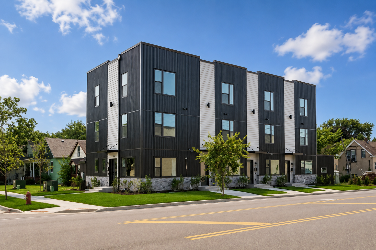
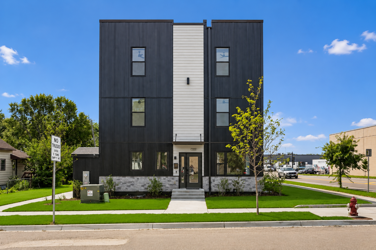
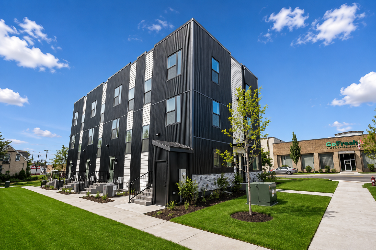
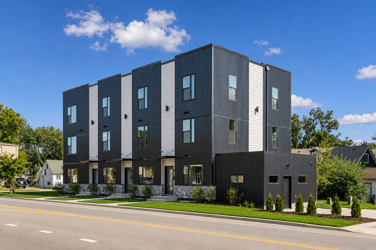
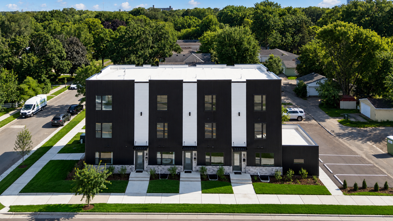
Be the first to live at The NEXTON! Brand-new construction featuring a spacious 6-bedroom, 4-bath townhome in a convenient Southeast Minneapolis location. Enjoy an open-concept kitchen, living and dining area, modern finishes, abundant natural light, two refrigerators, in-unit laundry, private patio, large closets, central air, bike storage and available off-street parking. Ideally located between Downtown Minneapolis and Downtown St. Paul, with convenient access to the U of M East and West Bank campuses, M Health Fairview, Augsburg University, major hospitals and employment centers. Close to Metro Transit, bike routes, restaurants, coffee shops and The Quarry with Target, Cub Foods, shopping and fitness. Perfect for a group seeking spacious, modern living with easy access to campus and both downtowns. The NEXTON â Live Whatâs Next.
Details
Contract Information
Current Price: 4600
List Date: 2026-08-16
ListPrice: 4600
Status: Active
Contingency: None
Owner is an Agent?: Yes
Auction?: No
General Property Information
Common Wall: Yes
Lot Measurement: Acres
Management Company Name: OZone Properties, LLC
Manufactured Home?: No
Maximum Monthly Rent: 4800
Minimum Monthly Rent: 4200
Multi-Unit Development: Yes
Multiple PIDs?: No
Projected Completion Date: 2026-08-01
Waterfront YN: No
Year Built: 2026
Yearly/Seasonal: Yearly
Zoning: Residential-Multi-Family
Bedrooms: 6
Baths Total: 4
Bath Full: 1
Bath Three Quarters: 2
Bath Half: 1
Main Floor Total SqFt: 630
Above Grd Total SqFt: 1890
Below Grd Total SqFt: 630
Total SqFt: 2520
Total Finished Sqft: 2520.00
FireplaceYN: No
Style: (RT) Fourplex
Lot Dimensions: 60x126
Acres: 0.2
Management Company Phone: 612-759-0502
Foundation Size: 2870
Location Tax and Other Information
Postal City: Minneapolis
County: Hennepin
State: MN
Zip Code: 55414
Complex/Dev/Subdivision: Glencar Add
Building Information
Application Fee: 50
Available Date: 2026-09-25
Background Check Req: Yes
Finished SqFt Above Ground: 1890
Finished SqFt Below Ground: 630
Furnished: Furnished
Pre Paid Rent: No
Security Deposit: 4200
Smoking Permitted: No
Lease Details
Land Leased: Not Applicable
Min Lease Months: 9
Original Monthly Rent: 4600
Miscellaneous Information
Homestead: No
Public Survey Info
Range#: 23
Section#: 19
Township#: 29
Unit Details
Total Units Available: 2
Ownership
Fractional Ownership: No
Property Features
Accessible: None
Air Conditioning: Central Air
Amenities Shared: Common Garden; Other
Amenities Unit: Ceiling Fan(s); Ethernet Wired; In-Ground Sprinkler; Kitchen Window; Paneled Doors; Patio
Appliances: Dishwasher; Dryer; Electronic Air Filter; Microwave; Range; Refrigerator; Water Filtration System
Basement: Drain Tiled; Shared Access; Sump Pump
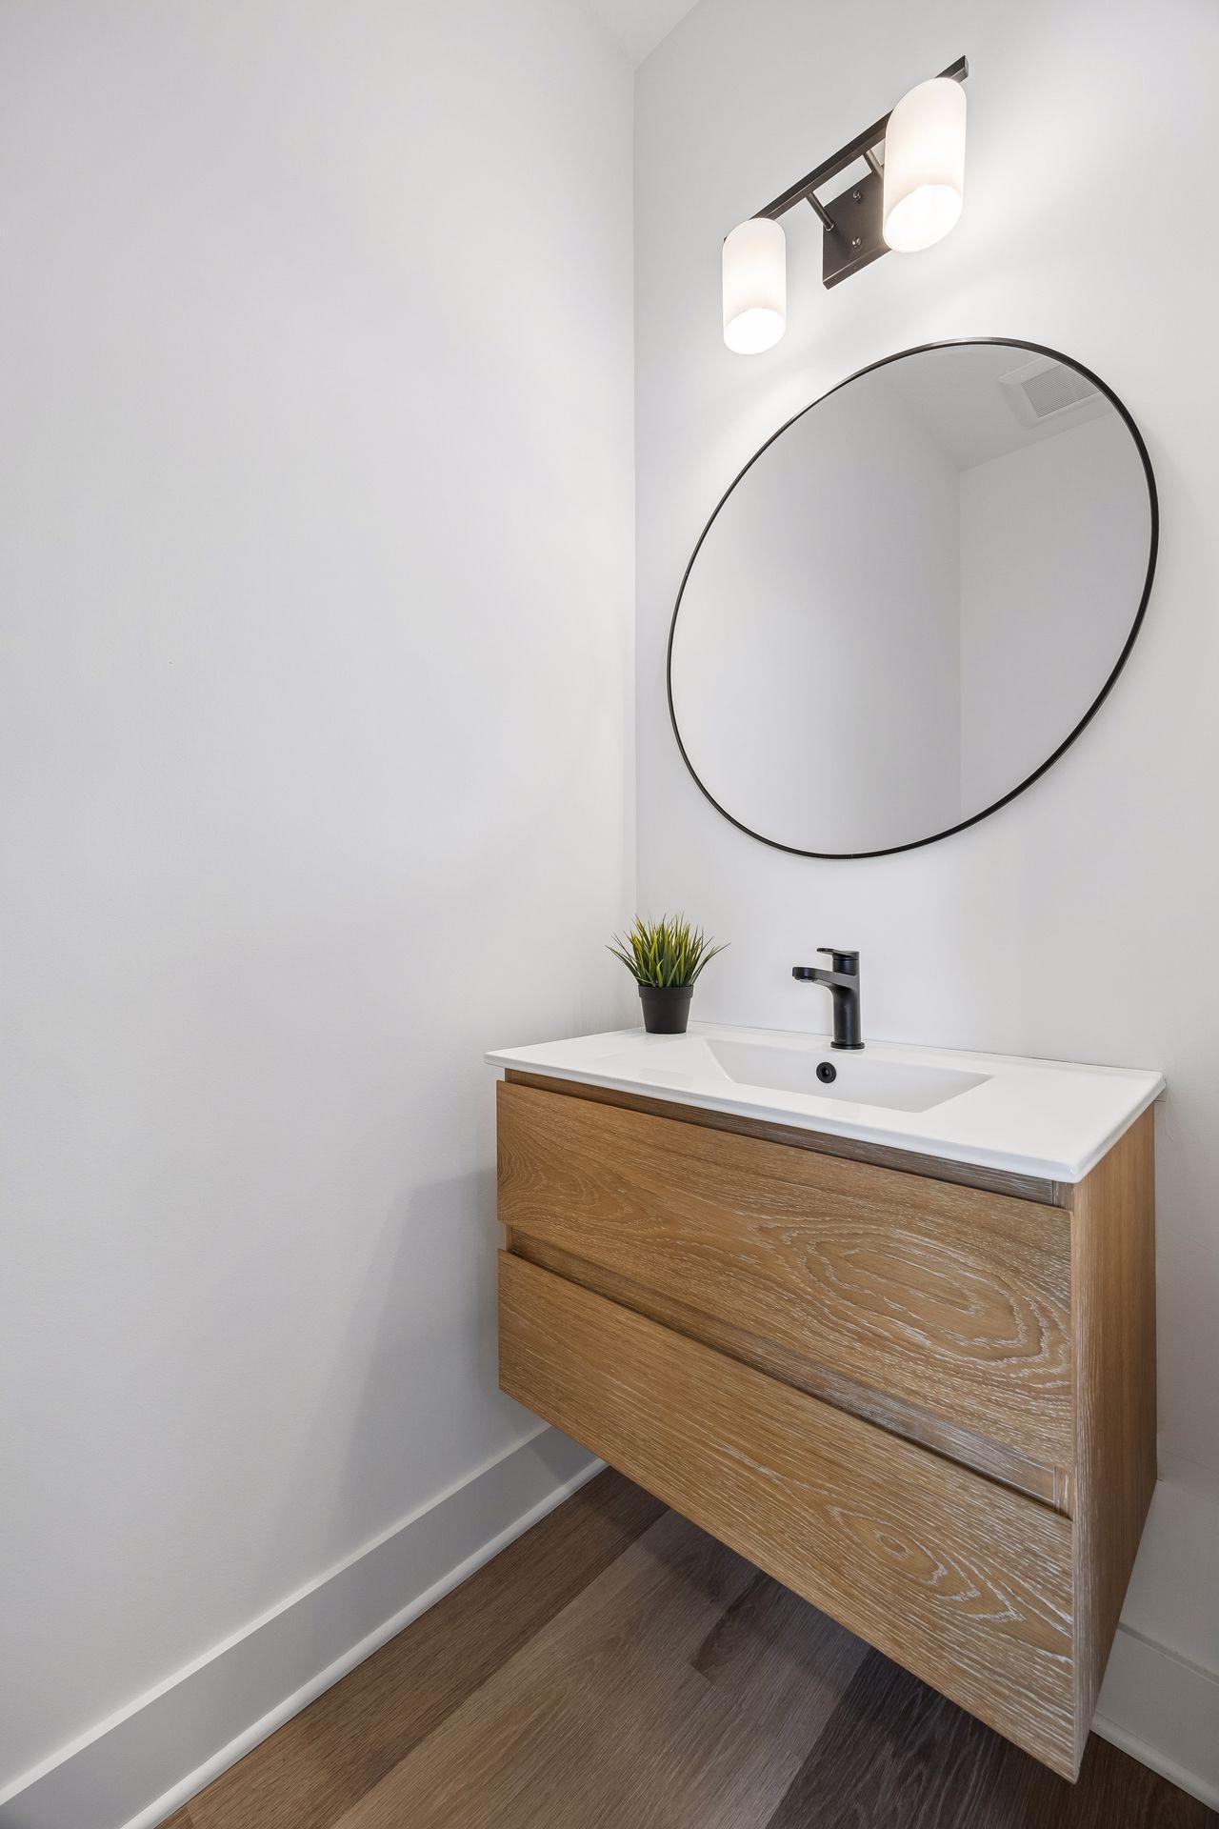
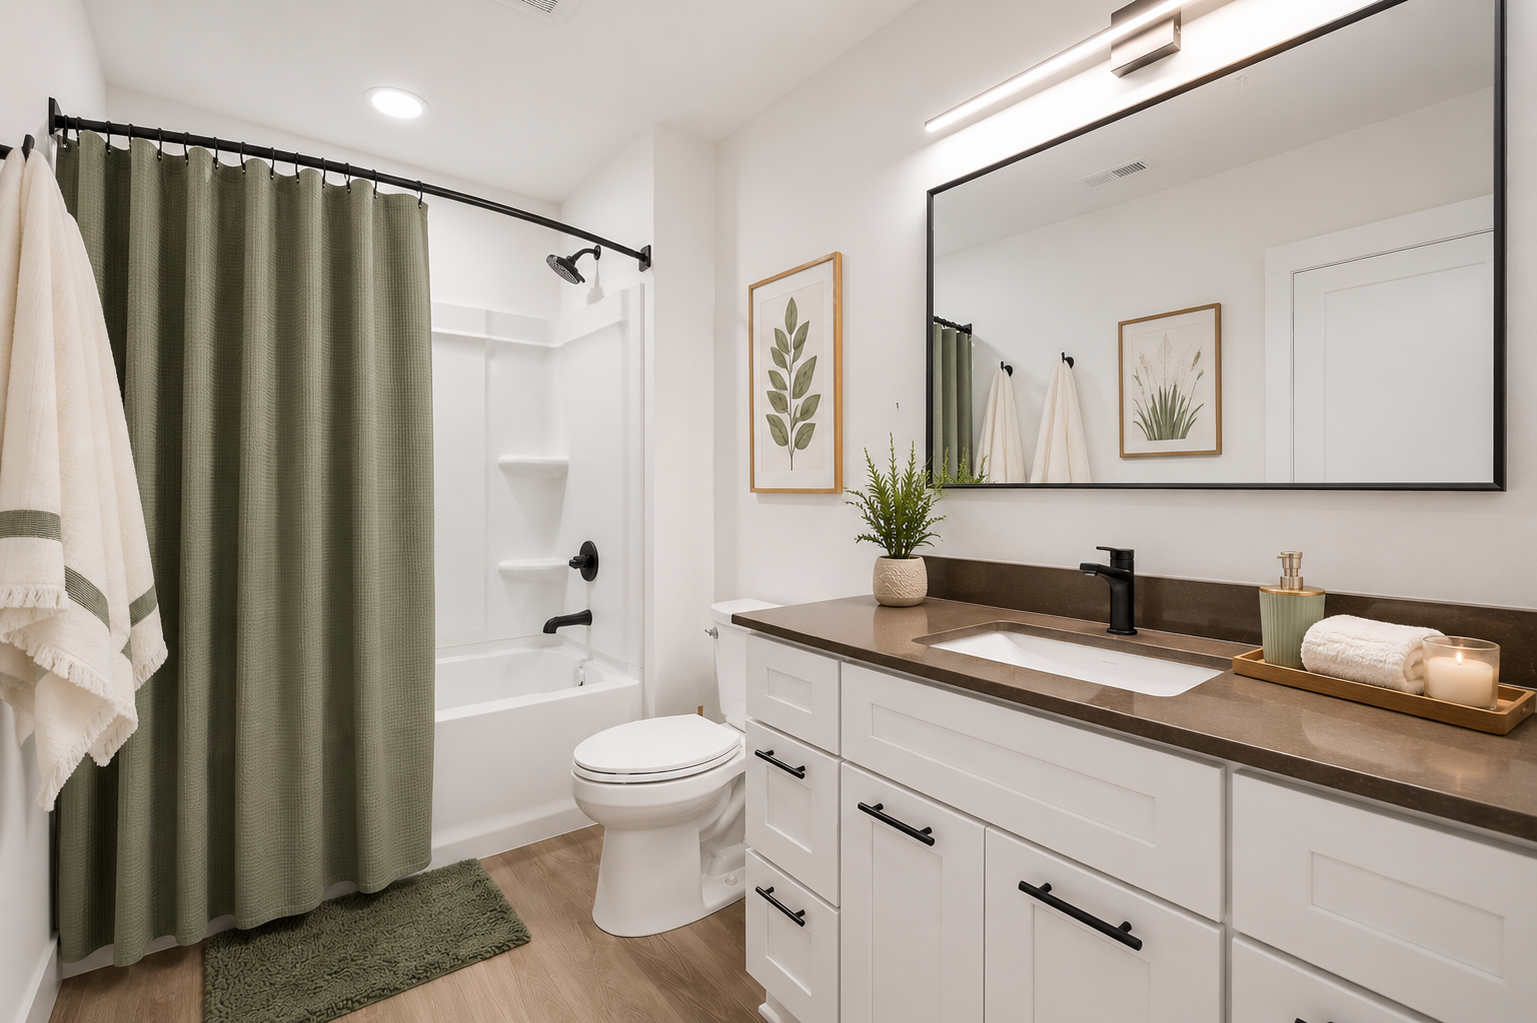
Bath Description: Main Floor 1/2 Bath; Upper Level 3/4 Bath; 3/4 Basement; Walk-In Shower Stall
Construction Materials: Concrete
Construction Status: Completed New Construction
Dining Room Description: Living/Dining Room
Exterior: Brick Veneer; Engineered Wood; Metal; Steel Siding
Foundation: Concrete Perimeter
Fuel: Natural Gas
Green Energy Efficient: Appliances; Construction; HVAC; Insulation; Roof; Windows
Heating: Forced Air
Laundry: In Unit
Lot Description: Corner Lot
Owner Pays: Common Area Maintenance; Grounds Care; Lawn; Management
Parking Characteristics: Paved Lot
Sewer: City Sewer - In Street
Shared Rooms: Other
Tenant Pays: All Utilities
Townhouse Characteristics: Multi-Level
Water: City Water/Connected
Room Information
| Room Name | Dimensions | Level |
| Dining Room | 8x17 | Main |
| Fifth (5th) Bedroom | 12x13 | Third |
| (1st) Bedroom | 11x12 | Lower |
| (4th) Bedroom | 12x13 | Second |
| Kitchen | 17x8 | Main |
| Living Room | 14x14 | Main |
| (2nd) Bedroom | 11x12 | Lower |
| Sixth (6th) Bedroom | 12x13 | Third |
| (3rd) Bedroom | 12x13 | Second |
Listing Office: Investoration Real Estate
Last Updated: August - 16 - 2026

The data relating to real estate for sale on this web site comes in part from the Broker Reciprocity SM Program of the Regional Multiple Listing Service of Minnesota, Inc. The information provided is deemed reliable but not guaranteed. Properties subject to prior sale, change or withdrawal. ©2024 Regional Multiple Listing Service of Minnesota, Inc All rights reserved.
Monday 17th of August 2026 03:17 AM

218-998-4400
Mohagen Real Estate


Let's Connect

Mohagen Real Estate
sue@MohagenRealEstate.com
Office: 218-998-4400
Cell: 218-731-7376

Mohagen Real Estate is licensed in the State of Minnesota