, Minnetonka, MN 55345 (MLS# 7091437)
$1,450,000
MLS# 7091437
Status: Closed
5 beds | 5 baths | 6015 sqft
1 / 12
Property Description
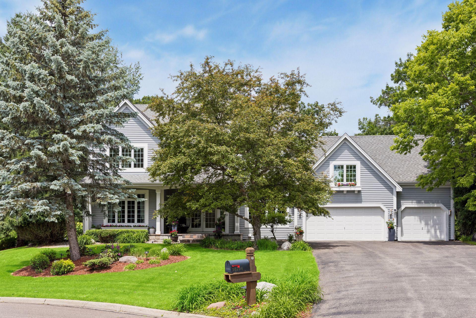
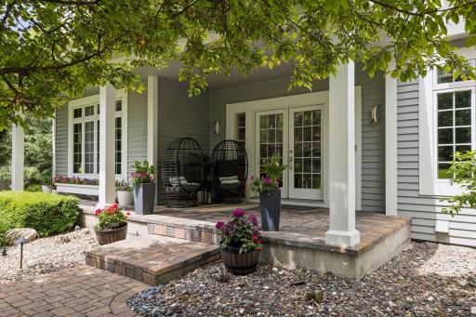
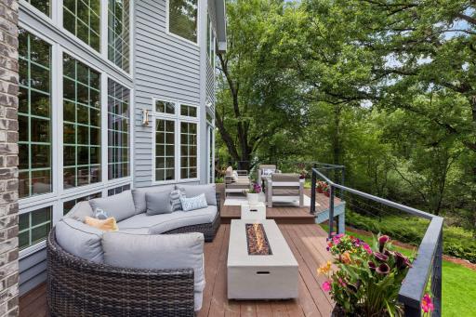
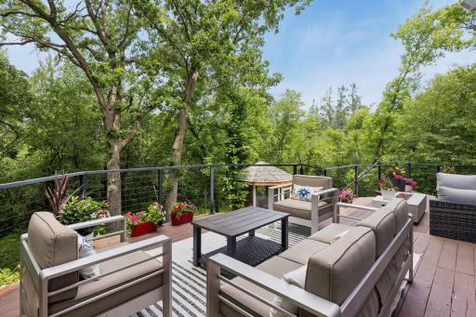
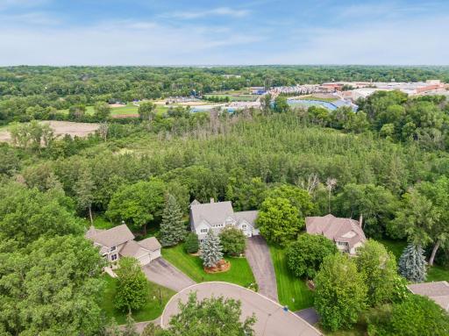
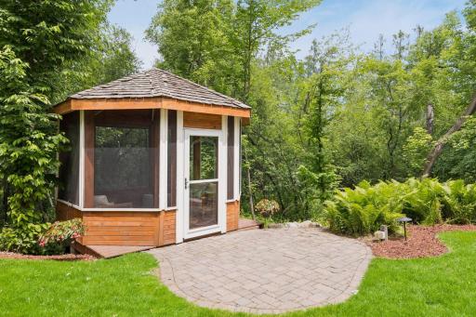
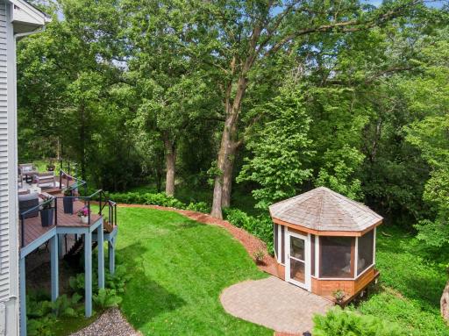
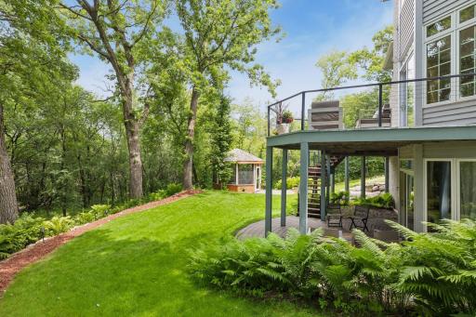
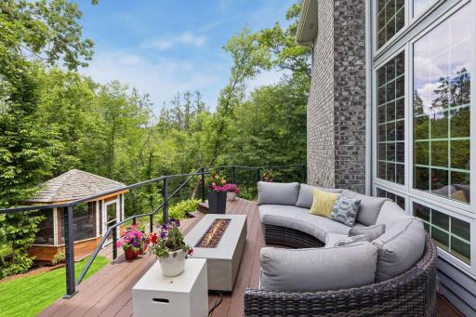
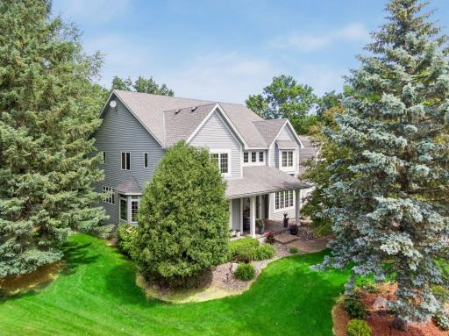
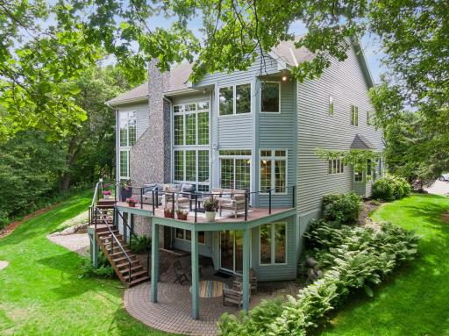
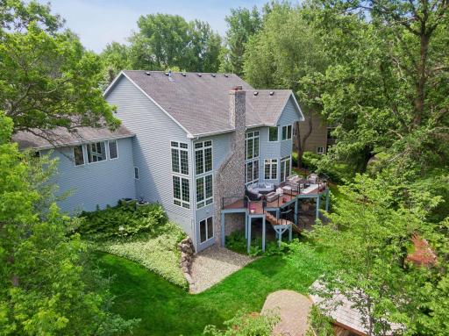
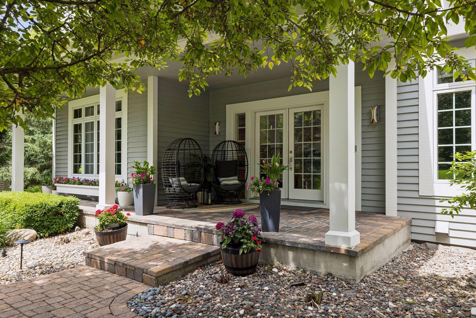
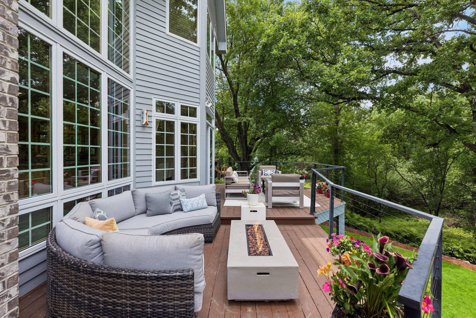
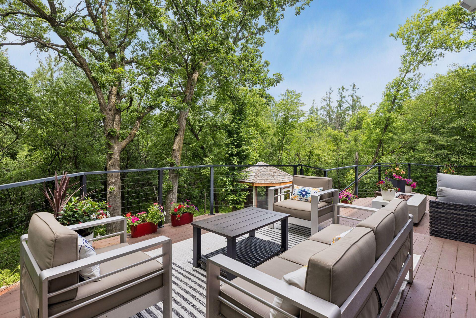
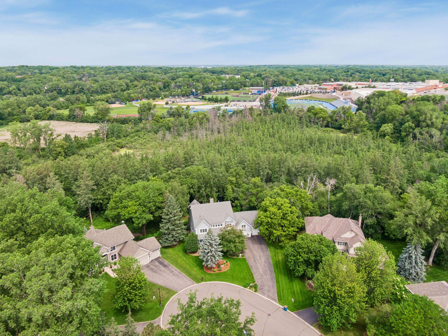
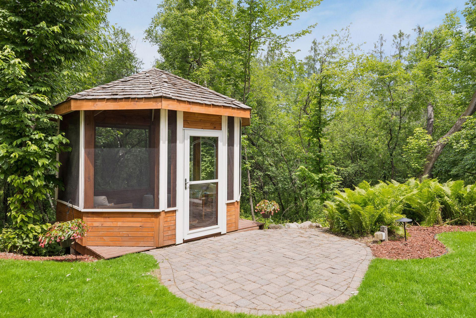
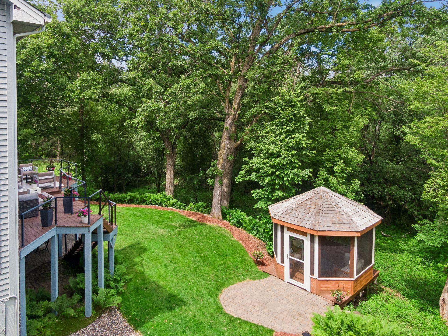
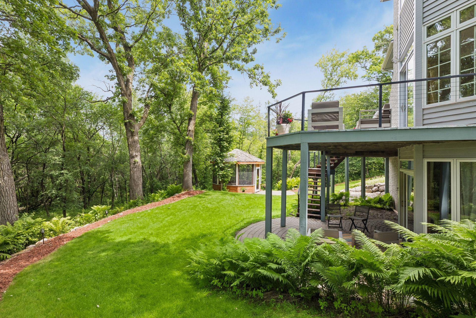
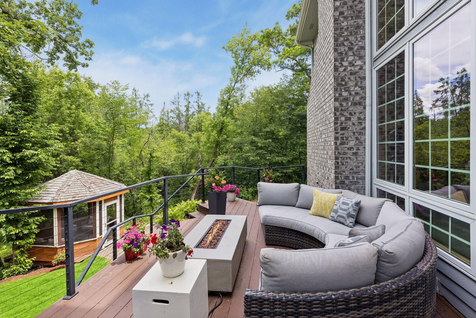
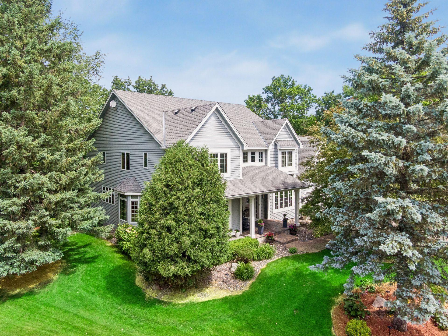
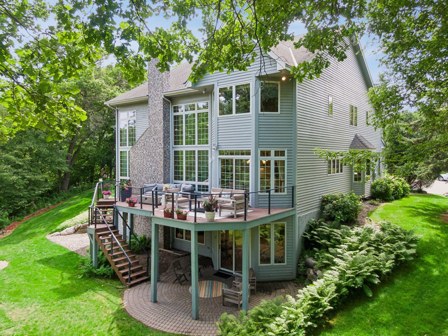
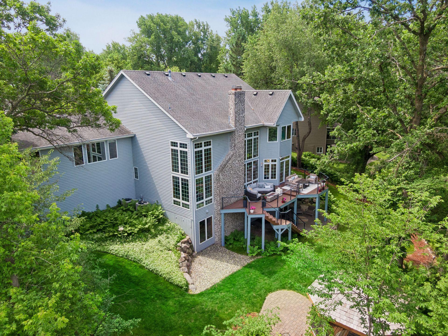
Nestled at the quiet end of a cul-de-sac in Minnetonka's highly sought after Tamarack neighborhood, this home offers a rare blend of privacy and connection. The property backs up to 10 acres of city-owned protected wetland, creating a lush wooded backdrop that feels like your own private sanctuary. The neighborhood has a walking path directly to Minnetonka High School and Clear Springs Elementary School is directly across the street. Inside, the home is designed to impress. The two-story great room serves as the heart of the house featuring a stunning wall of windows that frames the mature trees and wildlife outside. Tastefully updated throughout, with fresh paint, new kitchen backsplash, updated appliances, new internet enabled lighting, modern look and feel on every level. All of the bathrooms have been appointed with new countertops, sinks, faucets, mirrors and lighting. The grand split staircase leads to the upper level that is thoughtfully laid out with four generously sized bedrooms. The primary suite is a true retreat boasting a private sitting area, an ensuite bath and two very large walk-in closets. The walk-out lower level offers incredible flexibility with a family room, a guest sleeping area and a large flex space that is perfect for a workout studio and gaming hub. There is also a 3/4 bathroom and a new Infrared sauna. When it's time to head outside to your gorgeous private backyard, you can enjoy the expansive deck or a bug free evening in the screened in gazebo. While you will feel like you are worlds away from the hustle and bustle, you are just minutes away from major freeways, shopping and local dining all within the award winning Minnetonka School District.
Details
Contract Information
Status: Closed
Off Market Date: 2026-06-17
Contingency: None
Current Price: 1480000
Closed Date: 2026-08-27
Original List Price: 1450000
Sales Close Price: 1480000
ListPrice: 1450000
List Date: 2026-06-16
Owner is an Agent?: No
Auction?: No
General Property Information
Assoc Mgmt Co. Phone #: 847-863-7616
Association Fee Frequency: Annually
Association Mgmt Co. Name: Self Managed
Common Wall: No
Lot Measurement: Acres
Manufactured Home?: No
Multiple PIDs?: No
New Development: No
Number of Fireplaces: 2
Waterfront YN: No
Year Built: 1995
Yearly/Seasonal: Yearly
Zoning: Residential-Single Family
Bedrooms: 5
Baths Total: 5
Bath Full: 3
Bath Three Quarters: 1
Bath Half: 1
Main Floor Total SqFt: 2064
Above Grd Total SqFt: 4034
Below Grd Total SqFt: 1981
Total SqFt: 6015
Total Finished Sqft: 5720.00
FireplaceYN: Yes
Style: (SF) Single Family
Foundation Size: 1981
Association Fee: 450
Garage Stalls: 3
Lot Dimensions: 130x117x200x23x54x25x210
Acres: 0.76
Assessment Pending: No
Location Tax and Other Information
Postal City: Minnetonka
County: Hennepin
State: MN
Zip Code: 55345
Complex/Dev/Subdivision: Tamarack
Assessments
Tax With Assessments: 14070
Building Information
Finished SqFt Above Ground: 4034
Finished SqFt Below Ground: 1686
Lease Details
Land Leased: Not Applicable
Miscellaneous Information
Homestead: No
Ownership
Fractional Ownership: No
Parking Characteristics
Garage Dimensions: 32x23
Garage Square Feet: 714
Public Survey Info
Range#: 22
Section#: 31
Township#: 117
Property Features
Accessible: None
Air Conditioning: Central Air
Amenities Unit: Ceiling Fan(s); Deck; French Doors; Hardwood Floors; In-Ground Sprinkler; Kitchen Center Island; Kitchen Window; Local Area Network; Natural Woodwork; Paneled Doors; Panoramic View; Porch; Primary Bedroom Walk-In Closet; Sauna; Tile Floors; Vaulted Ceiling(s); Walk-In Closet; Washer/Dryer Hookup
Appliances: Chandelier; Cooktop; Disposal; Double Oven; Dryer; Freezer; Microwave; Range; Refrigerator; Washer; Water Osmosis System
Association Fee Includes: Shared Amenities; Other
Assumable Loan: Not Assumable
Basement: Concrete Block; Full; Storage Space; Sump Pump; Tile Shower
Bath Description: Double Sink; Full Jack & Jill; His and Her Closets; Sauna; Main Floor 1/2 Bath; Upper Level Full Bath; Full Primary; Private Primary; 3/4 Basement; Bathroom Ensuite; Jetted Tub; Separate Tub & Shower; Walk-In Shower Stall
Construction Status: Previously Owned
Dining Room Description: Breakfast Area; Eat In Kitchen; Separate/Formal Dining Room
Electric: 200+ Amp Service
Existing Financing: Conventional
Exterior: Brick/Stone; Wood
Family Room Characteristics: 2 or More; 2 Story/High/Vaulted Ceilings; Family Room; Great Room; Lower Level; Main Level
Fencing: None
Financing Terms: Conventional
Fireplace Characteristics: Amusement Room; Family Room; Wood Burning
Foundation: Concrete Block
Fuel: Natural Gas
Heating: Forced Air
Laundry: Gas Dryer Hookup; Laundry Room; Main Level; Sink
Lock Box Type: Combo
Lot Description: Property Adjoins Public Land; Tree Coverage - Heavy
Outbuildings: Gazebo
Parking Characteristics: Finished Garage; Garage Door Opener; Heated Garage; Insulated Garage; Storage
Pool Description: None
Road Frontage: City Street
Road Responsibility: Public Maintained Road
Roof: Age Over 8 Years; Asphalt Shingles
Sellers Terms: Cash; Conventional
Sewer: City Sewer/Connected
Stories: Two
Water: City Water/Connected
Room Information
| Room Name | Dimensions | Level |
| Bonus Room | 41x18 | Lower |
| Dining Room | 16x11 | Main |
| Family Room | 27x20 | Main |
| Family Room | 26x16 | Lower |
| Fifth (5th) Bedroom | 14x20 | Lower |
| First (1st) Bedroom | 31x23 | Upper |
| Fourth (4th) Bedroom | 15x11 | Upper |
| Kitchen | 20x15 | Main |
| Living Room | 14x14 | Main |
| Office | 15x11 | Main |
| Second (2nd) Bedroom | 16x14 | Upper |
| Third (3rd) Bedroom | 15x14 | Upper |
Listing Office: Compass
Last Updated: August - 27 - 2026

The data relating to real estate for sale on this web site comes in part from the Broker Reciprocity SM Program of the Regional Multiple Listing Service of Minnesota, Inc. The information provided is deemed reliable but not guaranteed. Properties subject to prior sale, change or withdrawal. ©2026 Regional Multiple Listing Service of Minnesota, Inc All rights reserved.
Tuesday 20th of October 2026 06:51 AM

218-998-4400
Mohagen Real Estate


Let's Connect

Mohagen Real Estate
sue@MohagenRealEstate.com
Office: 218-998-4400
Cell: 218-731-7376

Mohagen Real Estate is licensed in the State of Minnesota