N1093 375th Street, Maiden Rock, WI 54750 (MLS# 7113457)
$899,000
Maiden Rock, WI 54750
MLS# 7113457
Status: Pending
4 beds | 3 baths | 4447 sqft
1 / 90




Property Description
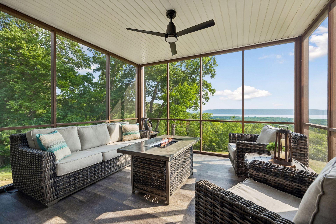
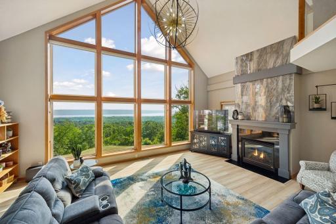
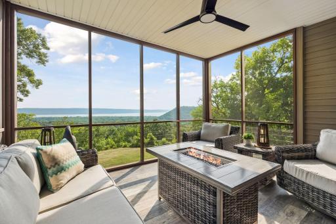
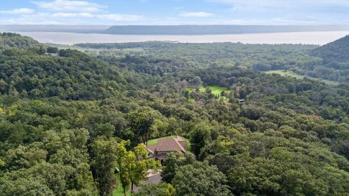
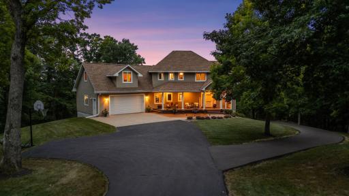
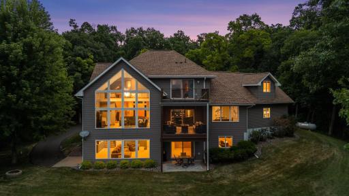
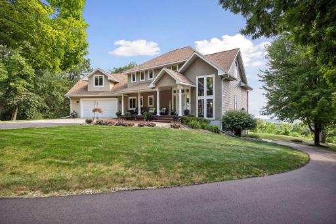
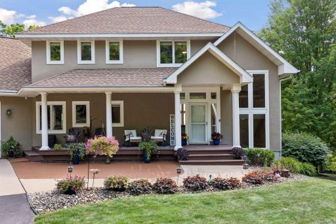
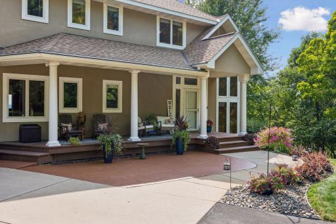
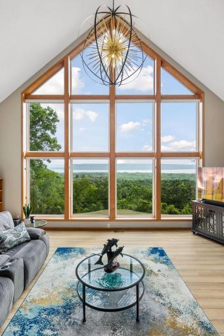
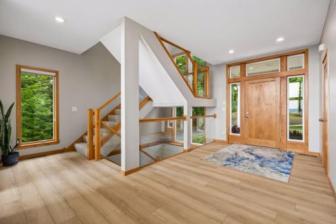
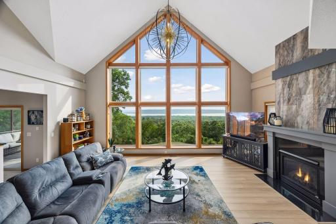
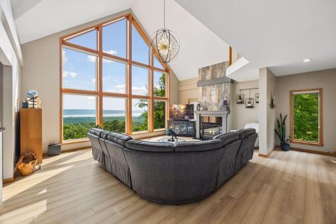
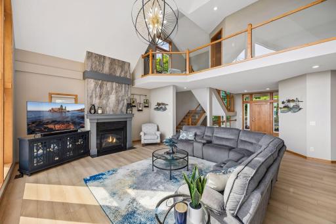
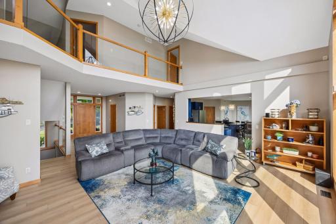
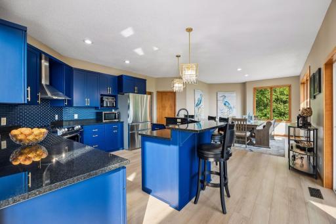
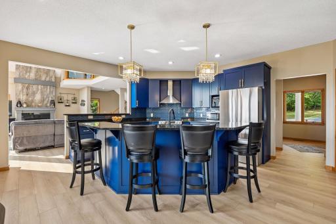
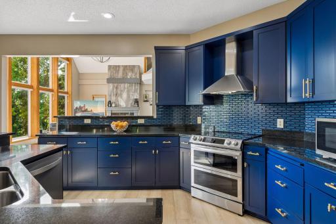
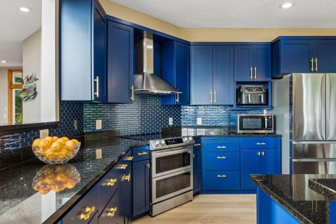
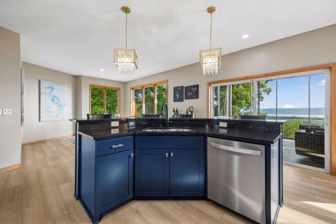
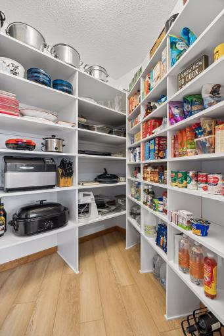
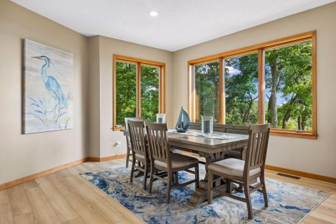
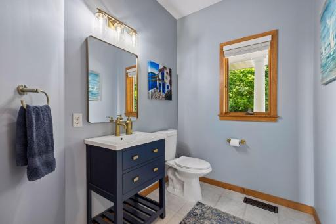
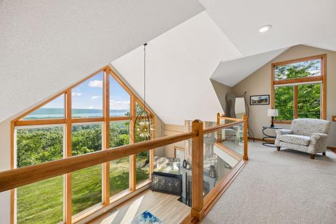
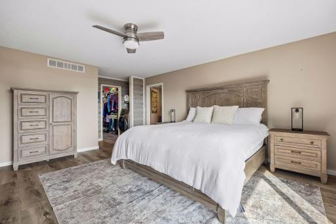
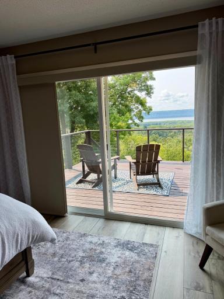
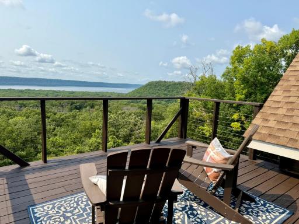
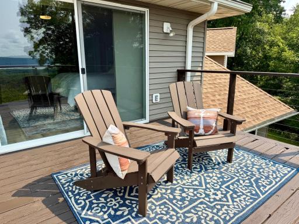
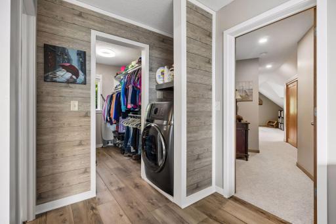
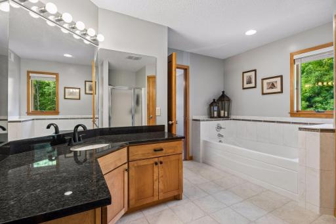
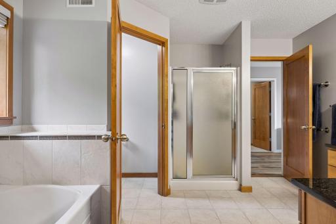
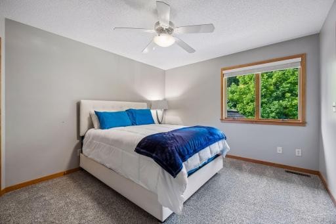
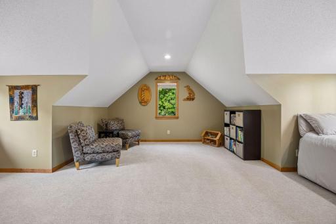
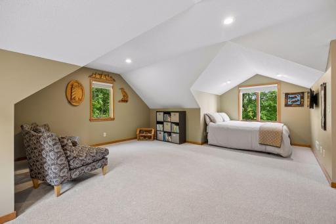
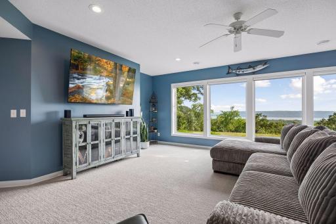
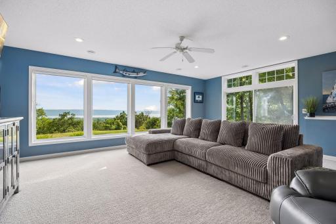
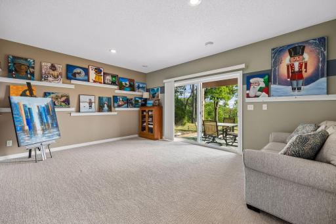
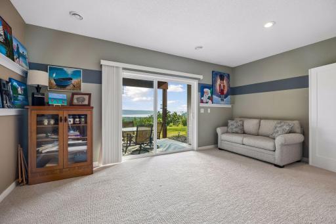
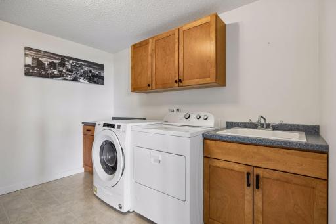
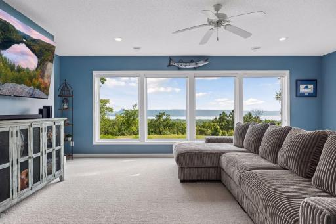
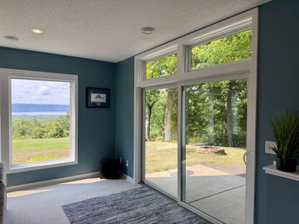
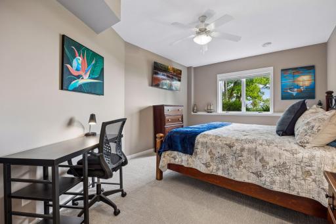
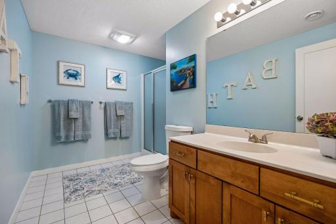
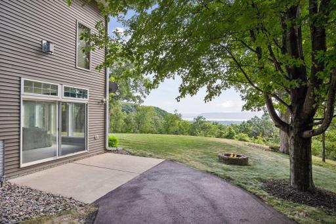
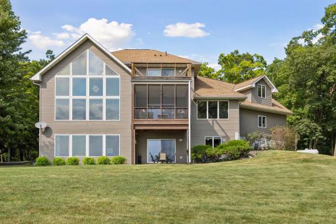
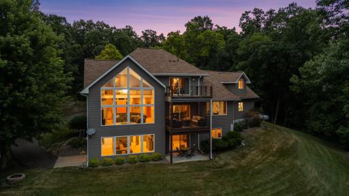
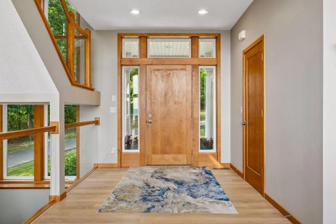
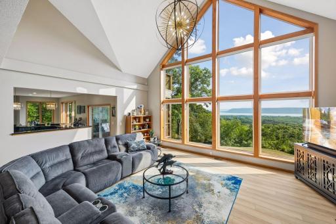
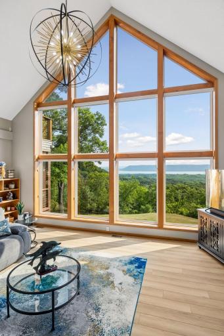
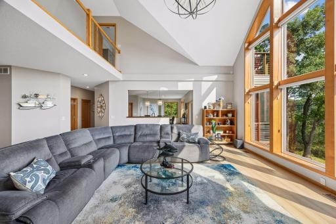
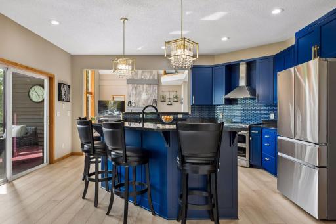
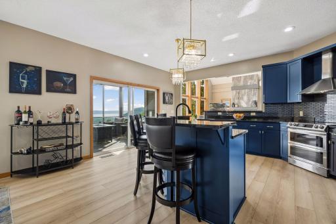
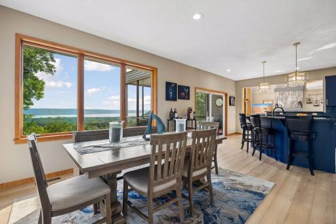
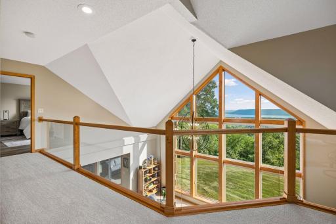
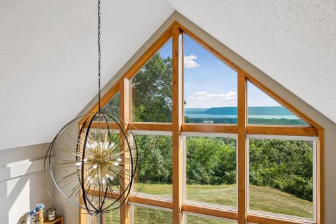
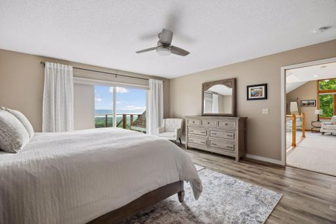
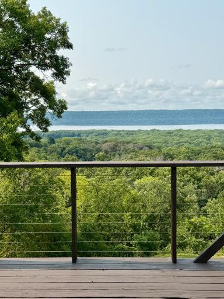
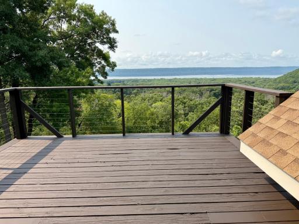
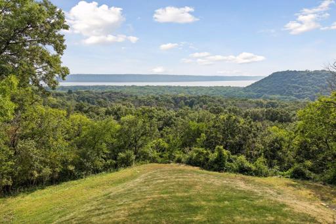
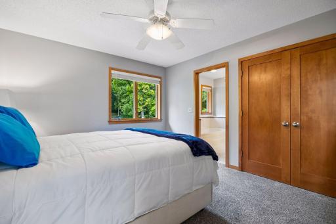
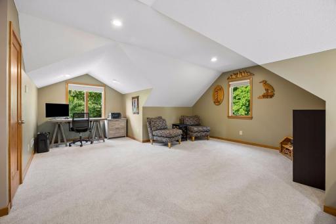
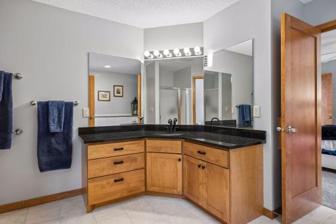
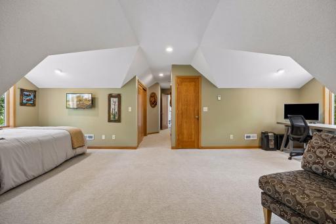
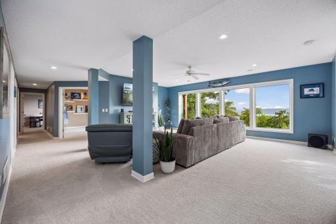
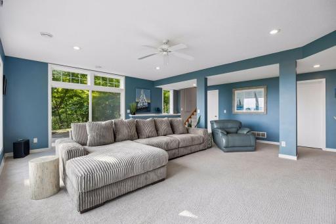
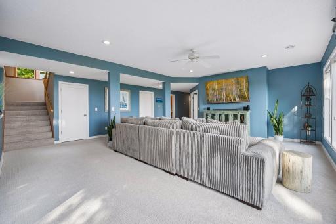
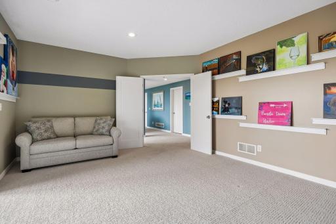
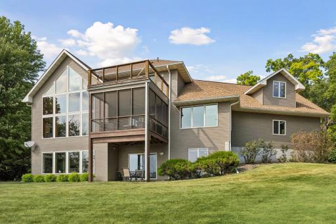
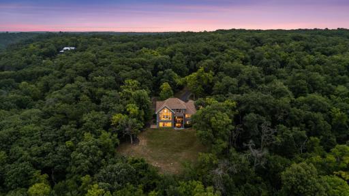
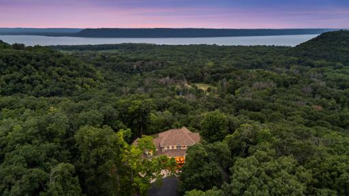
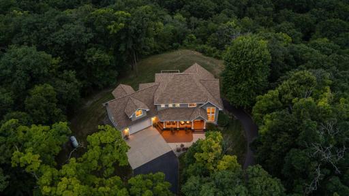
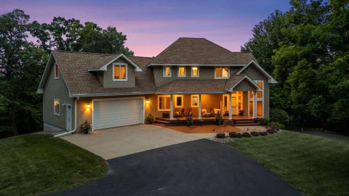
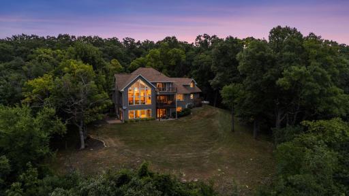
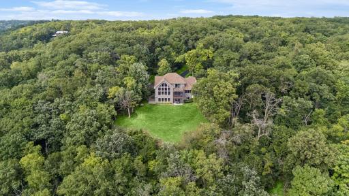
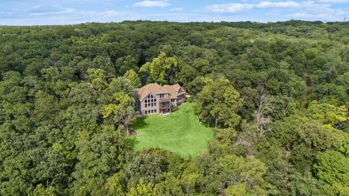
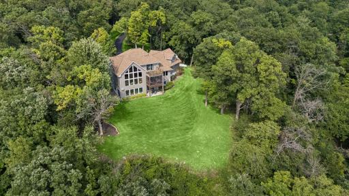
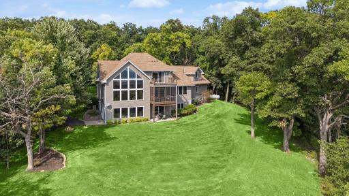
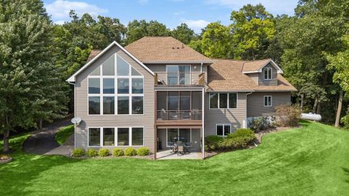
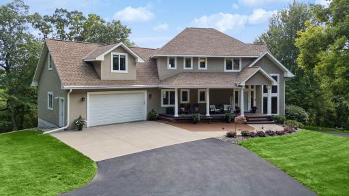
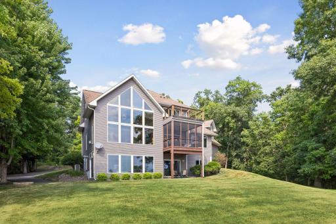
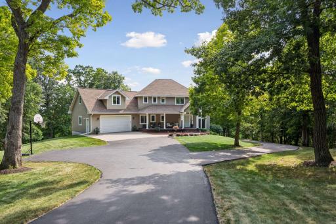
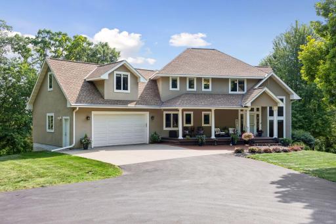
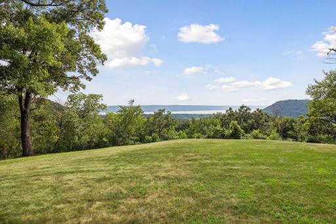
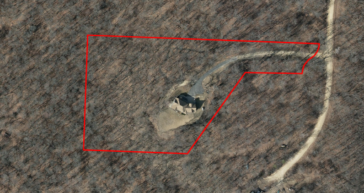
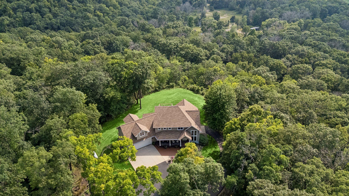
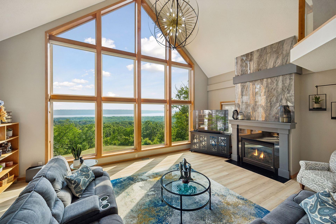
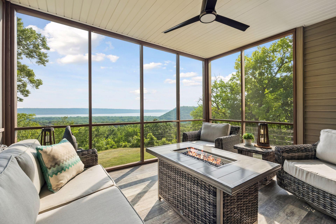
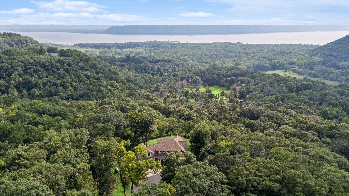
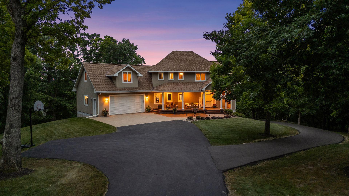
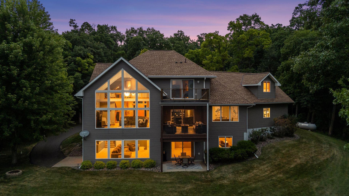
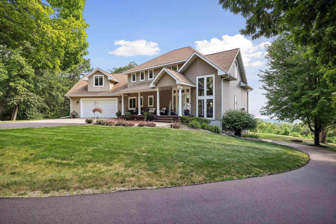
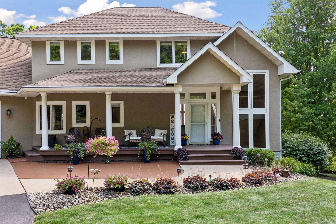
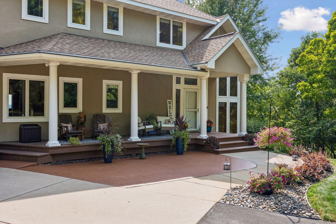
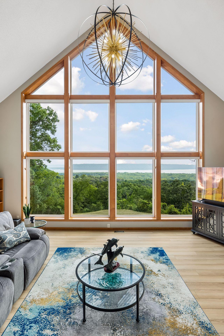
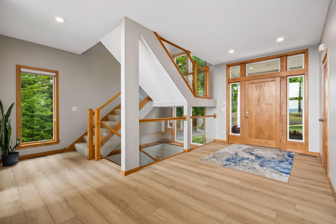
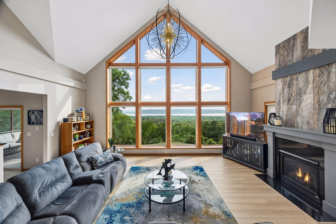
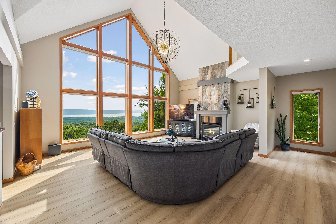
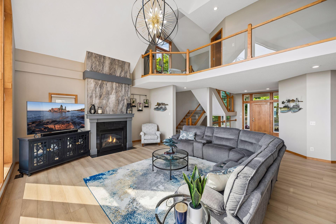
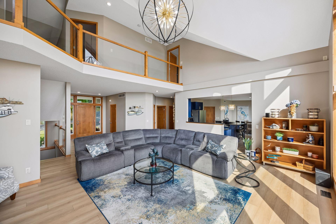
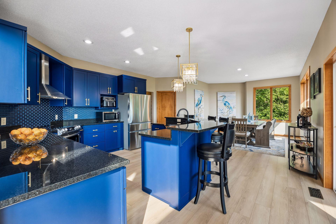
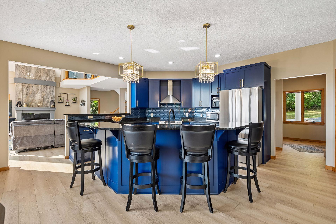
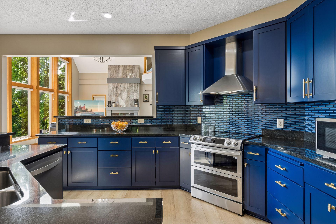
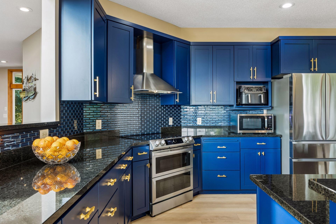
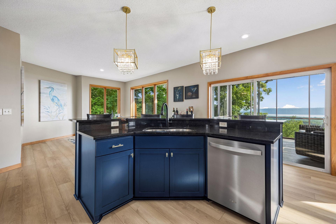
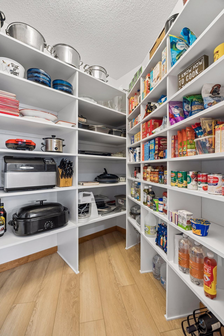
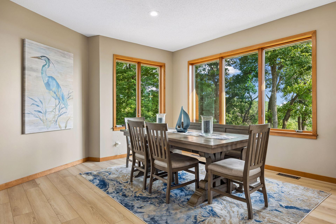
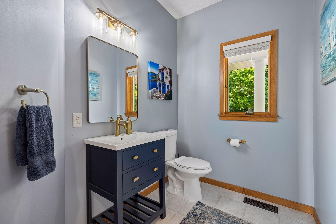
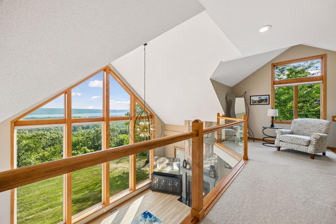
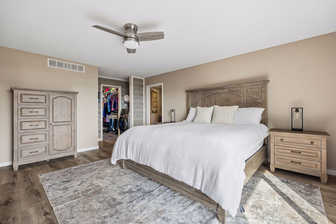
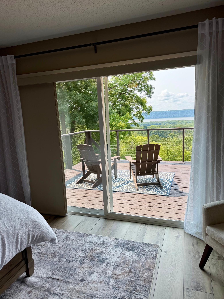
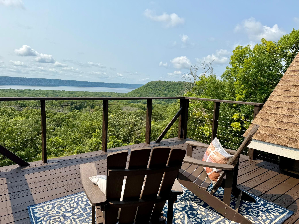
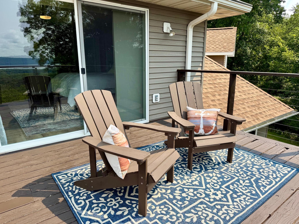
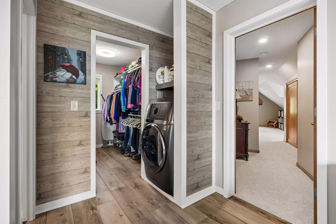
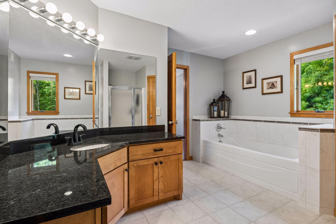
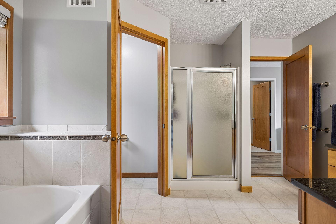
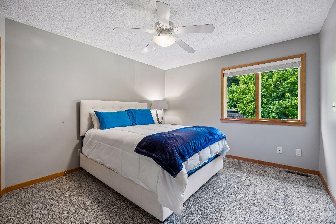
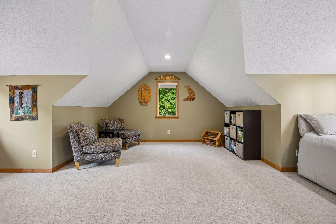
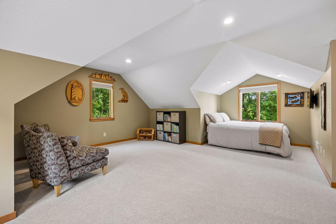
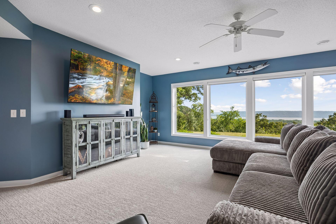
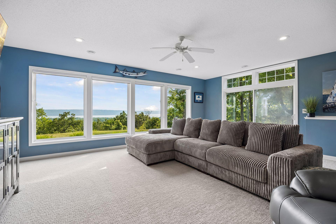
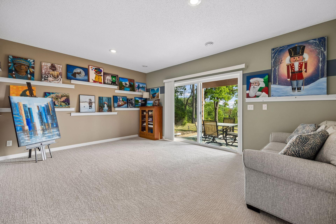
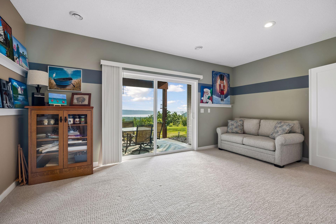
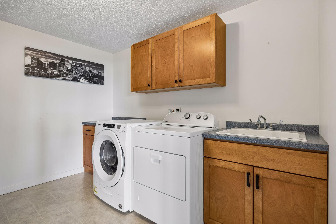
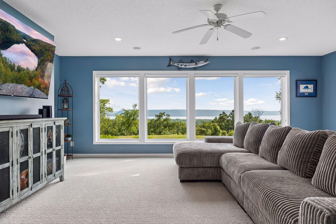
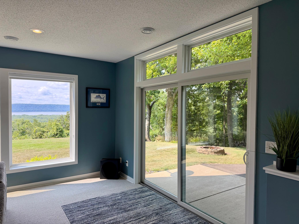
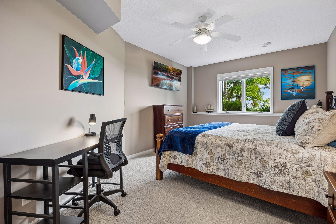
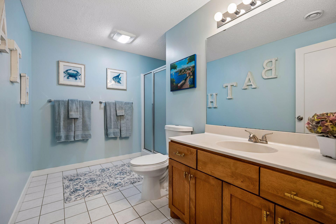
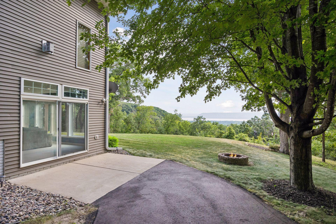
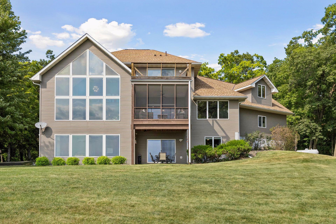
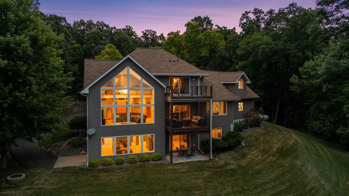
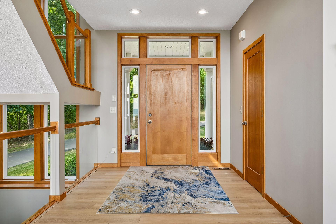
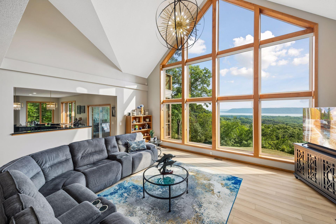
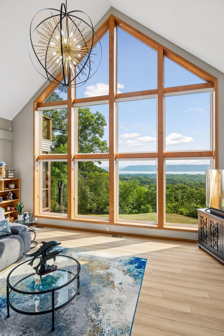
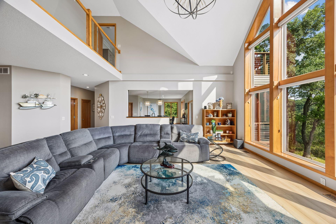
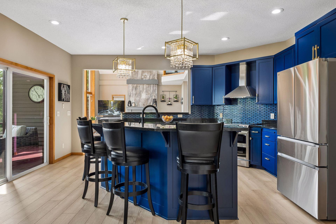
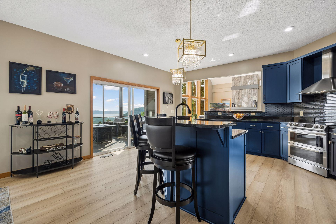
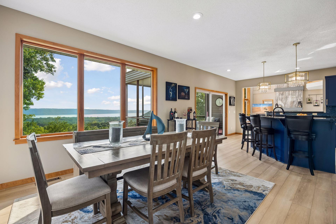
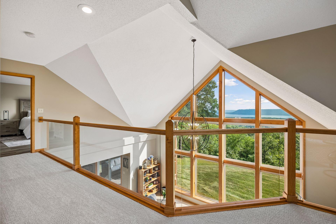
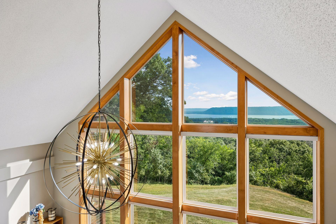
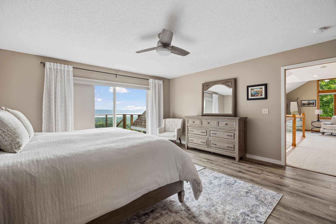
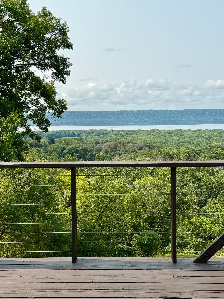
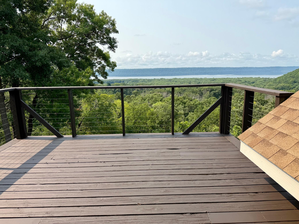
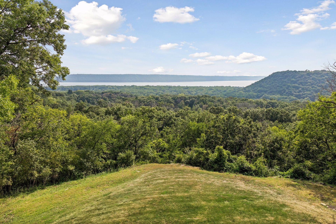
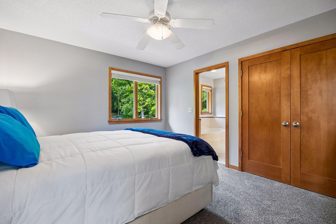
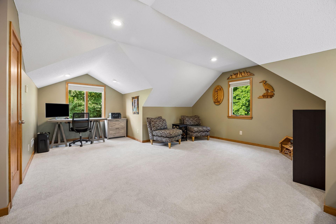
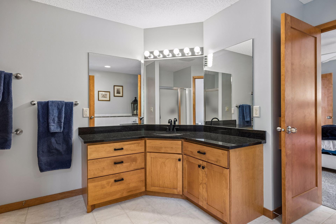
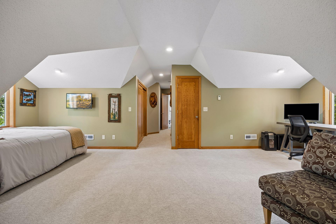
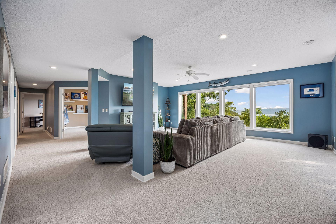
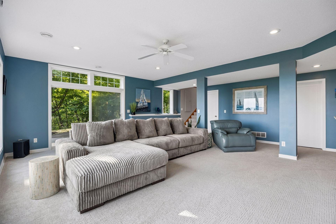
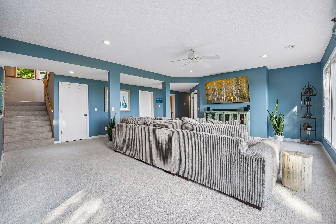
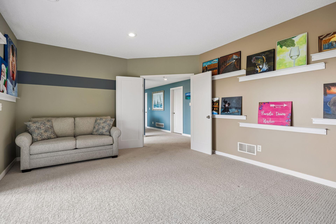
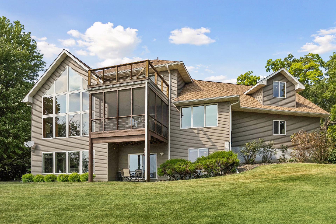
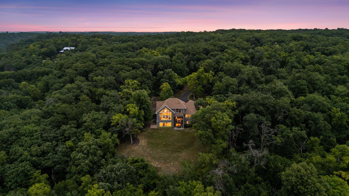
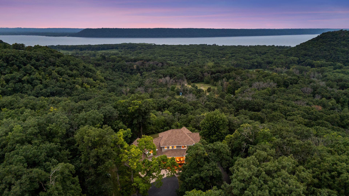
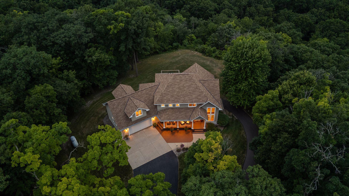
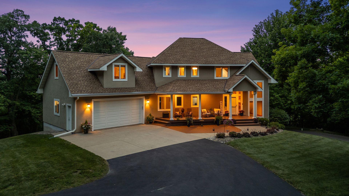
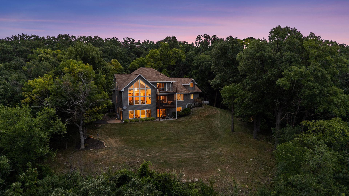
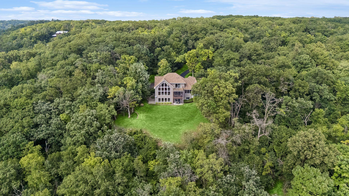
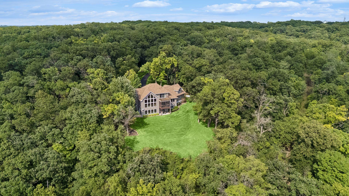
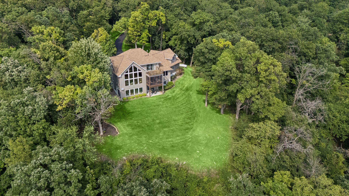
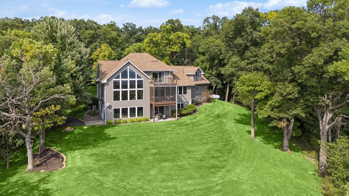
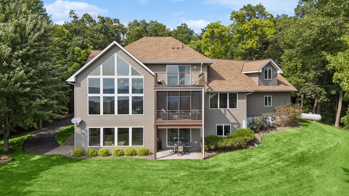
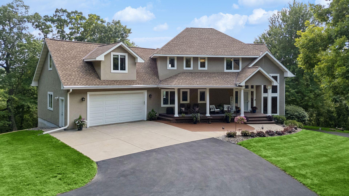
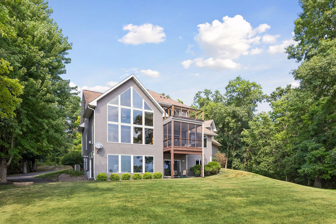
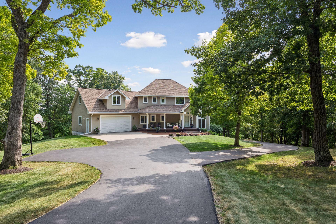
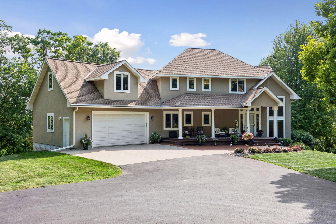
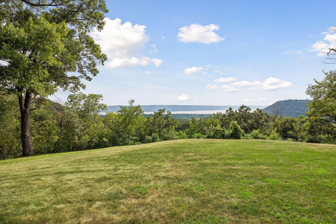
Discover an exceptional place to call home, where privacy, space and breathtaking Lake Pepin and Mississippi River Valley views come together in one of western Wisconsinâs most beautiful settings. Seller is offering up to $25,000 toward buyerâs allowable closing costs and/or mortgage interest rate buydown, subject to lender approval. Situated on 4.42 wooded acres, this beautifully updated 4-bedroom, 3-bath home with more than 4,300 finished square feet offers the space and versatility todayâs buyers are looking for, all within convenient driving distance of the Twin Cities. Designed for comfortable everyday living and effortless entertaining, the open-concept floor plan is filled with natural light. The dramatic vaulted living room showcases a stunning wall of windows and a striking gas fireplace, creating a warm and inviting centerpiece for the home. The gourmet kitchen is sure to impress with gorgeous navy blue cabinetry, induction range, spacious center island, and a walk-in pantry. The adjoining informal dining area captures beautiful views. Enjoy the inviting three-season porch just off the kitchen, sip your morning coffee on the cozy front porch, or entertain family and friends on the back patio overlooking the peaceful landscape. The private balcony off the primary suite offers the perfect place to unwind. The upper-level primary suite is a true sanctuary, featuring a spacious walk-in closet, combination washer/dryer, a shared spa-inspired bath with in-floor heat, a soaking tub, and a walk-in shower. Two additional bedrooms, one offering exceptional flexibility as a home office, playroom, hobby room, or bonus room complete the space. Comfort and quality continue throughout with in-floor heat in every bathroom, the loft, and the lower level, providing warmth and efficiency year-round. The finished walkout lower level expands your living space with a spacious family room showcasing picturesque views and access to a private side patio. A flexible studio with its own walkout creates another inviting space to relax, while an additional bedroom, ¾ bath, and dedicated laundry room make the lower-level ideal for guests or a private home office. High Speed fiber optic cable for working from home and streaming. The home has been completely updated with new flooring, refreshed kitchen, new appliances, fresh paint, tiled fireplace, lighting and a freshly paved driveway just to name a few. The home inspection has been completed for you. See supplements for photos, tour, Matterport Floorplan, and more. Beyond the property, the Lake Pepin area offers an extraordinary quality of life. The Great River Road, Lake Pepin, Mississippi River bluffs, charming river towns, restaurants, wineries, boating, hiking and year-round recreation are all nearby. And while the setting feels wonderfully removed from the pace of the city, the Twin Cities remain within convenient reach. This is more than a beautiful house with a view. Itâs an opportunity to make space, privacy, natural beauty and the Lake Pepin lifestyle part of everyday life. Come home to the view. Stay for the lifestyle.
Details
Maps
Documents
Contract Information
Status: Pending
Off Market Date: 2026-10-16
Contingency: None
Current Price: 899000
Original List Price: 950000
ListPrice: 899000
List Date: 2026-08-05
Owner is an Agent?: No
Auction?: No
General Property Information
Common Wall: No
Lot Measurement: Acres
Manufactured Home?: No
Multiple PIDs?: No
New Development: No
Number of Fireplaces: 1
Waterfront YN: No
Year Built: 2003
Yearly/Seasonal: Yearly
Zoning: Residential-Single Family
Bedrooms: 4
Baths Total: 3
Bath Full: 1
Bath Three Quarters: 1
Bath Half: 1
Main Floor Total SqFt: 1680
Above Grd Total SqFt: 3023
Below Grd Total SqFt: 1424
Total SqFt: 4447
Total Finished Sqft: 4335.00
FireplaceYN: Yes
Lake/Waterfront Name: Lake Pepin (600090524)
Style: (SF) Single Family
Foundation Size: 1424
Power Company: Other
Garage Stalls: 2
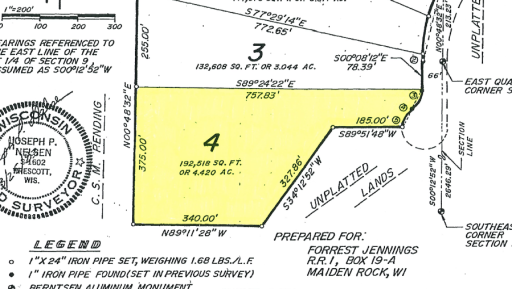
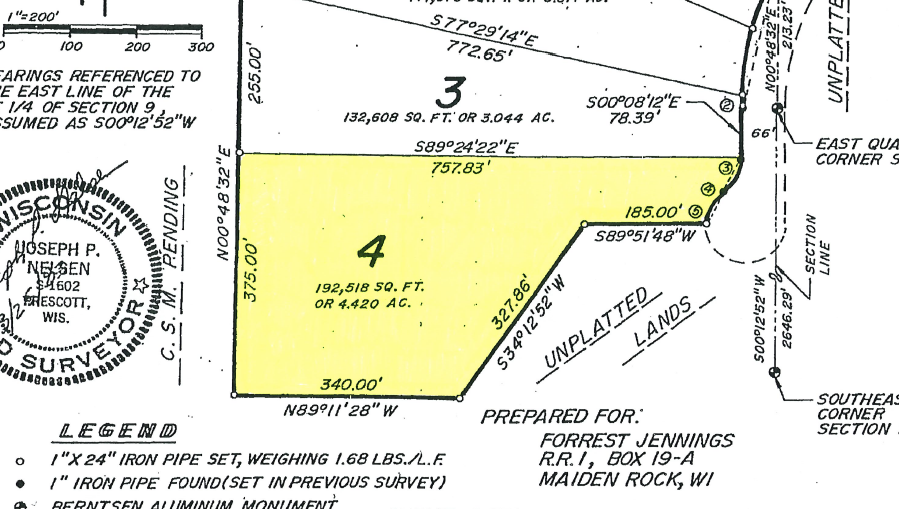
Lot Dimensions: 118x184x328x339x375x756
Acres: 4.42
Assessment Pending: Unknown
Location Tax and Other Information
House Number: N1093
Street Name: 375th
Street Suffix: Street
Postal City: Maiden Rock
County: Pierce
State: WI
Zip Code: 54750
Assessments
Tax With Assessments: 11561
Building Information
Finished SqFt Above Ground: 3023
Finished SqFt Below Ground: 1312
Lake Details
Lake Acres: 25475
Lease Details
Land Leased: Not Applicable
Miscellaneous Information
Homestead: Yes
Ownership
Fractional Ownership: No
Parking Characteristics
Garage Dimensions: 26x26
Garage Square Feet: 637
Public Survey Info
Range#: 16W
Section#: 09
Township#: 24N
Property Features
Accessible: None
Air Conditioning: Central Air
Amenities Unit: Balcony; Ceiling Fan(s); Hardwood Floors; Kitchen Center Island; Natural Woodwork; Paneled Doors; Patio; Porch; Primary Bedroom Walk-In Closet; Sun Room; Tile Floors; Vaulted Ceiling(s); Walk-Up Attic; Washer/Dryer Hookup
Appliances: Dishwasher; Dryer; Microwave; Range; Refrigerator; Washer
Basement: Drainage System; Full; Storage Space
Bath Description: Main Floor 1/2 Bath; Upper Level Full Bath; 3/4 Basement; Separate Tub & Shower; Walk-In Shower Stall
Construction Materials: Concrete; Frame
Construction Status: Previously Owned
Dining Room Description: Eat In Kitchen; Informal Dining Room
Electric: 200+ Amp Service; Circuit Breakers
Exterior: Metal; Stucco
Family Room Characteristics: Family Room; Great Room; Lower Level
Fencing: None
Fireplace Characteristics: Gas Burning; Living Room
Foundation: Poured Concrete
Fuel: Propane
Heating: Boiler; Forced Air; In-Floor Heating
Laundry: Laundry Room; Lower Level; Sink; Upper Level
Lock Box Type: Supra
Lot Description: Irregular Lot; Tree Coverage - Heavy; Underground Utilities
Parking Characteristics: Garage Door Opener; Storage
Pool Description: None
Road Frontage: No Outlet/Dead End; Paved Streets; Township
Road Responsibility: Public Maintained Road
Roof: Architectural Shingle; Asphalt Shingles; Pitched
Sewer: Mound Septic; Private Sewer
Special Search: 2nd Floor Laundry; 3 BR on One Level
Stories: Two
Water: Well
Waterfront Type: Lake View
Room Information
| Room Name | Dimensions | Level |
| Living Room | 23x16 | Main |
| Three Season Porch | 13x12 | Main |
| Dining Room | 10x13 | Main |
| Family Room | 28x28 | Lower |
| First (1st) Bedroom | 16x20 | Upper |
| Fourth (4th) Bedroom | 12x17 | Lower |
| Kitchen | 18x17 | Main |
| Laundry | 10x11 | Lower |
| Loft | 23x21 | Upper |
| Second (2nd) Bedroom | 11x13 | Upper |
| Third (3rd) Bedroom | 33x25 | Upper |
| Pantry (Walk-In) | 6x7 | Main |
| Sitting Room | 17x13 | Lower |
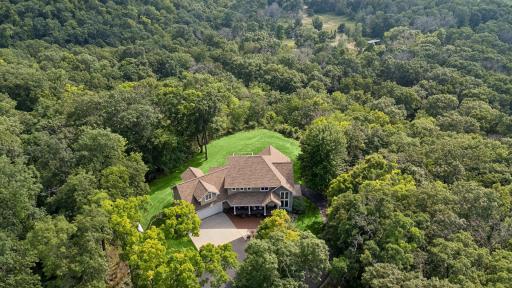
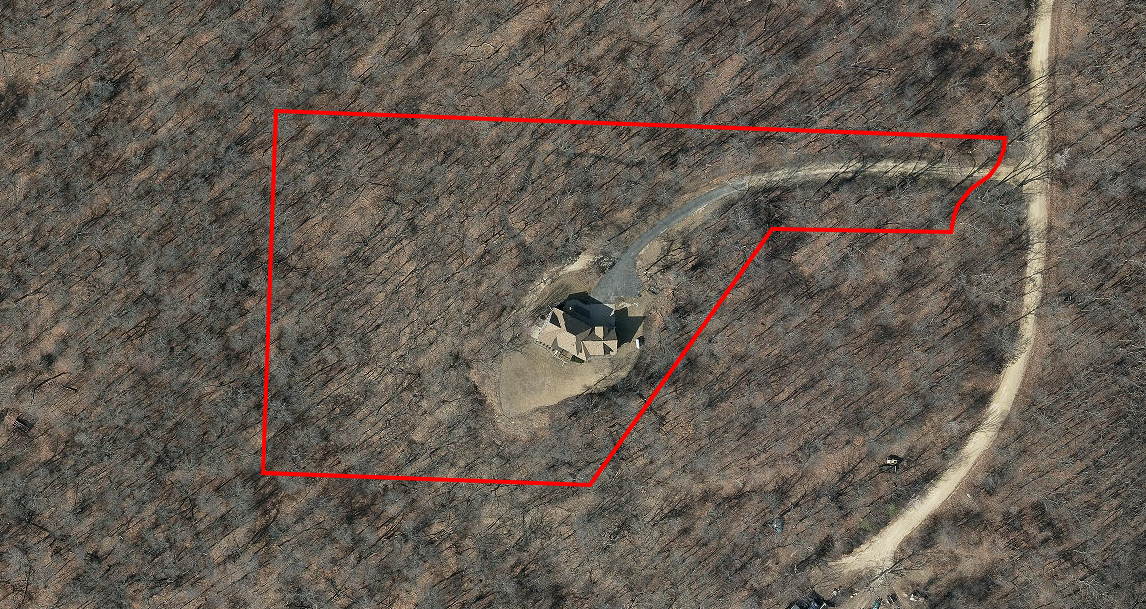
 N1093 375th Street Aerial
Listing Office: Edina Realty, Inc.
Last Updated: October - 16 - 2026

The data relating to real estate for sale on this web site comes in part from the Broker Reciprocity SM Program of the Regional Multiple Listing Service of Minnesota, Inc. The information provided is deemed reliable but not guaranteed. Properties subject to prior sale, change or withdrawal. ©2026 Regional Multiple Listing Service of Minnesota, Inc All rights reserved.
Tuesday 20th of October 2026 05:56 PM

218-998-4400
Mohagen Real Estate






Let's Connect

Mohagen Real Estate
sue@MohagenRealEstate.com
Office: 218-998-4400
Cell: 218-731-7376

Mohagen Real Estate is licensed in the State of Minnesota