N1492 830th Street, Hager City, WI 54014 (MLS# 7119880)
$649,900
Hager City, WI 54014
MLS# 7119880
Status: Closed
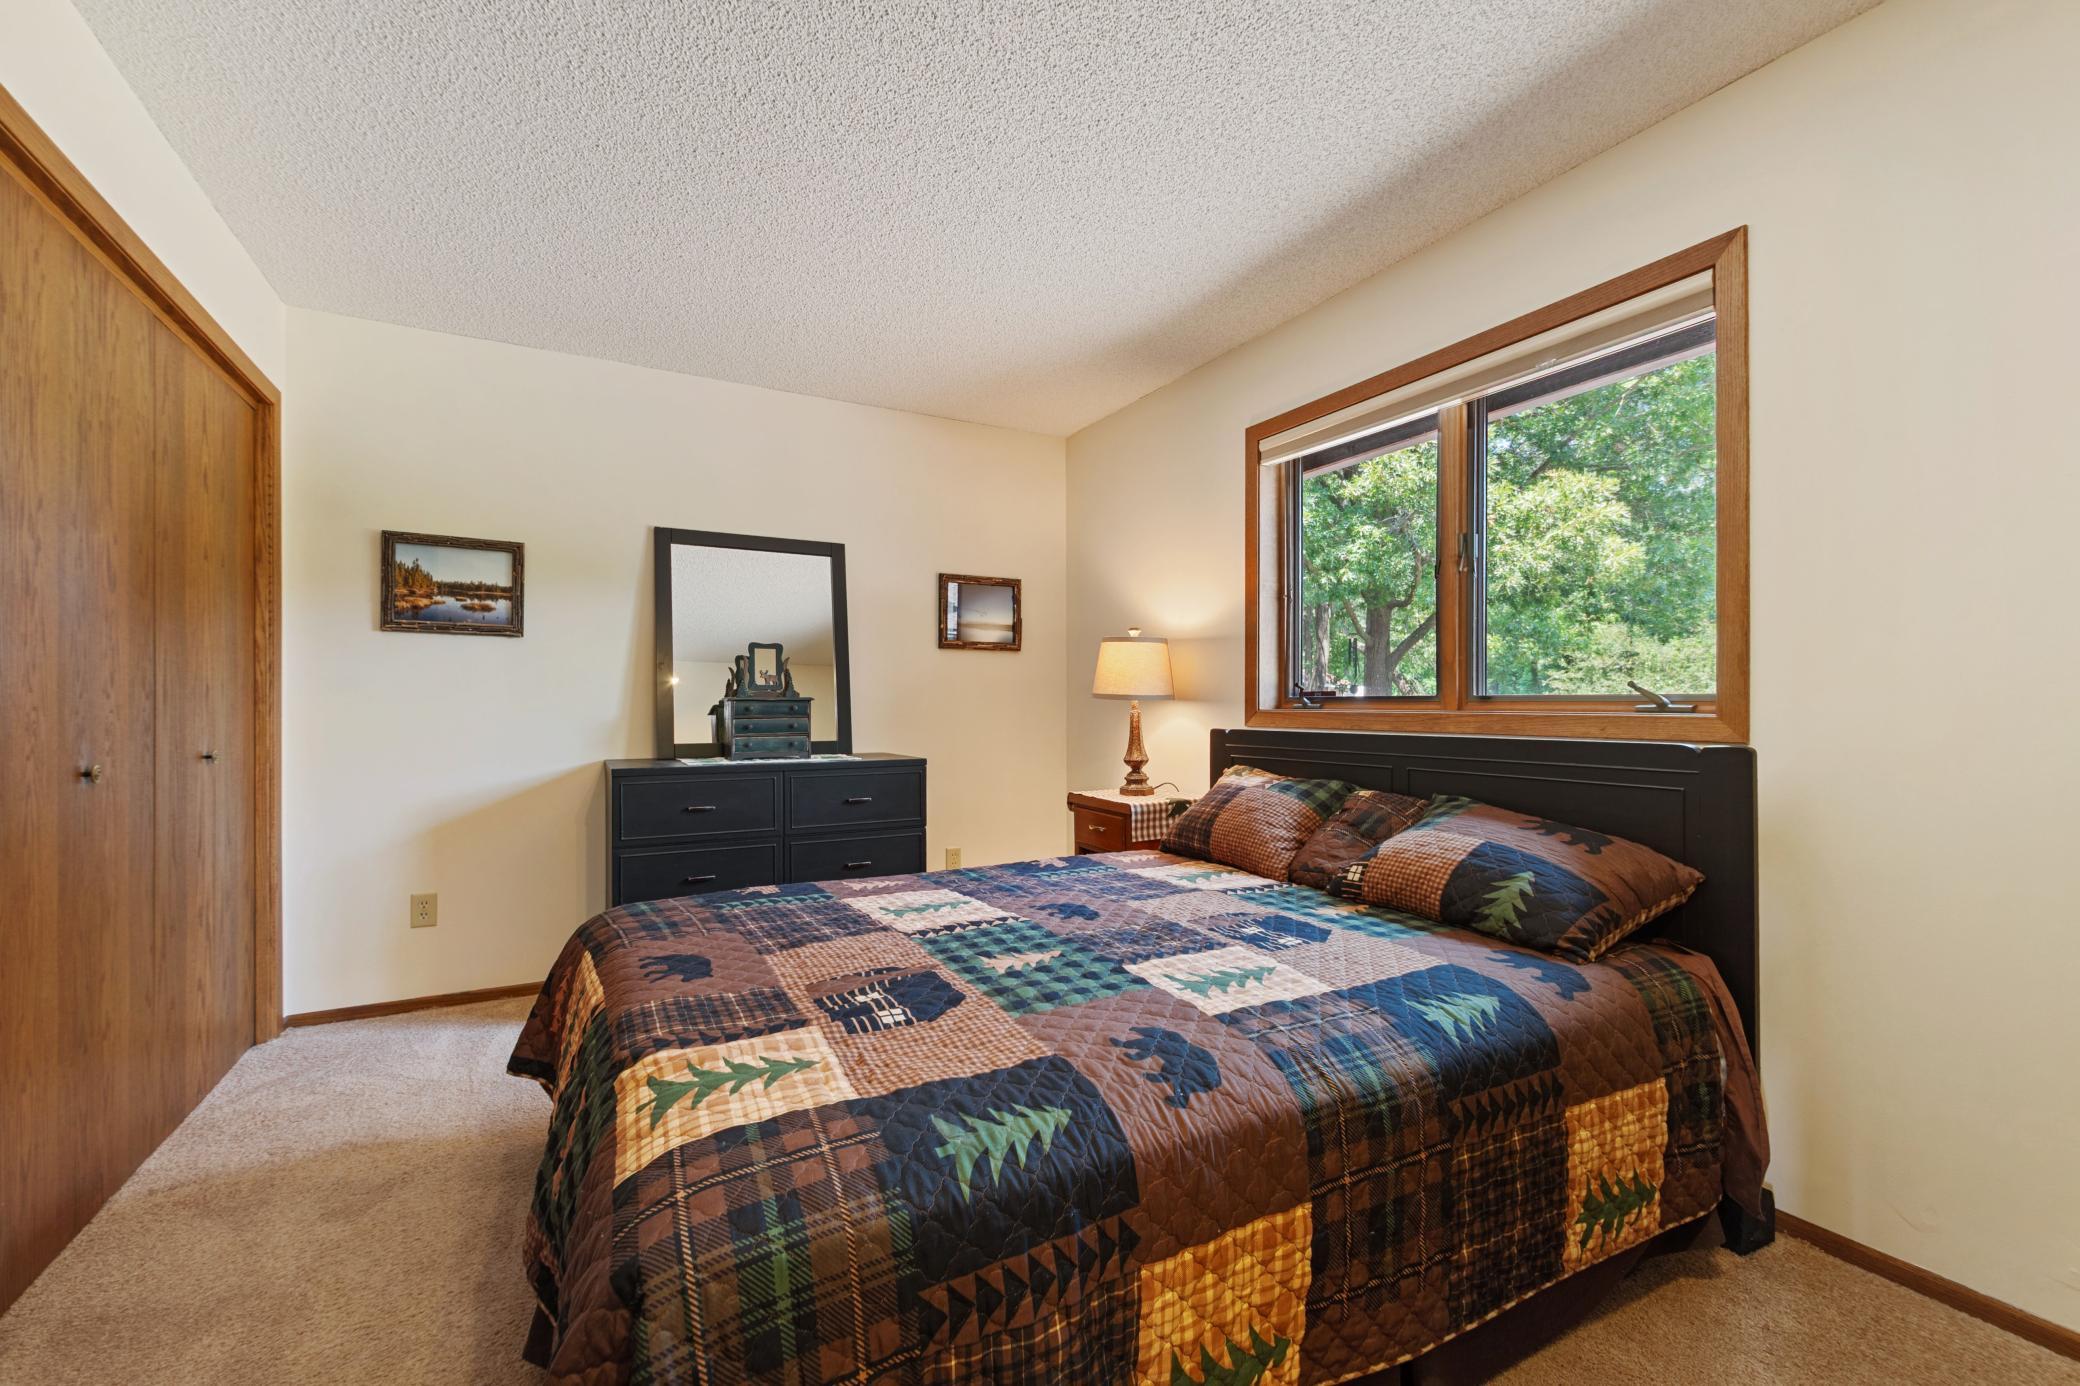
2 beds | 2 baths | 3420 sqft
1 / 23
Property Description
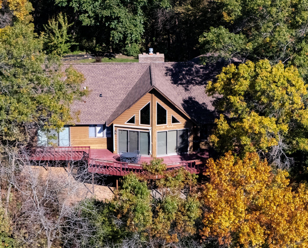
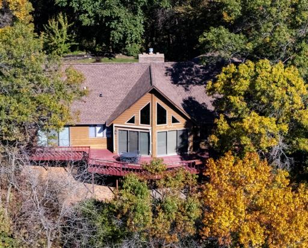
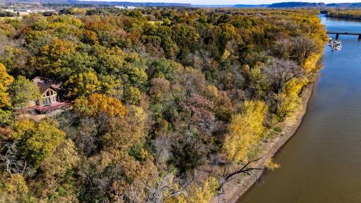
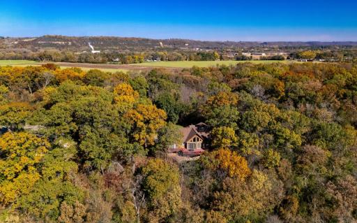
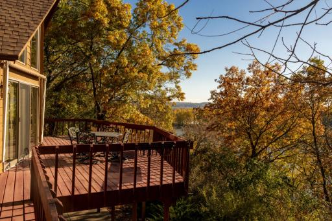
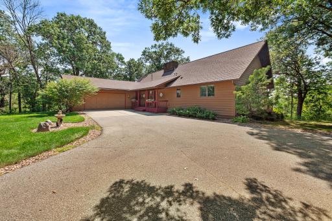
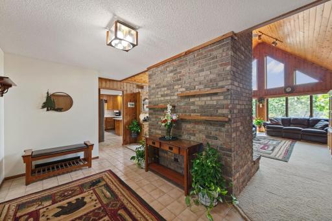
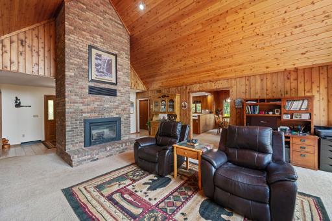
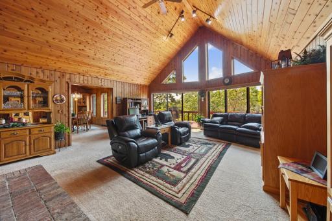
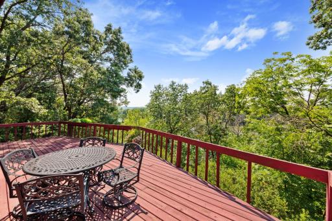
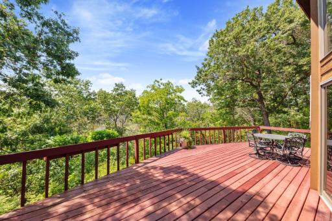
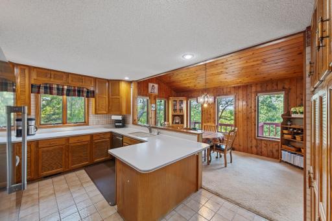
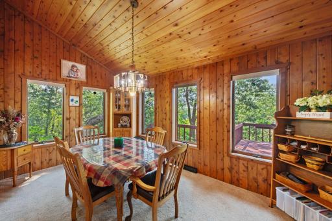
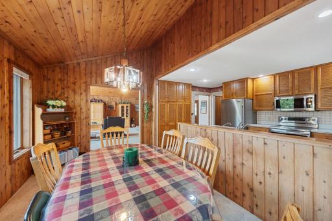
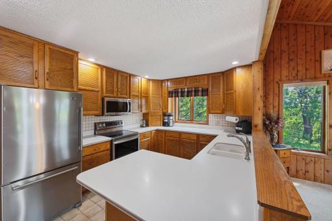
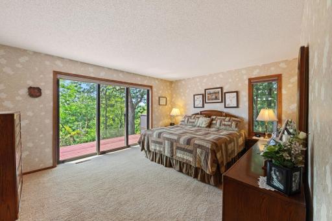
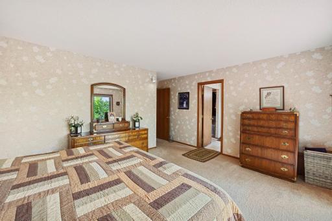
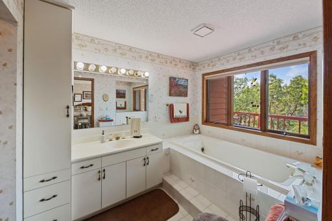
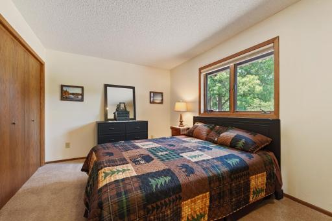
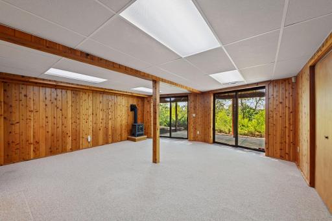
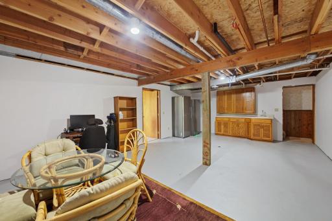
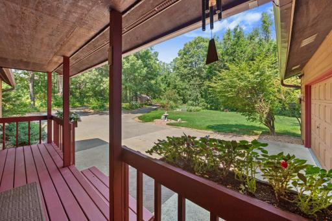
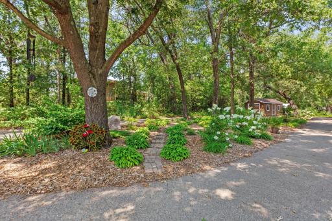
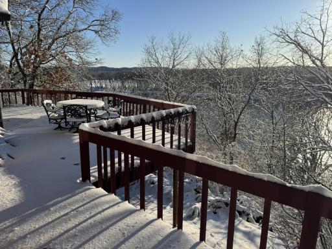
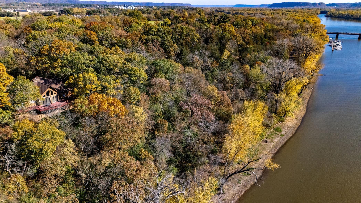
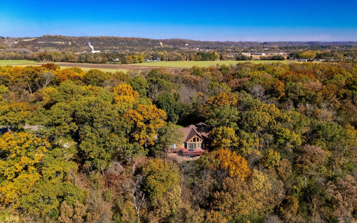
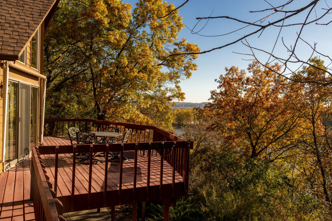
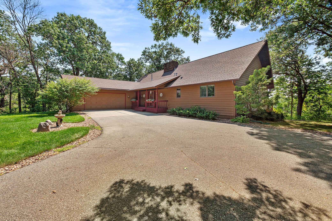
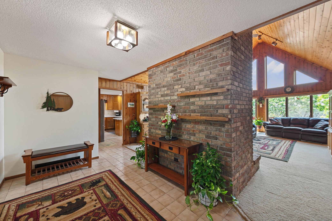
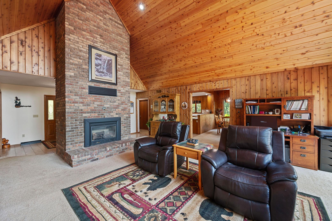
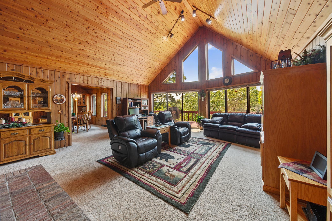
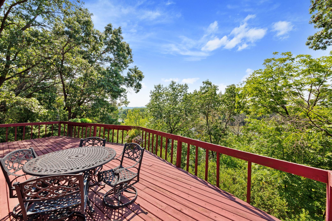
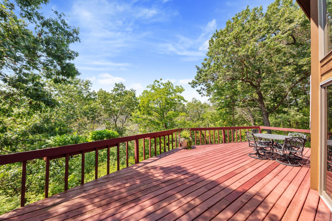
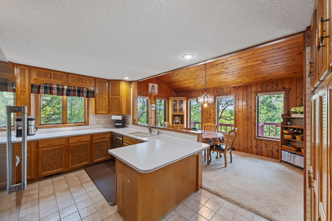
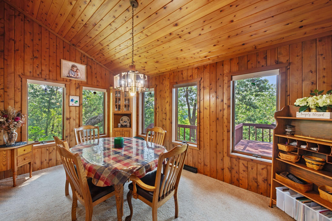
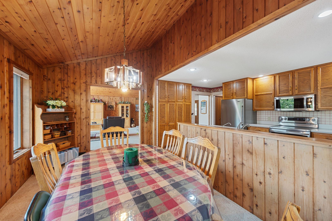
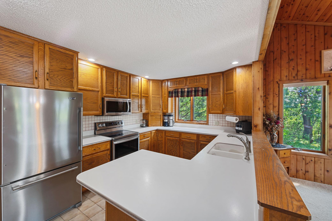
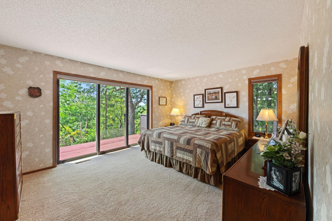
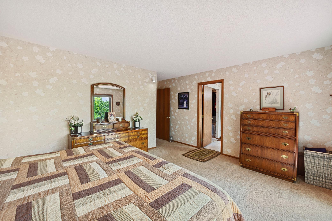
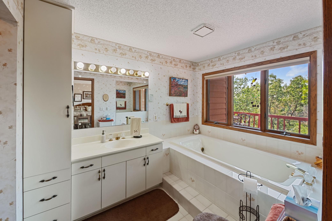
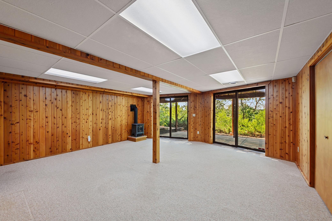
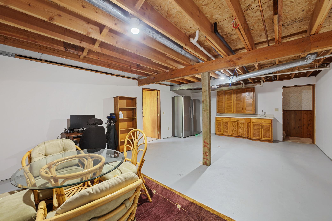
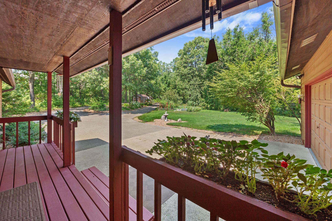
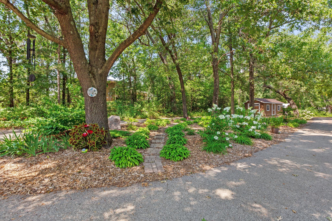
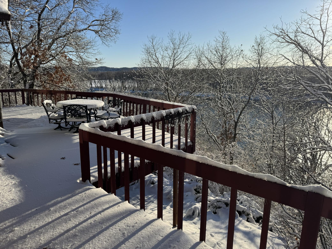
A MUST-SEE! Breathtaking views from everywhere in this house. The 6.2-acre heavily wooded propertyâvery private except for all the wildlife!ânot only overlooks the Mississippi River but includes 1,100 feet of river frontage. Enjoy excellent walleye fishing right in this area of the river, with a convenient boat landing just minutes away. Experience the perfect blend of natural seclusion and modern convenience with natural gas heating and fiber optic internetâall just 5 minutes from downtown Red Wing. The main level features true one-level living with an open living room boasting vaulted knotty-pine ceilings, dramatic A-frame windows, and a floor-to-ceiling brick gas fireplace. Step out onto the massive 615 sq ft deck spanning the length of the home to take in the serene river valley views. The primary suite offers a private bath, a spacious walk-in closet, and direct deck access. Outside, relax on the porch surrounded by beautifully landscaped perennial shade gardens. The lower level includes a finished family room with walkout access to a covered patio beneath the deck, plus two large partially finished areas and rough-in plumbing for a third bathâready for extra bedrooms or tailored living space. Key Upgrades & Features: ⢠New roof in April 2025 (50-year lifetime, Class 4 impact-resistant shingles w/ transferable warranty) ⢠Lennox HVAC system (2020) ⢠Andersen windows throughout ⢠Stainless steel kitchen appliances (under 3 years old) ⢠SunSetter retractable awning ⢠Extra-large 2-car garage ⢠12'x20' tool & garden shed and carport
Details
Maps
Contract Information
Status: Closed
Off Market Date: 2026-08-31
Contingency: None
Current Price: 650000
Closed Date: 2026-10-06
Original List Price: 649900
Sales Close Price: 650000
ListPrice: 649900
List Date: 2026-08-03
Owner is an Agent?: No
Auction?: No
General Property Information
# Carport Spaces: 1
Common Wall: No
Lot Measurement: Acres
Manufactured Home?: No
Multiple PIDs?: No
New Development: No
Number of Fireplaces: 1
Road Btwn WF & Home?: No
Waterfront Frontage: 1100
Waterfront YN: Yes
Year Built: 1987
Yearly/Seasonal: Yearly
Zoning: Residential-Single Family
Bedrooms: 2
Baths Total: 2
Bath Full: 1
Bath Three Quarters: 1
Main Floor Total SqFt: 1670
Above Grd Total SqFt: 1710
Below Grd Total SqFt: 1710
Total SqFt: 3420
Total Finished Sqft: 2210.00
FireplaceYN: Yes
Lake/Waterfront Name: Mississippi River
Style: (SF) Single Family
Foundation Size: 1710
Power Company: Xcel Energy
Garage Stalls: 2
Lot Dimensions: irregular
Acres: 6.2
Assessment Pending: No
Location Tax and Other Information
House Number: N1492
Street Name: 830th
Street Suffix: Street
Postal City: Hager City
County: Pierce
State: WI
Zip Code: 54014
Acreage Information
Wooded Acres: 6
Assessments
Tax With Assessments: 6843
Basement
Foundation Dimensions: 60x26
Building Information
Finished SqFt Above Ground: 1710
Finished SqFt Below Ground: 500
Elevation Highpoint to Waterfront Feet
Elevation Highpoint Waterfront Feet: 40+
Lease Details
Land Leased: Not Applicable
Miscellaneous Information
DP Resource: Yes
Homestead: Yes
Ownership
Fractional Ownership: No
Parking Characteristics
Garage Dimensions: 24x24
Garage Door Height: 7
Garage Door Width: 16
Garage Square Feet: 597
Public Survey Info
Range#: 18W
Section#: 03
Township#: 24N
Property Features
Accessible: None
Air Conditioning: Central Air
Amenities Unit: Ceiling Fan(s); Deck; In-Ground Sprinkler; Kitchen Window; Main Floor Primary Bedroom; Panoramic View; Patio; Porch; Primary Bedroom Walk-In Closet; Security Lights; Tile Floors; Vaulted Ceiling(s); Washer/Dryer Hookup
Appliances: Dishwasher; Dryer; Energy Star Appliances; Microwave; Range; Refrigerator; Washer; Water Filtration System
Assumable Loan: Not Assumable
Basement: Drain Tiled; Partially Finished; Storage Space; Sump Pump; Wood
Bath Description: Main Floor 3/4 Bath; Main Floor Full Bath; Full Primary; Private Primary; Rough In
Construction Status: Previously Owned
Dining Room Description: Kitchen/Dining Room
Electric: 200+ Amp Service; Circuit Breakers
Elevation Highpoint to Waterfront Slope: Steep
Existing Financing: Conventional
Exterior: Cedar
Family Room Characteristics: 2 or More; 2 Story/High/Vaulted Ceilings; Great Room; Lower Level; Main Level
Fencing: None
Financing Terms: Conventional
Fireplace Characteristics: Insert; Brick; Decorative; Family Room; Fireplace Footings; Gas Burning
Foundation: Other
Fuel: Natural Gas
Heating: Forced Air; Humidifier
Internet Options: Fiber Optic
Laundry: Laundry Room; Main Level; Sink
Lot Description: Accessible Shoreline; Tree Coverage - Heavy; Underground Utilities
Parking Characteristics: Finished Garage; Carport; Floor Drain; Garage Door Opener; Insulated Garage
Pool Description: None
Property Subtype: Acreage; Ranch-Style Home
Road Frontage: Paved Streets; Township
Road Responsibility: Public Maintained Road
Roof: Age 8 Years or Less; Architectural Shingle; Asphalt Shingles; Pitched
Sellers Terms: Cash; Conventional; Conventional Rehab; FHA; VA
Sewer: Private Sewer; Septic System Compliant - Yes; Tank with Drainage Field
Special Search: All Living Facilities on One Level; Main Floor Bedroom; Main Floor Laundry; Main Floor Primary; Primary Bdr Suite
Stories: One
Water: 4-Inch Submersible; Private; Well
Waterfront Type: River Front; River View
Waterfront View: River; South; West
Room Information
| Room Name | Dimensions | Level |
| Dining Room | 15.8x9.6 | Main |
| First (1st) Bedroom | 15.9x12.5 | Main |
| Foyer | 14.3x8.2 | Main |
| Kitchen | 15.8x10.6 | Main |
| Laundry | 12x.5 | Main |
| Living Room | 24x18.10 | Main |
| Primary Bath | 10x7.7 | Main |
| Recreation Room | 22.6x18.7 | Lower |
| Second (2nd) Bedroom | 13.6x10 | Main |
| Unfinished | 25x15.8 | Lower |
| Unfinished | 23.8x24.9 | Lower |
Listing Office: Home Avenue Flat Fee Realty
Last Updated: October - 07 - 2026

The data relating to real estate for sale on this web site comes in part from the Broker Reciprocity SM Program of the Regional Multiple Listing Service of Minnesota, Inc. The information provided is deemed reliable but not guaranteed. Properties subject to prior sale, change or withdrawal. ©2026 Regional Multiple Listing Service of Minnesota, Inc All rights reserved.
Thursday 8th of October 2026 06:51 PM

218-998-4400
Mohagen Real Estate


Let's Connect

Mohagen Real Estate
sue@MohagenRealEstate.com
Office: 218-998-4400
Cell: 218-731-7376

Mohagen Real Estate is licensed in the State of Minnesota