N2508 730th Street, Menomonie, WI 54751 (MLS# 6815758)
$899,000
Menomonie, WI 54751
MLS# 6815758
Status: Pending
3 beds | 3 baths | 2300 sqft

1 / 40

Property Description
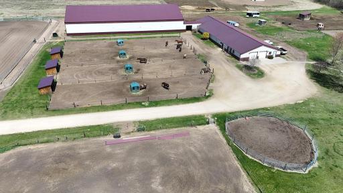
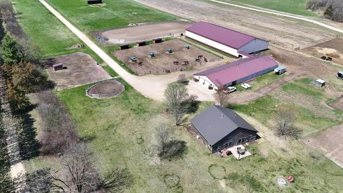
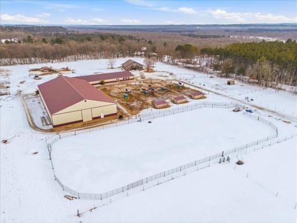
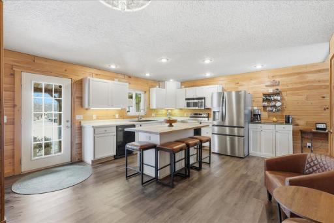
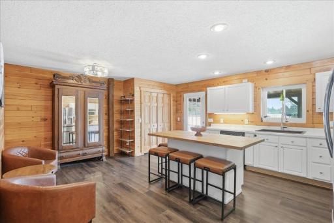
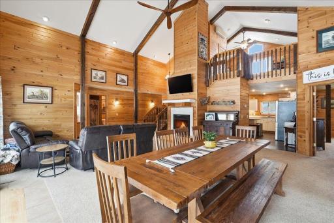
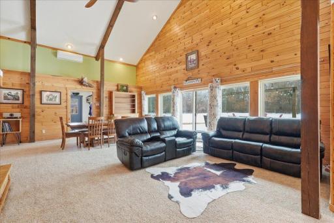
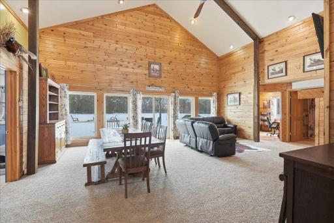
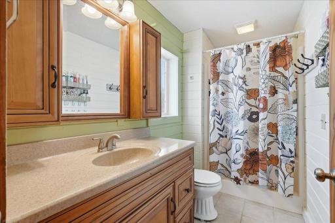
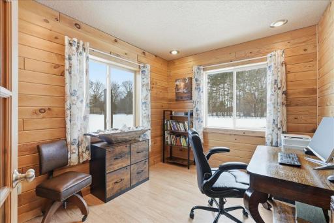
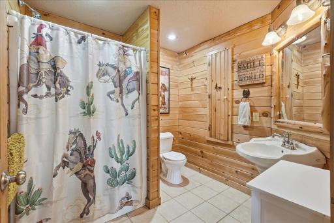
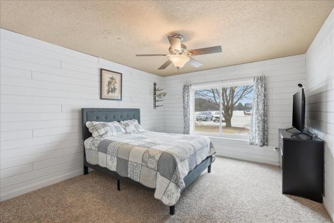
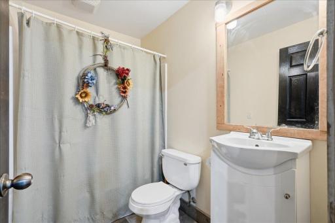
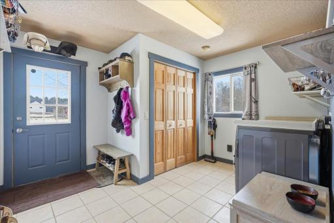
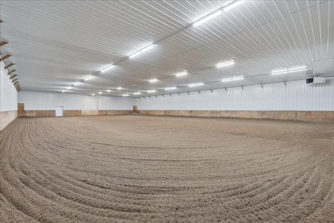
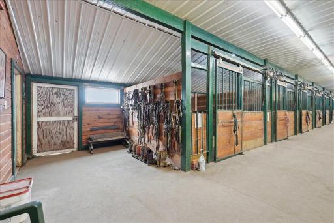
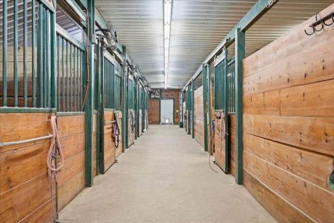
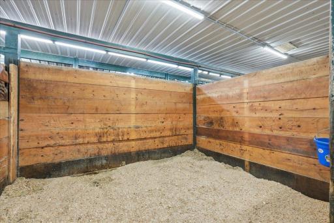
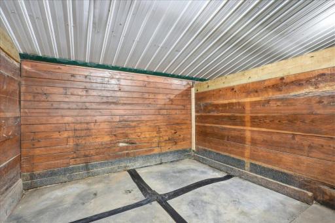
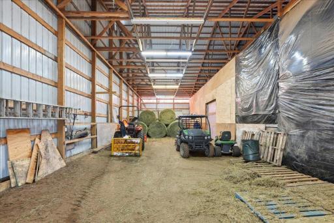
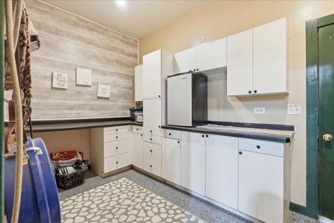
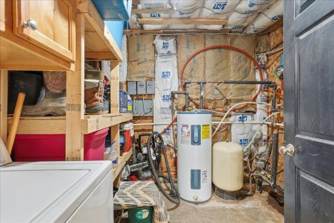
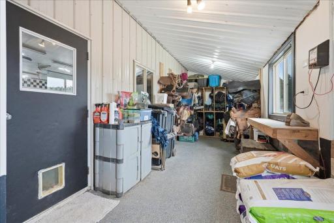
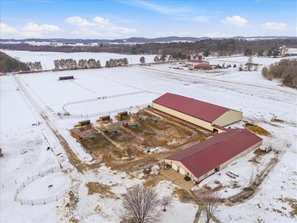
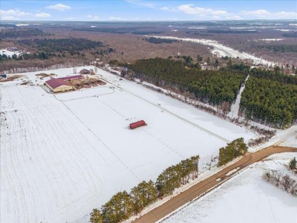
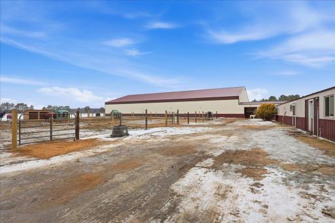
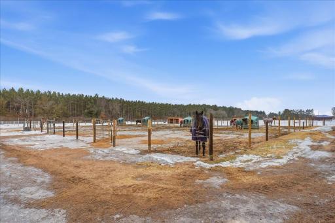
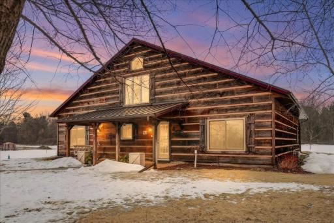
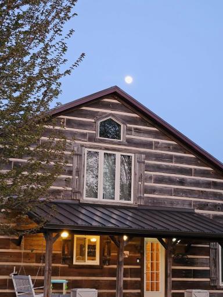
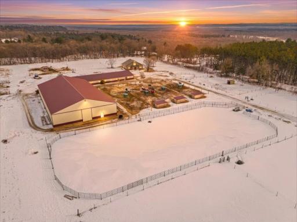
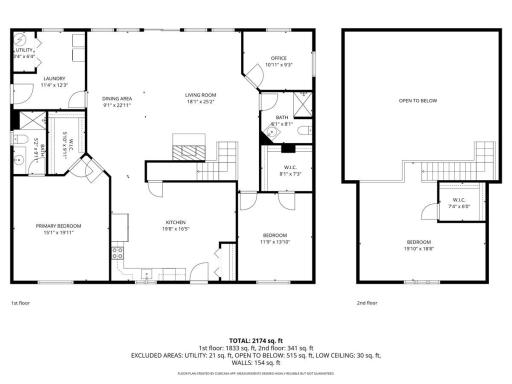
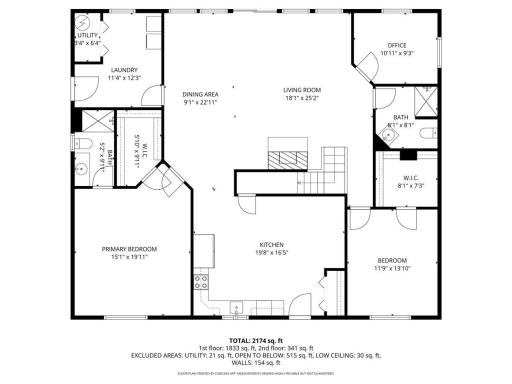
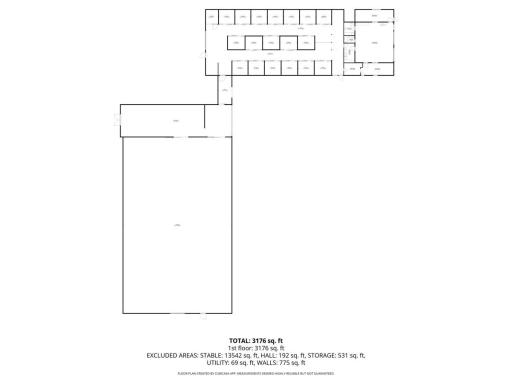
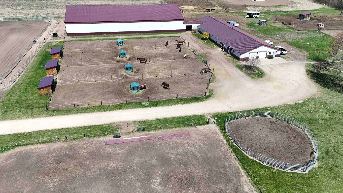
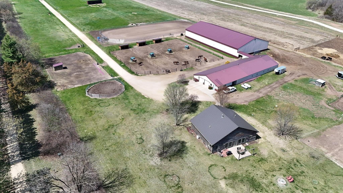
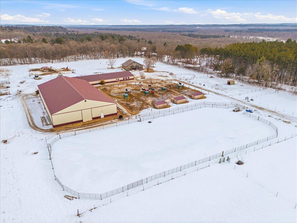
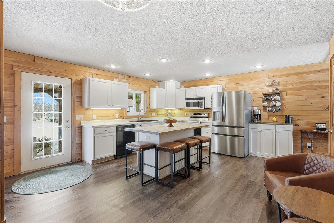
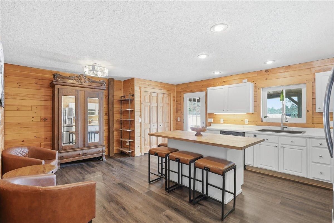
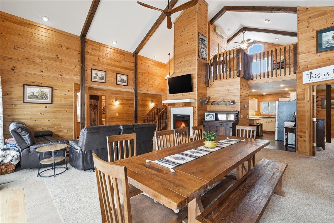
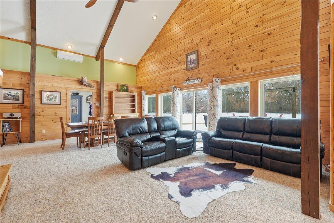
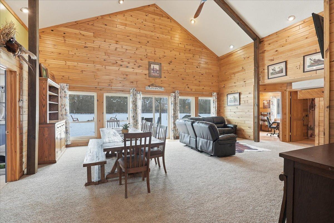
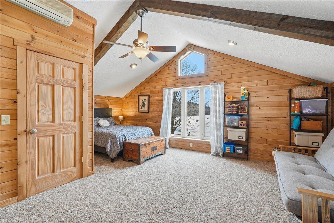
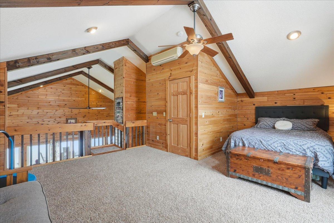
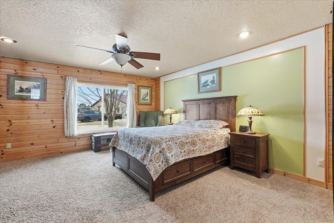
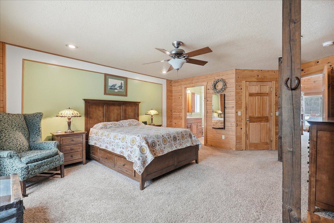
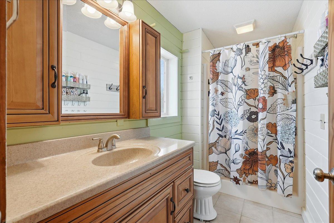

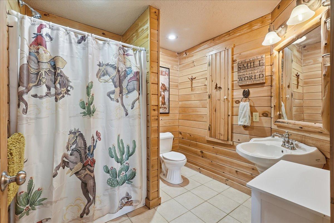
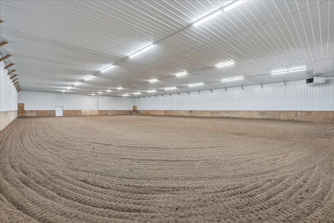
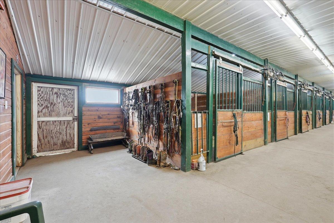
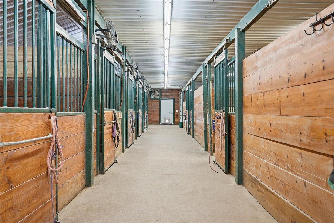
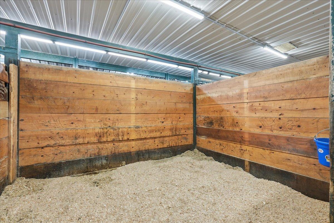
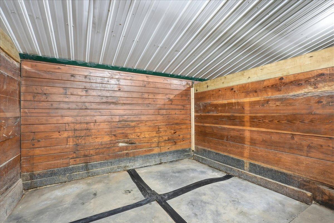
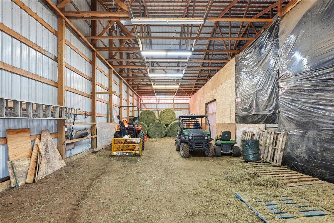
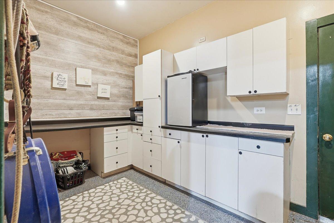

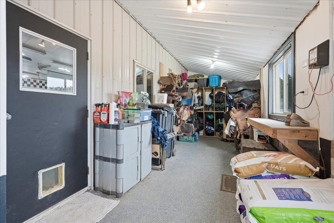
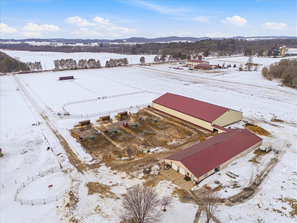
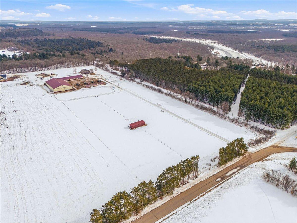
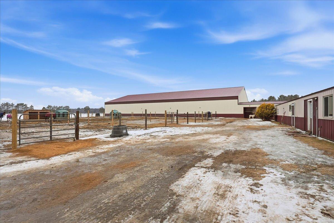
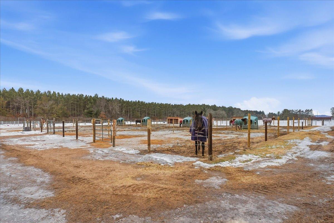
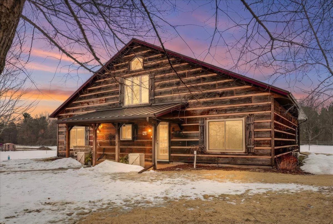
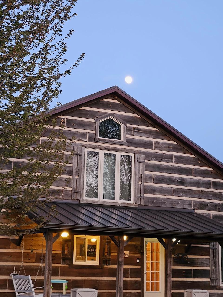
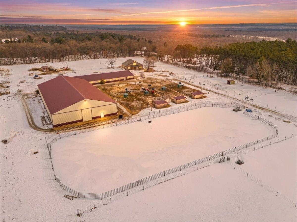
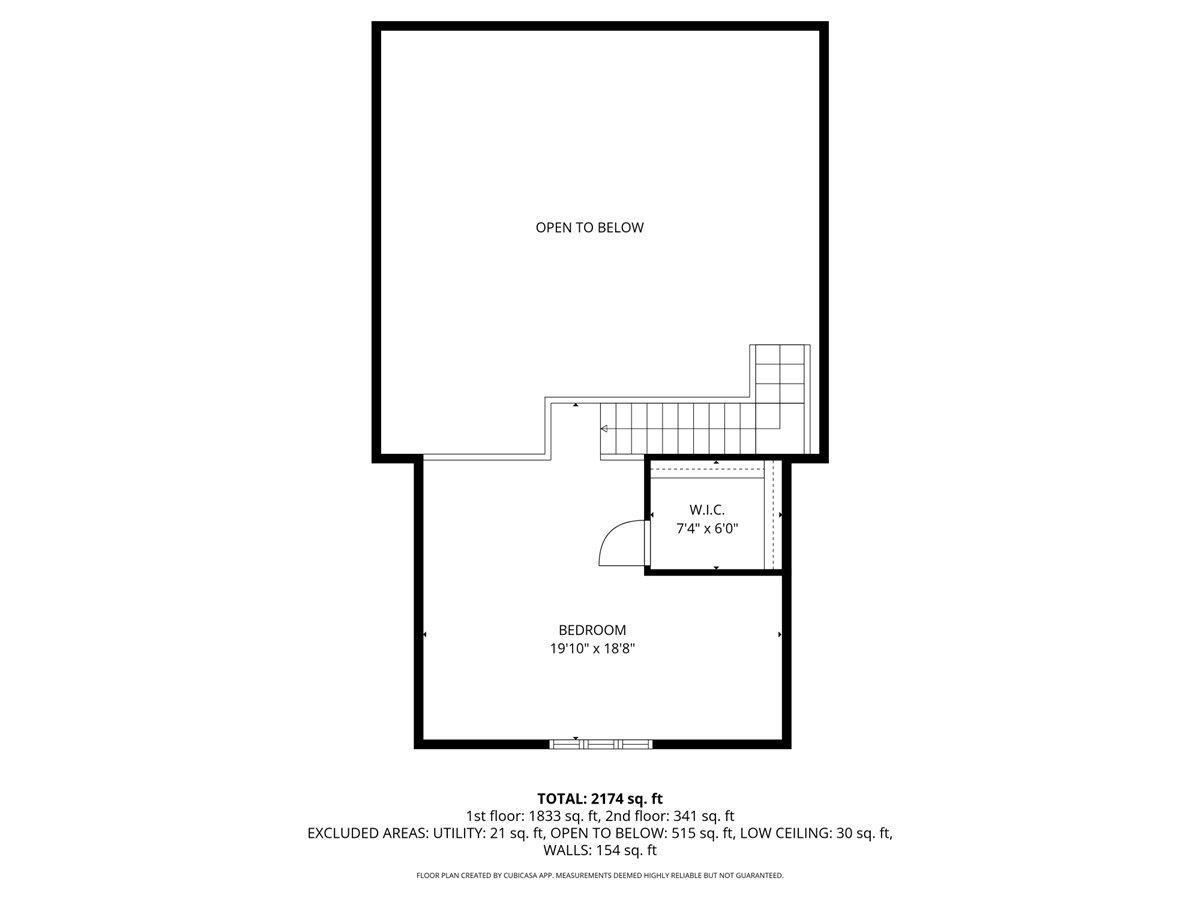
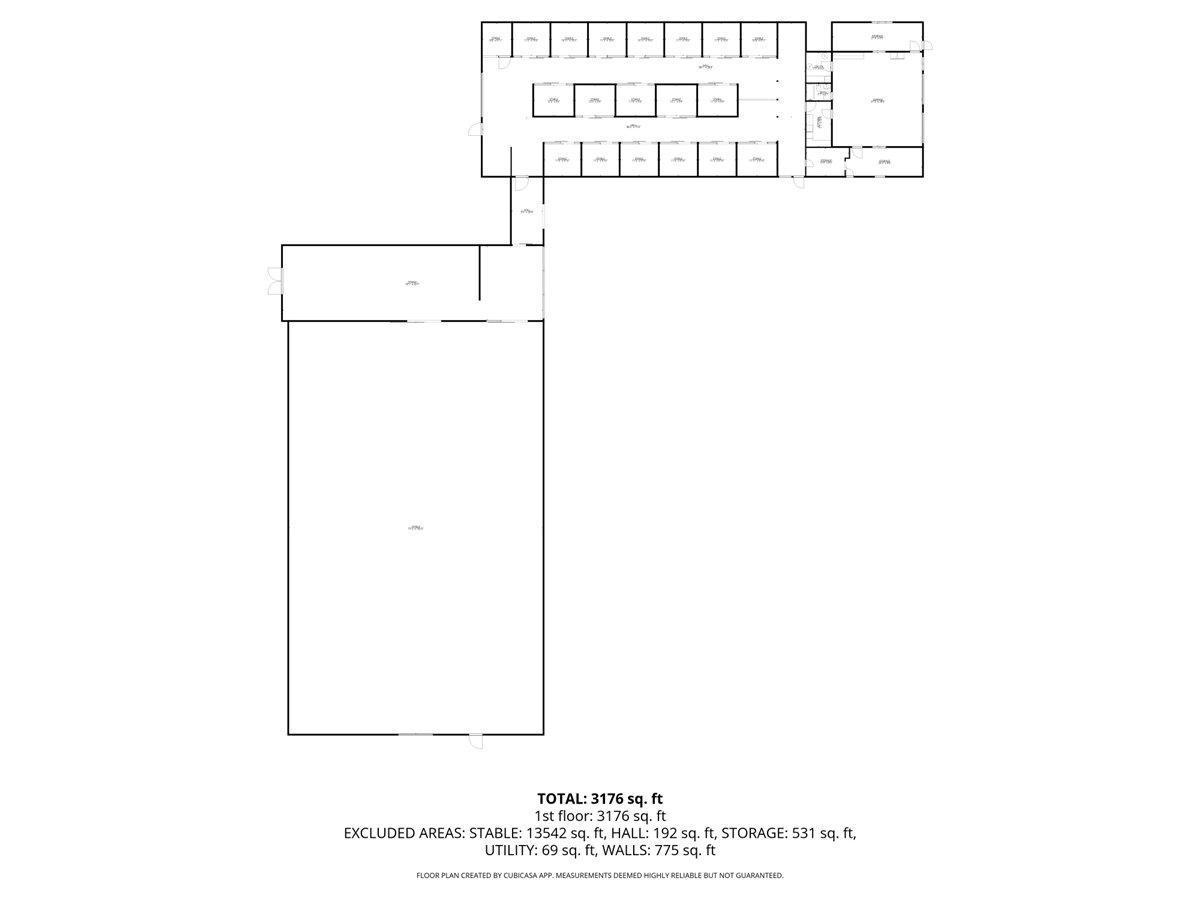
This perfect equestrian estate, currently used as a training and boarding facility is ready for someone new to call it home. Properties like these are hard to find; especially with the flawless layout that this property offers. The property in total has recently had countless updates and upgrades throughout. The home features vaulted ceilings, an updated kitchen, updated bathrooms, a new roof with gutters and much, much more. The equestrians will appreciate the heated indoor riding arena (130'x80') upgraded with highly desired base and sand, perfect for year-round riding. The brand-new outdoor arena (240'x120') can be used from cow work to barrels and everything in between. The well-insulated horse barn (100'x48') features in-floor heating which keeps the air much healthier for both animals and humans alike. There are 18 stalls (12'x10') with mats, lights on timers, fans, and water system at each stall. Additional features include a tack room, grooming bays, feed room, wash rack, office space, and a full bathroom with laundry in the utility room. The 12.5 acres is set up with 8 individual paddocks and 4 pastures w/shelters and new waterers. This property is ideal for those seeking a large equine facility to use for training, boarding, events, clinics, breeding or just for personal use. This large equestrian estate is hard to find. It is simply a property you must see!
Details
Maps
Contract Information
Status: Pending
Off Market Date: 2026-05-22
Contingency: None
Current Price: 899000
Original List Price: 949000
ListPrice: 899000
List Date: 2026-03-01
Owner is an Agent?: No
Auction?: No
General Property Information
Common Wall: No
Lot Measurement: Acres
Manufactured Home?: No
Multiple PIDs?: No
New Development: No
Number of Fireplaces: 1
Waterfront Present: No
Year Built: 2003
Yearly/Seasonal: Yearly
Zoning: Residential-Single Family
Bedrooms: 3
Baths Total: 3
Bath Full: 2
Bath Three Quarters: 1
Main Floor Total SqFt: 1919
Above Grd Total SqFt: 2300
Total SqFt: 2300
Total Finished Sqft: 2300.00
FireplaceYN: Yes
Style: (SF) Single Family
Foundation Size: 1919
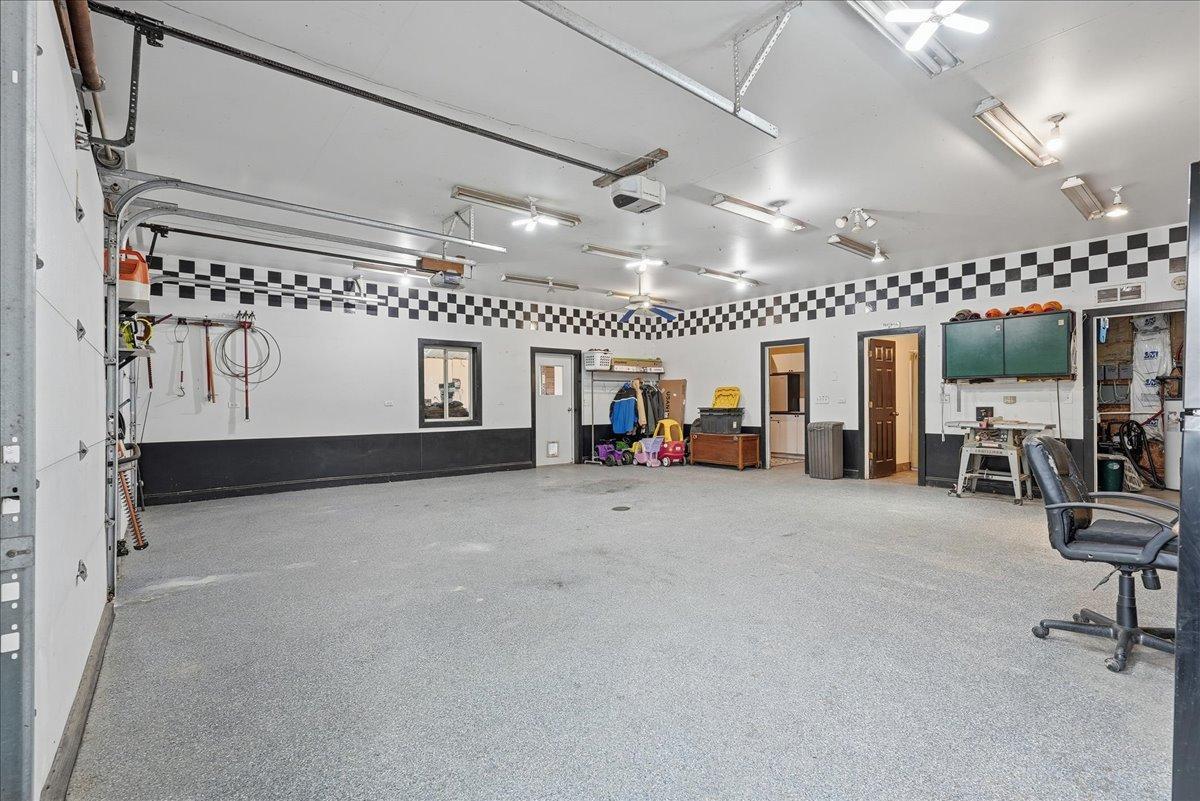
Garage Stalls: 2
Lot Dimensions: 1320x410x1320x410
Acres: 12.5
Assessment Pending: No
Location Tax and Other Information
House Number: N2508
Street Name: 730th
Street Suffix: Street
Postal City: Menomonie
County: Dunn
State: WI
Zip Code: 54751
Acreage Information
Pasture Acres: 9
Assessments
Tax With Assessments: 6144
Building Information
Finished SqFt Above Ground: 2300
Lease Details
Land Leased: Not Applicable
Miscellaneous Information
Homestead: Yes
Ownership
Fractional Ownership: No
Parking Characteristics
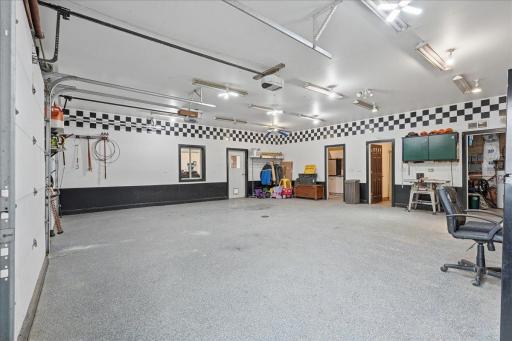
Garage Dimensions: 34x27
Garage Square Feet: 738
Public Survey Info
Range#: 12W
Section#: 36
Township#: 27N
Property Features
Accessible: No Stairs External
Agricultural Water: Well
Air Conditioning: Ductless
Amenities Unit: Kitchen Center Island; Kitchen Window; Main Floor Primary Bedroom; Patio; Porch; Primary Bedroom Walk-In Closet; Vaulted Ceiling(s); Walk-In Closet; Washer/Dryer Hookup
Appliances: Dishwasher; Dryer; Fuel Tank - Rented; Microwave; Range; Refrigerator; Washer
Assumable Loan: Not Assumable
Basement: None
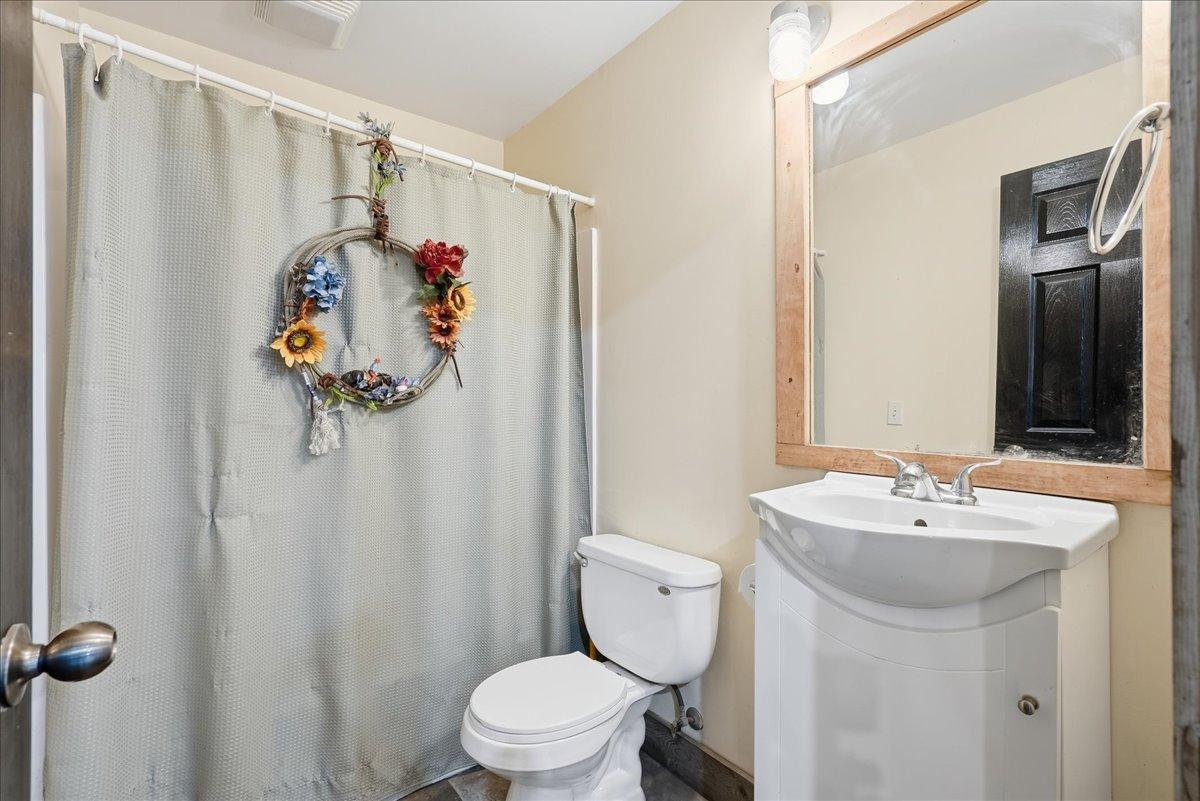
Bath Description: Main Floor 3/4 Bath; 3/4 Primary; Private Primary; Bathroom Ensuite
Construction Materials: Timber/Post & Beam
Construction Status: Previously Owned
Dining Room Description: Informal Dining Room
Electric: 200+ Amp Service
Existing Financing: Conventional
Exterior: Engineered Wood
Farm Type: Beef; Hobby; Horse; Livestock
Fencing: Wire
Fireplace Characteristics: Gas Burning; Living Room; Stone
Foundation: Slab
Fuel: Propane
Heating: Hot Water; In-Floor Heating
Internet Options: Fiber Optic
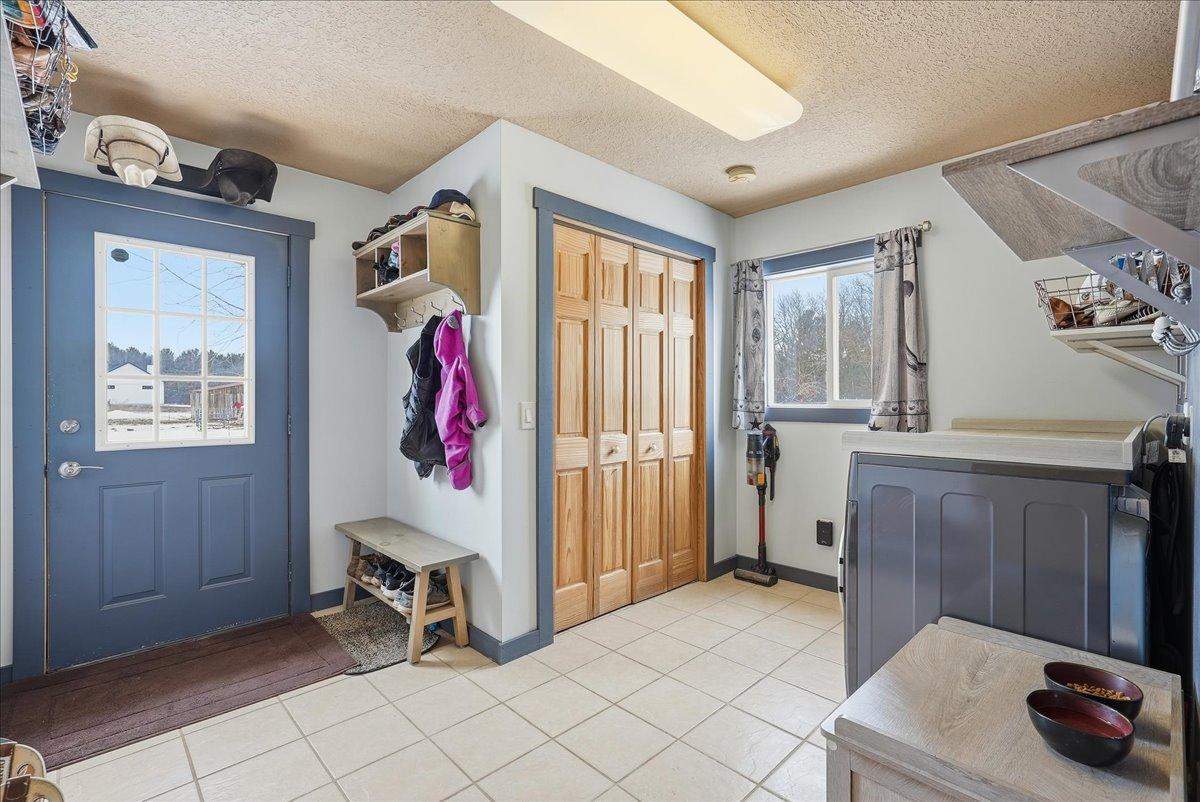
Laundry: Laundry Room; Main Level; Sink
Lock Box Type: Combo
Lot Description: Tree Coverage - Light
Outbuildings: Additional Garage; Barn(s); Bunk House; Indoor Arena; Lean-To; Outdoor Arena; Pole Building; Stables; Tack Room; Workshop
Property Subtype: Ranch-Style Home; Rural Residential
Road Frontage: County Road; Township
Road Responsibility: Public Maintained Road
Roof: Age 8 Years or Less; Metal
Sellers Terms: Cash; Conventional
Sewer: Septic System Compliant - Yes; Tank with Drainage Field
Soil Type: Loam
Special Search: All Living Facilities on One Level; Main Floor Laundry; Main Floor Primary; Primary Bdr Suite; Renovated
Stories: One and One Half
Topography: Pasture; Level
Water: Drilled; Private; Well
Room Information
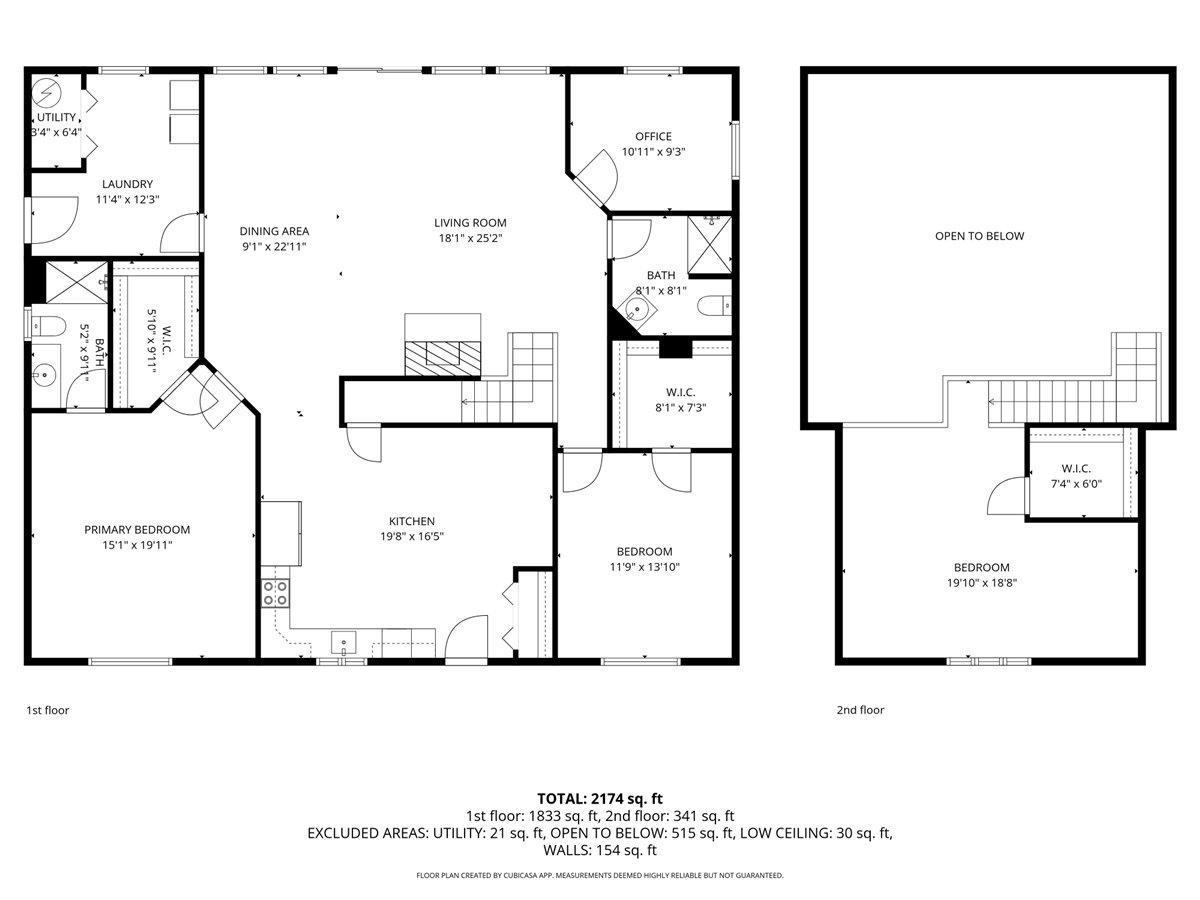

| Room Name | Dimensions | Level |
| Dining Room | 23 x 9 | Main |
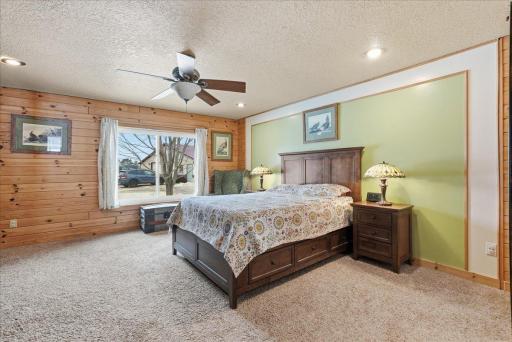
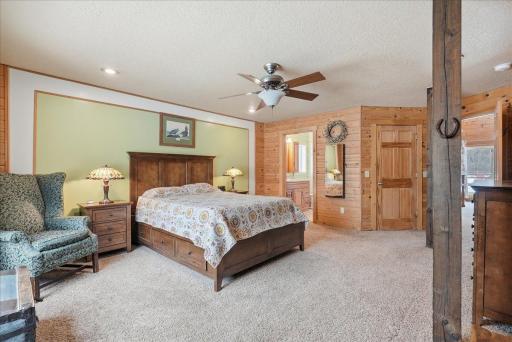
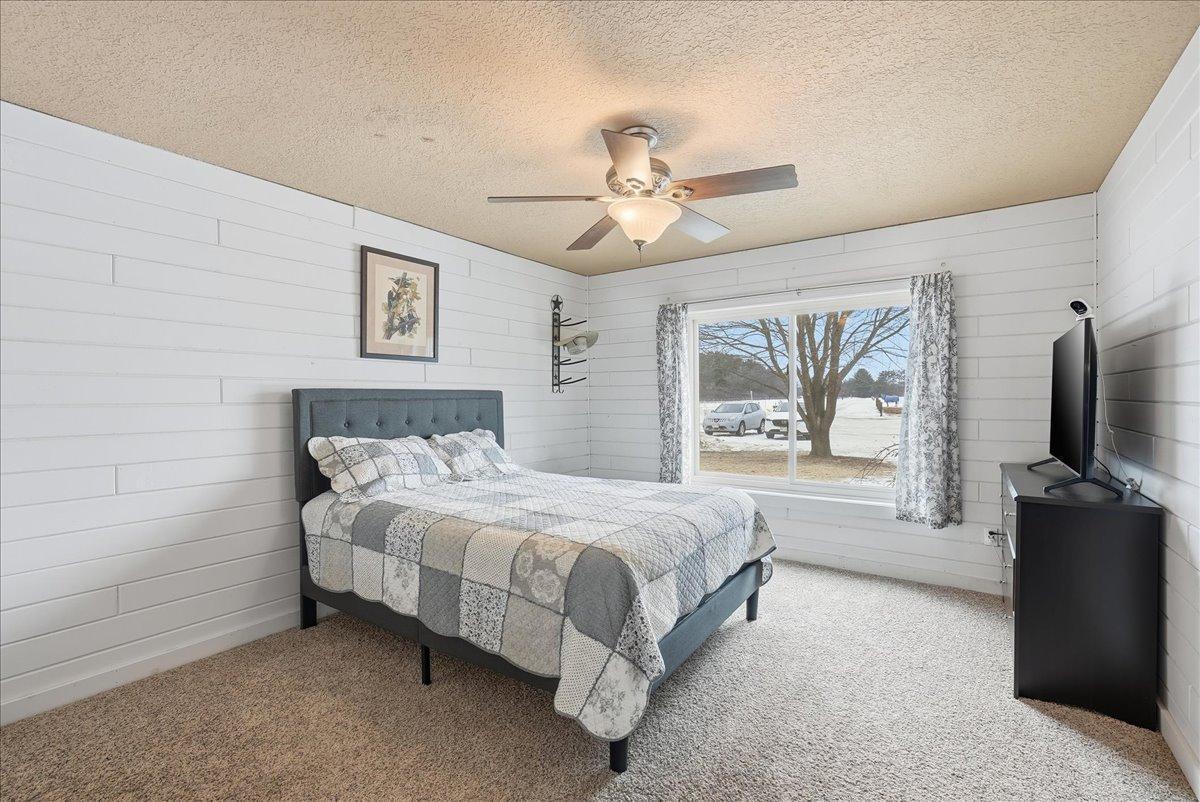
| First (1st) Bedroom | 19 x 15 | Main |
| Kitchen | 20 x 16 | Main |
| Laundry | 12 x 11 | Main |
| Living Room | 25 x 18 | Main |
| Office | 11 x 9 | Main |
| Second (2nd) Bedroom | 14 x 12 | Main |
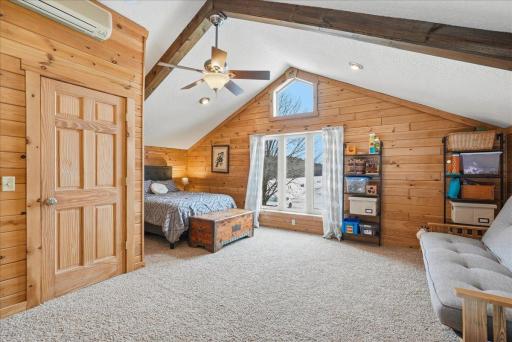
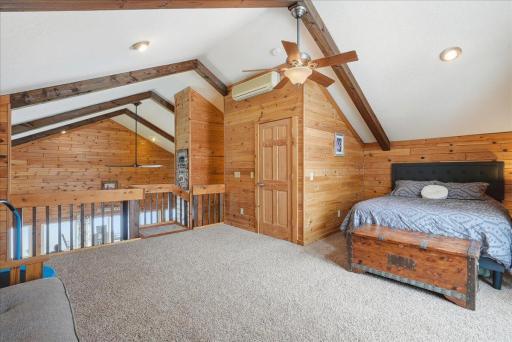
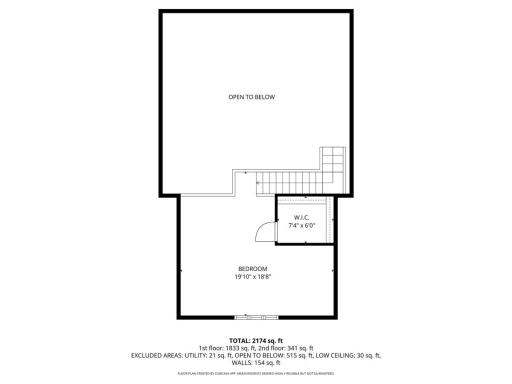
| Third (3rd) Bedroom | 20 x 19 | Upper |
Listing Office: Property Executives Realty
Last Updated: May - 22 - 2026

The data relating to real estate for sale on this web site comes in part from the Broker Reciprocity SM Program of the Regional Multiple Listing Service of Minnesota, Inc. The information provided is deemed reliable but not guaranteed. Properties subject to prior sale, change or withdrawal. ©2024 Regional Multiple Listing Service of Minnesota, Inc All rights reserved.
Monday 25th of May 2026 06:08 PM

218-998-4400
Mohagen Real Estate


Let's Connect

Mohagen Real Estate
sue@MohagenRealEstate.com
Office: 218-998-4400
Cell: 218-731-7376

Mohagen Real Estate is licensed in the State of Minnesota