N2804 830th Street, Hager City, WI 54014 (MLS# 7089841)
$390,000
Hager City, WI 54014
MLS# 7089841
Status: Pending
2 beds | 2 baths | 1344 sqft
1 / 45
Property Description
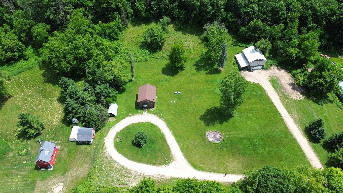
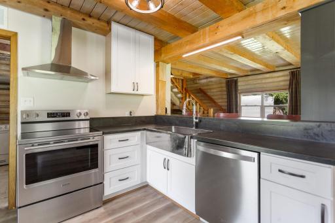
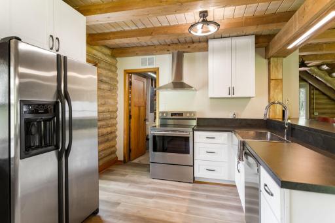
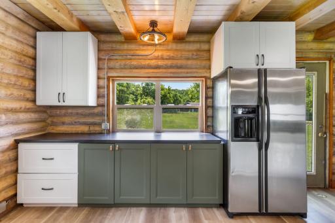
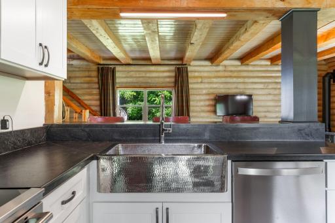
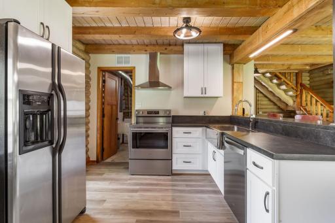
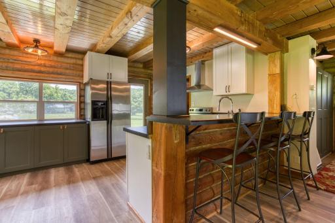
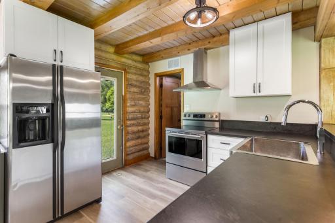
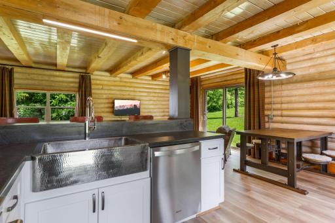
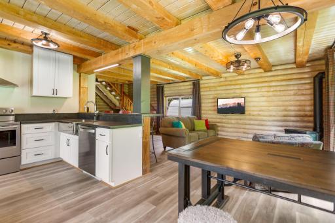
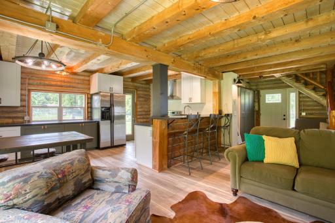
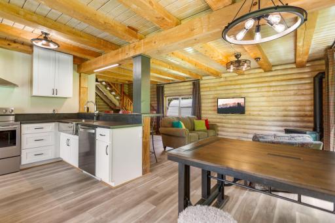
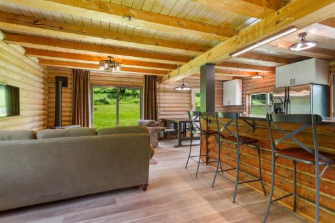
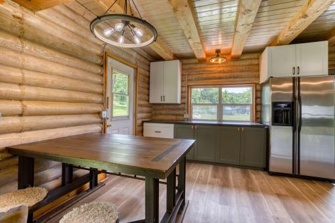
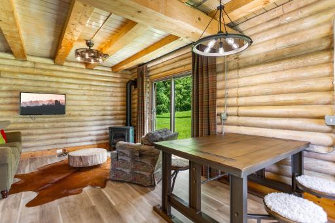
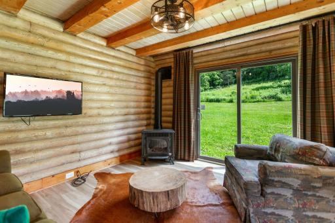
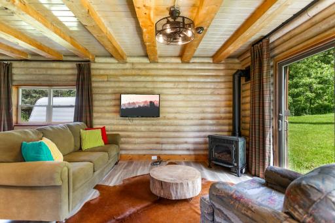
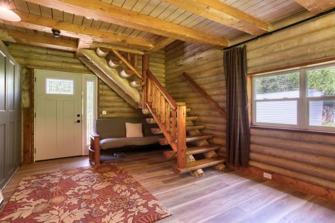
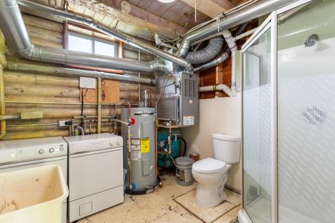
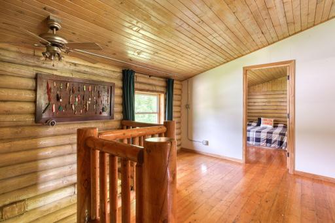
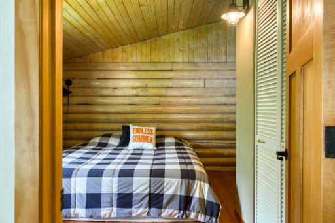
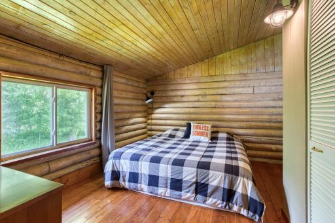
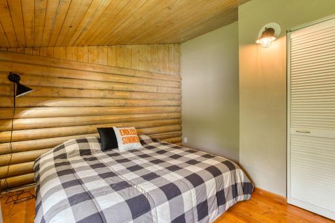
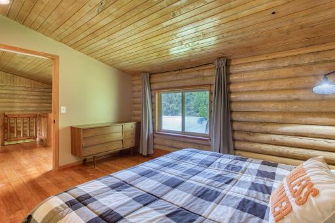
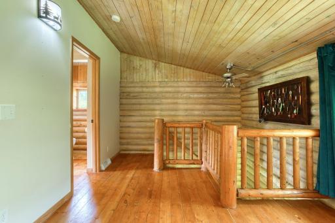
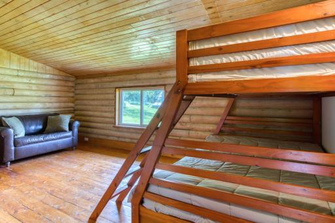
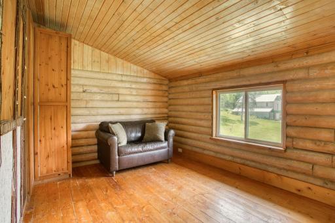
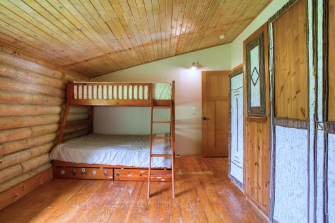
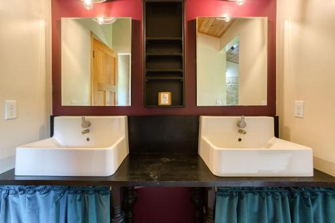
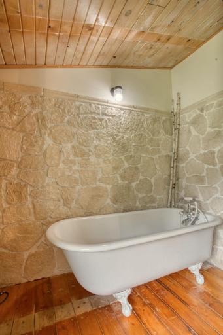
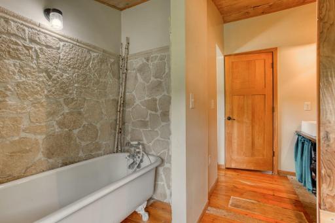
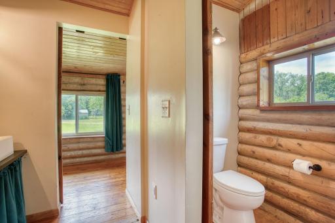
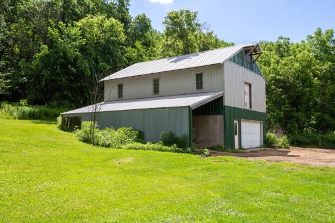
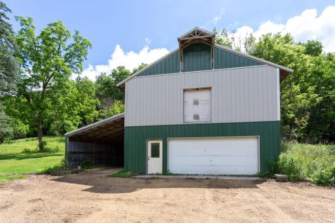
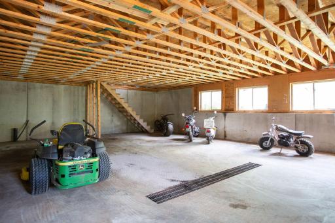
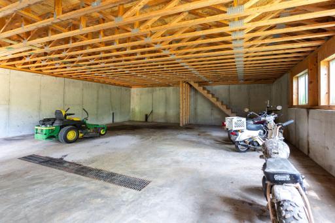
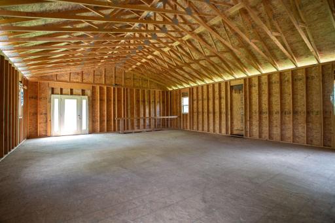
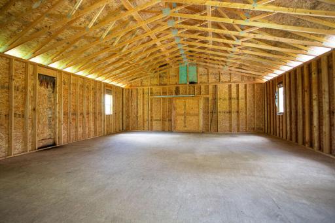
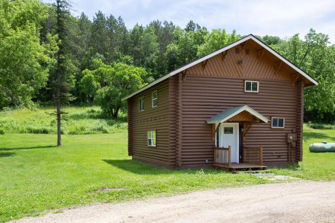
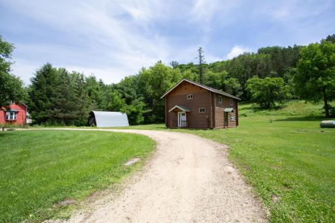
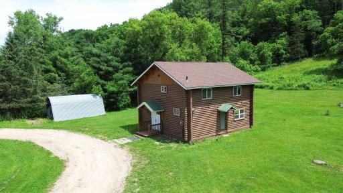
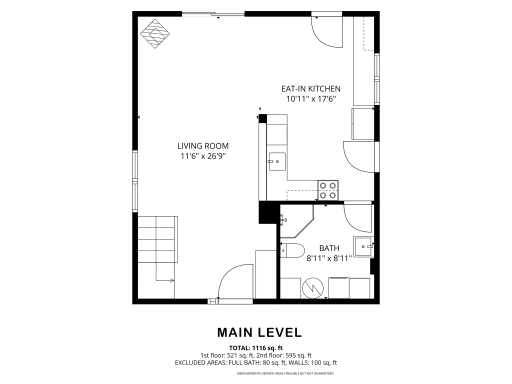
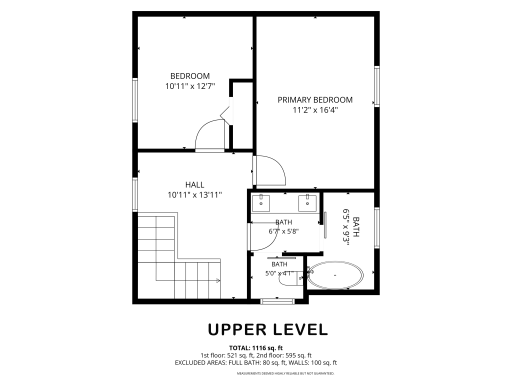
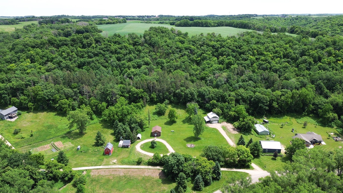
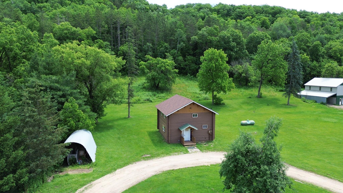
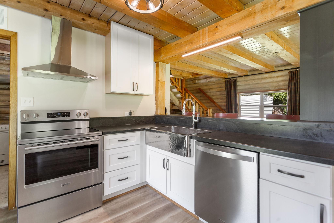
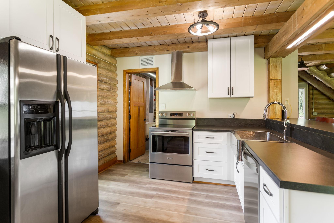
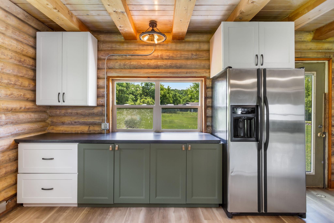
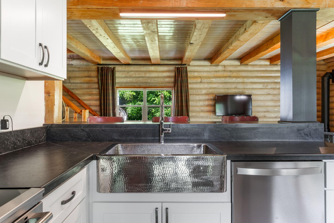
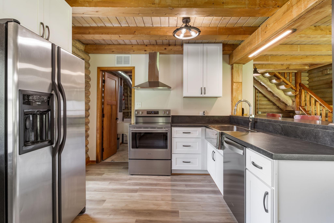
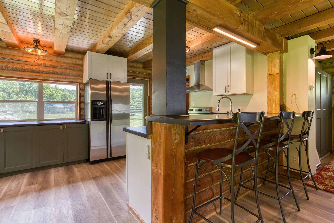
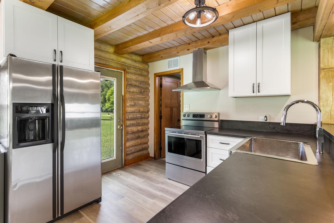
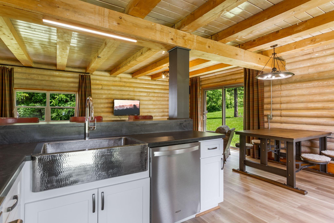
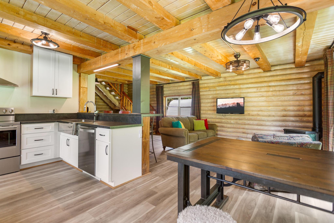
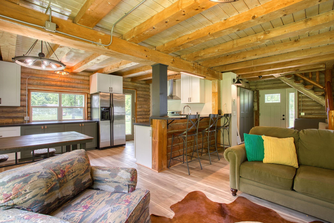
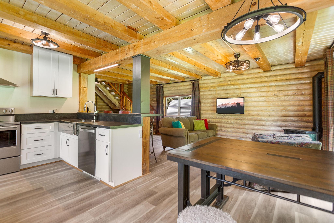
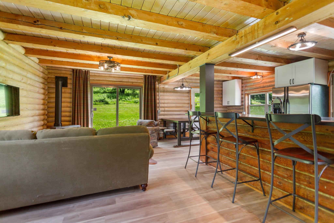
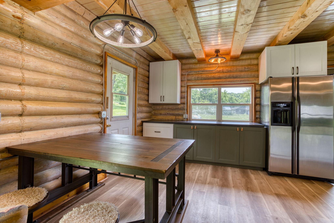
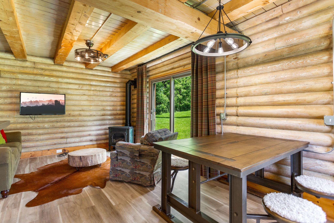
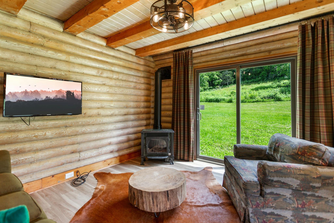
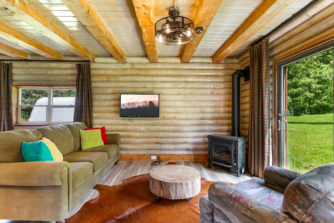
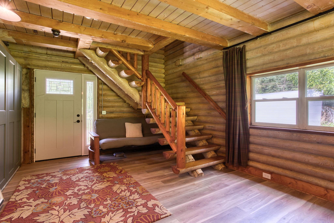
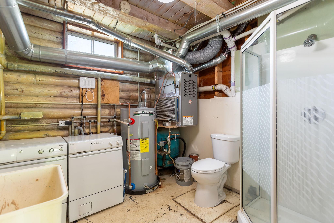
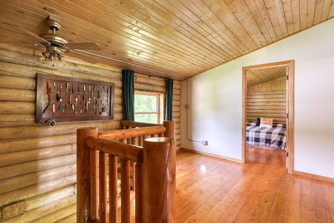
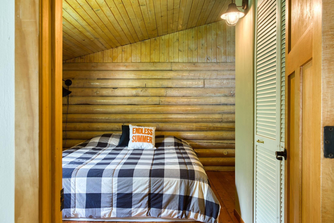
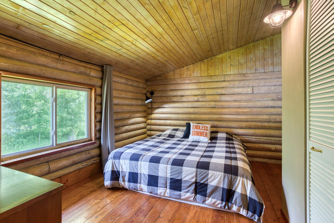
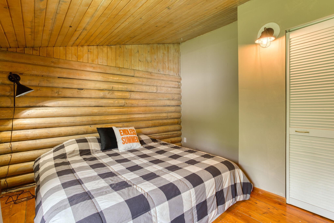
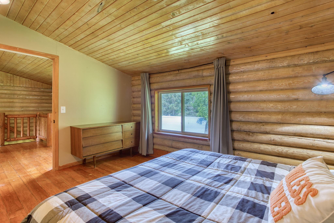
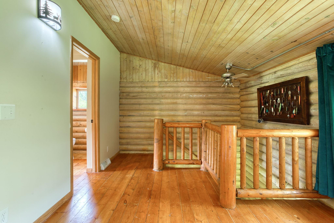
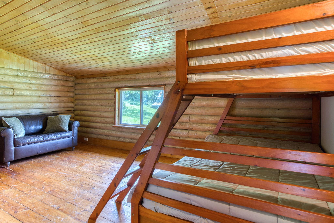
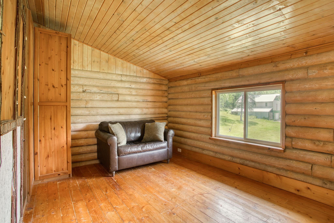
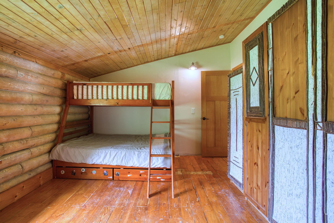
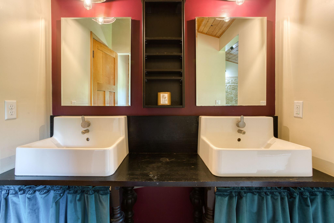
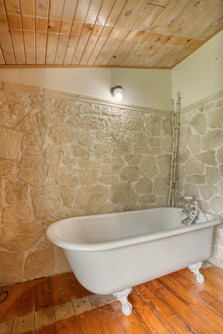
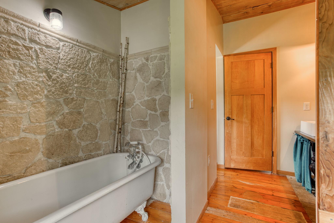
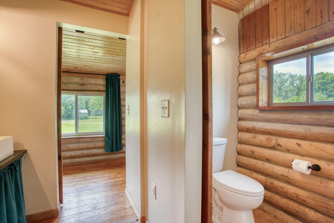
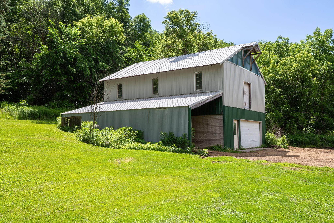
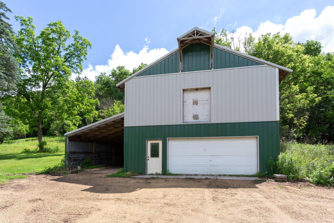
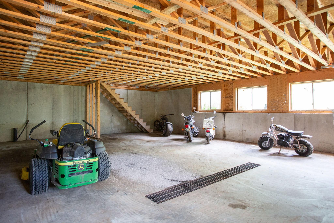
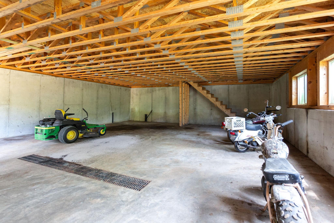
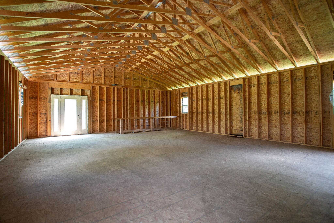
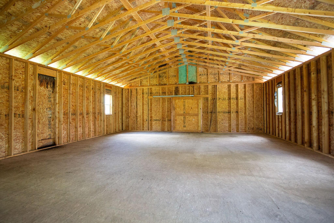
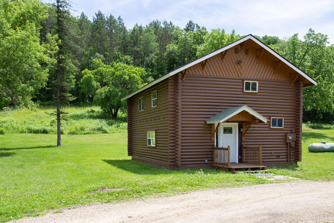
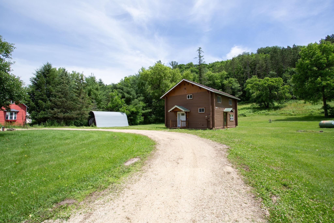
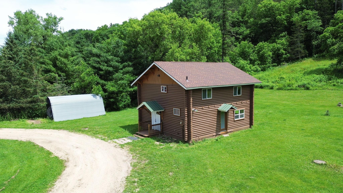
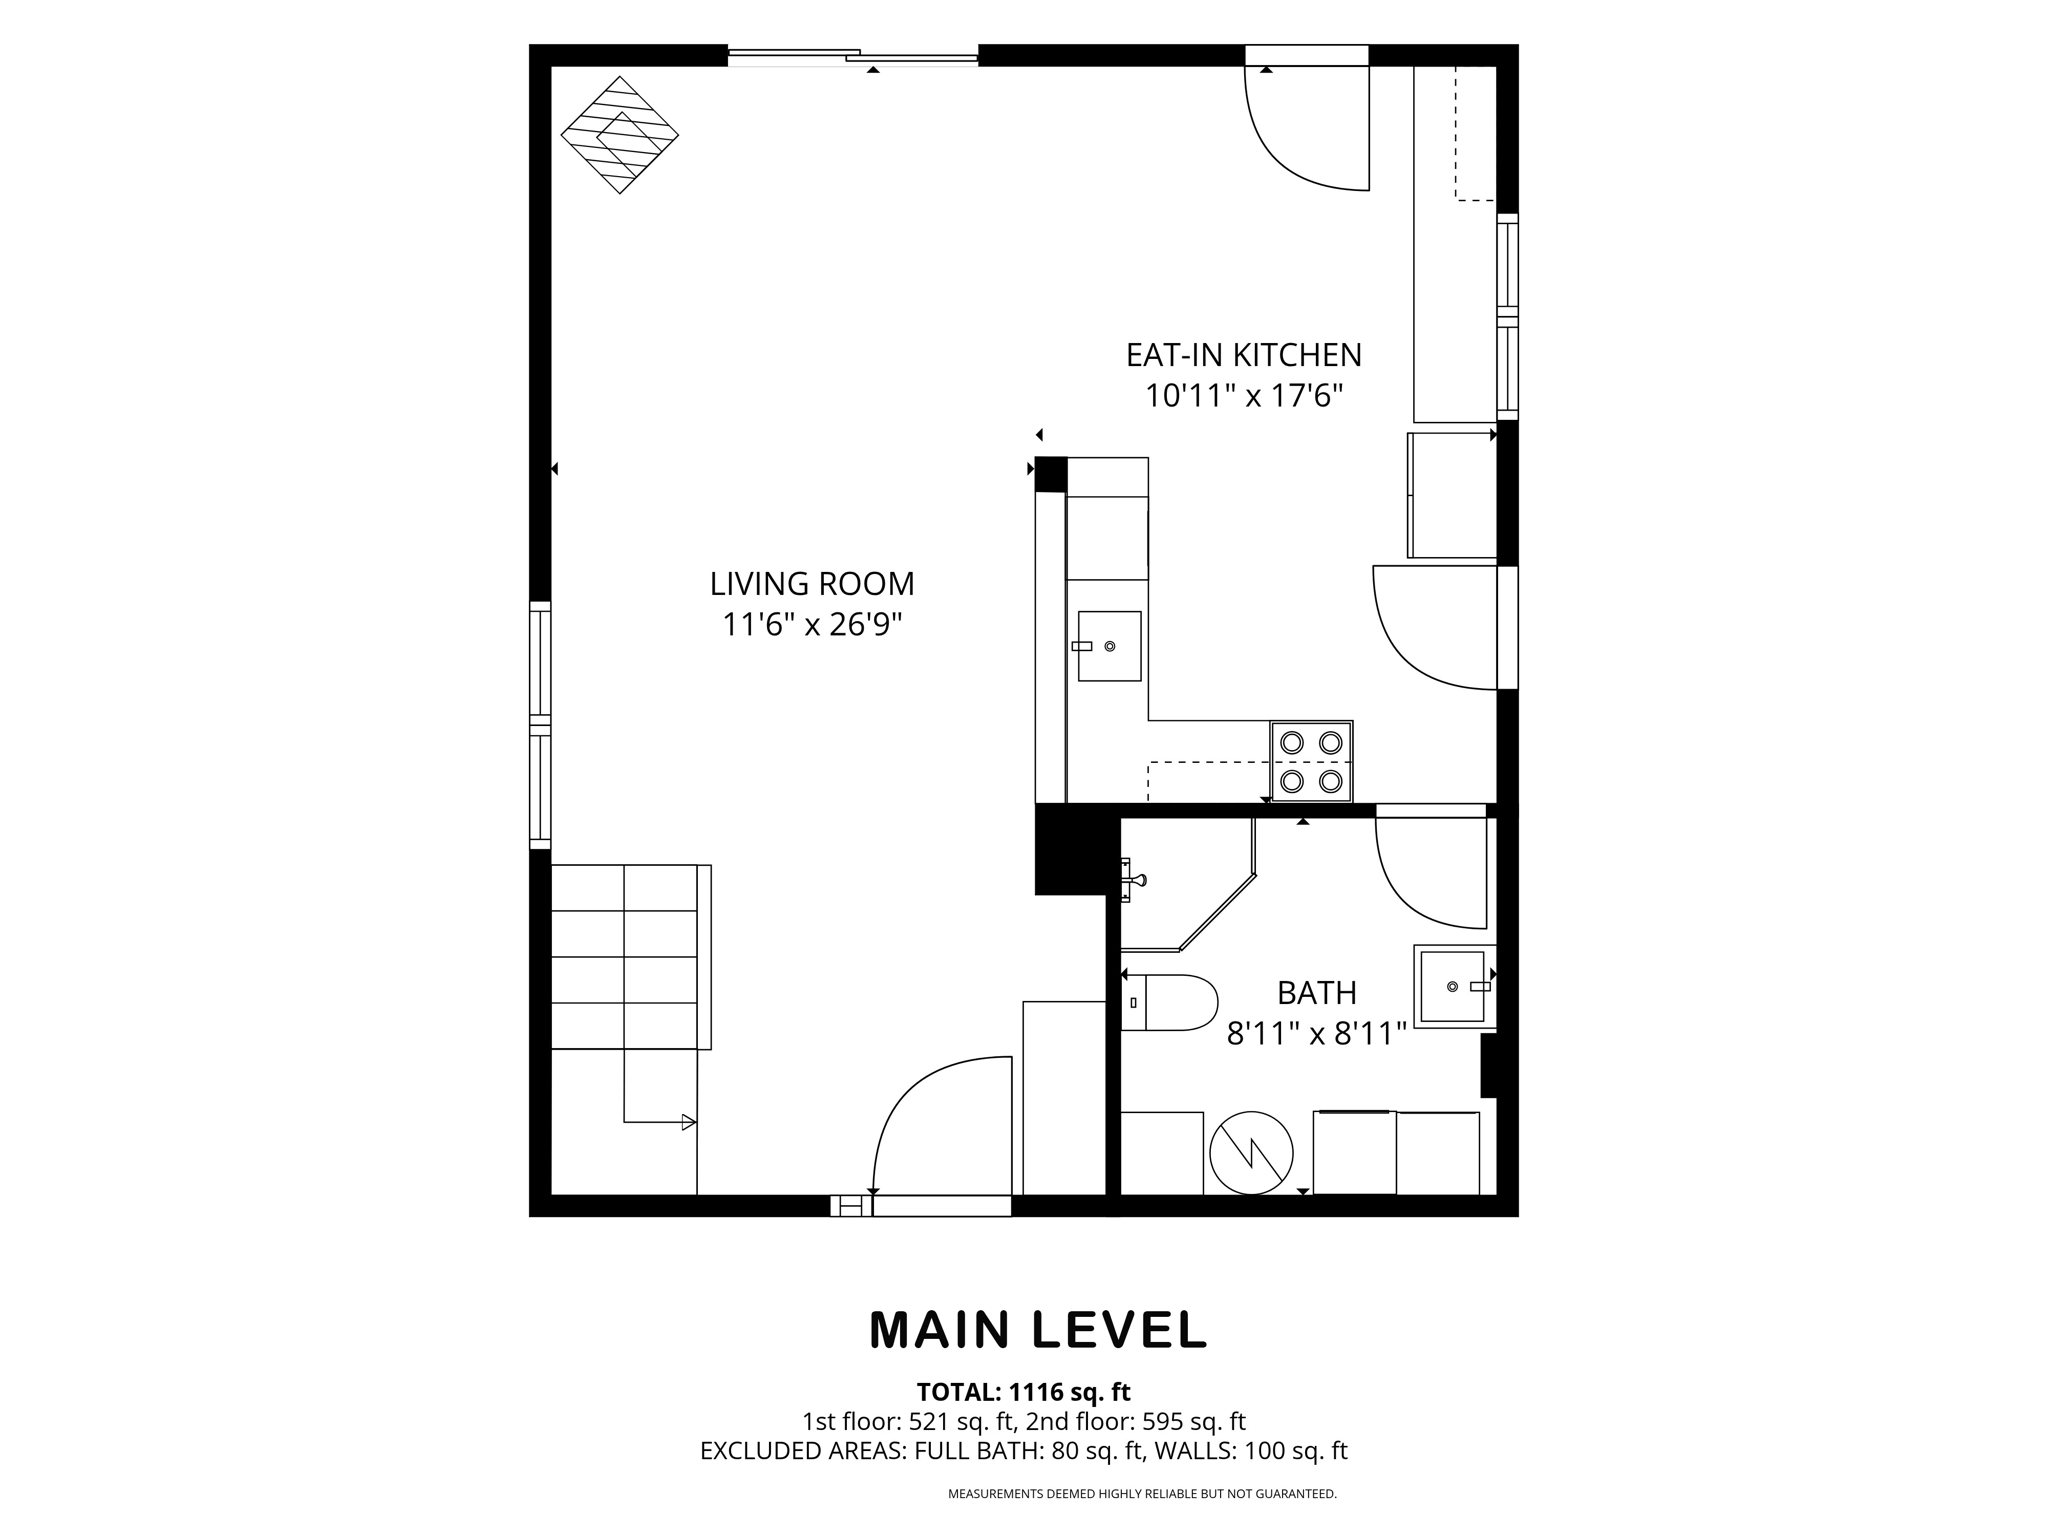
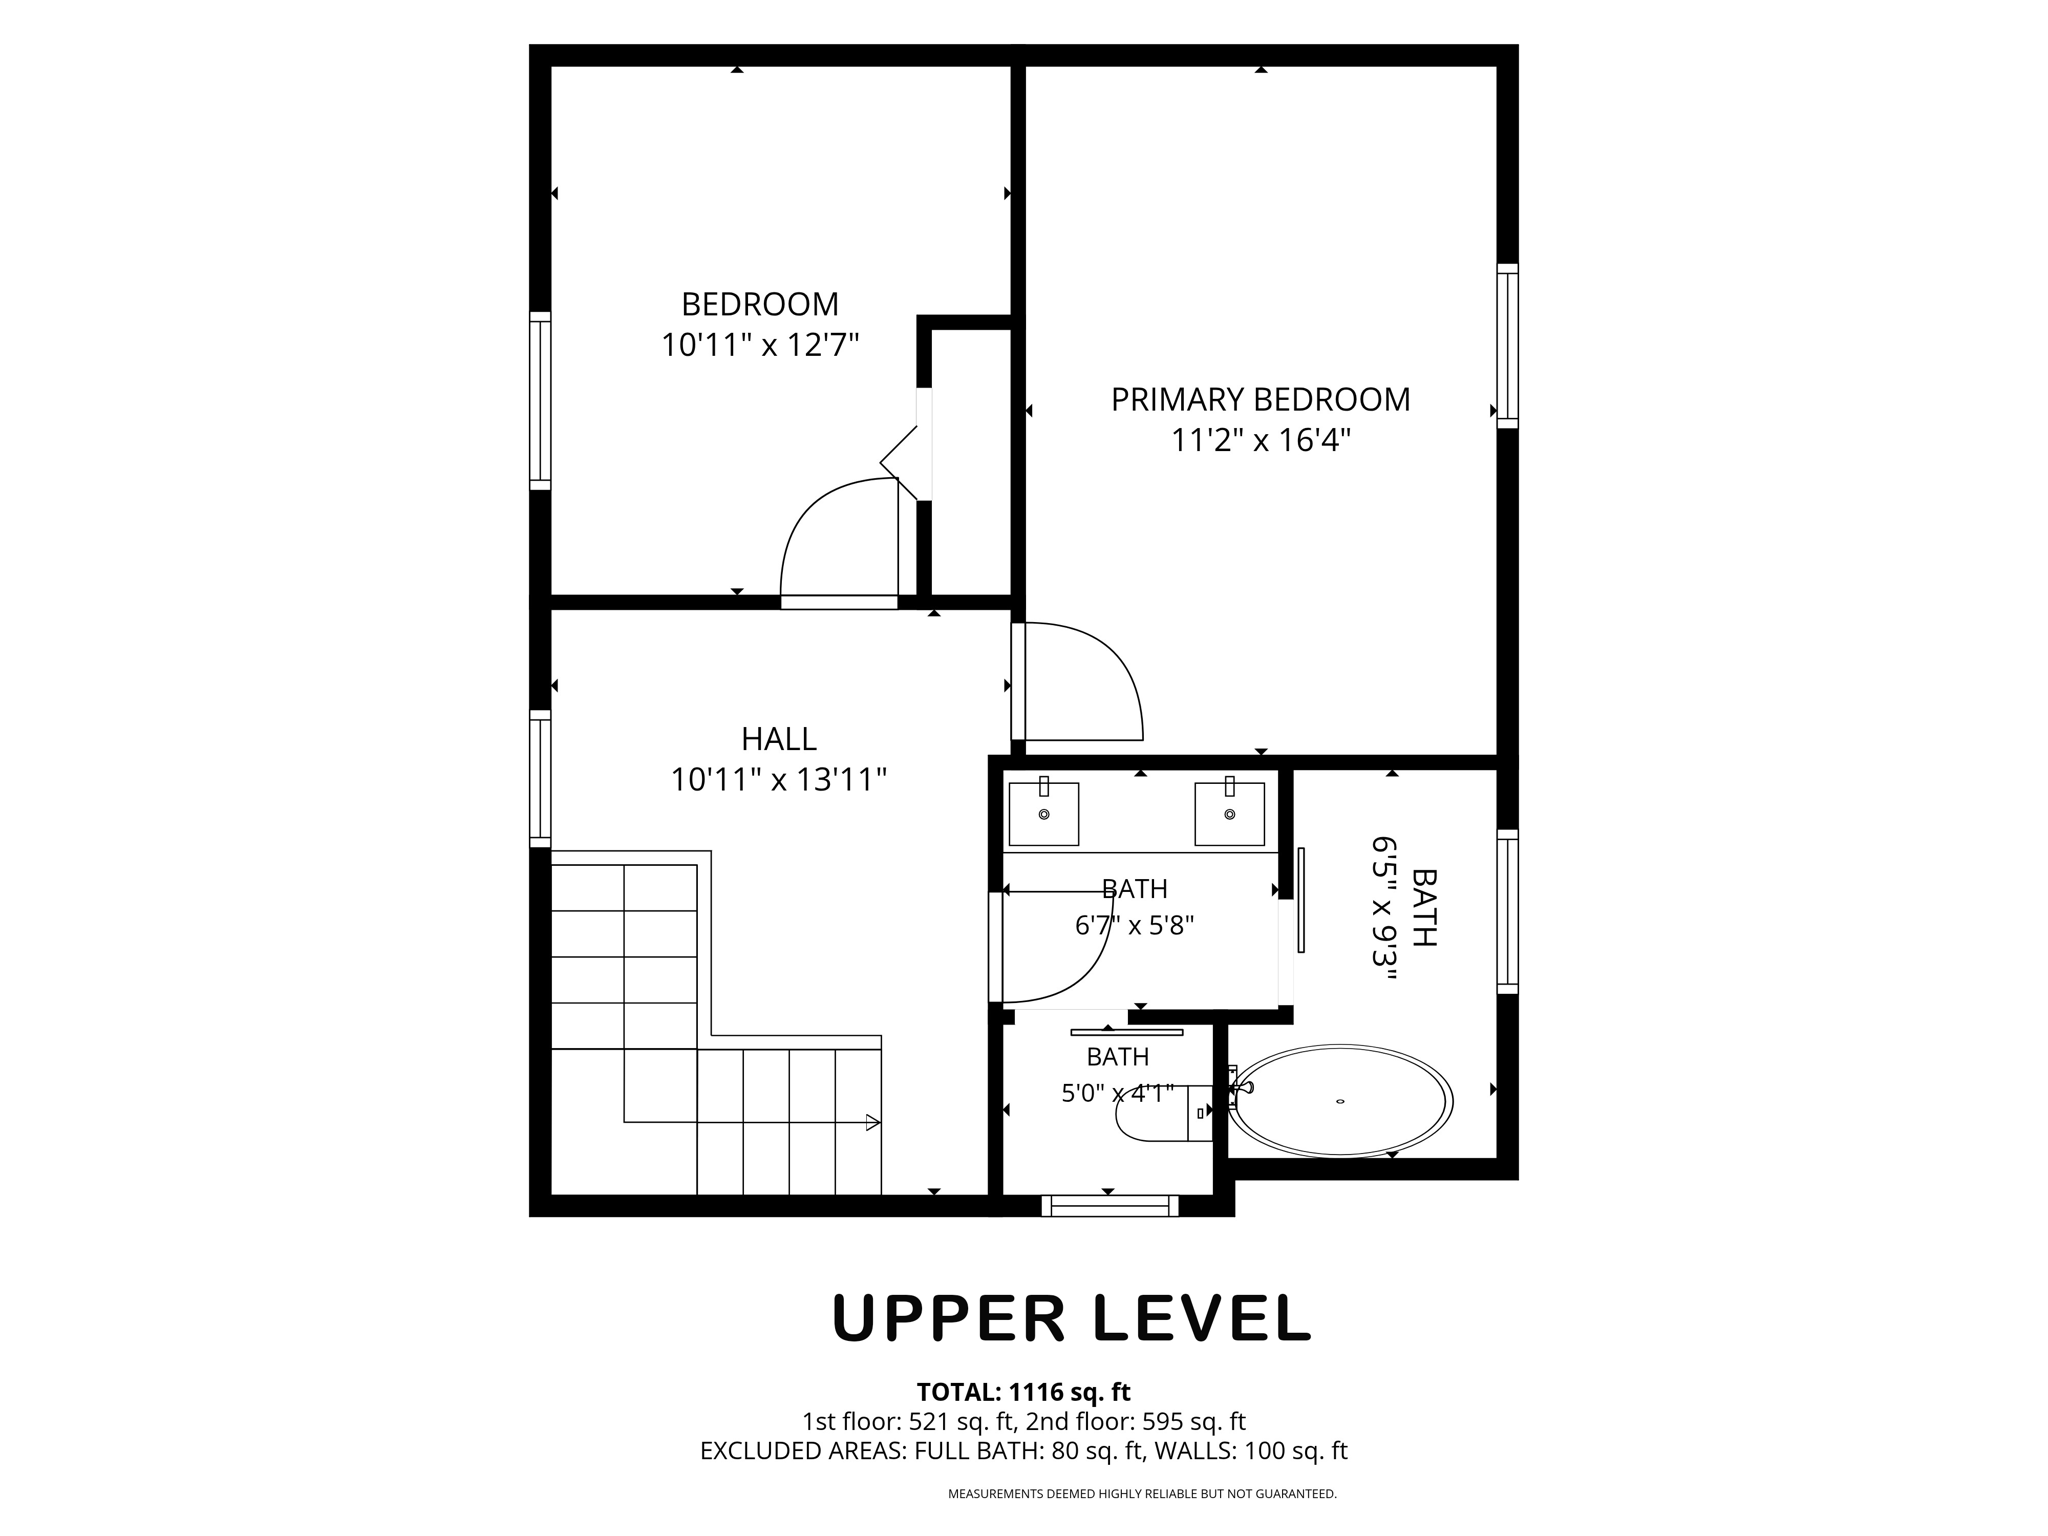
Escape the noise and discover your own private slice of western Wisconsin paradise! Set on 5+ scenic acres just minutes from the Mississippi River and the Great River Road, this authentic log cabin and 42x28 two-story shop/barn with attached lean-to offer the kind of lifestyle most people only dream about...Imagine mornings on the porch with a cup of coffee, afternoons exploring nearby river towns, boating on the Mississippi, horseback riding, or cruising some of the Midwest's most scenic motorcycle routes, and evenings spent relaxing beneath the stars. Whether you're seeking a year-round residence, weekend retreat, hobby farm, or investment opportunity with short-term rental potential, this property offers a rare combination of privacy, recreation, and versatility. Inside, you'll immediately appreciate the warmth and character that only a true log home can provide. Exposed logs and beams, warm wood finishes, and an updated kitchen create an inviting atmosphere that perfectly blends rustic charm with modern comfort. The spacious bathroom features dual vanities, a soaking clawfoot tub, and beautiful stone accents that create a relaxing, spa-like retreat. Outside, the possibilities are endless. The 42x28 two-story shop/barn (2012) features concrete floors, separate dedicated well & septic, and access to a separate 200-amp electrical hookup -previously utilized for electric fencing, making it ideal for horses, hobby farm use, workshop space, storage, recreational equipment, or future expansion opportunities. The attached lean-to provides additional flexibility, while the acreage offers room for pasture, gardens, and outdoor enjoyment. Recent improvements include a new roof and furnace (October 2025),new well pump (June 2026). Enjoy pristine spring-fed water and the peace of mind with these significant updates. Authentic log cabins with acreage, modern updates, substantial outbuildings, and access to the incredible recreational opportunities of the Mississippi River Valley rarely become available. Conveniently located within easy reach of the Twin Cities, this is more than a propertyâit's a lifestyle.
Details
Maps
Contract Information
Status: Pending
Off Market Date: 2026-07-01
Contingency: None
Current Price: 390000
Original List Price: 390000
ListPrice: 390000
List Date: 2026-06-18
Owner is an Agent?: No
Auction?: No
General Property Information
Common Wall: No
Lot Measurement: Acres
Manufactured Home?: No
Multiple PIDs?: No
New Development: No
Number of Fireplaces: 1
Waterfront YN: No
Year Built: 1991
Yearly/Seasonal: Yearly
Zoning: Residential-Single Family
Bedrooms: 2
Baths Total: 2
Bath Full: 1
Bath Three Quarters: 1
Main Floor Total SqFt: 672
Above Grd Total SqFt: 1344
Total SqFt: 1344
Total Finished Sqft: 1344.00
FireplaceYN: Yes
Style: (SF) Single Family
Foundation Size: 672
Garage Stalls: 4
Lot Dimensions: irregular
Acres: 5.29
Assessment Pending: No
Location Tax and Other Information
House Number: N2804
Street Name: 830th
Street Suffix: Street
Postal City: Hager City
County: Pierce
State: WI
Zip Code: 54014
Assessments
Tax With Assessments: 3662.98
Building Information
Finished SqFt Above Ground: 1344
Lease Details
Land Leased: Not Applicable
Miscellaneous Information
DP Resource: Yes
Homestead: No
Ownership
Fractional Ownership: No
Parking Characteristics
Garage Dimensions: 42x28
Garage Square Feet: 2352
Public Survey Info
Range#: 18W
Section#: 22
Township#: 25N
Property Features
Accessible: Soaking Tub
Agricultural Water: Well
Air Conditioning: Window Unit(s)
Amenities Unit: Ceiling Fan(s); Hardwood Floors; Kitchen Center Island; Kitchen Window; Natural Woodwork; Paneled Doors; Panoramic View; Washer/Dryer Hookup
Appliances: Dishwasher; Dryer; Freezer; Range; Refrigerator; Washer
Assumable Loan: Not Assumable
Basement: None
Bath Description: Main Floor 3/4 Bath; Upper Level Full Bath
Construction Materials: Log; Timber/Post & Beam
Construction Status: Previously Owned
Dining Room Description: Eat In Kitchen; Kitchen/Dining Room
Electric: 200+ Amp Service
Existing Financing: Conventional
Exterior: Log; Log Siding; Wood
Farm Type: Hobby; Horse
Fireplace Characteristics: Living Room
Foundation: Slab
Fuel: Propane
Heating: Forced Air
Internet Options: Cable; Fiber Optic; Satellite
Laundry: Electric Dryer Hookup; Main Level; Washer Hookup
Lock Box Type: Combo
Lot Description: Irregular Lot; Suitable for Horses; Tree Coverage - Heavy; Tree Coverage - Light
Outbuildings: Additional Garage; Barn(s); Lean-To; Pole Building; Workshop
Parking Characteristics: Carport; No Int Access to Dwelling
Property Subtype: Acreage; Cabin; Log Home; Rural Residential
Road Frontage: Paved Streets; Township
Roof: Age 8 Years or Less; Asphalt Shingles
Sellers Terms: Cash; Conventional
Sewer: Tank with Drainage Field
Special Search: Main Floor Laundry
Stories: Two
Water: Private; Well
Room Information
| Room Name | Dimensions | Level |
| First (1st) Bedroom | 16.4x11.2 | Upper |
| Garage | 42x28 | Main |
| Garage | 42x28 | Upper |
| Kitchen | 17.6x10.11 | Main |
| Living Room | 26.9x11.6 | Main |
| Second (2nd) Bedroom | 12.7x10.11 | Upper |
Listing Office: RE/MAX Advantage Plus
Last Updated: July - 09 - 2026

The data relating to real estate for sale on this web site comes in part from the Broker Reciprocity SM Program of the Regional Multiple Listing Service of Minnesota, Inc. The information provided is deemed reliable but not guaranteed. Properties subject to prior sale, change or withdrawal. ©2024 Regional Multiple Listing Service of Minnesota, Inc All rights reserved.
Sunday 12th of July 2026 08:31 AM

218-998-4400
Mohagen Real Estate


Let's Connect

Mohagen Real Estate
sue@MohagenRealEstate.com
Office: 218-998-4400
Cell: 218-731-7376

Mohagen Real Estate is licensed in the State of Minnesota