N4541 Loop Road, Spooner, WI 54801 (MLS# 7138935)
$399,000
Spooner, WI 54801
MLS# 7138935
3 beds | 2 baths | 1950 sqft
1 / 33
Property Description
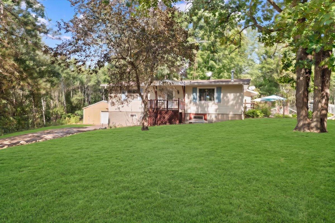
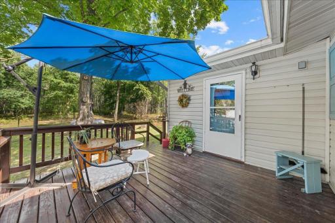
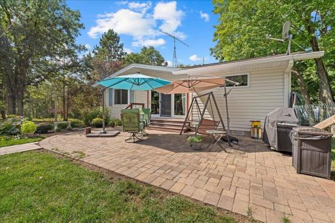
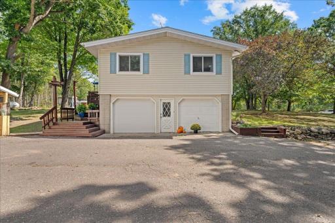
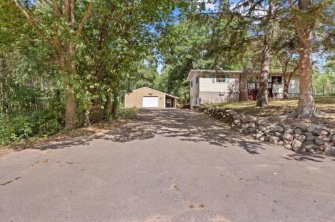
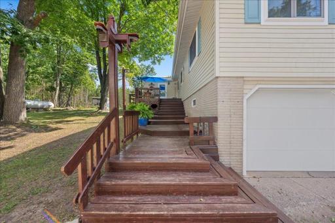
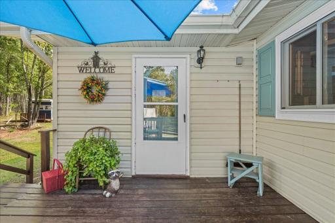
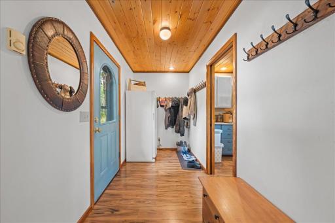
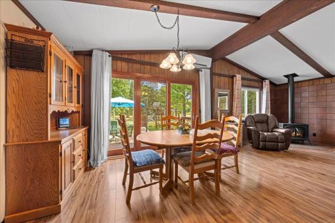
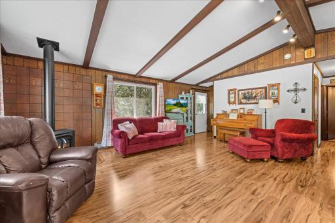
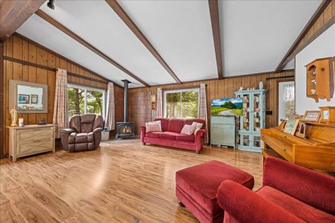
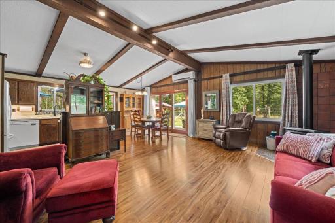
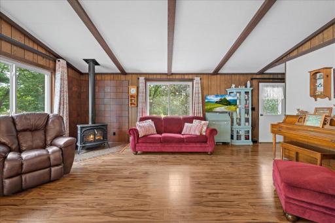
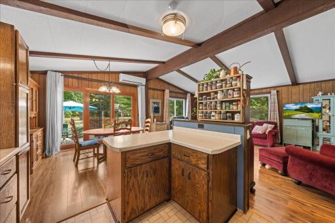
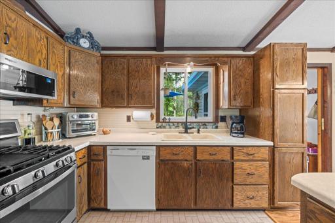
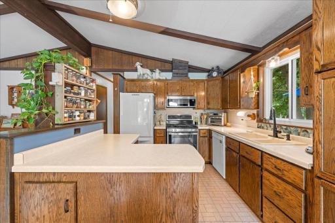
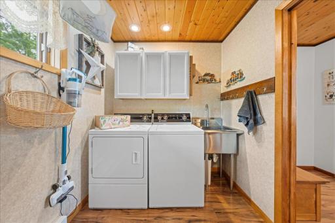
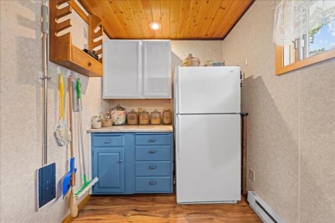
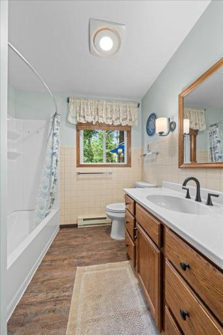
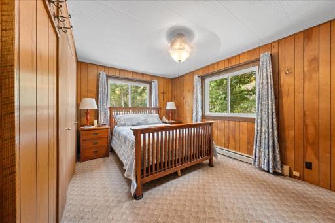
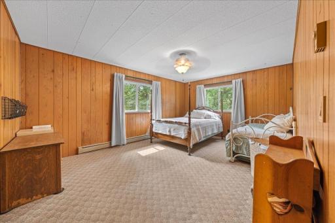
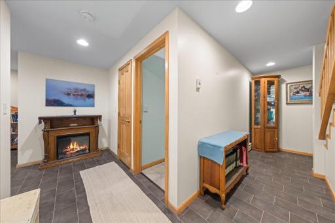
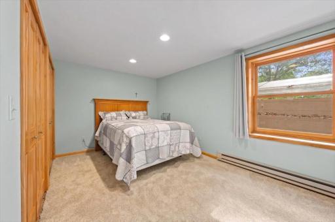
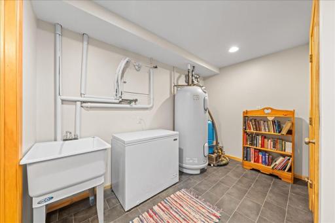
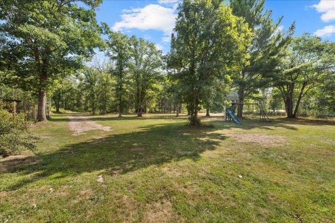
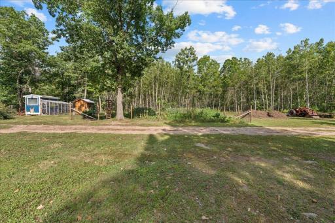
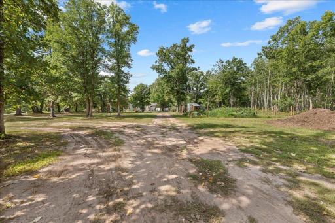
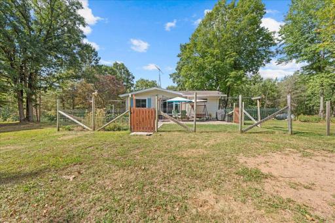
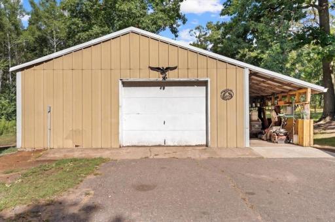
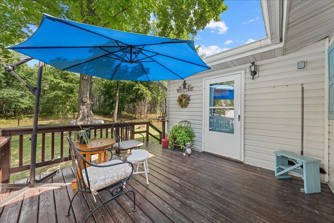
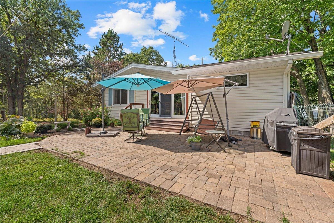
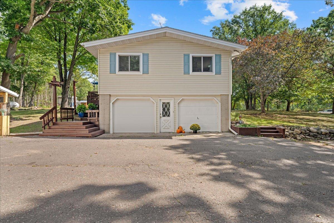
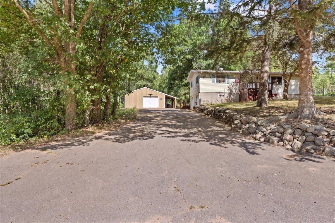
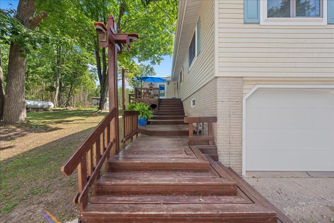
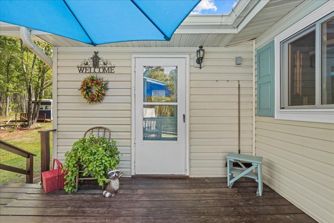
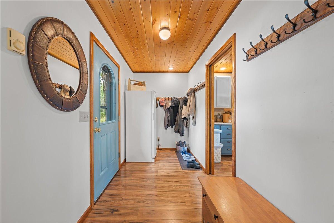
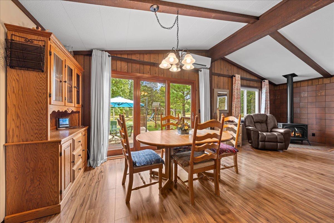
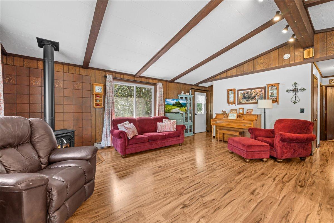
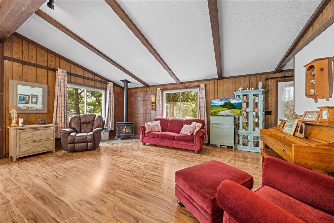
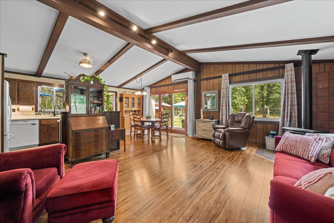
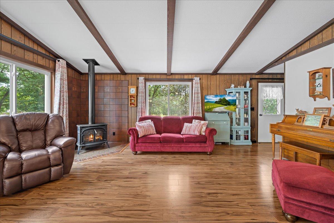
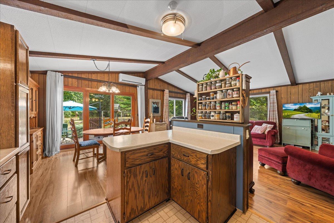
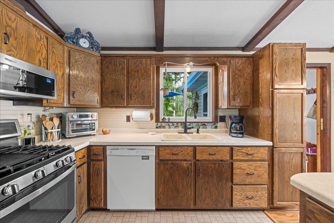
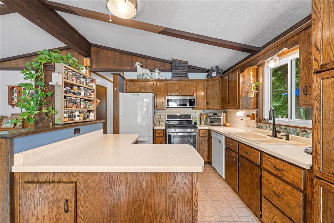
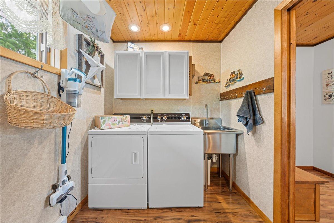
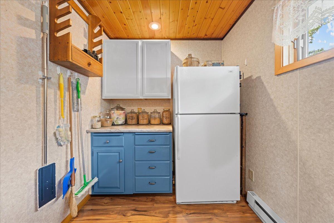
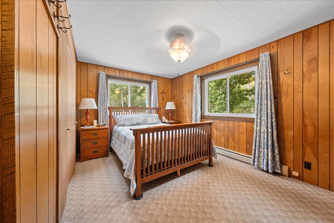
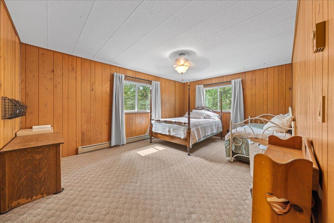
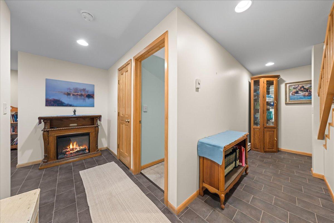
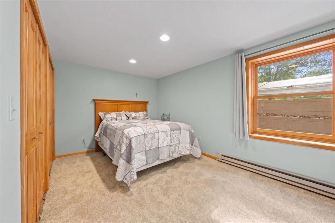
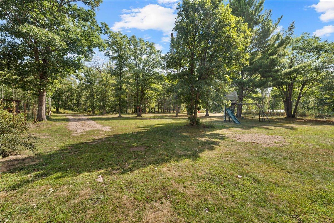
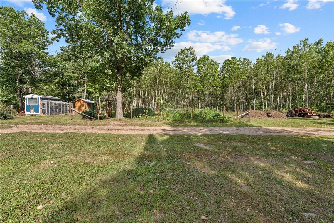
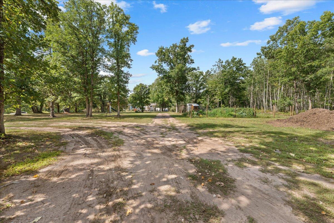
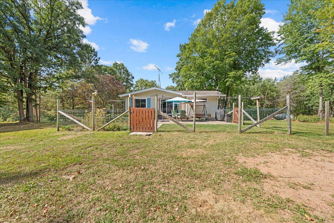
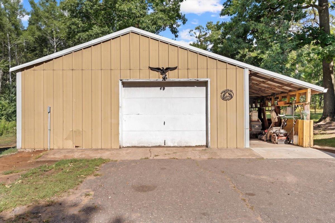
Welcome to N4541 Loop Road, Spooner, WI â a clean, well-maintained 3-bedroom, 2-bathroom home situated on 10 beautiful acres in a peaceful country setting. Inside, youâll find comfortable main-level living with an inviting open-concept floor plan and vaulted ceilings that create a spacious, welcoming feel. The newly installed windows provide added energy efficiency and comfort. The home has been lovingly maintained and is clean, move-in ready, and ready for its next owner. Outside, the possibilities are endless. The 10-acre property offers privacy, room to roam, and plenty of space to enjoy the outdoors. Gardeners will appreciate the large fenced-in garden areas, while the deck and patio provide ideal spots for relaxing, entertaining, enjoying a meal outdoors, or simply taking in the peaceful surroundings. Located near many great lakes and abundant Northwoods recreation, this property offers easy access to boating, fishing, hiking, hunting, and other four-season activities while still providing the privacy and tranquility of your own acreage. Whether youâre looking for a year-round home, a peaceful country retreat, or a place to enjoy all that Northwest Wisconsin has to offer, N4541 Loop Road is a property worth seeing. Clean. Well maintained. Private. Move-in ready. Ten acres to call your own. Come take a look!
Details
Maps
Contract Information
Status: Active
Contingency: None
Current Price: 399000
Original List Price: 399000
ListPrice: 399000
List Date: 2026-09-04
Owner is an Agent?: No
Auction?: No
General Property Information
Common Wall: No
Lot Measurement: Acres
Manufactured Home?: No
Multiple PIDs?: No
New Development: No
Waterfront YN: No
Year Built: 1976
Yearly/Seasonal: Yearly
Zoning: Residential-Single Family
Bedrooms: 3
Baths Total: 2
Bath Full: 1
Bath Three Quarters: 1
Main Floor Total SqFt: 975
Above Grd Total SqFt: 975
Below Grd Total SqFt: 975
Total SqFt: 1950
Total Finished Sqft: 1600.00
FireplaceYN: No
Style: (SF) Single Family
Foundation Size: 975
Garage Stalls: 3
Lot Dimensions: 1323x1313x1327x1318
Acres: 10
Assessment Pending: No
Location Tax and Other Information
House Number: N4541
Street Name: Loop
Street Suffix: Road
Postal City: Spooner
County: Washburn
State: WI
Zip Code: 54801
Assessments
Tax With Assessments: 1930
Building Information
Finished SqFt Above Ground: 975
Finished SqFt Below Ground: 625
Lease Details
Land Leased: Not Applicable
Miscellaneous Information
Homestead: Yes
Ownership
Fractional Ownership: No
Parking Characteristics
Garage Square Feet: 720
Public Survey Info
Range#: 13
Section#: 03
Township#: 38
Property Features
Accessible: None
Air Conditioning: Window Unit(s)
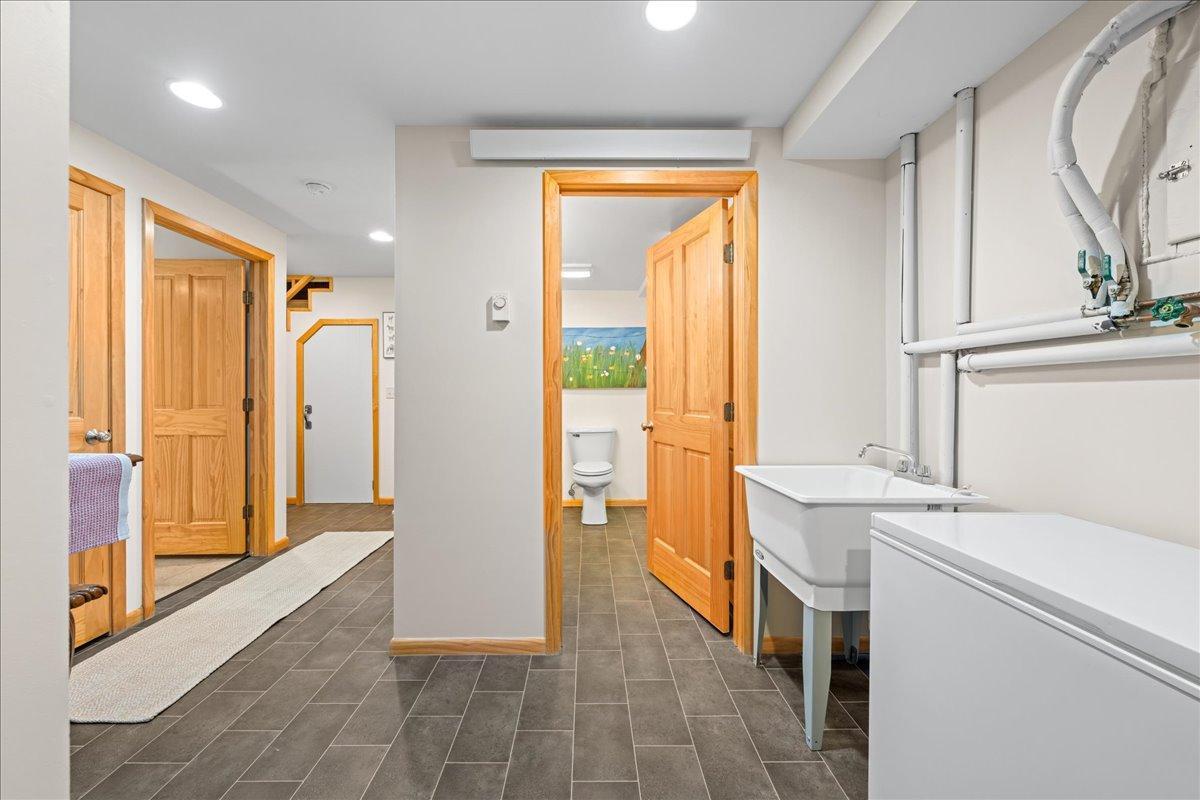
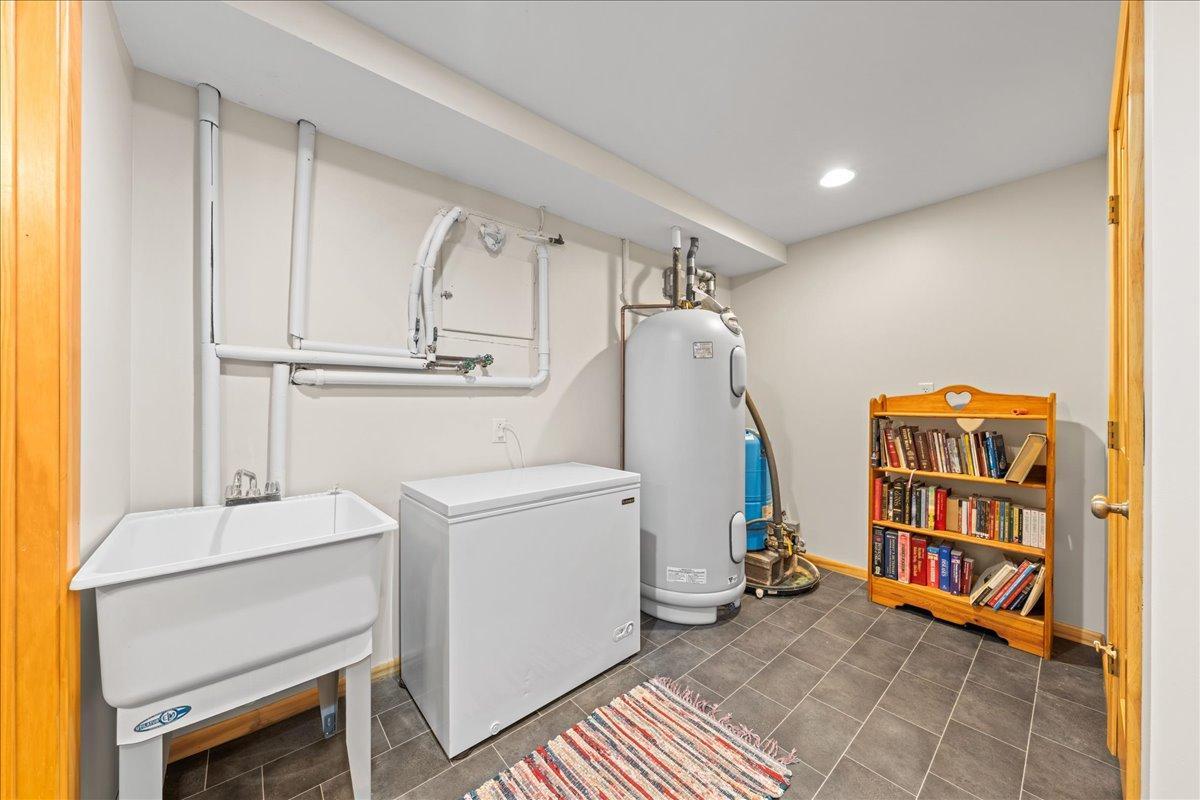
Basement: Full
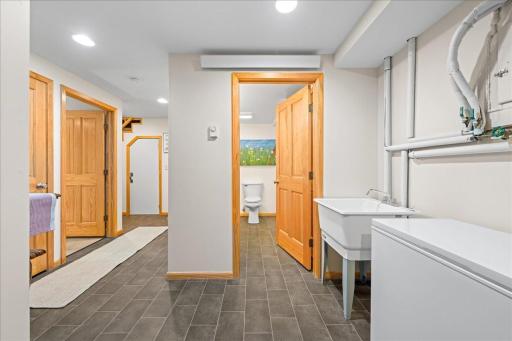
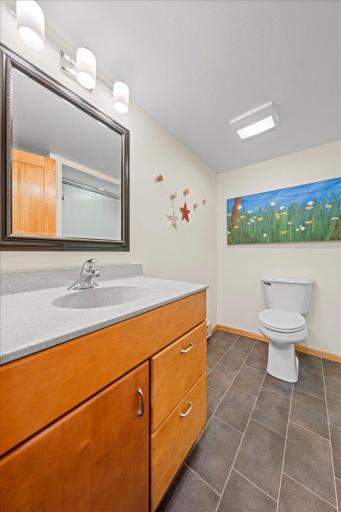
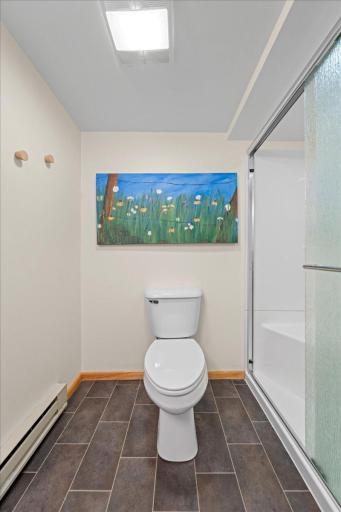
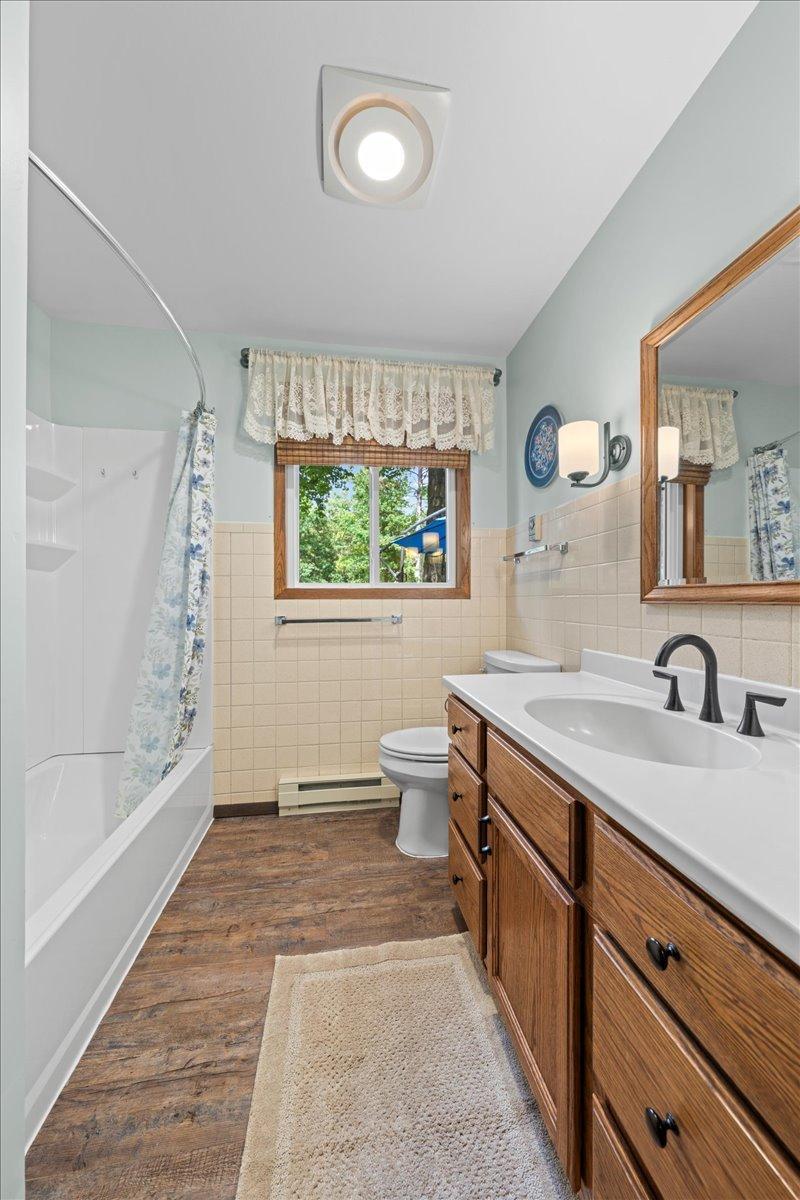
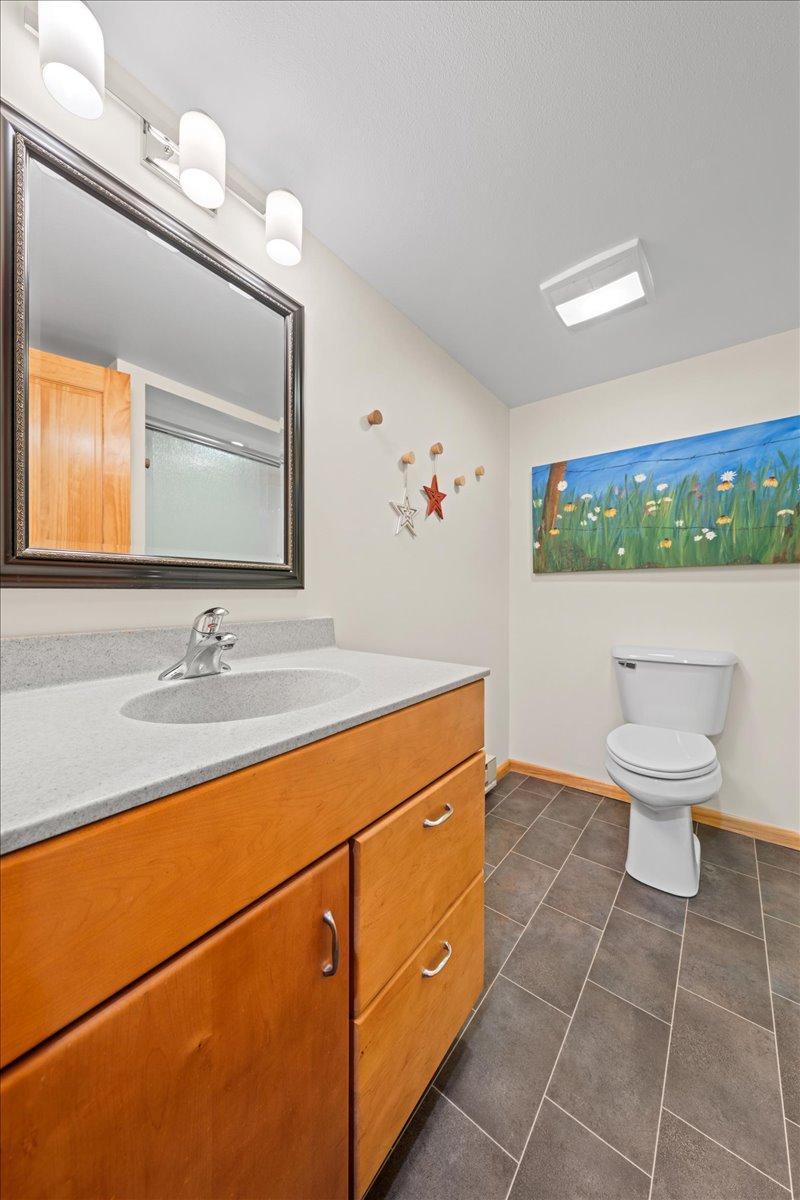
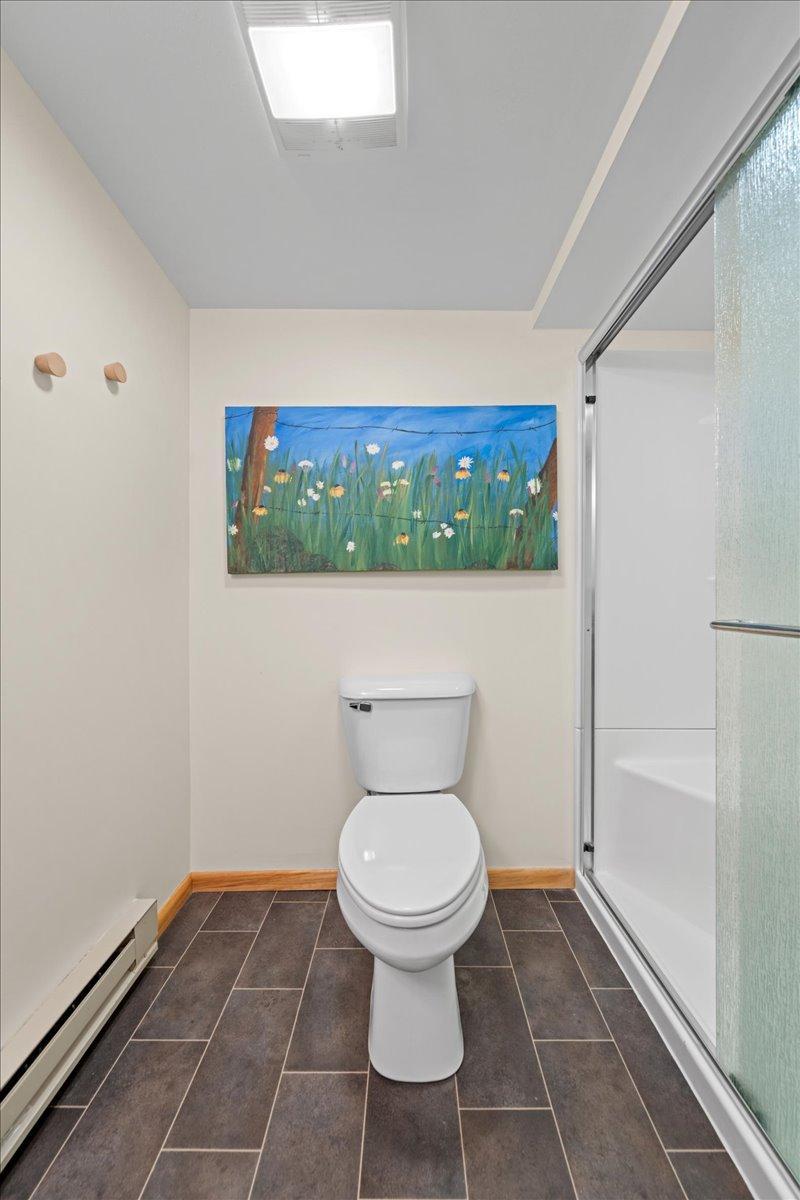
Bath Description: Main Floor Full Bath; Full Basement
Construction Status: Previously Owned
Dining Room Description: Kitchen/Dining Room; Living/Dining Room
Exterior: Vinyl
Foundation: Poured Concrete
Fuel: Electric
Heating: Baseboard
Outbuildings: Workshop
Sewer: Septic System Compliant - Yes
Stories: One
Water: Well
Room Information
| Room Name | Dimensions | Level |
| Dining Room | 10x9 | Main |
| First (1st) Bedroom | 15x10 | Main |
| Kitchen | 9x9 | Main |
| Living Room | 20x16 | Main |
| Second (2nd) Bedroom | 17x12 | Main |
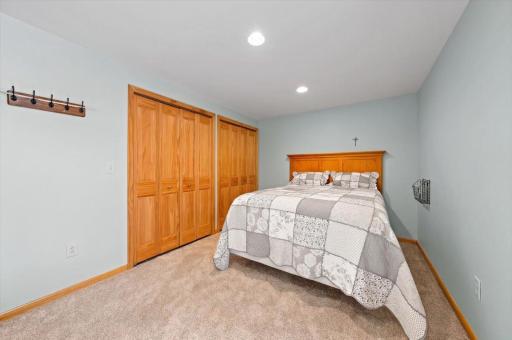
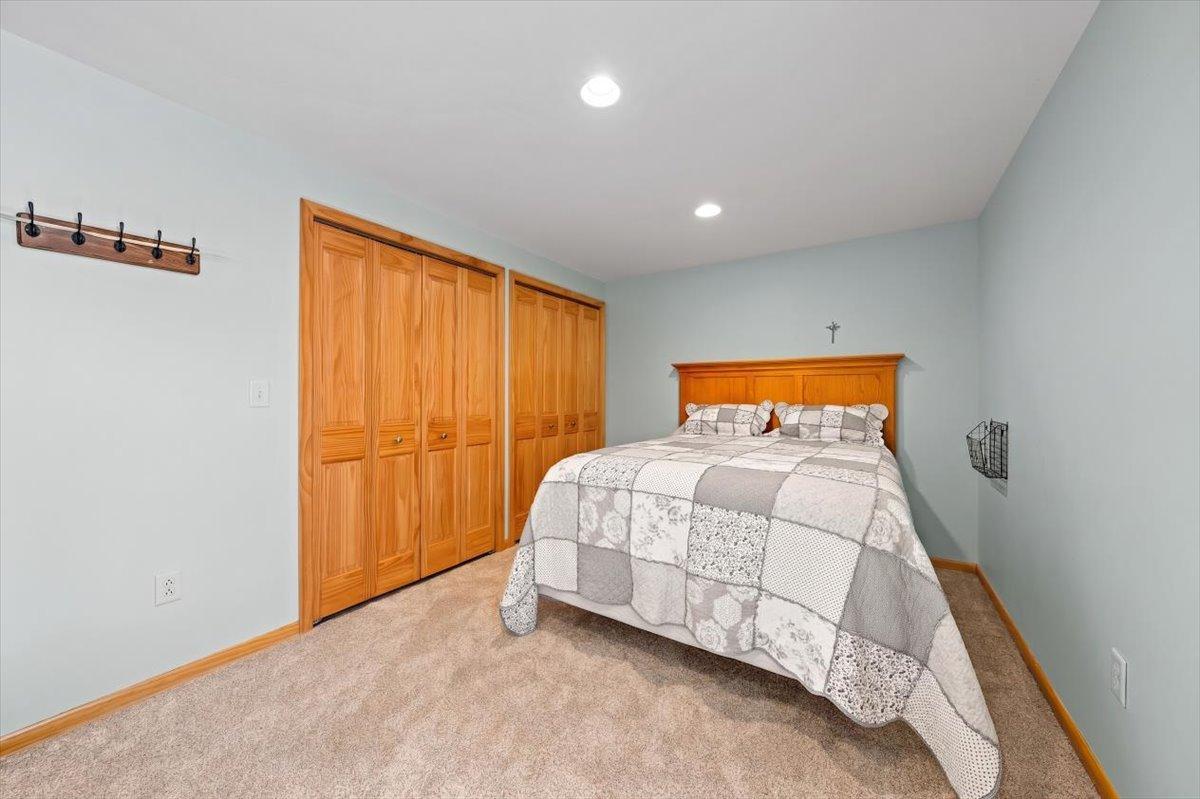
| Third (3rd) Bedroom | 15x12 | Lower |
Listing Office: RE/MAX Results
Last Updated: September - 13 - 2026

The data relating to real estate for sale on this web site comes in part from the Broker Reciprocity SM Program of the Regional Multiple Listing Service of Minnesota, Inc. The information provided is deemed reliable but not guaranteed. Properties subject to prior sale, change or withdrawal. ©2026 Regional Multiple Listing Service of Minnesota, Inc All rights reserved.
Sunday 13th of September 2026 04:13 AM

218-998-4400
Mohagen Real Estate


Let's Connect

Mohagen Real Estate
sue@MohagenRealEstate.com
Office: 218-998-4400
Cell: 218-731-7376

Mohagen Real Estate is licensed in the State of Minnesota