N4675 330th Street, Menomonie, WI 54751 (MLS# 7153339)
$499,900
Menomonie, WI 54751
MLS# 7153339
3 beds | 3 baths | 2405 sqft
1 / 62

Open House (10/17/2026 - 9:00 am - 11:30 am)
Property Description
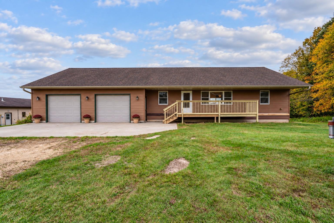
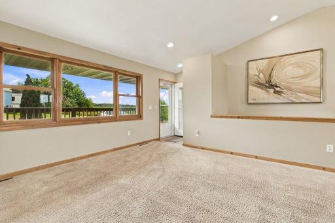
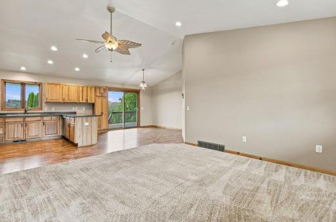
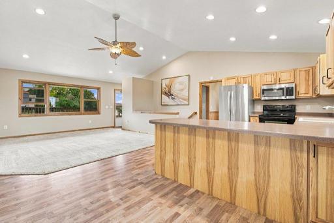
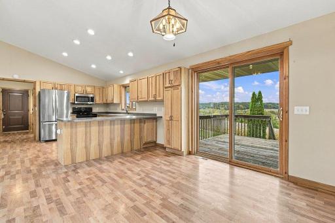
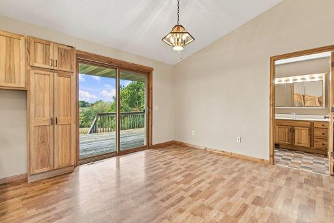
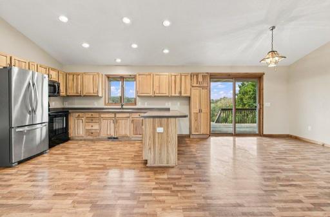
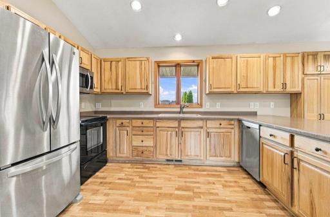
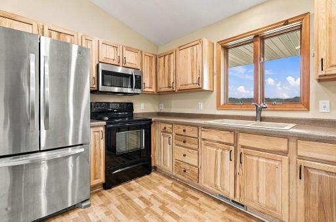
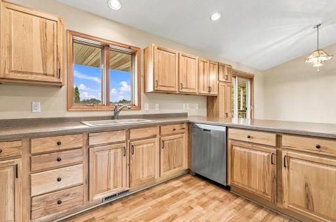
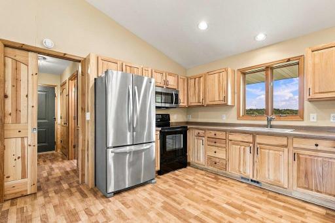
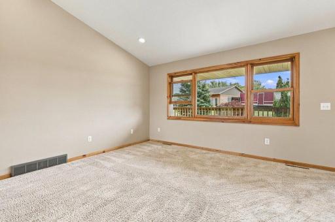
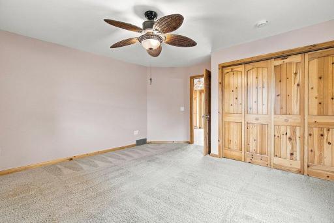
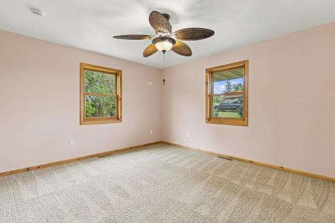
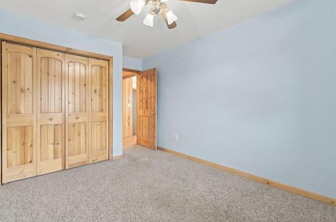
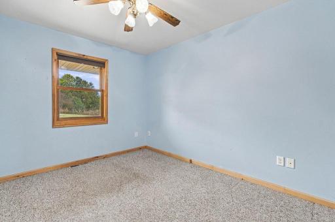
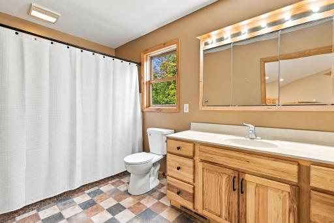
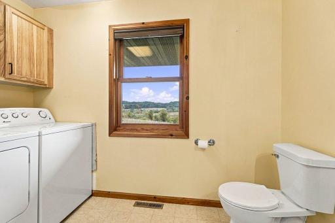
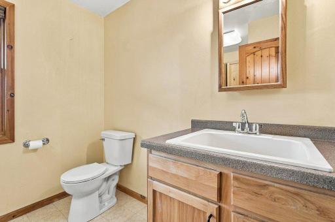
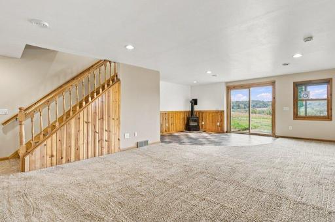
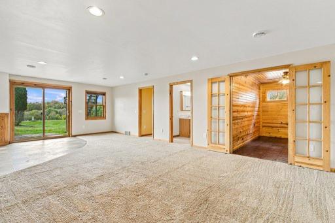
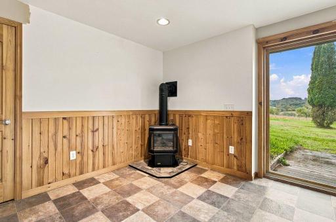
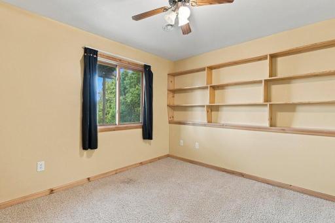
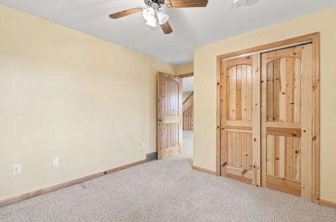
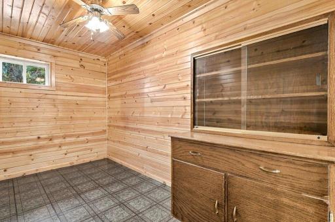
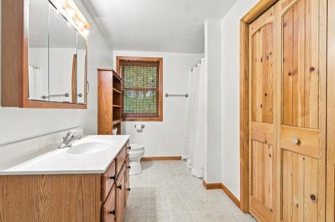
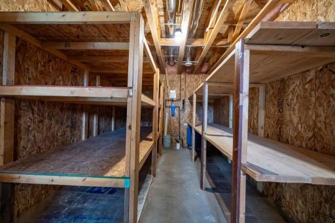
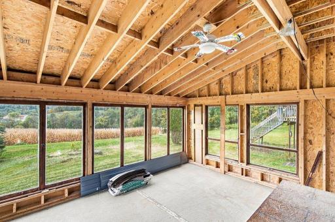
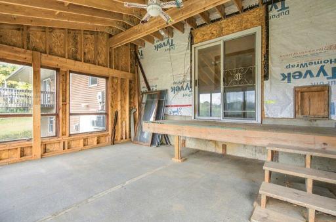
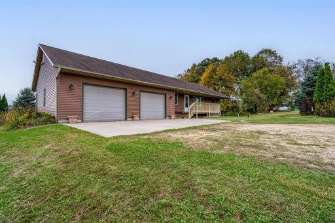
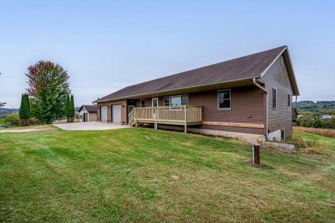
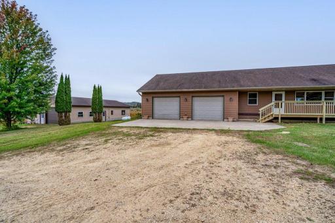
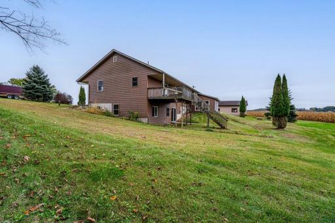
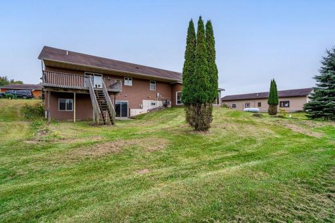
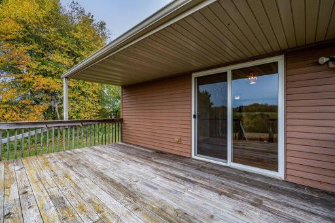
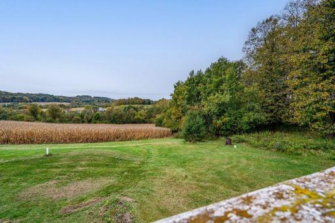
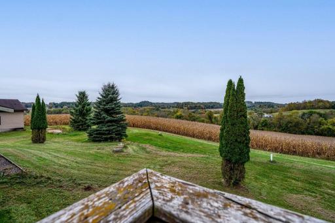
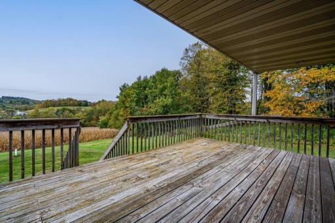
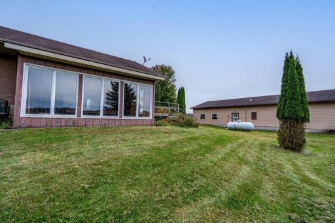
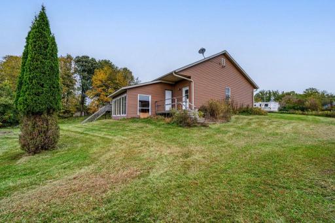
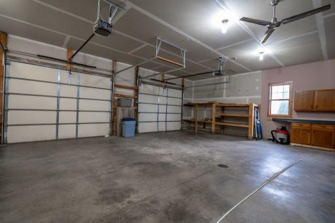
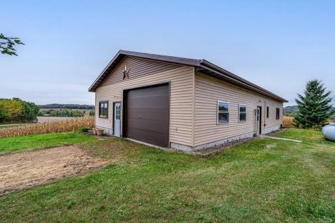
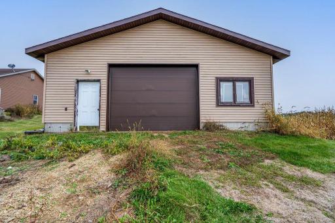
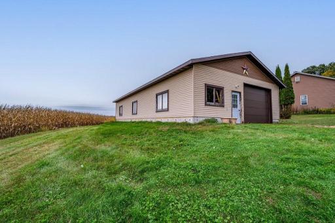
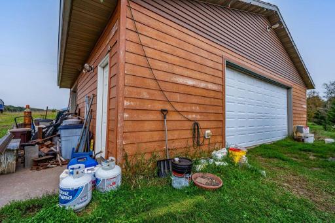
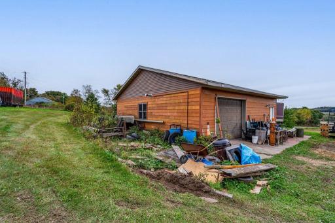
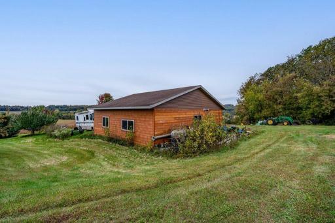
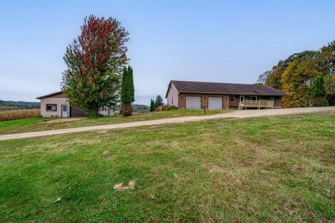
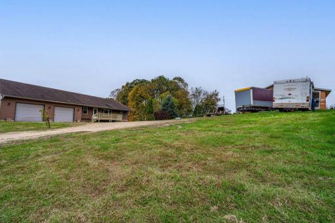
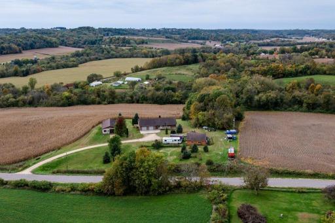
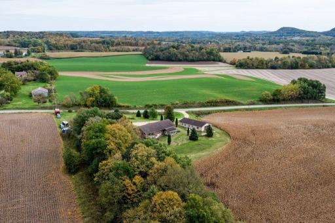
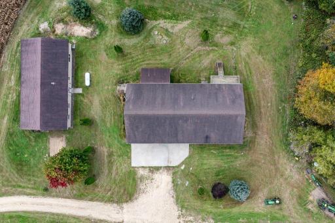
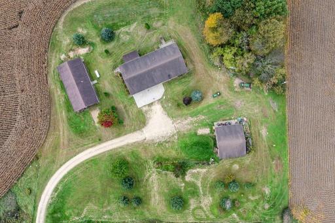
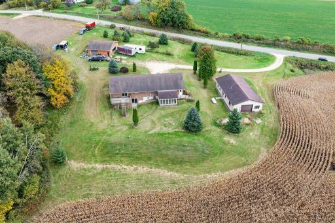
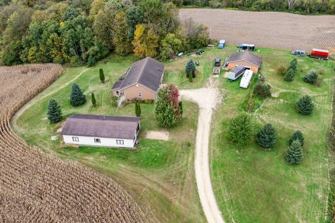
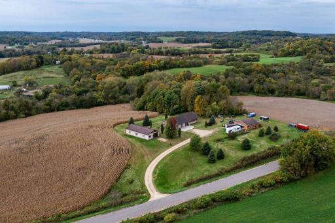
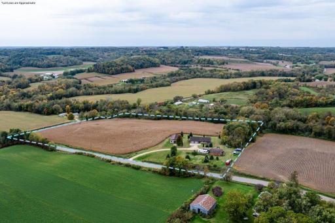
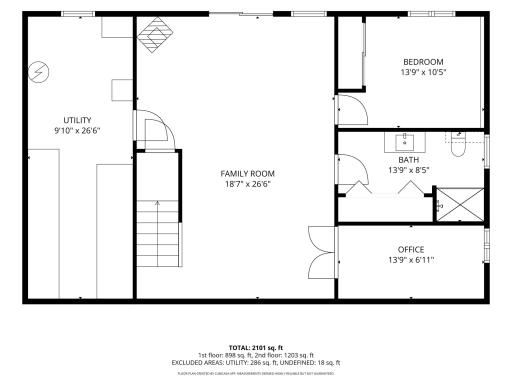
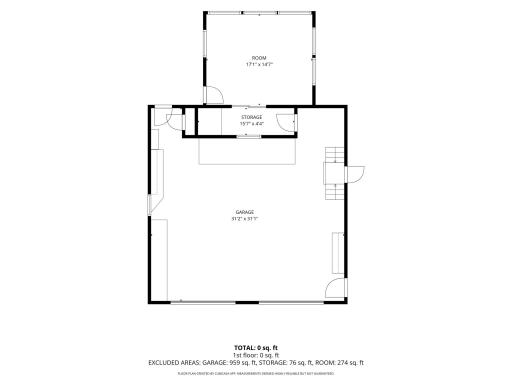
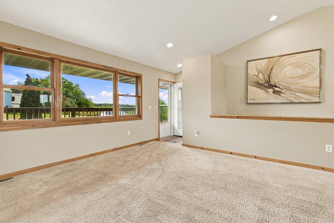
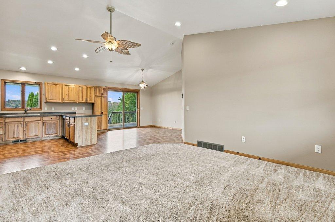
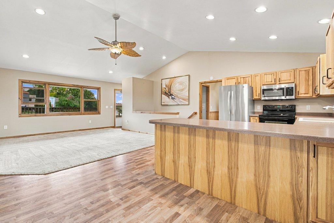
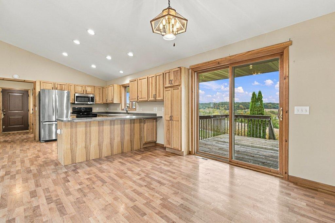
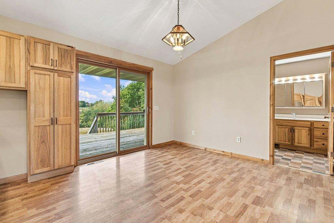
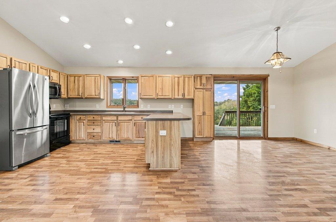
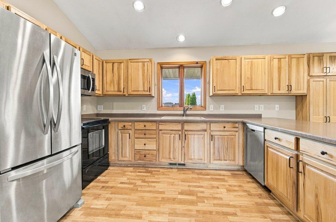
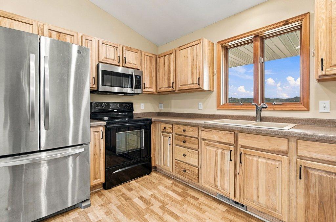
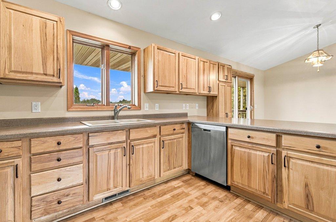
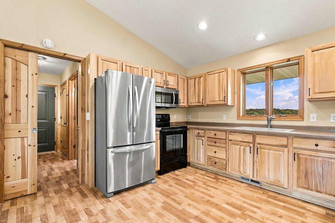
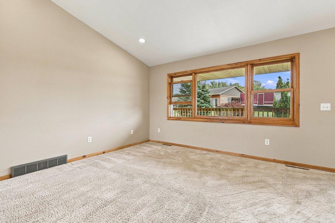
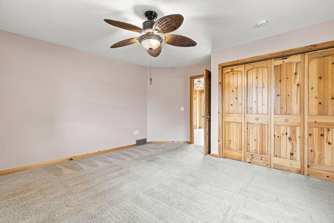
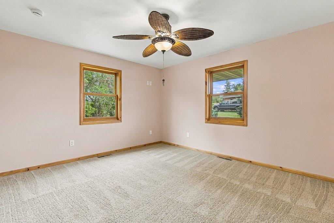
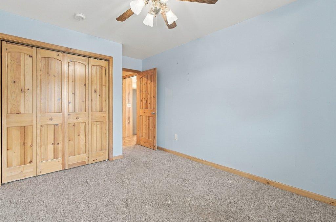
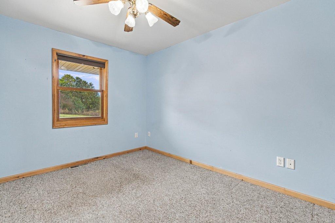
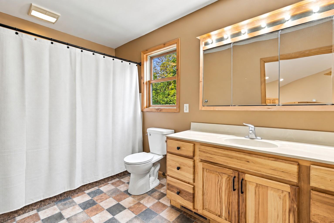
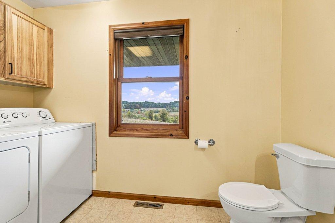
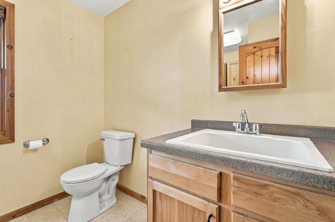
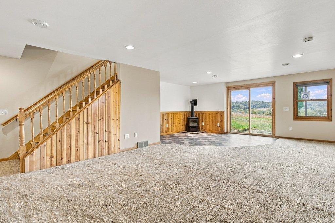
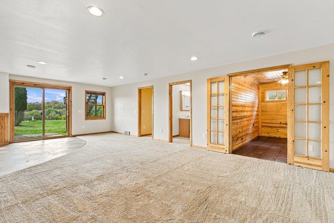
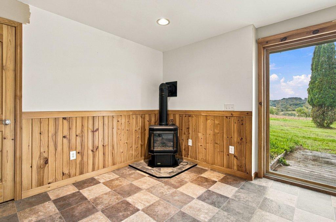
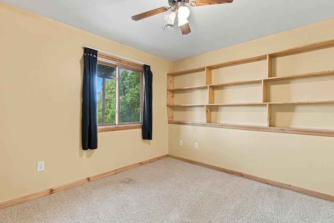
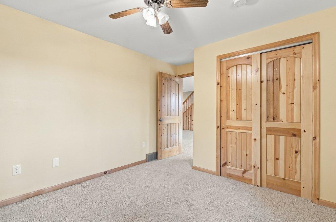
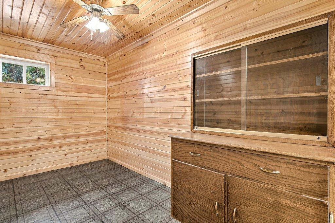
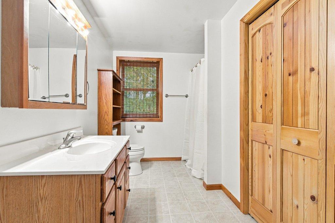
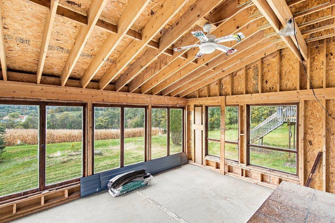
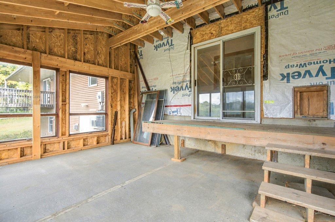
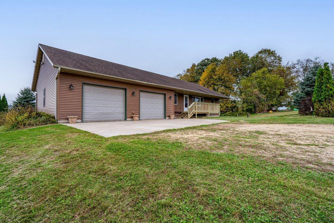
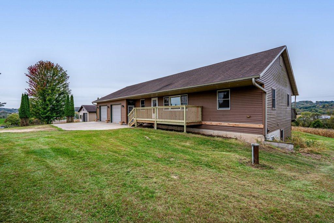
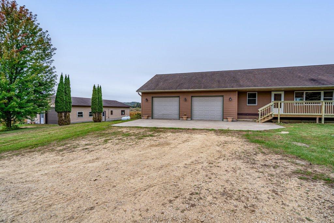
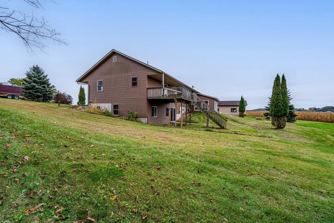
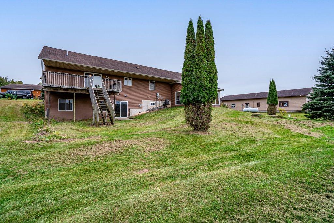
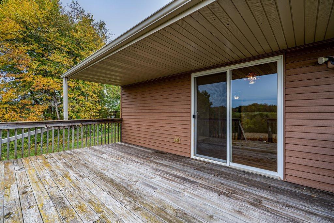
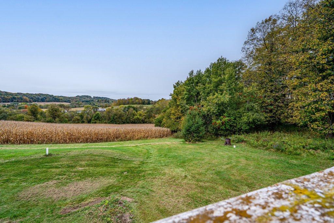
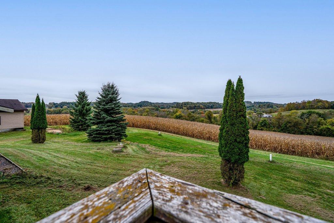
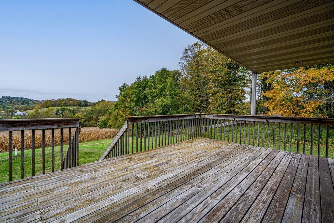
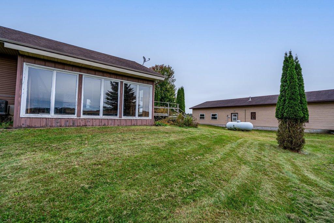
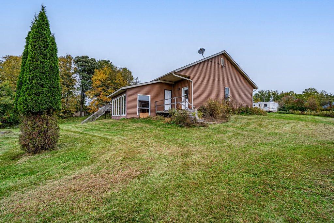
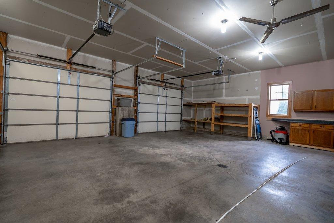
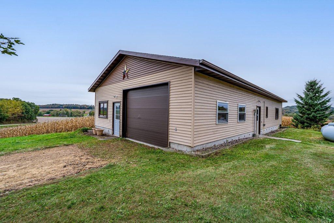
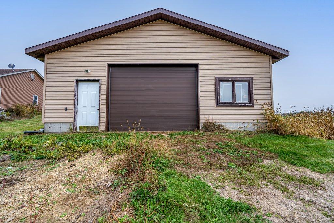
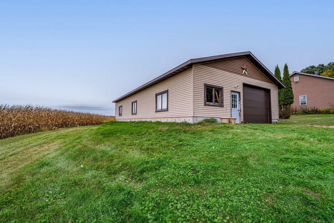
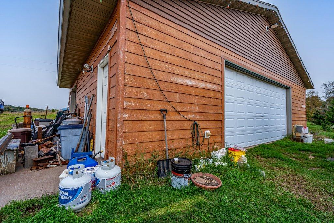
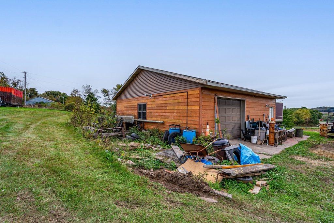
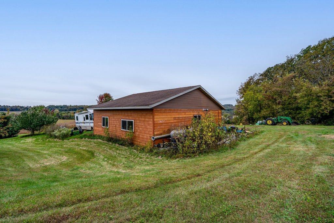
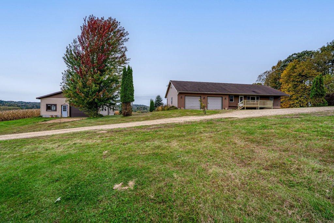
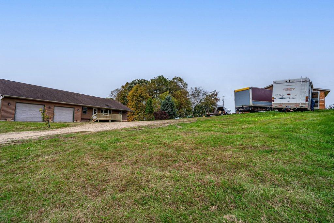
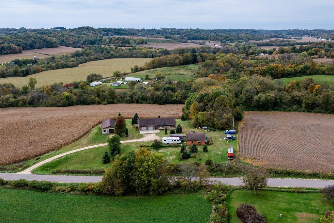
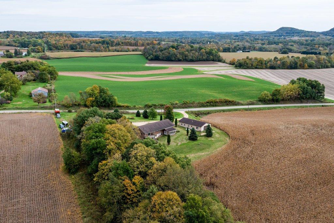
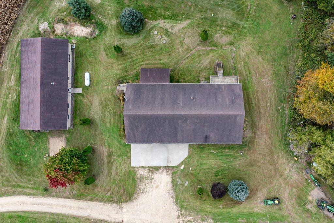
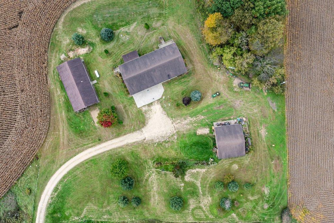
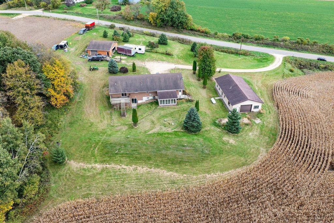
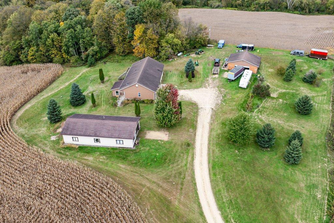
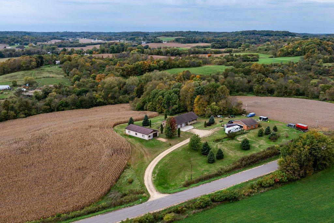
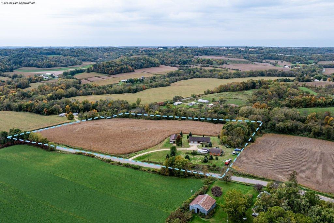
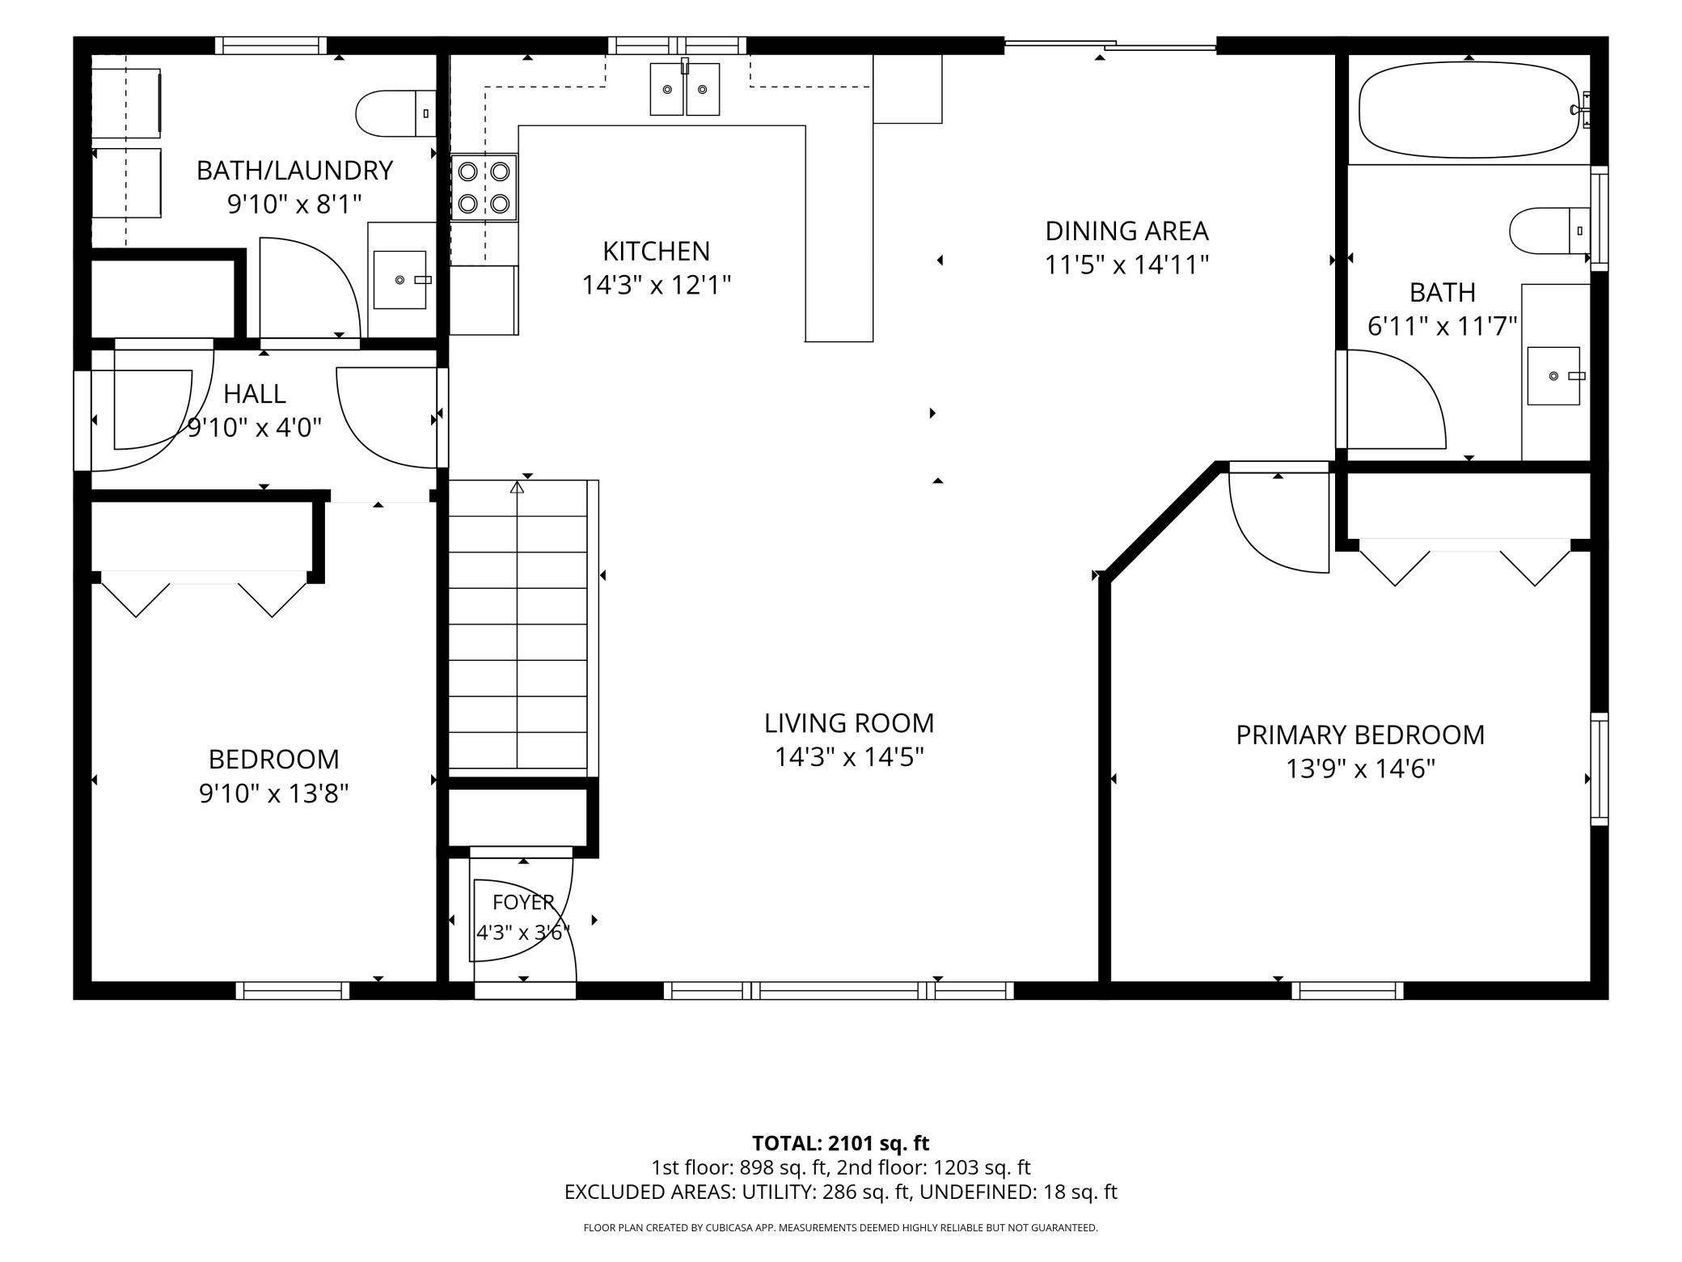
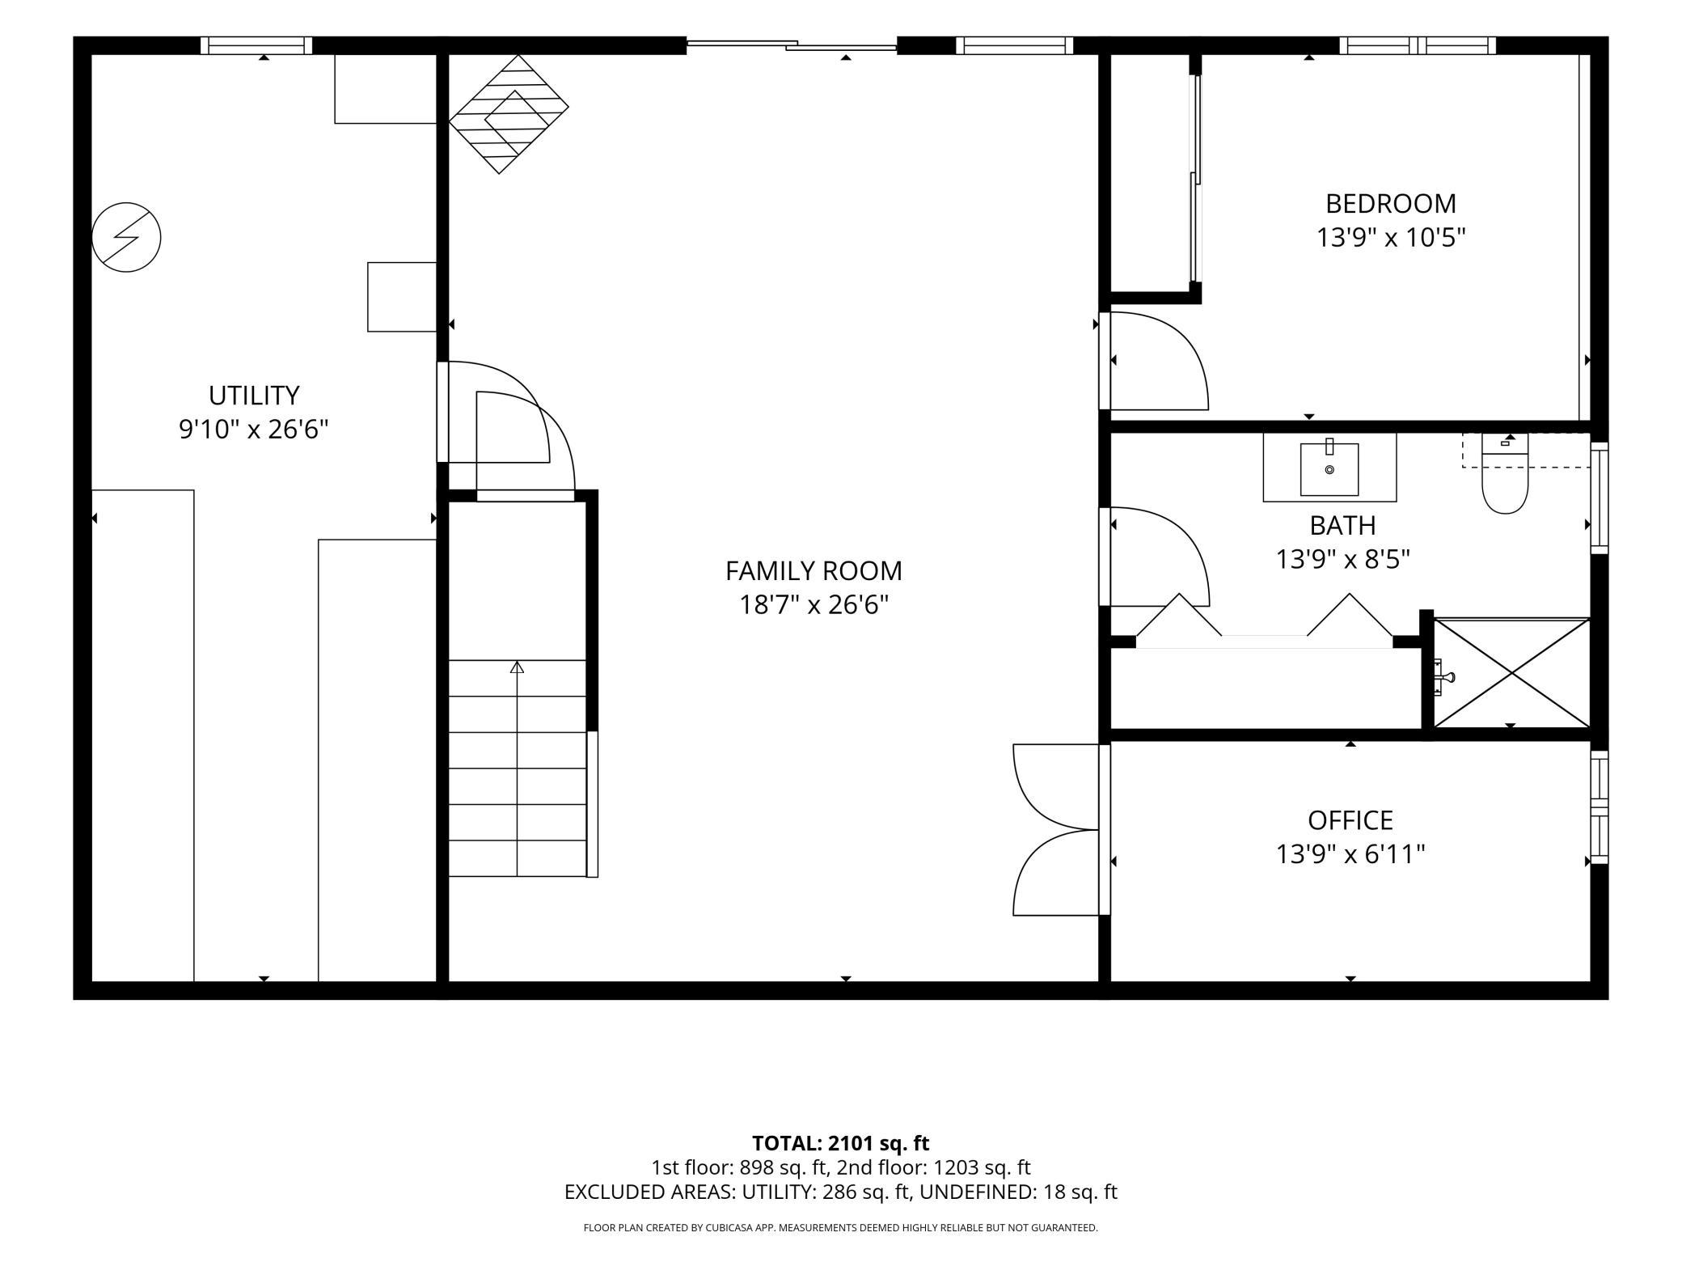
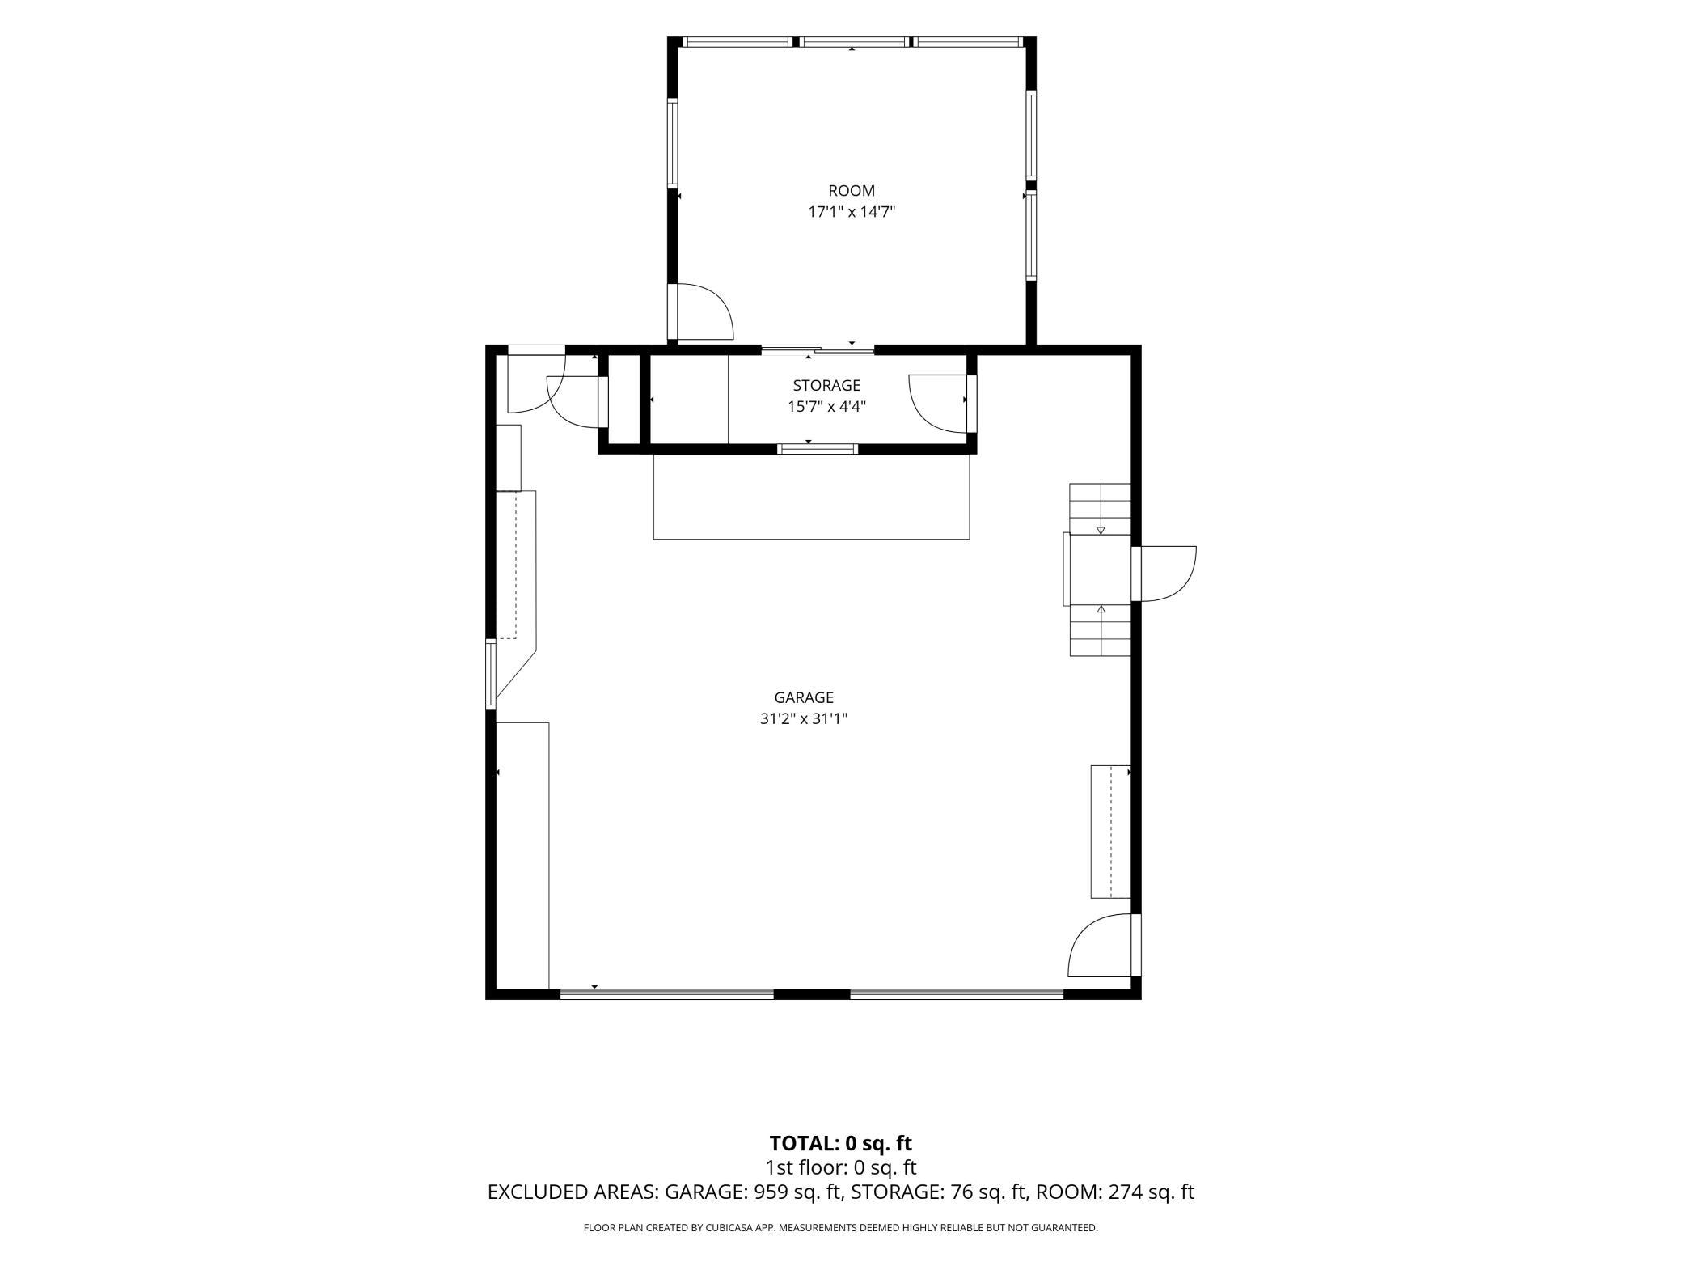
COUNTRY VIEWS, NEARLY 15 ACRES & ROOM FOR ALL THE EXTRAS! Set on 14.74 acres with beautiful views in every direction, this 3-bedroom, 2.5-bath home offers plenty of space inside and out and is priced below fair market value! Step inside to a bright, open-concept living, dining, and kitchen area with vaulted ceilings and custom hickory cabinetry. Off the dining area, enjoy views overlooking the acreage and surrounding countryside. The main level offers two bedrooms, including the spacious ownerâs bedroom, along with a full bathroom. Main-floor laundry is conveniently located in the half bath, keeping everyday living all on one level. Out front, a brand-new covered porch provides another great place to enjoy the quiet country setting. The walk-out lower level offers even more living space with a huge family/rec room featuring a freestanding gas stove, third bedroom, spacious full bathroom, home office/flex room, and plenty of additional space to spread out. The oversized attached 2-car garage provides an incredible amount of storage, plus a sunroom off the back that could be updated into a great sitting or entertaining space. And the garage space doesnât stop there! The property also includes TWO detached garages, giving you plenty of room for vehicles, tools, toys, equipment, hobbies, or storage. One of the detached garages is especially versatile with plumbing, a kitchenette, and an office already in place making it a great setup for a home office, workshop, or running a business from home. With nearly 15 acres, wide-open country views, multiple outbuildings, and tons of usable space inside and out, there is a lot of opportunity here! Property is being sold as-is, has been pre-inspected, and the septic was pumped in September 2026.
Details
Maps
Contract Information
Status: Active
Contingency: With Bump Clause (WI Only)
Current Price: 499900
Original List Price: 499900
ListPrice: 499900
List Date: 2026-10-01
Owner is an Agent?: No
Auction?: No
General Property Information
Common Wall: No
Lot Measurement: Acres
Manufactured Home?: No
Multiple PIDs?: No
New Development: No
Number of Fireplaces: 1
Waterfront YN: No
Year Built: 2005
Yearly/Seasonal: Yearly
Zoning: Agriculture, Residential-Single Family
Bedrooms: 3
Baths Total: 3
Bath Full: 2
Bath Half: 1
Main Floor Total SqFt: 1203
Above Grd Total SqFt: 1203
Below Grd Total SqFt: 1202
Total SqFt: 2405
Total Finished Sqft: 2101.00
FireplaceYN: Yes
Style: (SF) Single Family
Foundation Size: 1
Garage Stalls: 6
Lot Dimensions: 0x0
Acres: 14.74
Assessment Pending: No
Location Tax and Other Information
House Number: N4675
Street Name: 330th
Street Suffix: Street
Postal City: Menomonie
County: Dunn
State: WI
Zip Code: 54751
Assessments
Tax With Assessments: 5522
Building Information
Finished SqFt Above Ground: 1203
Finished SqFt Below Ground: 898
Lease Details
Land Leased: Not Applicable
Miscellaneous Information
DP Resource: Yes
Homestead: No
Ownership
Fractional Ownership: No
Parking Characteristics
Garage Dimensions: 31x31
Garage Door Height: 8
Garage Door Width: 10
Garage Square Feet: 959
Public Survey Info
Range#: 13W
Section#: 6
Township#: 27N
Property Features
Accessible: None
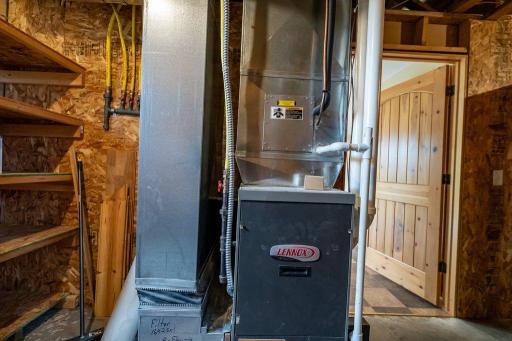
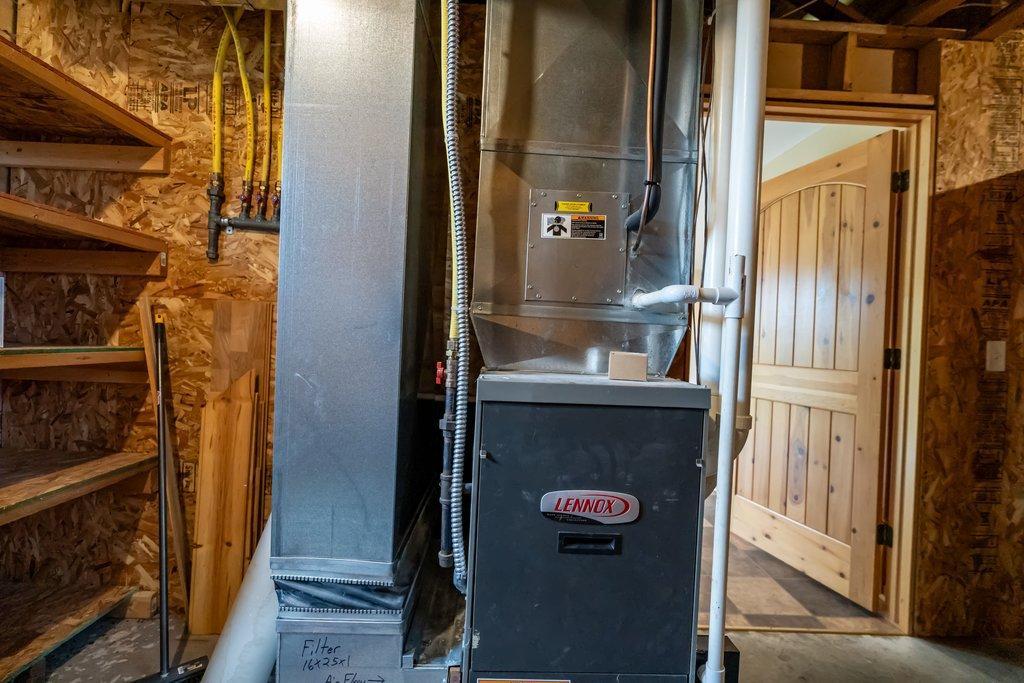
Air Conditioning: Central Air
Appliances: Cooktop; Dishwasher; Dryer; Fuel Tank - Owned; Fuel Tank - Rented; Microwave; Range; Refrigerator; Washer; Water Filtration System; Other
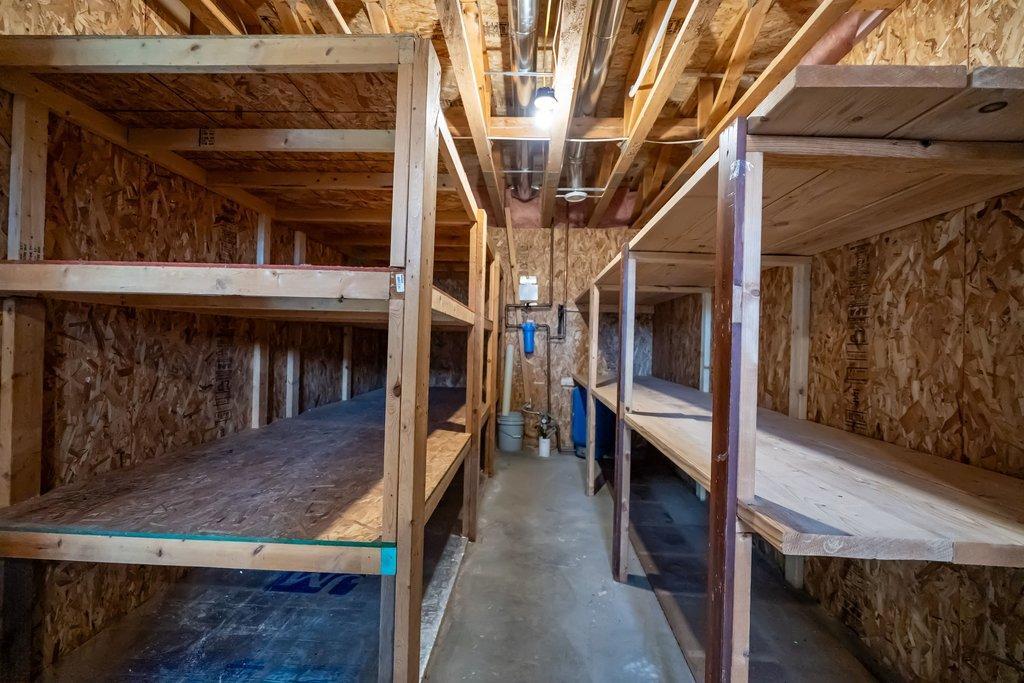
Basement: Full; Partially Finished; Storage Space
Bath Description: Main Floor 1/2 Bath; Main Floor Full Bath; Full Basement
Construction Status: Previously Owned
Dining Room Description: Eat In Kitchen; Informal Dining Room
Electric: 200+ Amp Service
Exterior: Vinyl
Family Room Characteristics: 2 Story/High/Vaulted Ceilings; Main Level
Fencing: None
Fireplace Characteristics: Gas Burning
Foundation: Poured Concrete
Fuel: Propane
Heating: Forced Air
Laundry: Laundry Room; Main Level
Outbuildings: Additional Garage; Machine Shed
Parking Characteristics: Multiple Garages; Floor Drain; Garage Door Opener; Insulated Garage
Pool Description: None
Property Subtype: Acreage; Ranch-Style Home
Road Responsibility: Public Maintained Road
Sewer: Mound Septic; Septic System Compliant - Yes
Stories: One
Water: Well
Room Information
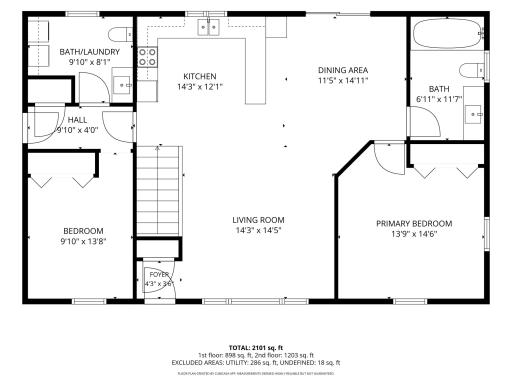
| Room Name | Dimensions | Level |
| Bathroom | 8x10 | Main |
| Bathroom | 14x8 | Lower |
| Bathroom | 7x12 | Main |
| Dining Room | 11x15 | Main |
| Family Room | 19x27 | Lower |
| First (1st) Bedroom | 11x10 | Lower |
| Kitchen | 14x12 | Main |
| Laundry | 8x10 | Main |
| Living Room | 14x14 | Main |
| Office | 14x7 | Lower |
| Second (2nd) Bedroom | 14x15 | Main |
| Third (3rd) Bedroom | 10x14 | Main |
Listing Office: RE/MAX Results
Last Updated: October - 08 - 2026

The data relating to real estate for sale on this web site comes in part from the Broker Reciprocity SM Program of the Regional Multiple Listing Service of Minnesota, Inc. The information provided is deemed reliable but not guaranteed. Properties subject to prior sale, change or withdrawal. ©2026 Regional Multiple Listing Service of Minnesota, Inc All rights reserved.
Friday 9th of October 2026 03:49 PM

218-998-4400
Mohagen Real Estate



Let's Connect

Mohagen Real Estate
sue@MohagenRealEstate.com
Office: 218-998-4400
Cell: 218-731-7376

Mohagen Real Estate is licensed in the State of Minnesota