N4904 572nd Street, Menomonie, WI 54751 (MLS# 7109757)
$269,900
Menomonie, WI 54751
MLS# 7109757
3 beds | 2 baths | 1486 sqft
1 / 69
Property Description
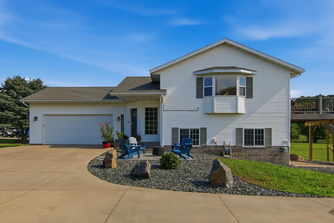
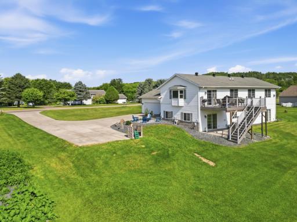
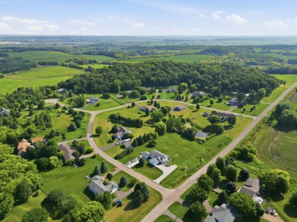
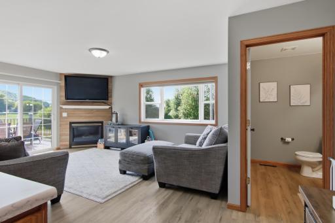
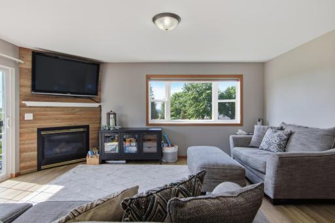
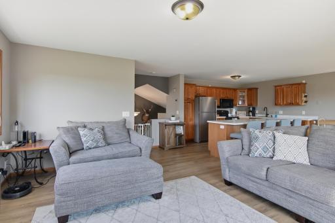
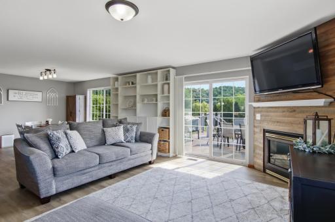
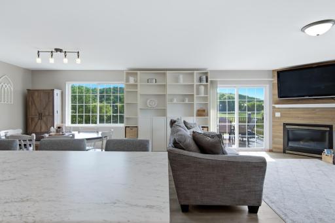
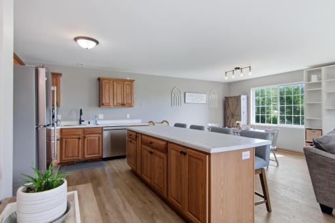
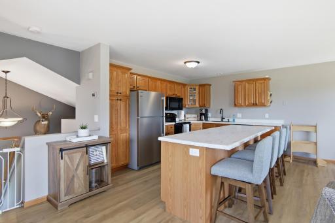
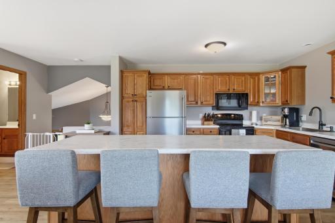
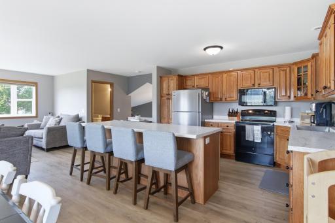
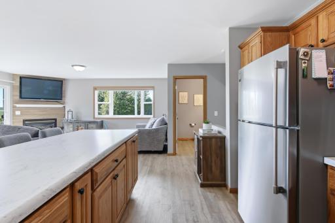
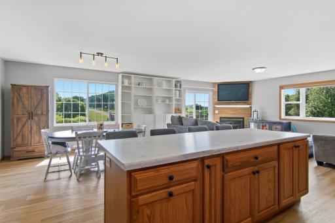
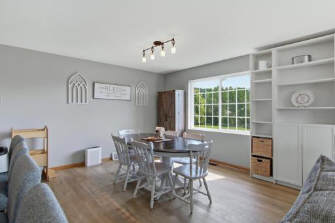
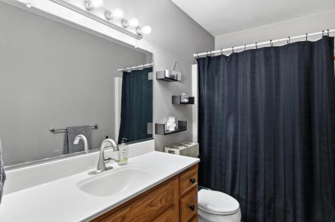
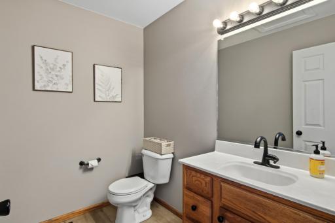
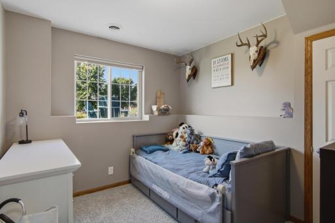
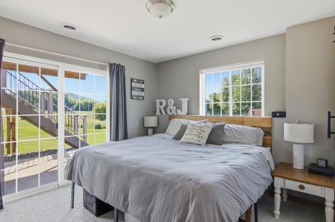
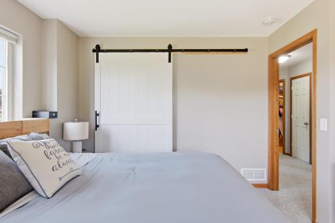
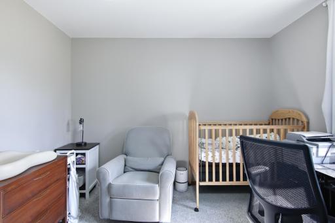
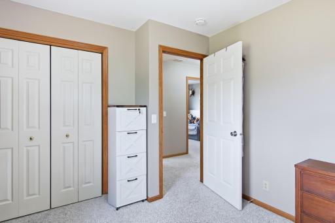
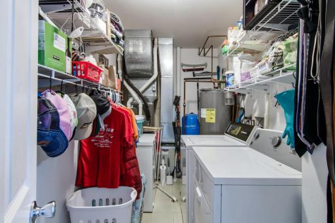
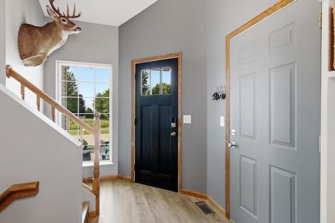
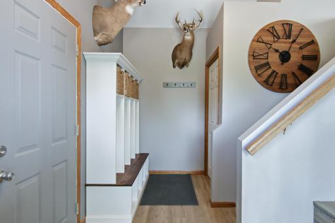
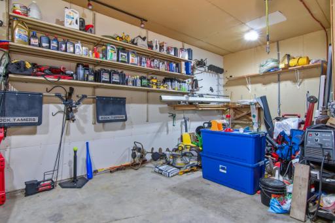
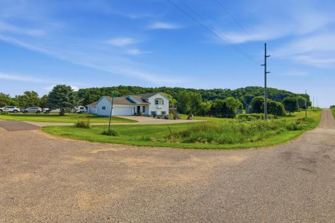
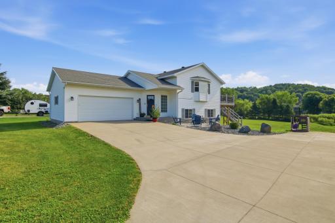
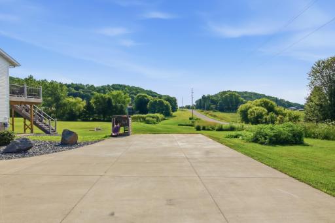
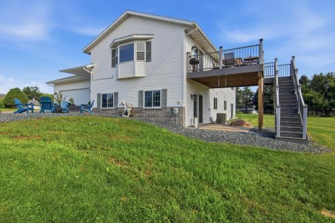
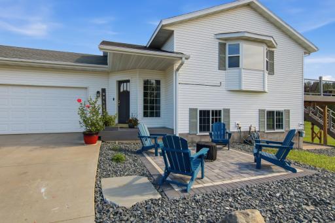
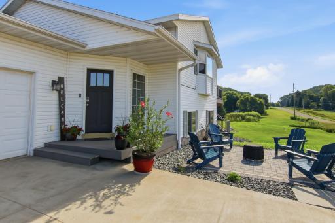
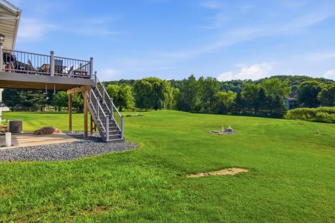
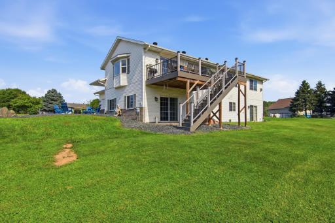
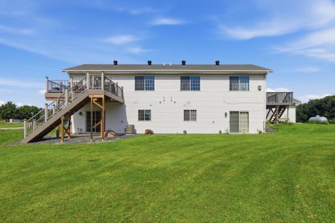
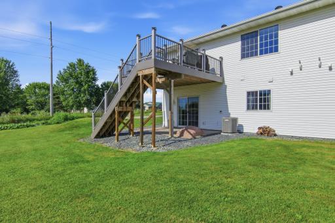
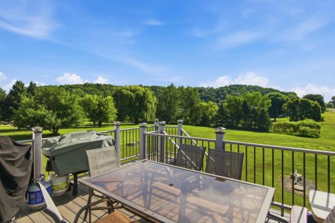
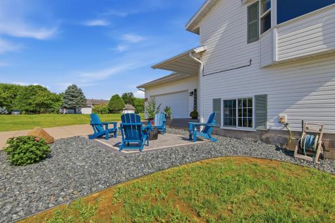
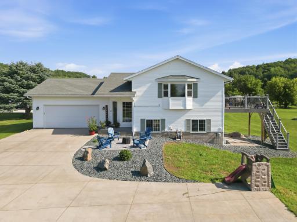
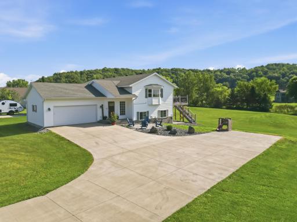
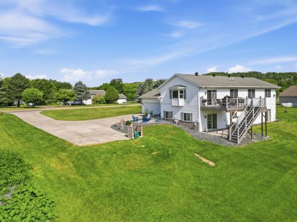
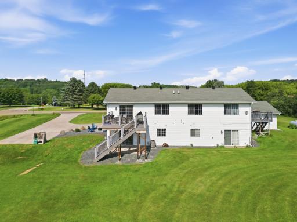
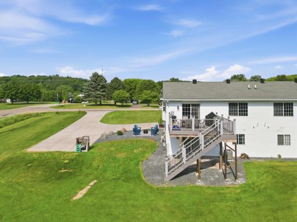
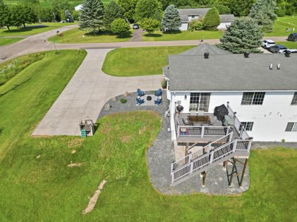
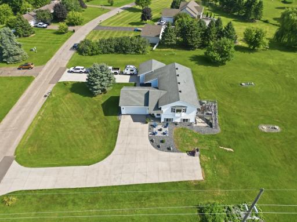
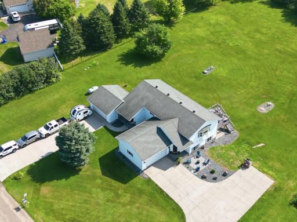
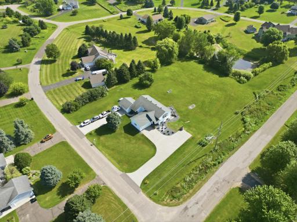
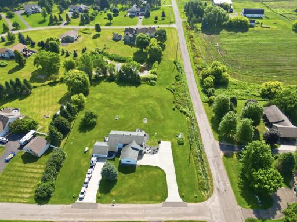
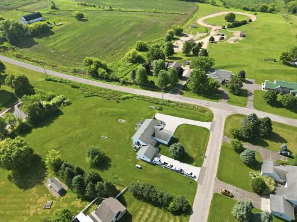
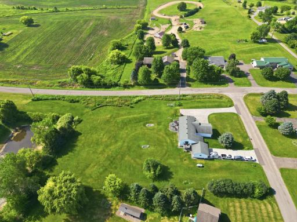
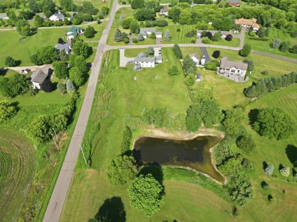
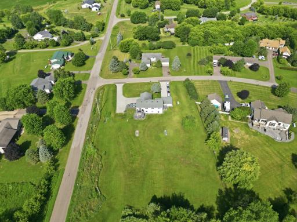
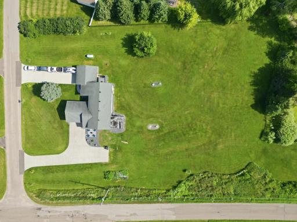
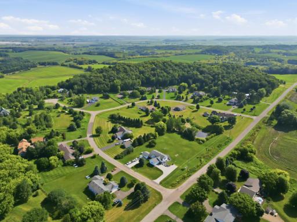
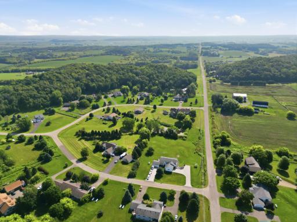
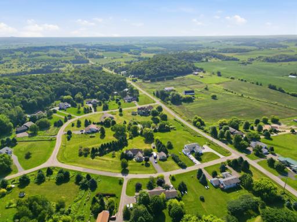
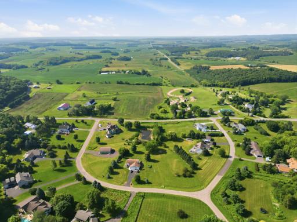
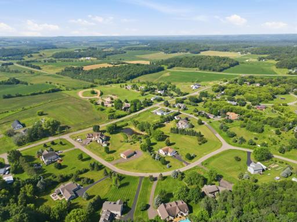
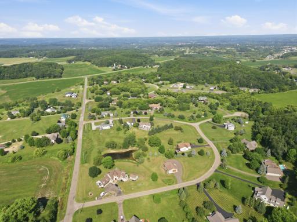
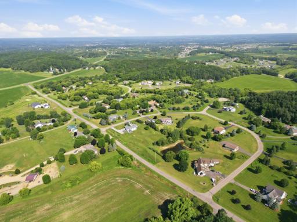
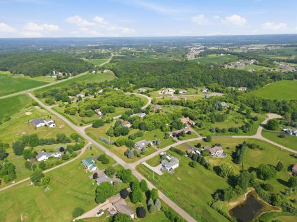
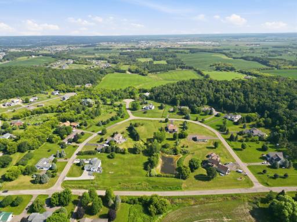
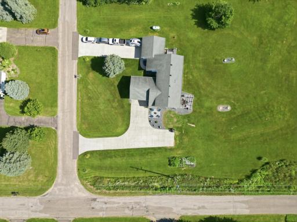
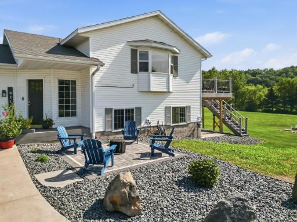
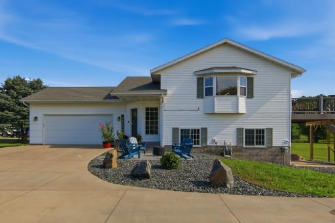
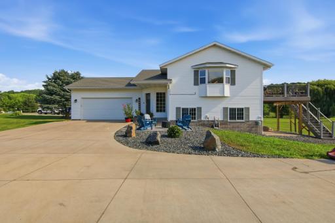
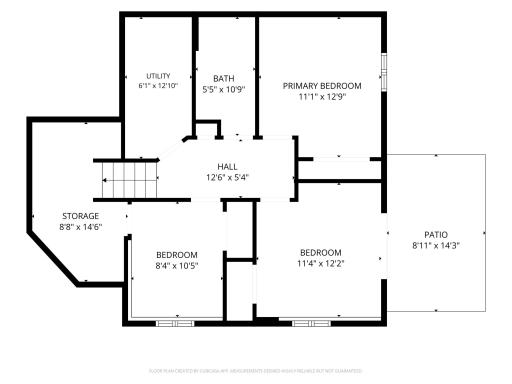
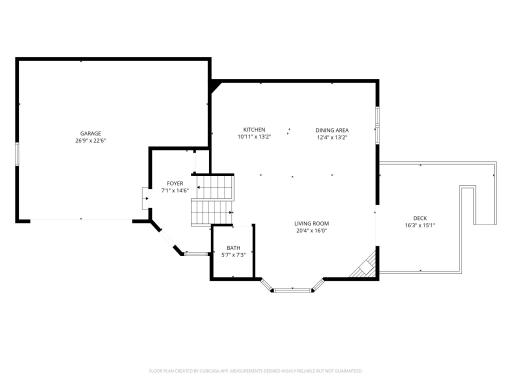
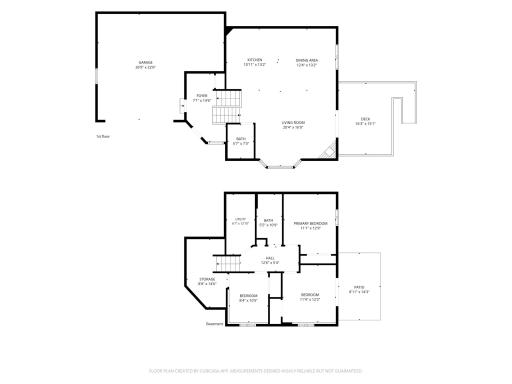
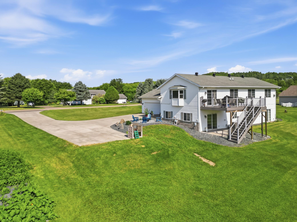
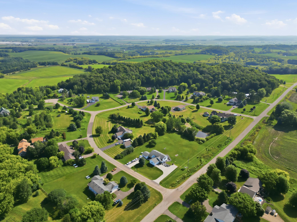
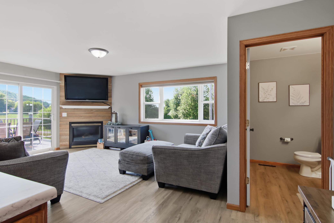
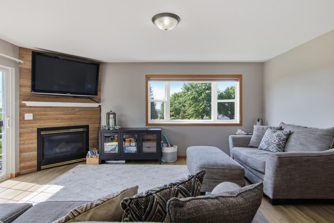
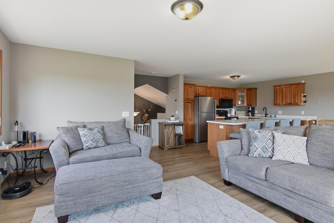
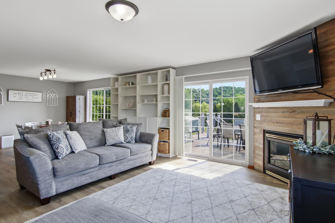
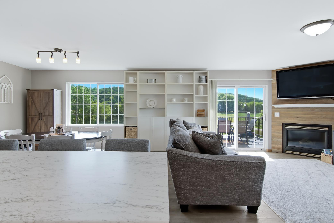
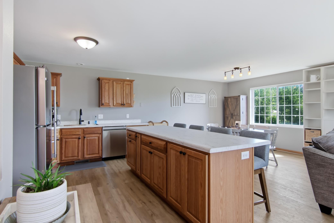
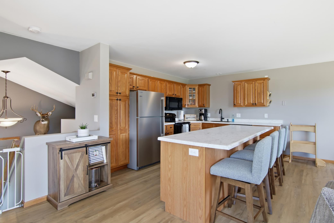
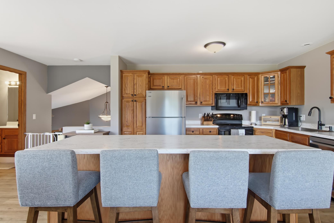
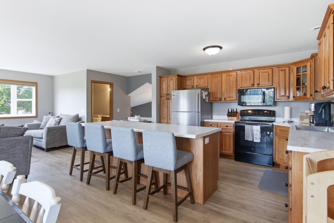
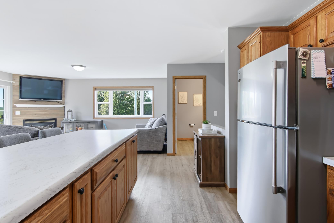
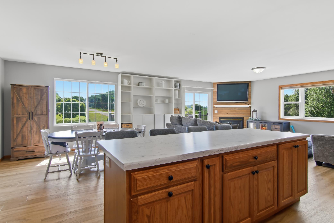
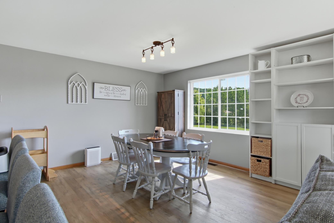
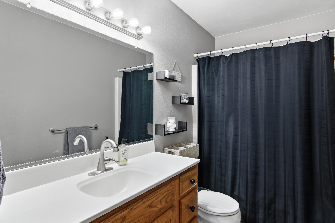
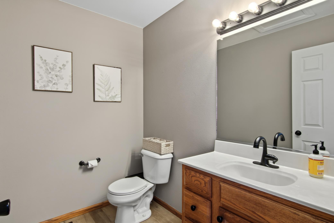
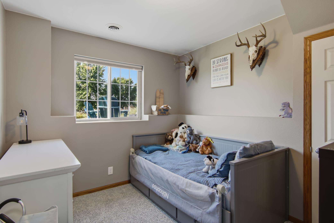
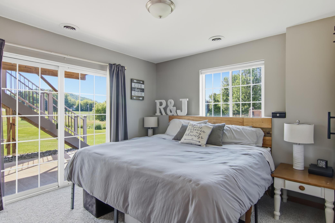
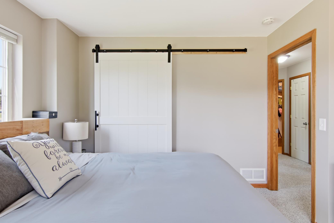
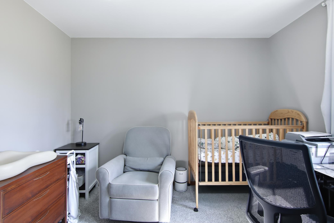
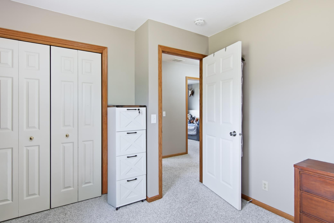
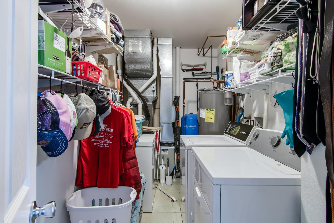
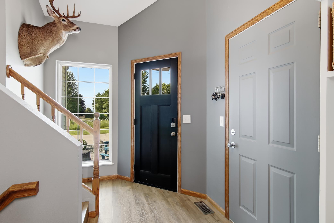
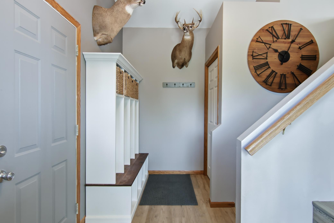
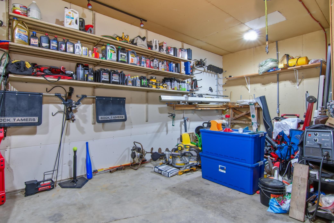
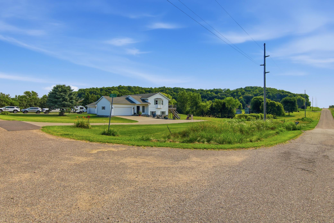
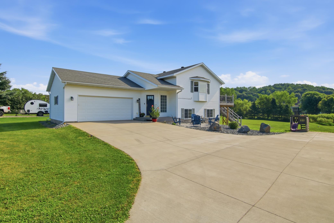
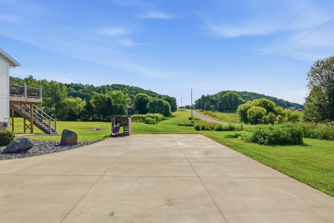
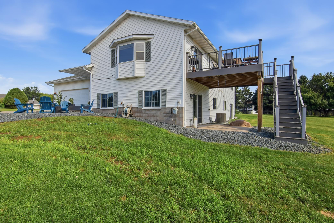
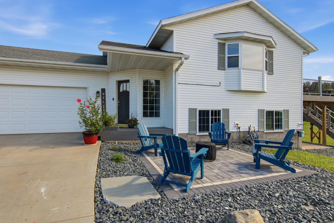
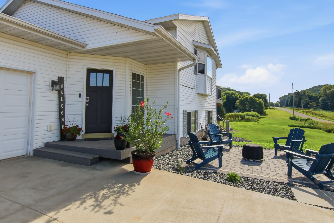
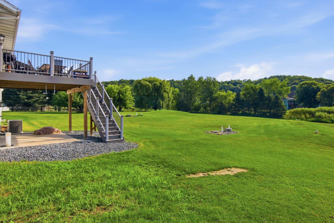
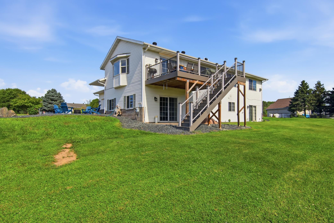
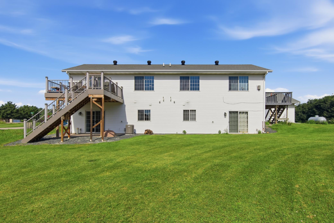
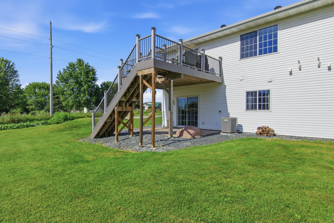
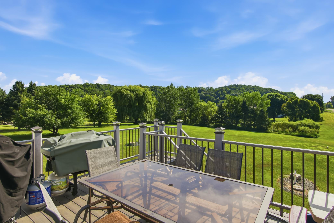
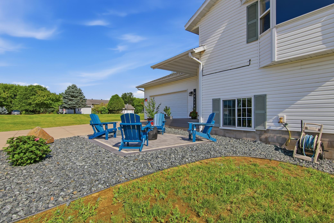
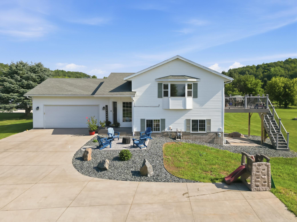
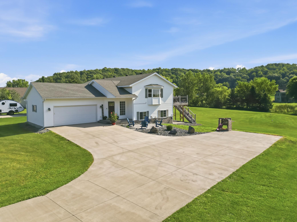
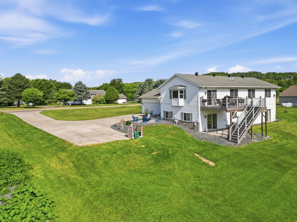
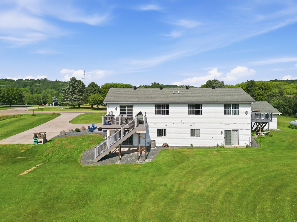
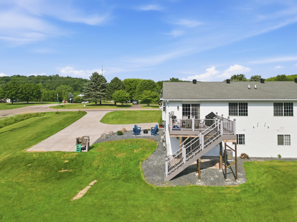
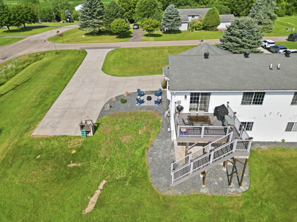
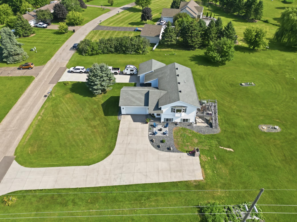
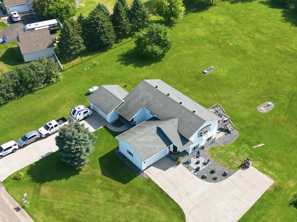
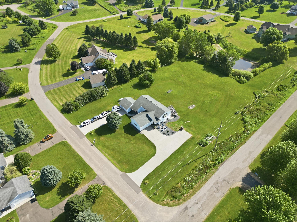
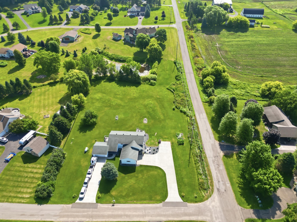
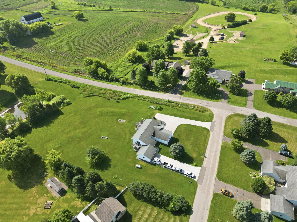
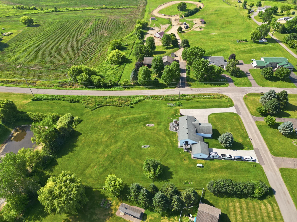
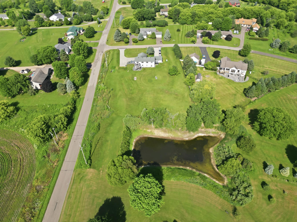
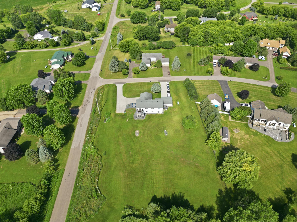
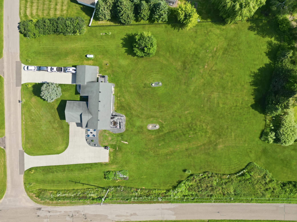
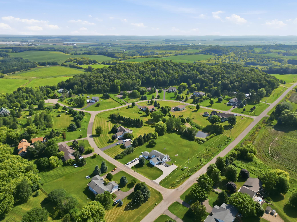
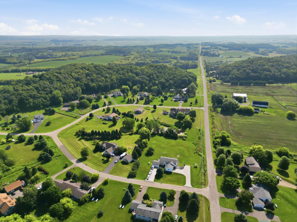
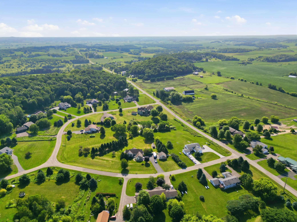
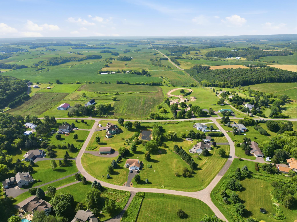
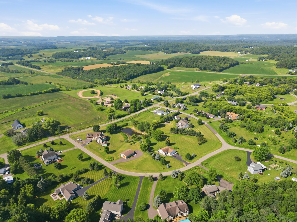
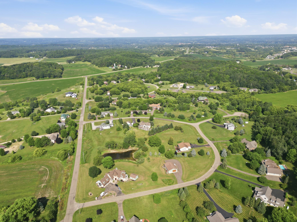
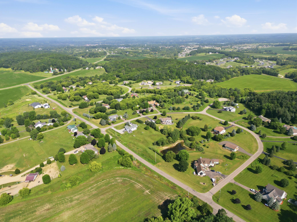
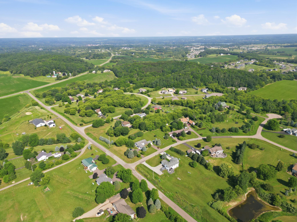
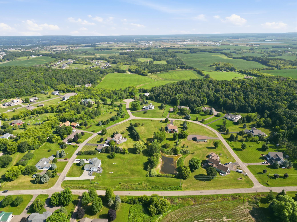
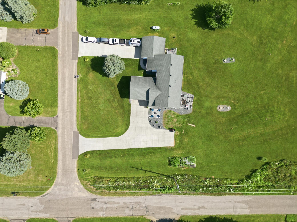
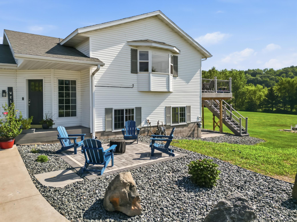
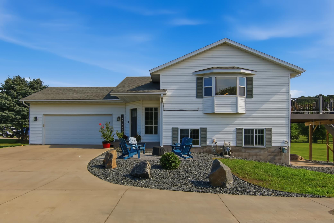
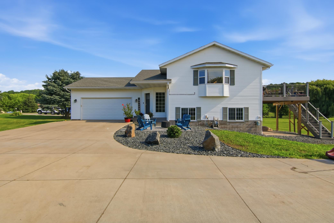
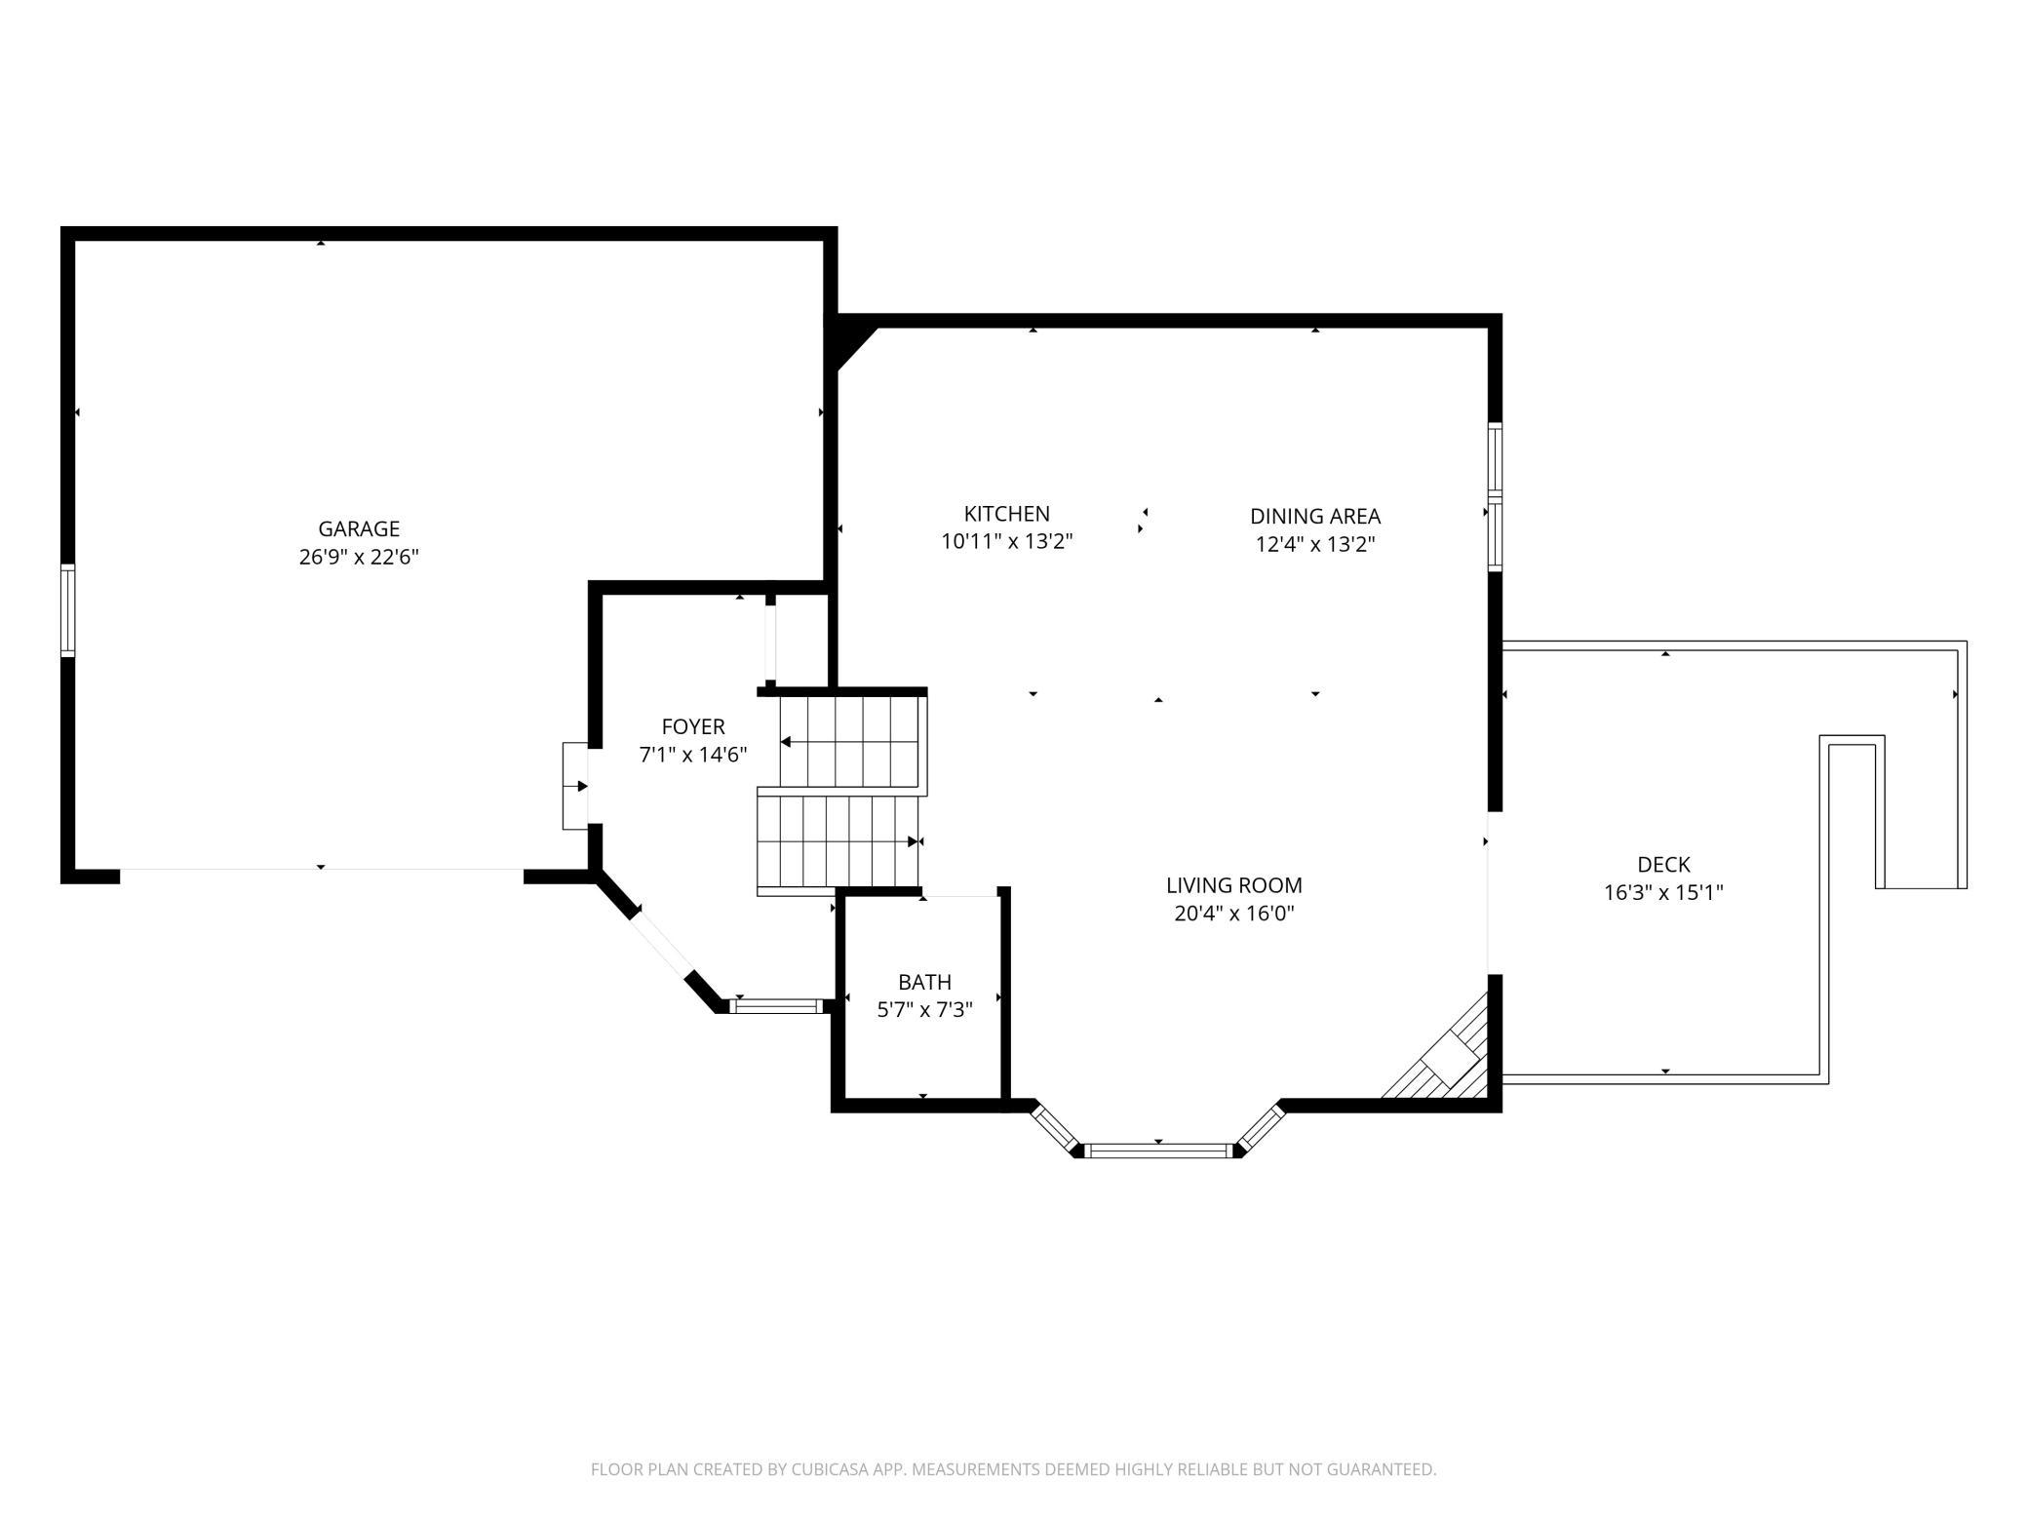
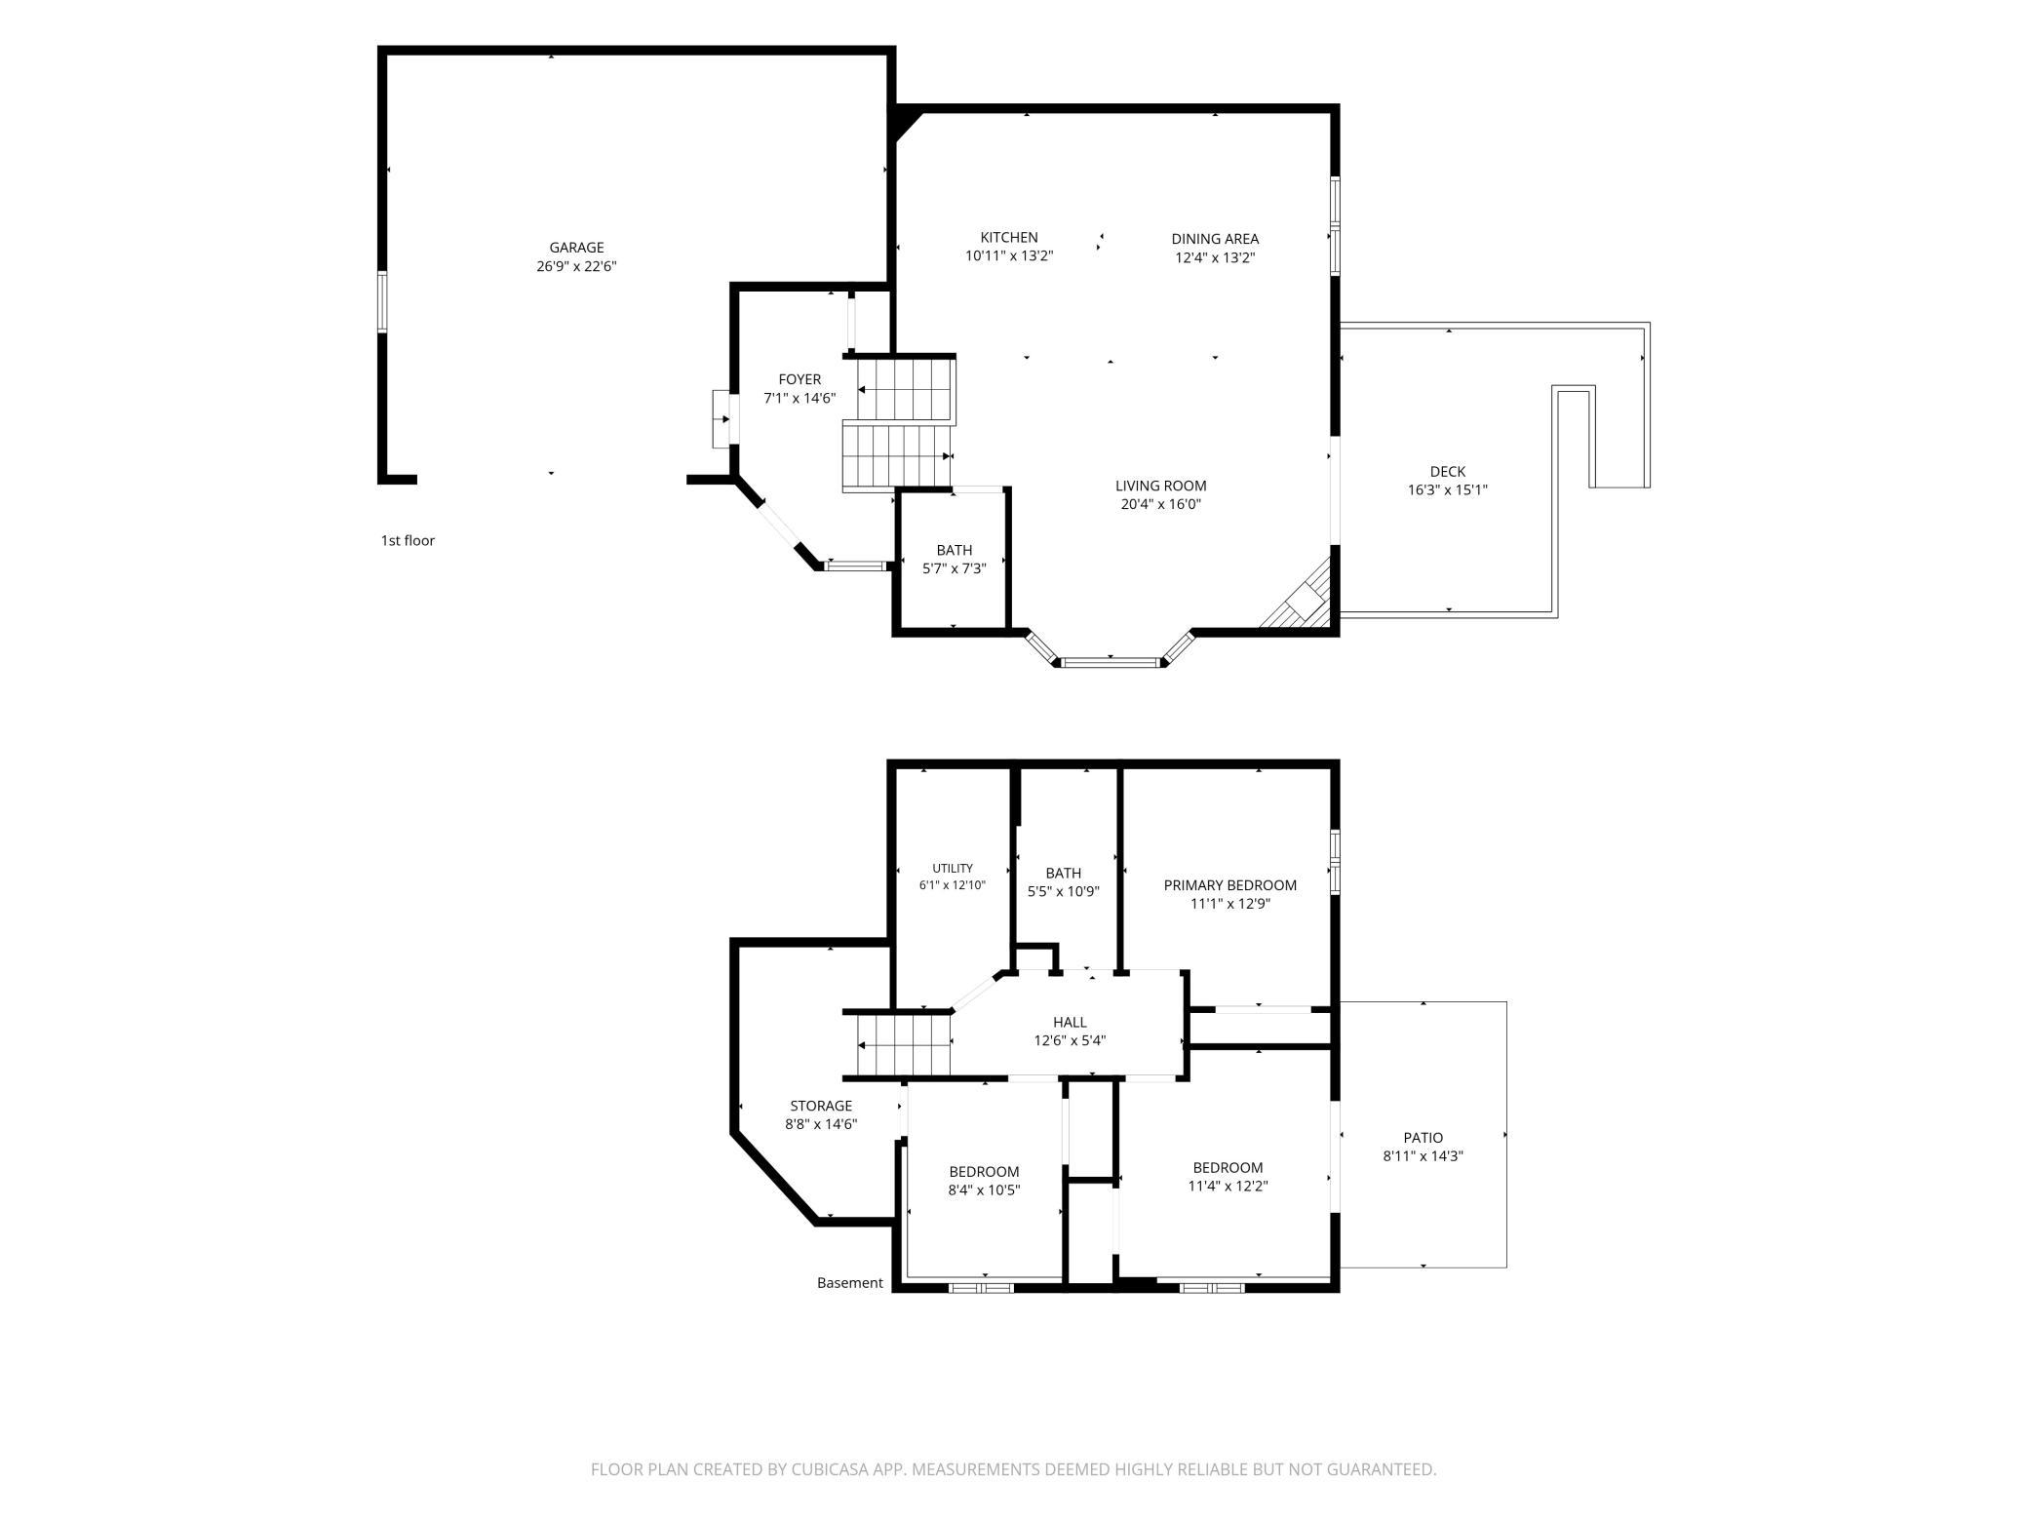
Welcome home to this beautifully updated, move-in ready country condo in desirable Southeast Menomonie! Offering 3 bedrooms, 1.5 baths, and a spacious open-concept kitchen, dining, and living area, this home is designed for comfortable everyday living and effortless entertaining. The remodeled kitchen features a large center island with breakfast bar seating and NEW frig and dishwasher, while the inviting living room is highlighted by a cozy gas fireplace and trendy white built in shelving unit. The front entry includes convenient built-in lockers, and the primary bedroom offers private access to the rear patio/deck. Step outside to the rear maintenance-free deck or relax on the beautiful front patio, all surrounded by a stunning country setting in a highly convenient location. The shared condo lot is a spacious 1.74 acre site so plenty of room to play, garden and spread out! Additional highlights include an oversized 2.5-car attached garage, walkout lower level, large concrete driveway, private well and septic, and a low monthly association fee of just $90. Recent updates provide peace of mind, including a new furnace and central air (2022), water heater (2023), and all new paint/flooring throughout the home (2024). This home is truly turnkey. This is a two unit condo association with very simplified condo terms. Each unit owner is responsible for the maintenance and repair of their own well, septic system, driveway, and garage. Condo fee goes to exterior repairs - see condo bylaws and executive summary attached. Enjoy the perfect combination of modern updates, beautiful country views, a desirable neighborhood, and a location that's just minutes from everything Menomonie has to offer! Quick closing possible! Must see!
Details
Maps
Contract Information
Status: Active
Contingency: None
Current Price: 269900
Original List Price: 299000
ListPrice: 269900
List Date: 2026-07-17
Owner is an Agent?: No
Auction?: No
General Property Information
Assoc Mgmt Co. Phone #: 612-220-1949
Association Fee Frequency: Monthly
Association Mgmt Co. Name: Stonehammer Estates Condomininum
Common Wall: Yes
Lot Measurement: Acres
Manufactured Home?: No
Multiple PIDs?: No
New Development: No
Number of Fireplaces: 1
Waterfront YN: No
Year Built: 1998
Yearly/Seasonal: Yearly
Zoning: Residential-Multi-Family
Bedrooms: 3
Baths Total: 2
Bath Full: 1
Bath Half: 1
Main Floor Total SqFt: 814
Above Grd Total SqFt: 814
Below Grd Total SqFt: 672
Total SqFt: 1486
Total Finished Sqft: 1474.00
FireplaceYN: Yes
Style: (CC) Two Unit
Foundation Size: 814
Association Fee: 90
Garage Stalls: 2
Lot Dimensions: 1x1
Assessment Pending: No
Location Tax and Other Information
House Number: N4904
Street Name: 572nd
Street Suffix: Street
Postal City: Menomonie
County: Dunn
State: WI
Zip Code: 54751
Building Information
Finished SqFt Above Ground: 814
Finished SqFt Below Ground: 660
Lease Details
Land Leased: Not Applicable
Miscellaneous Information
DP Resource: Yes
Homestead: Yes
Ownership
Fractional Ownership: No
Parking Characteristics
Garage Square Feet: 520
Public Survey Info
Range#: 12
Section#: 32
Township#: 28
Property Features
Accessible: None
Air Conditioning: Central Air
Appliances: Dishwasher; Dryer; Microwave; Range; Refrigerator; Washer; Other
Association Fee Includes: Other
Basement: Concrete Block; Full
Bath Description: Main Floor 1/2 Bath; Full Basement
Construction Status: Previously Owned
Dining Room Description: Kitchen/Dining Room; Living/Dining Room
Electric: Circuit Breakers
Exterior: Vinyl
Fireplace Characteristics: Gas Burning; Living Room
Foundation: Concrete Block
Fuel: Propane
Heating: Forced Air
Internet Options: Cable
Laundry: Lower Level
Lock Box Type: Combo
Lot Description: Cleared; Corner Lot
Pool Description: None
Road Frontage: Township
Road Responsibility: Public Maintained Road
Sewer: Mound Septic
Special Search: 3 BR on One Level
Stories: Bi-Level
Water: Well
Room Information
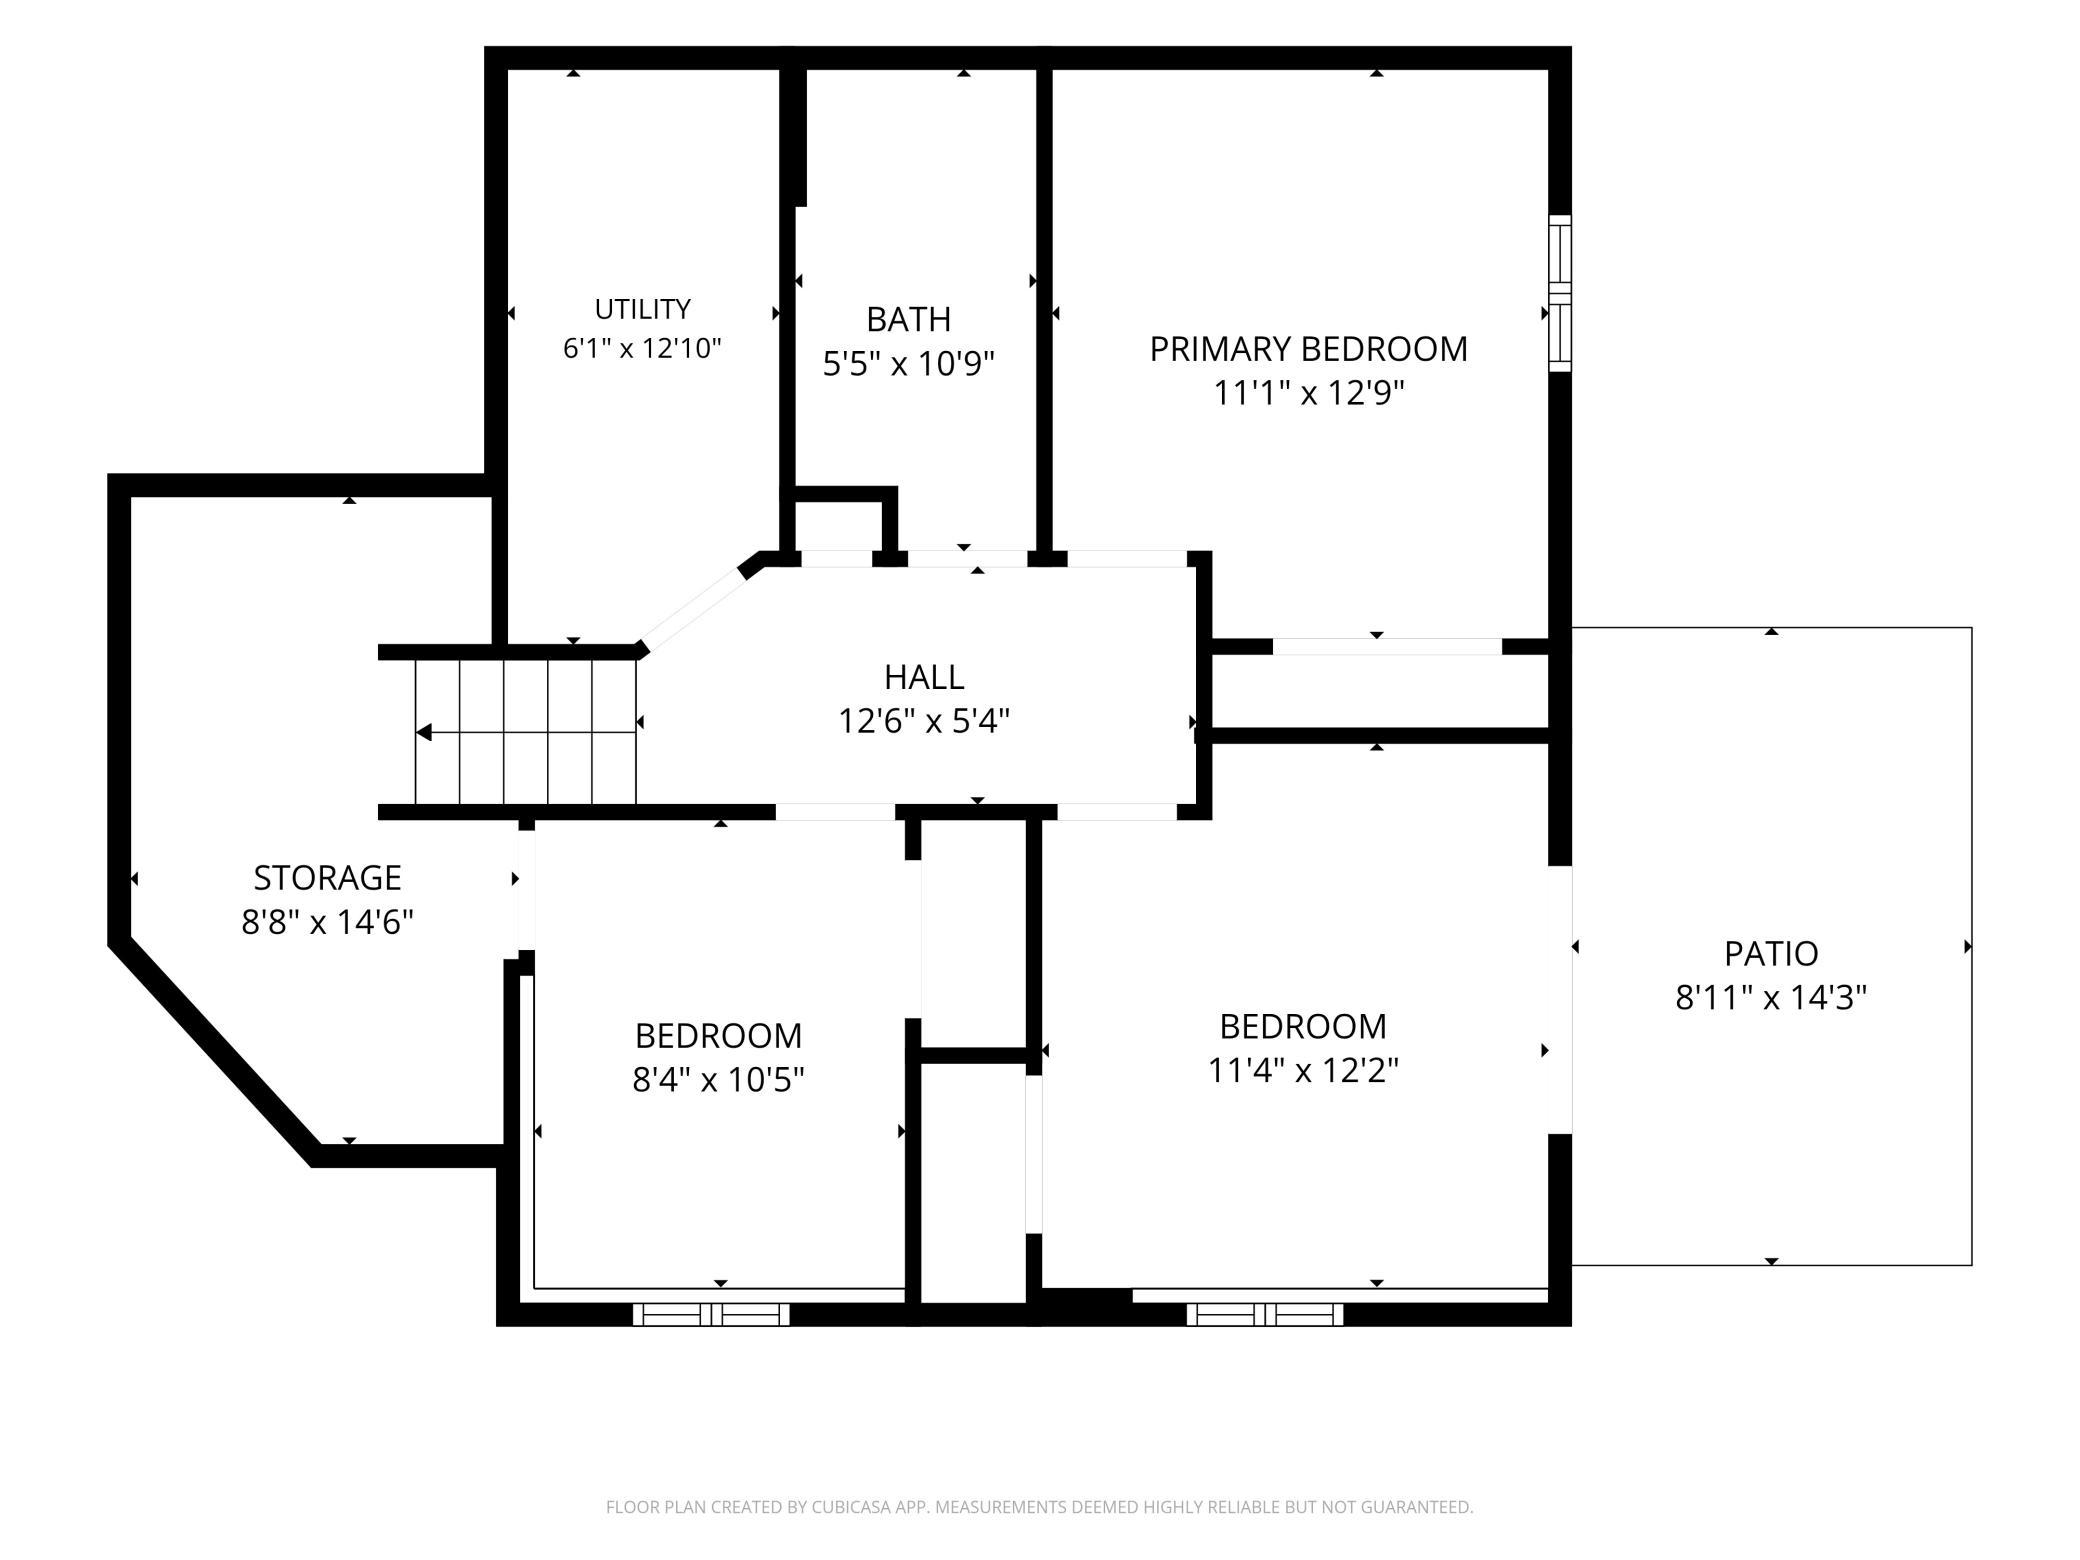
| Room Name | Dimensions | Level |
| Bathroom | 7x5 | Upper |
| Bathroom | 11x5 | Lower |
| Dining Room | 14x13 | Main |
| First (1st) Bedroom | 12x11 | Lower |
| Foyer | 14x7 | Main |
| Kitchen | 14x10 | Main |
| Laundry | 11x6 | Lower |
| Living Room | 18x14 | Main |
| Second (2nd) Bedroom | 12x11 | Lower |
| Third (3rd) Bedroom | 10x9 | Lower |
Listing Office: Rassbach Realty LLC
Last Updated: October - 07 - 2026

The data relating to real estate for sale on this web site comes in part from the Broker Reciprocity SM Program of the Regional Multiple Listing Service of Minnesota, Inc. The information provided is deemed reliable but not guaranteed. Properties subject to prior sale, change or withdrawal. ©2026 Regional Multiple Listing Service of Minnesota, Inc All rights reserved.
Friday 9th of October 2026 04:57 PM

218-998-4400
Mohagen Real Estate


Let's Connect

Mohagen Real Estate
sue@MohagenRealEstate.com
Office: 218-998-4400
Cell: 218-731-7376

Mohagen Real Estate is licensed in the State of Minnesota