N5111 738th Street, Ellsworth, WI 54011 (MLS# 7016084)
$519,900
Ellsworth, WI 54011
MLS# 7016084
3 beds | 2 baths | 1658 sqft
1 / 33
Open House (10/04/2026 - 11:00 am - 3:00 pm)
Property Description
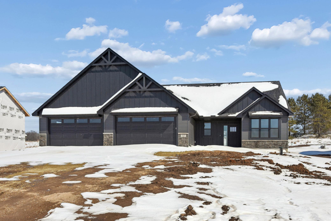
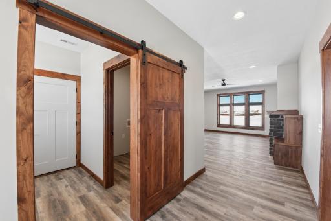
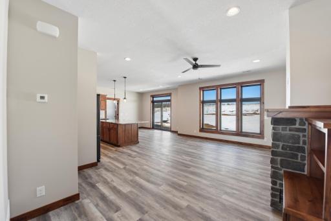
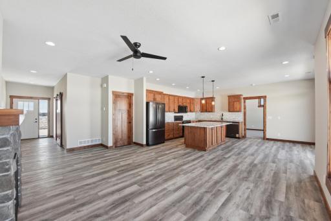
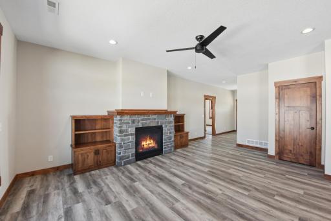
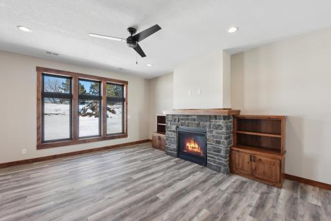
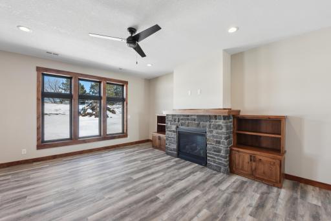
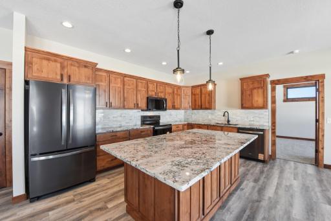
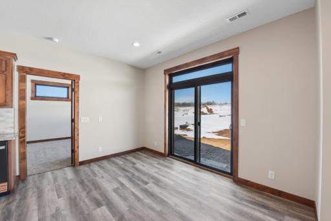
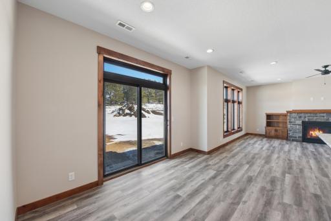
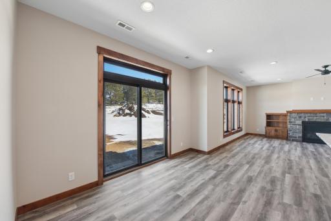
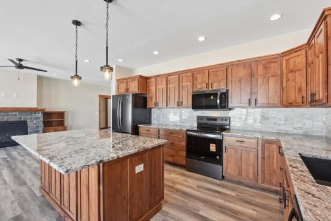
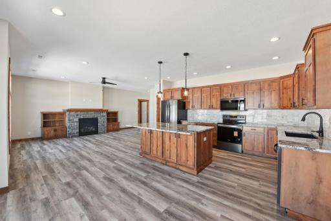
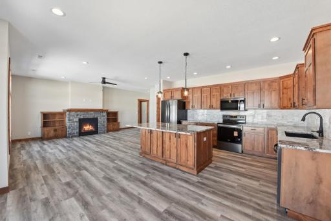
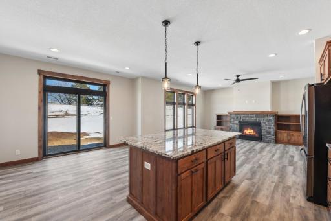
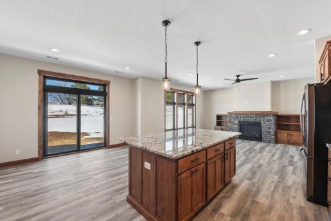
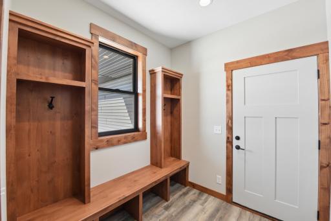
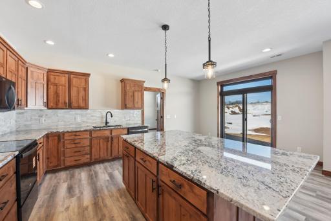
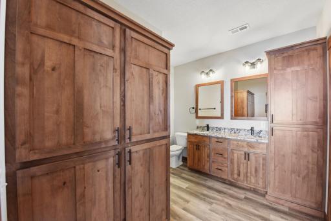
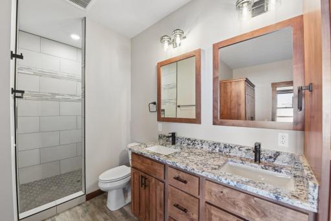
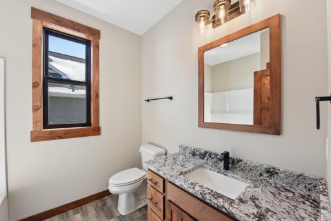
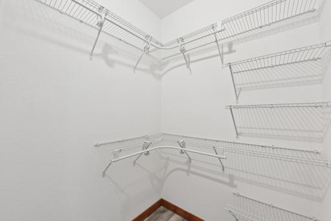
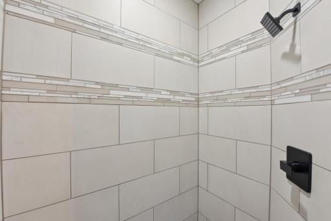
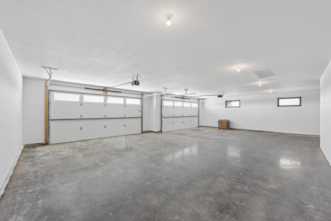
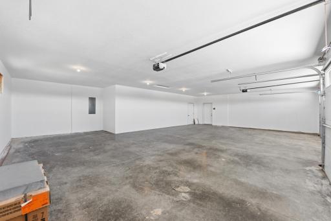
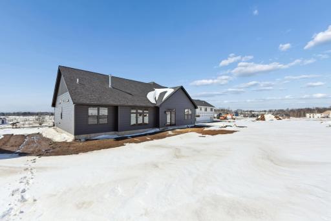
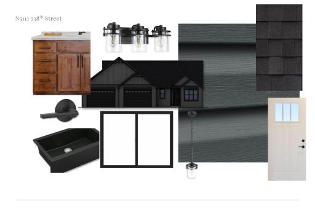
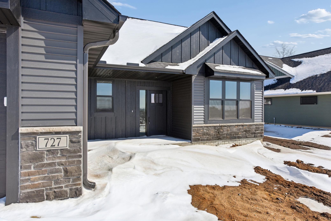

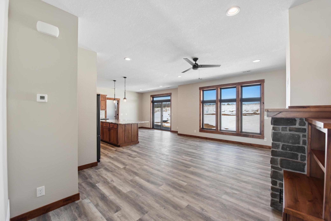

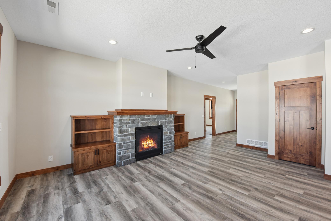
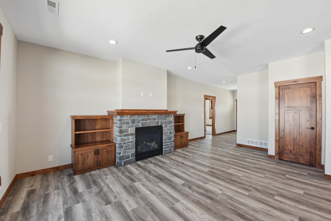

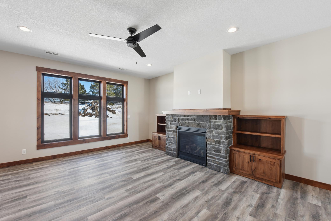
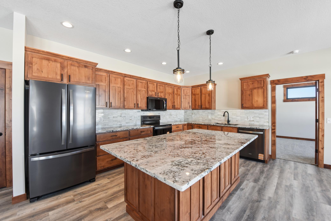
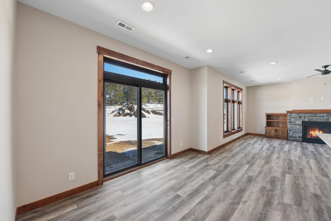
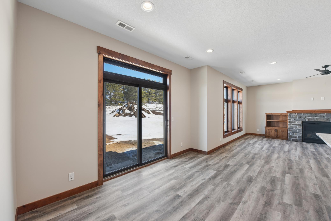
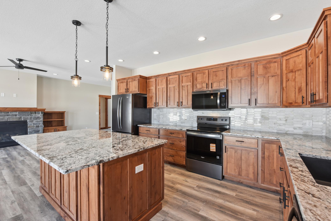
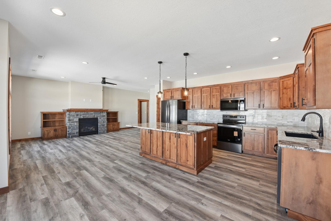
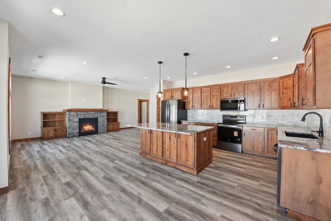
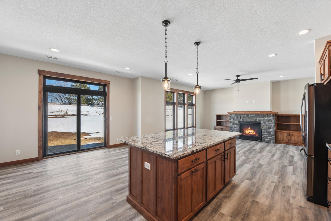
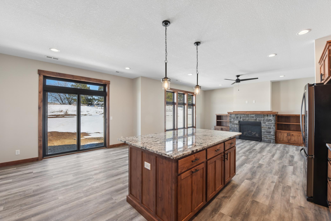
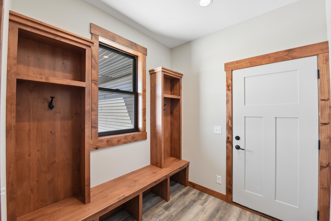
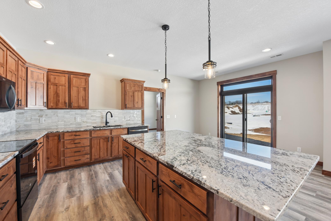

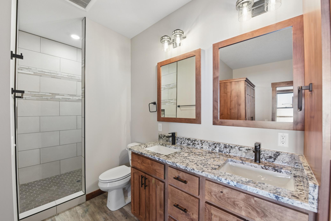
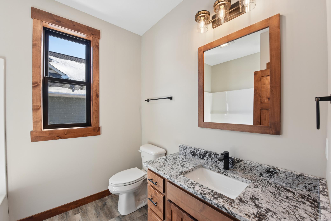
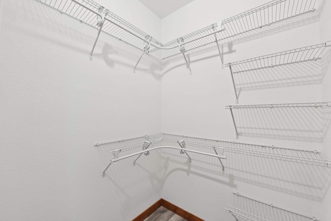
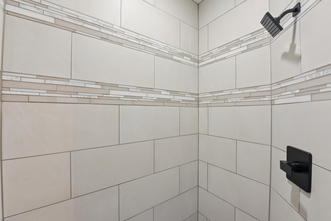
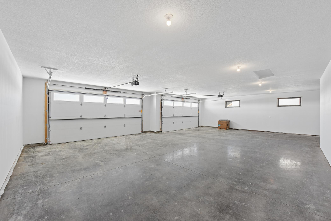
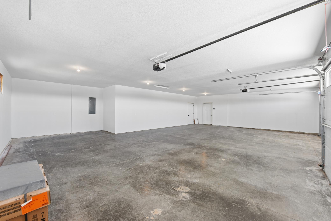

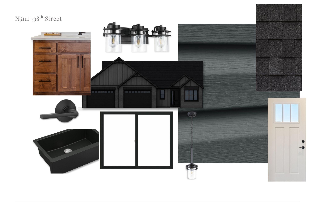
Welcome to this stunning slab-on-grade home in the Wildflower Development! With over 1,600 square feet of thougthfully designed living space on a spacious 1 acre lot, this 3-bedroom, 2-bathroom home blends high-end finishes with everyday comfort. You'll love the warm character of teh custom millwork, solid wood doors, soft-close cabinetry, and stone countertops - features that set this home apart from others. The spacious primary suite offers two walk-in closets and a luxurious walk-in tile shower. The open-concept layout is ideal for both entertaining and relaxing, while the rare 4-car garage provides all the room you need for vehicles, toys, tools, or hobbies. Enjoy the peace and beauty of this neighborhood just minutes from town.
Details
Maps
Contract Information
Status: Active
Contingency: None
Current Price: 519900
Original List Price: 519900
ListPrice: 519900
List Date: 2026-02-02
Owner is an Agent?: No
Auction?: No
General Property Information
Common Wall: No
Lot Measurement: Acres
Manufactured Home?: No
Multiple PIDs?: No
New Development: No
Projected Completion Date: 2026-09-30
Waterfront YN: No
Year Built: 2026
Yearly/Seasonal: Yearly
Zoning: Residential-Single Family
Bedrooms: 3
Baths Total: 2
Bath Full: 1
Bath Three Quarters: 1
Main Floor Total SqFt: 1658
Above Grd Total SqFt: 1658
Total SqFt: 1658
Total Finished Sqft: 1658.00
FireplaceYN: No
Style: (SF) Single Family
Foundation Size: 1658
Garage Stalls: 4
Lot Dimensions: Irregular
Acres: 1
Assessment Pending: Unknown
Location Tax and Other Information
House Number: N5111
Street Name: 738th
Street Suffix: Street
Postal City: Ellsworth
County: Pierce
State: WI
Zip Code: 54011
Assessments
Tax With Assessments: 4.12
Builder Information
Builder ID: C & J BUILDERS INC (925593)
Builder License Number: 925593
Builder Name: C & J BUILDERS INC
Building Information
Finished SqFt Above Ground: 1658
Lease Details
Land Leased: Not Applicable
Miscellaneous Information
DP Resource: Yes
Homestead: Yes
Model Information
Model Location: N5170 732nd Street, Ellsworth, WI
Model Phone: 715-204-9604
Ownership
Fractional Ownership: No
Parking Characteristics
Garage Dimensions: 32.6x44
Garage Door Height: 8
Garage Door Width: 16
Garage Square Feet: 1056
Public Survey Info
Range#: 18W
Section#: 24
Township#: 26N
Property Features
Accessible: No Stairs External; No Stairs Internal
Air Conditioning: Central Air
Amenities Unit: Ceiling Fan(s); Kitchen Center Island; Main Floor Primary Bedroom; Natural Woodwork; Paneled Doors; Porch; Primary Bedroom Walk-In Closet; Vaulted Ceiling(s); Washer/Dryer Hookup
Appliances: Dishwasher; Microwave; Range; Refrigerator
Assumable Loan: Not Assumable
Basement: None
Bath Description: Main Floor Full Bath; 3/4 Primary; Private Primary
Construction Materials: Concrete; Frame
Construction Status: Under Construc/Spec Homes
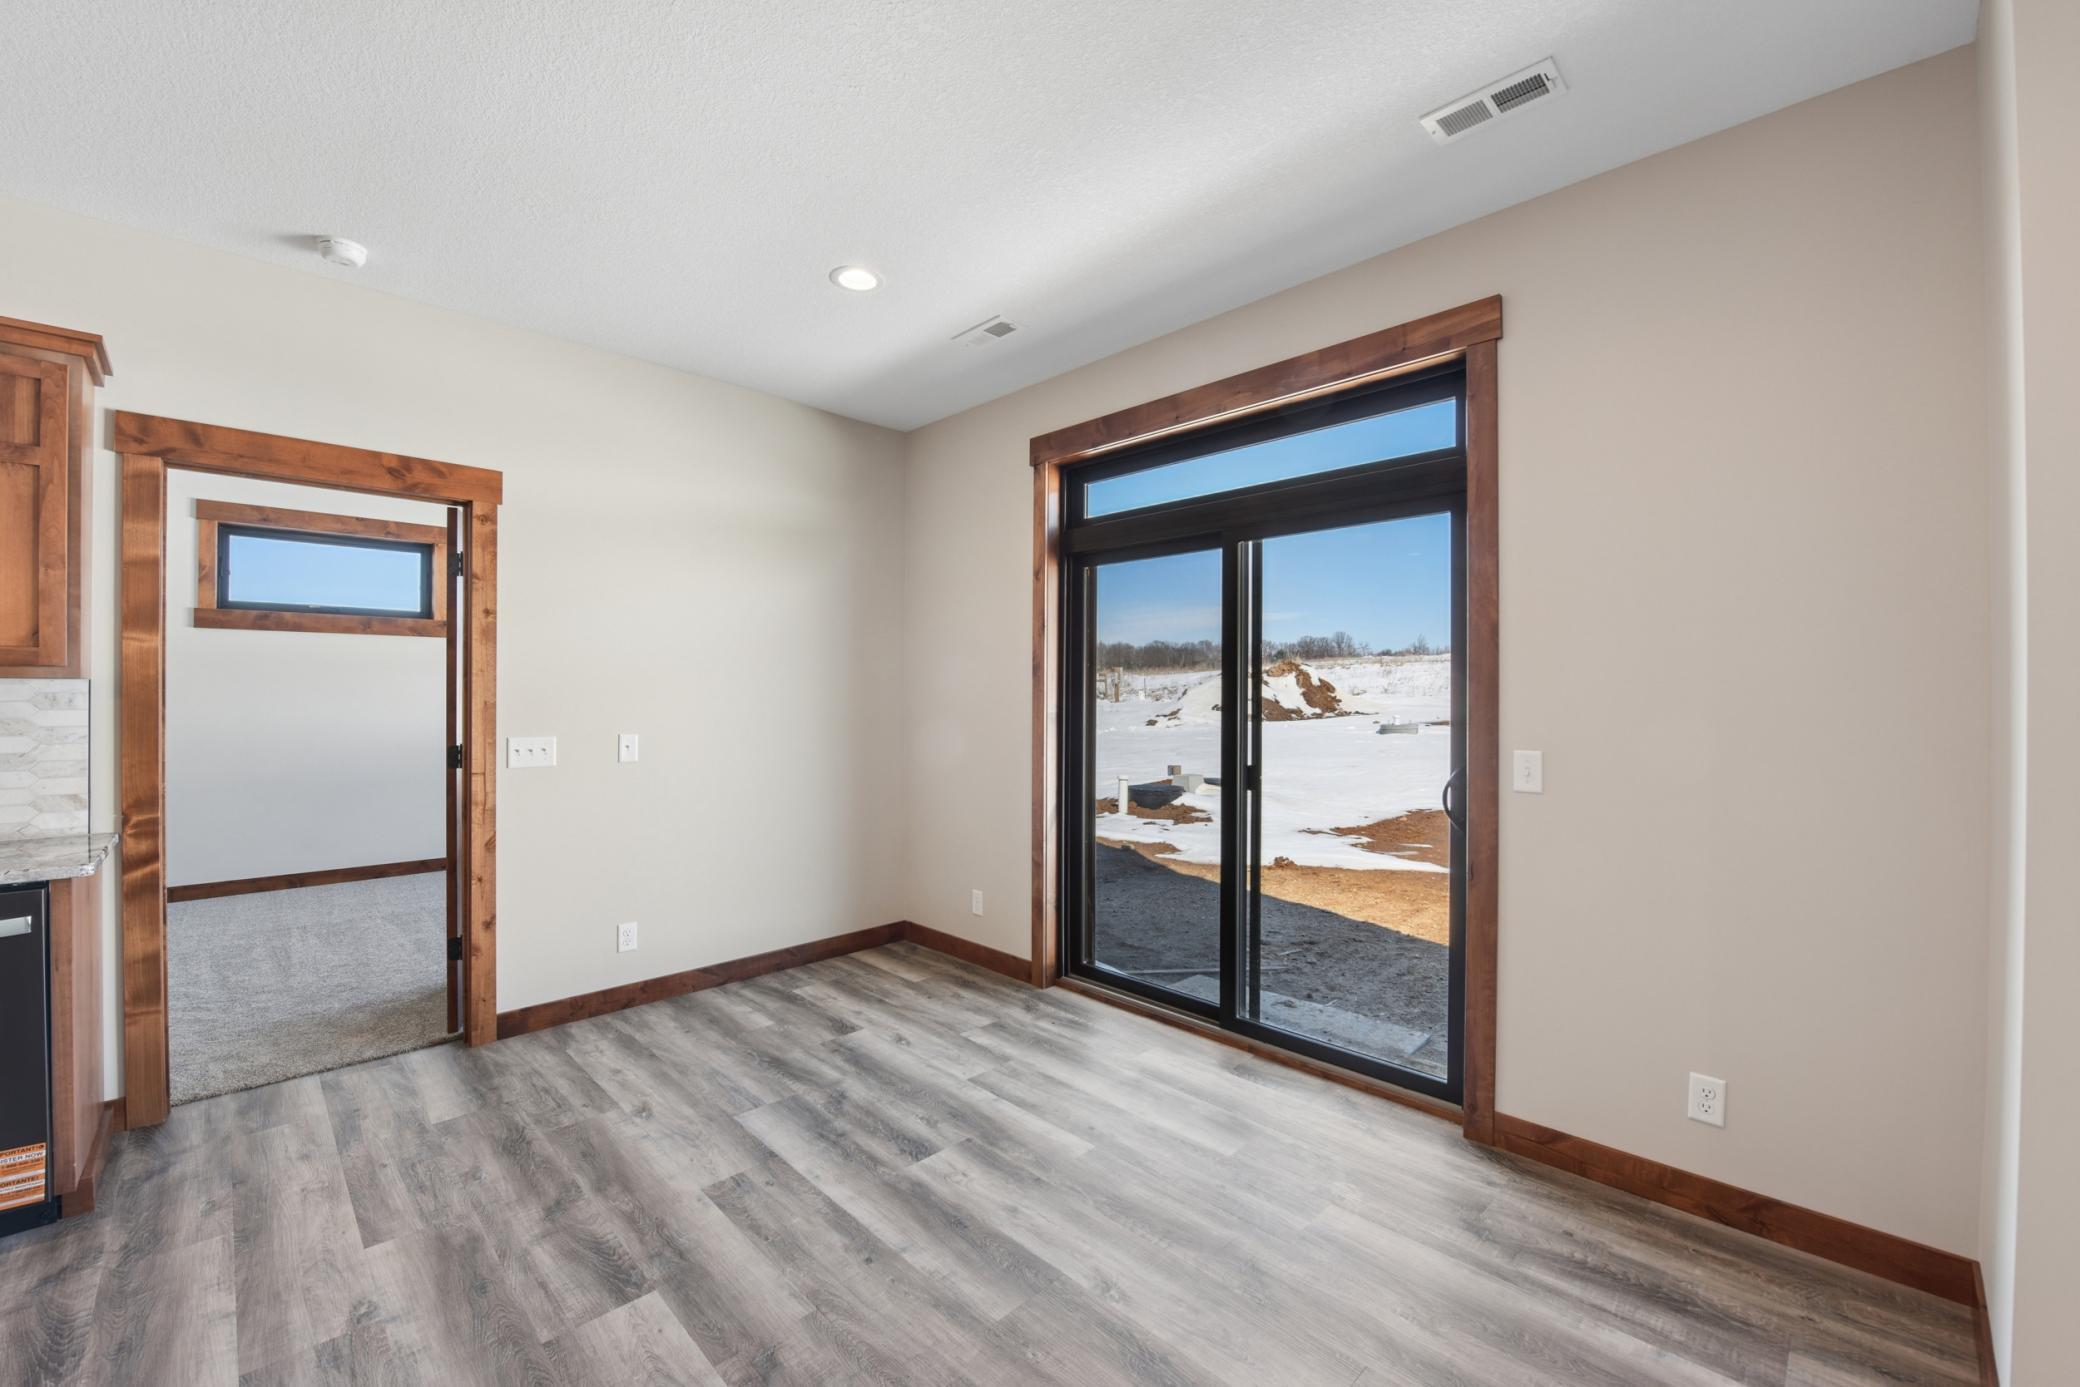
Dining Room Description: Kitchen/Dining Room
Electric: 200+ Amp Service
Exterior: Brick/Stone; Vinyl
Fencing: None
Foundation: Slab
Fuel: Propane
Heating: Forced Air
Internet Options: Fiber Optic
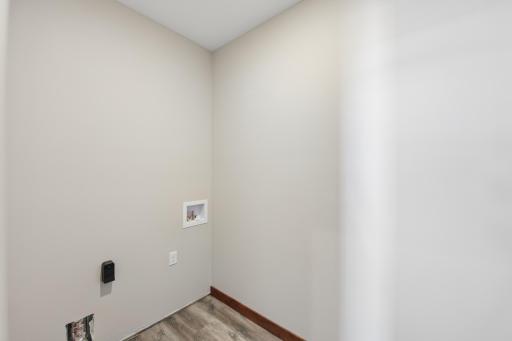

Laundry: Electric Dryer Hookup; Laundry Room; Main Level; Washer Hookup
Lock Box Type: Combo
Lot Description: Tree Coverage - Light
Parking Characteristics: Garage Door Opener
Pool Description: None
Property Subtype: Rural Residential
Road Responsibility: Public Maintained Road
Roof: Age 8 Years or Less; Asphalt Shingles
Sellers Terms: Adj. Rate/Gr Payment; Cash; Conventional; FHA; VA
Sewer: Private Sewer; Septic System Compliant - Yes
Special Search: All Living Facilities on One Level; Main Floor Bedroom; Main Floor Laundry; Main Floor Primary
Stories: One
Water: Private; Well
Room Information
| Room Name | Dimensions | Level |
| Dining Room | 13x9 | Main |
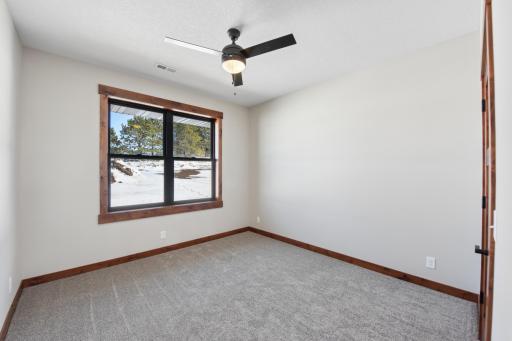
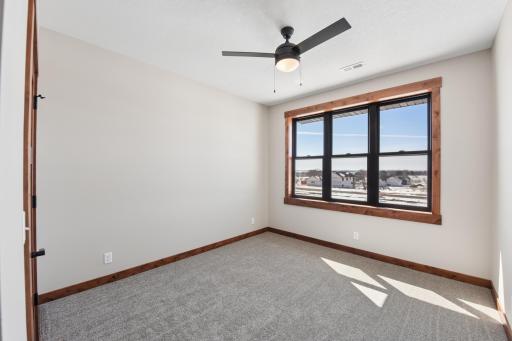
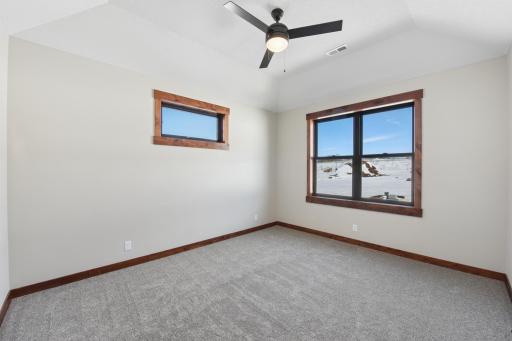
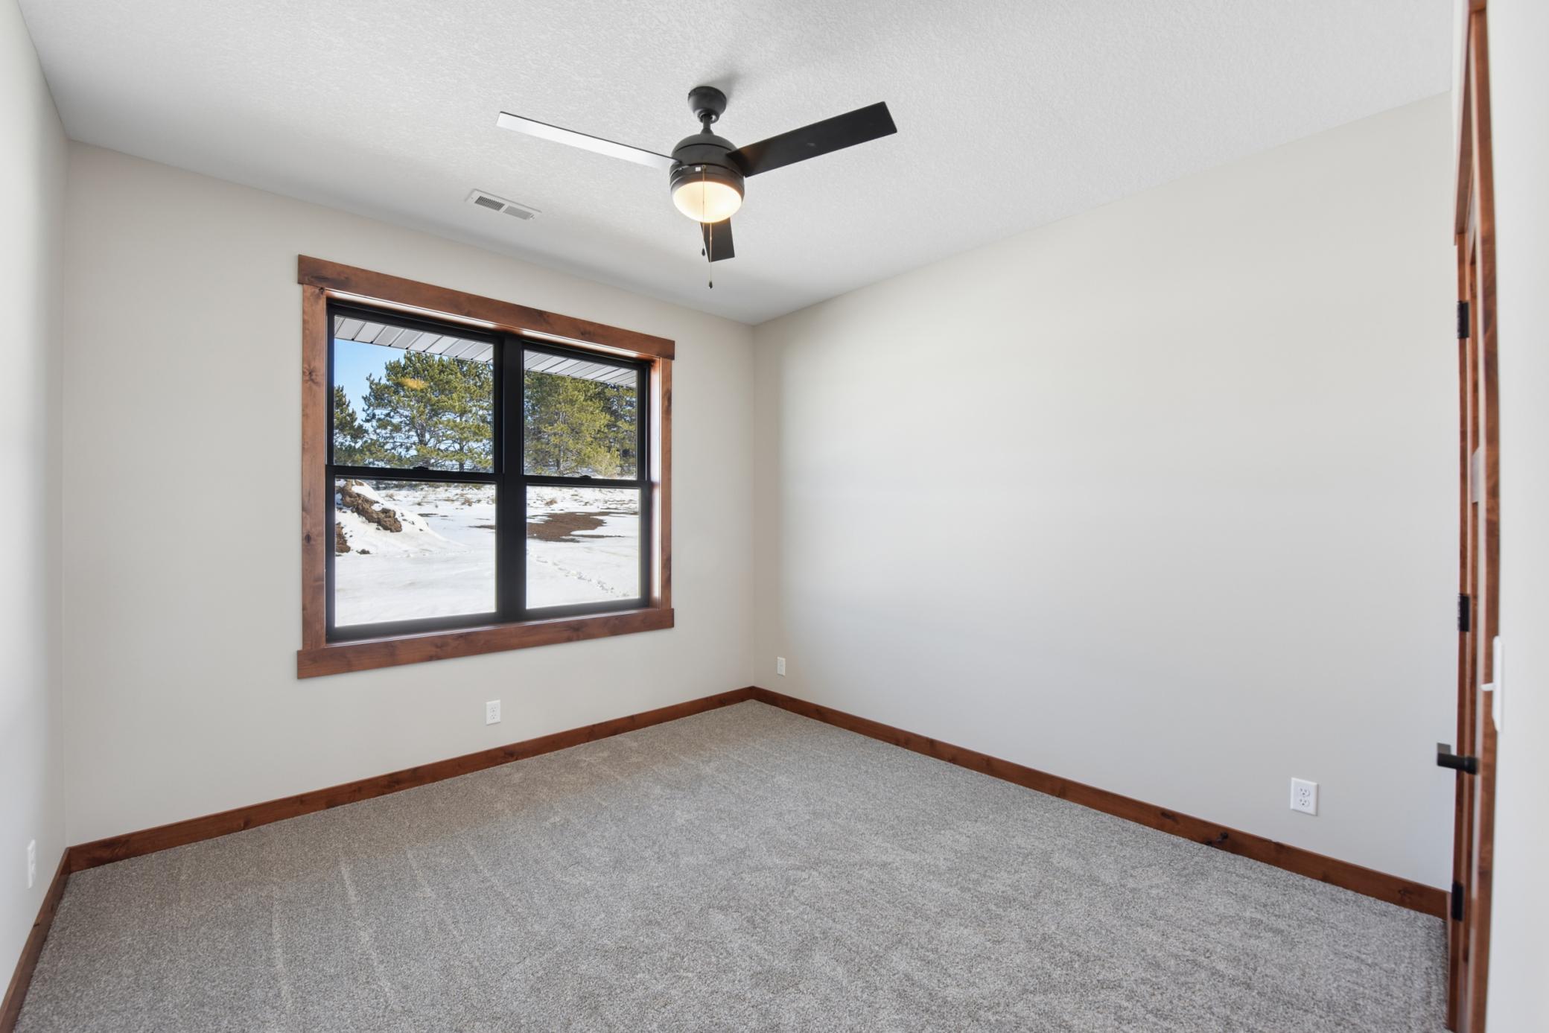
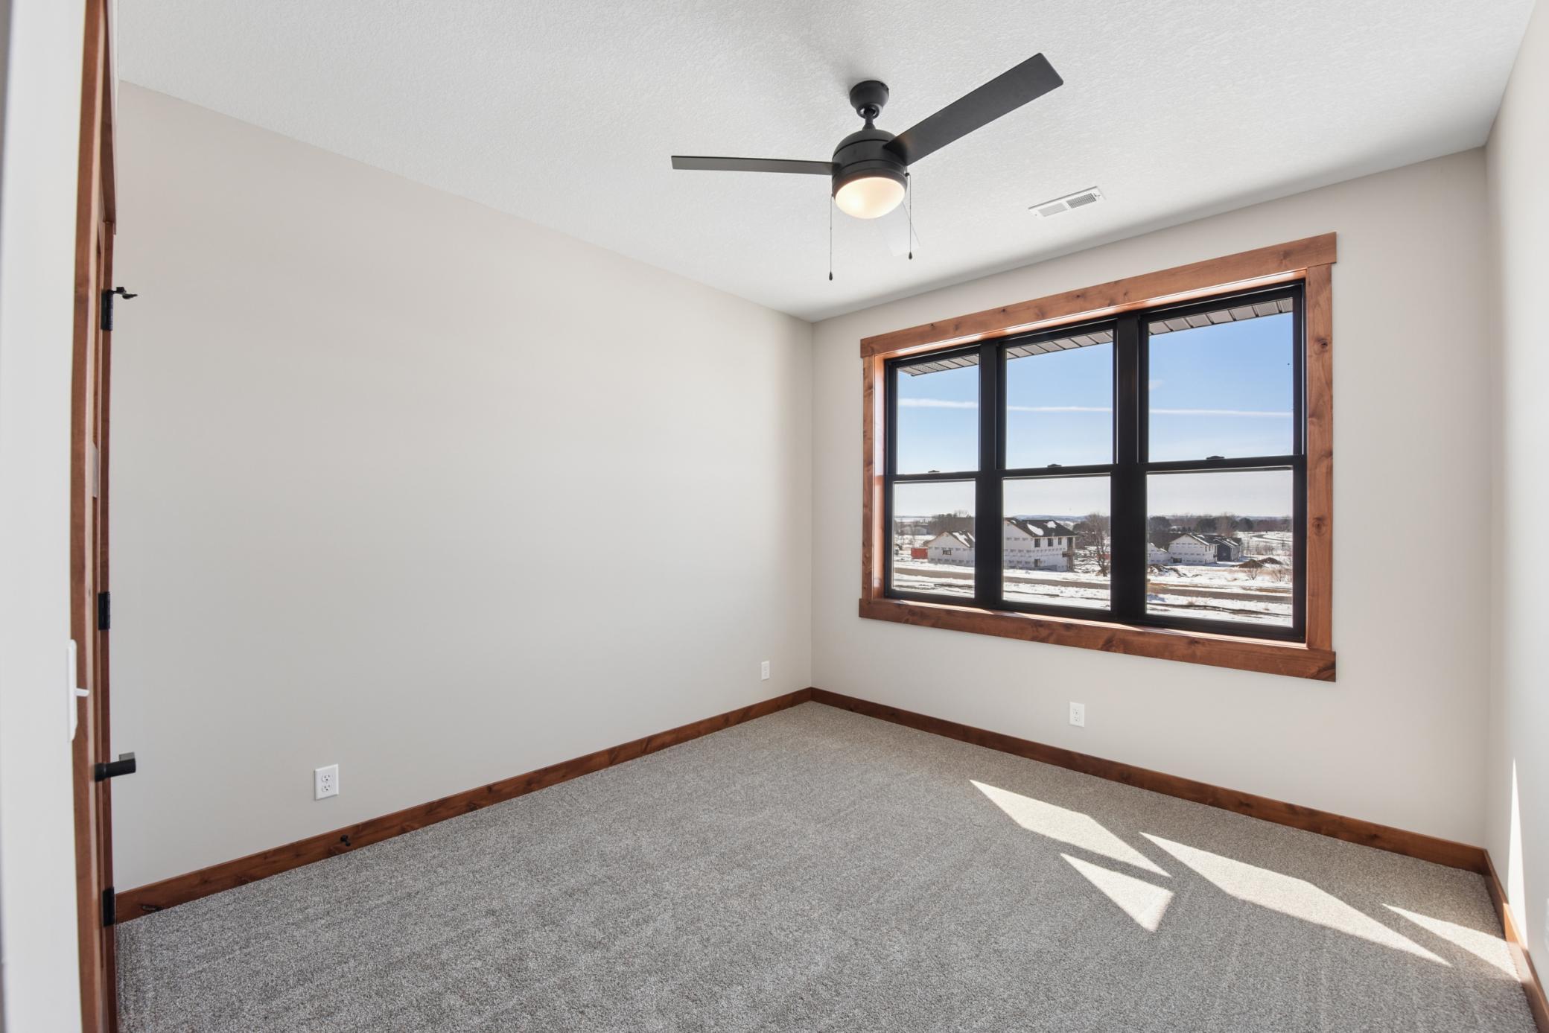

| First (1st) Bedroom | 12x14 | Main |
| Kitchen | 12.6x9.8 | Main |
| Laundry | 5.4x8 | Main |
| Living Room | 16.6x18.6 | Main |
| Mud Room | 8x8 | Main |
| Second (2nd) Bedroom | 11.2x11.8 | Main |
| Third (3rd) Bedroom | 11x11.8 | Main |
Listing Office: Coldwell Banker Realty
Last Updated: October - 03 - 2026

The data relating to real estate for sale on this web site comes in part from the Broker Reciprocity SM Program of the Regional Multiple Listing Service of Minnesota, Inc. The information provided is deemed reliable but not guaranteed. Properties subject to prior sale, change or withdrawal. ©2026 Regional Multiple Listing Service of Minnesota, Inc All rights reserved.
Sunday 4th of October 2026 04:22 AM

218-998-4400
Mohagen Real Estate


Let's Connect

Mohagen Real Estate
sue@MohagenRealEstate.com
Office: 218-998-4400
Cell: 218-731-7376

Mohagen Real Estate is licensed in the State of Minnesota