N6251 1340th Street N, Prescott, WI 54021 (MLS# 7103527)
$2,250,000
Prescott, WI 54021
MLS# 7103527
3 beds | 3 baths | 2450 sqft
1 / 58


Open House (07/12/2026 - 12:00 pm - 2:00 pm)
Property Description
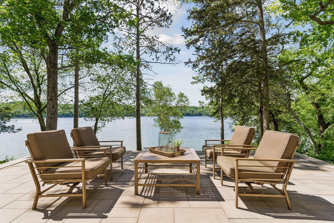
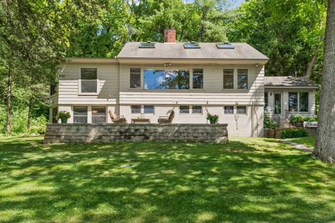
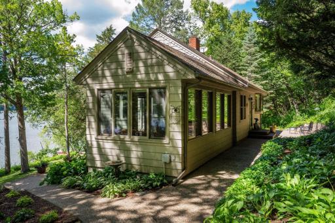
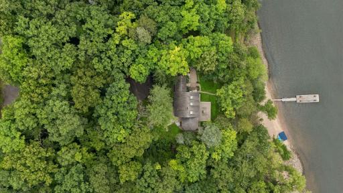
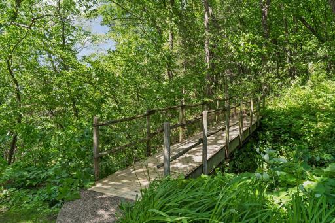
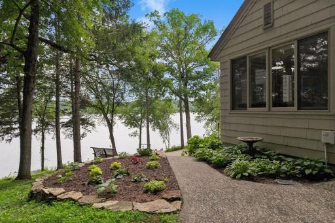
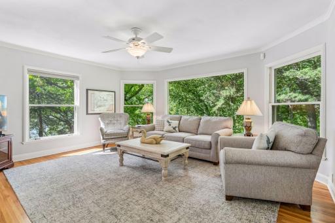
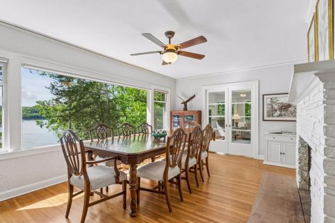
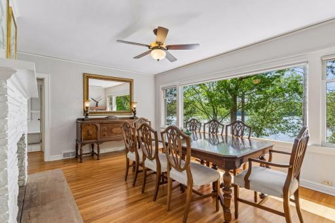
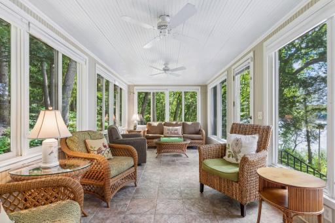
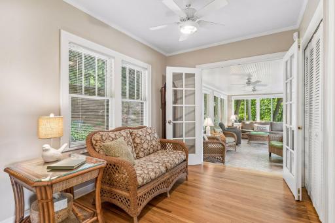
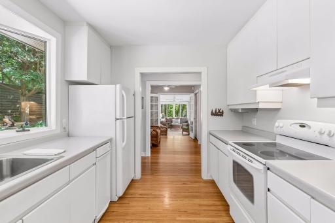
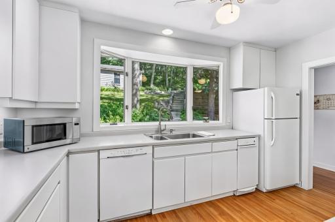
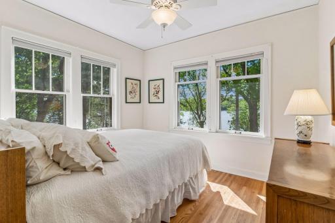
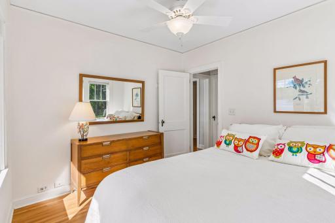
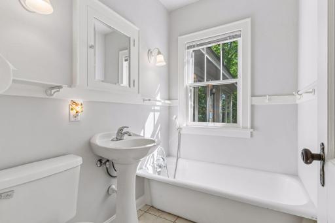
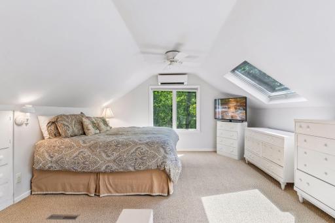
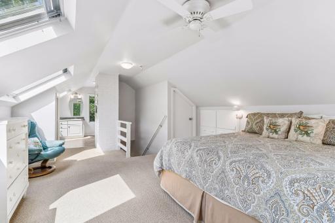
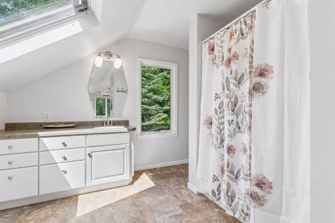
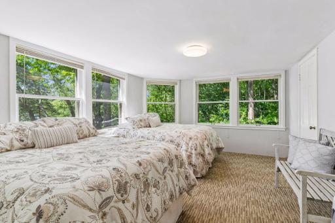
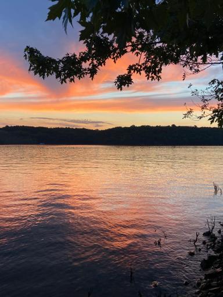
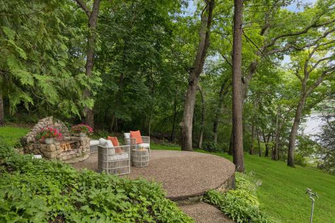
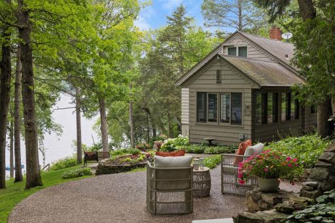
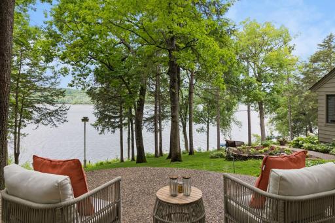
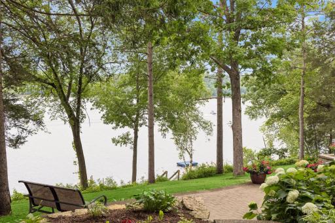
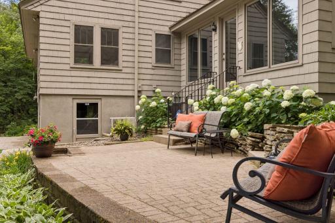
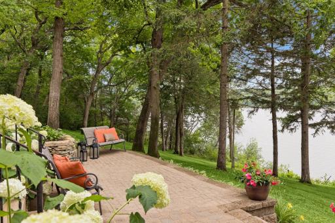
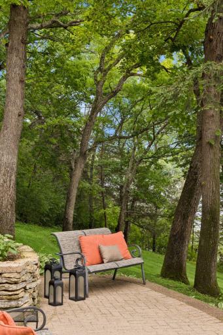
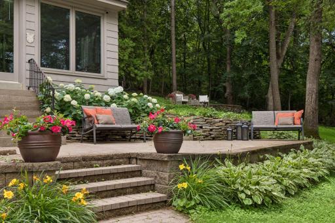
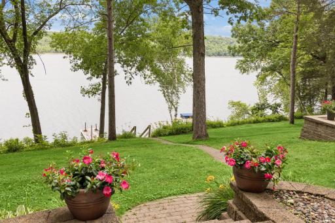
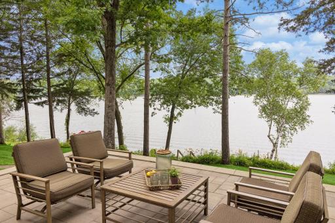
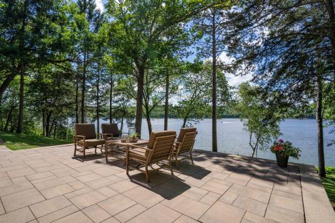
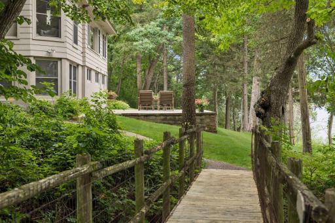
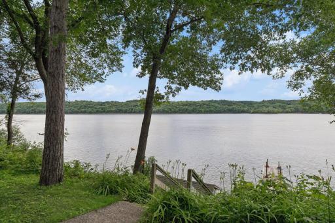
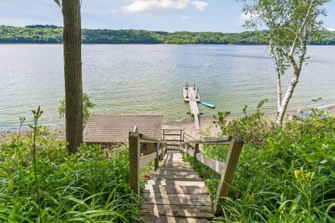
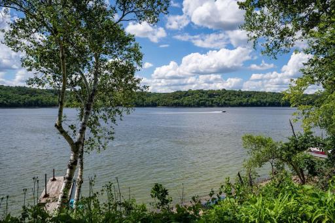
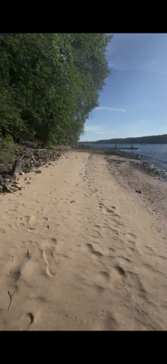
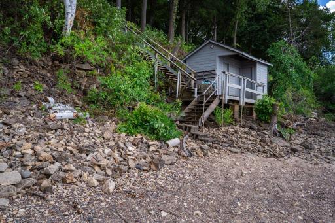
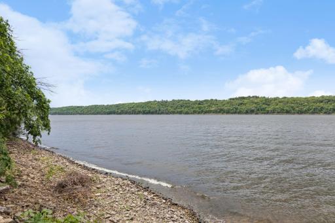
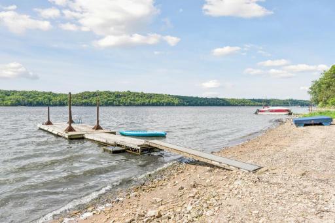
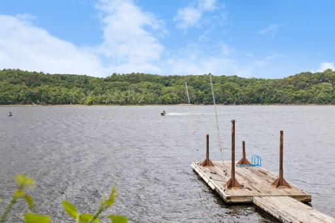
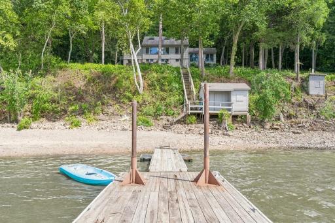
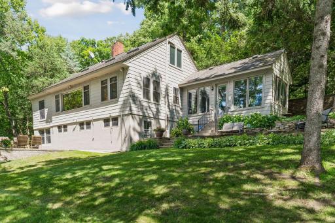
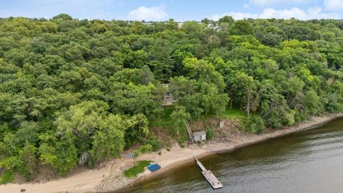
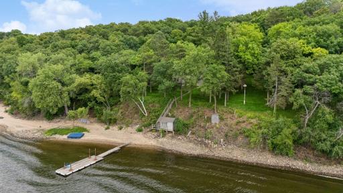
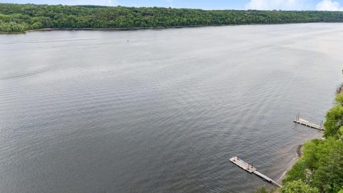
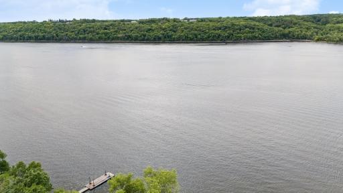
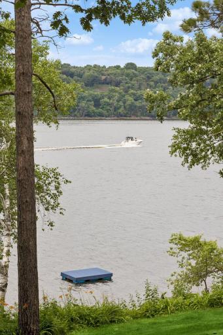
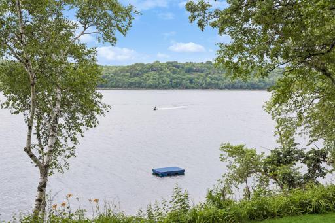
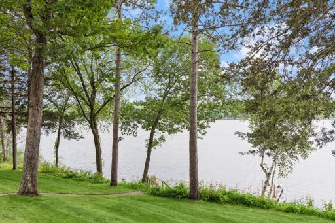
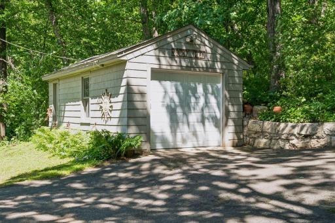
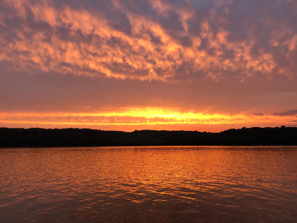
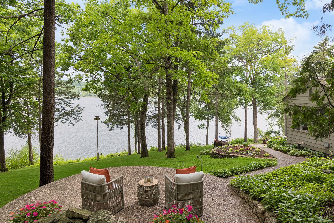
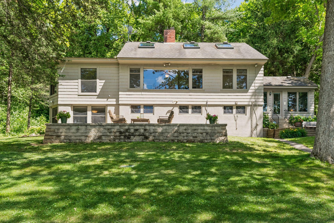
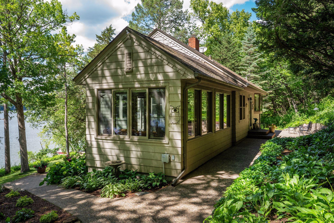
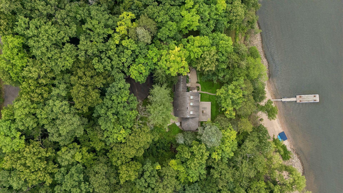
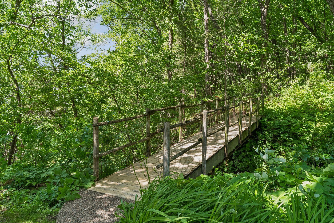
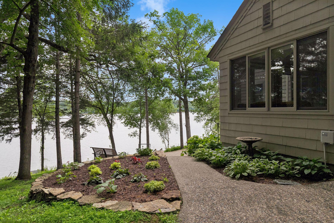
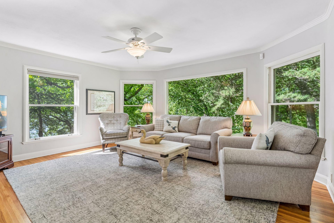
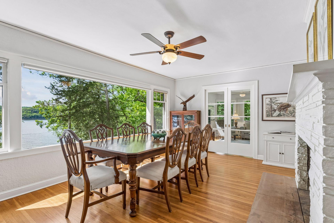
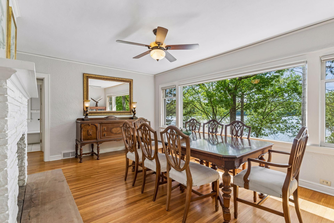
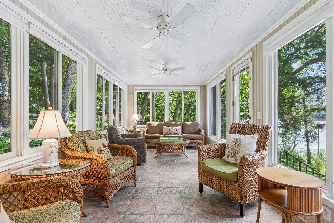
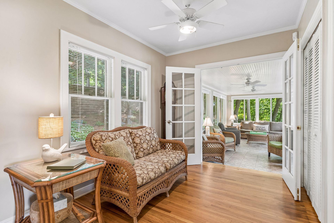
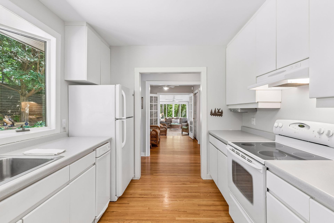
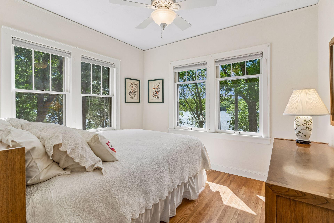
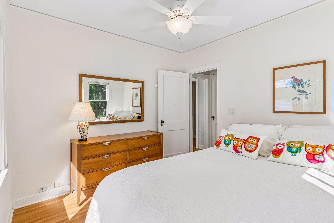
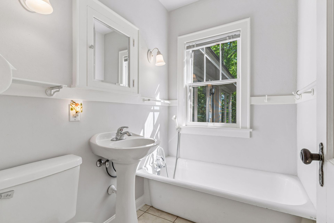
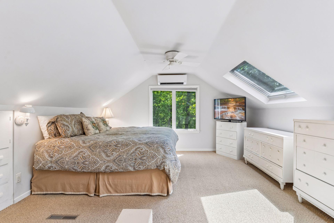
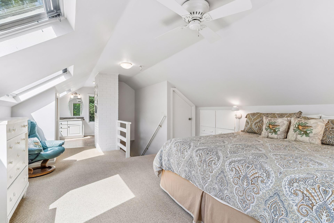
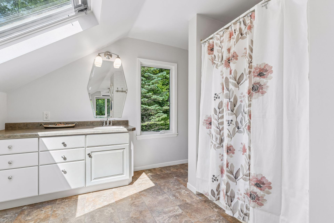
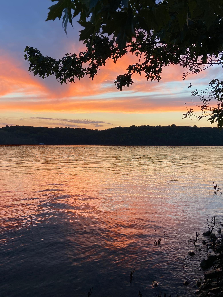
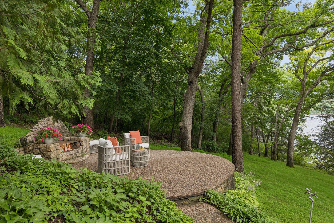
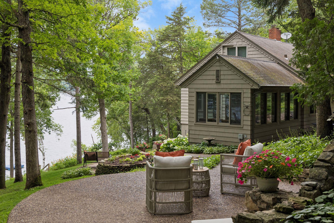
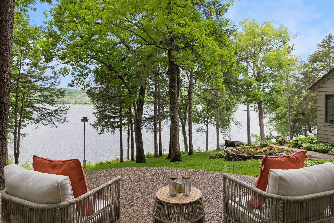
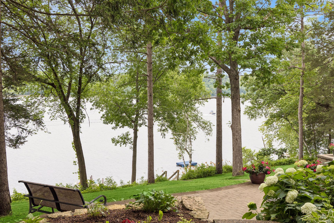
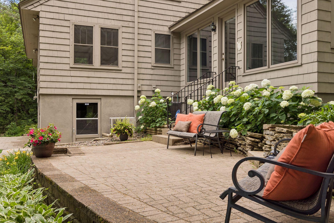
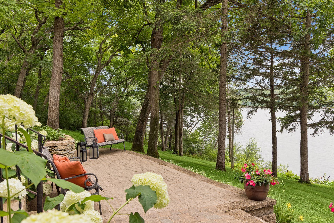
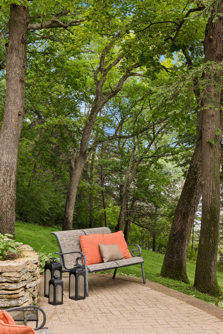
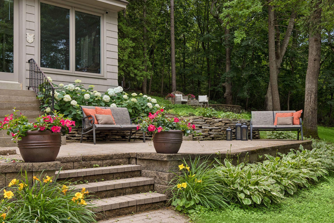
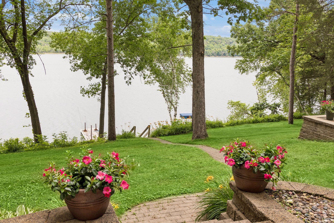
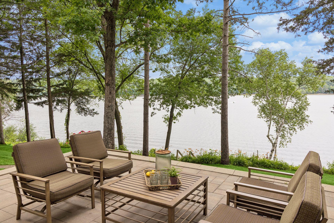
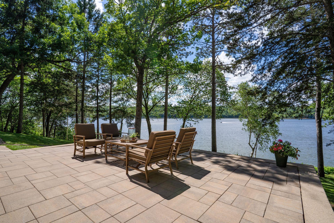
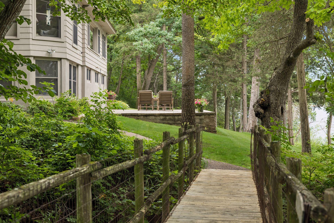
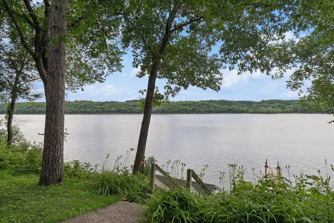
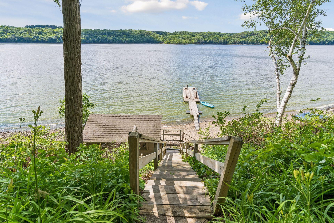
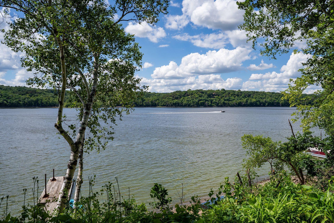
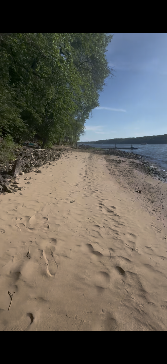
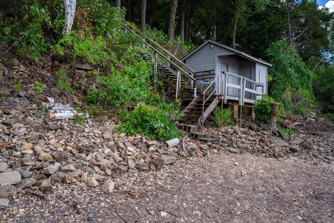
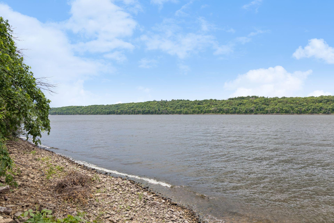
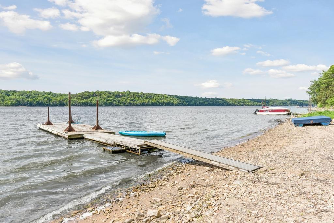
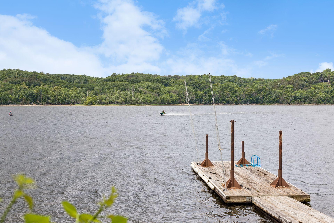
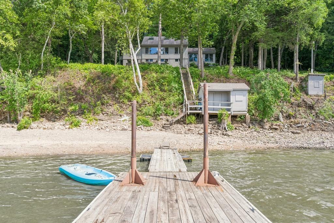
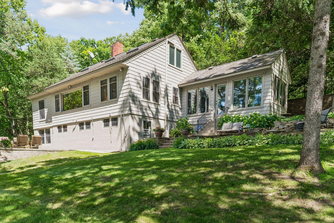
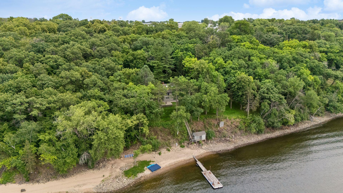
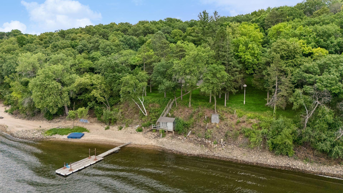
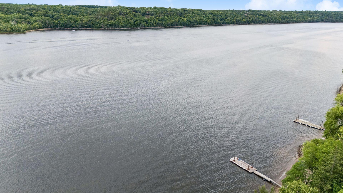
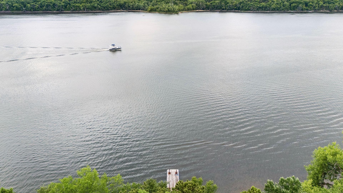
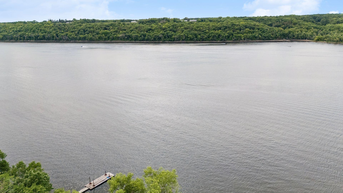
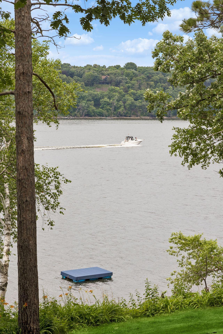
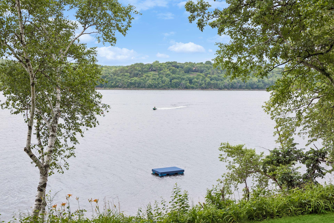
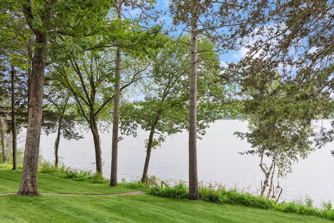
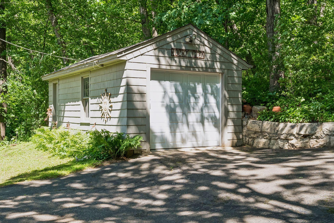
Rare St. Croix River waterfront property offering 442 feet of pristine shoreline, over 3 acres of wooded, manicured land and 2,164 square feet of thoughtfully designed living space on the Wisconsin side of the St. Croix River. A 30-foot floating dock, boathouse with electricity and water, bridge, and waterfall are just a few things that set this property apart. Three river-facing patios are perfect for outdoor entertaining and relaxing. An expansive paver patio with a dedicated gas line is ideal for an outdoor kitchen or built-in grill. A cozy shaded patio with a firepit and a charming paver patio off the sunroom framed by stacked stone and white hydrangeas complete the outdoor living experience. Inside, the home is filled with character â original hardwood floors, a wall of windows in the dining room framing sweeping St. Croix River views, a wood burning fireplace, glass pocket doors, a spacious sunroom, and a private upper level primary suite with angled ceilings and skylights. Minutes to downtown Prescott, Carpenter Nature Center, Pine Coulee Nature Preserve, and Clifton Highlands Golf Club. 30 minutes to St. Paul, 40 to Minneapolis, 35 to the airport. This is waterfront living at its finest â itâs not just a home, it's a lifestyle.
Details
Maps
Documents
Contract Information
Status: Active
Contingency: None
Current Price: 2250000
Original List Price: 2250000
ListPrice: 2250000
List Date: 2026-07-04
Owner is an Agent?: No
Auction?: No
General Property Information
Common Wall: No
Lot Measurement: Acres
Manufactured Home?: No
Multiple PIDs?: Yes
New Development: No
Number of Fireplaces: 1
Road Btwn WF & Home?: No
Waterfront Frontage: 442
Waterfront YN: Yes
Year Built: 1932
Yearly/Seasonal: Yearly
Zoning: Residential-Single Family
Bedrooms: 3
Baths Total: 3
Bath Full: 1
Bath Three Quarters: 2
Main Floor Total SqFt: 1312
Above Grd Total SqFt: 1756
Below Grd Total SqFt: 694
Total SqFt: 2450
Total Finished Sqft: 2164.00
FireplaceYN: Yes
Lake/Waterfront Name: St. Croix River
Style: (SF) Single Family
Foundation Size: 694
Garage Stalls: 1
Lot Dimensions: 326x329x321x315
Acres: 3.06
Assessment Pending: No
Location Tax and Other Information
House Number: N6251
Street Name: 1340th
Street Suffix: Street
Street Direction Suffix: N
Postal City: Prescott
County: Pierce
State: WI
Zip Code: 54021
Complex/Dev/Subdivision: Mosts Shore Acres Add
Additional Parcels Information
Property ID #2: 002011140800
Assessments
Tax With Assessments: 10751
Building Information
Finished SqFt Above Ground: 1756
Finished SqFt Below Ground: 408
Lease Details
Land Leased: Not Applicable
Miscellaneous Information
Homestead: No
Ownership
Fractional Ownership: No
Parking Characteristics
Garage Dimensions: 13x24
Garage Square Feet: 312
Public Survey Info
Range#: 20W
Section#: 03
Township#: 26N
Property Features
Accessible: None
Air Conditioning: Central Air; Ductless
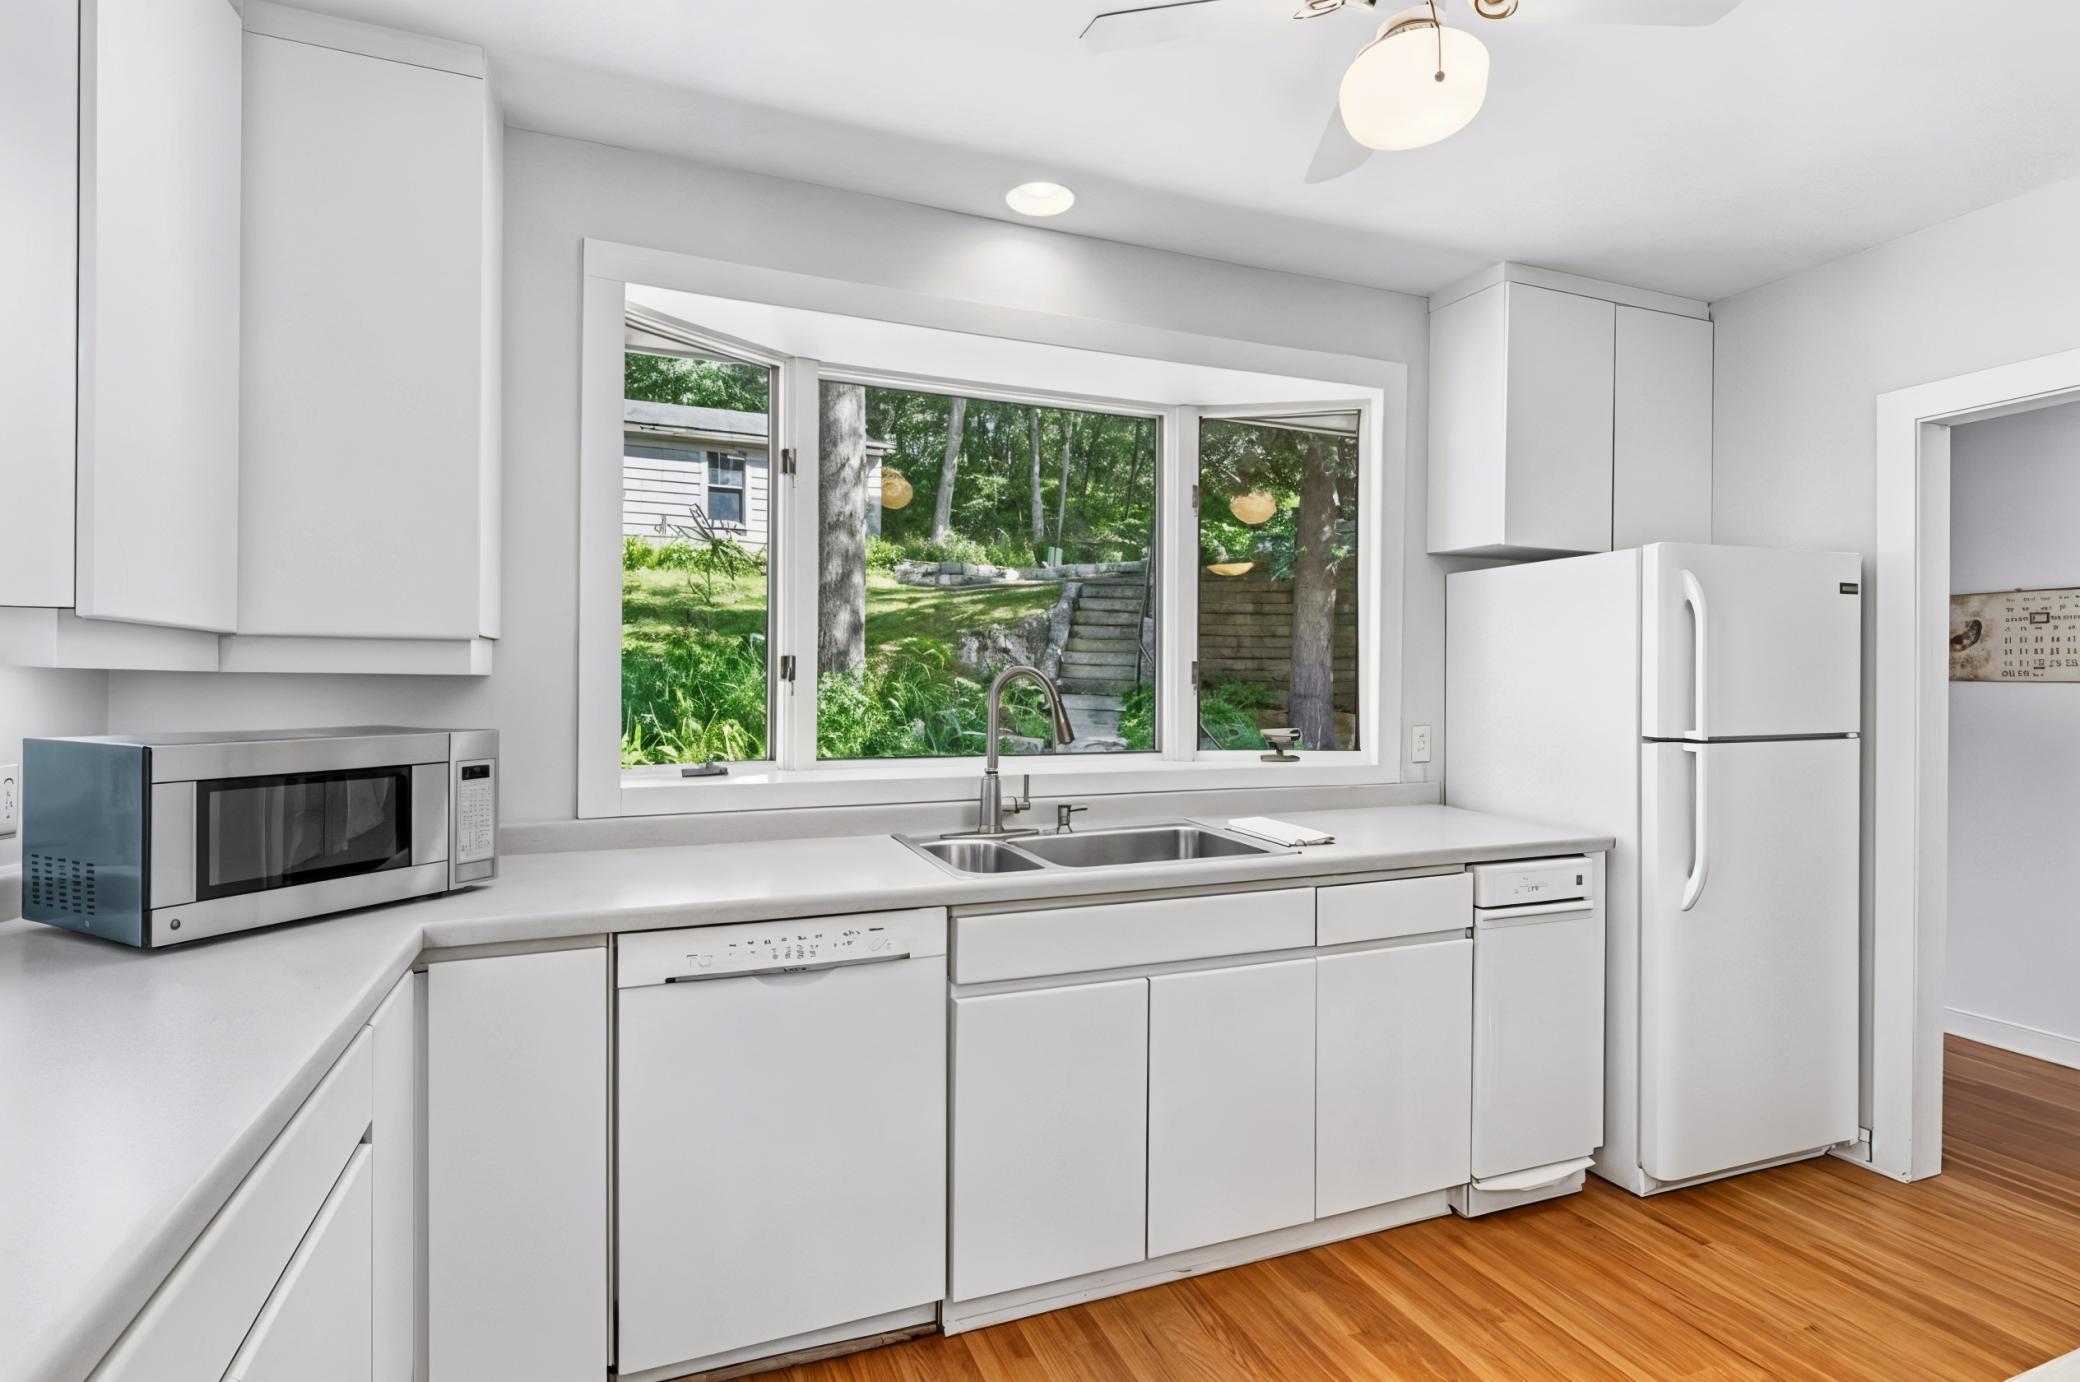
Amenities Unit: Ceiling Fan(s); Dock; French Doors; Hardwood Floors; In-Ground Sprinkler; Kitchen Window; Paneled Doors; Panoramic View; Patio; Porch; Security System; Skylight; Sun Room; Tile Floors; Washer/Dryer Hookup
Appliances: Dishwasher; Disposal; Dryer; Microwave; Range; Refrigerator; Washer
Basement: Concrete Block; Egress Windows; Full; Tile Shower
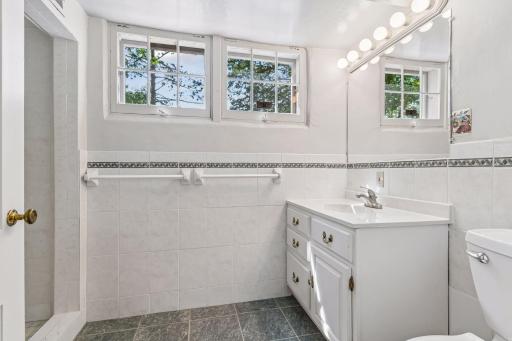
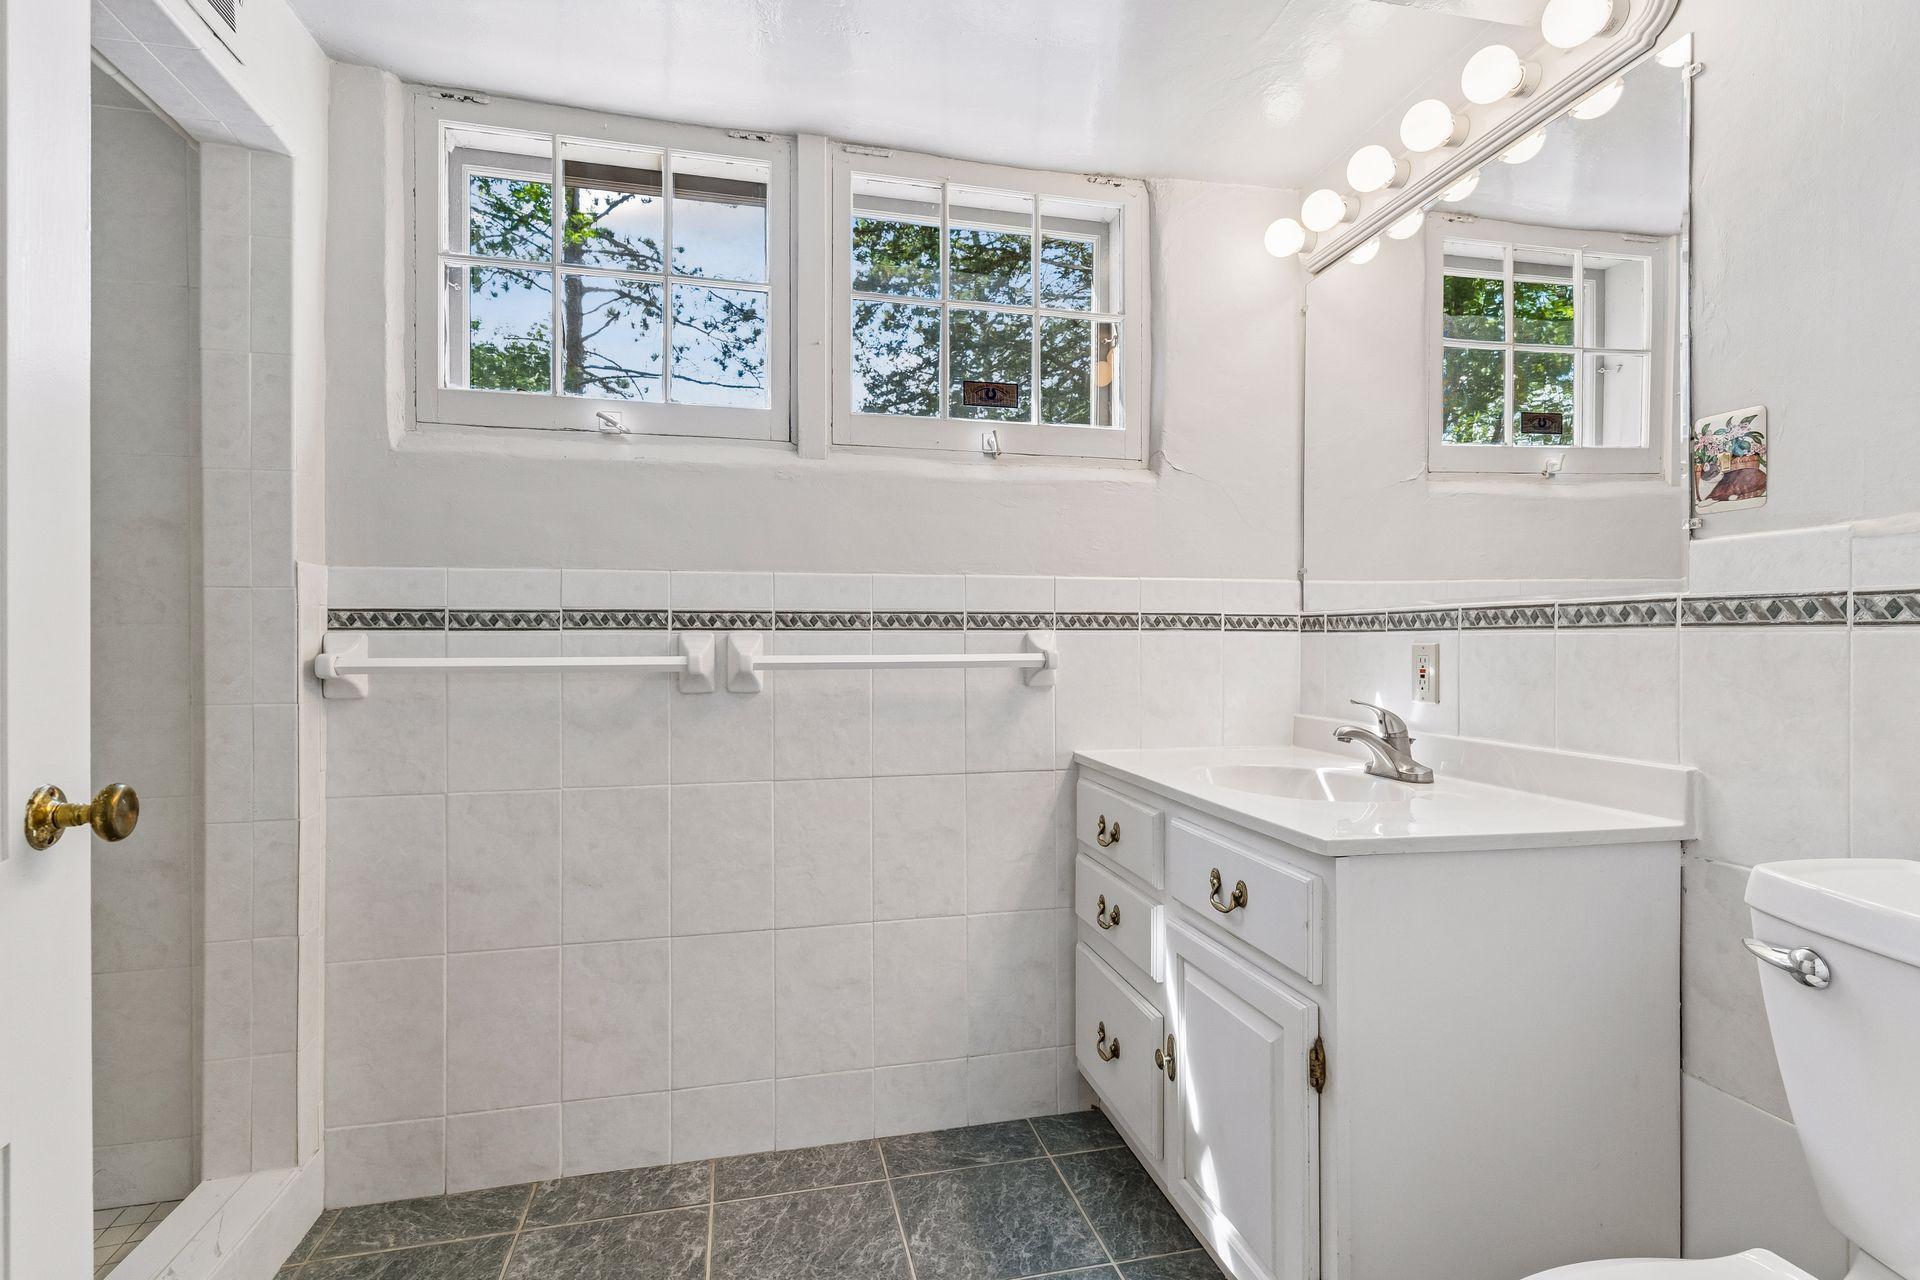
Bath Description: Main Floor Full Bath; 3/4 Primary; Private Primary; 3/4 Basement
Construction Materials: Block
Construction Status: Previously Owned
Dining Room Description: Separate/Formal Dining Room
Electric: Circuit Breakers
Elevation Highpoint to Waterfront Slope: Gradual
Exterior: Cedar
Family Room Characteristics: Family Room; Main Level
Fencing: None
Fireplace Characteristics: Brick; Wood Burning
Foundation: Concrete Block
Fuel: Propane
Heating: Forced Air
Internet Options: Fiber Optic
Lake Details: Rocky; Sand
Laundry: Gas Dryer Hookup; Laundry Room; Lower Level; Washer Hookup
Lot Description: Accessible Shoreline; Tree Coverage - Heavy
Outbuildings: Additional Garage; Boat House
Parking Characteristics: Garage Door Opener
Pool Description: None
Property Subtype: Acreage
Road Frontage: Paved Streets
Road Responsibility: Public Maintained Road
Roof: Age Over 8 Years; Asphalt Shingles
Sewer: Septic System Compliant - No
Special Search: Main Floor Bedroom
Stories: One and One Half
Water: Private
Waterfront Type: River Front; River View; Dock
Waterfront View: Panoramic; River
Room Information
| Room Name | Dimensions | Level |
| Dining Room | 18x13 | Main |
| Family Room | 11x9 | Main |
| First (1st) Bedroom | 11x10 | Main |
| Foyer | 5x13 | Main |
| Garage | 13x24 | Main |
| Kitchen | 13x9 | Main |
| Laundry | 15x12 | Lower |
| Living Room | 16x17 | Main |
| Second (2nd) Bedroom | 21x14 | Upper |
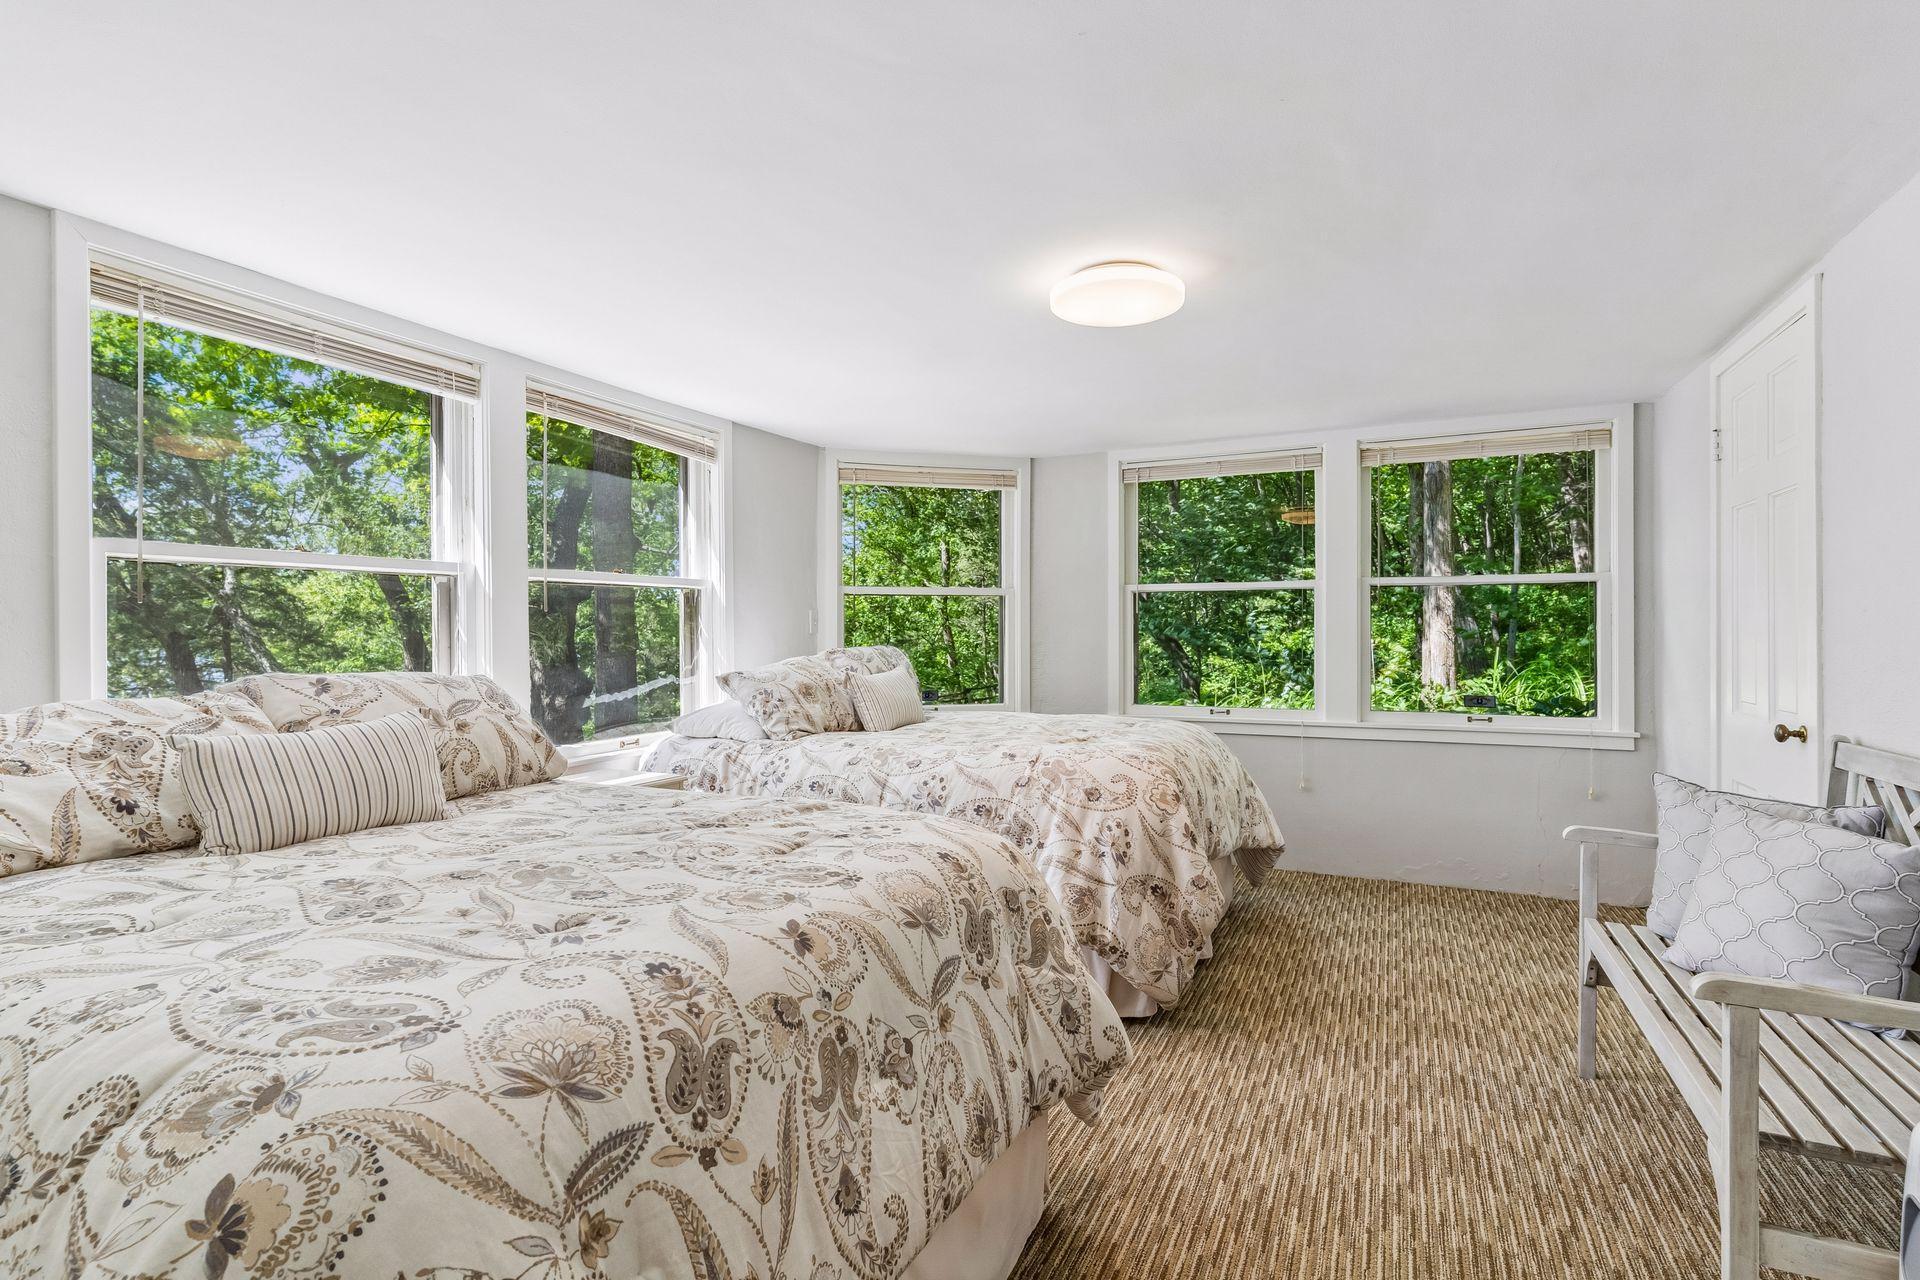
| Third (3rd) Bedroom | 22x13 | Lower |
 Septic Compliance Certificate.pdf
 Listing Office: Edina Realty, Inc.
Last Updated: July - 09 - 2026

The data relating to real estate for sale on this web site comes in part from the Broker Reciprocity SM Program of the Regional Multiple Listing Service of Minnesota, Inc. The information provided is deemed reliable but not guaranteed. Properties subject to prior sale, change or withdrawal. ©2024 Regional Multiple Listing Service of Minnesota, Inc All rights reserved.
Sunday 12th of July 2026 03:22 AM

218-998-4400
Mohagen Real Estate




Let's Connect

Mohagen Real Estate
sue@MohagenRealEstate.com
Office: 218-998-4400
Cell: 218-731-7376

Mohagen Real Estate is licensed in the State of Minnesota