N6527 1323rd Street, Prescott, WI 54021 (MLS# 7055818)
$649,900
Prescott, WI 54021
MLS# 7055818
4 beds | 3 baths | 3024 sqft
1 / 64

Property Description
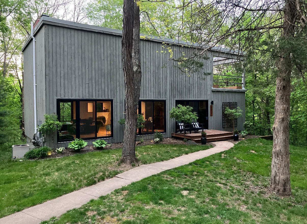
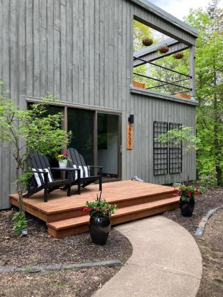
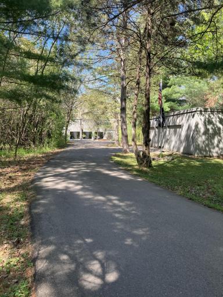
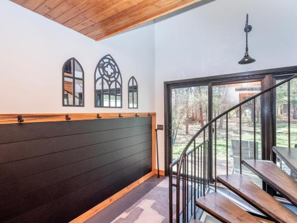
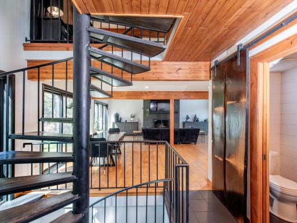
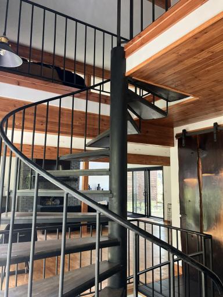
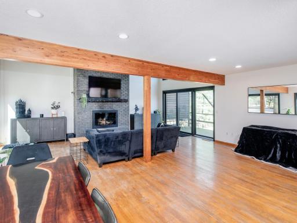
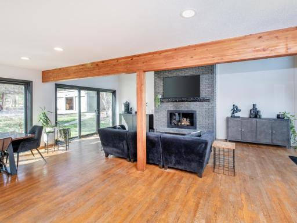
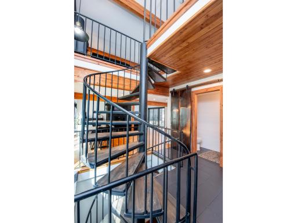
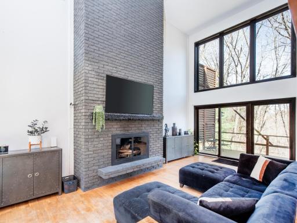
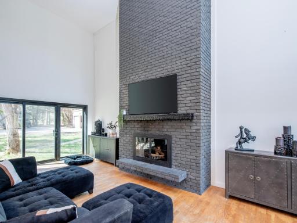
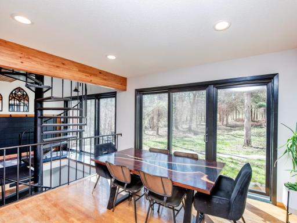
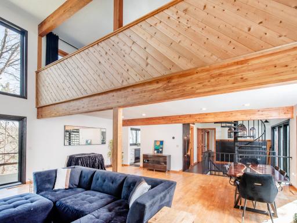
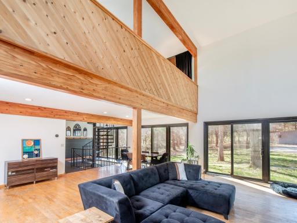
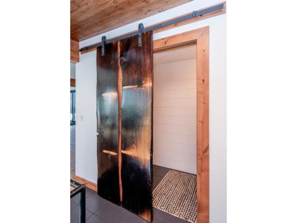
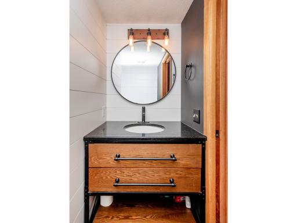
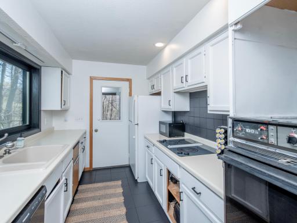
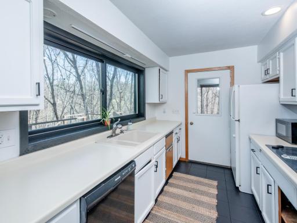
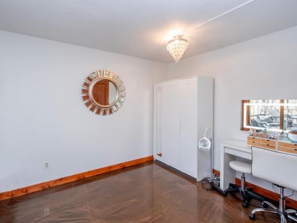
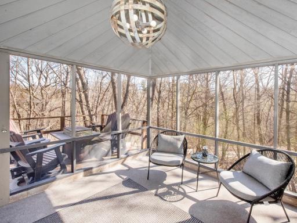
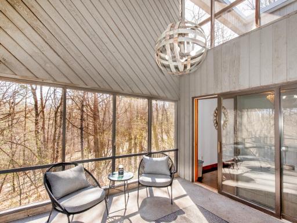
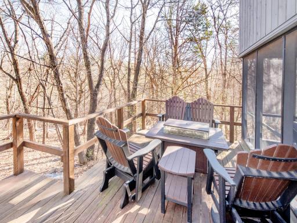
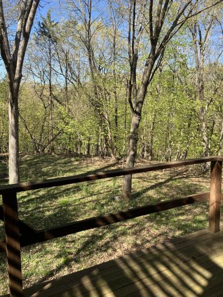
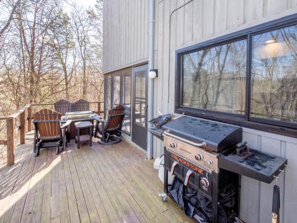
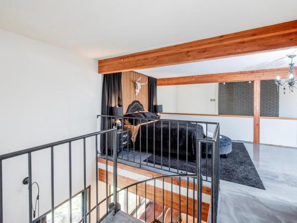
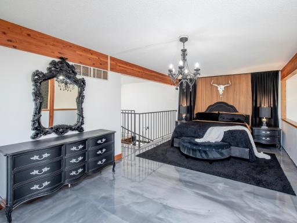
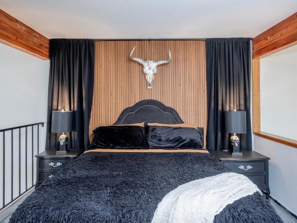
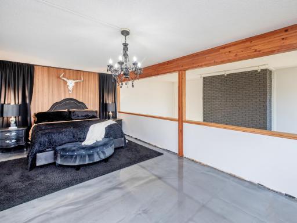
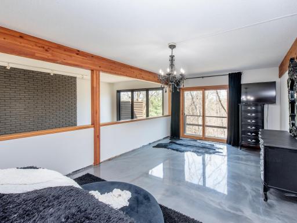
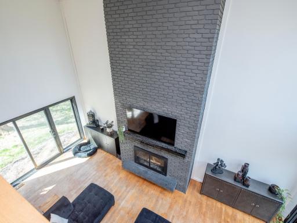
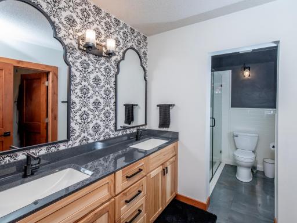
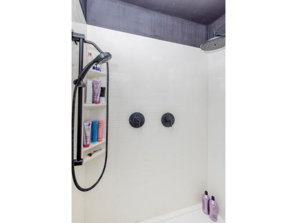
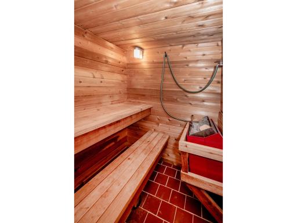
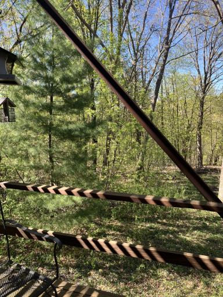
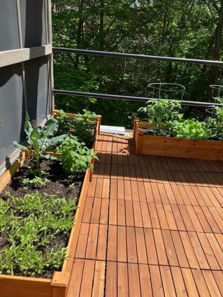
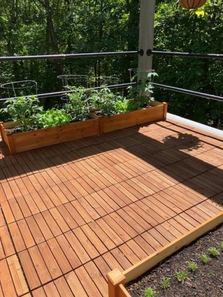
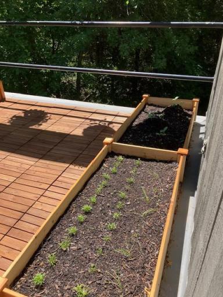
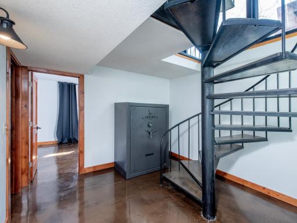
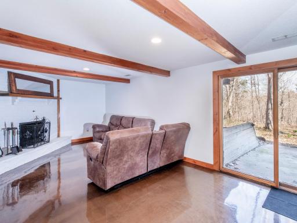
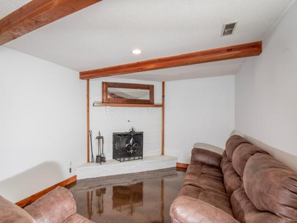
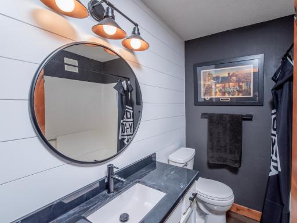
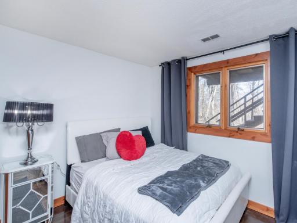
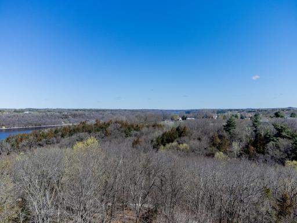
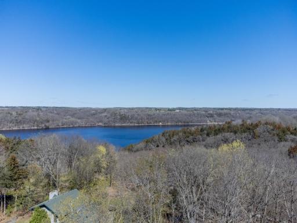
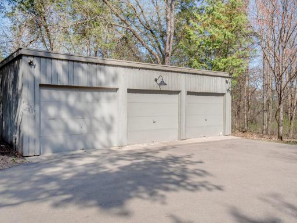
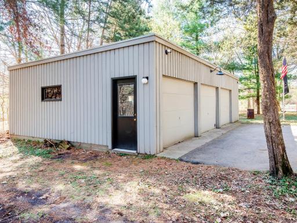
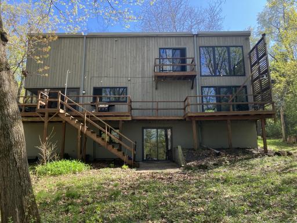
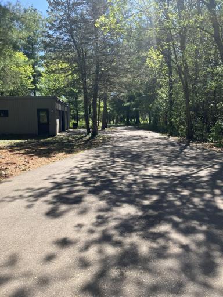
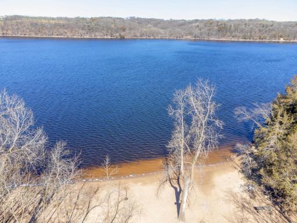
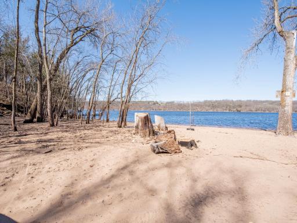
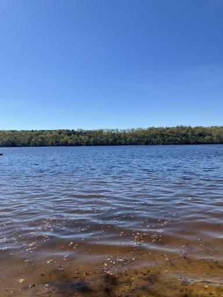
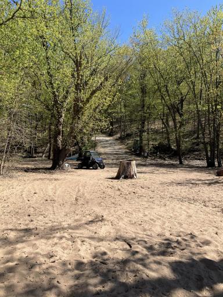
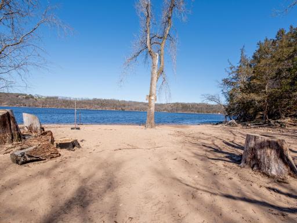
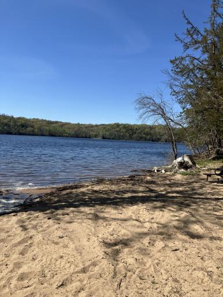
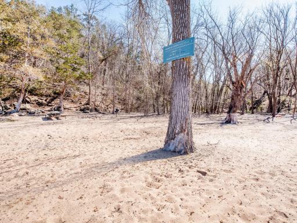
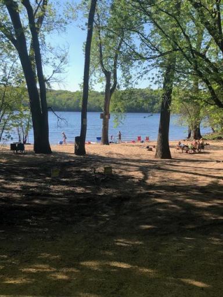
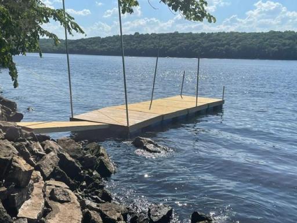
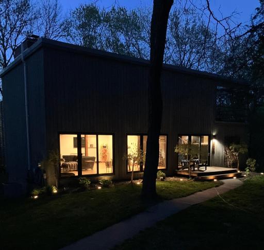
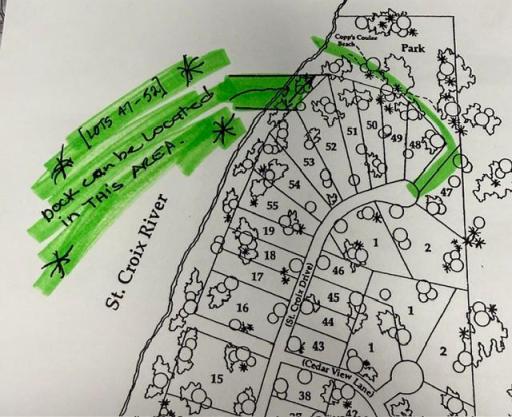
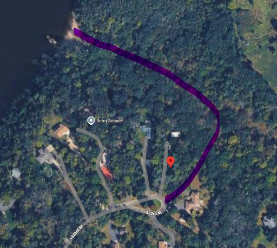
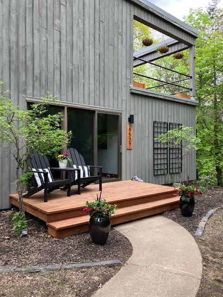
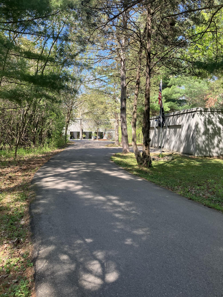
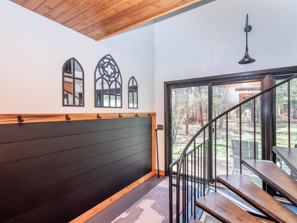
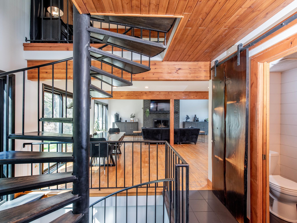
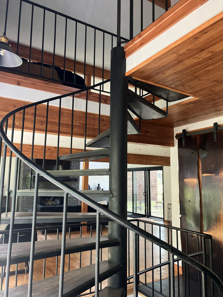
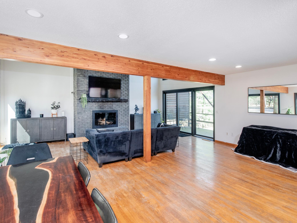
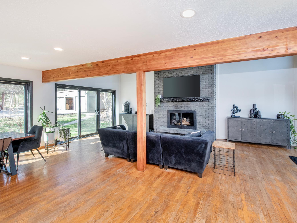
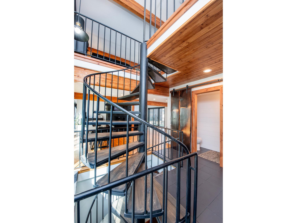
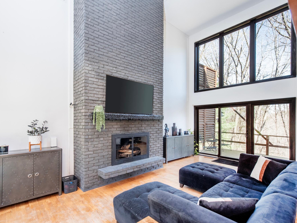
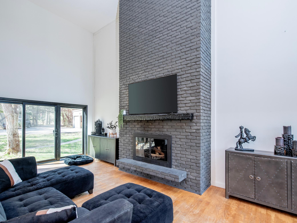

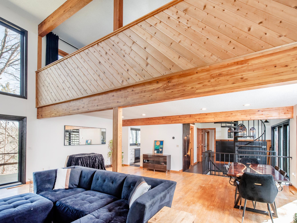
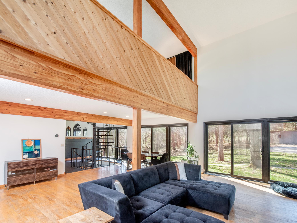
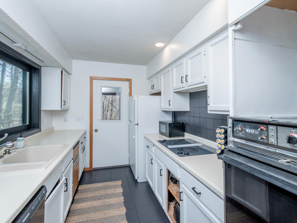
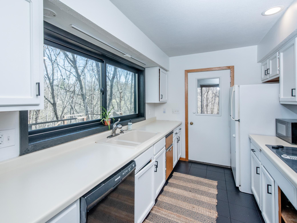
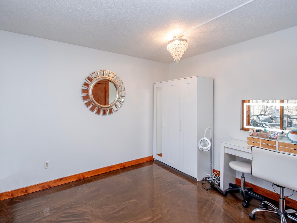
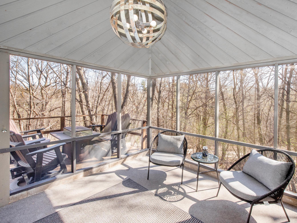
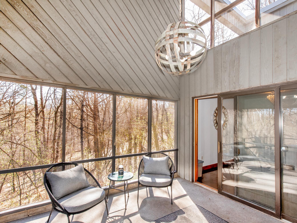
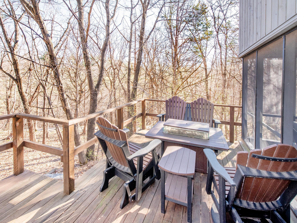
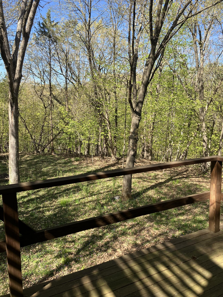
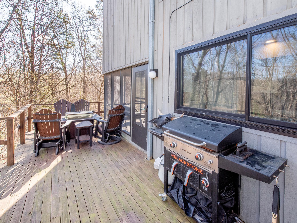
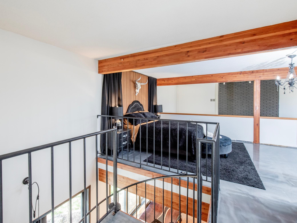
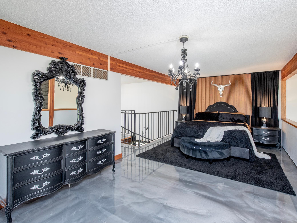
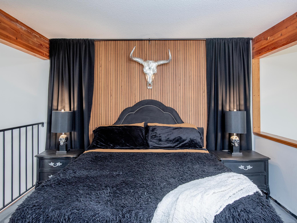
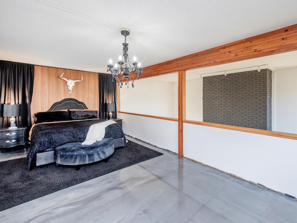
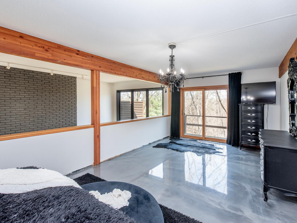
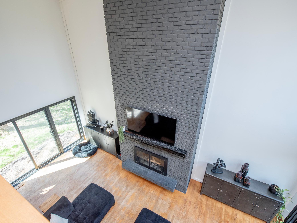
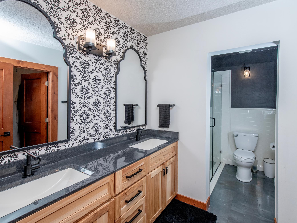
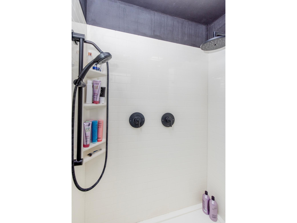
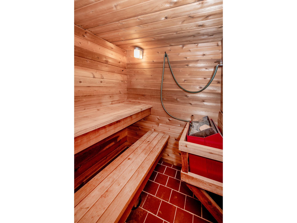
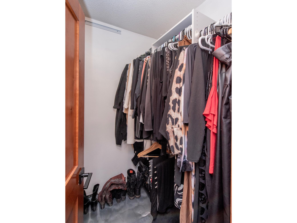
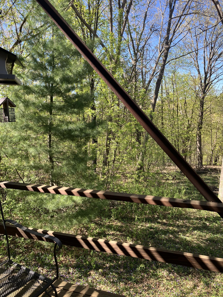
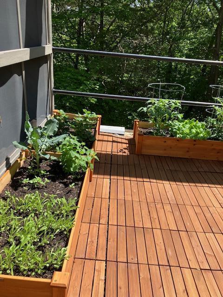
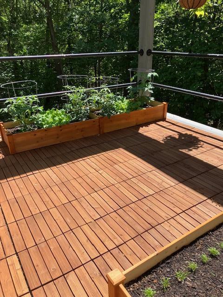
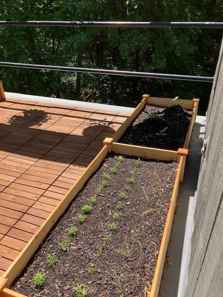
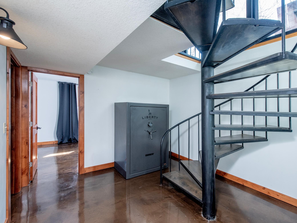
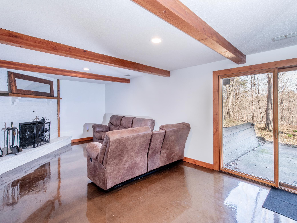
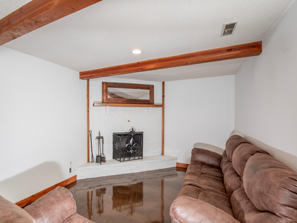
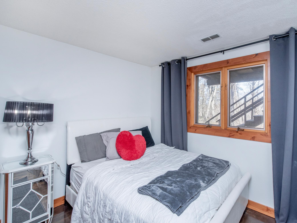

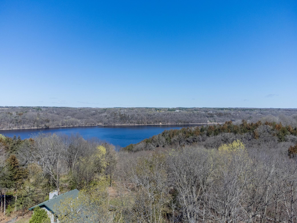
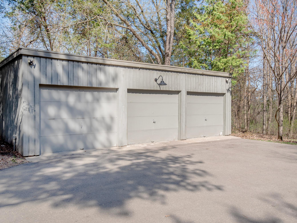
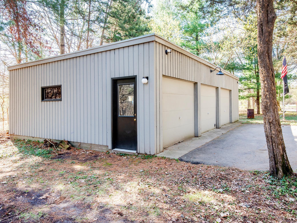
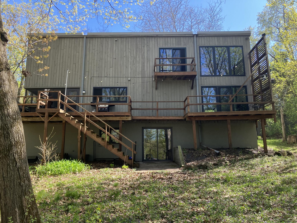
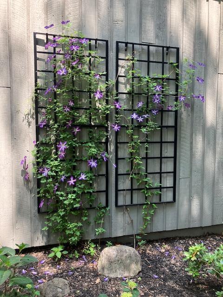
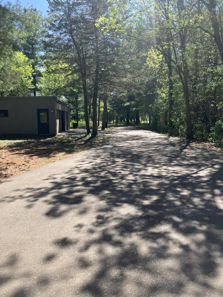
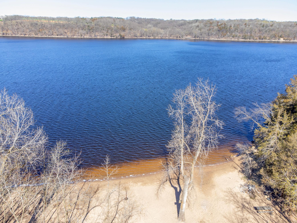
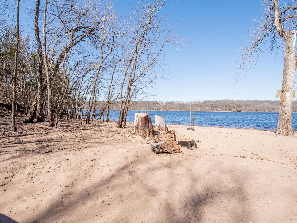
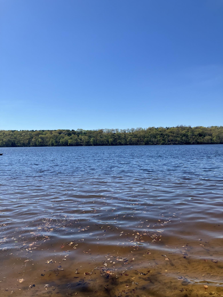
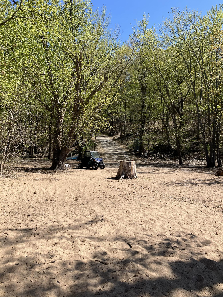
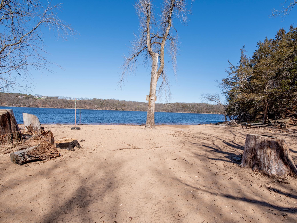
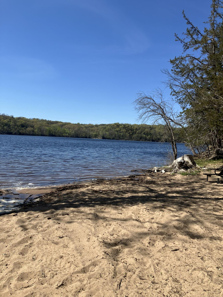
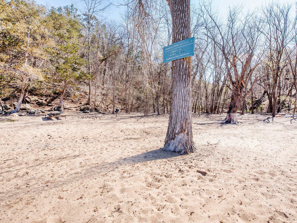
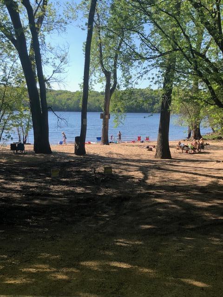
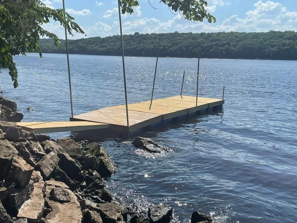
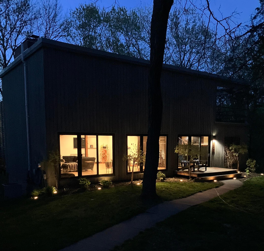
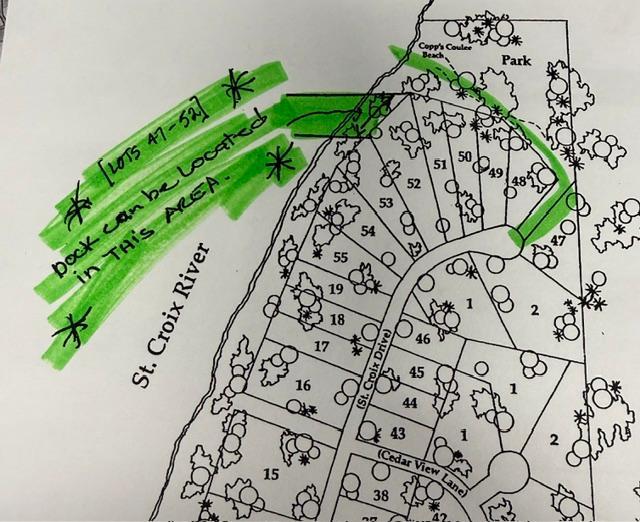
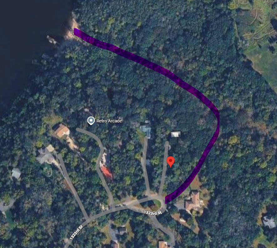
Contemporary architecture meets privacy and functionality on this beautiful wooded lot with deeded St. Croix River access, private dock rights, and an incredible 6-stall garage setupâoffering the perks of river living without the high taxes. This thoughtfully designed home by Ralph Rapsonâbest known for the original Guthrie Theaterâfeatures a warm, inviting open floor plan filled with natural light. The main level showcases a spacious Great Room with vaulted ceilings, wood floors, expansive windows and a striking two-story brick fireplace. The kitchen flows seamlessly to a screened porch and large deck, perfect for enjoying the peaceful wooded surroundings. A flexible main-level bedroom or office adds convenience and versatility. Upstairs, the lofted ownerâs suite overlooks the Great Room and includes a sitting area, private deck access and a spa-like bath complete with a sauna. The walkout lower level offers a cozy family room with fireplace, two additional bedrooms and a bonus space ideal for a home office, gym, or hobby room. Car enthusiasts and hobbyists will appreciate the two insulated 3-car garages (6 total stalls)âperfect for a workshop, recreational vehicles, or all your toys. Enjoy easy access to the St. Croix River via an association-maintained trail and road, with the ability to place your own dockâcreating a rare opportunity to enjoy privacy, nature, and a true river lifestyle. Septic compliance and well compliance/testing completed.
Details
Maps
Contract Information
Status: Active
Contingency: None
Current Price: 649900
Original List Price: 699900
ListPrice: 649900
List Date: 2026-04-15
Owner is an Agent?: No
Auction?: No
General Property Information
Assoc Mgmt Co. Phone #: 715-410-3271
Association Fee Frequency: Annually
Association Mgmt Co. Name: Cedar St Croix Landowners Assoc. Inc
Common Wall: No
Lot Measurement: Acres
Manufactured Home?: No
Multiple PIDs?: No
New Development: No
Number of Fireplaces: 2
Waterfront Present: Yes
Year Built: 1980
Yearly/Seasonal: Yearly
Zoning: Residential-Single Family
Bedrooms: 4
Baths Total: 3
Bath Full: 1
Bath Three Quarters: 1
Bath Half: 1
Main Floor Total SqFt: 1512
Above Grd Total SqFt: 1512
Below Grd Total SqFt: 1512
Total SqFt: 3024
Total Finished Sqft: 2434.00
FireplaceYN: Yes
Lake/Waterfront Name: St. Croix River
Style: (SF) Single Family
Foundation Size: 1512
Association Fee: 195
Garage Stalls: 6
Lot Dimensions: 474x255x305x58
Acres: 1.54
Assessment Pending: No
Location Tax and Other Information
House Number: N6527
Street Name: 1323rd
Street Suffix: Street
Postal City: Prescott
County: Pierce
State: WI
Zip Code: 54021
Assessments
Tax With Assessments: 5272
Building Information
Finished SqFt Above Ground: 1512
Finished SqFt Below Ground: 922
Lease Details
Land Leased: Not Applicable
Miscellaneous Information
DP Resource: Yes
Homestead: Yes
Ownership
Fractional Ownership: No
Parking Characteristics
Garage Dimensions: see floor plans in supplements
Garage Square Feet: 1562
Property Features
Accessible: None
Air Conditioning: Central Air
Amenities Unit: Deck; Kitchen Window; Vaulted Ceiling(s); Washer/Dryer Hookup
Appliances: Cooktop; Dishwasher; Dryer; Microwave; Range; Refrigerator; Washer
Association Fee Includes: Beach Access; Shared Amenities
Basement: Egress Windows
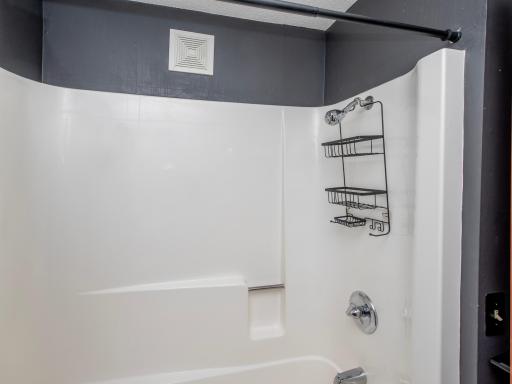
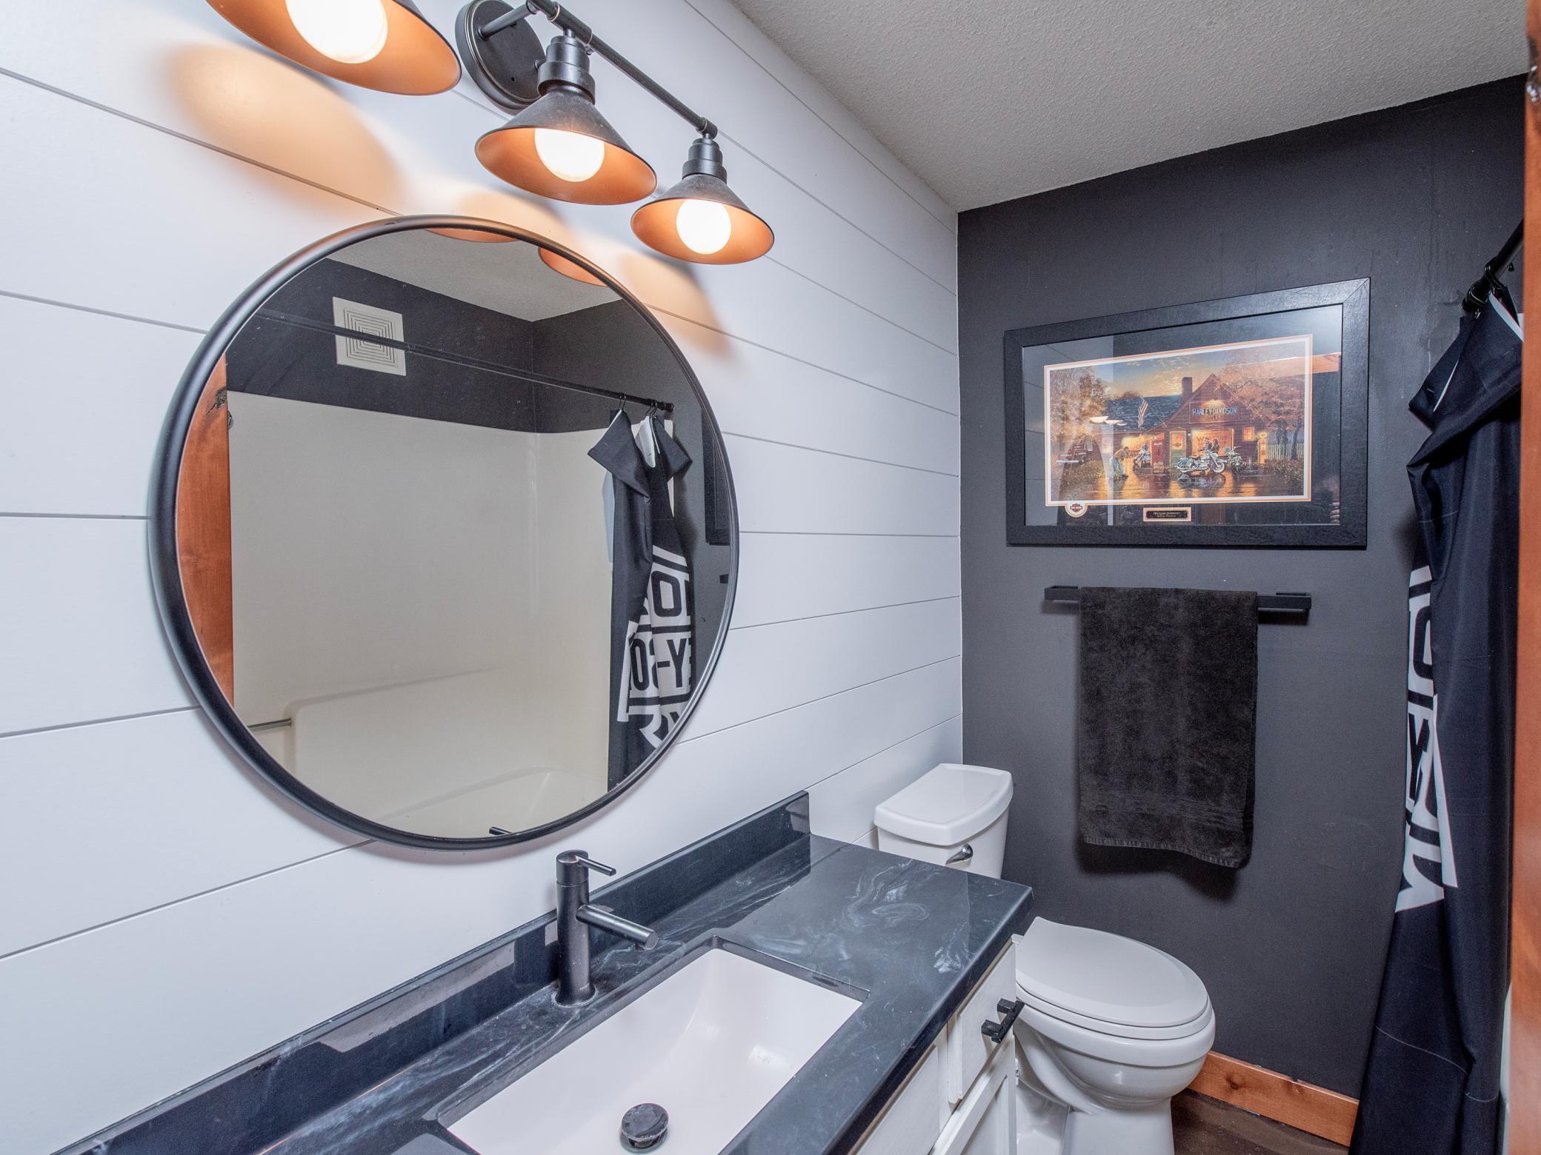
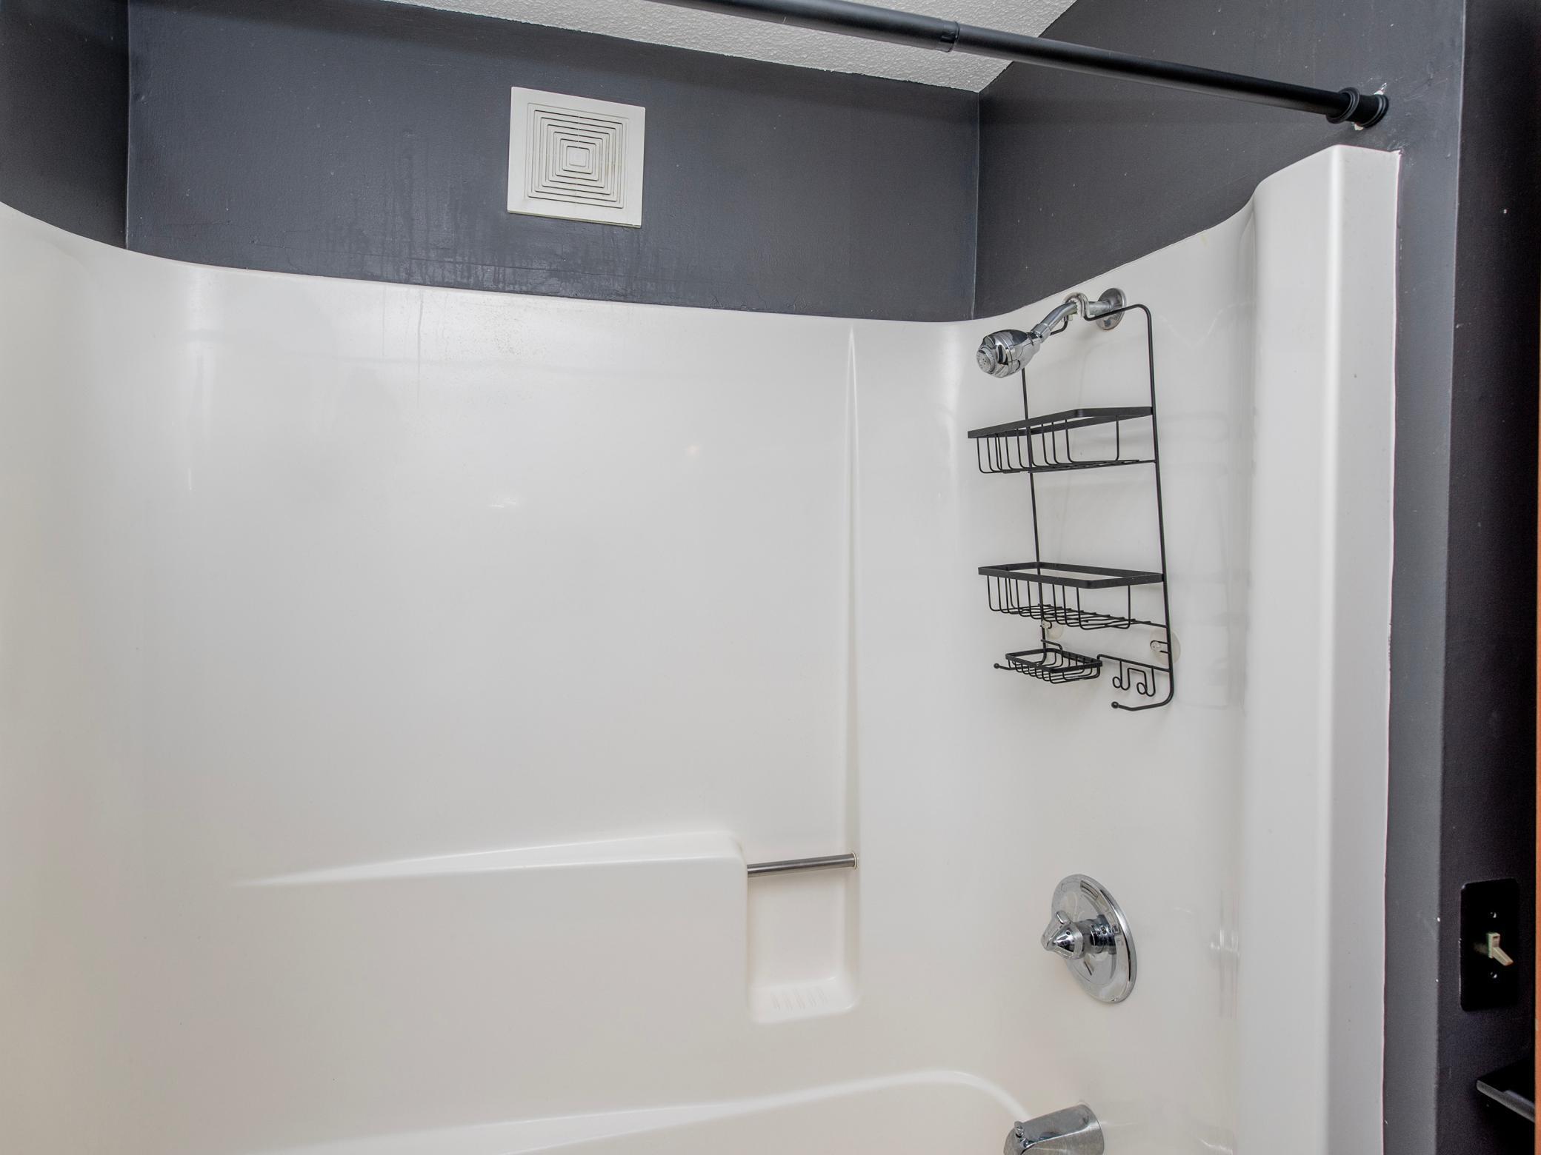
Bath Description: Main Floor 1/2 Bath; Upper Level 3/4 Bath; Full Basement
Construction Status: Previously Owned
Dining Room Description: Informal Dining Room
Electric: Circuit Breakers
Exterior: Cedar; Wood
Fencing: None
Fireplace Characteristics: Brick; Family Room; Living Room; Wood Burning
Foundation: Concrete Block
Fuel: Natural Gas
Heating: Forced Air
Lock Box Type: Supra
Lot Description: Tree Coverage - Heavy
Parking Characteristics: Insulated Garage
Pool Description: None
Road Frontage: Private Road
Road Responsibility: Association Maintained Road
Roof: Age Over 8 Years
Sewer: Septic System Compliant - Yes
Special Search: Main Floor Bedroom
Stories: Two
Water: Well
Room Information
| Room Name | Dimensions | Level |
| Deck | 8x48 | Main |
| Deck | 4x8 | Upper |
| Den | 11x11 | Lower |
| Dining Room | 11x14 | Main |
| Family Room | 11x23 | Lower |
| First (1st) Bedroom | 12x24 | Main |
| Fourth (4th) Bedroom | 8x11 | Lower |
| Living Room | 13x24 | Main |
| Screened Porch | 12x12 | Main |
| Second (2nd) Bedroom | 9x12 | Upper |
| Third (3rd) Bedroom | 11x11 | Main |
Listing Office: Cardinal Realty Co.
Last Updated: May - 28 - 2026

The data relating to real estate for sale on this web site comes in part from the Broker Reciprocity SM Program of the Regional Multiple Listing Service of Minnesota, Inc. The information provided is deemed reliable but not guaranteed. Properties subject to prior sale, change or withdrawal. ©2024 Regional Multiple Listing Service of Minnesota, Inc All rights reserved.
Saturday 30th of May 2026 11:07 AM

218-998-4400
Mohagen Real Estate



Let's Connect

Mohagen Real Estate
sue@MohagenRealEstate.com
Office: 218-998-4400
Cell: 218-731-7376

Mohagen Real Estate is licensed in the State of Minnesota