N7716 State Road 65, River Falls, WI 54022 (MLS# 7037301)
$1,950,000
River Falls, WI 54022
MLS# 7037301
3 beds | 2 baths | 1902 sqft
1 / 39
Property Description
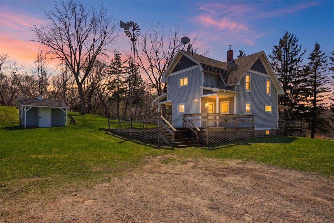
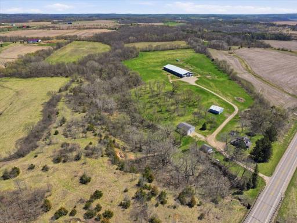
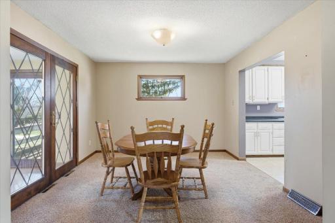
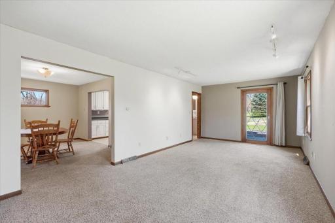
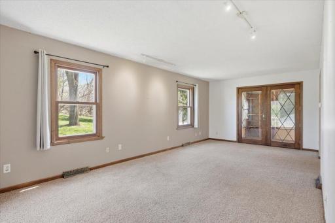
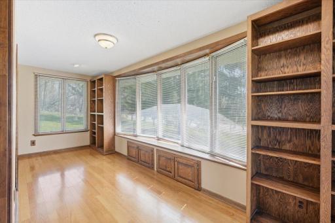
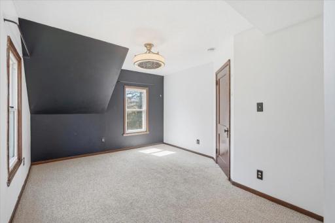
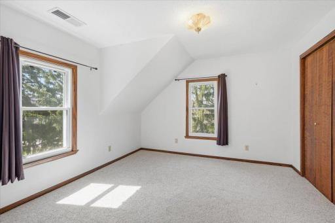
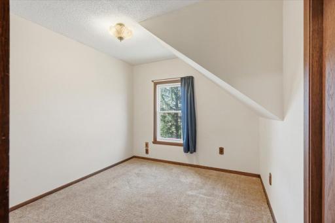
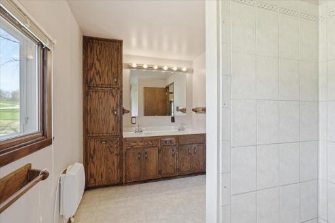
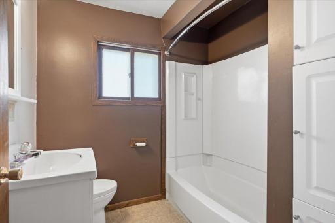
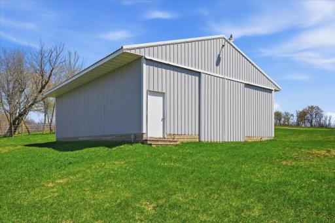
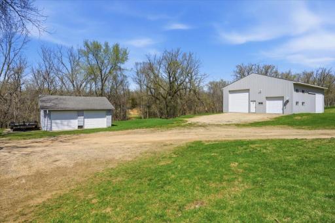
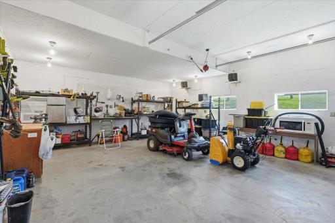
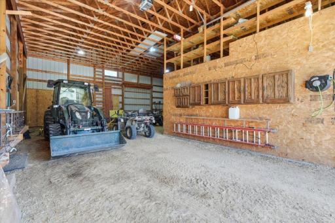
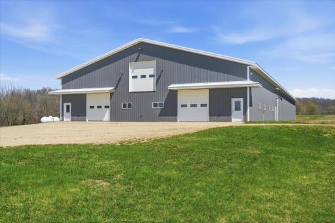
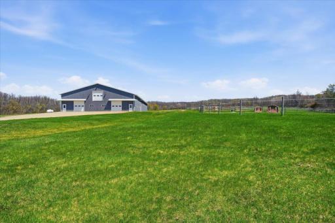
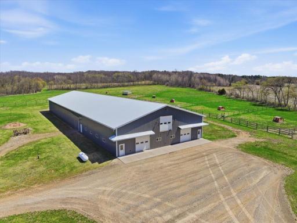
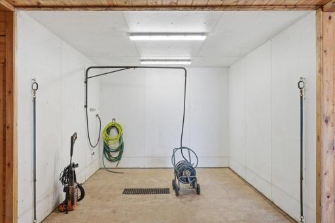
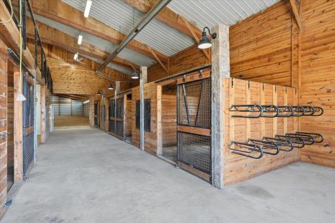
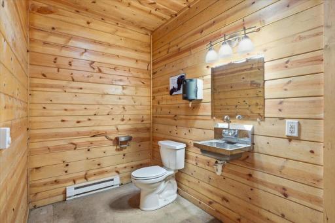
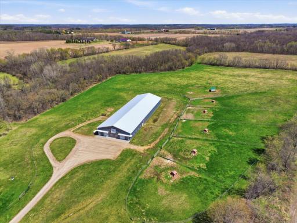
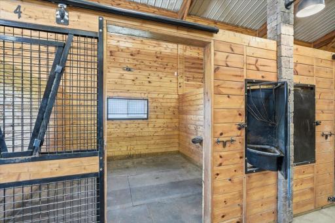
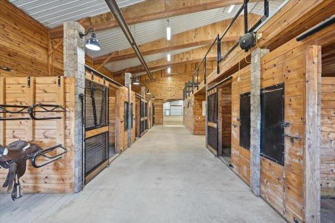
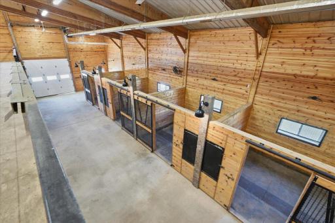
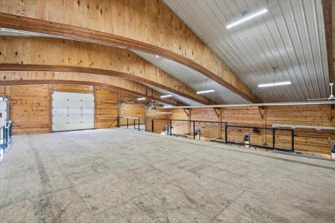
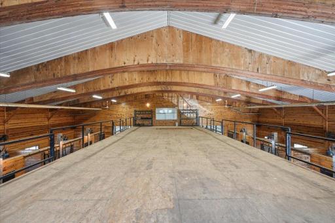
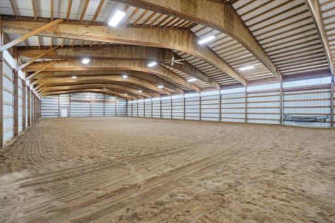
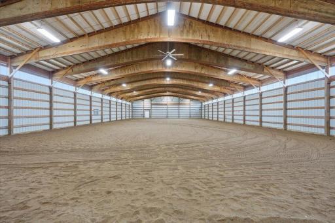
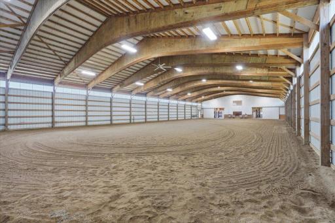
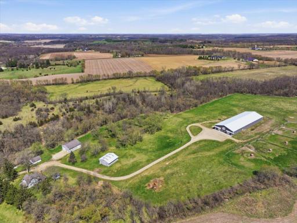
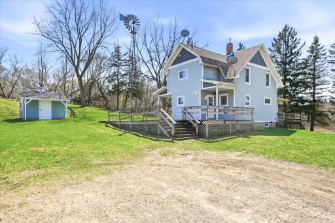
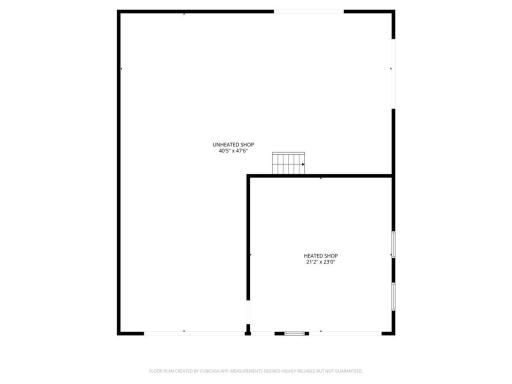
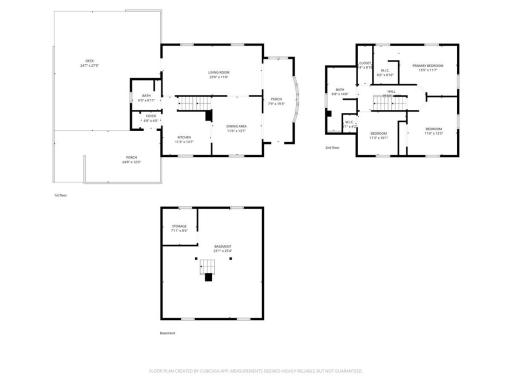
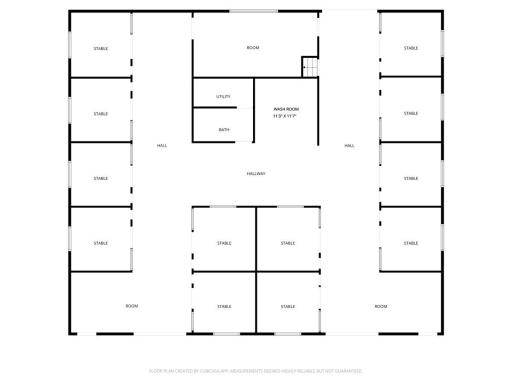
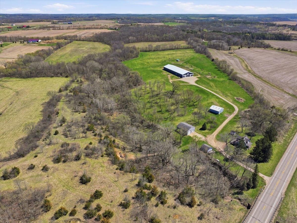
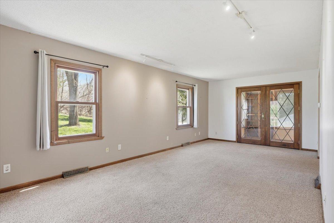
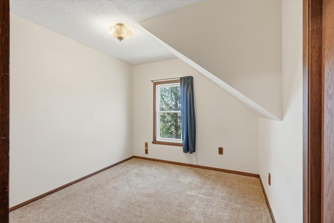
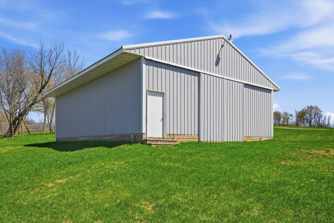
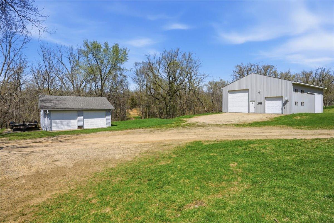
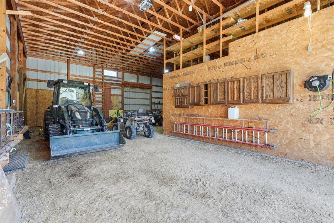
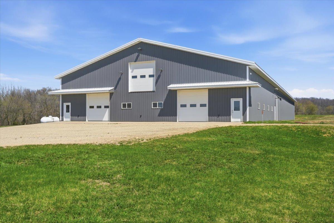
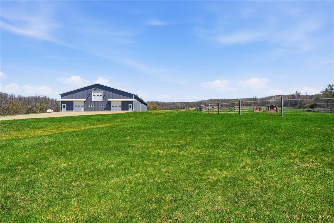
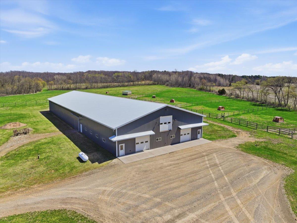
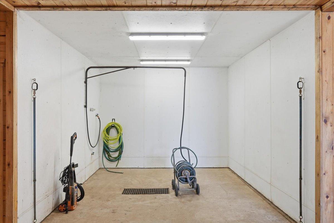
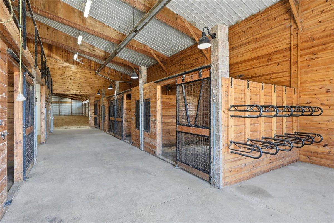
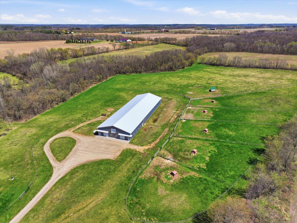
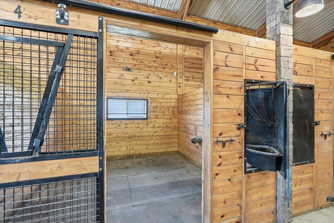
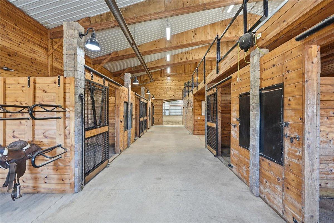
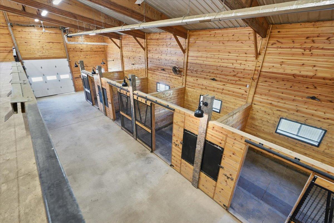
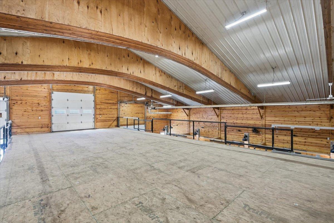
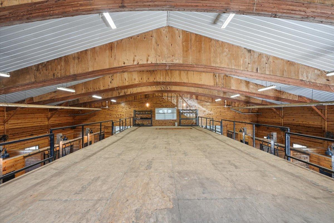
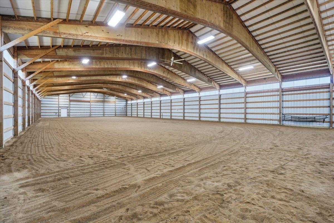
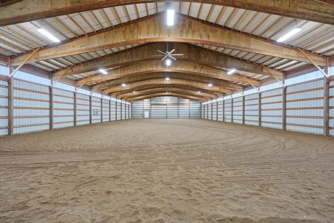
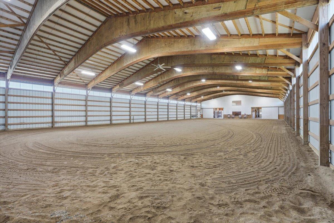
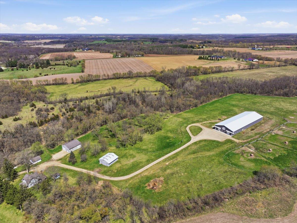
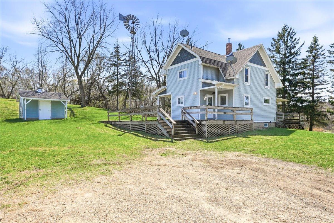
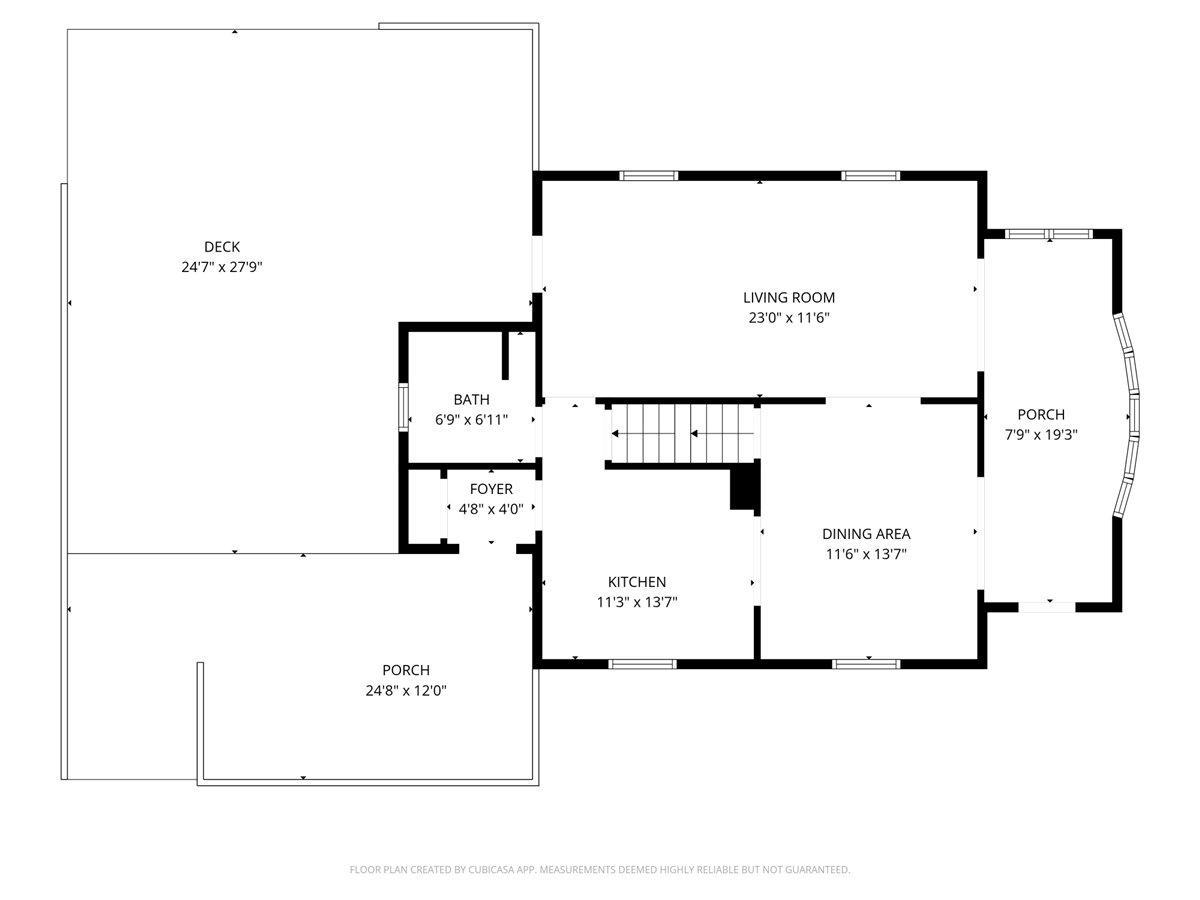
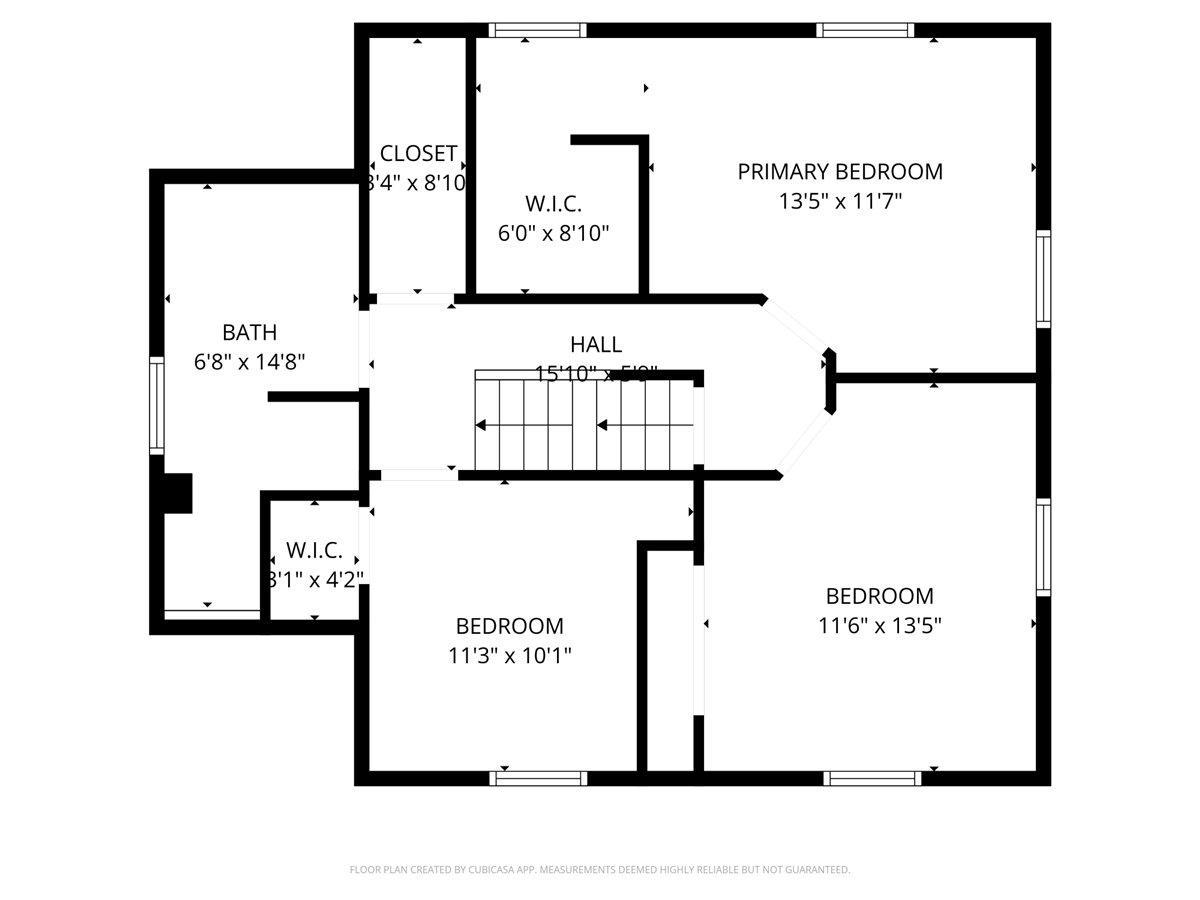
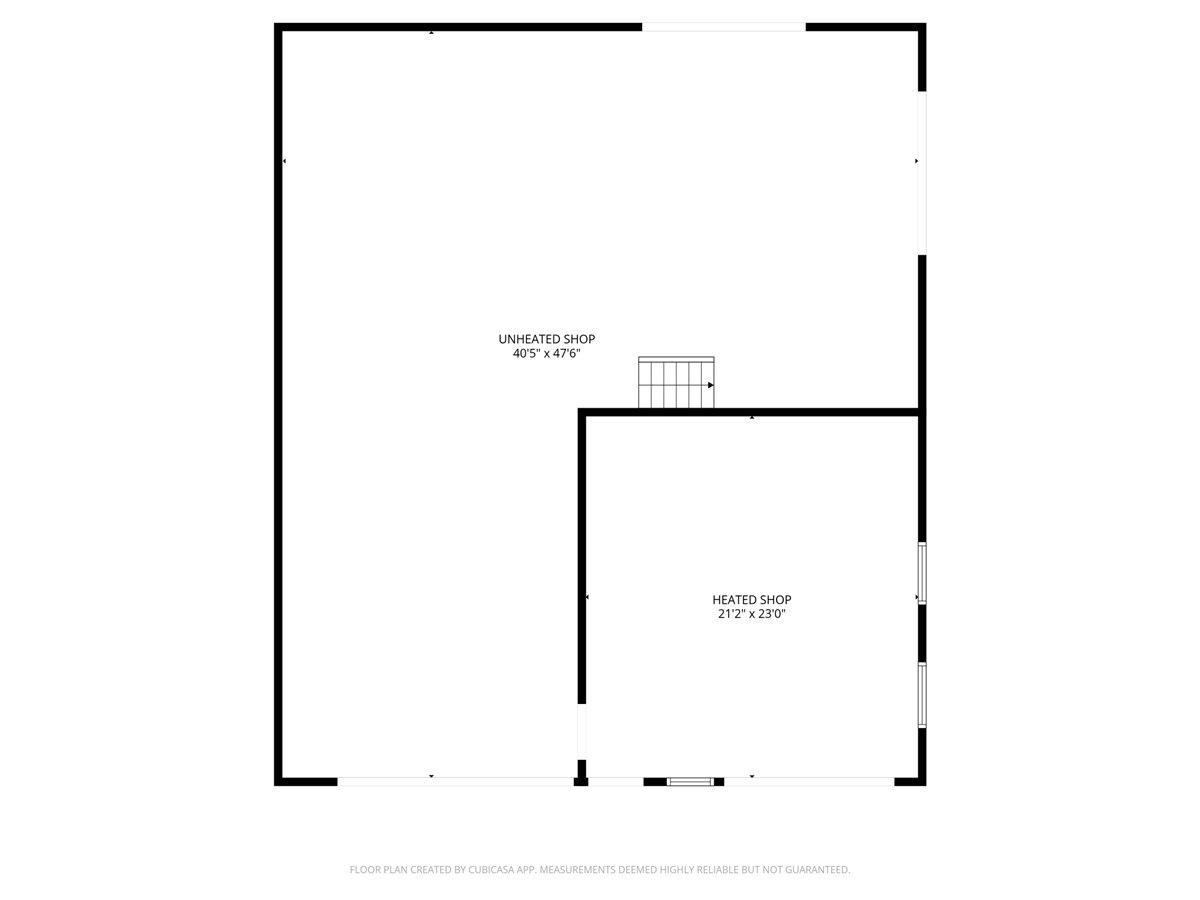
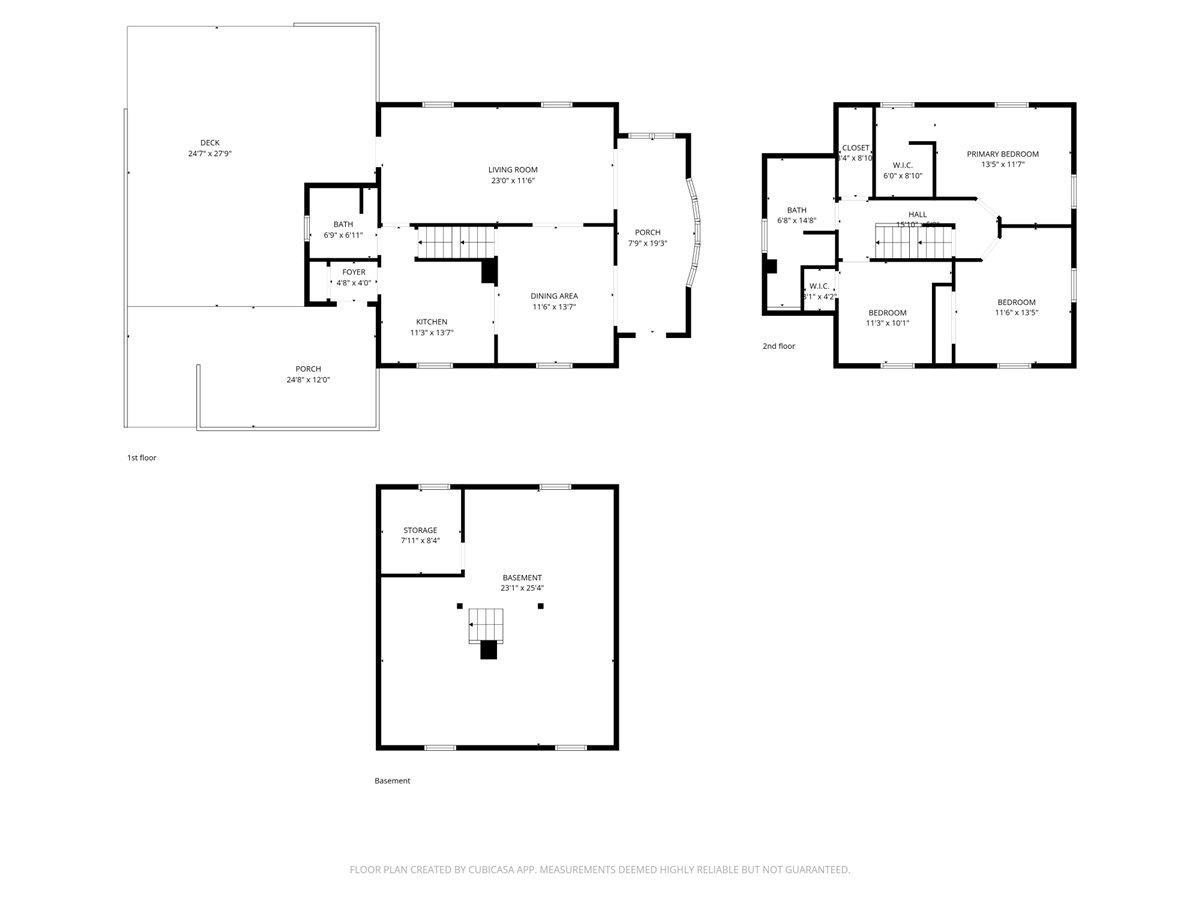
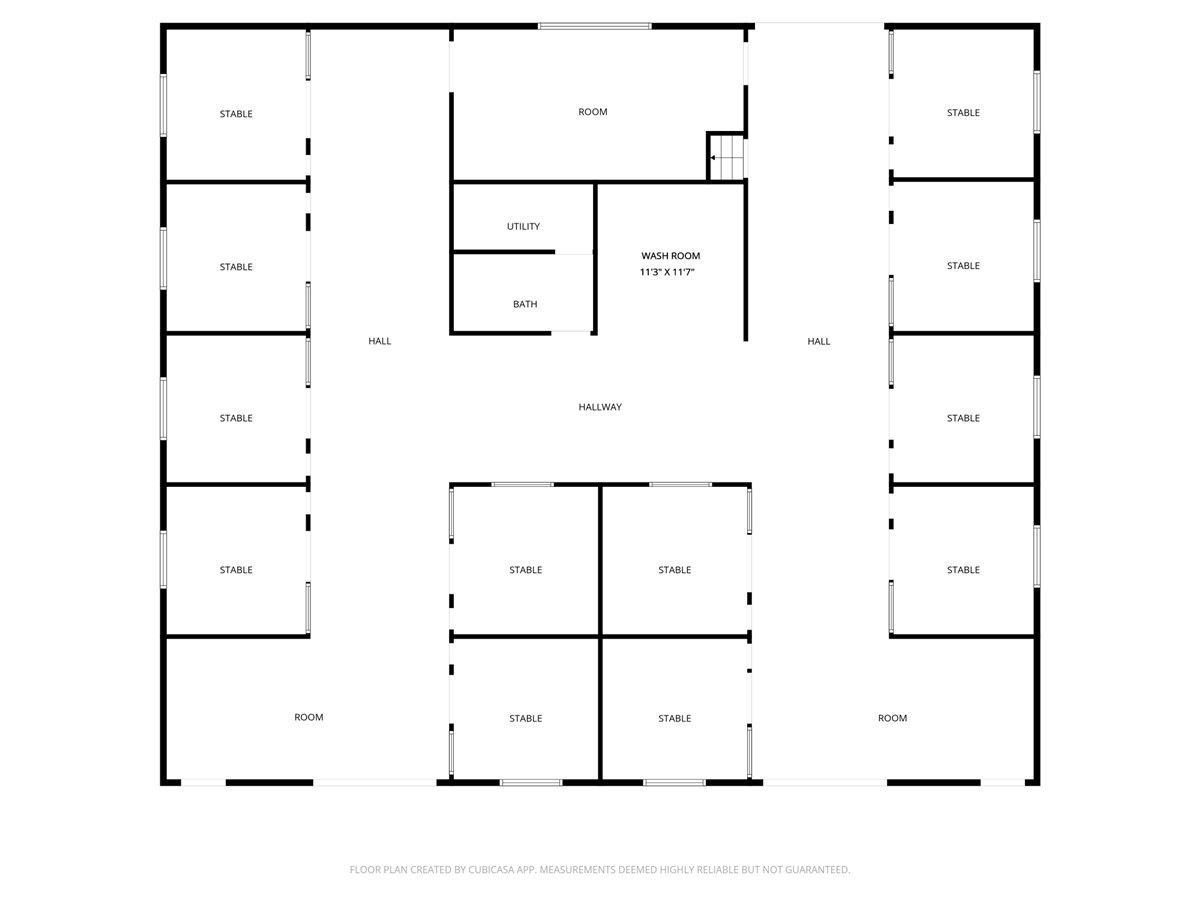
Welcome to this stunning, one-of-a-kind equestrian estate just south of River Falls. This nearly 75 rolling acres has it all. The classic farmhouse is exactly the scene you would expect as you enter this property boasting 3 bedrooms and 2 bathrooms. There are several additional buildings adding every amenity expected for a property of this nature. Multiple pole buildings on this property offer a heated shop, ample storage and stables near the home. Just up the driveway, you will find one of the most custom and beautiful stables and indoor arenas you've ever stepped foot in. This 70' x 220' building has 12 custom stalls, a wash bay, 2 viewing areas, hay storage, auto waterers and much, much more. The expansive indoor riding arena, attached to the heated stables has all the space one could desire at 70' x 160'. There are several pastures along with perfectly proportioned paddocks with auto waterers supporting each one. Every inch of this equestrian area is well thought-out and detailed. Last but certainly not least, this nearly 75 acres offers opportunities beyond imagination with lush fields and beautiful tree lines. This stunning acreage is nearly impossible to find so close to the Twin Cities greater area. This is a property you will not want to miss.
Details
Maps
Contract Information
Status: Active
Contingency: None
Current Price: 1950000
Original List Price: 1950000
ListPrice: 1950000
List Date: 2026-04-24
Owner is an Agent?: No
Auction?: No
General Property Information
Common Wall: No
Lot Measurement: Acres
Manufactured Home?: No
Multiple PIDs?: No
New Development: No
Waterfront YN: No
Year Built: 1920
Yearly/Seasonal: Yearly
Zoning: Agriculture, Residential-Single Family
Bedrooms: 3
Baths Total: 2
Bath Full: 2
Main Floor Total SqFt: 950
Above Grd Total SqFt: 1352
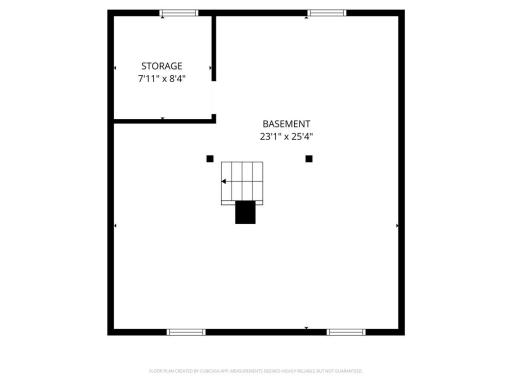
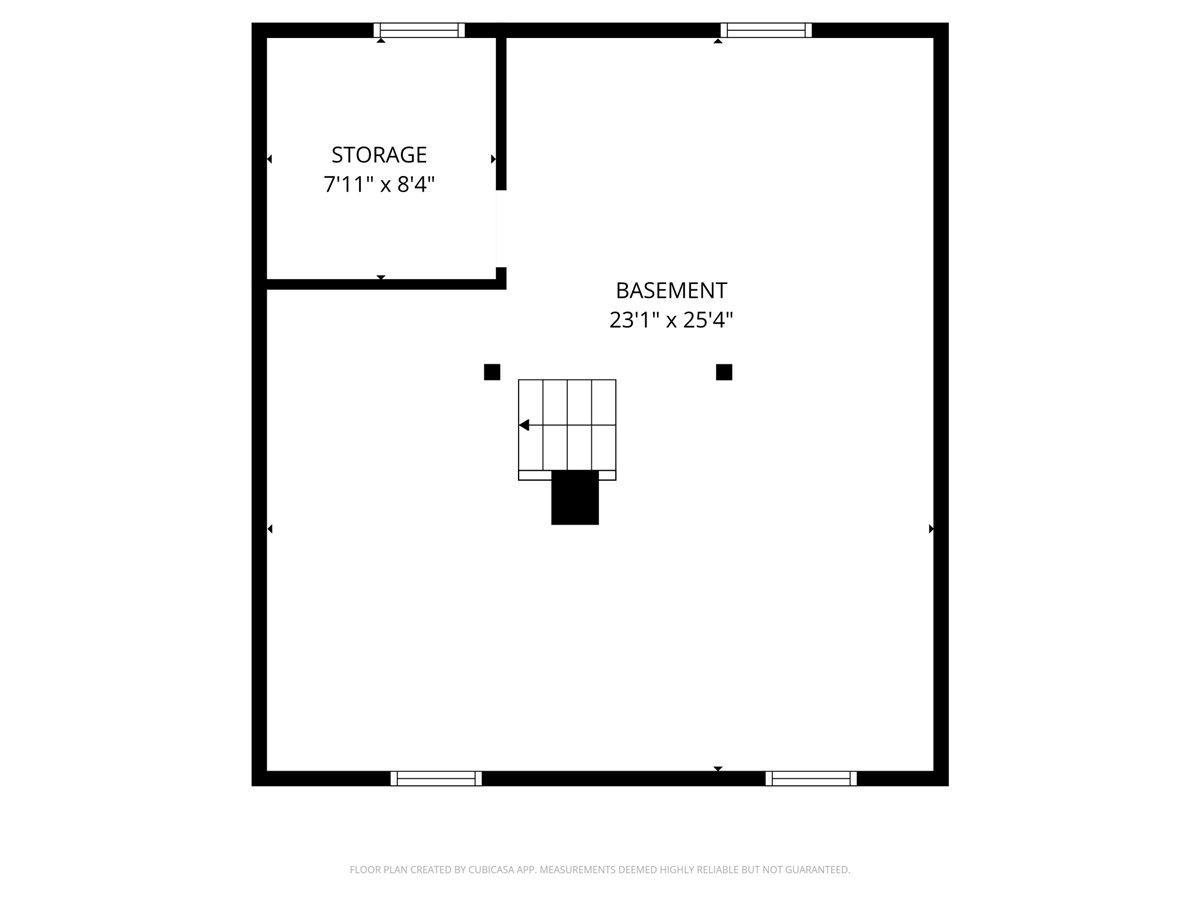
Below Grd Total SqFt: 550
Total SqFt: 1902
Total Finished Sqft: 1352.00
FireplaceYN: No
Style: (SF) Single Family
Foundation Size: 550
Garage Stalls: 6
Lot Dimensions: 2635x1855x2855x2633
Acres: 74.21
Assessment Pending: No
Location Tax and Other Information
House Number: N7716
Street Name: State Road 65
Postal City: River Falls
County: Pierce
State: WI
Zip Code: 54022
Acreage Information
Pasture Acres: 25
Tillable Acres: 40
Wooded Acres: 9
Assessments
Tax With Assessments: 9381
Basement
Foundation Dimensions: 25x22
Building Information
Finished SqFt Above Ground: 1352
Lease Details
Land Leased: Not Applicable
Miscellaneous Information
Homestead: No
Ownership
Fractional Ownership: No
Parking Characteristics
Garage Dimensions: 22x24
Garage Square Feet: 525
Public Survey Info
Range#: 18W
Section#: 16
Township#: 27N
Property Features
Accessible: None
Agricultural Water: Well
Air Conditioning: Central Air
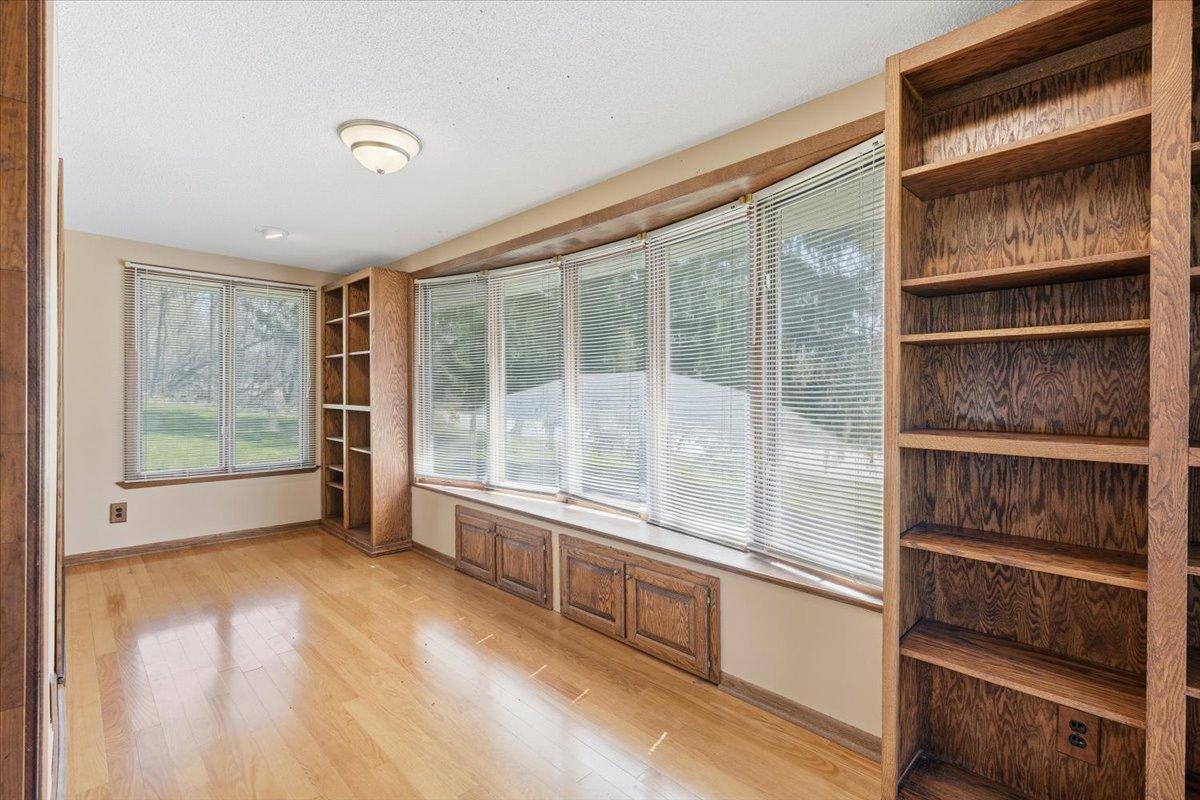
Amenities Unit: Deck; French Doors; Natural Woodwork; Porch; Primary Bedroom Walk-In Closet; Washer/Dryer Hookup
Appliances: Dishwasher; Dryer; Fuel Tank - Rented; Microwave; Range; Refrigerator; Washer
Assumable Loan: Not Assumable
Basement: Full; Unfinished
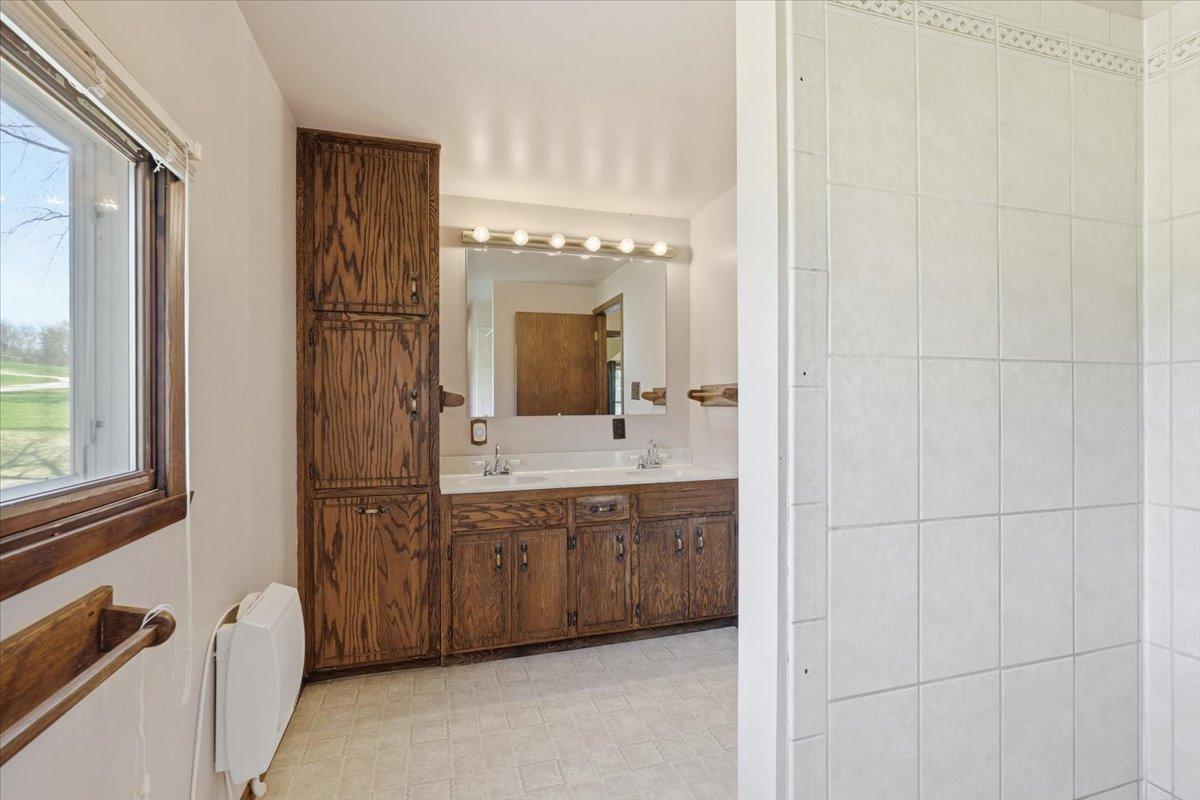
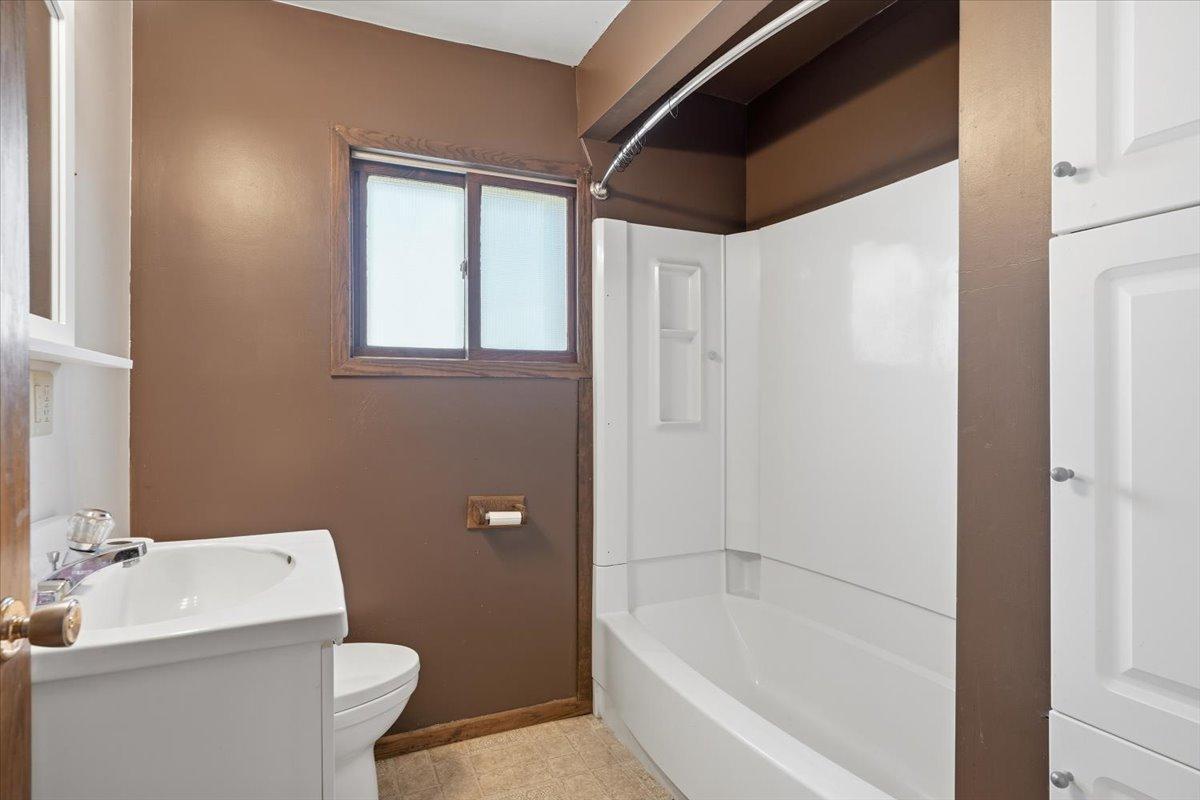
Bath Description: Main Floor 1/2 Bath; Main Floor Full Bath; Upper Level Full Bath
Construction Status: Previously Owned
Crop Type: Hay/Alfalfa
Dining Room Description: Separate/Formal Dining Room
Electric: 200+ Amp Service
Existing Financing: Free and Clear
Exterior: Shakes; Vinyl
Farm Type: Beef; Crop; Hobby; Horse; Livestock; Wooded/Hunting
Fencing: Wire; Wood
Foundation: Concrete Block
Fuel: Propane
Heating: Forced Air; Radiant
Internet Options: Fiber Optic
Laundry: In Basement
Lock Box Type: Combo
Lot Description: Irregular Lot; Suitable for Horses; Tillable; Tree Coverage - Medium
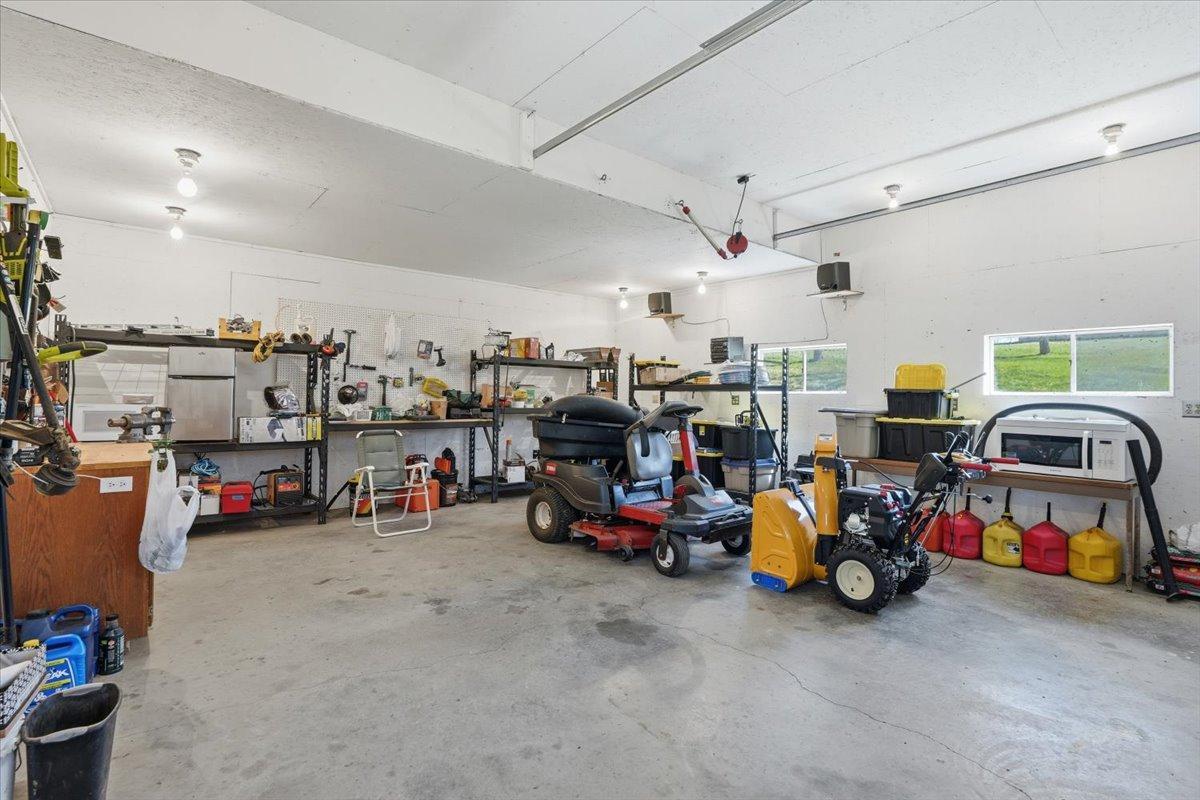
Outbuildings: Additional Garage; Barn(s); Chicken Coop/Barn; Indoor Arena; Lean-To; Machine Shed; Pole Building; Stables; Tack Room; Workshop
Property Subtype: Acreage; Rural Residential
Road Frontage: County Road
Road Responsibility: Public Maintained Road
Roof: Age Over 8 Years; Asphalt Shingles; Pitched
Sellers Terms: Cash; Conventional
Sewer: Private Sewer; Septic System Compliant - Yes
Soil Type: Loam
Special Search: 3 BR on One Level
Stories: Two
Topography: Rolling
Water: Drilled; Private; Well
Room Information
| Room Name | Dimensions | Level |
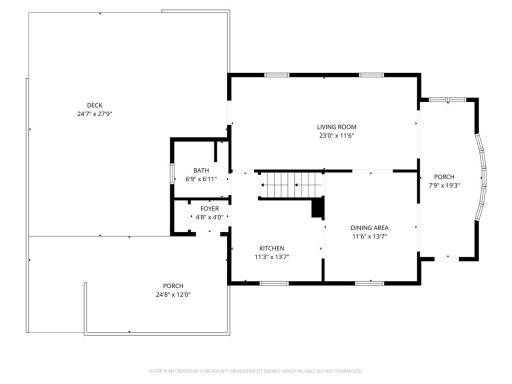
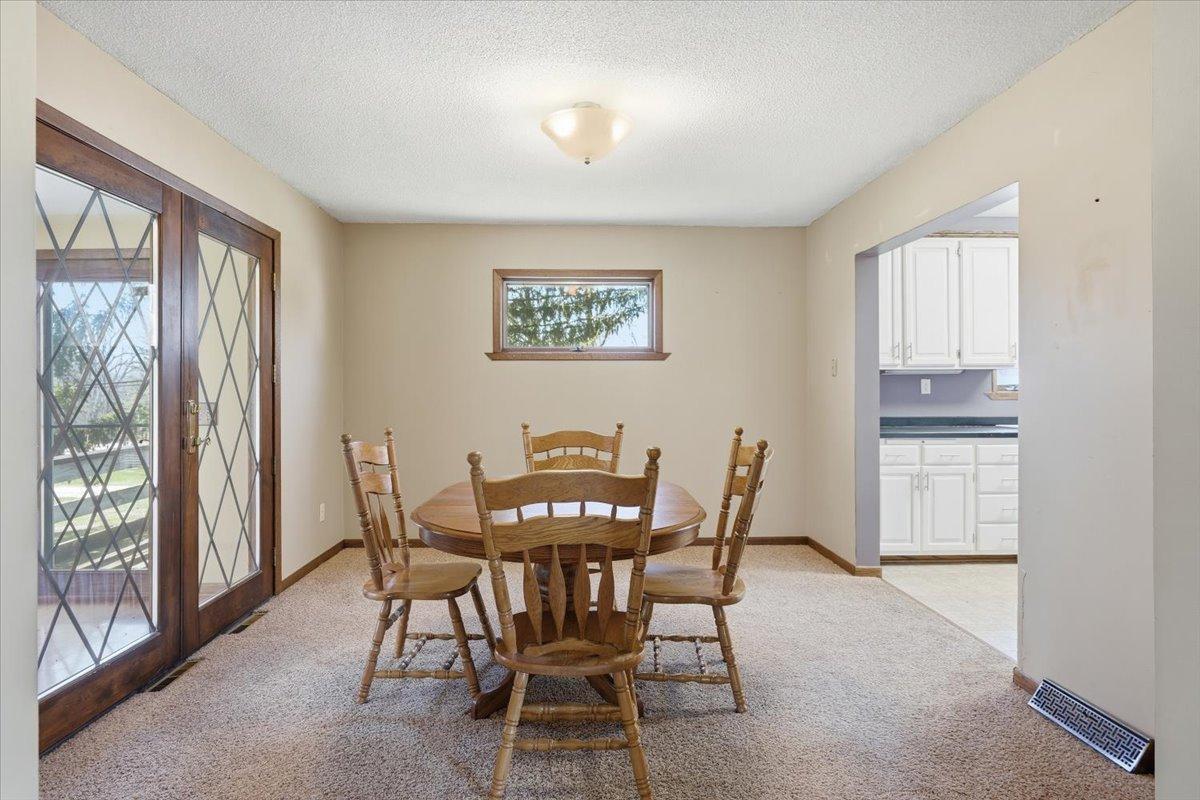
| Dining Room | 12x14 | Main |
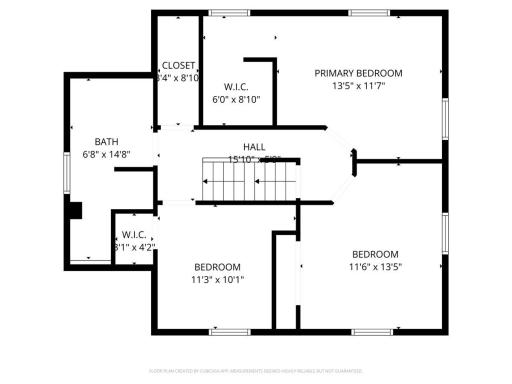
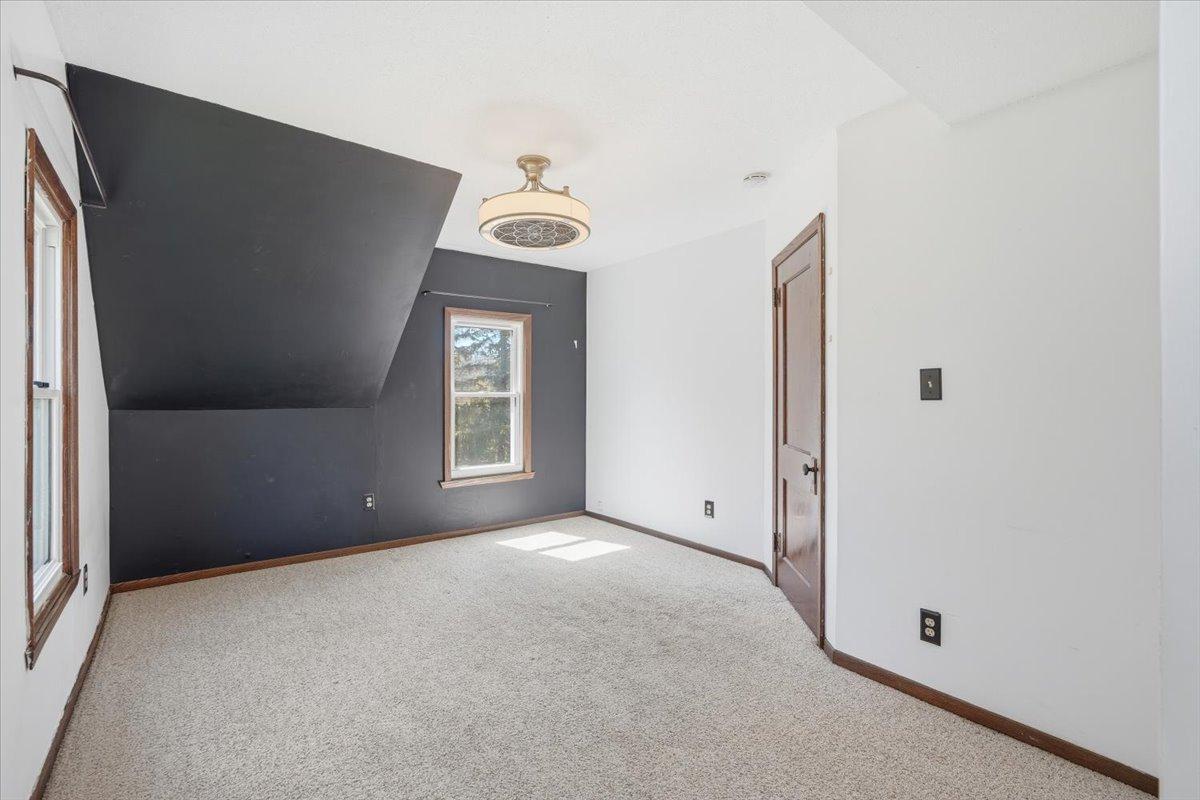
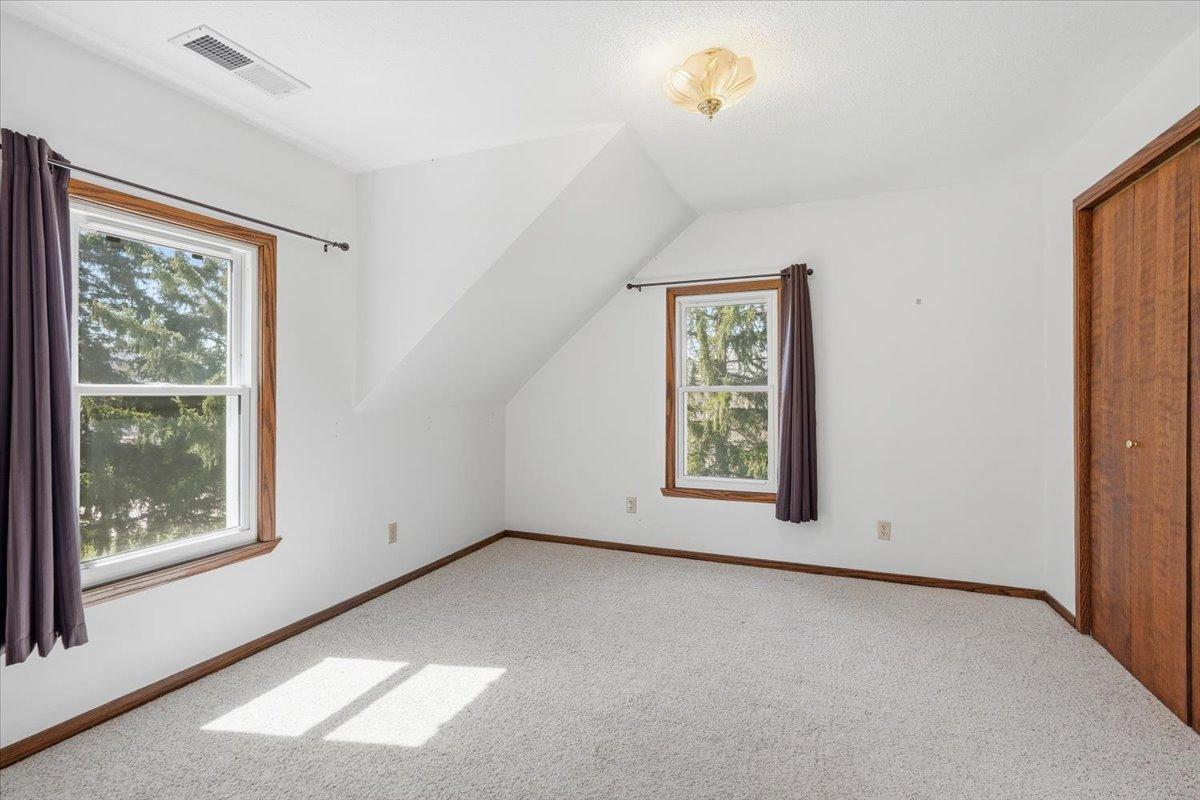
| First (1st) Bedroom | 14x12 | Upper |
| Four Season Porch | 19x8 | Main |
| Foyer | 5x4 | Main |
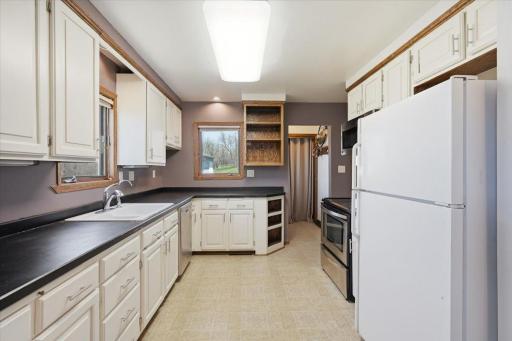
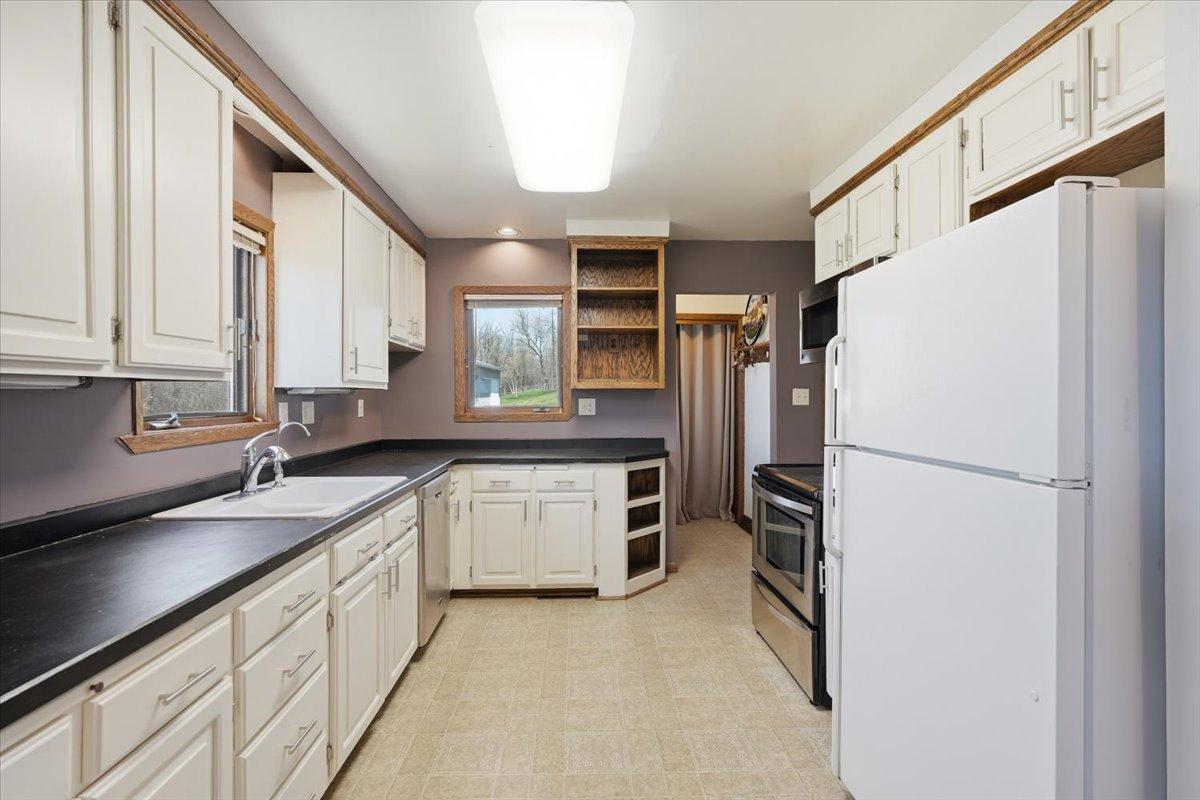
| Kitchen | 11x14 | Main |
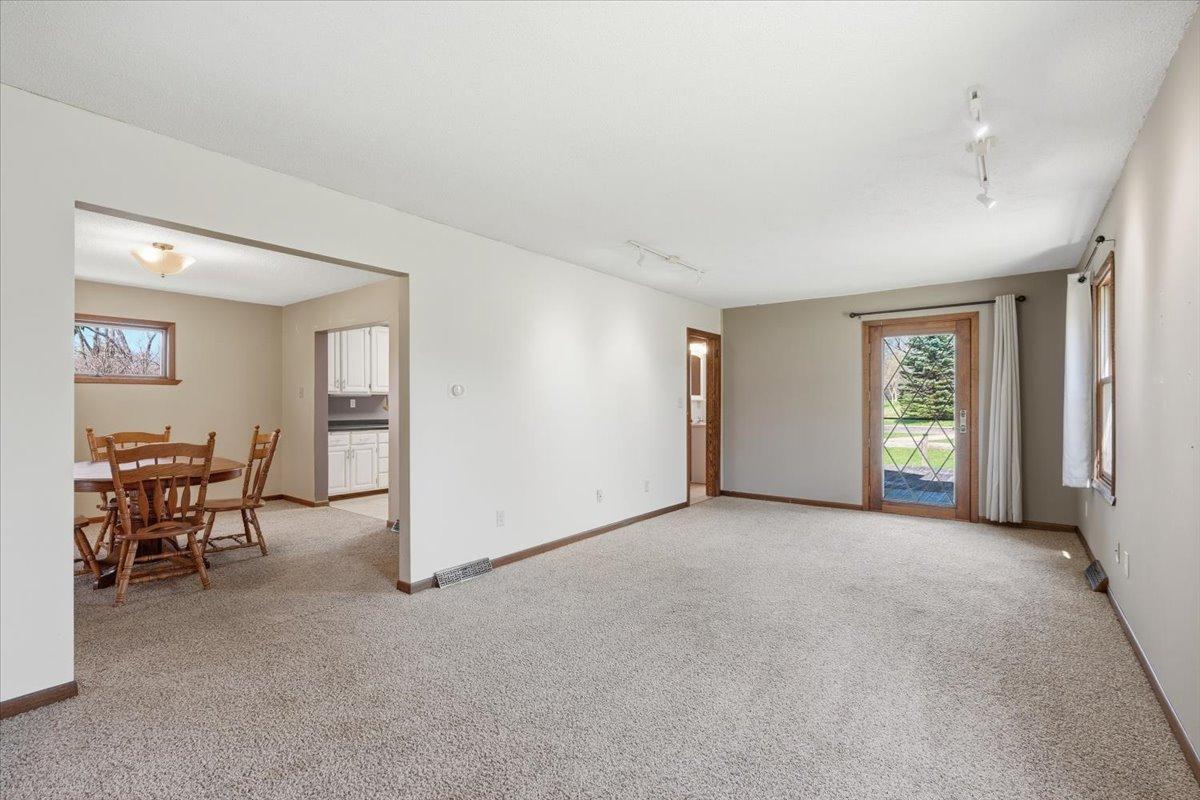
| Living Room | 23x12 | Main |
| Second (2nd) Bedroom | 13x12 | Upper |
| Third (3rd) Bedroom | 11x10 | Upper |
Listing Office: Property Executives Realty
Last Updated: June - 26 - 2026

The data relating to real estate for sale on this web site comes in part from the Broker Reciprocity SM Program of the Regional Multiple Listing Service of Minnesota, Inc. The information provided is deemed reliable but not guaranteed. Properties subject to prior sale, change or withdrawal. ©2026 Regional Multiple Listing Service of Minnesota, Inc All rights reserved.
Wednesday 14th of October 2026 04:14 PM

218-998-4400
Mohagen Real Estate


Let's Connect

Mohagen Real Estate
sue@MohagenRealEstate.com
Office: 218-998-4400
Cell: 218-731-7376

Mohagen Real Estate is licensed in the State of Minnesota