N7860 540th Street, Menomonie, WI 54751 (MLS# 7101932)
$374,900
Menomonie, WI 54751
MLS# 7101932
3 beds | 2 baths | 2230 sqft
1 / 49
Property Description
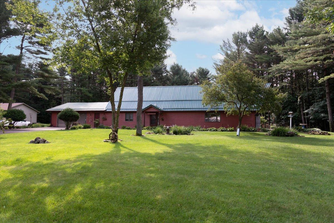
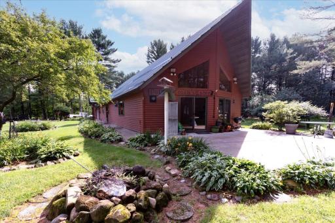
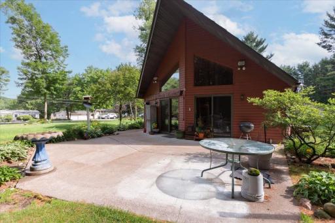
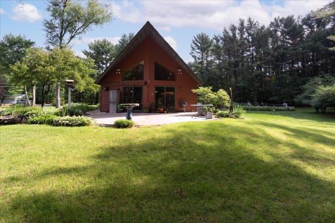
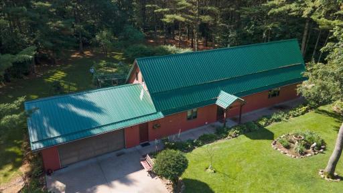
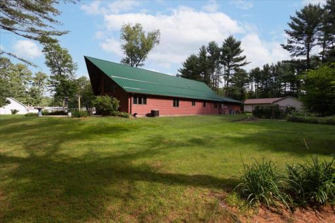
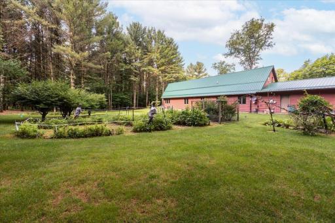
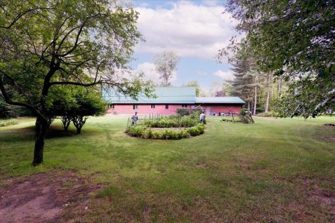
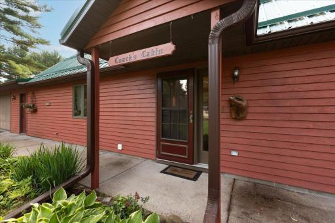
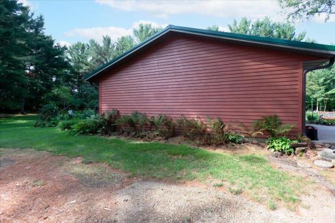
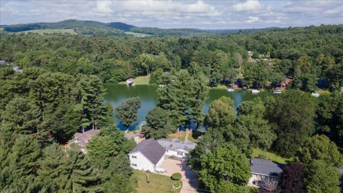
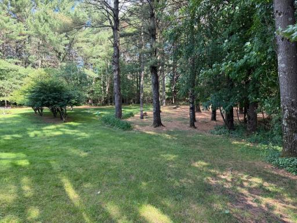
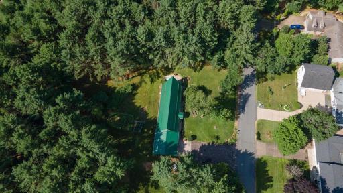
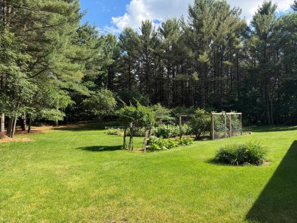
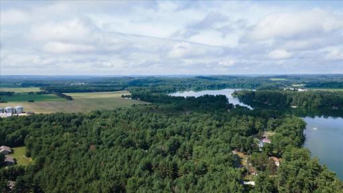
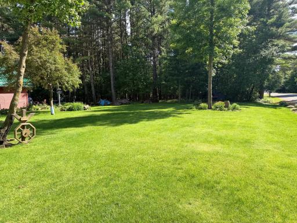
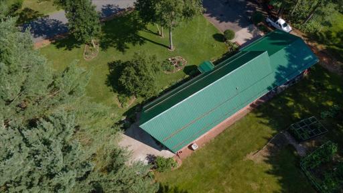
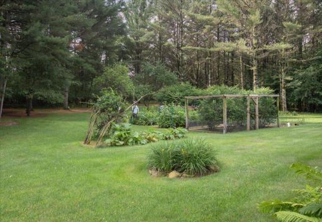
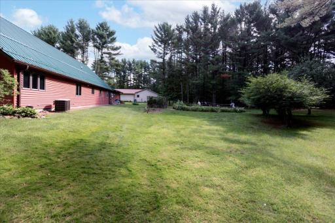
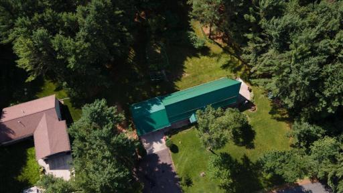
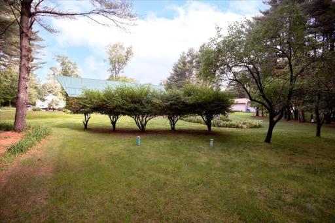
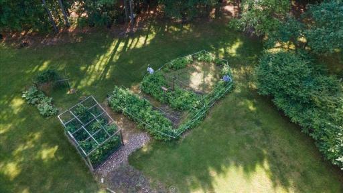
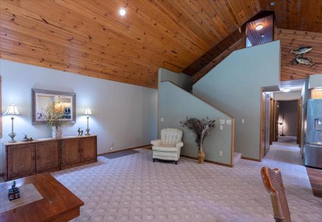
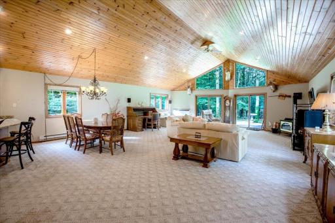
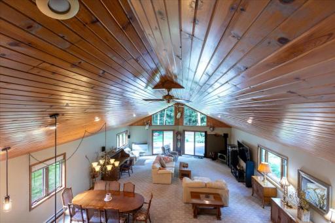
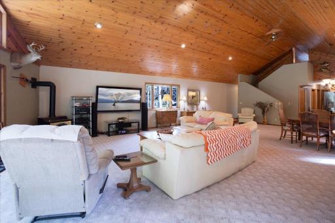
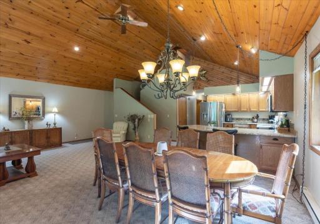
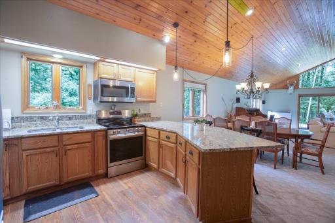
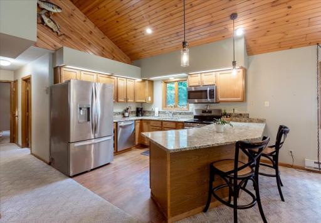
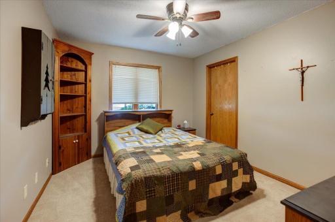
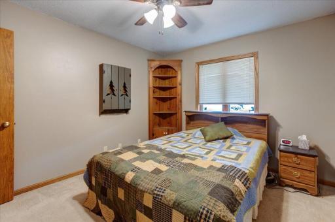
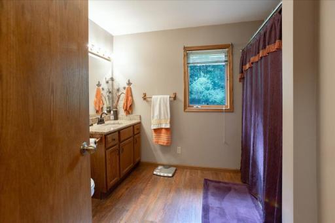
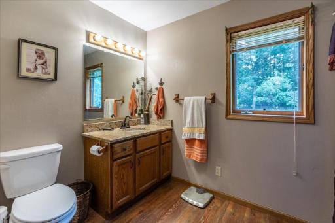
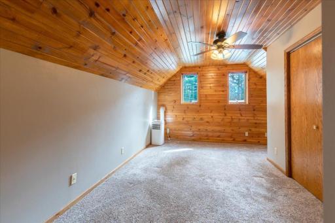
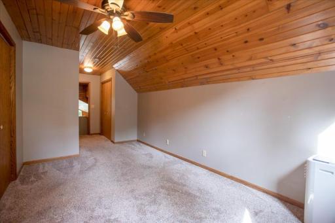
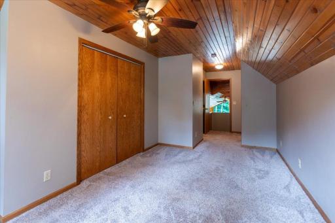
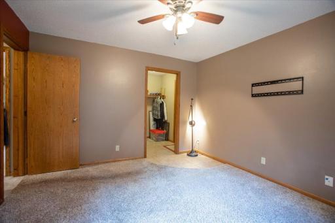
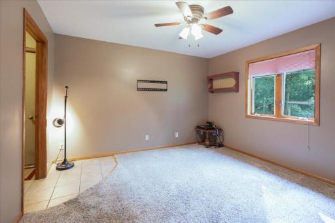
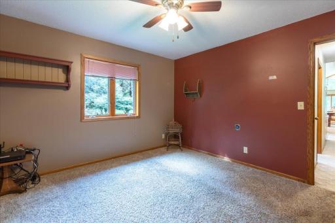
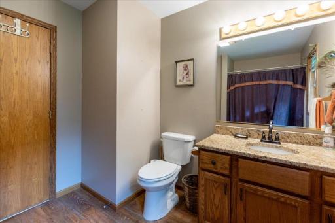
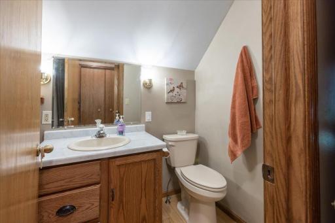
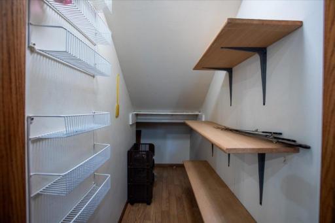
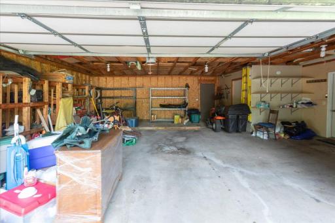
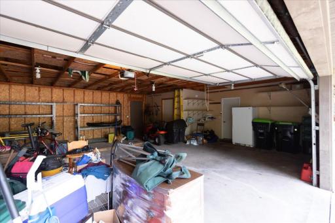
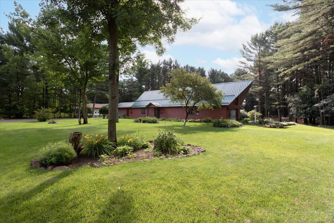
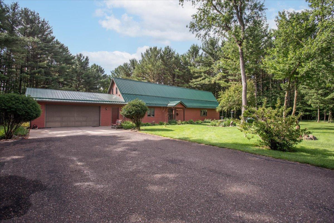
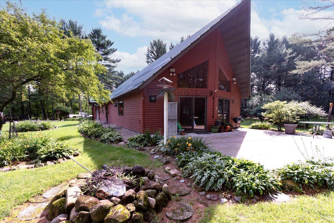
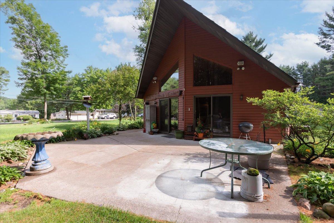
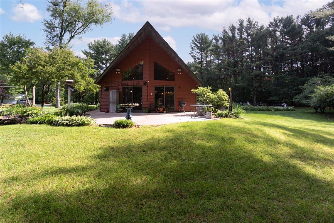
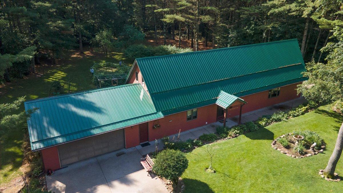
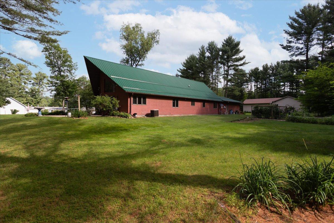
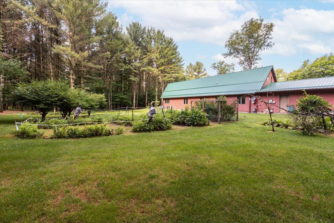
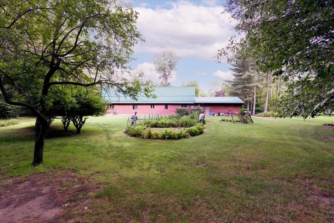
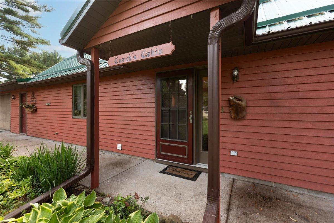
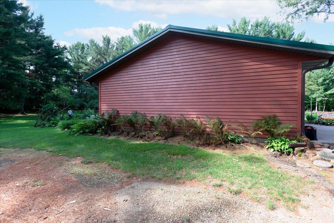
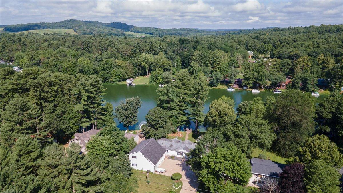
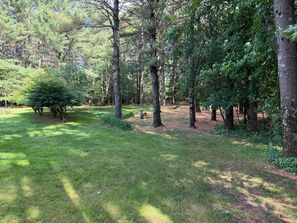
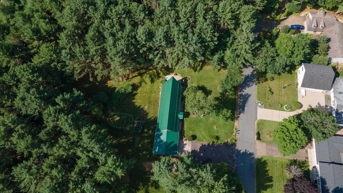
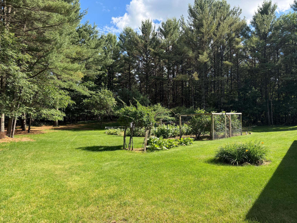
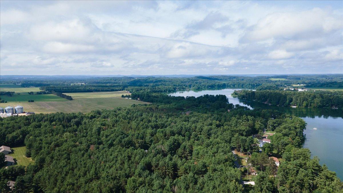
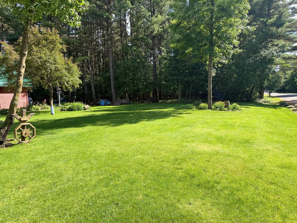
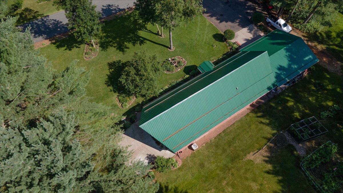
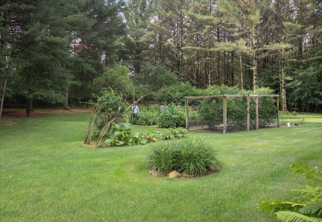
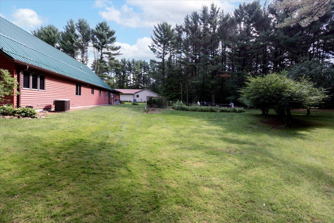
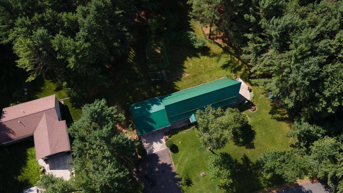
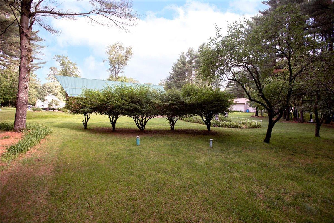
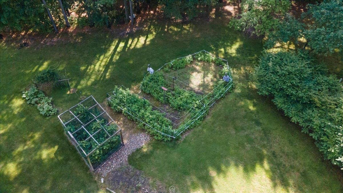
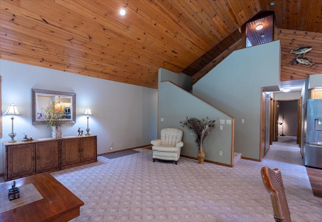
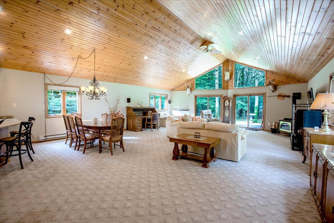
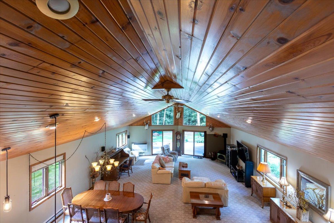
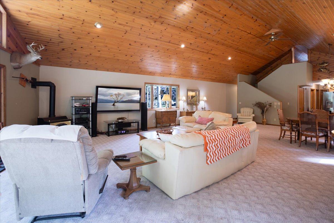
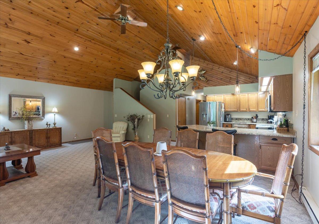
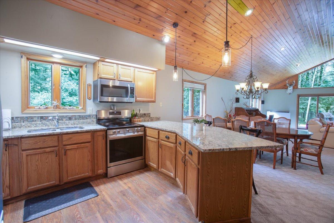
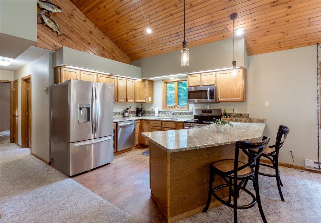
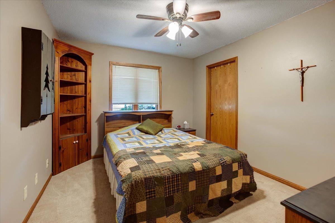
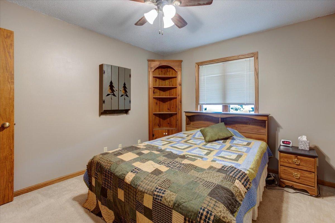
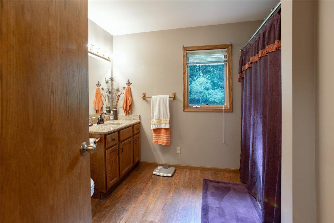
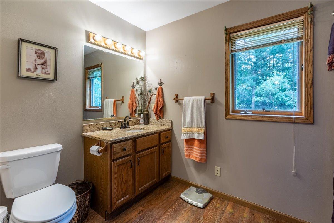
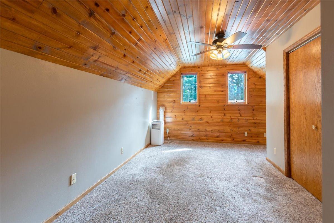
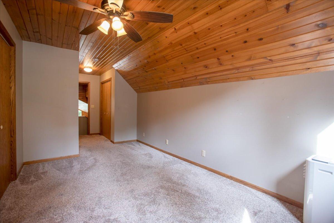
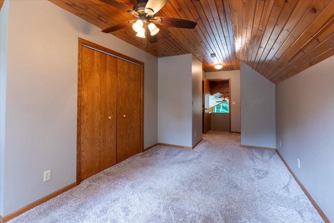
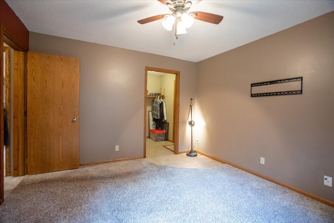
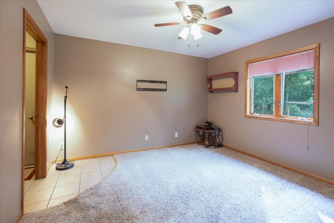
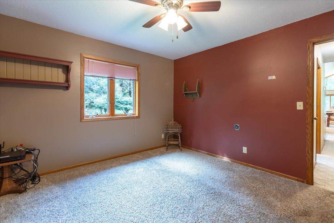
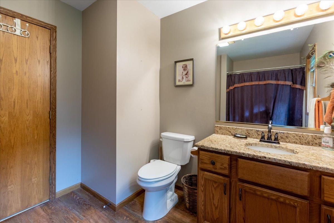
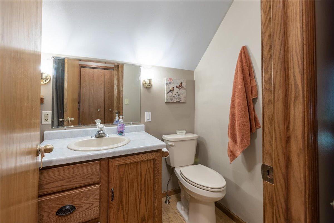
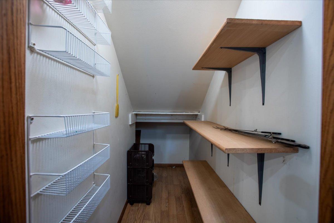
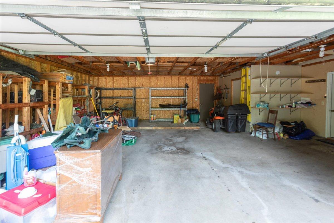
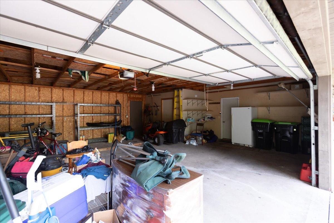
Custom-built open-concept home in the desirable Tainter Lake area! This beautiful home features soaring two-story vaulted ceilings and a stunning wall of windows overlooking the spacious entertaining patio with sliding glass doors, creating an abundance of natural light throughout. The inviting great room offers a cozy fireplace and flows seamlessly into the large dining area and updated kitchen, complete with new stainless steel appliances. Built for comfort and efficiency with 2x6 exterior walls and R-90 insulation. The main level includes two spacious bedrooms and a full bath, while the private upper-level primary suite features its own full bath. Step outside to enjoy the meticulously landscaped yard with an underground sprinkler system, plus an impressive garden featuring blueberries, raspberries, tomatoes, broccoli, rhubarb, bittersweet, and apple trees. The private wooded backyard offers peaceful views and abundant wildlife. Additional features include an attached oversized two-car garage with built-in shelving, a pre-listing home inspection for added buyer confidence, and a 14-month buyer home warranty. This exceptional property is ideally located near multiple boat landings and is within walking distance of Jake's Supper Club and Pioneer Bar & Grill. With easy access to I-94 and convenient shopping nearby, this home offers the perfect combination of comfort, quality, and location. Don't miss this exceptional opportunity to own a move-in-ready home in one of the area's most desirable locations! Home was Pre-Inspected, 14 month Buyer Home Warranty Included!
Details
Maps
Contract Information
Status: Active
Contingency: None
Current Price: 374900
Original List Price: 439500
ListPrice: 374900
List Date: 2026-07-01
Owner is an Agent?: No
Auction?: No
General Property Information
Association Fee Frequency: N/A
Common Wall: No
Lot Measurement: Acres
Manufactured Home?: No
Multiple PIDs?: No
New Development: No
Number of Fireplaces: 1
Waterfront YN: No
Year Built: 1995
Yearly/Seasonal: Yearly
Zoning: Residential-Single Family
Bedrooms: 3
Baths Total: 2
Bath Full: 2
Main Floor Total SqFt: 1988
Above Grd Total SqFt: 2230
Total SqFt: 2230
Total Finished Sqft: 2230.00
FireplaceYN: Yes
Style: (SF) Single Family
Foundation Size: 1988
Power Company: Xcel Energy
Garage Stalls: 2
Lot Dimensions: 142x250x151x250
Acres: 0.84
Assessment Pending: Unknown
Location Tax and Other Information
House Number: N7860
Street Name: 540th
Street Suffix: Street
Postal City: Menomonie
County: Dunn
State: WI
Zip Code: 54751
Complex/Dev/Subdivision: White Pines Estate
Assessments
Tax With Assessments: 4090
Building Information
Finished SqFt Above Ground: 2230
Insurance Fee
Insurance Fee Frequency: N/A
Lease Details
Land Leased: Not Applicable
Miscellaneous Information
DP Resource: Yes
Homestead: Yes
Ownership
Fractional Ownership: No
Parking Characteristics
Garage Dimensions: 27x26
Garage Square Feet: 702
Public Survey Info
Range#: 12W
Section#: 30
Township#: 29N
Property Features
Accessible: None
Air Conditioning: Wall Unit(s)
Amenities Shared: None
Amenities Unit: Patio
Appliances: Dishwasher; Dryer; Freezer; Microwave; Range; Refrigerator; Washer
Association Fee Includes: None
Basement: None
Bath Description: Main Floor Full Bath; Upper Level Full Bath; Bathroom Ensuite
Construction Materials: Frame
Construction Status: Previously Owned
Dining Room Description: Living/Dining Room
Electric: Circuit Breakers
Exterior: Cedar
Fireplace Characteristics: Free Standing; Gas Burning
Foundation: None
Fuel: Natural Gas; Other
Heating: Baseboard; Hot Water; In-Floor Heating; Radiant
Internet Options: Cable; Satellite
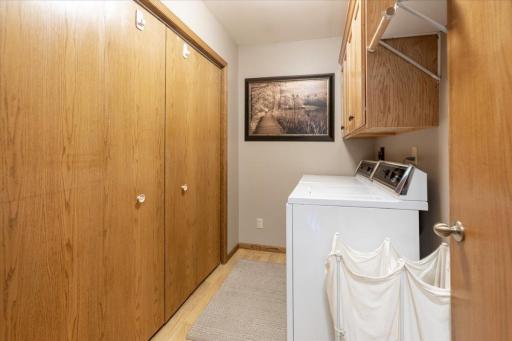
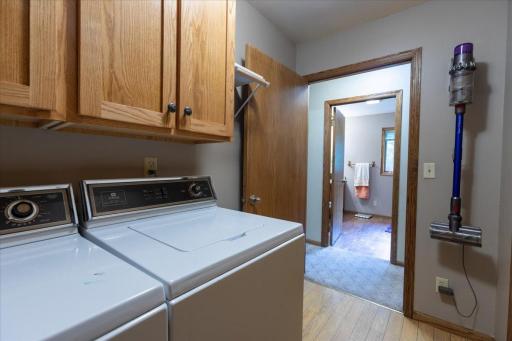
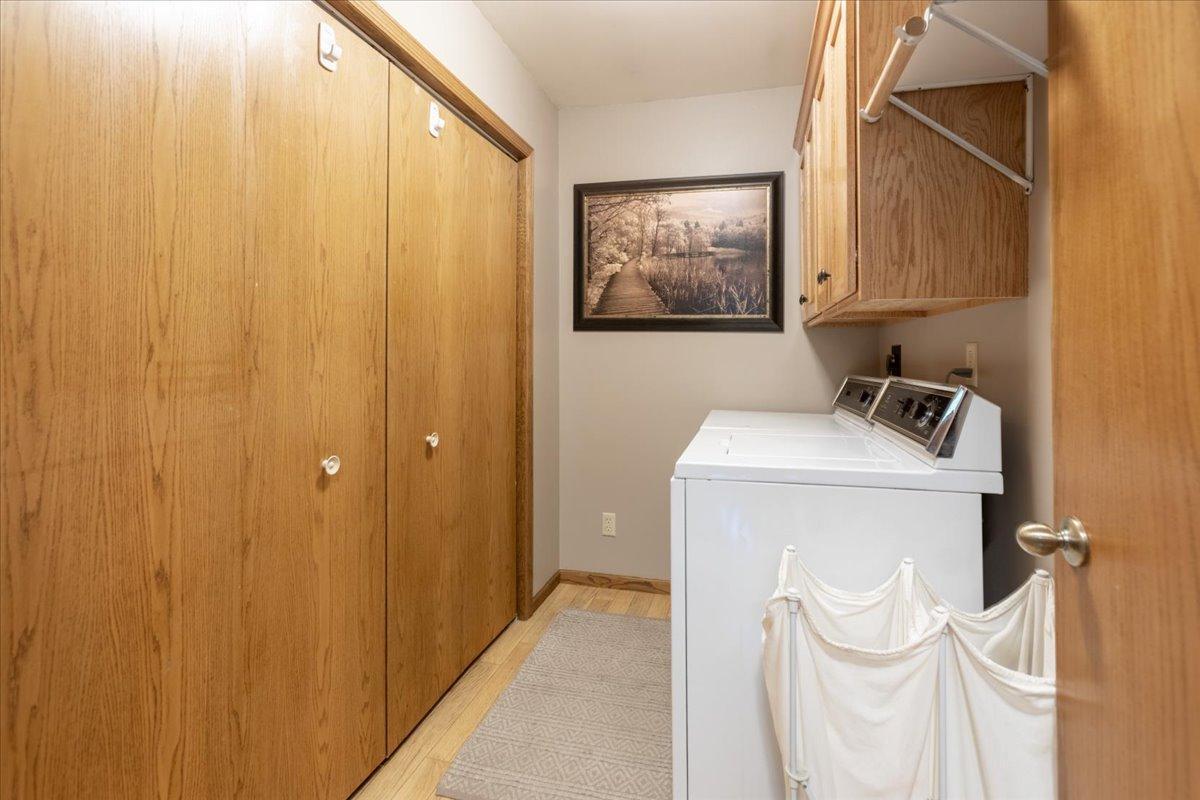
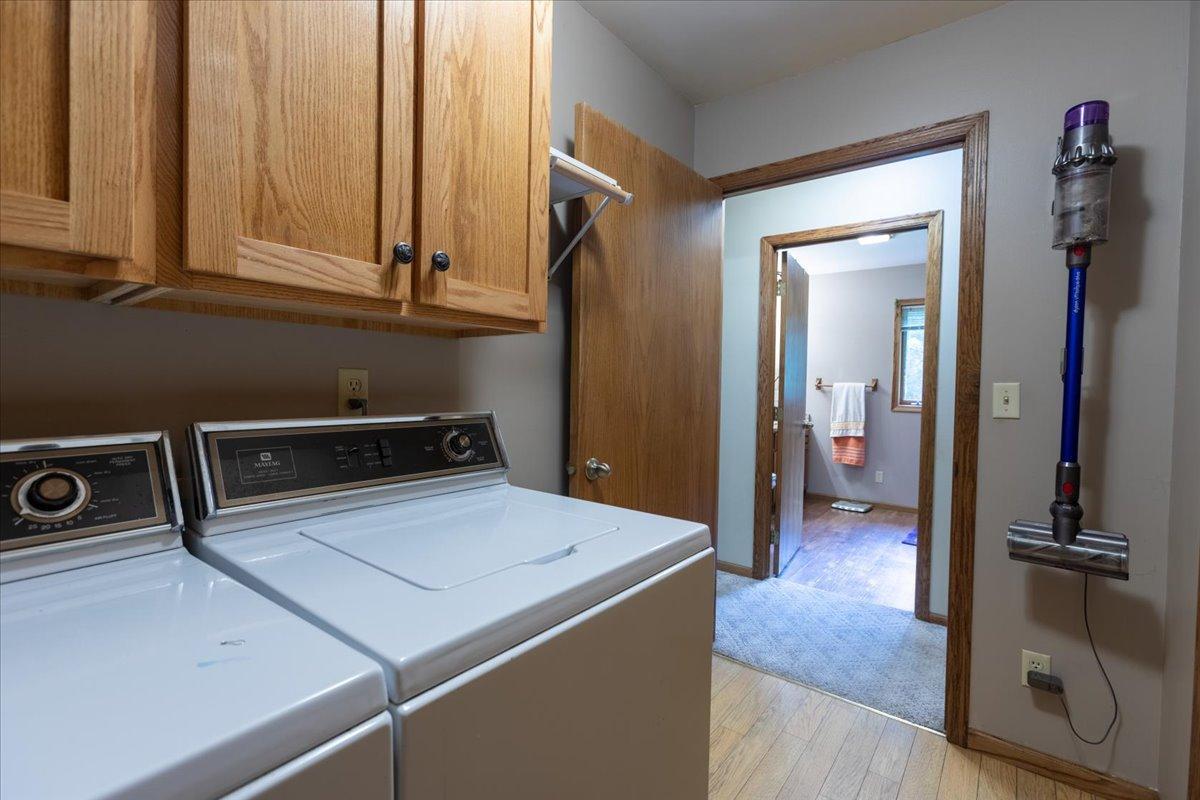
Laundry: Laundry Room; Main Level
Lock Box Type: Combo
Lot Description: Tree Coverage - Medium
Parking Characteristics: Garage Door Opener
Pool Description: None
Property Subtype: Ranch-Style Home; Rural Residential
Road Frontage: Township
Road Responsibility: Public Maintained Road
Roof: Metal
Sewer: Septic System Compliant - Yes
Stories: One and One Half
Townhouse Characteristics: Not Applicable
Water: Private; Well
Room Information
| Room Name | Dimensions | Level |
| Bathroom | 8 x 5 | Upper |
| Bathroom | 10 x 9 | Main |
| Dining Room | 24 x 17 | Main |
| First (1st) Bedroom | 12 x 12 | Main |
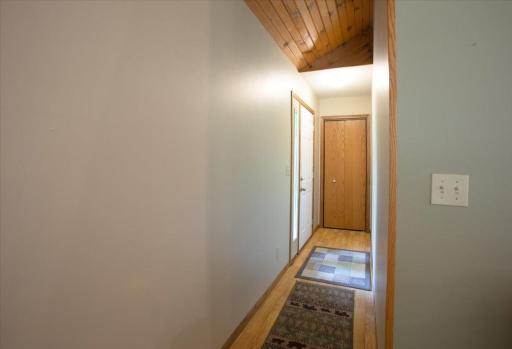
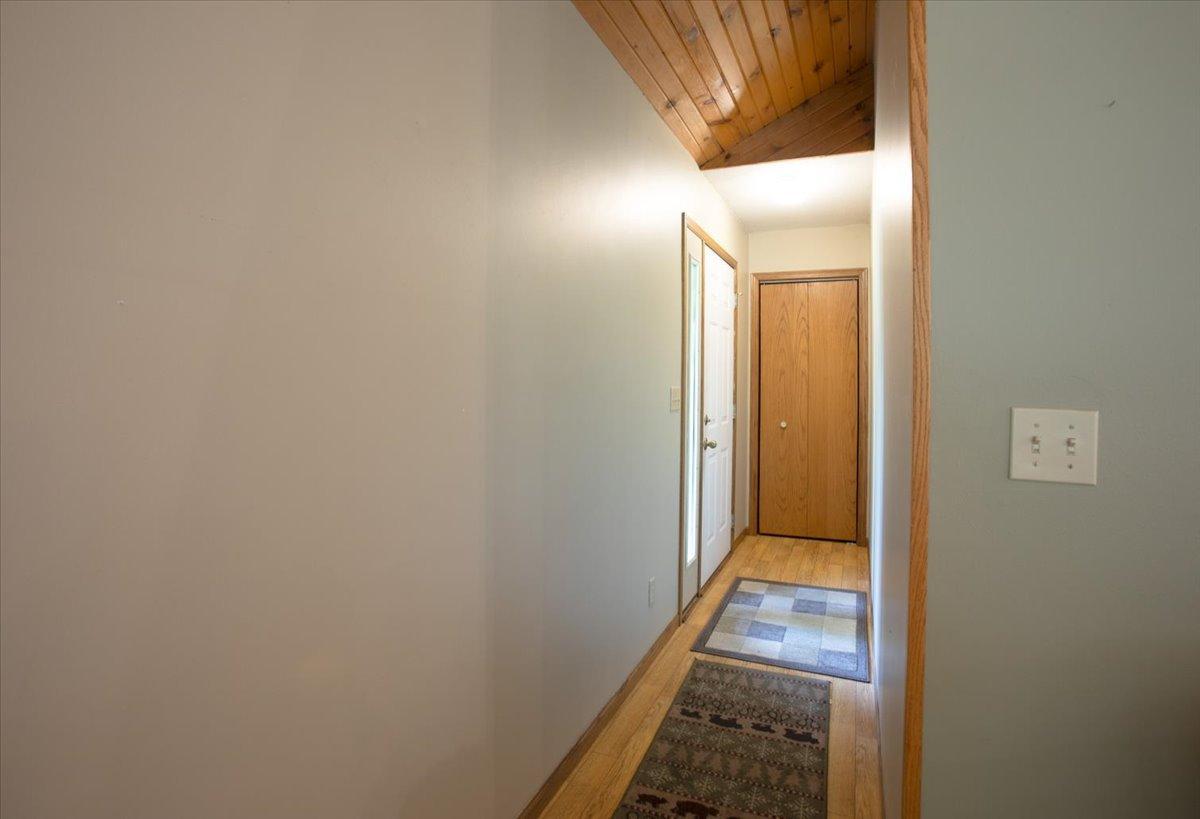
| Foyer | 9 x 3 | Main |
| Kitchen | 13 x 13 | Main |
| Laundry | 9 x 5 | Main |
| Living Room | 25 x 20 | Main |
| Second (2nd) Bedroom | 12 x 12 | Main |
| Third (3rd) Bedroom | 22 x 11 | Upper |
Listing Office: RE/MAX Results
Last Updated: October - 17 - 2026

The data relating to real estate for sale on this web site comes in part from the Broker Reciprocity SM Program of the Regional Multiple Listing Service of Minnesota, Inc. The information provided is deemed reliable but not guaranteed. Properties subject to prior sale, change or withdrawal. ©2026 Regional Multiple Listing Service of Minnesota, Inc All rights reserved.
Saturday 17th of October 2026 10:44 PM

218-998-4400
Mohagen Real Estate


Let's Connect

Mohagen Real Estate
sue@MohagenRealEstate.com
Office: 218-998-4400
Cell: 218-731-7376

Mohagen Real Estate is licensed in the State of Minnesota