N8753 1010th Street, River Falls, WI 54022 (MLS# 5707508)
$1,600,000
River Falls, WI 54022
MLS# 5707508
Status: Closed
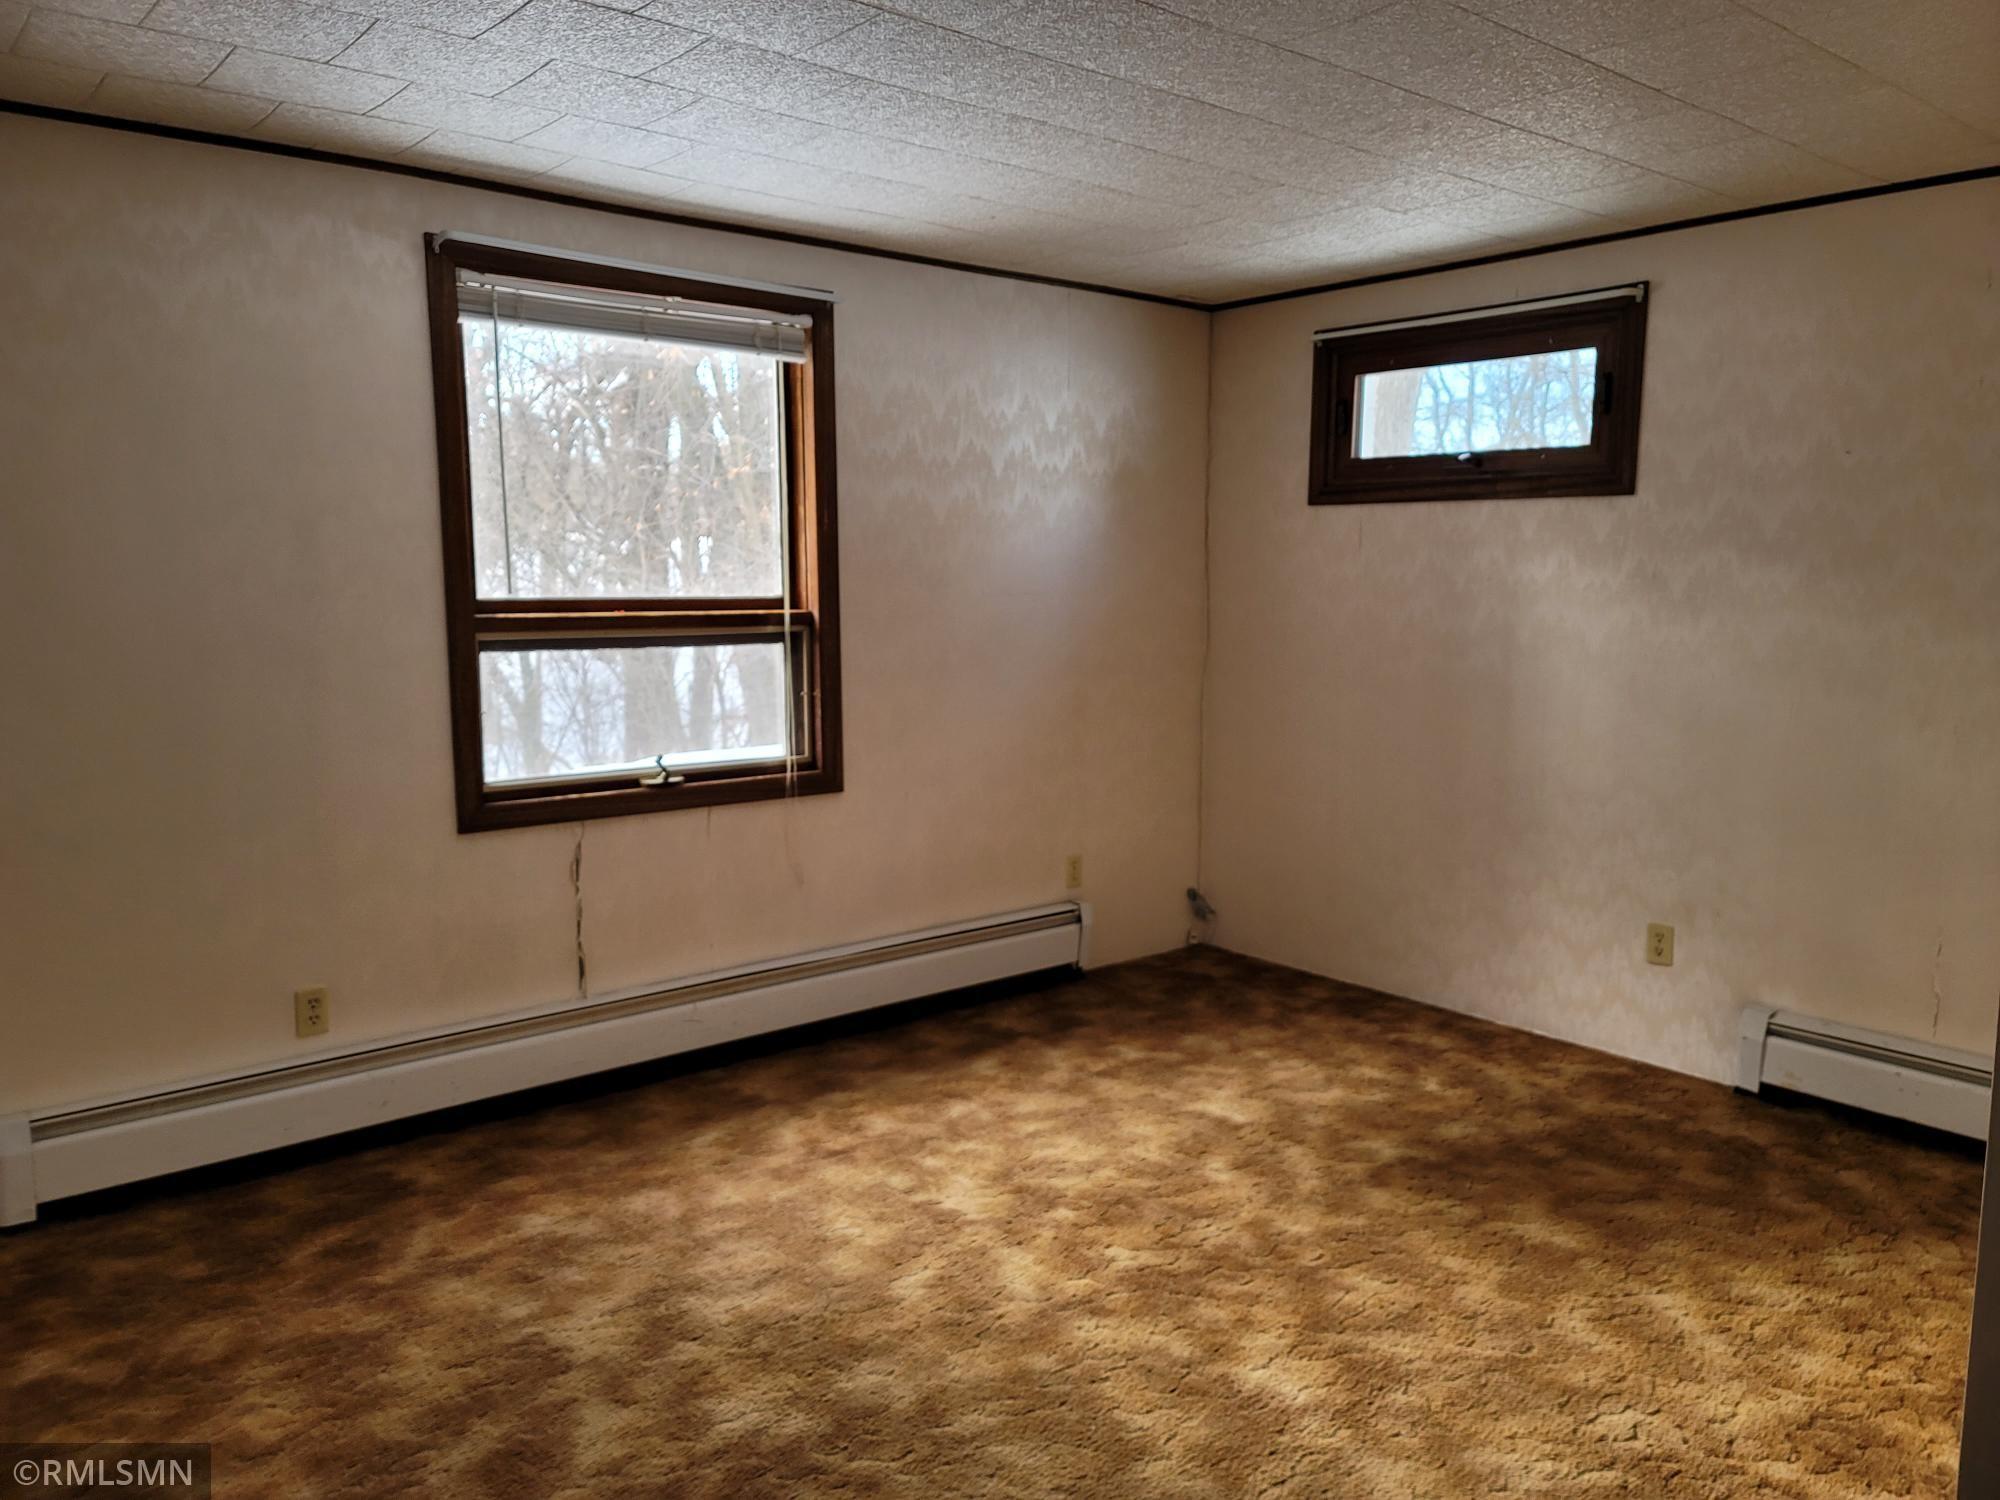
4 beds | 3 baths | 3930 sqft
1 / 49
Property Description
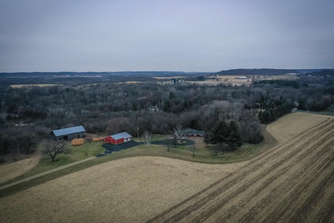
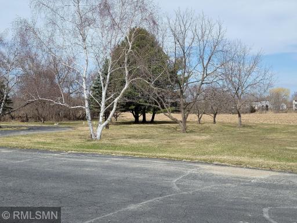
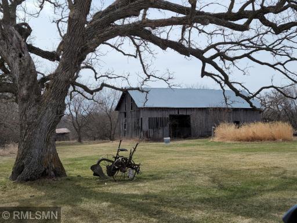
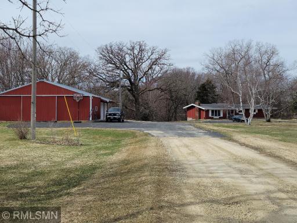
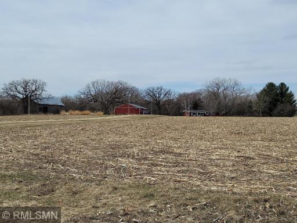
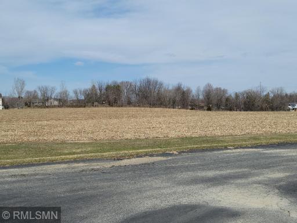
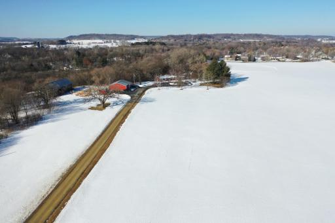
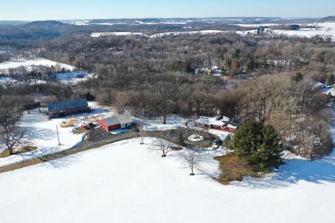
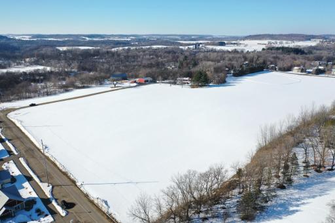
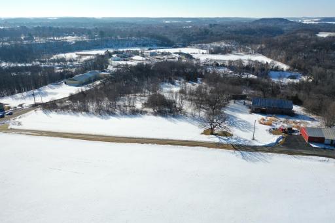
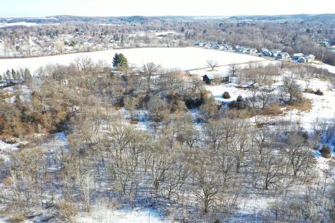
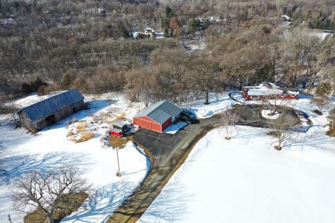
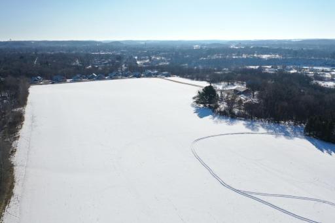
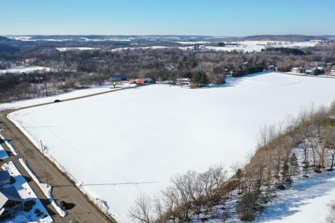
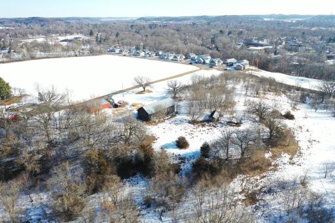
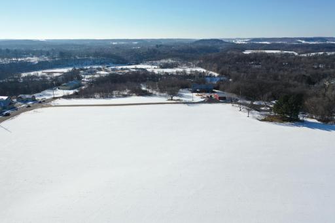
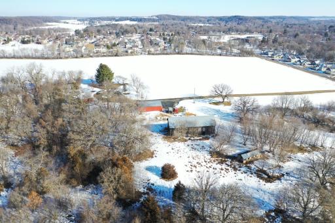
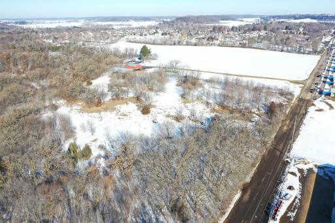
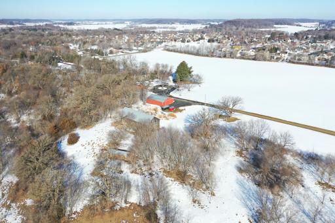
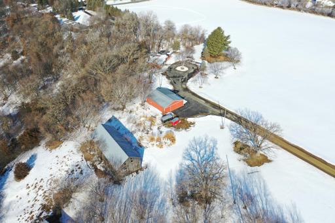
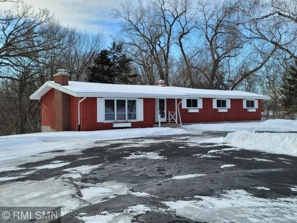
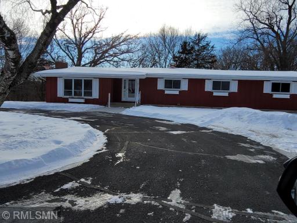
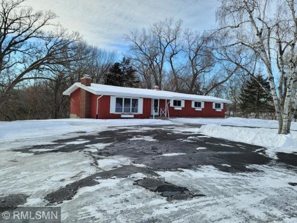
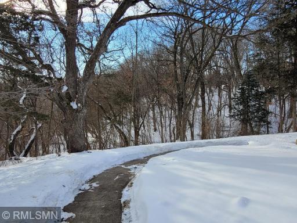
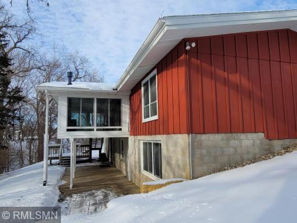
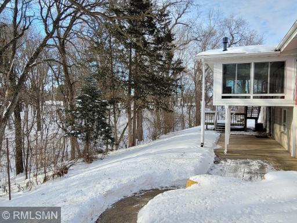
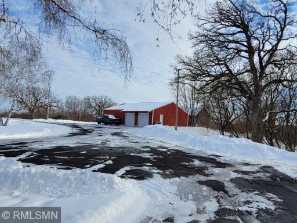
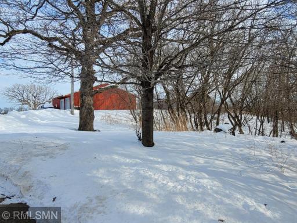
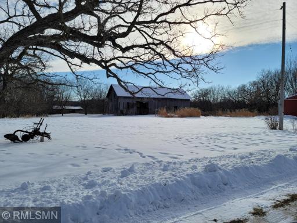
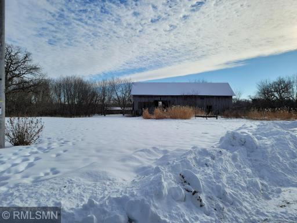
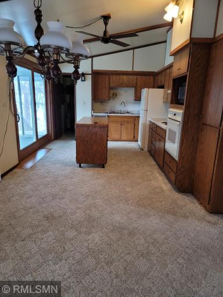
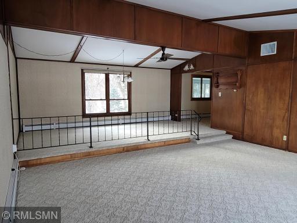
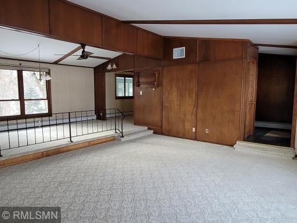
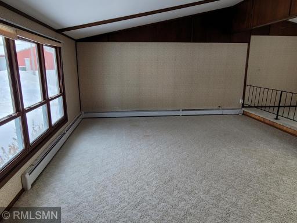
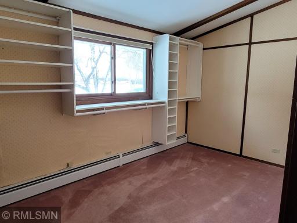
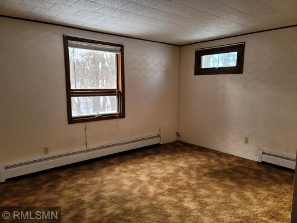
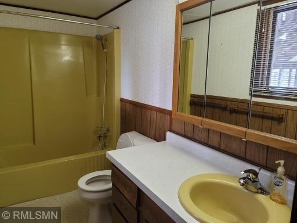
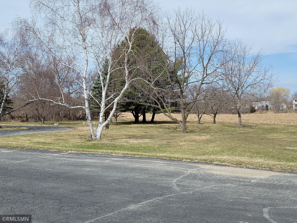
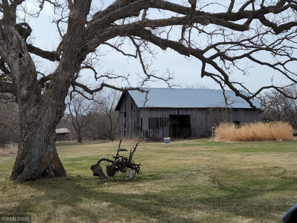
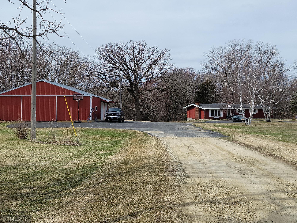
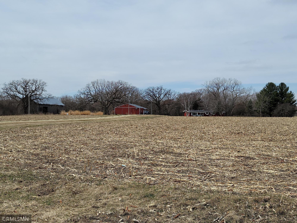
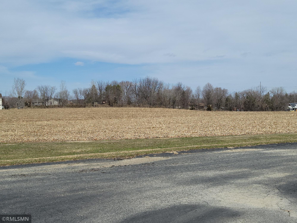
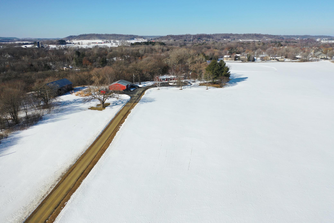
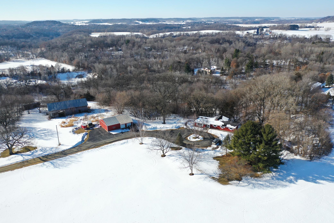
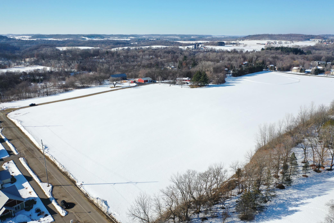
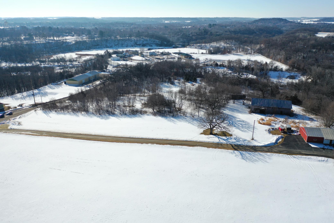
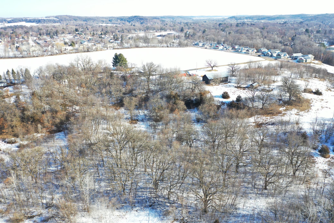
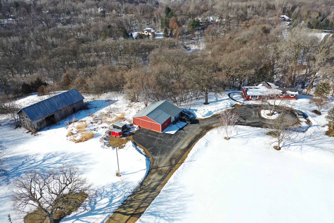
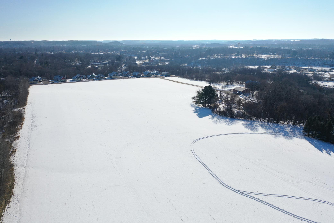
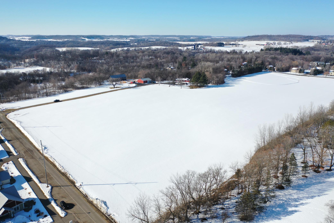
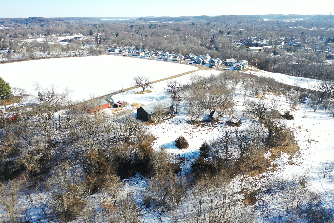
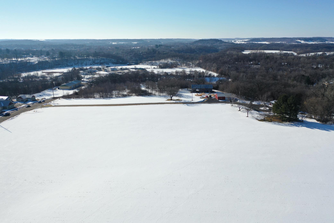
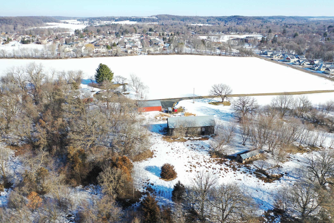
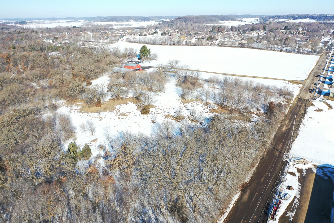
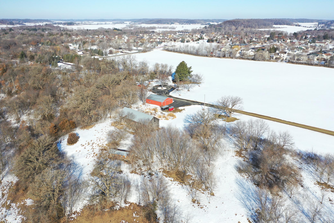
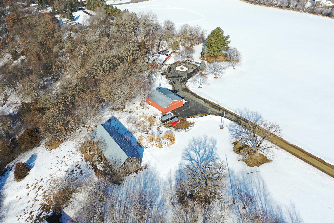
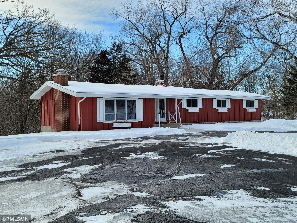
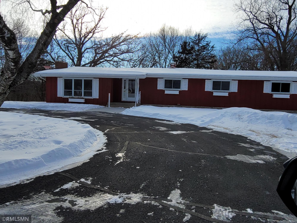
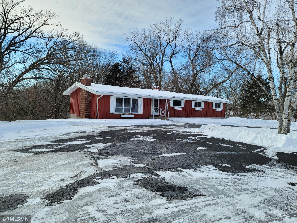
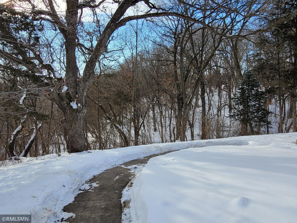
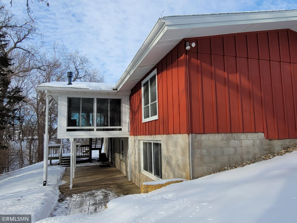
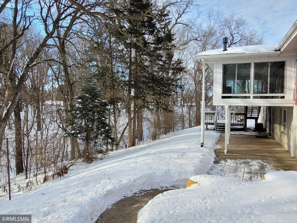
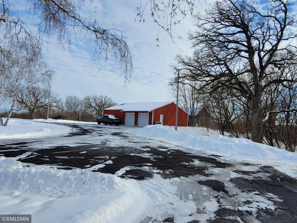
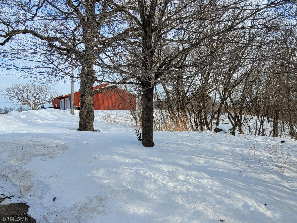
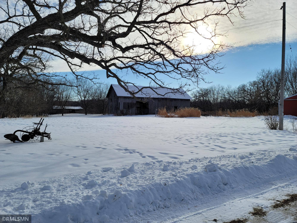
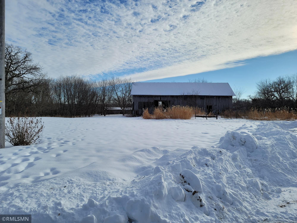
Welcome to what is fondly known as "Wee Bit O'Heaven". This exceptional 35-acre parcel, located just a short distance from the Kinnickinnic River, includes both level and contoured elevations, open fields and wooded terrain, and is sprinkled with dozens of statuesque oaks. The property also contains a 3500+ SF rambler nestled on the ravine, a pole shed and vintage barn. On the edge of town, within walking distance to downtown, an elementary school and the University, this is the perfect setting for a hobby farm or River Fallsâ next vital housing development. It is in the city's ETZ zone and does border the city limits. This is a RARE FIND, please contact the listing agent today for more details!
Details
Maps
Contract Information
Status: Closed
Off Market Date: 2022-11-29
Contingency: None
Current Price: 1500000
Closed Date: 2022-12-16
Original List Price: 1600000
Sales Close Price: 1500000
ListPrice: 1600000
List Date: 2021-03-04
Owner is an Agent?: No
Auction?: No
General Property Information
Common Wall: No
Lot Measurement: Acres
Manufactured Home?: No
Multiple PIDs?: No
New Development: No
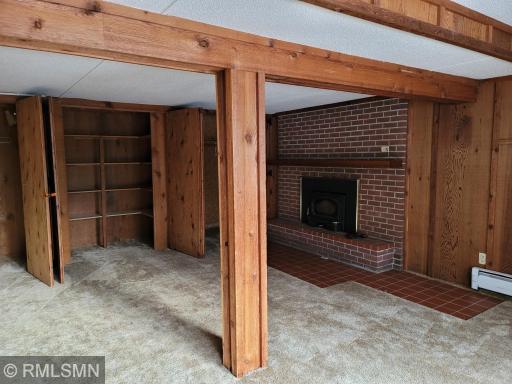
Number of Fireplaces: 1
Year Built: 1971
Yearly/Seasonal: Yearly
Zoning: Residential-Single Family
Bedrooms: 4
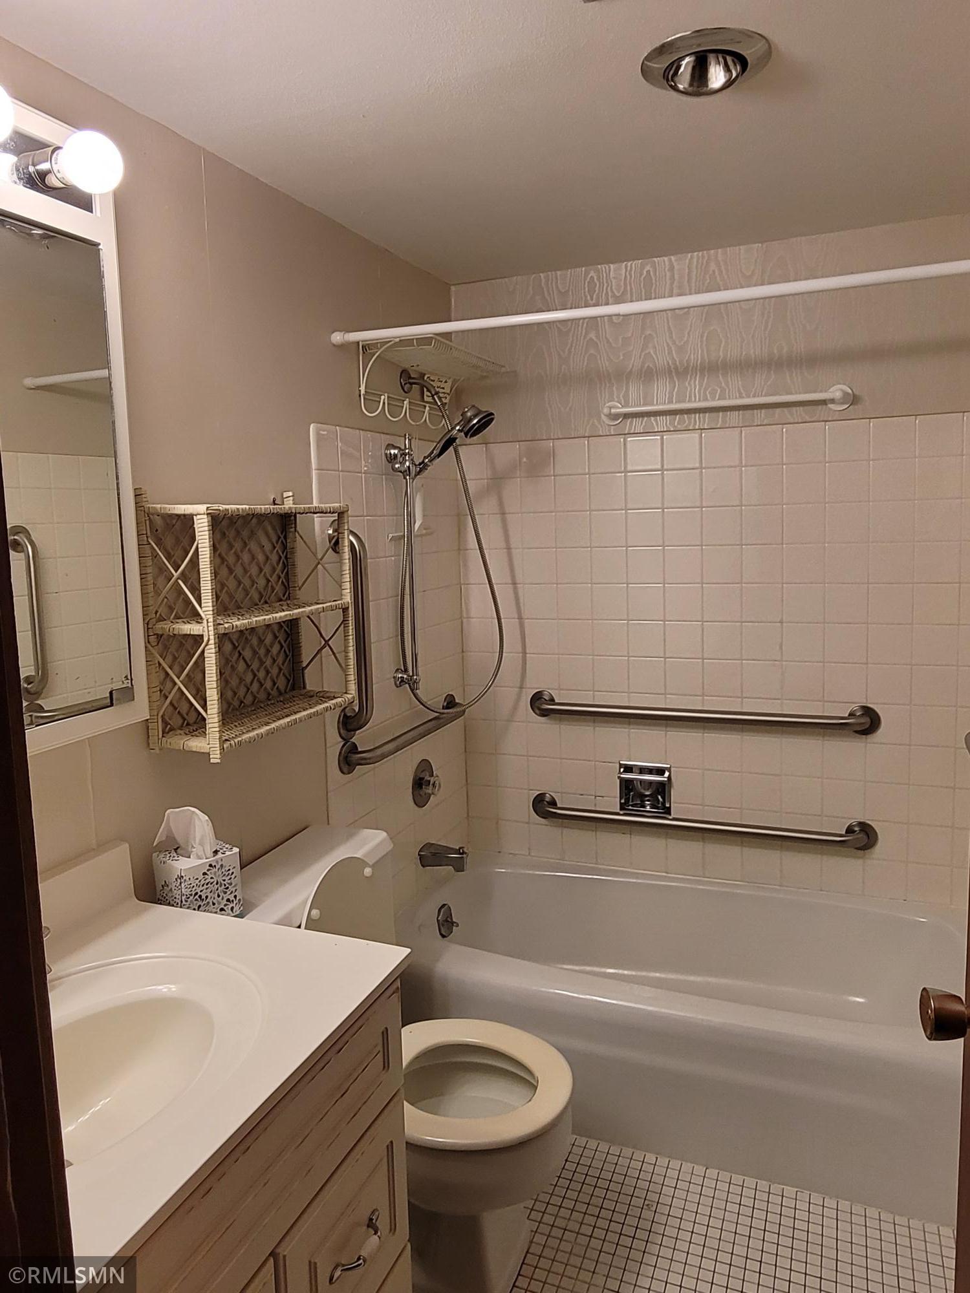
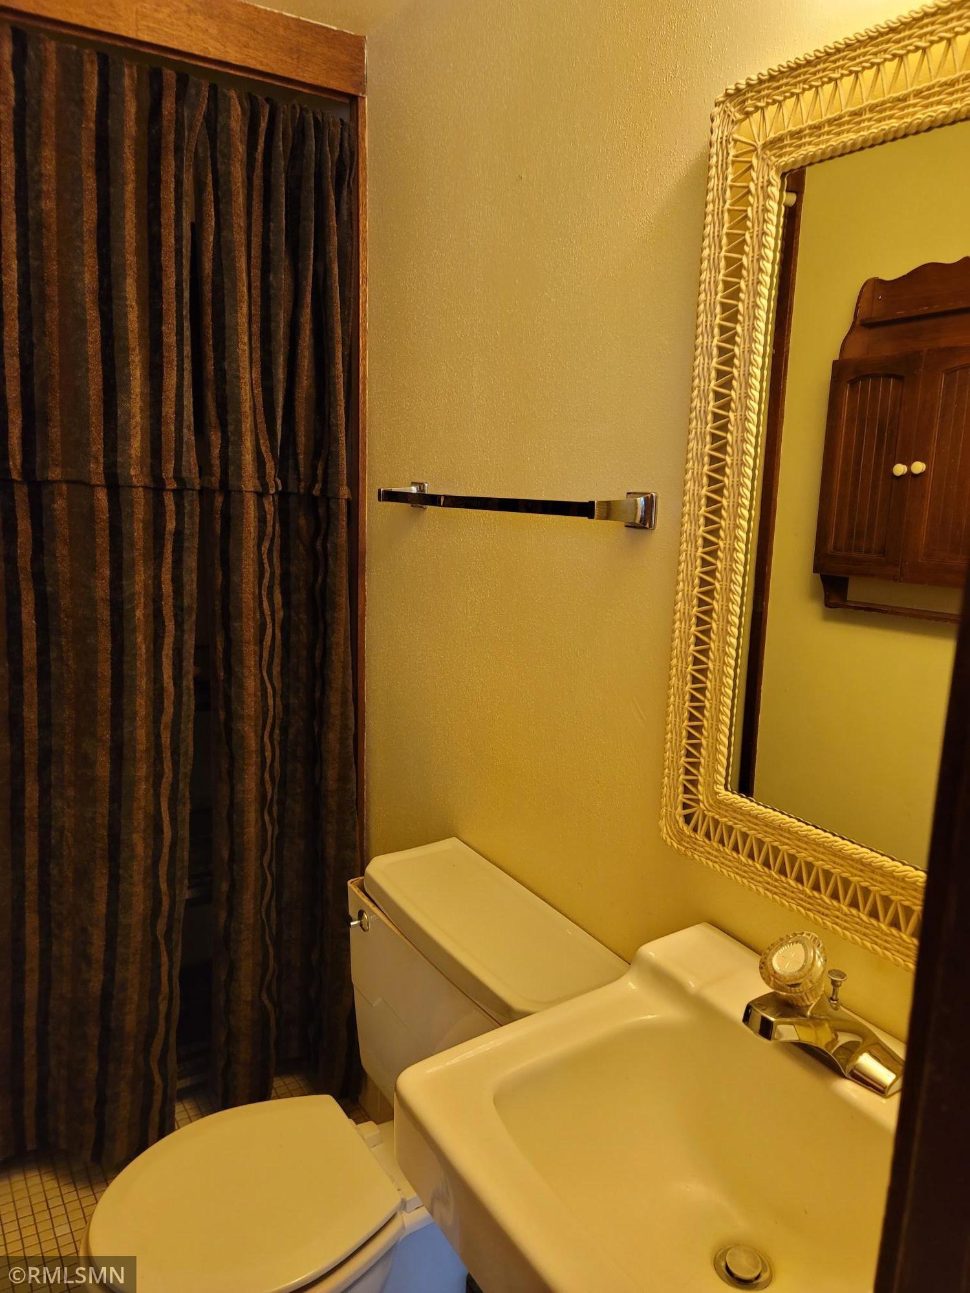
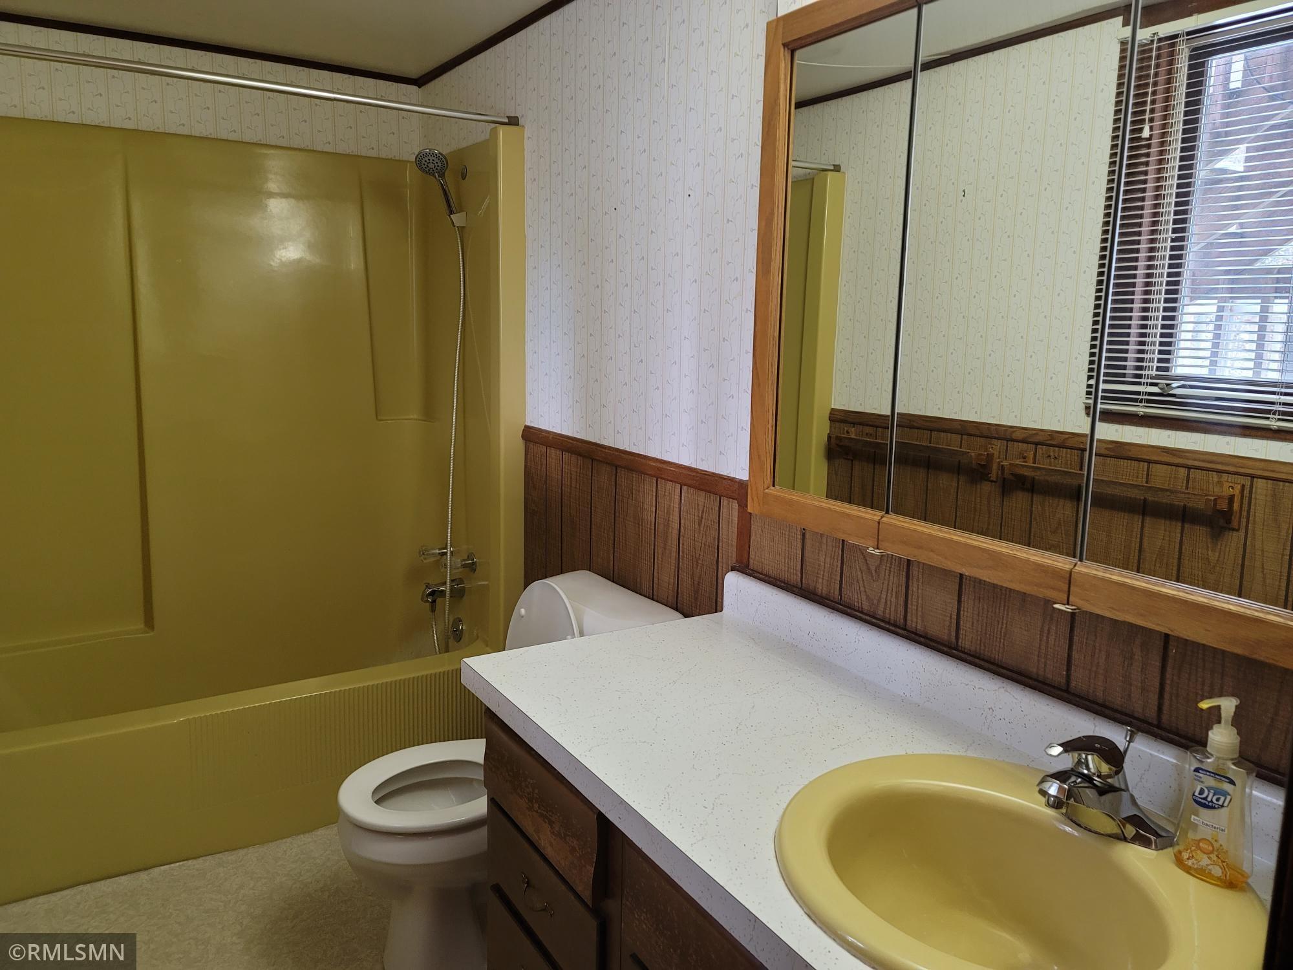
Baths Total: 3
Bath Full: 2
Bath Half: 1
Main Floor Total SqFt: 2106
Above Grd Total SqFt: 2106
Below Grd Total SqFt: 1824
Total SqFt: 3930
Total Finished Sqft: 3627.00
FireplaceYN: Yes
Style: (SF) Single Family
Foundation Size: 1824
Lot Dimensions: 1317x1312x721x1059 +
Acres: 35.1
Location Tax and Other Information
House Number: N8753
Street Name: 1010th
Street Suffix: Street
Postal City: River Falls
County: Pierce
State: WI
Zip Code: 54022
Assessments
Tax With Assessments: 5650.05
Building Information
Finished SqFt Above Ground: 2106
Finished SqFt Below Ground: 1521
Lease Details
Land Leased: Not Applicable
Miscellaneous Information
Homestead: Yes
Ownership
Fractional Ownership: No
Public Survey Info
Range#: 19W
Section#: 02
Township#: 27N
Property Features
Accessible: None
Air Conditioning: Central Air
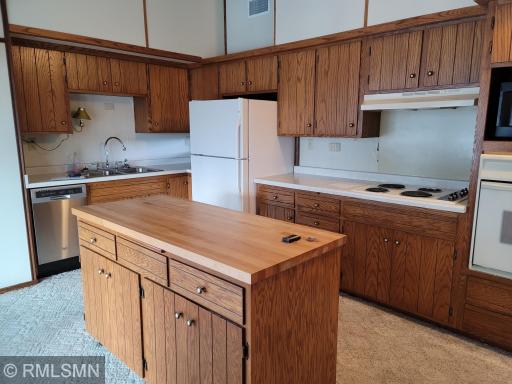
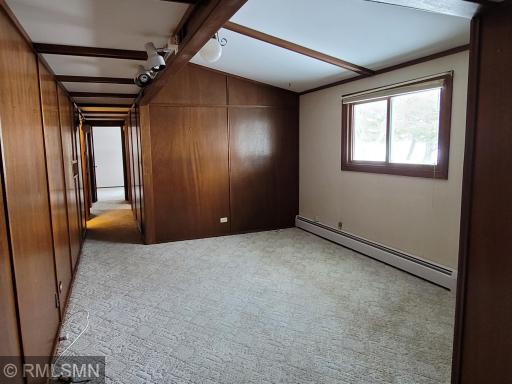
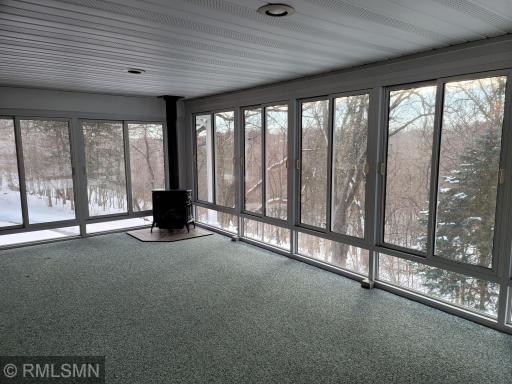
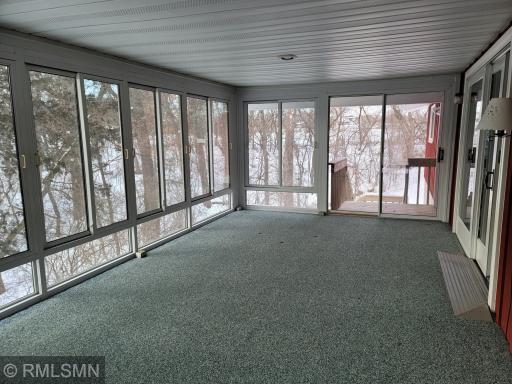
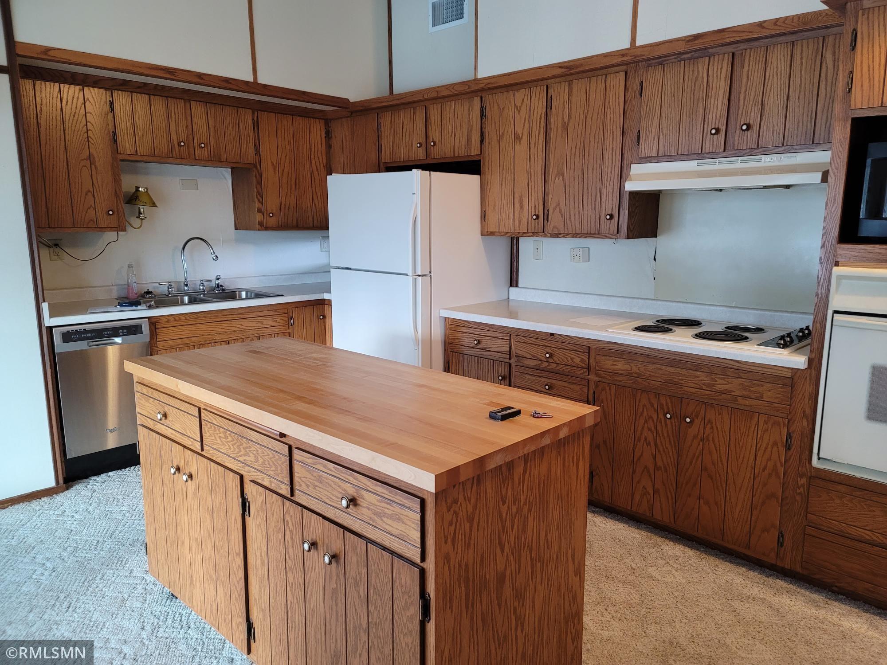
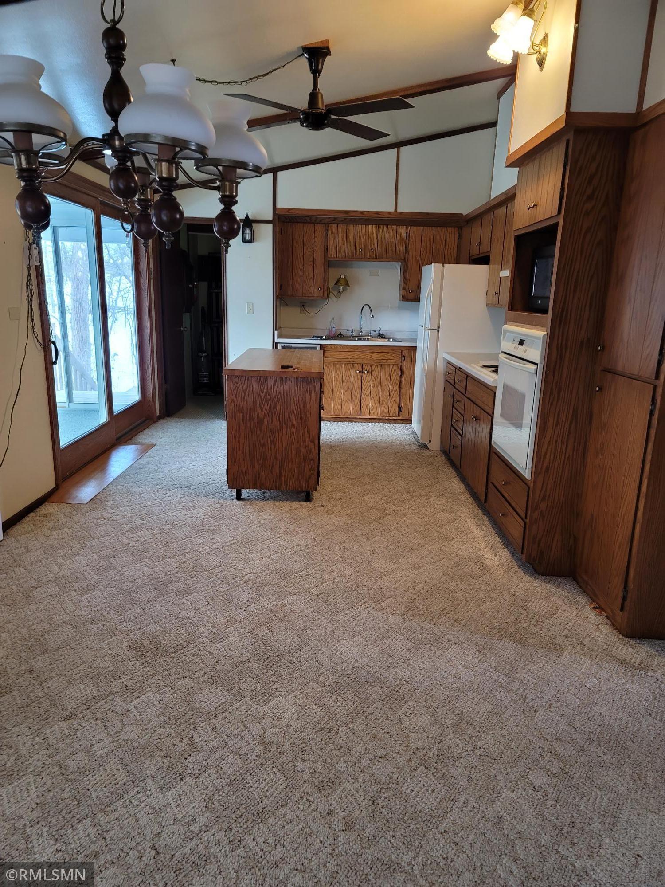
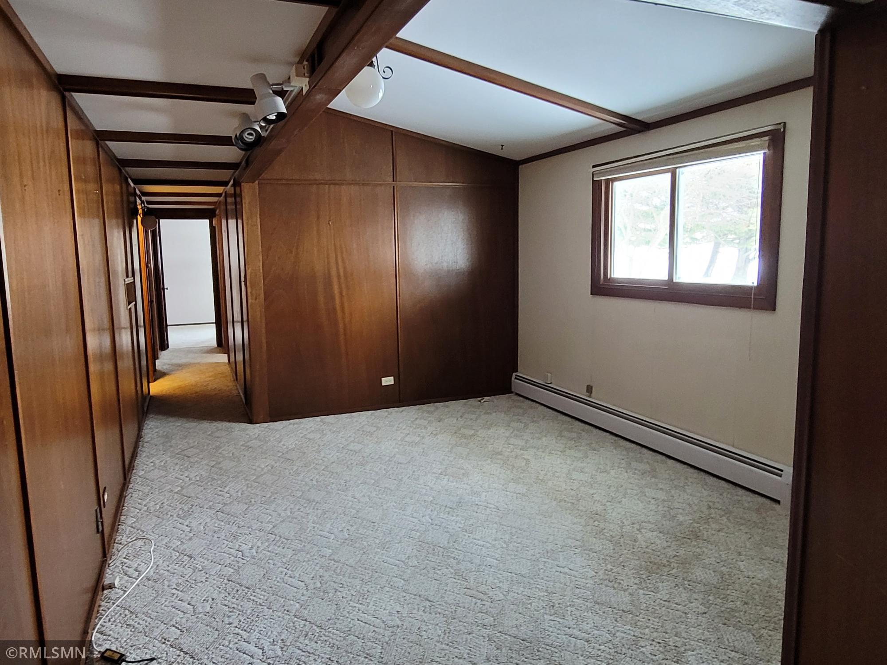
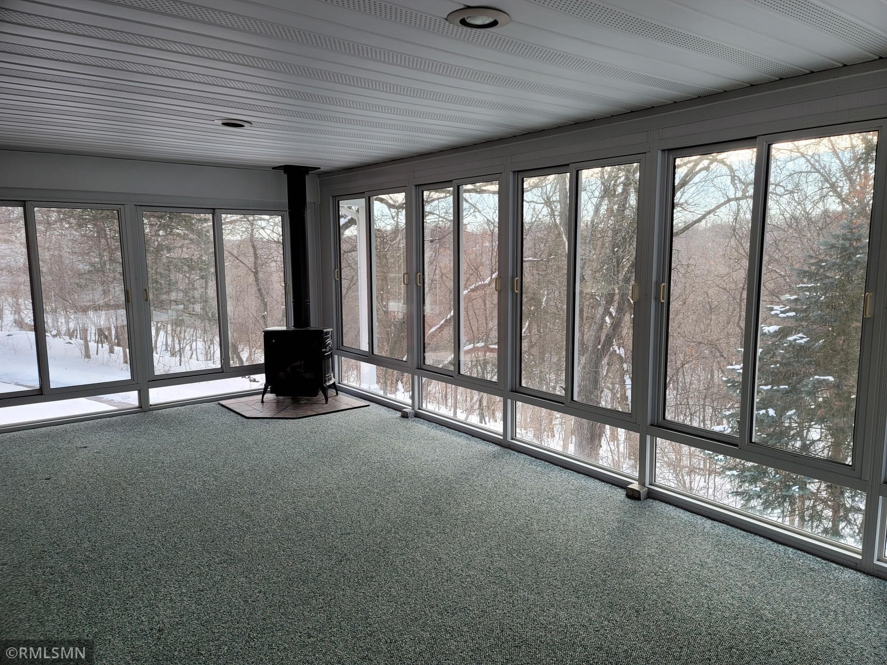
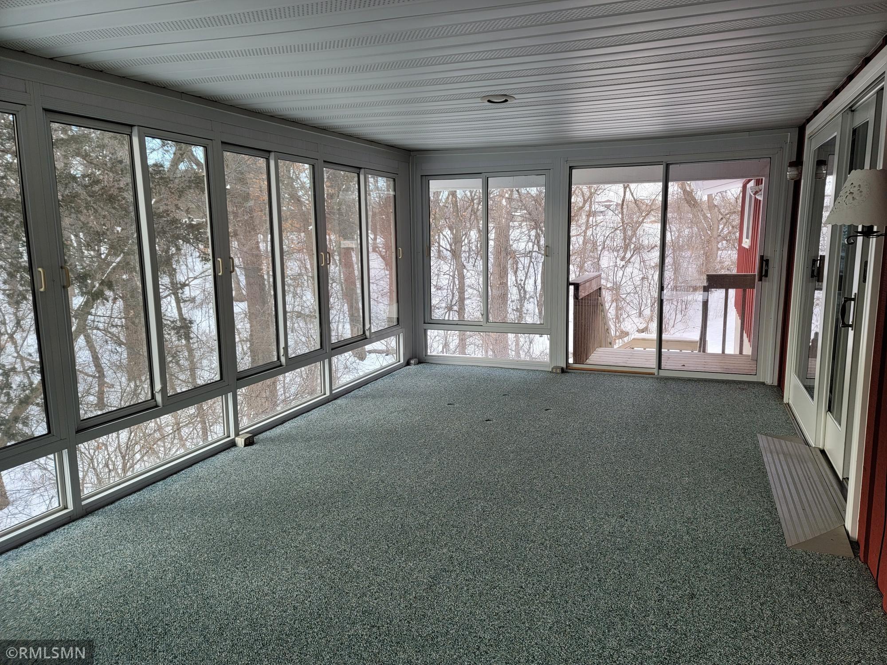
Amenities Unit: Ceiling Fan(s); Kitchen Center Island; Kitchen Window; Natural Woodwork; Panoramic View; Porch; Vaulted Ceiling(s); Washer/Dryer Hookup
Appliances: Cooktop; Dishwasher; Microwave; Range; Refrigerator
Basement: Concrete Block; Egress Windows; Full
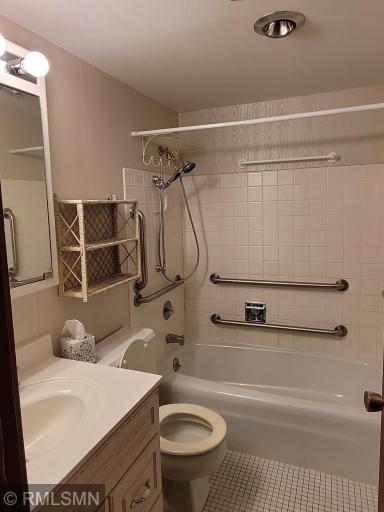
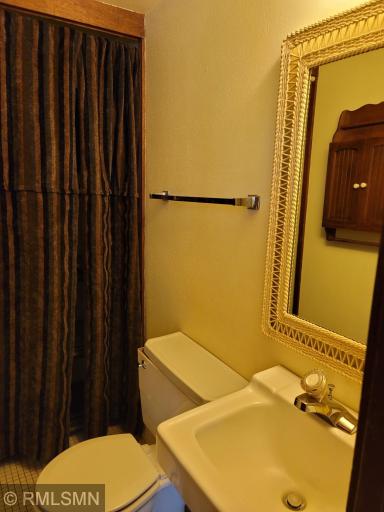
Bath Description: Main Floor 1/2 Bath; Main Floor Full Bath; Full Basement
Construction Status: Previously Owned
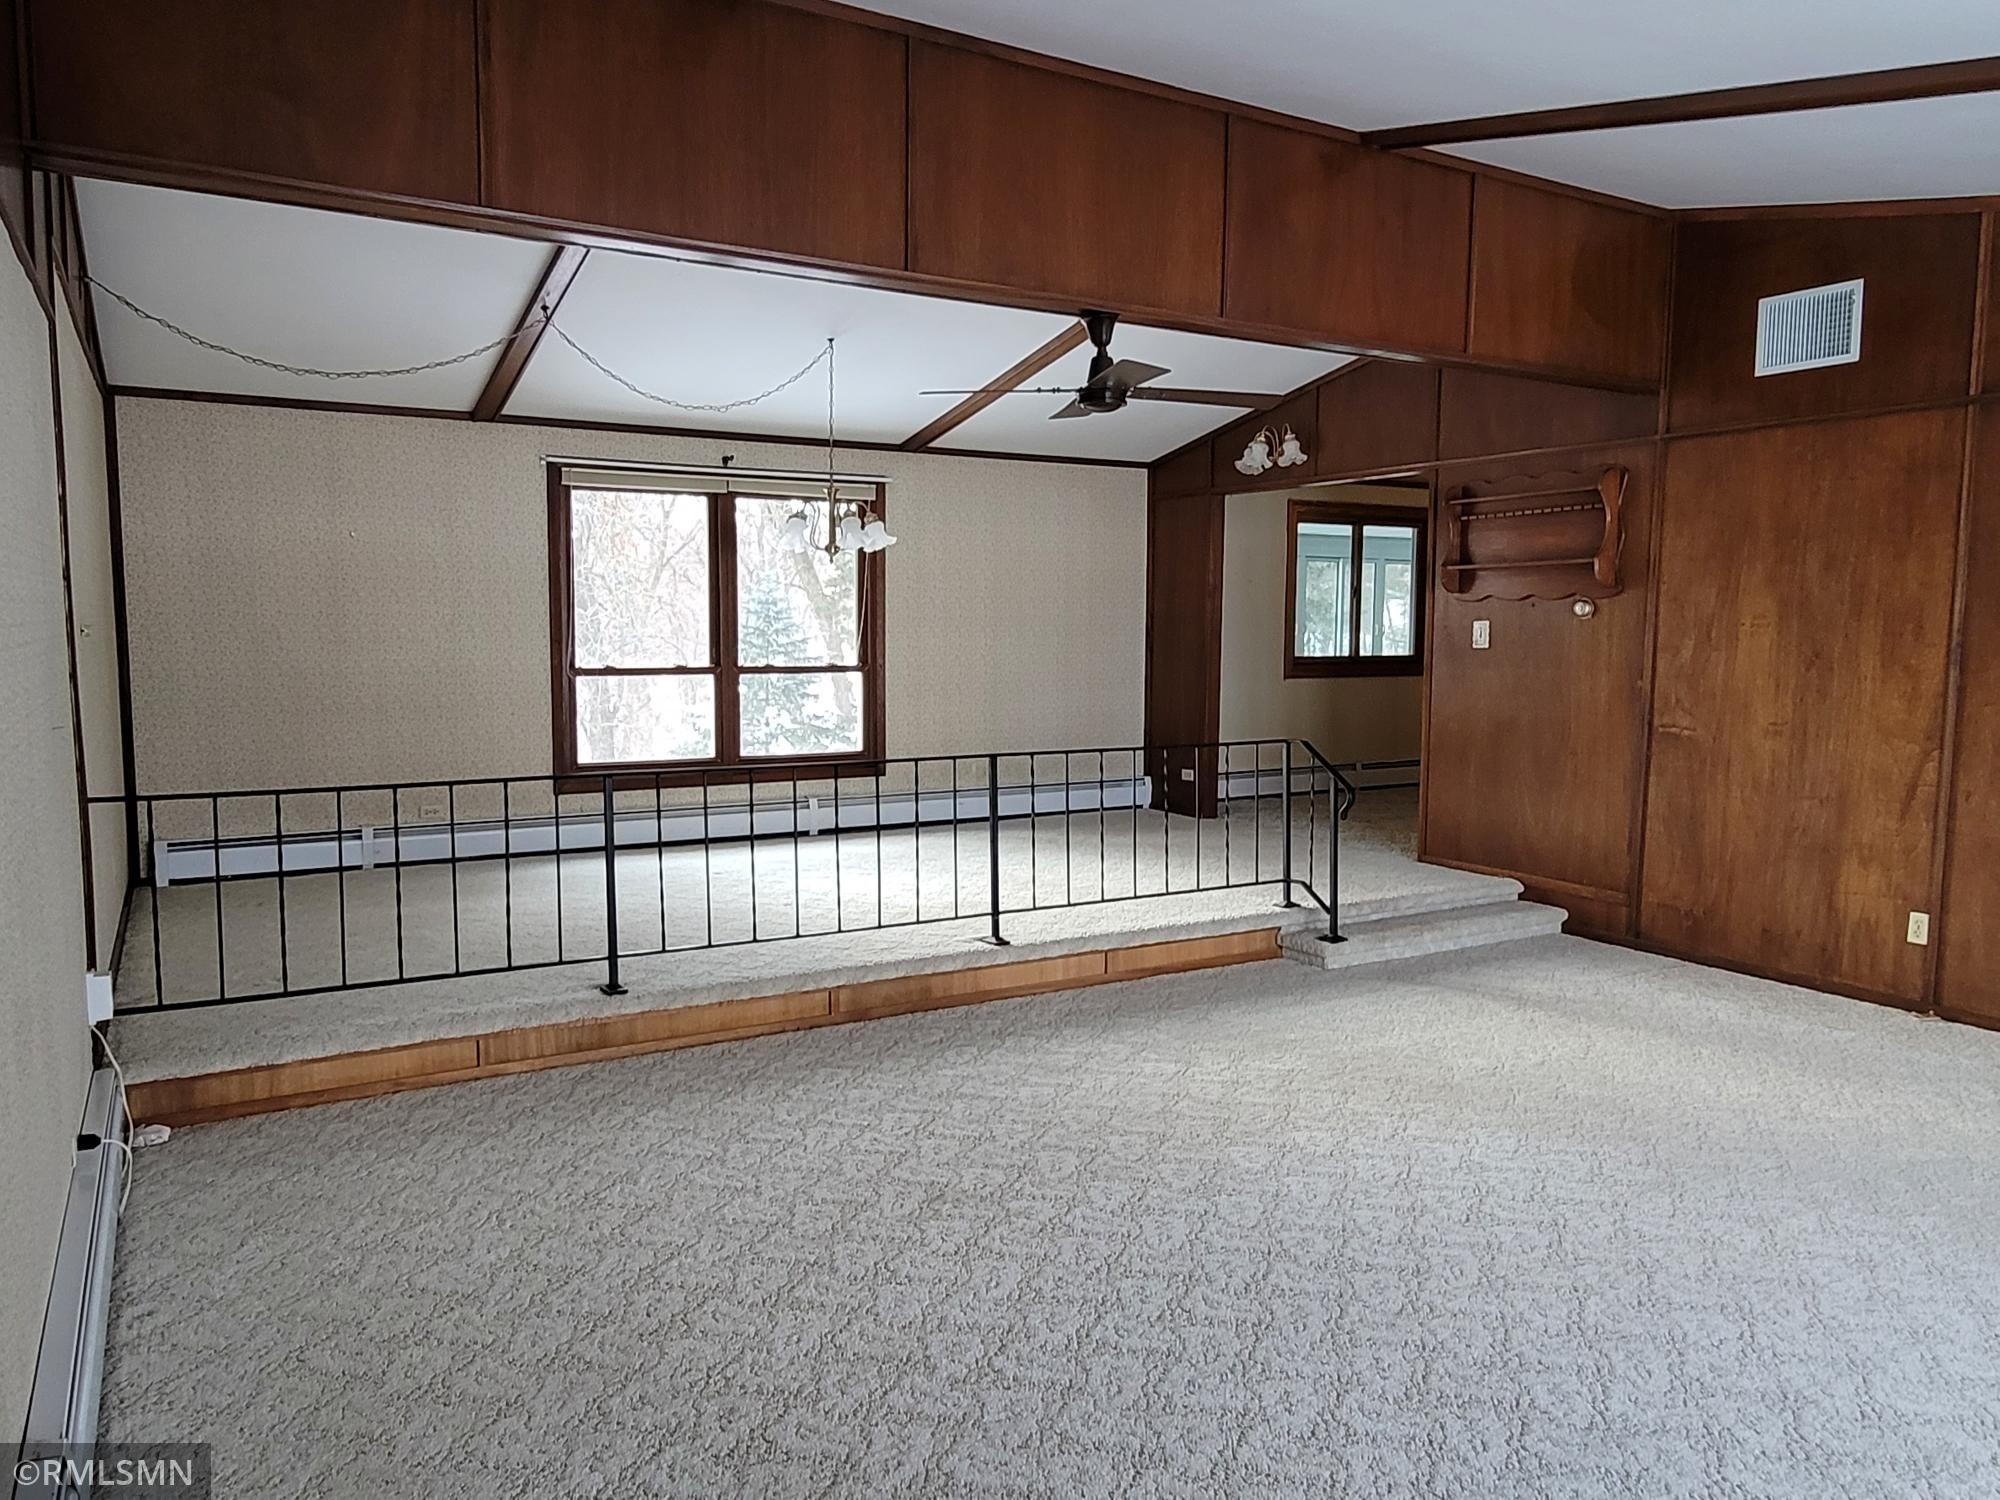
Dining Room Description: Eat In Kitchen; Separate/Formal Dining Room
Electric: Circuit Breakers
Exterior: Wood
Family Room Characteristics: Lower Level; Main Level
Financing Terms: Cash
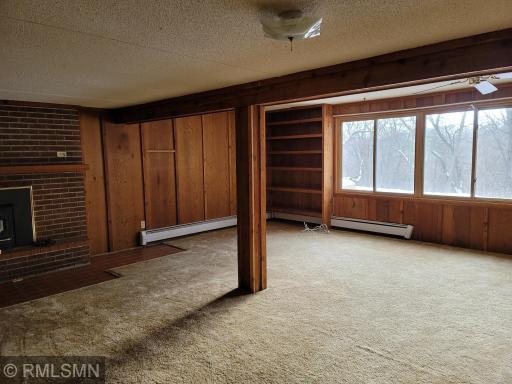
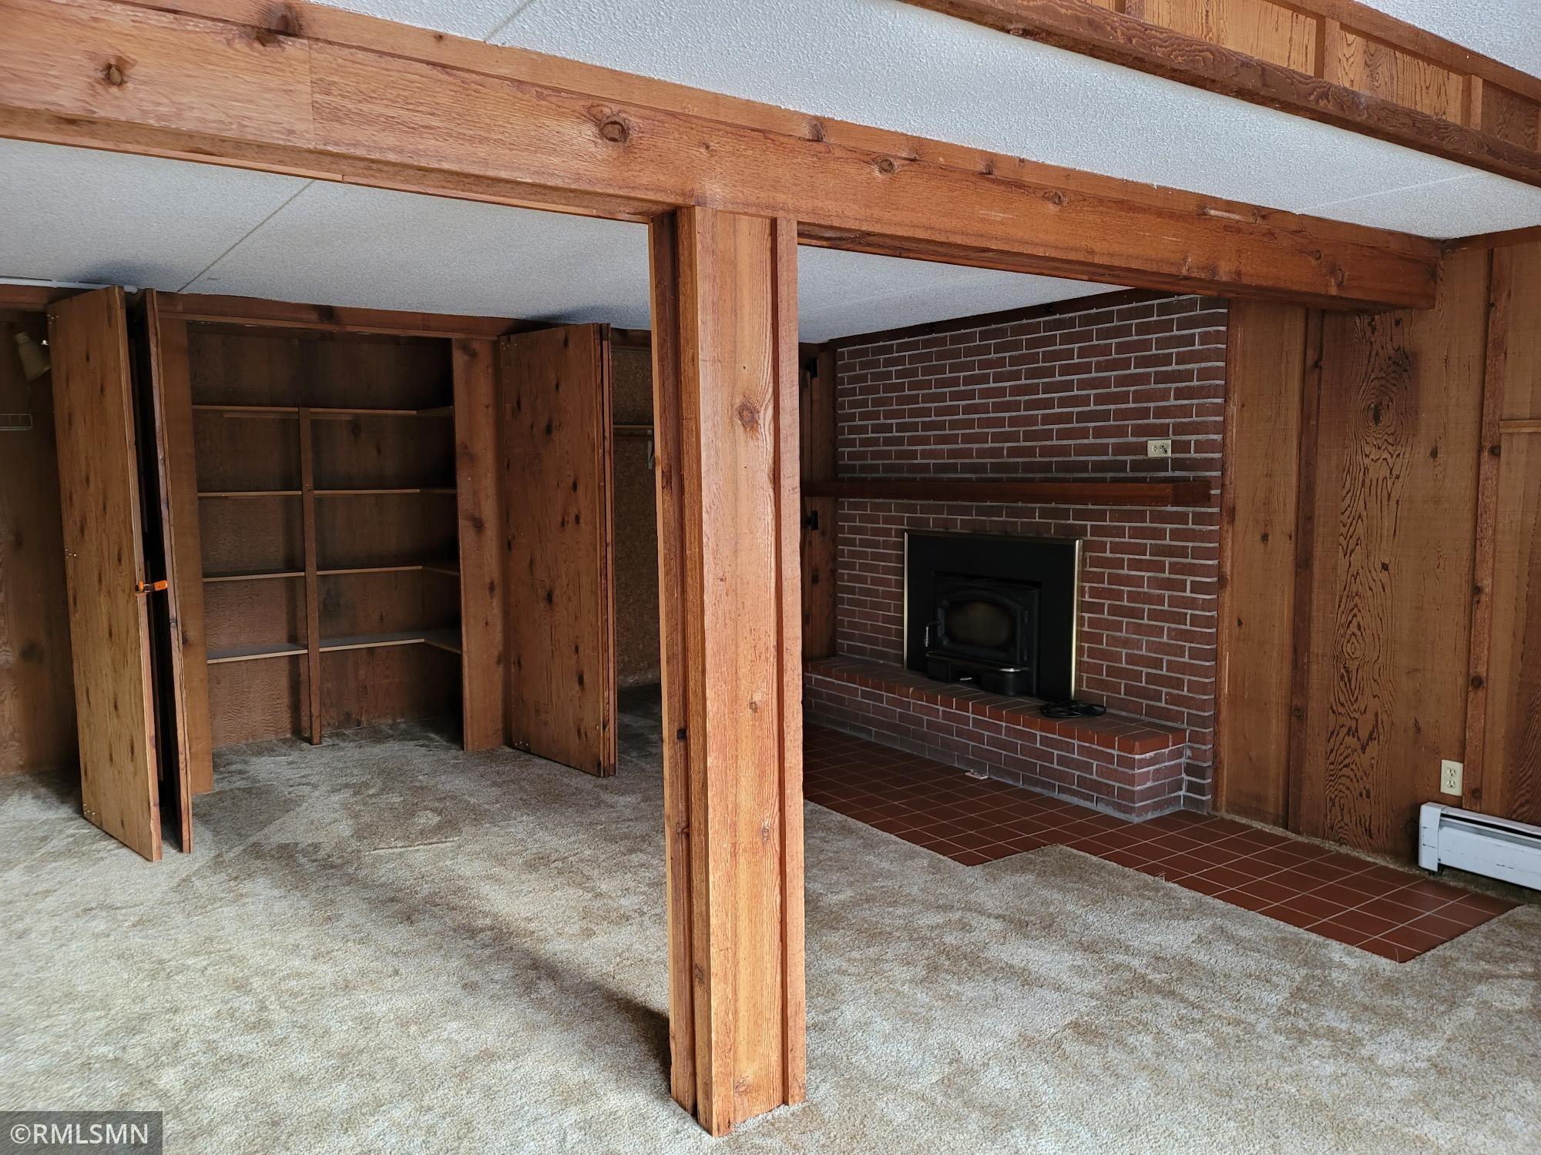
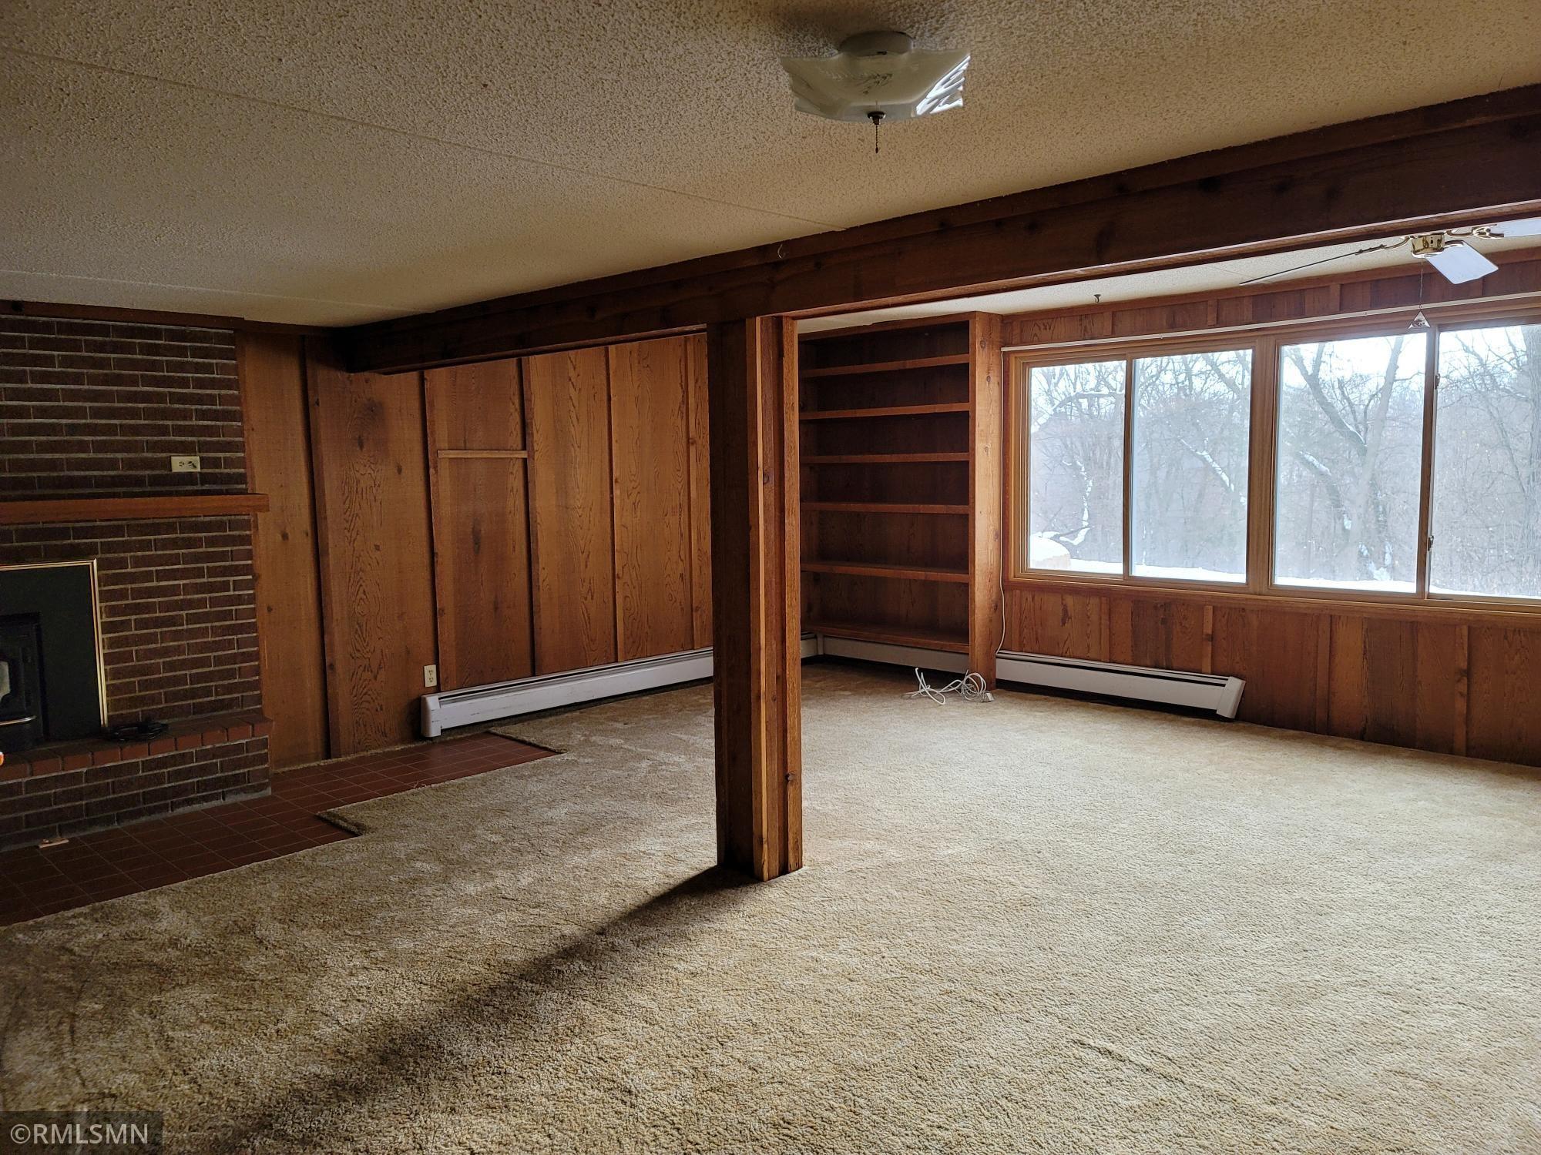
Fireplace Characteristics: Amusement Room; Wood Burning
Fuel: Natural Gas
Heating: Baseboard; Hot Water
Lock Box Type: Combo
Lot Description: Tree Coverage - Medium
Outbuildings: Barn(s); Pole Building
Property Subtype: Acreage; Modular Home
Road Frontage: City Street; Paved Streets
Road Responsibility: Public Maintained Road
Roof: Asphalt Shingles; Pitched
Sellers Terms: Cash; Conventional
Sewer: Private Sewer
Special Search: 3 BR on One Level
Stories: One
Water: Drilled; Well
Room Information
| Room Name | Dimensions | Level |
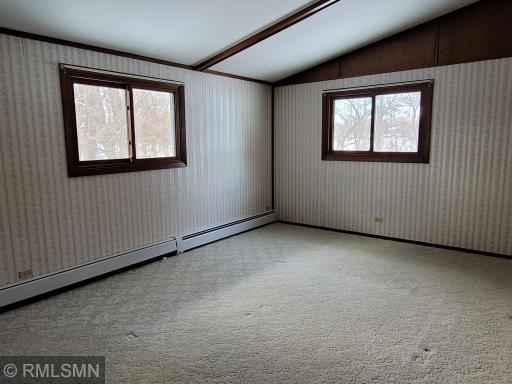
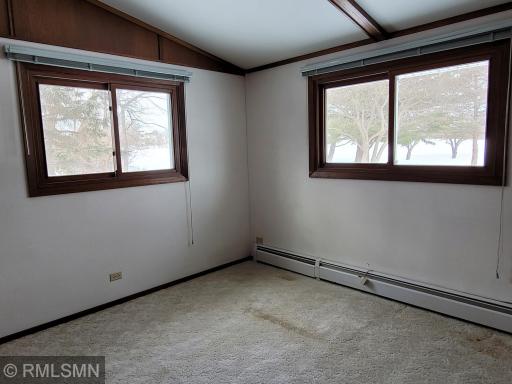
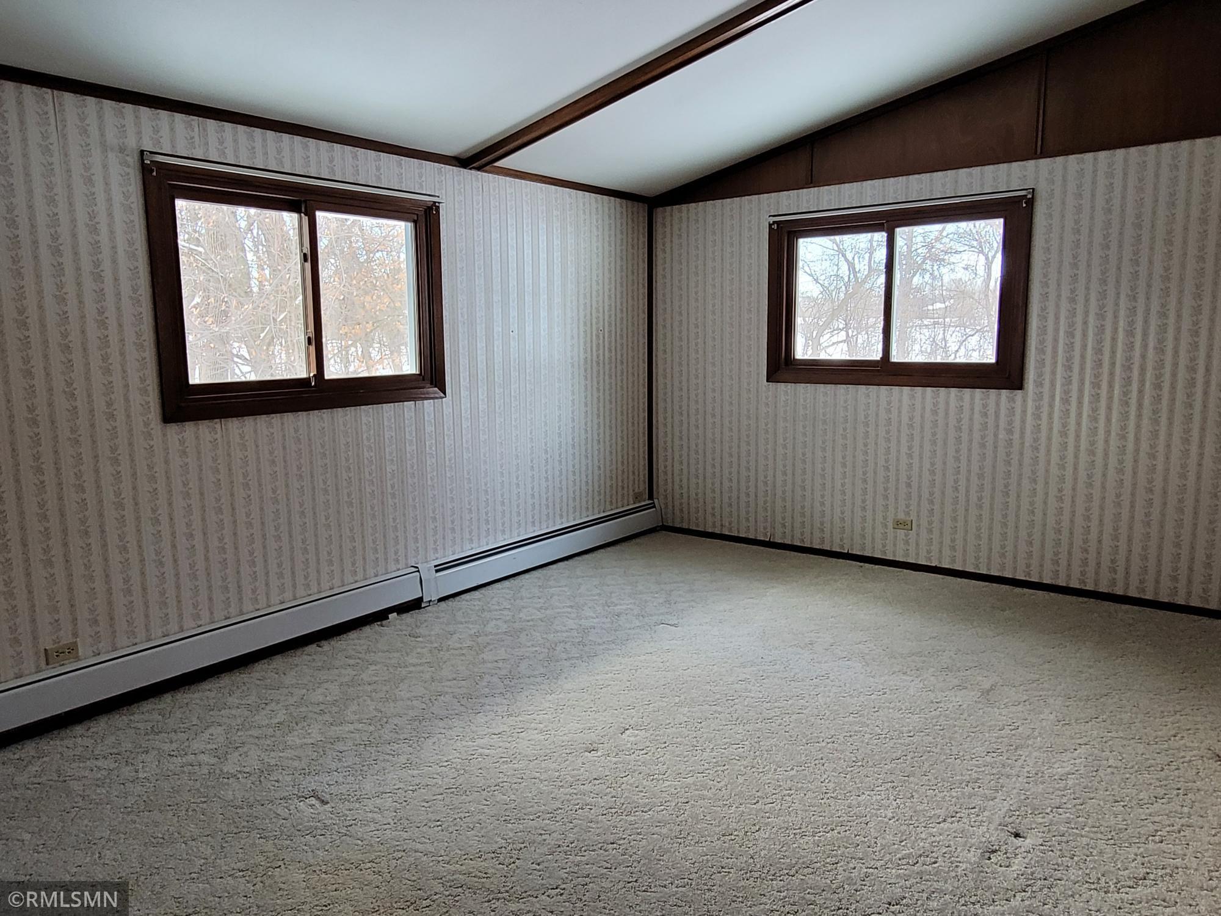
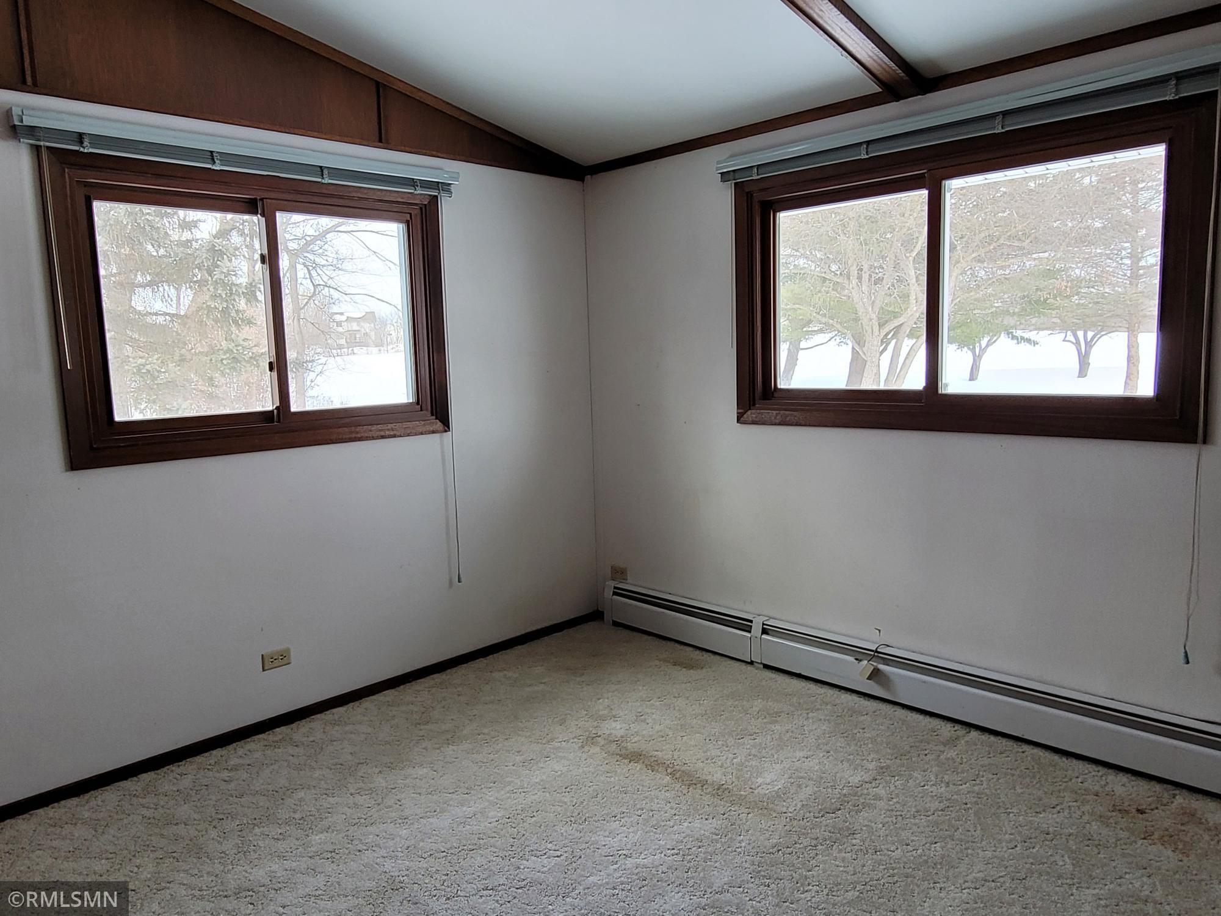
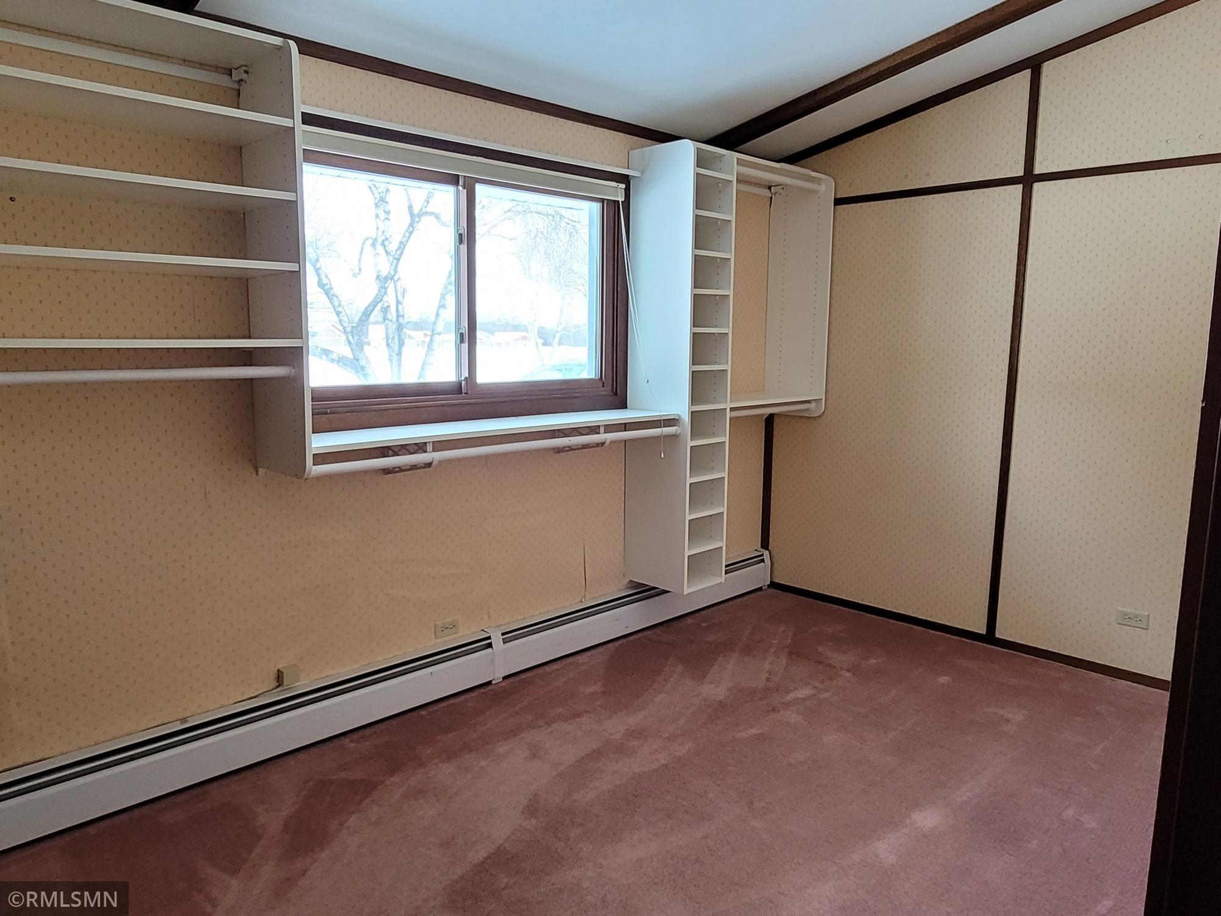
| Second (2nd) Bedroom | 10x8.6 | Main |
| Third (3rd) Bedroom | 10x8.5 | Main |
| Family Room | 18x12 | Main |
| First (1st) Bedroom | 11.6x18.6 | Main |
| Amusement Room | 21x21 | Lower |
| Dining Room | 19.6x10 | Main |
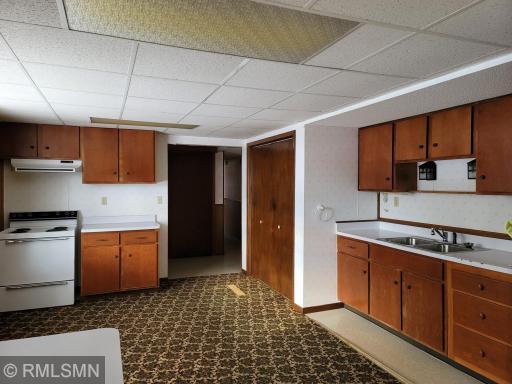
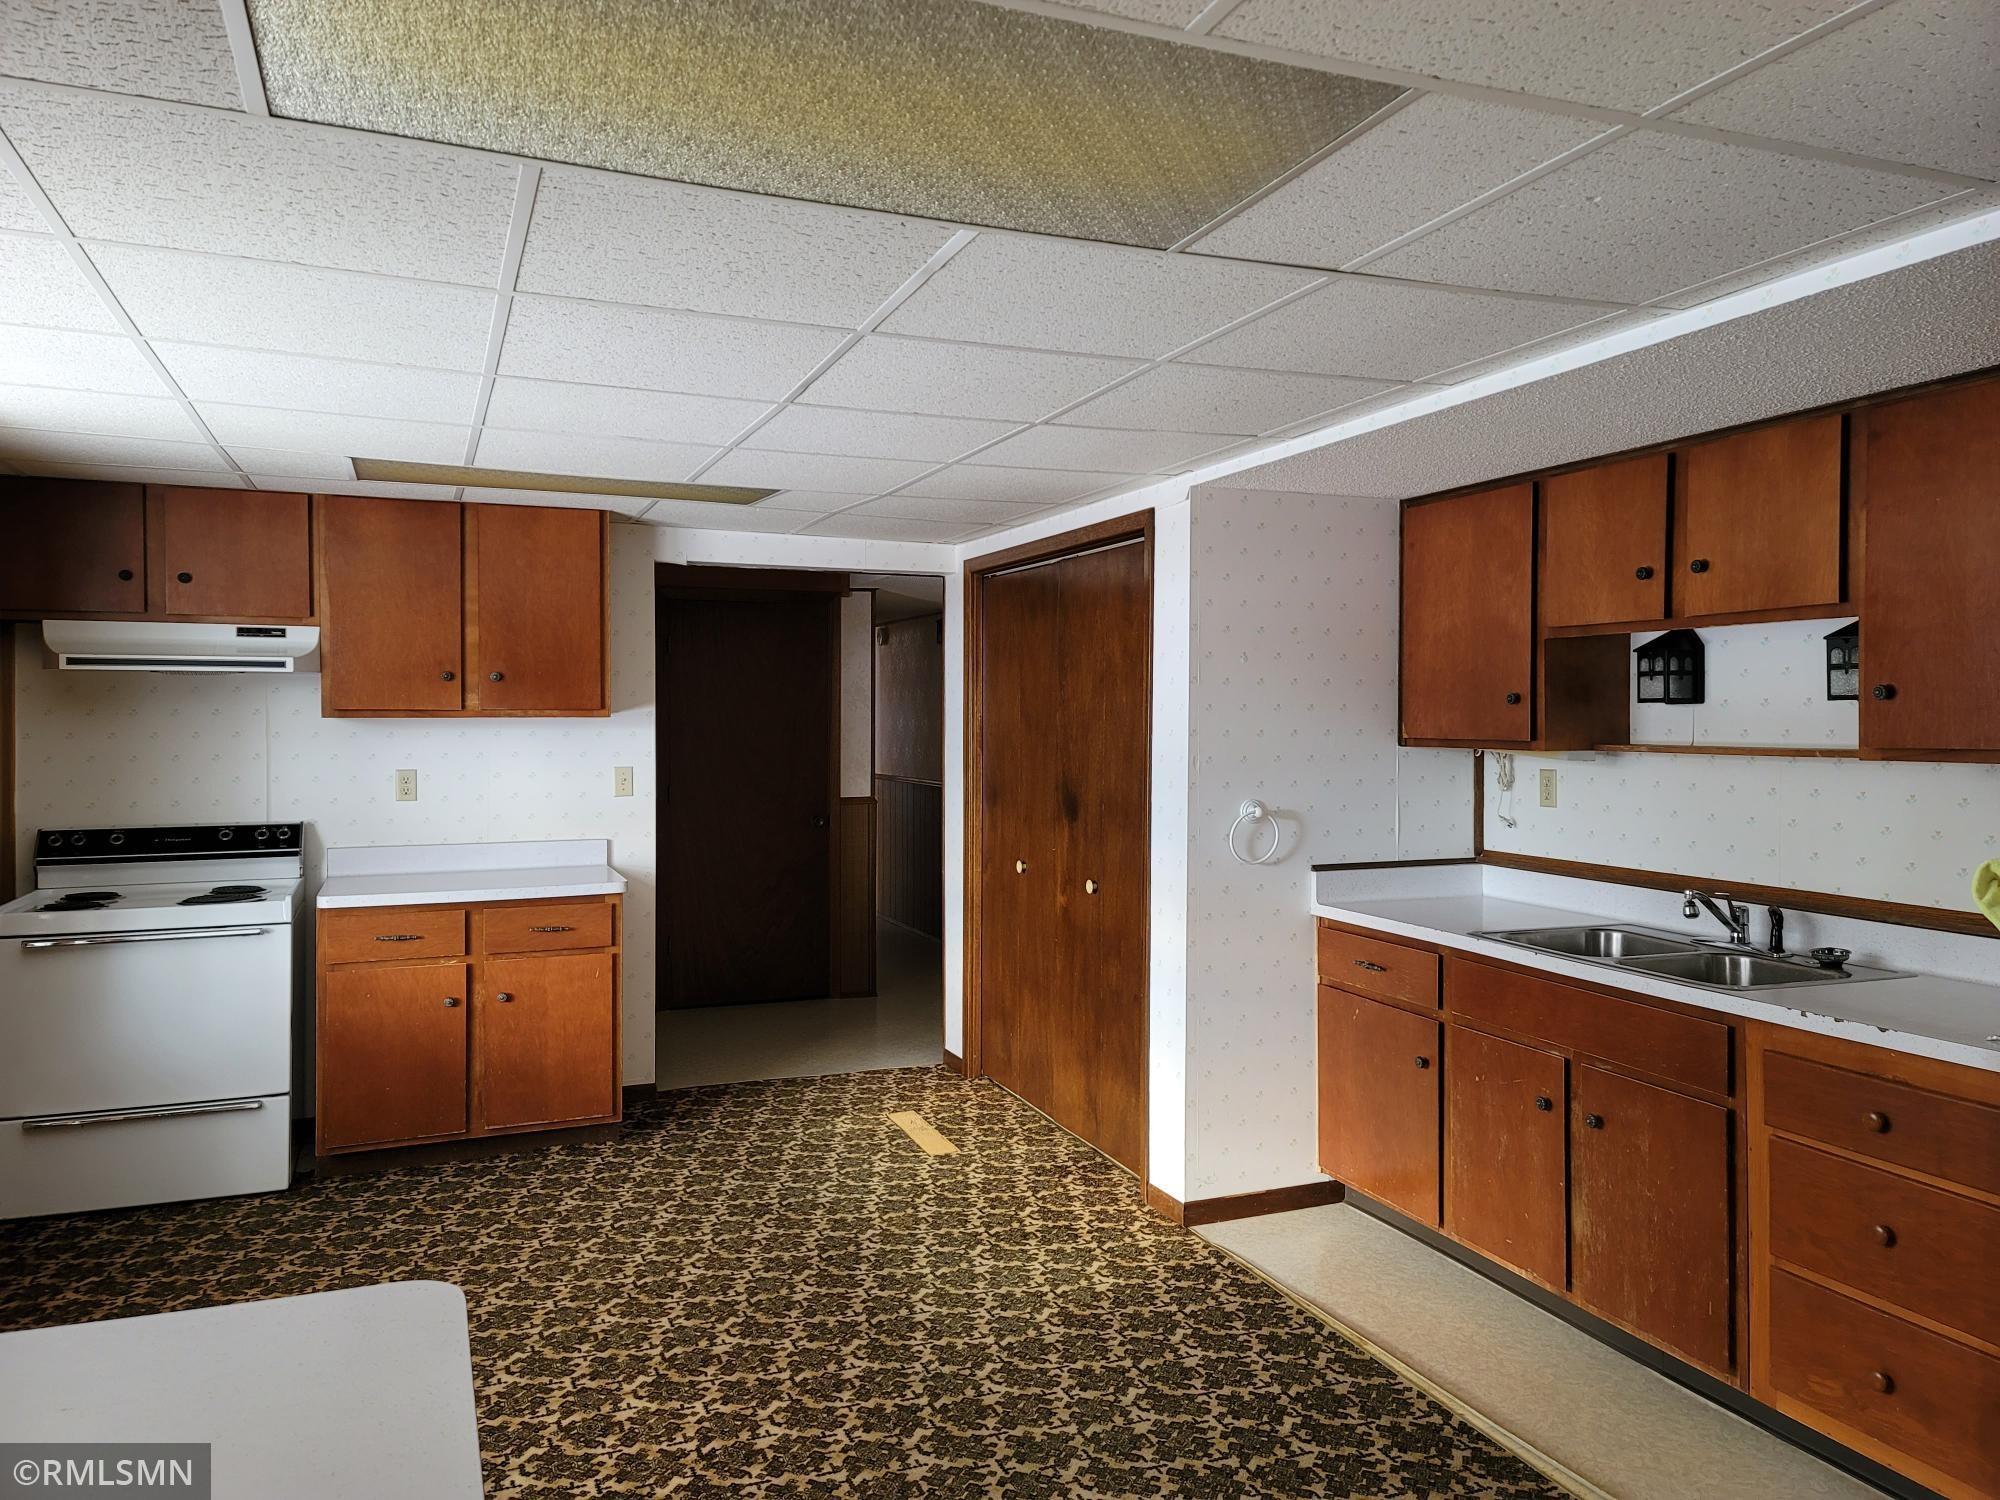
| Second Kitchen | 16x13 | Lower |
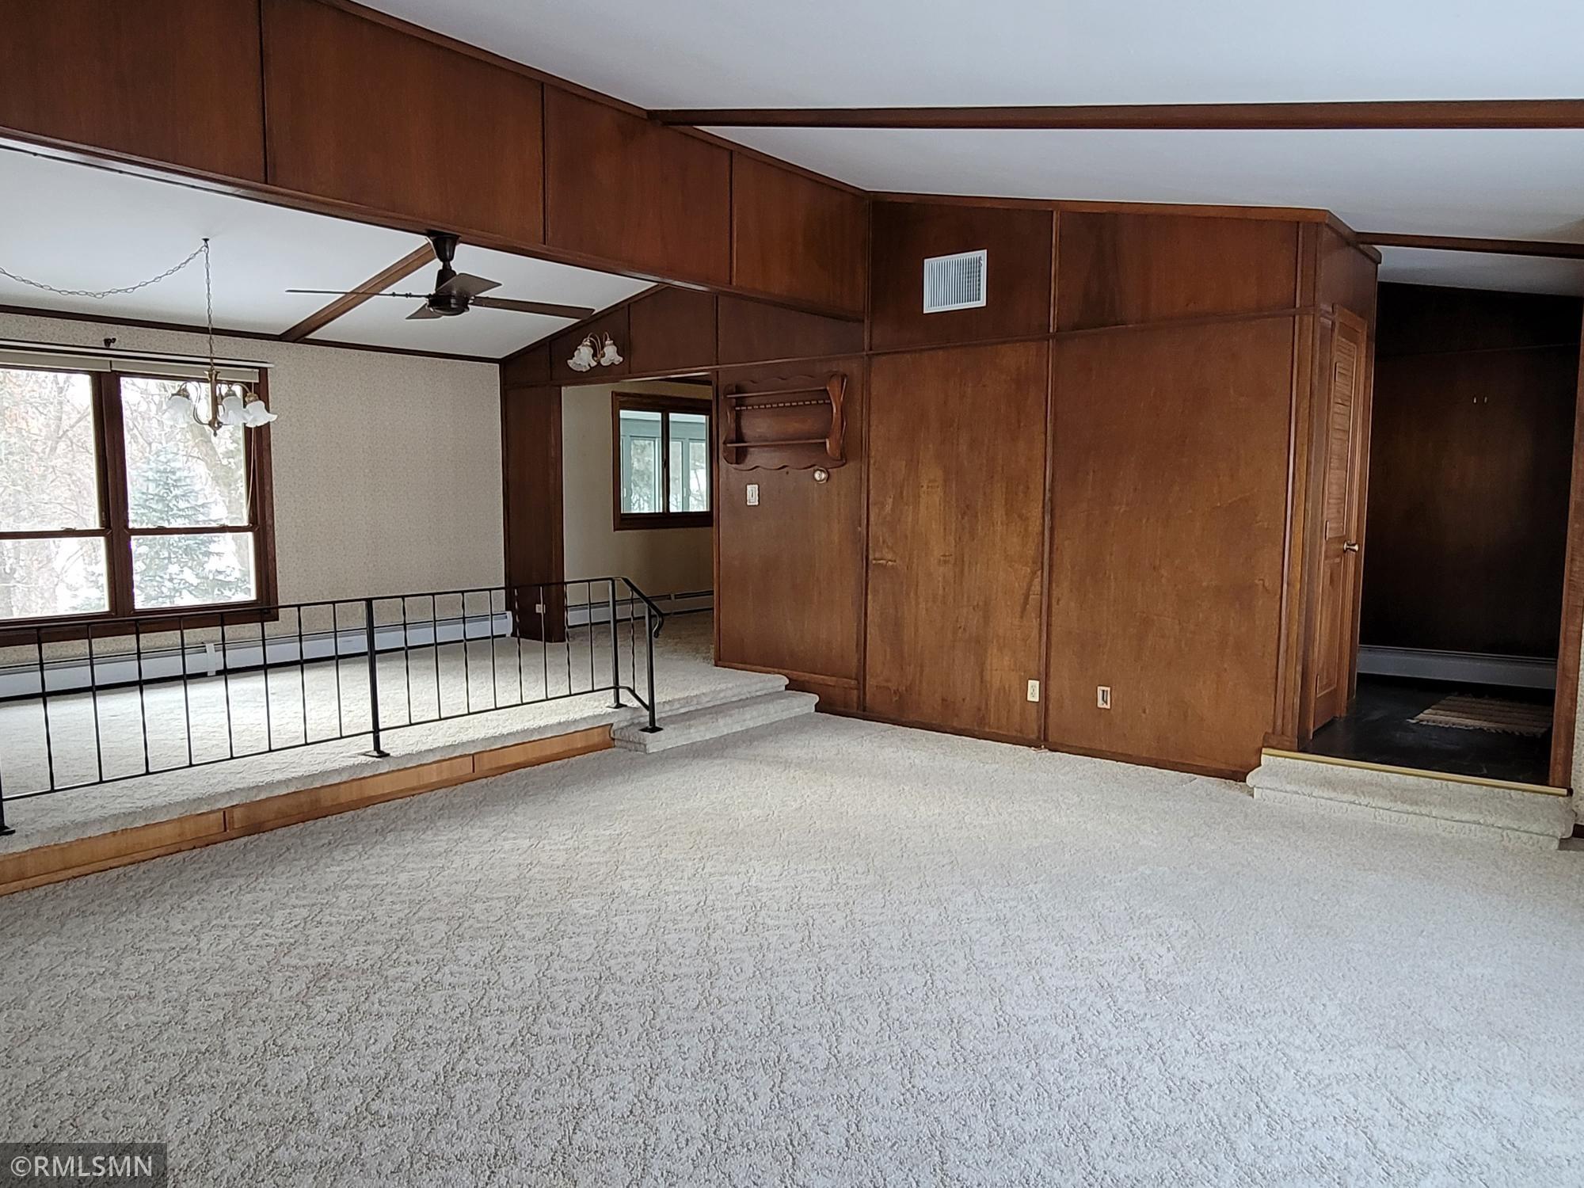
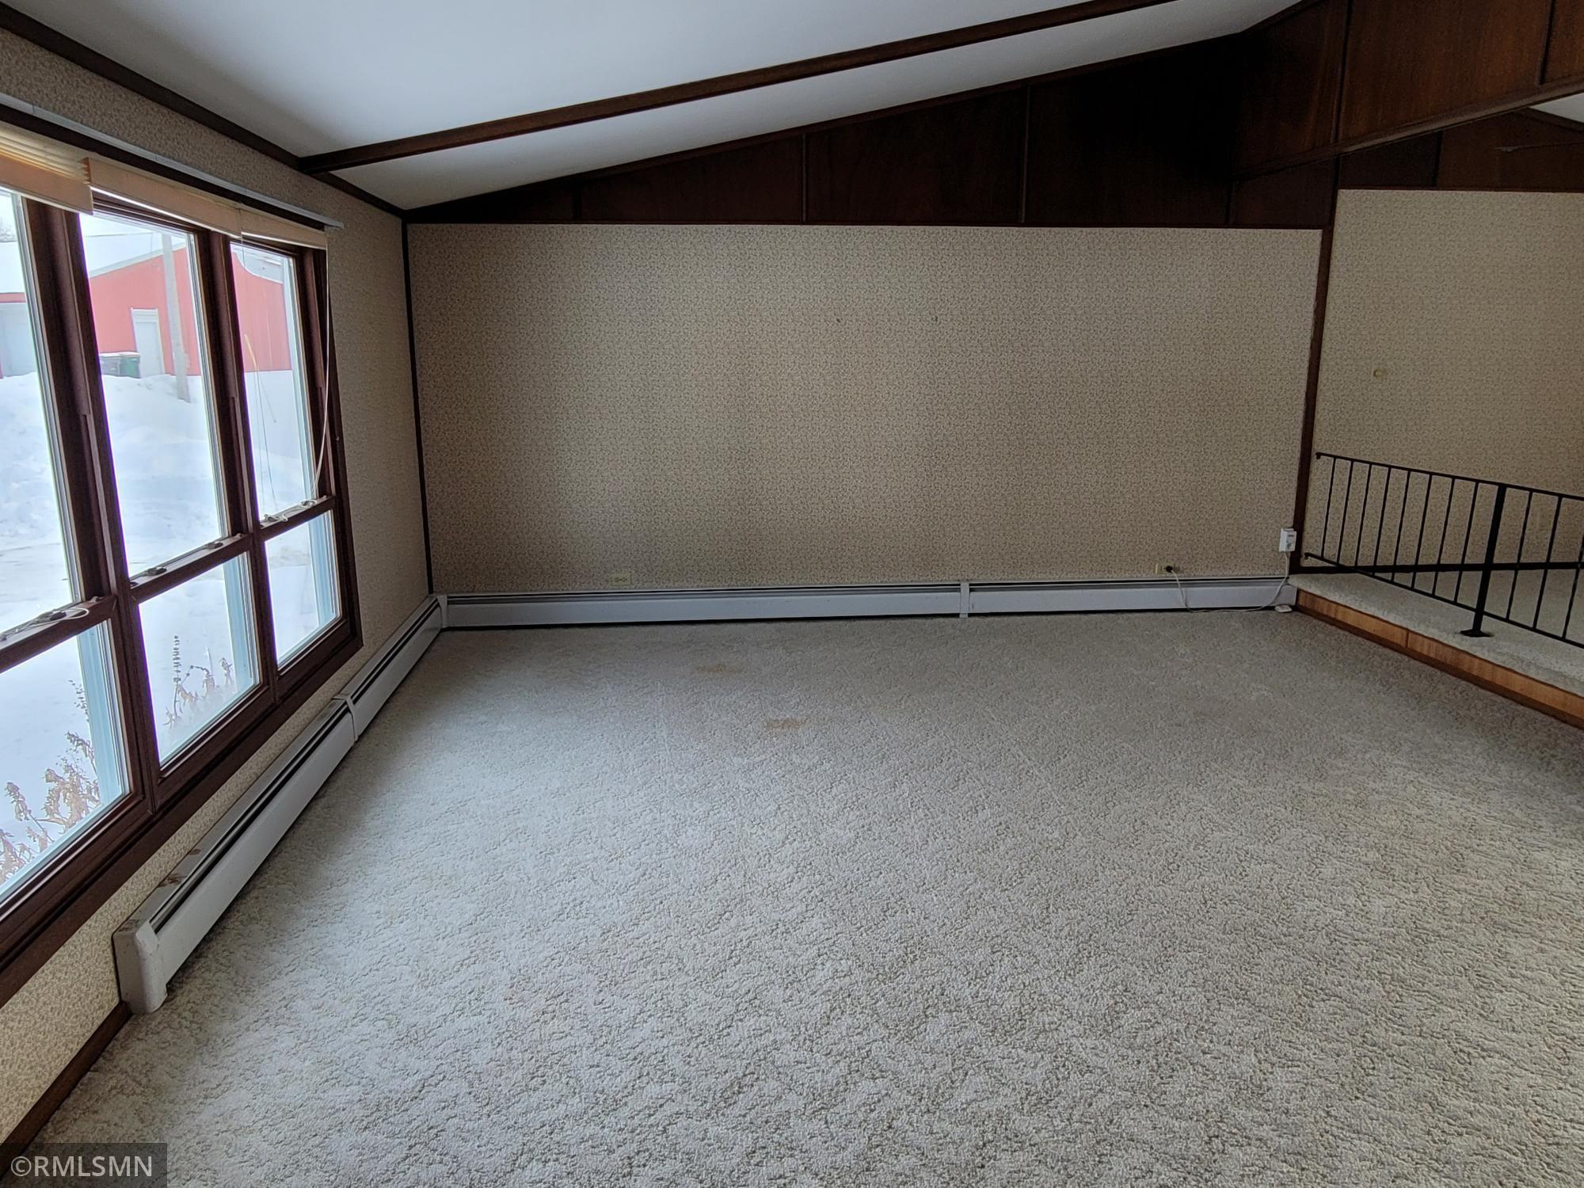
| Living Room | 19.6x18.6 | Main |
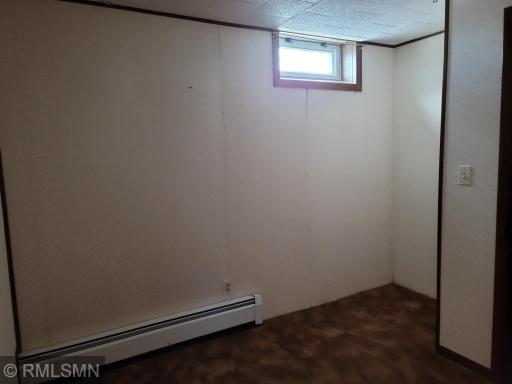
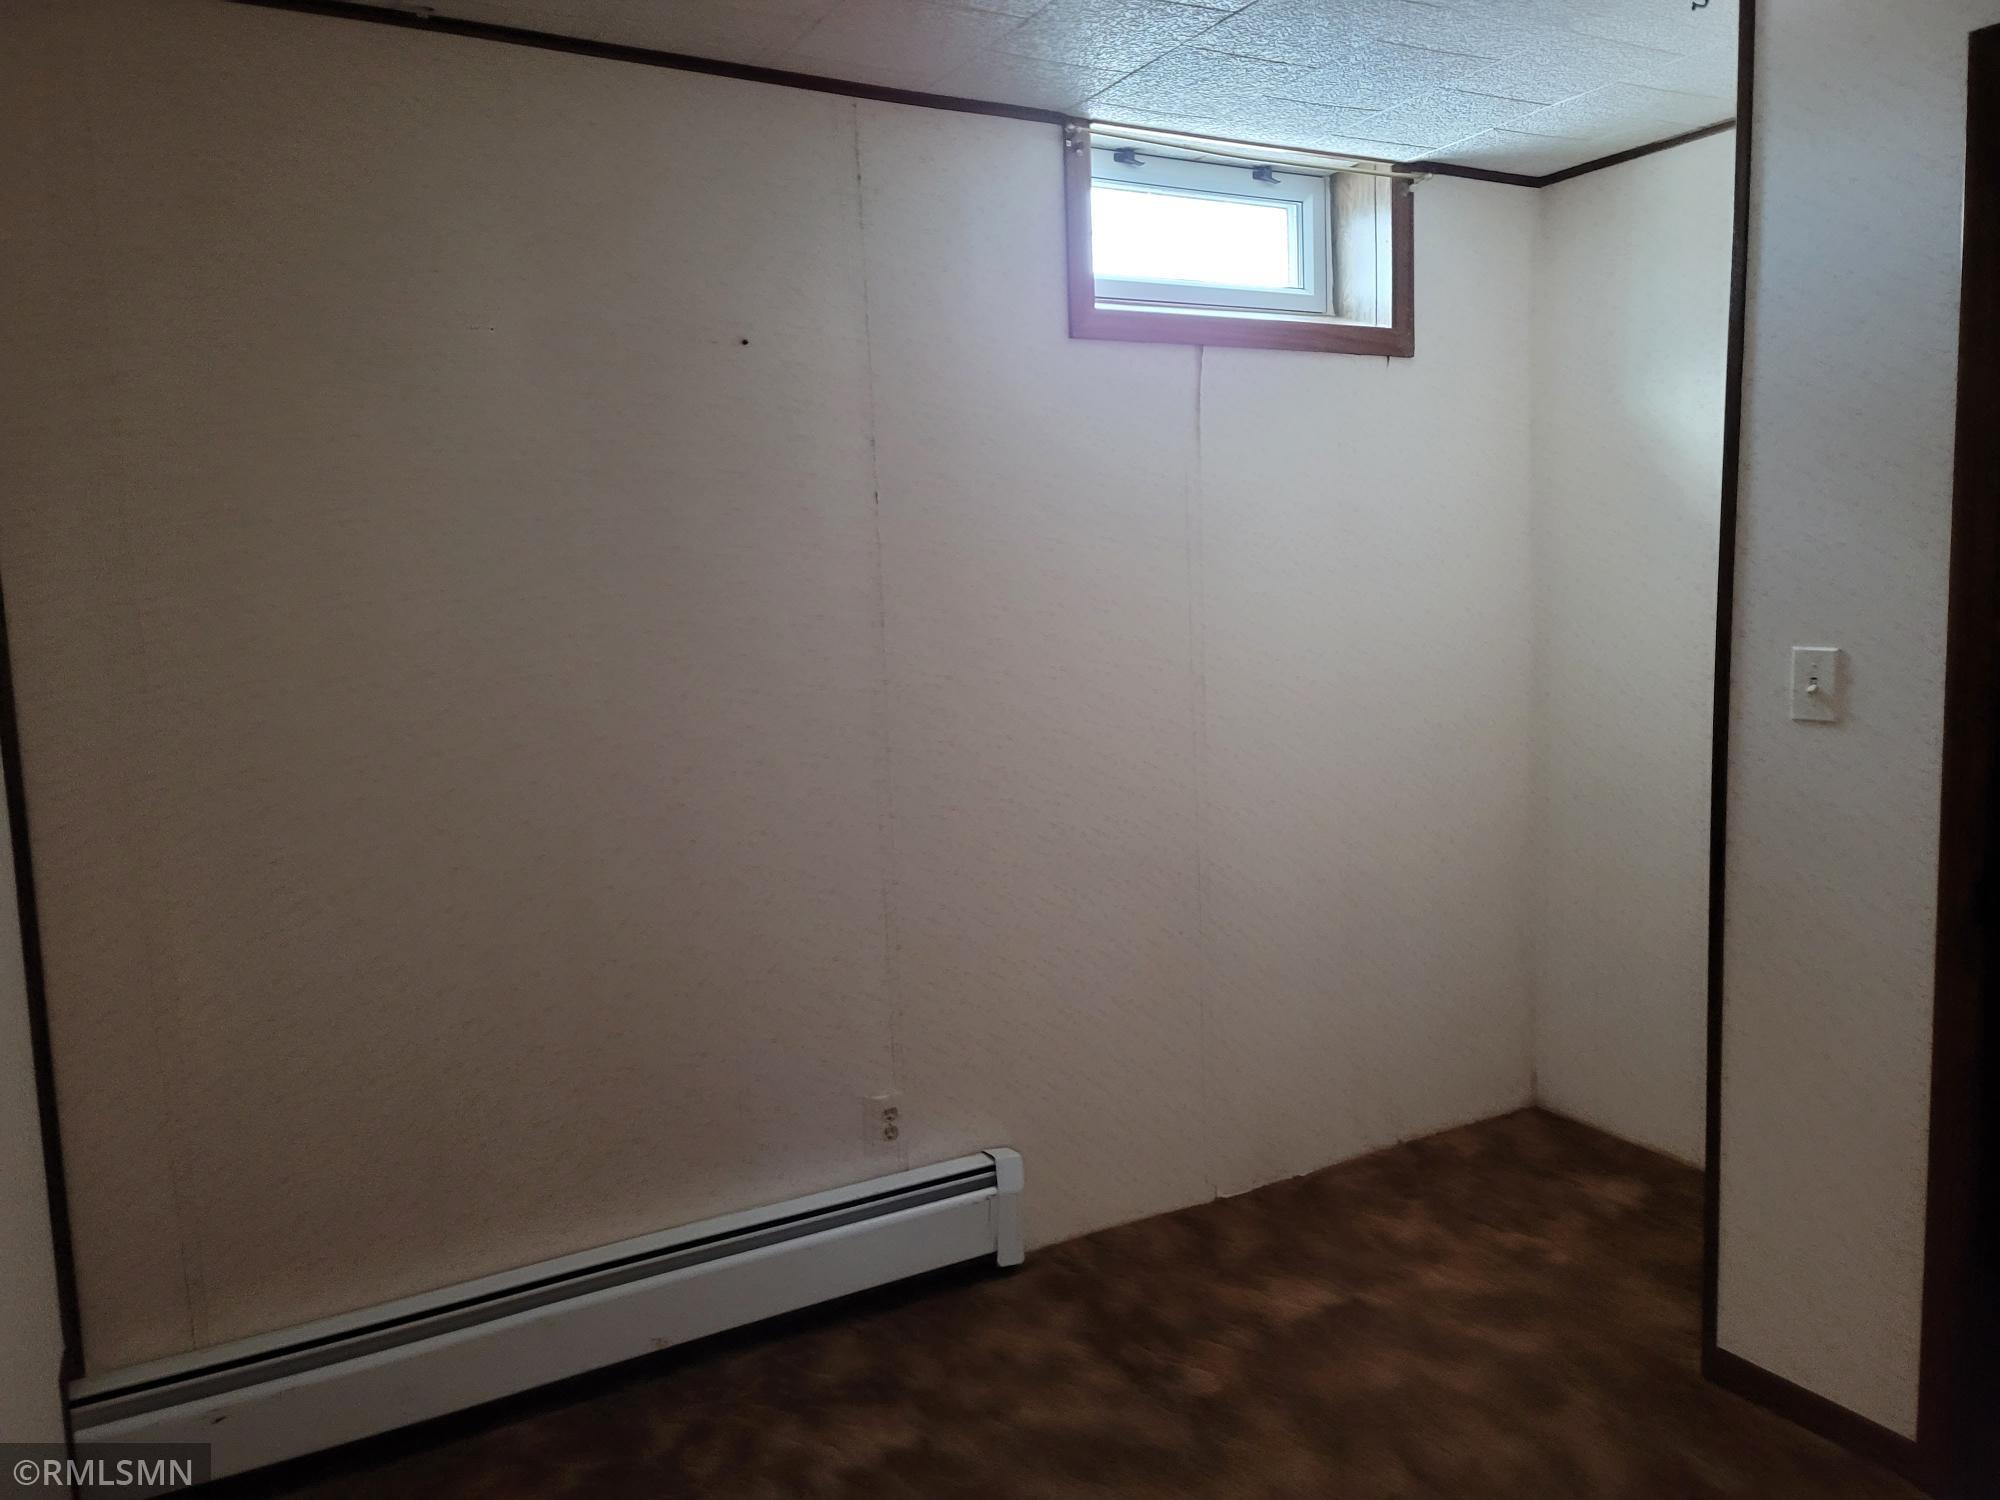
| Fourth (4th) Bedroom | 20x14 | Lower |
| Kitchen | 25x12 | Main |
Listing Office: RE/MAX Synergy
Last Updated: August - 08 - 2025

The data relating to real estate for sale on this web site comes in part from the Broker Reciprocity SM Program of the Regional Multiple Listing Service of Minnesota, Inc. The information provided is deemed reliable but not guaranteed. Properties subject to prior sale, change or withdrawal. ©2024 Regional Multiple Listing Service of Minnesota, Inc All rights reserved.
Sunday 31st of May 2026 11:22 AM

218-998-4400
Mohagen Real Estate


Let's Connect

Mohagen Real Estate
sue@MohagenRealEstate.com
Office: 218-998-4400
Cell: 218-731-7376

Mohagen Real Estate is licensed in the State of Minnesota