, Perham, MN 56573 (MLS# 6786408)
$789,000
MLS# 6786408
Status: Closed
11250 sqft
1 / 34
Property Description
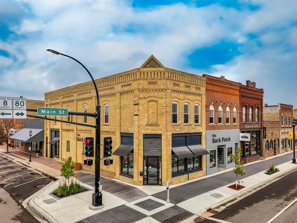
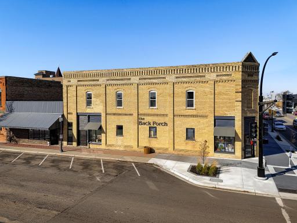
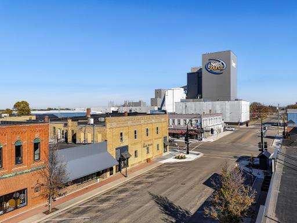
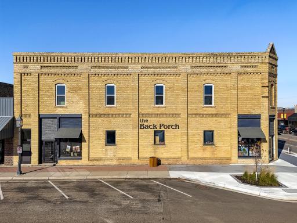
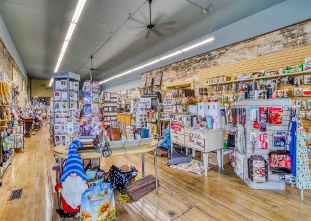
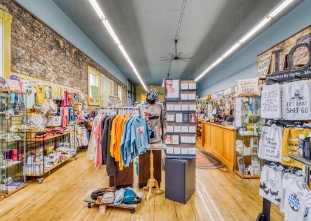
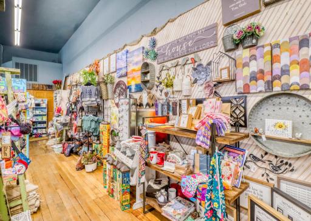
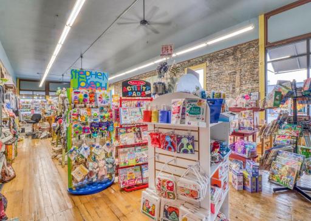
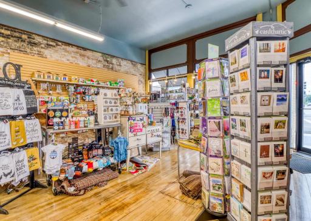
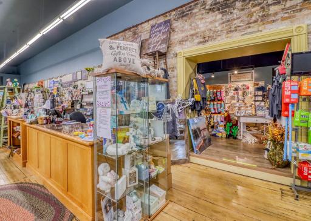
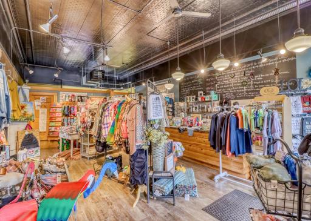
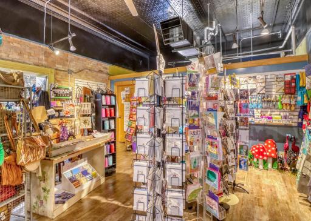
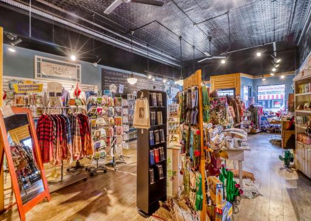
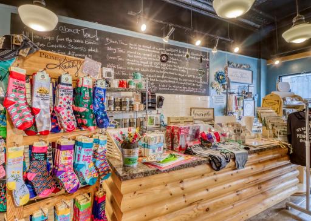
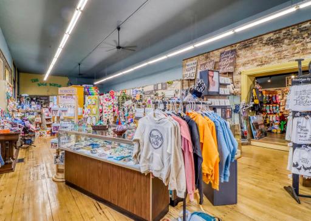
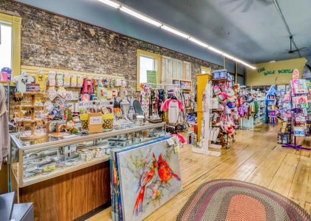
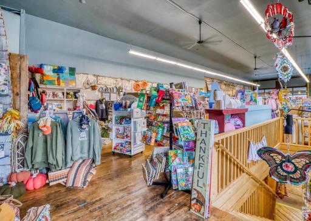
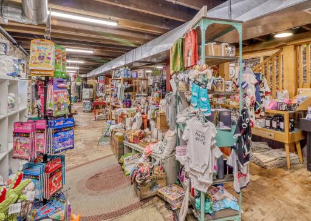
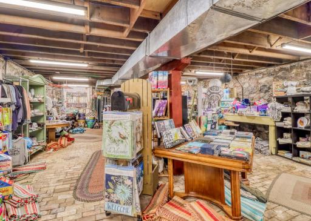
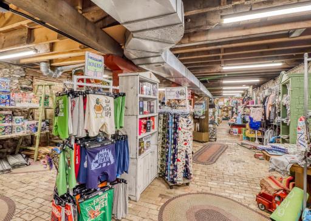
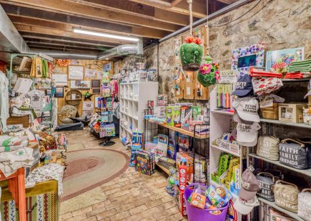
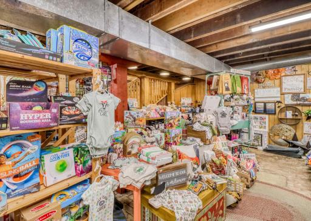
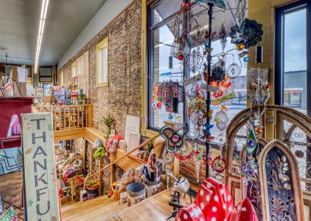
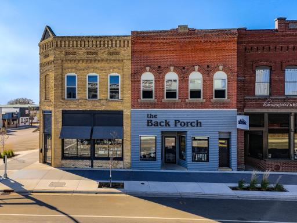
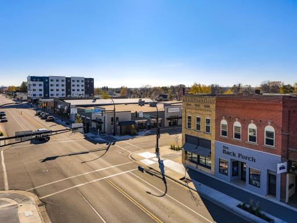
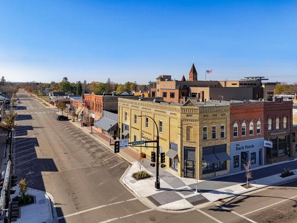
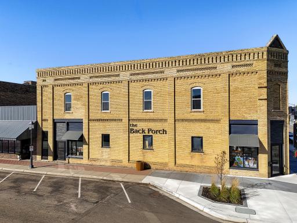
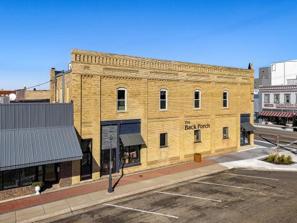
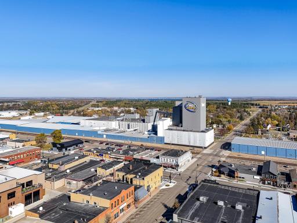
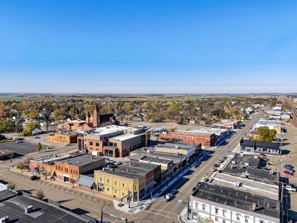
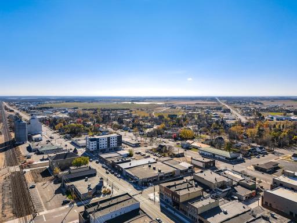
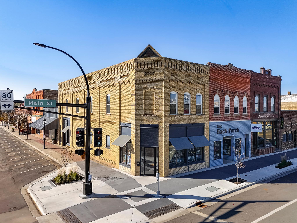
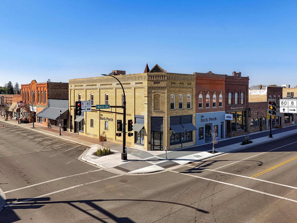
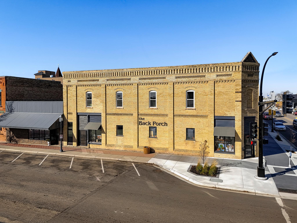
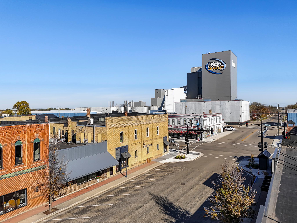
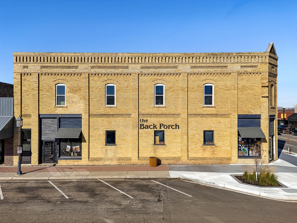
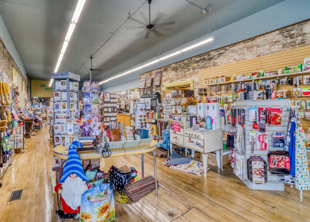
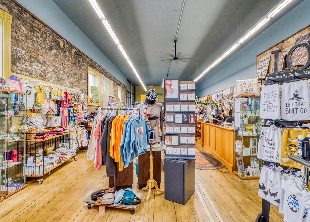
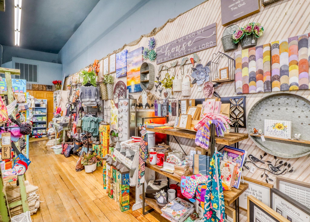
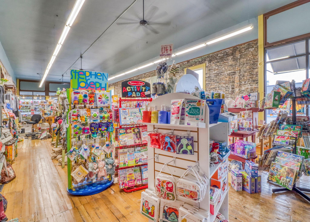
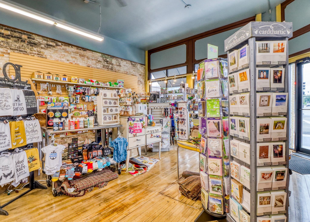
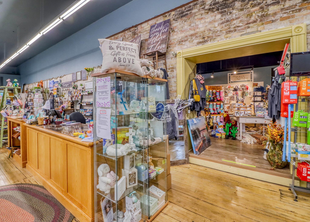
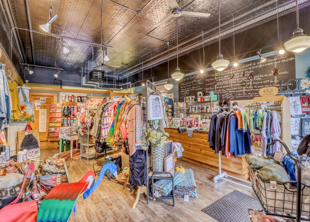
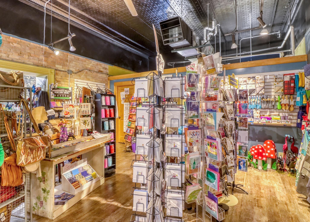
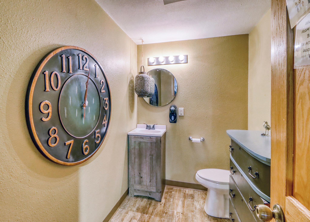
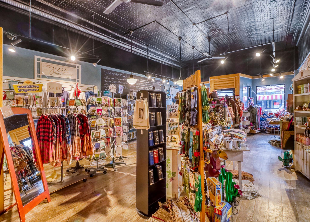
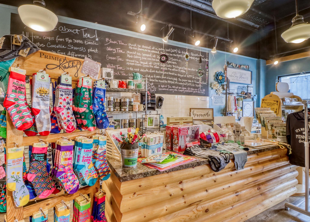
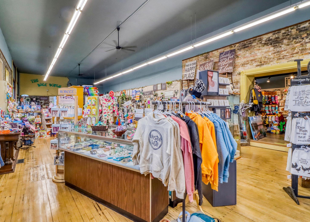
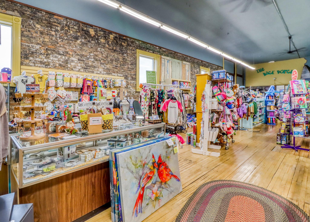
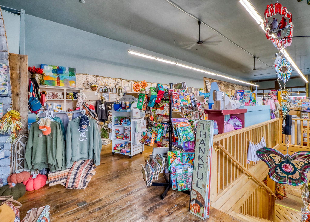
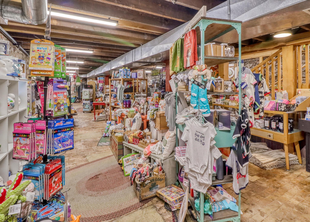
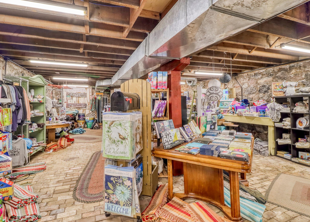
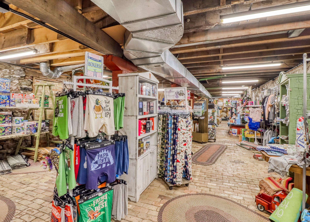
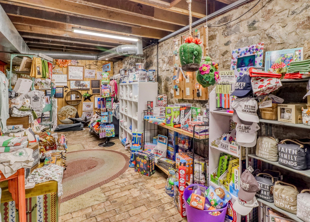
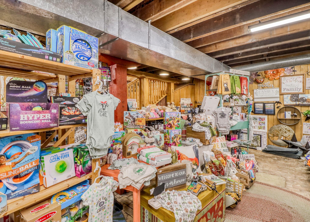
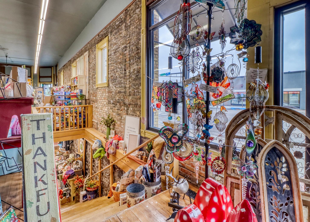
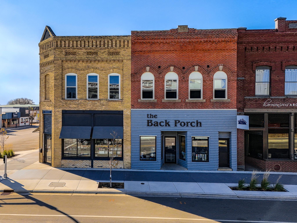
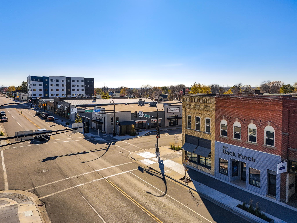
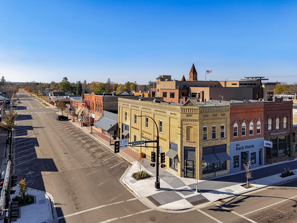
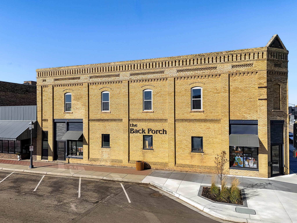
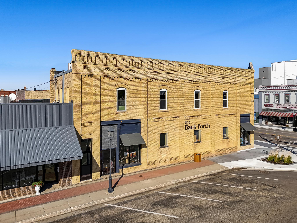
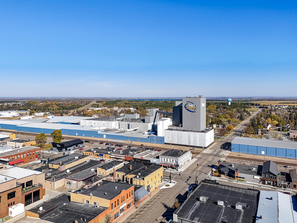
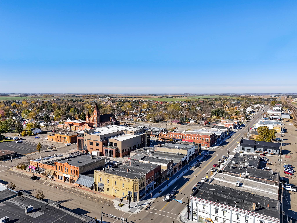
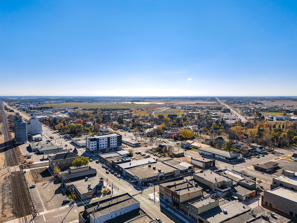
THE BACK PORCH â HISTORIC BUILDING & PROFITABLE BUSINESS IN DOWNTOWN PERHAM! A Rare Opportunity to own one of Perhamâs most Recognized & Beloved Businesses â The Back Porch, a Long-Standing Local Favorite located in the Heart of Downtown Perham. Positioned on a Prime Corner Double Lot on Main Street, just steps from Turtle Race Park, this property enjoys Exceptional Visibility & Consistent Foot Traffic â the same qualities that make Downtown Perham such a Vibrant Place to Do Business. Built with Craftsmanship that has stood the test of time, this Historic Property blends Character & Opportunity in a way thatâs increasingly rare. The Expansive Building offers over 11,000 SqFt of Space, with approximately 5,750 SqFt of Finished Retail, plus Generous Storage, Work Areas, and a Full Second Story with potential for Loft Apartments or Future Expansion. The Back Porch has been part of Perhamâs Story for Decades â a true Cornerstone of the Community. Now, itâs ready for its Next Chapter. With its Prime Location, Turnkey Operation, and Enduring Reputation, this property represents a unique chance to step into a Profitable Business & Iconic Building in the Heart of Perham.
Details
Contract Information
Status: Closed
Off Market Date: 2026-07-01
Current Price: 730000
Closed Date: 2026-07-06
Sales Close Price: 730000
Contingency: None
ListPrice: 789000
List Date: 2025-10-29
Owner is an Agent?: No
Auction?: No
General Property Information
Lot Measurement: Acres
Multiple PIDs?: Yes
Owner Occupied: Yes
Waterfront YN: No
Year Built: 1894
Yearly/Seasonal: Yearly
Zoning: Business/Commercial
Foundation Size: 3750
For Sale or Lease: For Sale
Acres: 0.09
Lot Dimensions: 50 x 80
Assessment Pending: No
Location Tax and Other Information
Postal City: Perham
County: Otter Tail
State: MN
Zip Code: 56573
Complex/Dev/Subdivision: Village/Perham
Additional Parcels Information
Property ID #2: 77000990083000
Assessments
Assessment Balance: 10542.89
Assessment Installment: 1252.78
Tax With Assessments: 6850
Basement
Foundation Dimensions: 25x80 | 25x70
Building Information
Building Finished SqFt: 5750
Building SqFt: 11250
Ceiling Height: 11-15
Lease Details
Land Leased: Not Applicable
Miscellaneous Information
Homestead: No
Ownership
Fractional Ownership: No
Public Survey Info
Range#: 39
Section#: 14
Township#: 136
Sale Options
Sale Includes: Building, Business Assets, Business, Fixture/Equipment, Land
Unit Details
Total Units: 1
Property Features
Accessible: Other
Air Conditioning: Central Air
Amenities Unit: Hardwood Floors
Basement: Full; Partially Finished; Storage Space
CMU Style: Apartments and Retail; Business Opportunity; Mixed Use; Retail/Shopping Center
Construction Materials: Brick
Construction Status: Previously Owned
Current Use: Retail
Exterior: Brick/Stone
Flooring: Wood
Foundation: Brick/Mortar
Fuel: Electric; Natural Gas
Heating: Forced Air
Internet Options: Fiber Optic
Location Description: Downtown
Lock Box Type: None
Lot Description: Corner Lot
Miscellaneous Information: Building Sign; Display Window
On Site Utilities: Electric Separate; Heating Separate; Hot Water Separate
Potential Use: Diversified; Income; Retail
Road Frontage: City Street; Paved Streets; Sidewalks; Street Lights
Road Responsibility: Public Maintained Road
Roof: Rubber
Sewer: City Sewer/Connected
Stories: Two
Wall Description: Finished
Water: City Water/Connected
Window Features: Display Window(s); Insulated Windows
Listing Office: Jack Chivers Realty
Last Updated: July - 07 - 2026

The data relating to real estate for sale on this web site comes in part from the Broker Reciprocity SM Program of the Regional Multiple Listing Service of Minnesota, Inc. The information provided is deemed reliable but not guaranteed. Properties subject to prior sale, change or withdrawal. ©2024 Regional Multiple Listing Service of Minnesota, Inc All rights reserved.
Wednesday 8th of July 2026 04:32 PM

218-998-4400
Mohagen Real Estate


Let's Connect

Mohagen Real Estate
sue@MohagenRealEstate.com
Office: 218-998-4400
Cell: 218-731-7376

Mohagen Real Estate is licensed in the State of Minnesota