Quarterdeck Resort #110 1 Smore Fun Way SW, Nisswa, MN 56468 (MLS# 6819734)
$2,265,000
Nisswa, MN 56468
MLS# 6819734
5 beds | 7 baths | 3653 sqft
1 / 47
Property Description
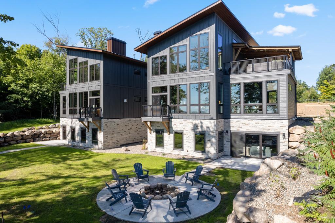
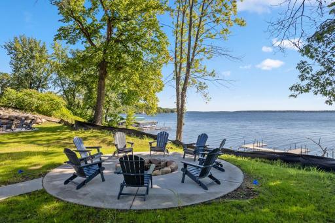
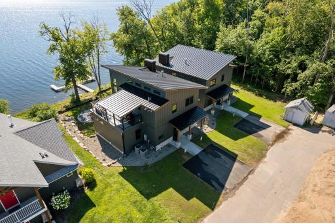
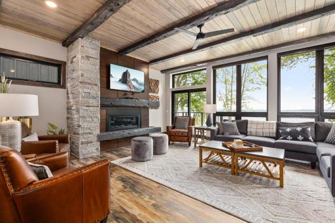
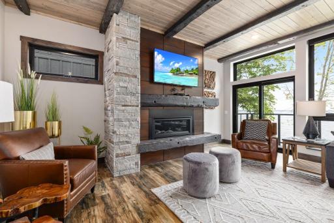
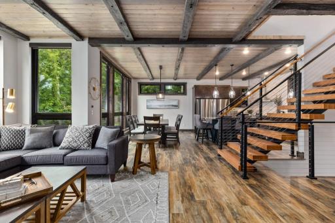
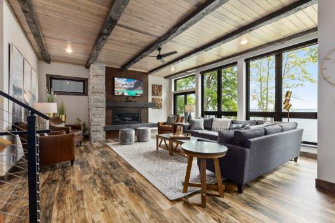
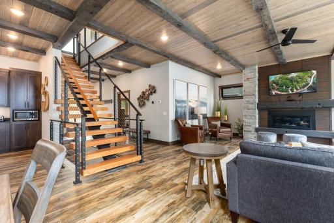
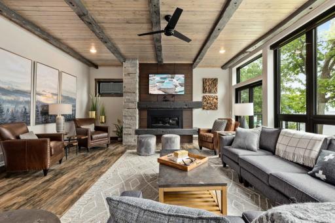
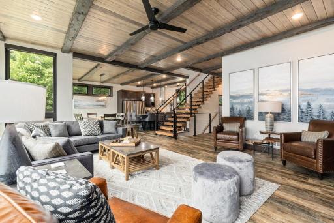
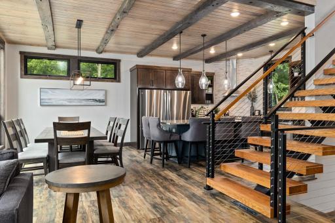
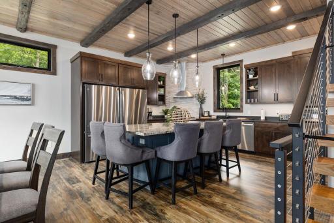
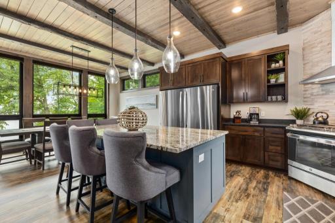
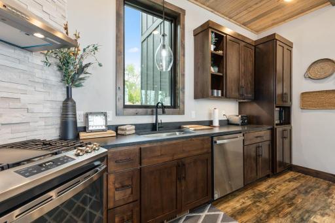
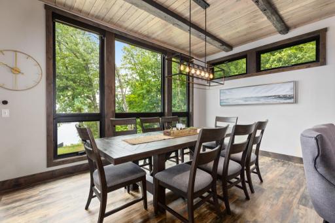
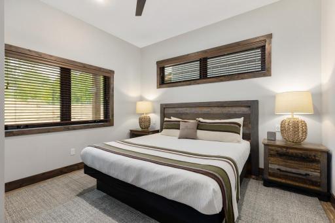
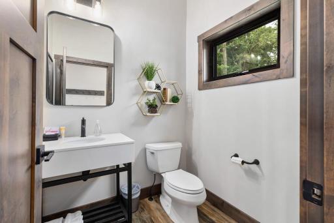
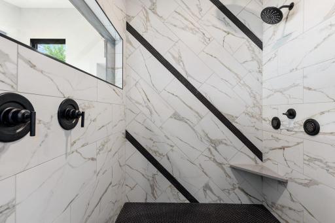
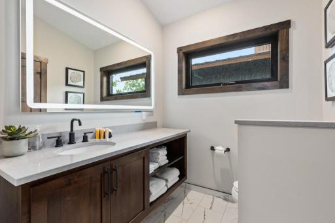
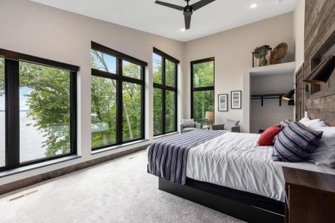
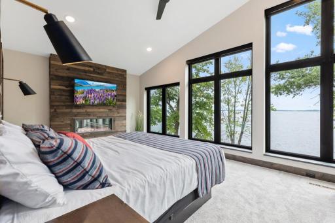
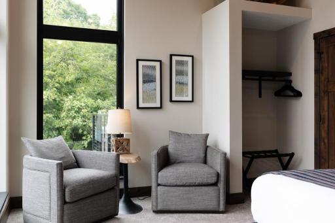
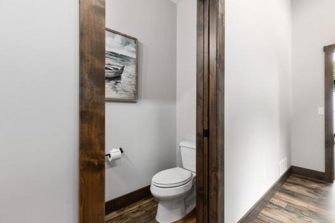
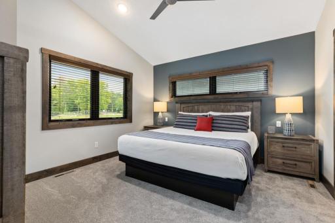
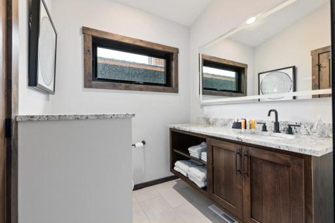
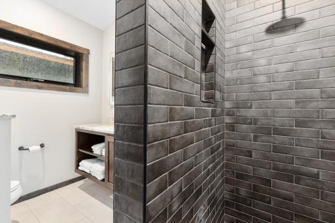
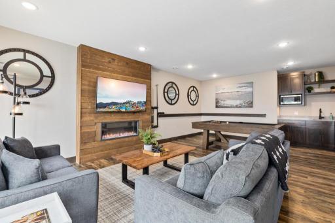
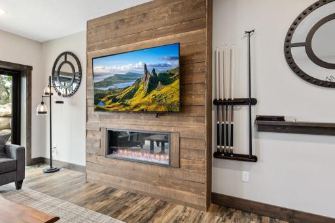
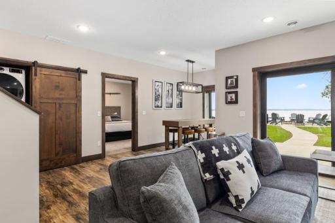
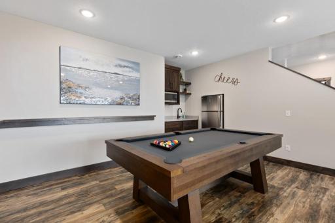
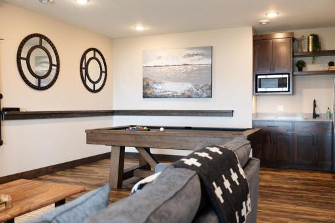
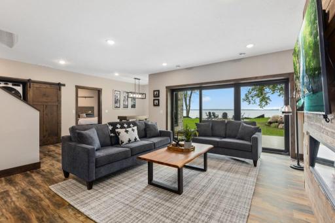
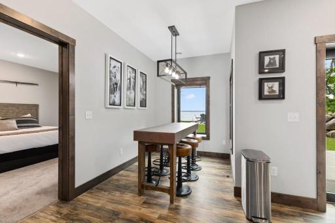
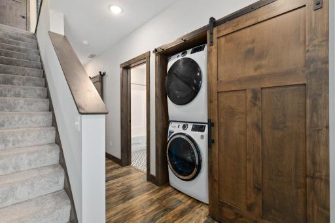
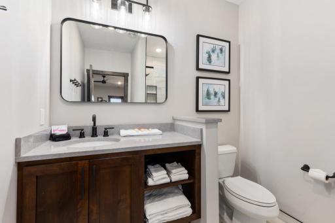
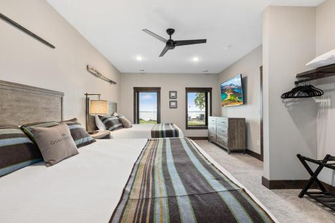
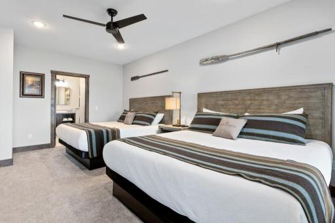
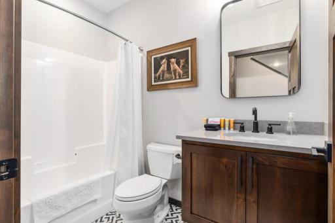
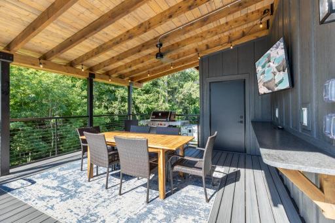
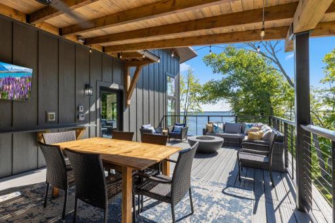
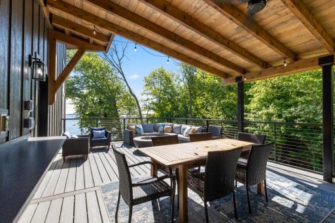
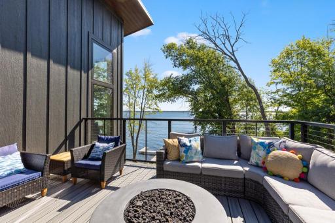
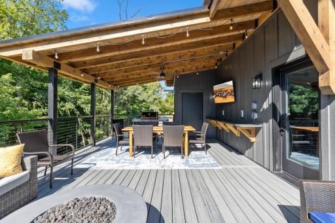
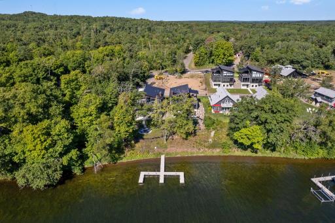
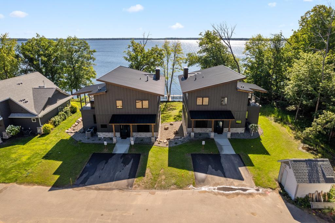


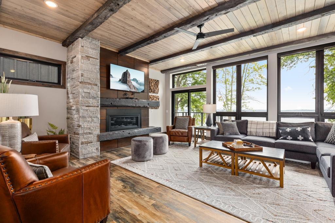
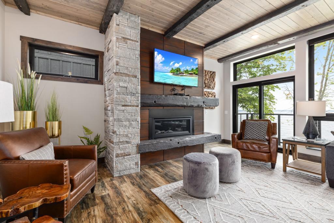
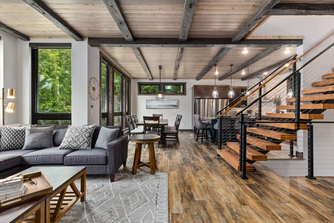
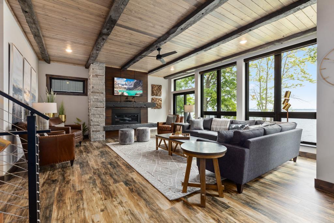
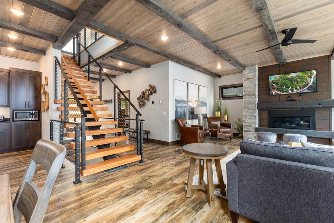
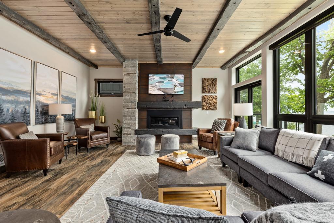
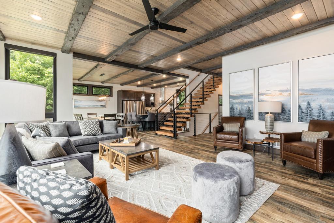
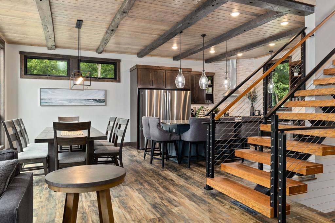

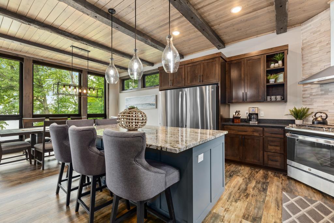
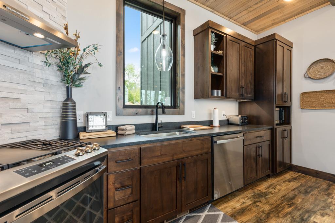


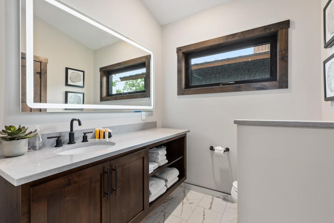
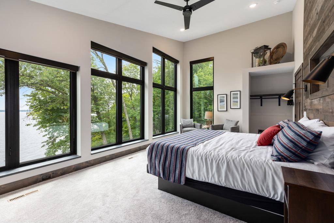
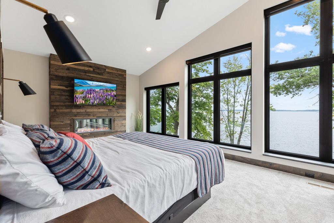
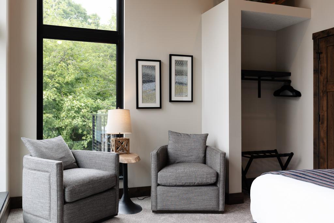
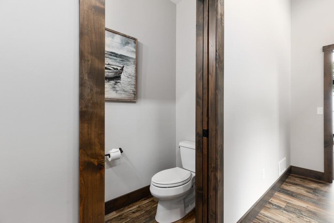
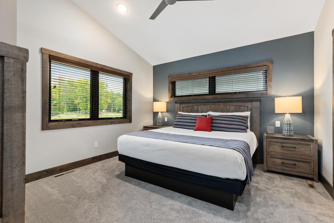

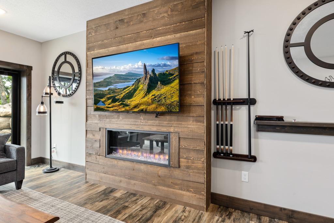
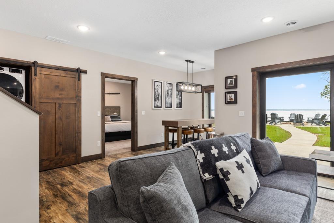
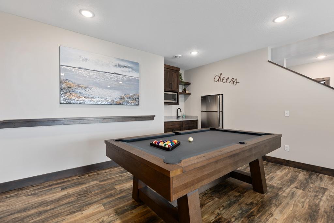

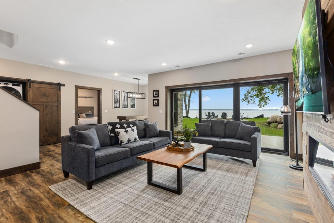
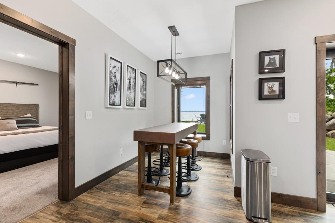
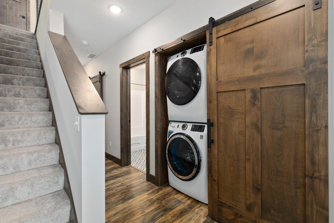

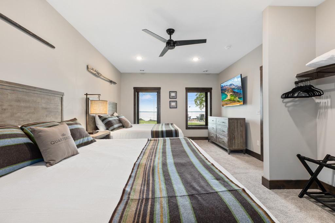

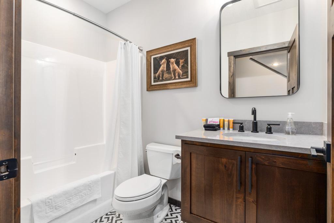
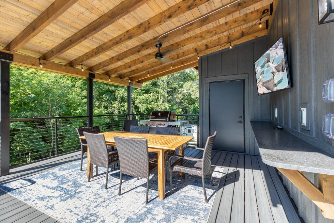
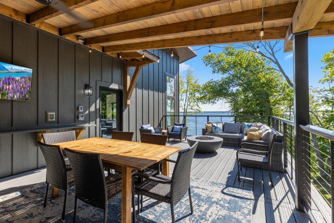
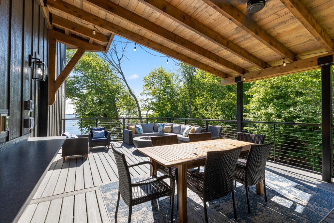
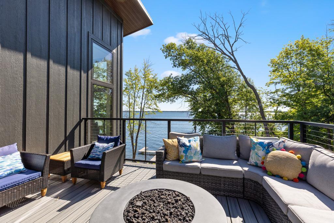
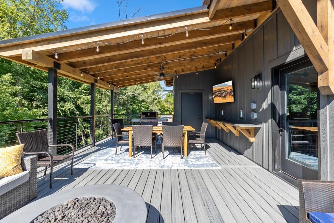
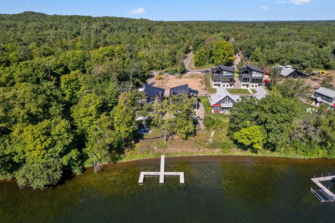
Welcome to a place where memories arenât just madeâthey rise with the sun over Gull Lake. This Mountain Modern Lakeside Loft is more than a property; itâs a feeling, an escape, and a unique rental opportunity in Minnesotaâs premier lake country. Built in 2023 and already celebrated as one of Minnesotaâs best rental properties, Loft #110 gives owners the rare ability to enjoy lakeside luxury without the workâthanks to full rental management at Quarterdeck Resort, premier amenities, and maintenance-free ownership. Owners benefit from an established rental program offering strong demand, year-round occupancy, and a turnkey path to offset ownership costs. With three stories of floor-to-ceiling glass, this home brings the lake into every moment. The 5-bedroom, 7-bath layout spans over 4,000 sq. ft. and features a chefâs kitchen with double fridges and a large island, a dramatic primary suite with panoramic windows and a sunrise shower, a bunk room with built-in lighting and charging ports, and a lower-level entertainment zone complete with wet bar, pool table, card table, electric fireplace, and laundry. The private rooftop barâ35 feet above the shorelineâcreates a truly unmatched indoor/outdoor experience. As part of the $34M+ Quarterdeck Resort expansion, owners enjoy access to premium amenities including the year-round outdoor pool, hot tub, sauna with heated pool deck, arcade building, workout facility, small bar with pool-friendly food, pickleball courts, boat rentals, and more. Additional features include a private lakeside firepit and a rentable boat slip during owner stays. Whole ownership includes the ability to use the property up to 42 days MayâOct and up to 100 days NovâApr. Located next to Mount Ski Gull and the new Gull Lake Trail system, this loft offers exceptional four-season recreation and convenience. Showings: Listing agent must be present for all showings. No showings allowed when guests are in residence.
Details
Maps
Documents
Contract Information
Status: Active
Contingency: None
Current Price: 2265000
Original List Price: 2265000
ListPrice: 2265000
List Date: 2025-11-19
Owner is an Agent?: No
Auction?: No
General Property Information
Assoc Mgmt Co. Phone #: 218-963-2482
Association Fee Frequency: Monthly
Association Mgmt Co. Name: Quarterdeck Resort
Common Wall: No
Lot Measurement: Acres
Manufactured Home?: No
Multiple PIDs?: No
New Development: No
Number of Fireplaces: 3
Road Btwn WF & Home?: No
Waterfront YN: Yes
Year Built: 2024
Yearly/Seasonal: Yearly
Zoning: Shoreline, Residential-Single Family
Bedrooms: 5
Baths Total: 7
Bath Full: 1
Bath Three Quarters: 4
Bath Half: 2
Main Floor Total SqFt: 1357
Above Grd Total SqFt: 2296
Below Grd Total SqFt: 1357
Total SqFt: 3653
Total Finished Sqft: 3573.00
FireplaceYN: Yes
Lake/Waterfront Name: Gull
Style: (SF) Single Family
Foundation Size: 1357
Power Company: Crow Wing Power
Association Fee: 450
Lot Dimensions: 84x45
Acres: 0.1
Assessment Pending: No
Location Tax and Other Information
House Number: Quarterdeck Resort #110 1
Street Name: Smore Fun
Street Suffix: Way
Street Direction Suffix: SW
Postal City: Nisswa
County: Cass
State: MN
Zip Code: 56468
Complex/Dev/Subdivision: Registered Land Surv 76
Assessments
Assessment Balance: 86
Tax With Assessments: 8836
Basement
Foundation Dimensions: 40x38
Building Information
Finished SqFt Above Ground: 2296
Finished SqFt Below Ground: 1277
Elevation Highpoint to Waterfront Feet
Elevation Highpoint Waterfront Feet: 15-26
Lake Details
Lake Acres: 10010
Lake Chain Acreage: 13497
Lake Chain Name: Gull
Lake Depth: 80
Lease Details
Land Leased: Not Applicable
Miscellaneous Information
Homestead: No
Ownership
Fractional Ownership: No
Public Survey Info
Range#: 29
Section#: 5
Township#: 134
Property Features
Accessible: None
Air Conditioning: Central Air
Amenities Unit: Balcony; Cable; Deck; Kitchen Center Island; Kitchen Window; Local Area Network; Main Floor Primary Bedroom; Outdoor Kitchen; Panoramic View; Washer/Dryer Hookup
Association Fee Includes: Other
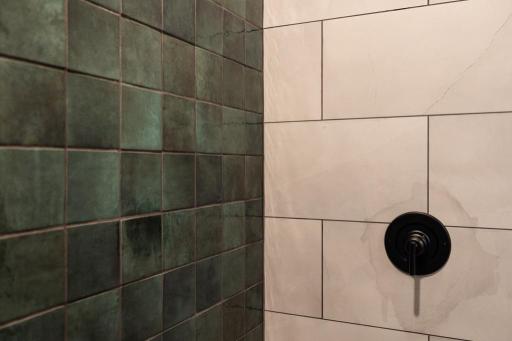

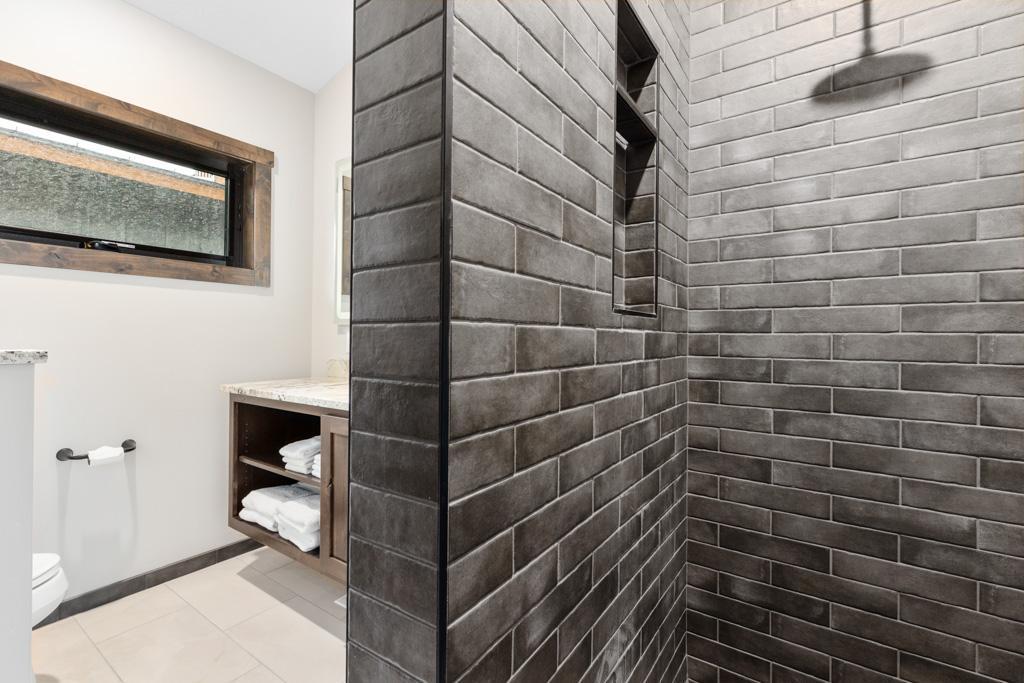
Basement: Full; Tile Shower
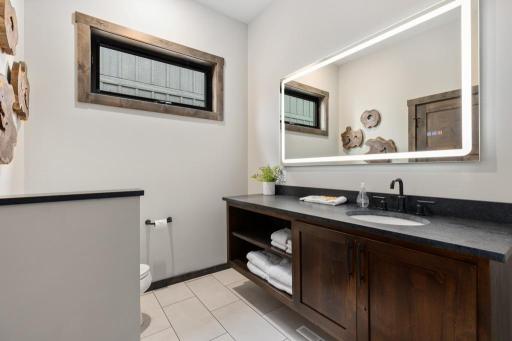
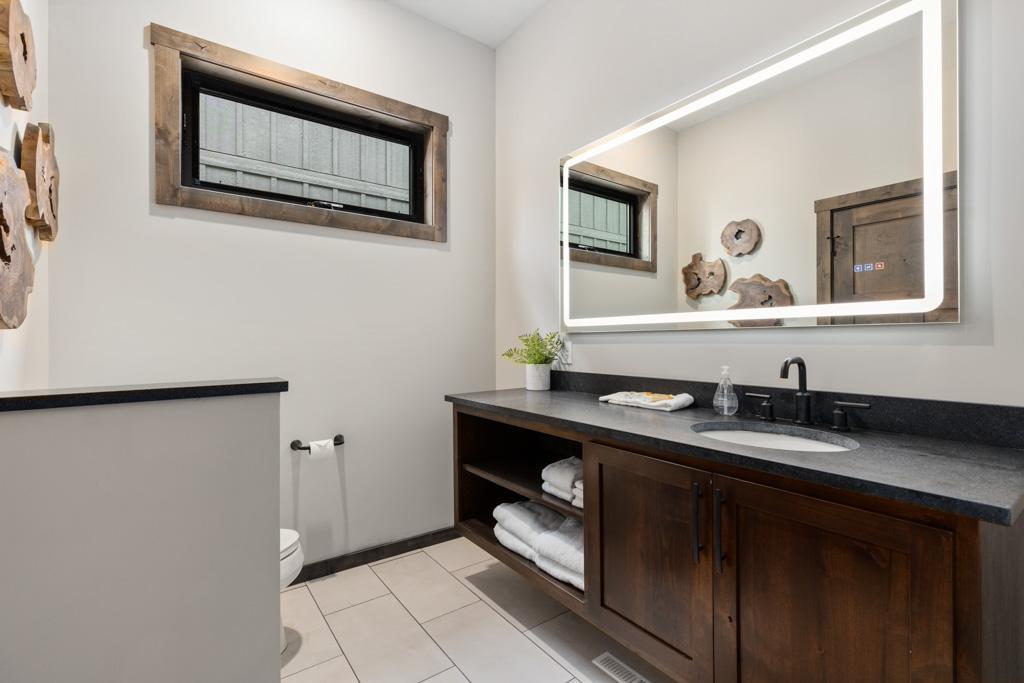
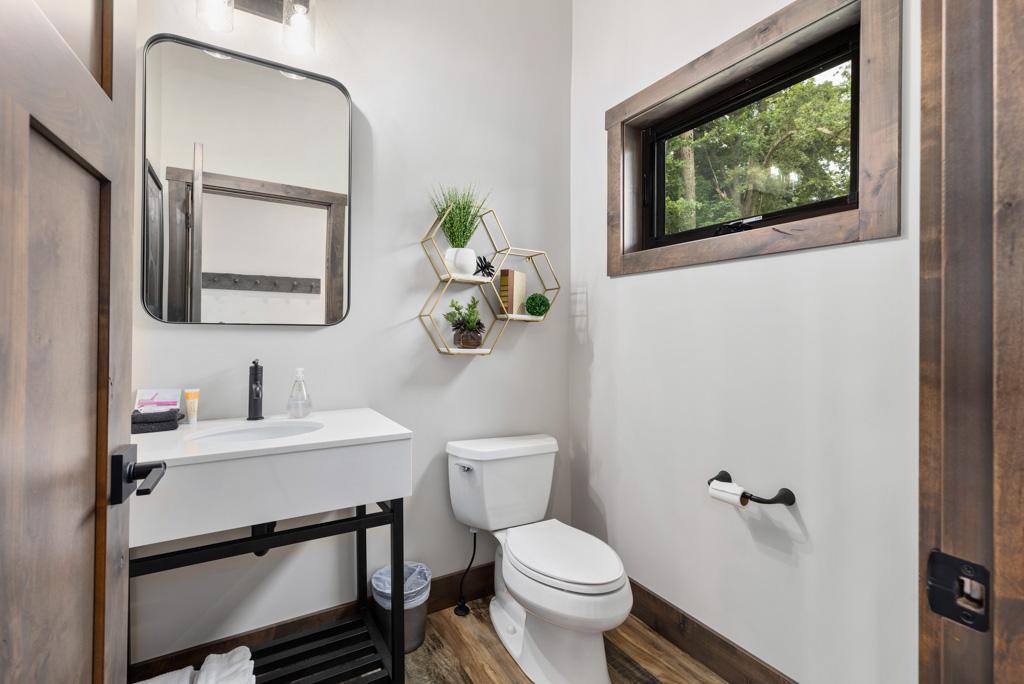
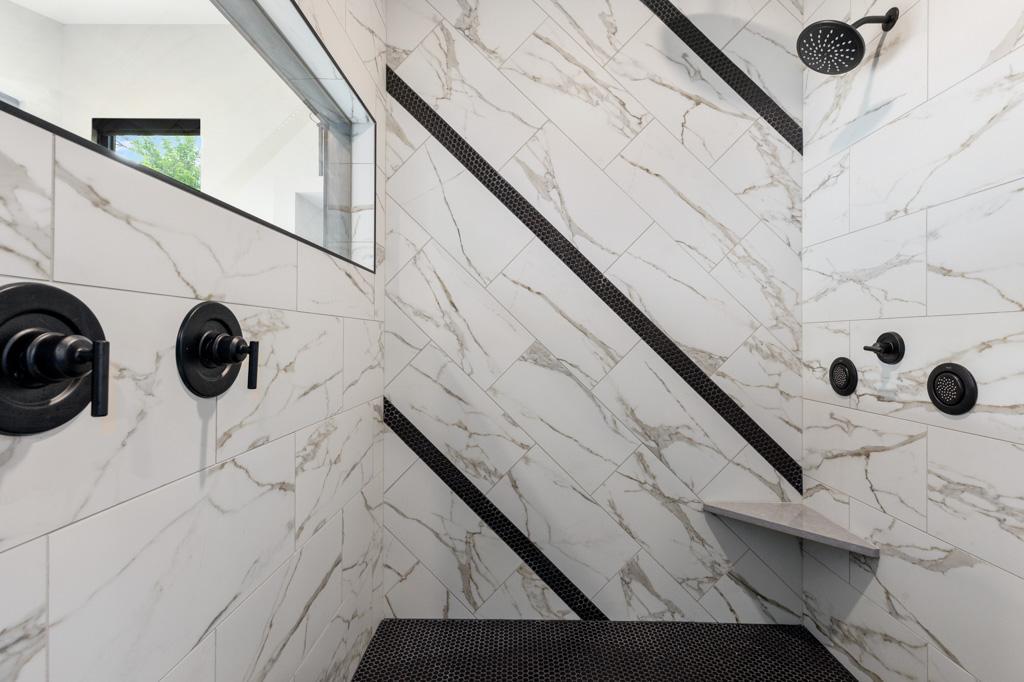

Bath Description: Main Floor 1/2 Bath; Main Floor 3/4 Bath; Upper Level 1/2 Bath; Upper Level 3/4 Bath; Bathroom Ensuite; Walk-In Shower Stall
Construction Materials: Frame; Insulating Concrete Forms
Construction Status: Previously Owned
Dining Room Description: Eat In Kitchen; Kitchen/Dining Room; Living/Dining Room
Electric: 200+ Amp Service
Elevation Highpoint to Waterfront Slope: Gradual
Exterior: Engineered Wood
Family Room Characteristics: Main Level
Fireplace Characteristics: Family Room; Primary Bedroom; Other
Fuel: Electric; Natural Gas
Heating: Forced Air
Internet Options: Fiber Optic
Lake Details: Gravel; Hard; Rocky; Sand
Laundry: Laundry Closet
Lock Box Type: None
Lot Description: Accessible Shoreline
Parking Characteristics: Paved Lot; Uncovered/Open
Pool Description: None
Road Frontage: No Outlet/Dead End; Paved Streets; Private Road
Road Responsibility: Association Maintained Road
Roof: Asphalt Shingles; Metal; Rubber
Sellers Terms: Cash; Conventional
Sewer: Septic System Compliant - Yes; Shared System
Stories: Two
Water: Drilled; Shared System
Waterfront Type: Lake Front
Waterfront View: Panoramic; North; South
Room Information
| Room Name | Dimensions | Level |
| Family Room | 26x15 | Lower |
| Kitchen | 26x16 | Main |
| Living Room | 22x16 | Main |
| Dining Room | 16x8 | Main |
| Fifth (5th) Bedroom | 8x12 | Lower |
| Deck | 16x26 | Upper |
| Third (3rd) Bedroom | 13x14 | Upper |
| Fourth (4th) Bedroom | 12x20 | Lower |
| First (1st) Bedroom | 12x13 | Main |
| Second (2nd) Bedroom | 13x20 | Upper |
 #110 Floorplans.pdf
 Listing Office: eXp Realty
Last Updated: June - 29 - 2026

The data relating to real estate for sale on this web site comes in part from the Broker Reciprocity SM Program of the Regional Multiple Listing Service of Minnesota, Inc. The information provided is deemed reliable but not guaranteed. Properties subject to prior sale, change or withdrawal. ©2026 Regional Multiple Listing Service of Minnesota, Inc All rights reserved.
Monday 12th of October 2026 09:21 AM

218-998-4400
Mohagen Real Estate


Let's Connect

Mohagen Real Estate
sue@MohagenRealEstate.com
Office: 218-998-4400
Cell: 218-731-7376

Mohagen Real Estate is licensed in the State of Minnesota