S51 Deer Run Road, Mondovi, WI 54755 (MLS# 7129315)
$594,900
Mondovi, WI 54755
MLS# 7129315
4 beds | 3 baths | 4060 sqft
1 / 60
Property Description
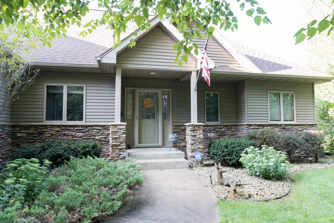
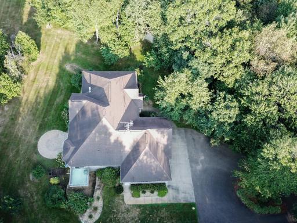
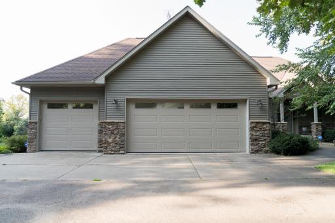
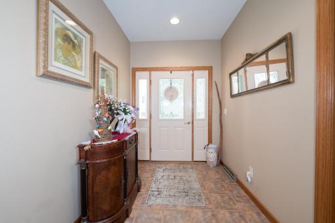
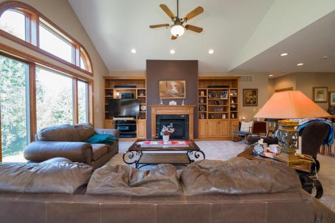
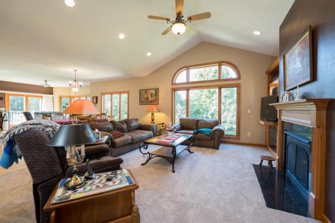
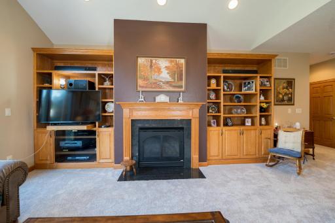
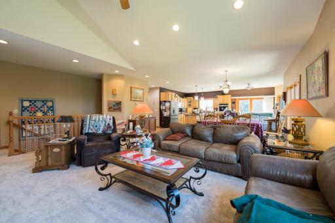
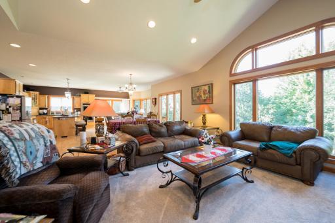
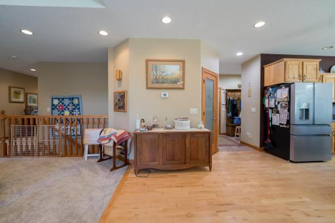
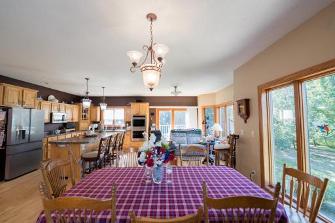
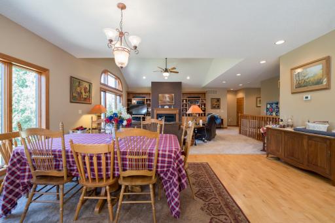
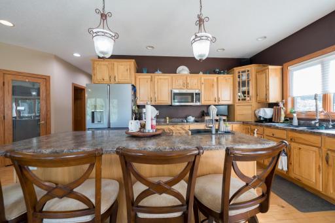
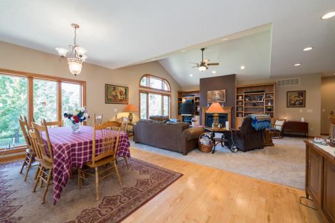
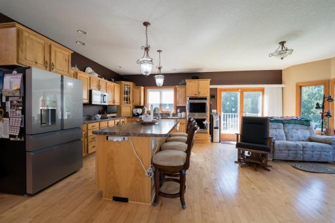
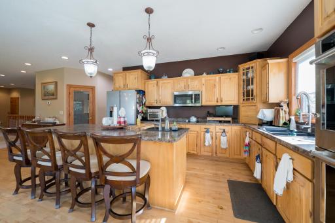
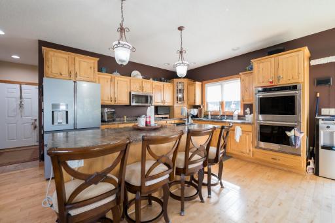
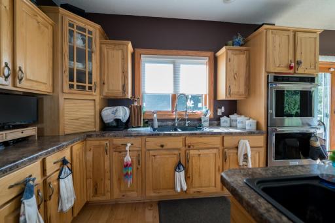
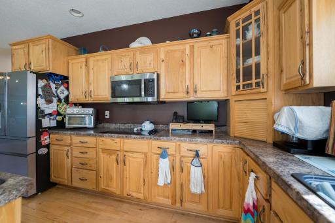
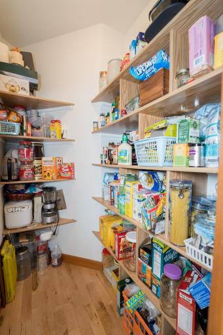
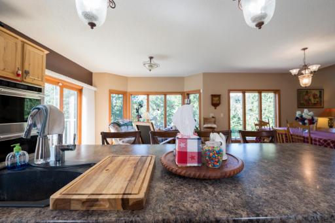
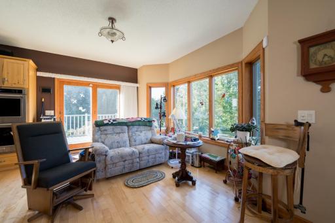
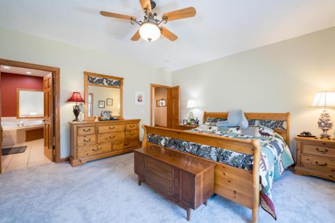
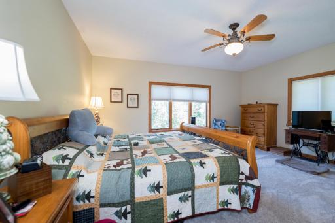
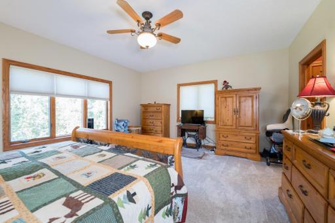
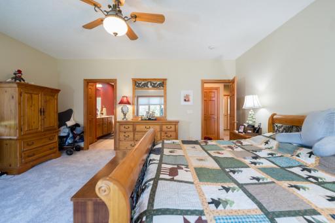
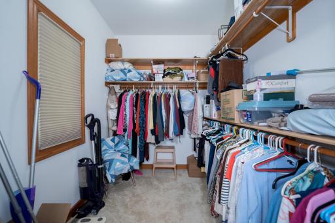
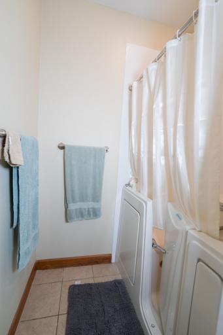
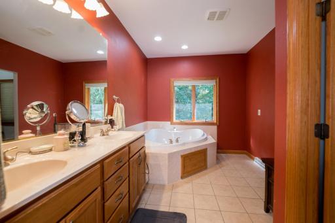
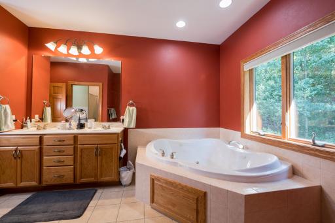
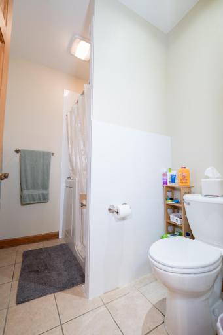
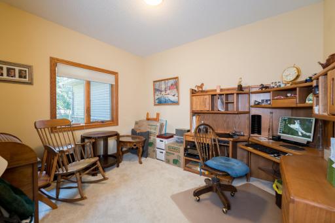
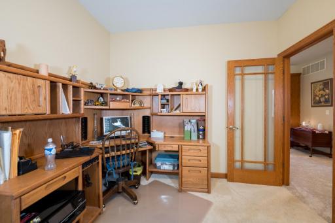
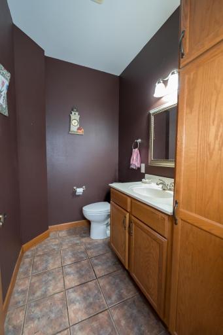
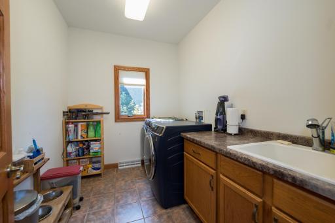
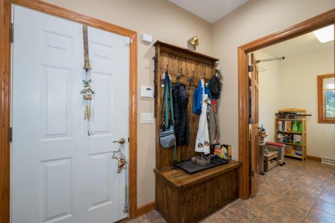
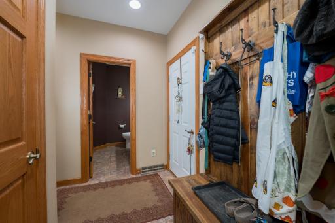
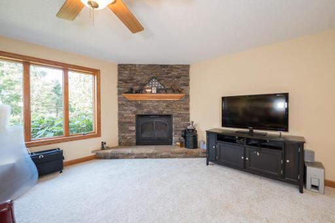
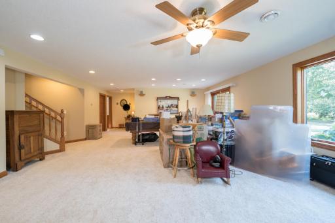
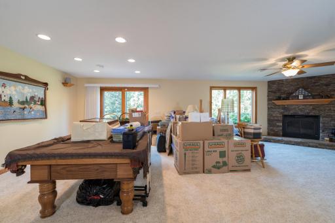
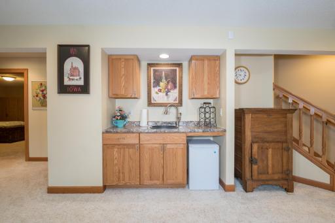
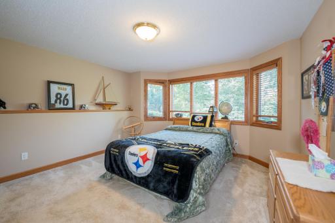
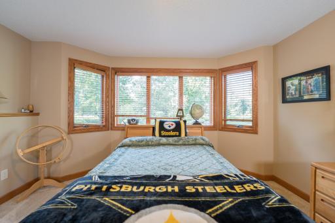
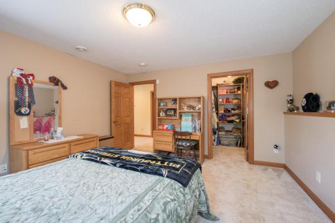
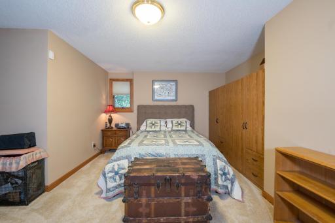
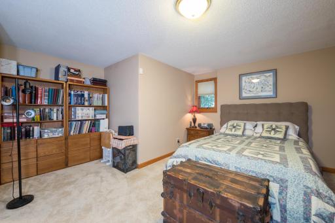
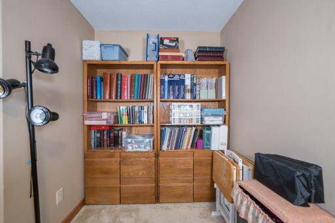
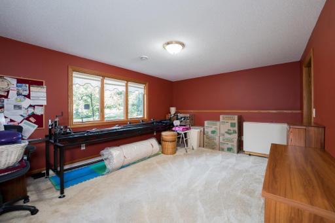
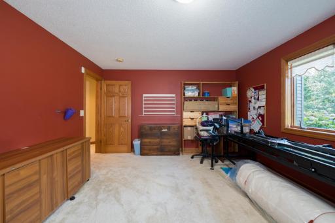
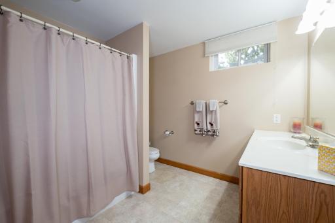
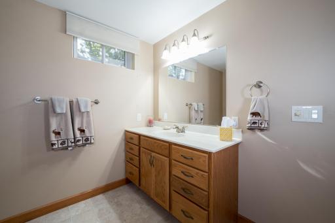
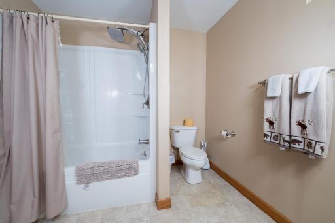
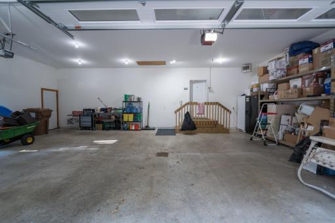
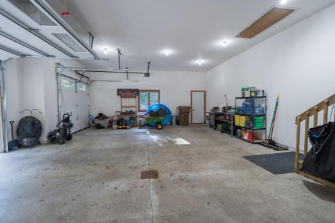
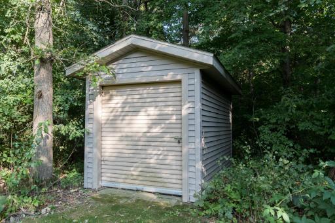
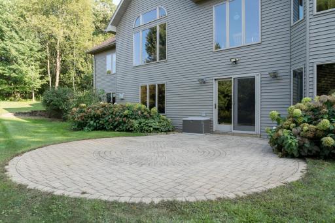
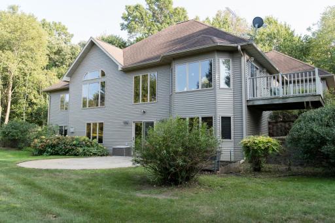
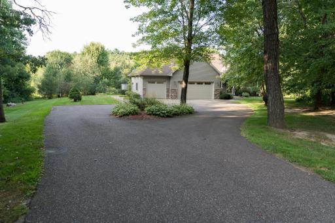
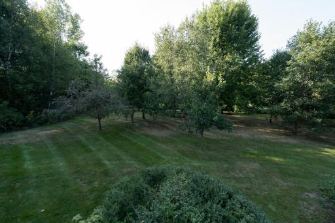
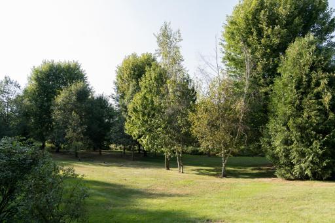
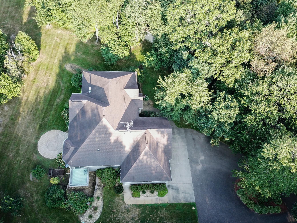
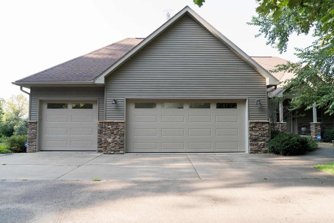
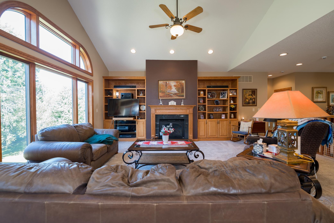
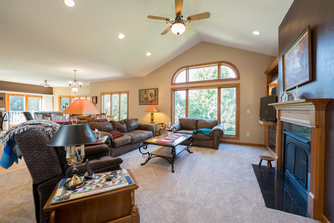
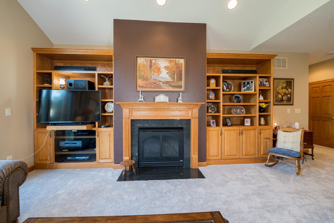
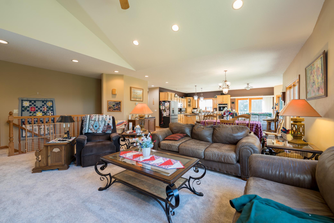
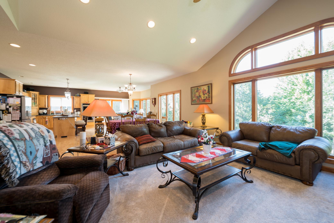
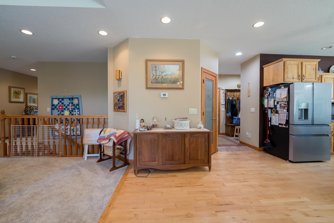
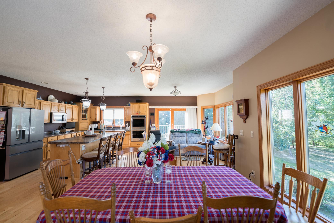
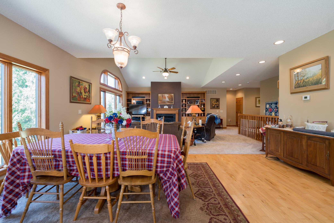
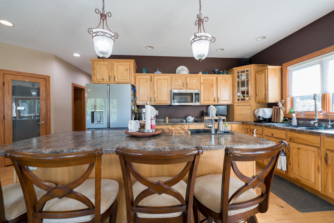
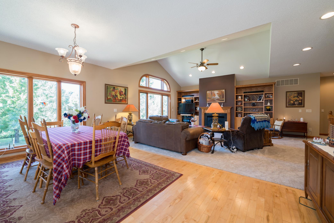
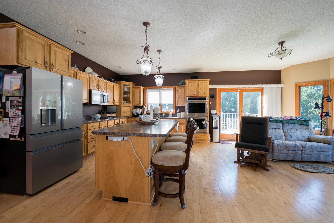
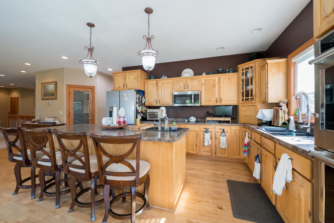
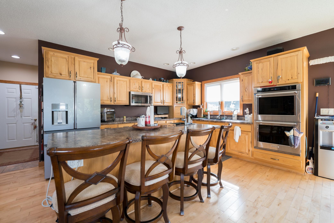
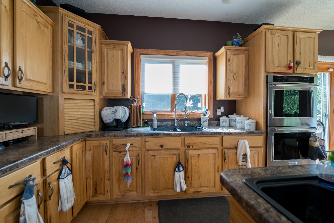
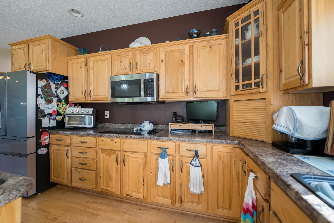
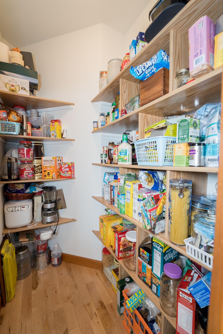
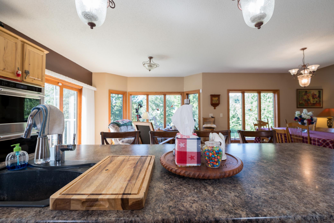
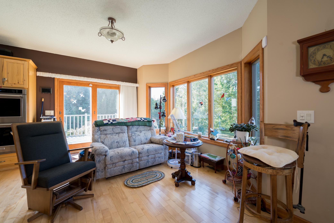
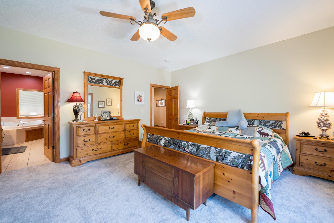
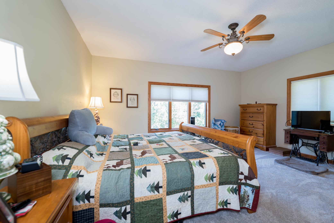
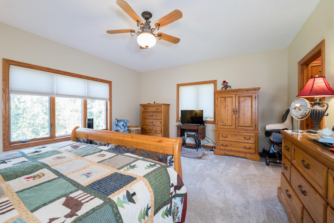
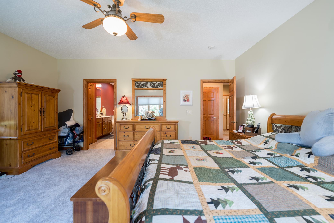
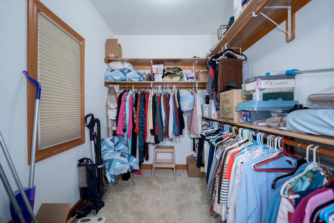
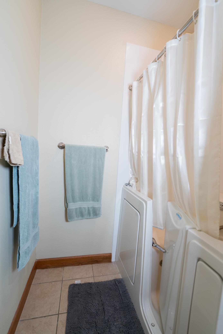
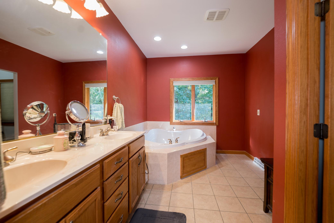
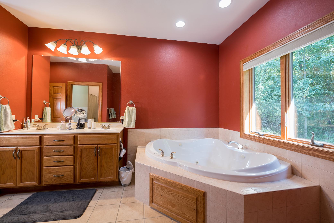
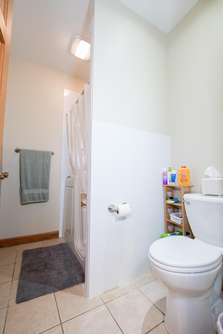
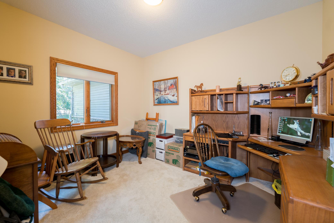
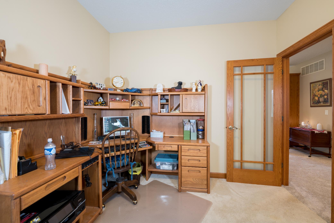
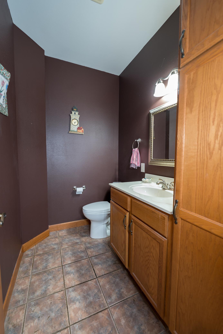
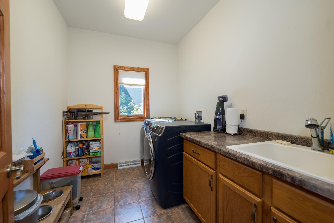
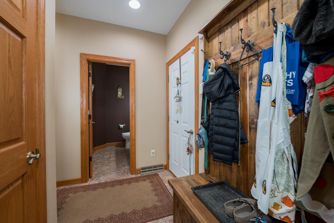
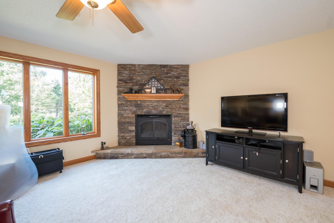
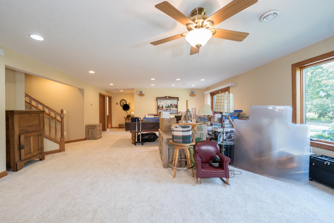
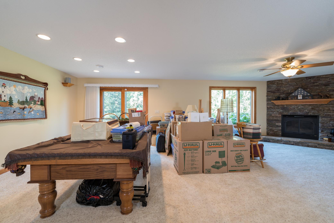
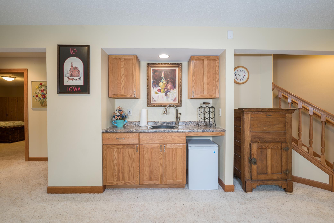
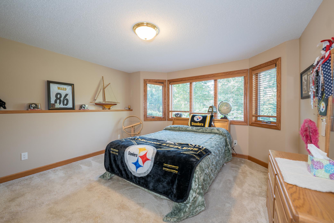
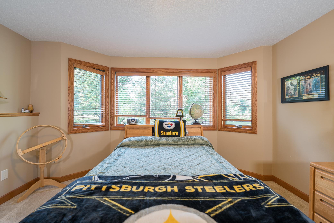
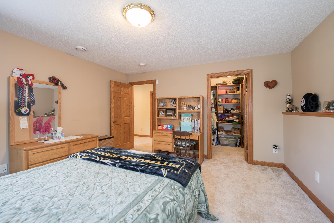
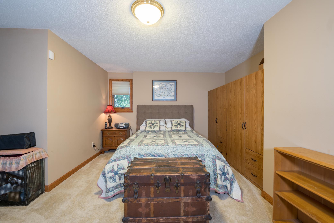
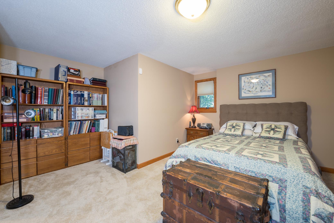
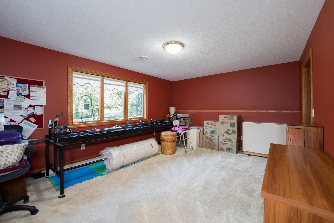
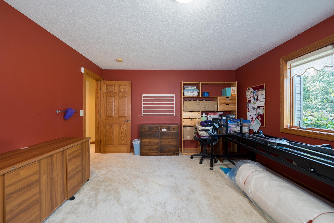
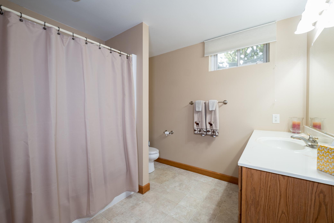
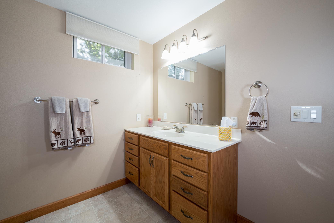
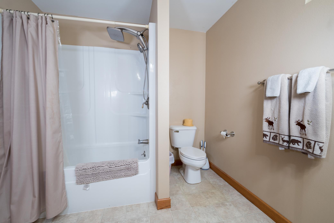
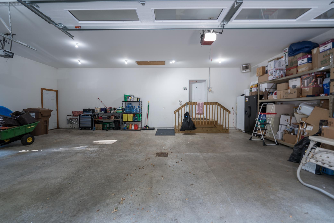
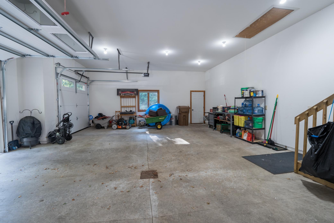
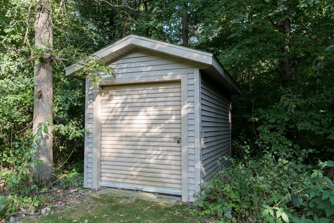
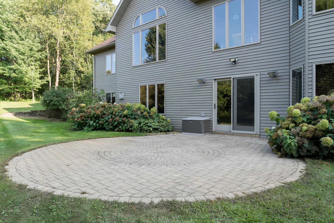
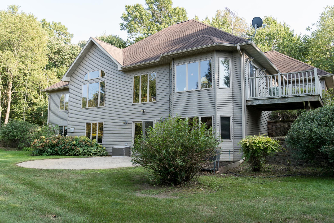
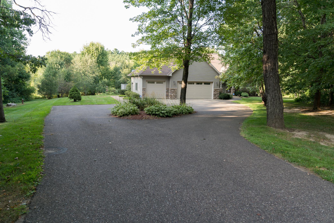
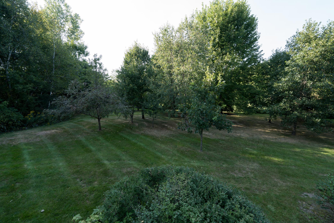
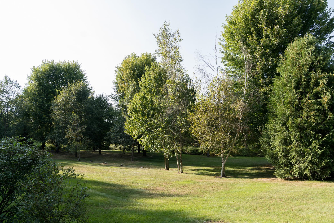
Welcome home to S51 Deer Run Rd! Tucked into a private wooded subdivision just 2 miles north of Mondovi and conveniently located between Mondovi & Eau Claire, this spacious 4-bedroom, 2.5-bath home offers 3 acres of mature trees, wildlife, privacy, and plenty of room to enjoy life. The open-concept main level features 9' ceilings, a gas fireplace, custom oak entertainment center, hickory kitchen cabinetry, a walk-in 4x6 pantry, and a convenient main-floor laundry with sink, countertop, and cabinets. The primary suite includes a private bath with jetted tub and newer Safe Step tub/shower. All bedrooms are generously sized with walk-in closets, and the main-floor office could easily become an additional bedroom with the addition of a wardrobe. The walkout lower level adds even more living and entertaining space with in-floor heat, a large family room, gas fireplace, wet bar with sink, refrigerator and cabinetry, a large bathroom, and three additional bedrooms. Step outside through the patio door onto the paver patio or out to your 9x10 deck and enjoy your morning coffee while watching the wildlife wander through the woods. Additional amenities include a sprinkler system, dual-fuel heating, heated and finished 3-car garage, storage shed, and circular asphalt driveway. Numerous updates include roof shingles (10/26); pressure tank 10/26; basement wet bar (2016); Safe Step tub, HEPA filter, reverse osmosis system, well pump (2020); furnace & A/C (2022); double wall oven (2023); refrigerator, washer & dryer (2024); and new 1st floor/staircase carpet and both overhead garage doors (2026). Plenty of space to live, relax, entertain, and enjoy the privacy of your own wooded retreat--all while staying close to town!
Details
Maps
Documents
Contract Information
Exclusions: LP Tank, Sellers Personal, Water Conditioner (Rented)
Status: Active
Contingency: None
Current Price: 594900
Original List Price: 584900
ListPrice: 594900
List Date: 2026-08-25
Owner is an Agent?: No
Auction?: No
General Property Information
Common Wall: No
Lot Measurement: Acres
Manufactured Home?: No
Multiple PIDs?: Yes
New Development: No
Number of Fireplaces: 2
Waterfront YN: No
Year Built: 2003
Yearly/Seasonal: Yearly
Zoning: Residential-Single Family
Bedrooms: 4
Baths Total: 3
Bath Full: 2
Bath Half: 1
Main Floor Total SqFt: 2030
Above Grd Total SqFt: 2030
Below Grd Total SqFt: 2030
Total SqFt: 4060
Total Finished Sqft: 3694.00
FireplaceYN: Yes
Style: (SF) Single Family
Foundation Size: 3694
Garage Stalls: 3
Lot Dimensions: 0x0
Acres: 3
Assessment Pending: No
Location Tax and Other Information
House Number: S51
Street Name: Deer Run
Street Suffix: Road
Postal City: Mondovi
County: Buffalo
State: WI
Zip Code: 54755
Additional Parcels Information
Property ID #2: 030000810078
Building Information
Finished SqFt Above Ground: 2030
Finished SqFt Below Ground: 1664
Lease Details
Land Leased: Not Applicable
Miscellaneous Information
DP Resource: Yes
Homestead: Yes
Ownership
Fractional Ownership: No
Public Survey Info
Township#: Naples
Property Features
Accessible: None
Air Conditioning: Central Air
Appliances: Central Vacuum; Dishwasher; Disposal; Dryer; Freezer; Microwave; Range; Refrigerator; Washer; Other
Basement: Full; In-Floor Heat; Partially Finished
Bath Description: Main Floor 1/2 Bath; Main Floor Full Bath; Upper Level Full Bath
Construction Status: Previously Owned
Dining Room Description: Informal Dining Room
Electric: Circuit Breakers
Exterior: Brick/Stone; Steel Siding
Family Room Characteristics: Lower Level
Foundation: Poured Concrete
Fuel: Propane; Other
Heating: Forced Air; In-Floor Heating
Lock Box Type: Combo
Pool Description: None
Sewer: Mound Septic; Septic System Compliant - Yes
Stories: One
Water: Private; Well
Room Information
| Room Name | Dimensions | Level |
| Bathroom | 9x15 | Main |
| Bathroom | 9x9 | Lower |
| Bathroom | 5x7 | Main |
| Family Room | 29x18 | Lower |
| First (1st) Bedroom | 18x15 | Main |
| Fourth (4th) Bedroom | 17x17 | Lower |
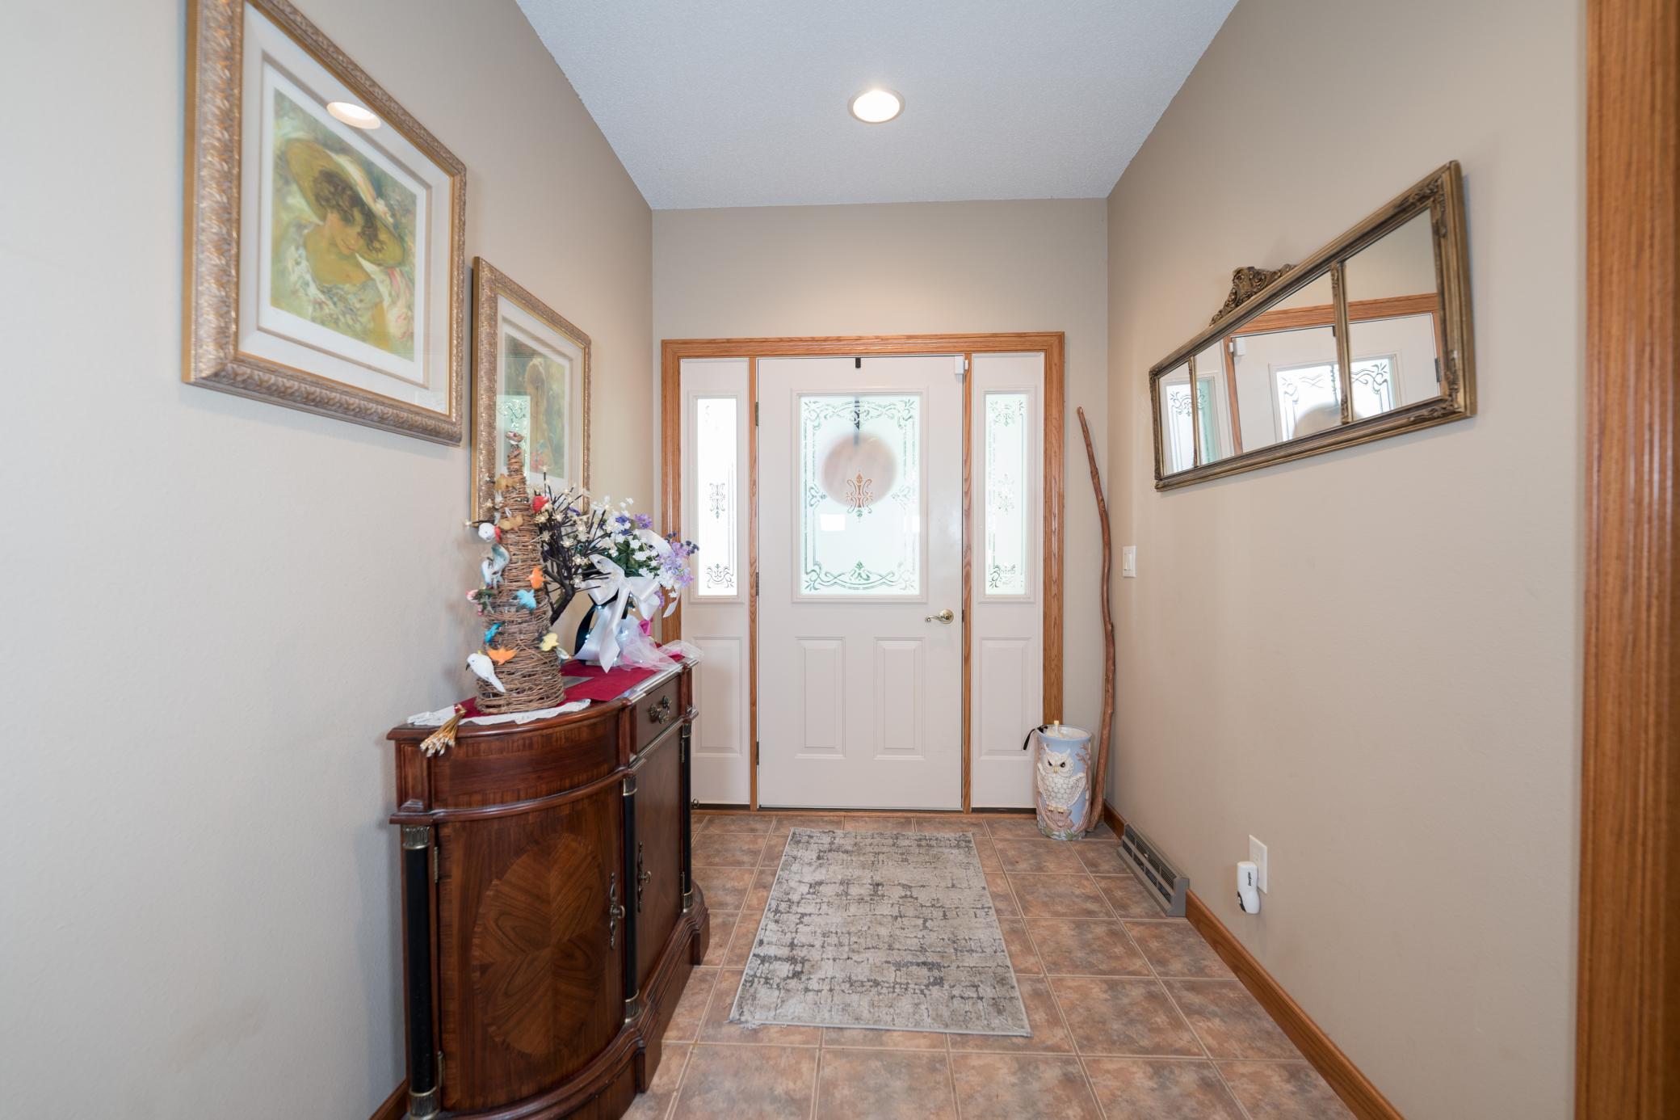
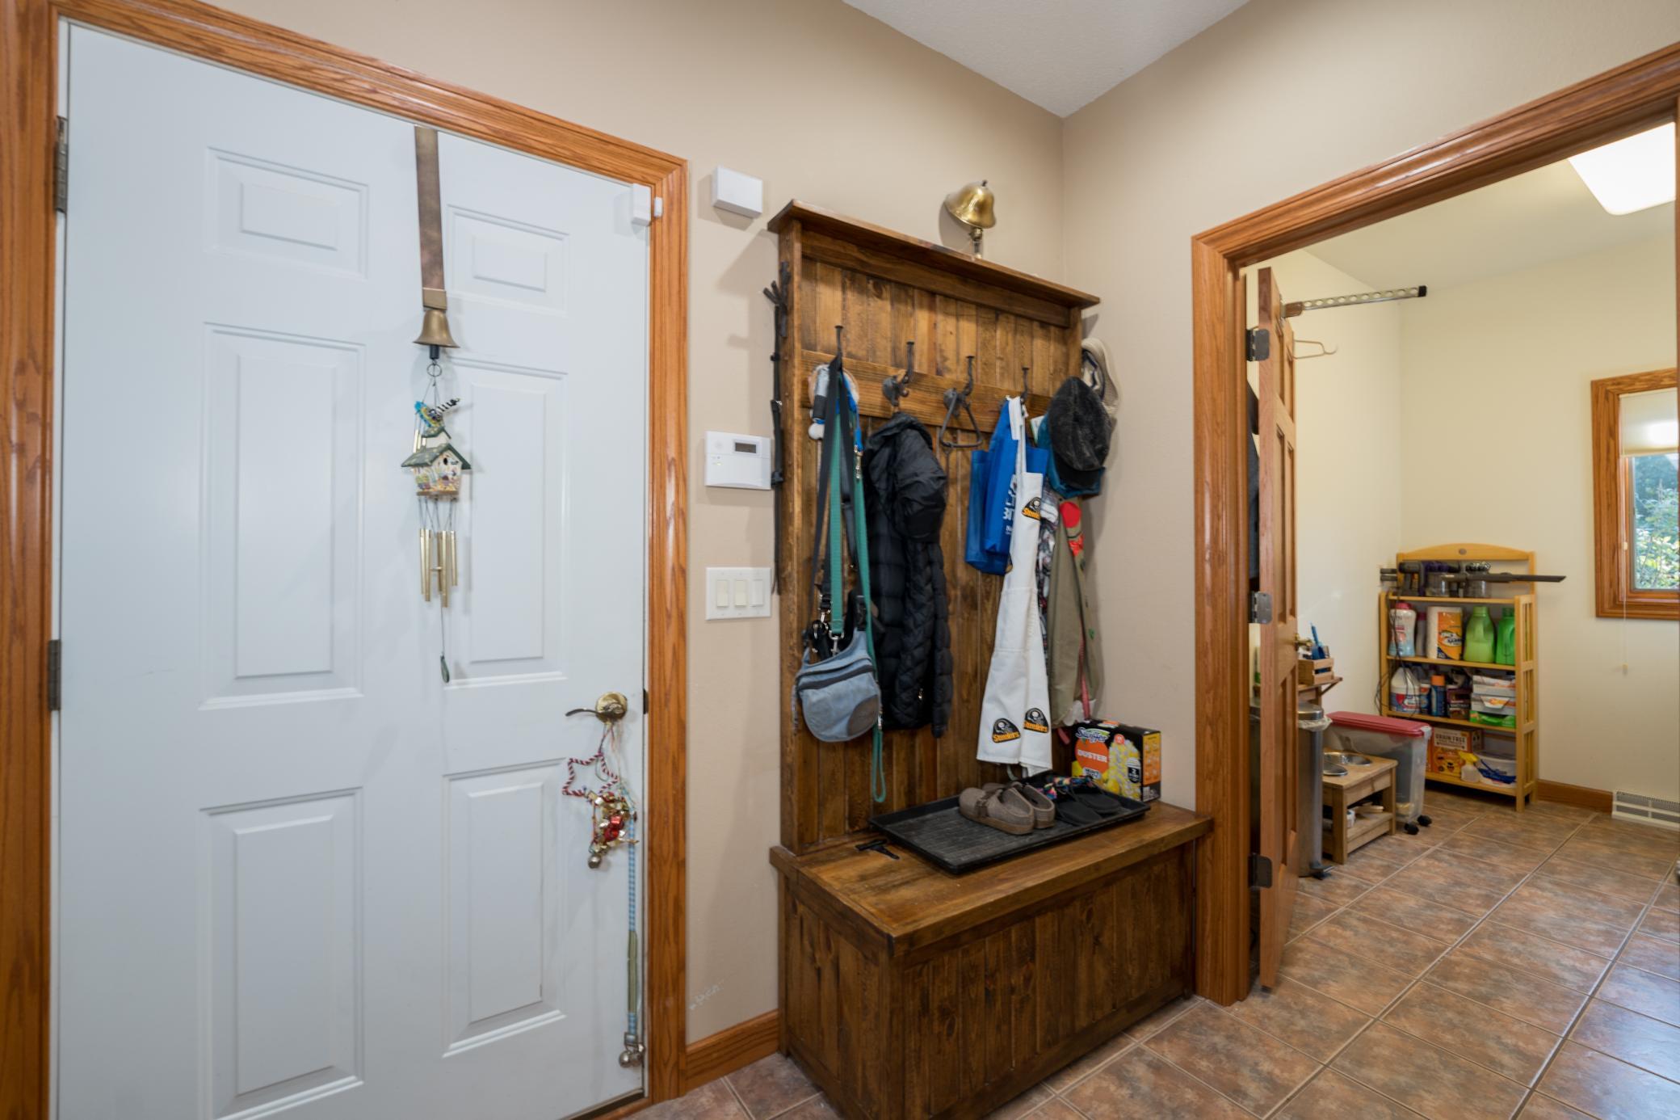
| Foyer | 7x7 | Main |
| Informal Dining Room | 12x19 | Main |
| Kitchen | 13x19 | Main |
| Laundry | 7x9 | Main |
| Living Room | 18x25 | Main |
| Office | 10x12 | Main |
| Other | 14x11 | Main |
| Other | 7x8 | Main |
| Other | 5x7 | Lower |
| Other | 6x7 | Lower |
| Other | 7x8 | Main |
| Other | 6x7 | Main |
| Pantry (Walk-In) | 4x6 | Main |
| Second (2nd) Bedroom | 17x13 | Lower |
| Third (3rd) Bedroom | 13x15 | Lower |
 ALL TITLE EM ESCROW FORM_SPENCER, MARJAN
 Listing Office: EXP Realty, LLC
Last Updated: October - 04 - 2026

The data relating to real estate for sale on this web site comes in part from the Broker Reciprocity SM Program of the Regional Multiple Listing Service of Minnesota, Inc. The information provided is deemed reliable but not guaranteed. Properties subject to prior sale, change or withdrawal. ©2026 Regional Multiple Listing Service of Minnesota, Inc All rights reserved.
Monday 5th of October 2026 10:25 PM

218-998-4400
Mohagen Real Estate


Let's Connect

Mohagen Real Estate
sue@MohagenRealEstate.com
Office: 218-998-4400
Cell: 218-731-7376

Mohagen Real Estate is licensed in the State of Minnesota