S7550 Tamara Drive, Eau Claire, WI 54701 (MLS# 6392647)
$1,799,900
Eau Claire, WI 54701
MLS# 6392647
Status: Closed
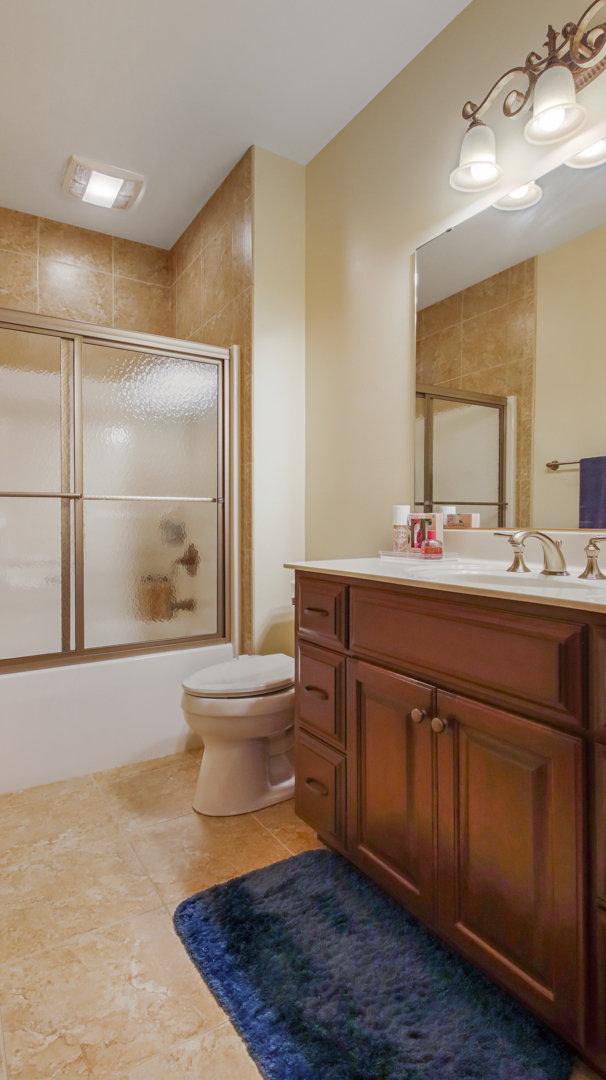
6 beds | 5 baths | 12731 sqft
1 / 55
Property Description
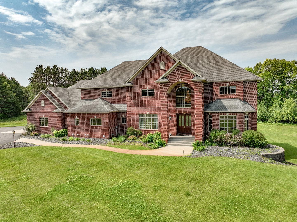
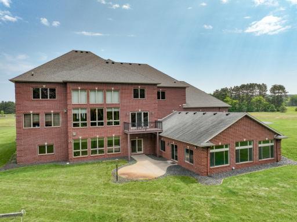
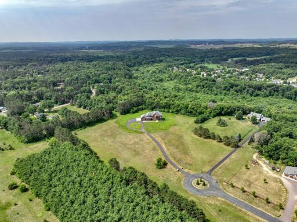
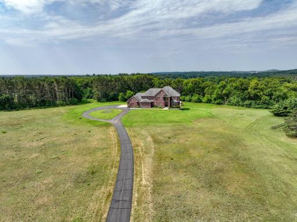
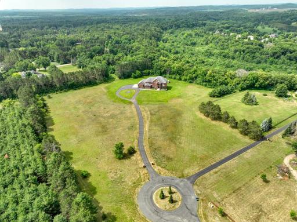
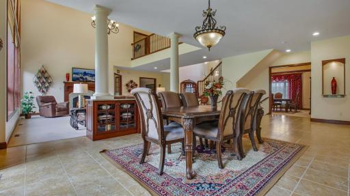
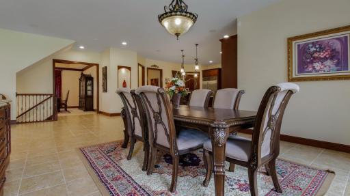
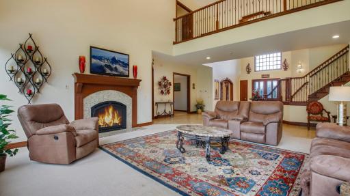
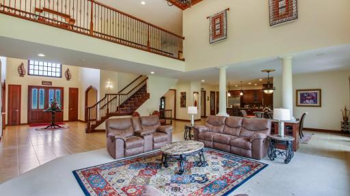
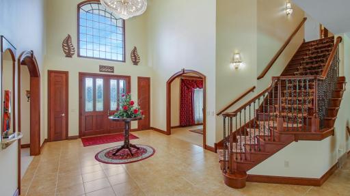
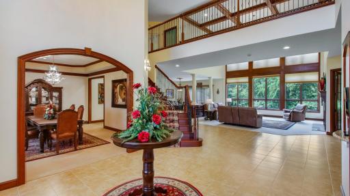
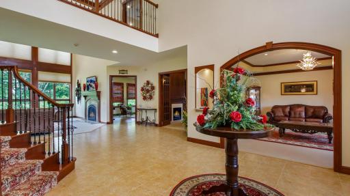
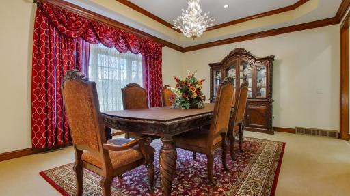
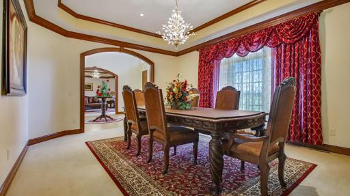
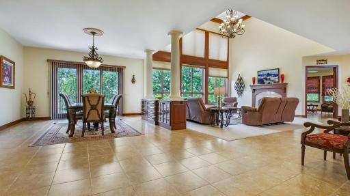
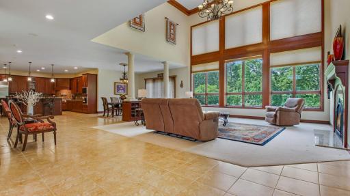
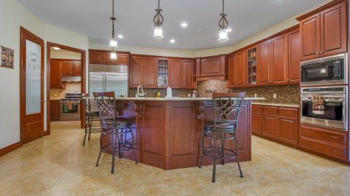
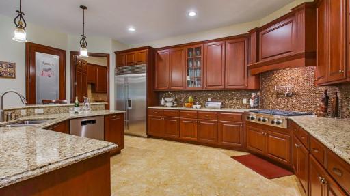
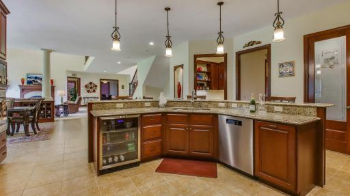
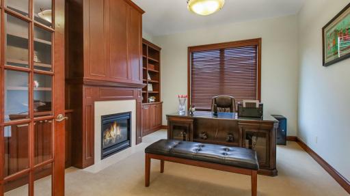
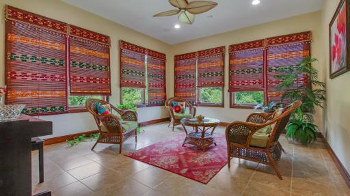
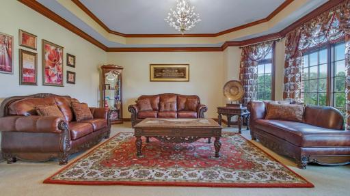
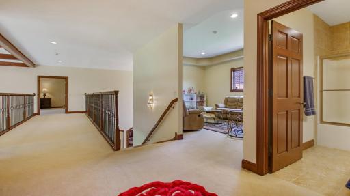
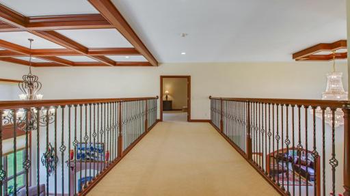
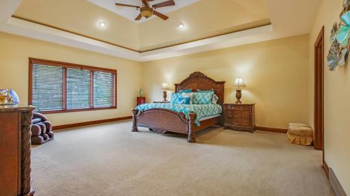
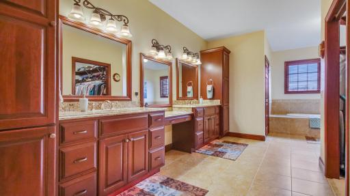
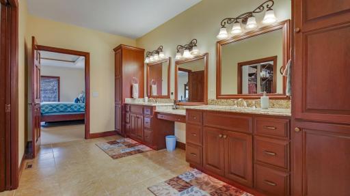
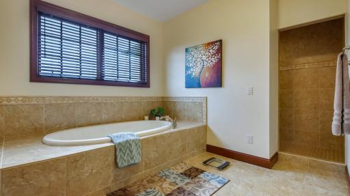
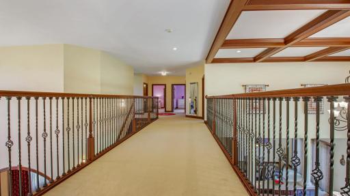
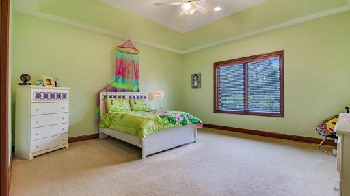
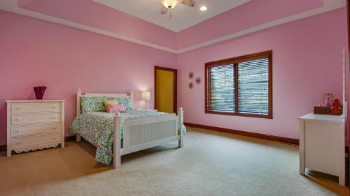
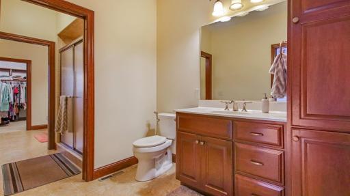
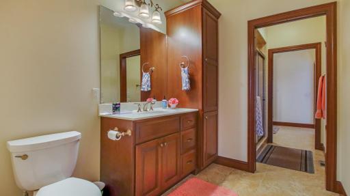
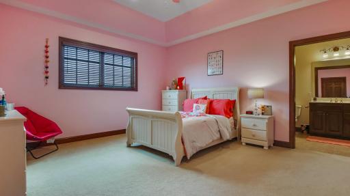
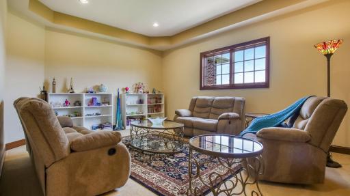
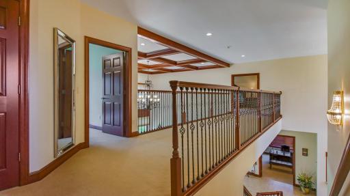
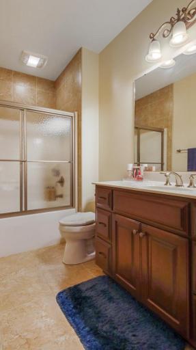
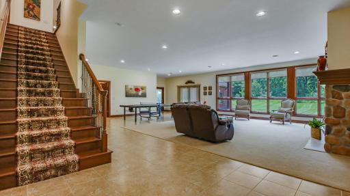
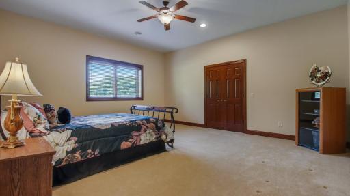
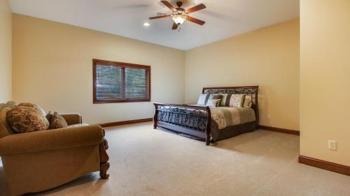
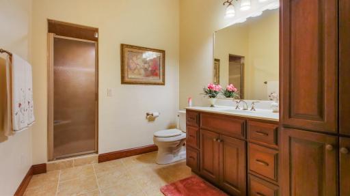
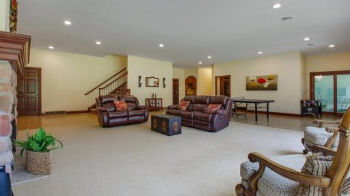
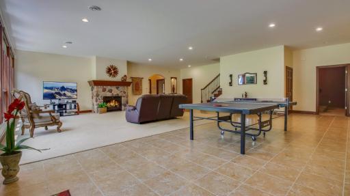
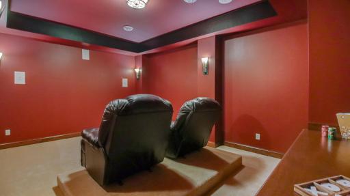
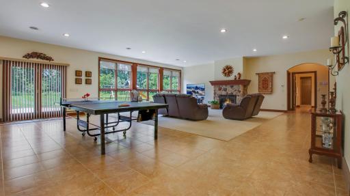
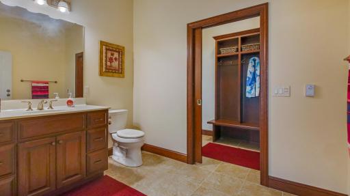
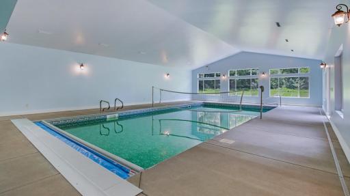
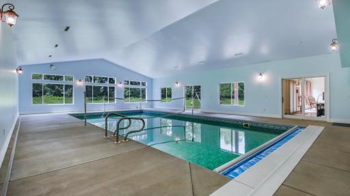
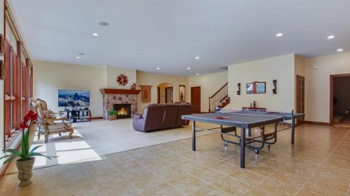
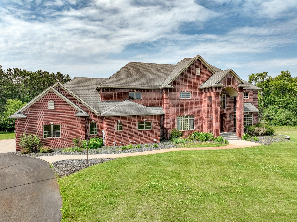
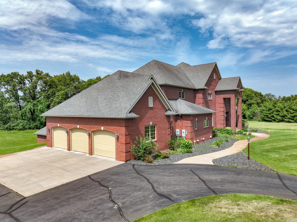
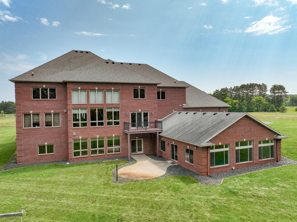
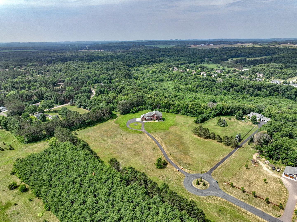
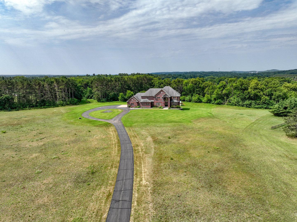
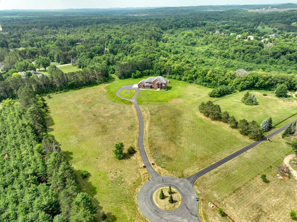
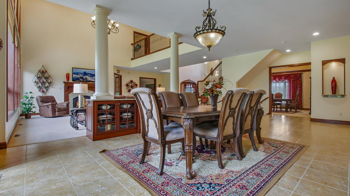
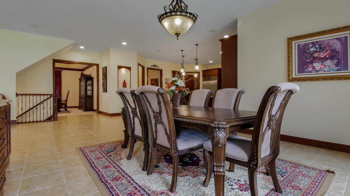
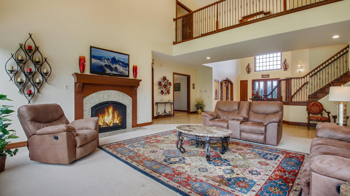
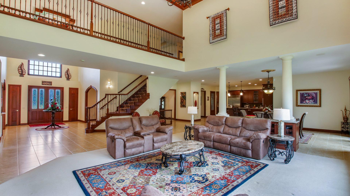
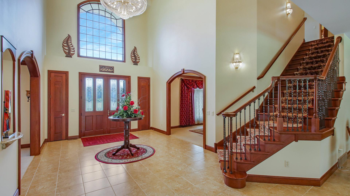
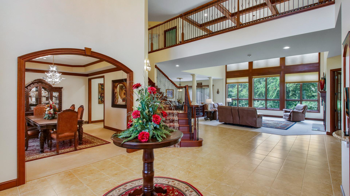
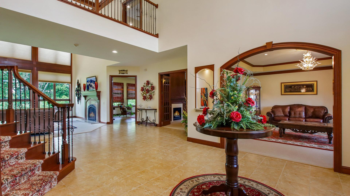
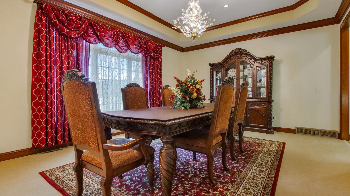
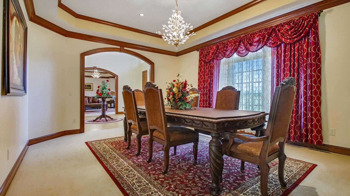
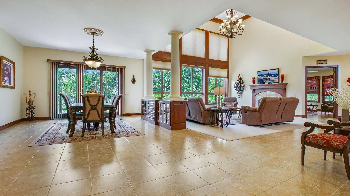
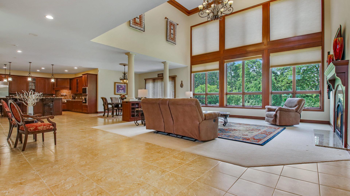
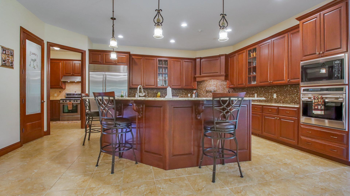
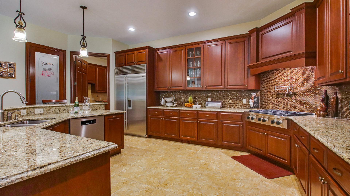
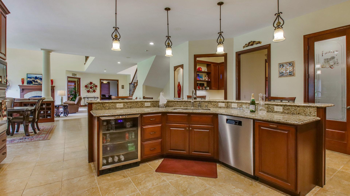
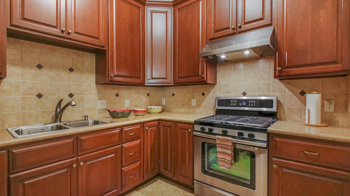
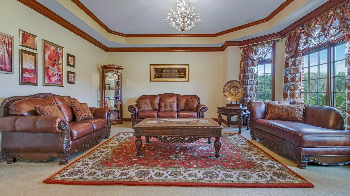
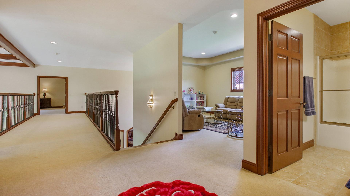
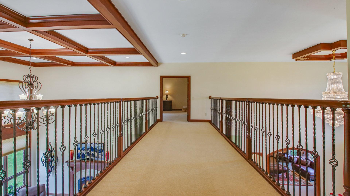
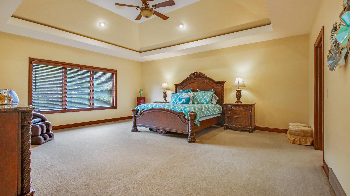
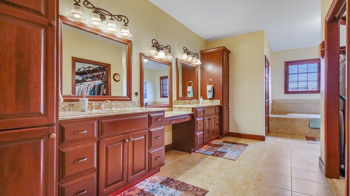
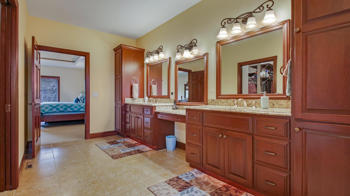
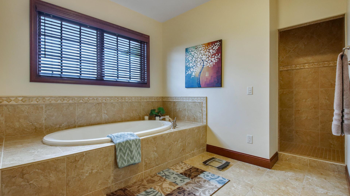
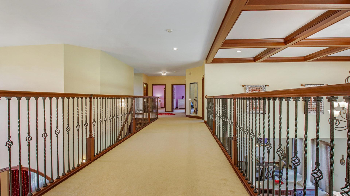
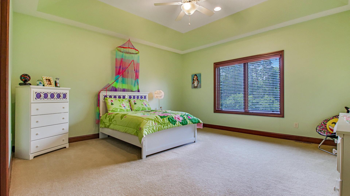
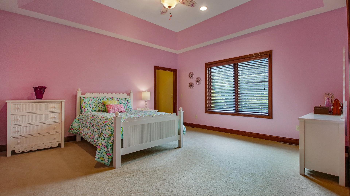
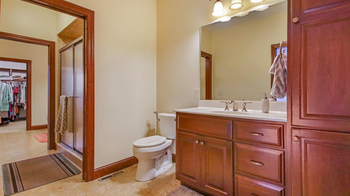
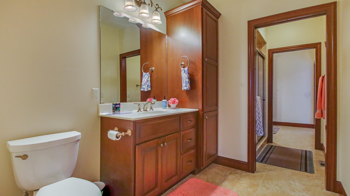
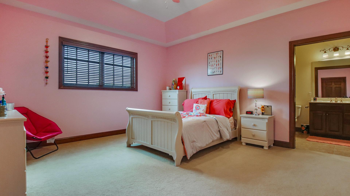
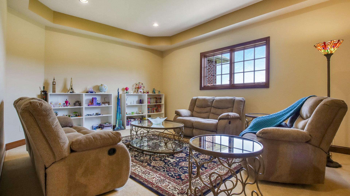
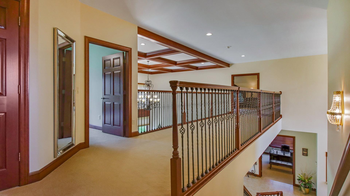
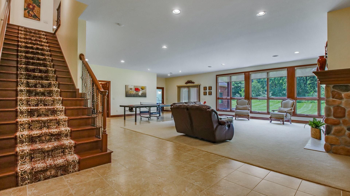
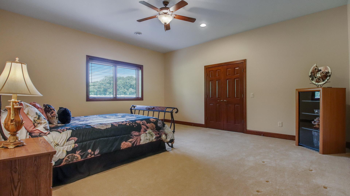
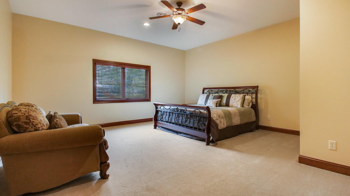
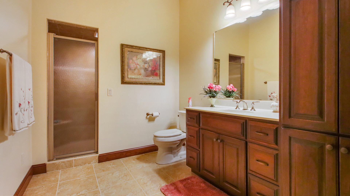
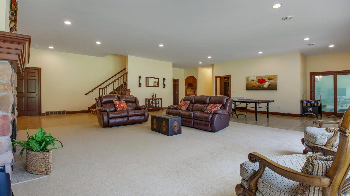
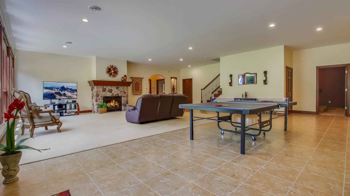
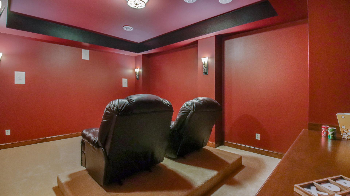
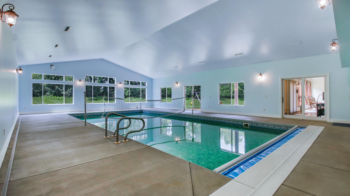
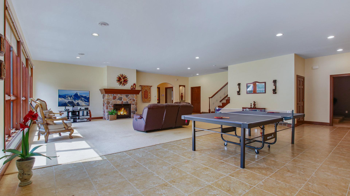
Welcome to Eau Claire's prestigious property! This custom-built Steen Construction home is pure elegance. The current owners have spared no expense in creating their dream home. Prepare to be captivated by the stately curb appeal. This 6 bedrooms and 5 bathroom home offers a magnificent floor plan and meticulous attention to detail. The grand foyer welcomes you with craftsmanship and luxury. Entertain guests in the exquisite formal living and dining rooms. The gourmet kitchen, complete with a full butler's pantry and Sub-Zero Fridge, is a chef's delight. With four bedrooms on a single level, it ensures comfort for the whole family. The second floor sitting area/game room is versatile. Enjoy in-floor heating on the first floor and basement. This home also features geothermal heating & cooling system, surround sound, heated master bath tiles, custom electric blinds, a beamed ceiling in the great room, with a attached 3.5 insulated garage.
Details
Maps
Contract Information
Digitally Altered Photos: No
Status: Closed
Off Market Date: 2023-07-24
Contingency: None
Current Price: 1580000
Closed Date: 2023-09-28
Original List Price: 1799900
Sales Close Price: 1580000
ListPrice: 1799900
List Date: 2023-06-23
Owner is an Agent?: No
Auction?: No
General Property Information
Common Wall: No
Lot Measurement: Acres
Manufactured Home?: No
Multiple PIDs?: No
New Development: No
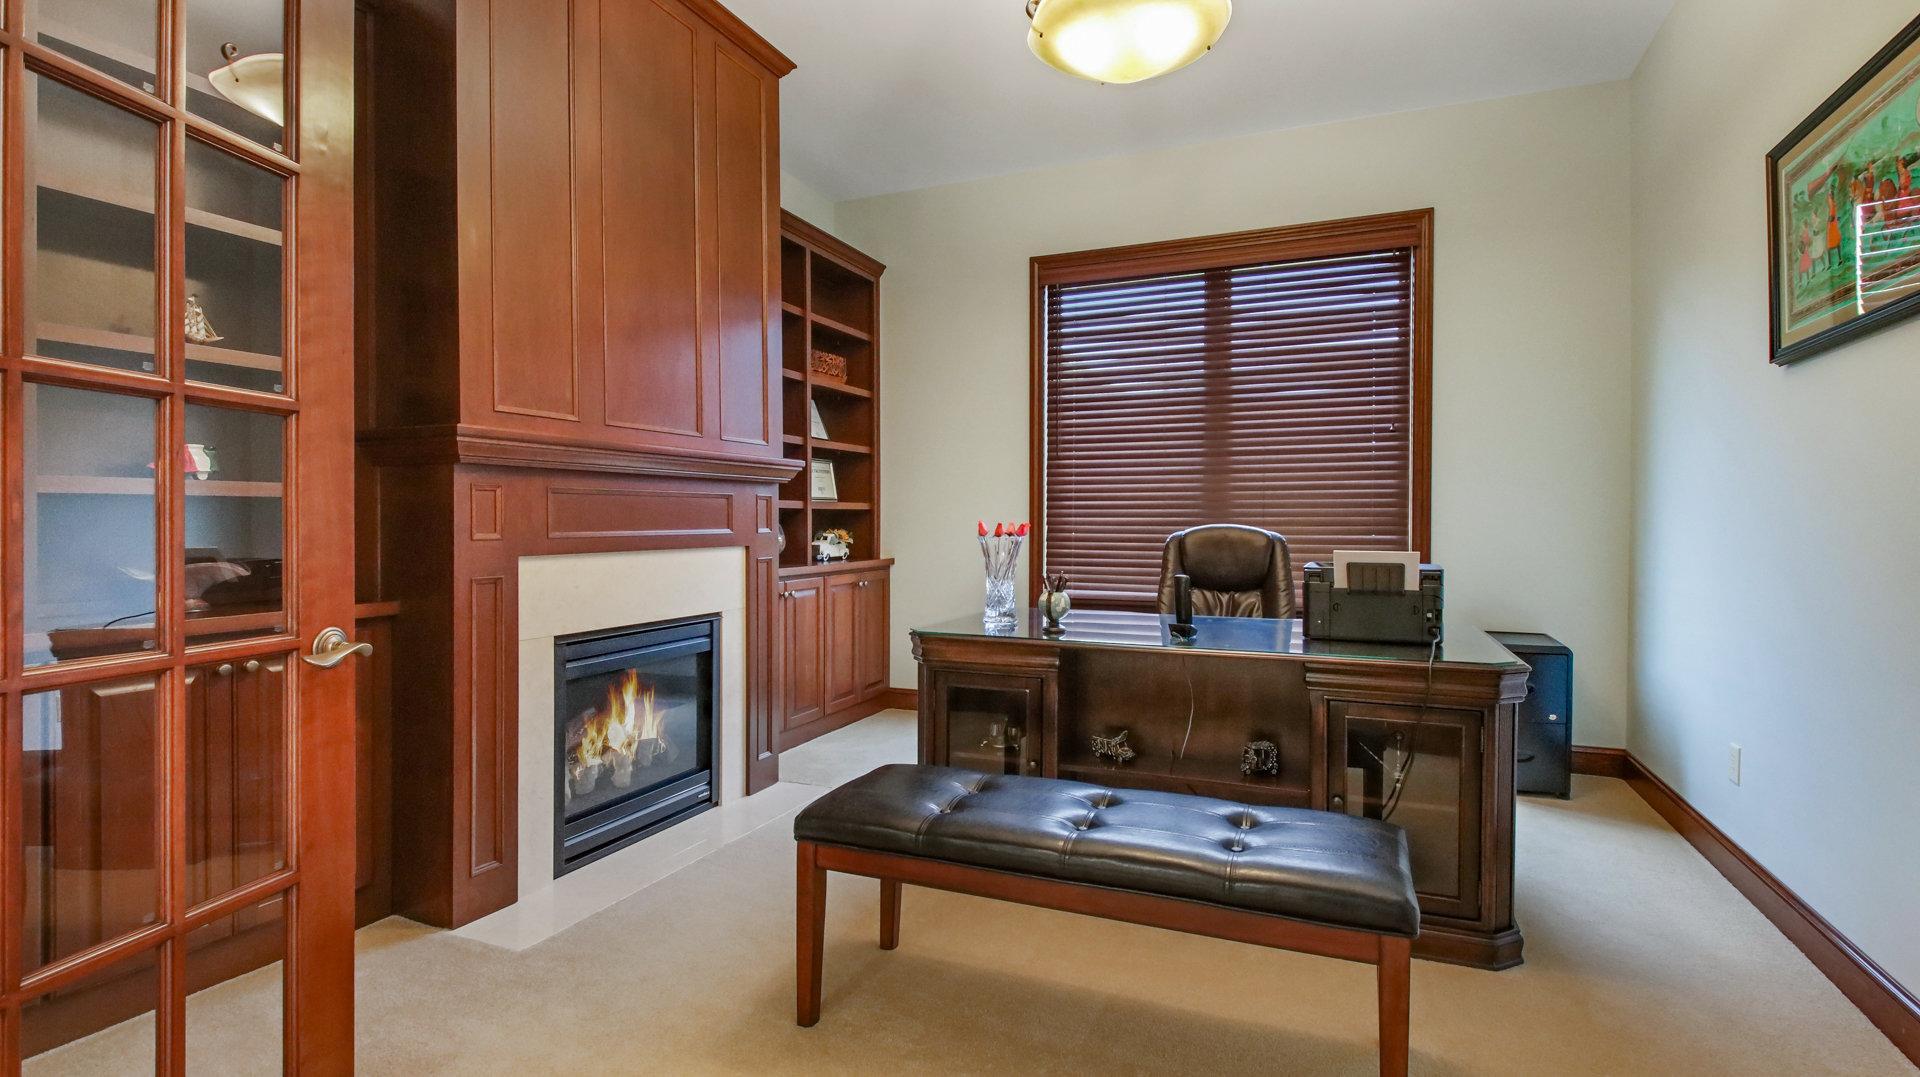
Number of Fireplaces: 3
Waterfront YN: Yes
Year Built: 2009
Yearly/Seasonal: Yearly
Zoning: Residential-Multi-Family
Bedrooms: 6
Baths Total: 5
Bath Full: 5
Main Floor Total SqFt: 3882
Above Grd Total SqFt: 7430
Below Grd Total SqFt: 5301
Total SqFt: 12731
Total Finished Sqft: 11843.00
FireplaceYN: Yes
Style: (SF) Single Family
Foundation Size: 5301
Garage Stalls: 3.5
Lot Dimensions: 374616
Acres: 8.6
Assessment Pending: Unknown
Location Tax and Other Information
House Number: S7550
Street Name: Tamara
Street Suffix: Drive
Postal City: Eau Claire
County: Eau Claire
State: WI
Zip Code: 54701
Complex/Dev/Subdivision: Shadowood Estates
Assessments
Tax With Assessments: 17046
Building Information
Finished SqFt Above Ground: 7430
Finished SqFt Below Ground: 4413
Lease Details
Land Leased: Not Applicable
Miscellaneous Information
Homestead: No
Ownership
Fractional Ownership: No
Parking Characteristics
Garage Square Feet: 1186
Public Survey Info
Range#: 09
Section#: 22
Township#: 26
Property Features
Accessible: None
Air Conditioning: Central Air
Basement: Full
Construction Status: Previously Owned
Electric: Circuit Breakers
Exterior: Brick/Stone
Financing Terms: Conventional
Fireplace Characteristics: Gas Burning
Fuel: Natural Gas
Heating: Forced Air; In-Floor Heating
Internet Options: Fiber Optic
Lock Box Type: None
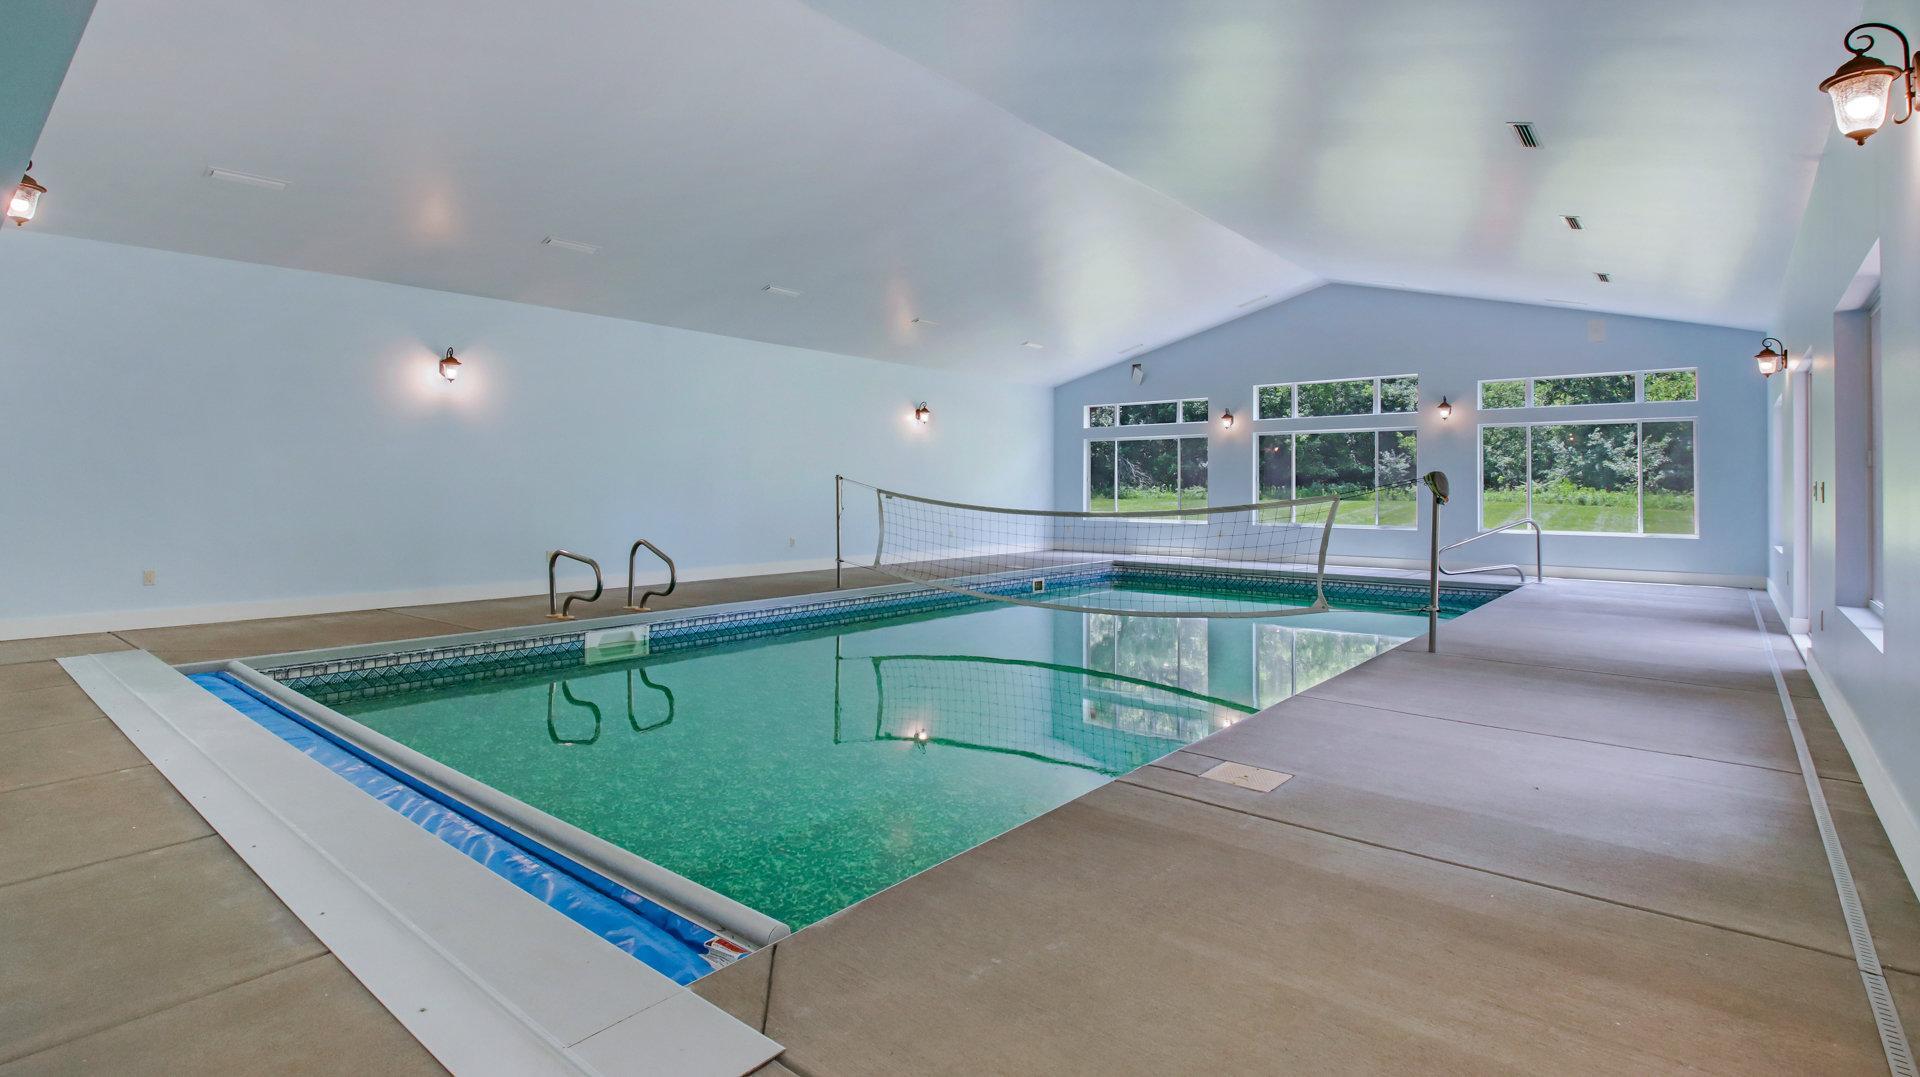
Pool Description: Below Ground; Heated; Indoor
Sewer: Septic System Compliant - Yes
Stories: Three Level Split
Water: Drilled; Well
Room Information
| Room Name | Dimensions | Level |
| Living Room | 20x22 | Main |
| Kitchen | 18x20 | Main |
| Dining Room | 19x14 | Main |
| Informal Dining Room | 28x17 | Main |
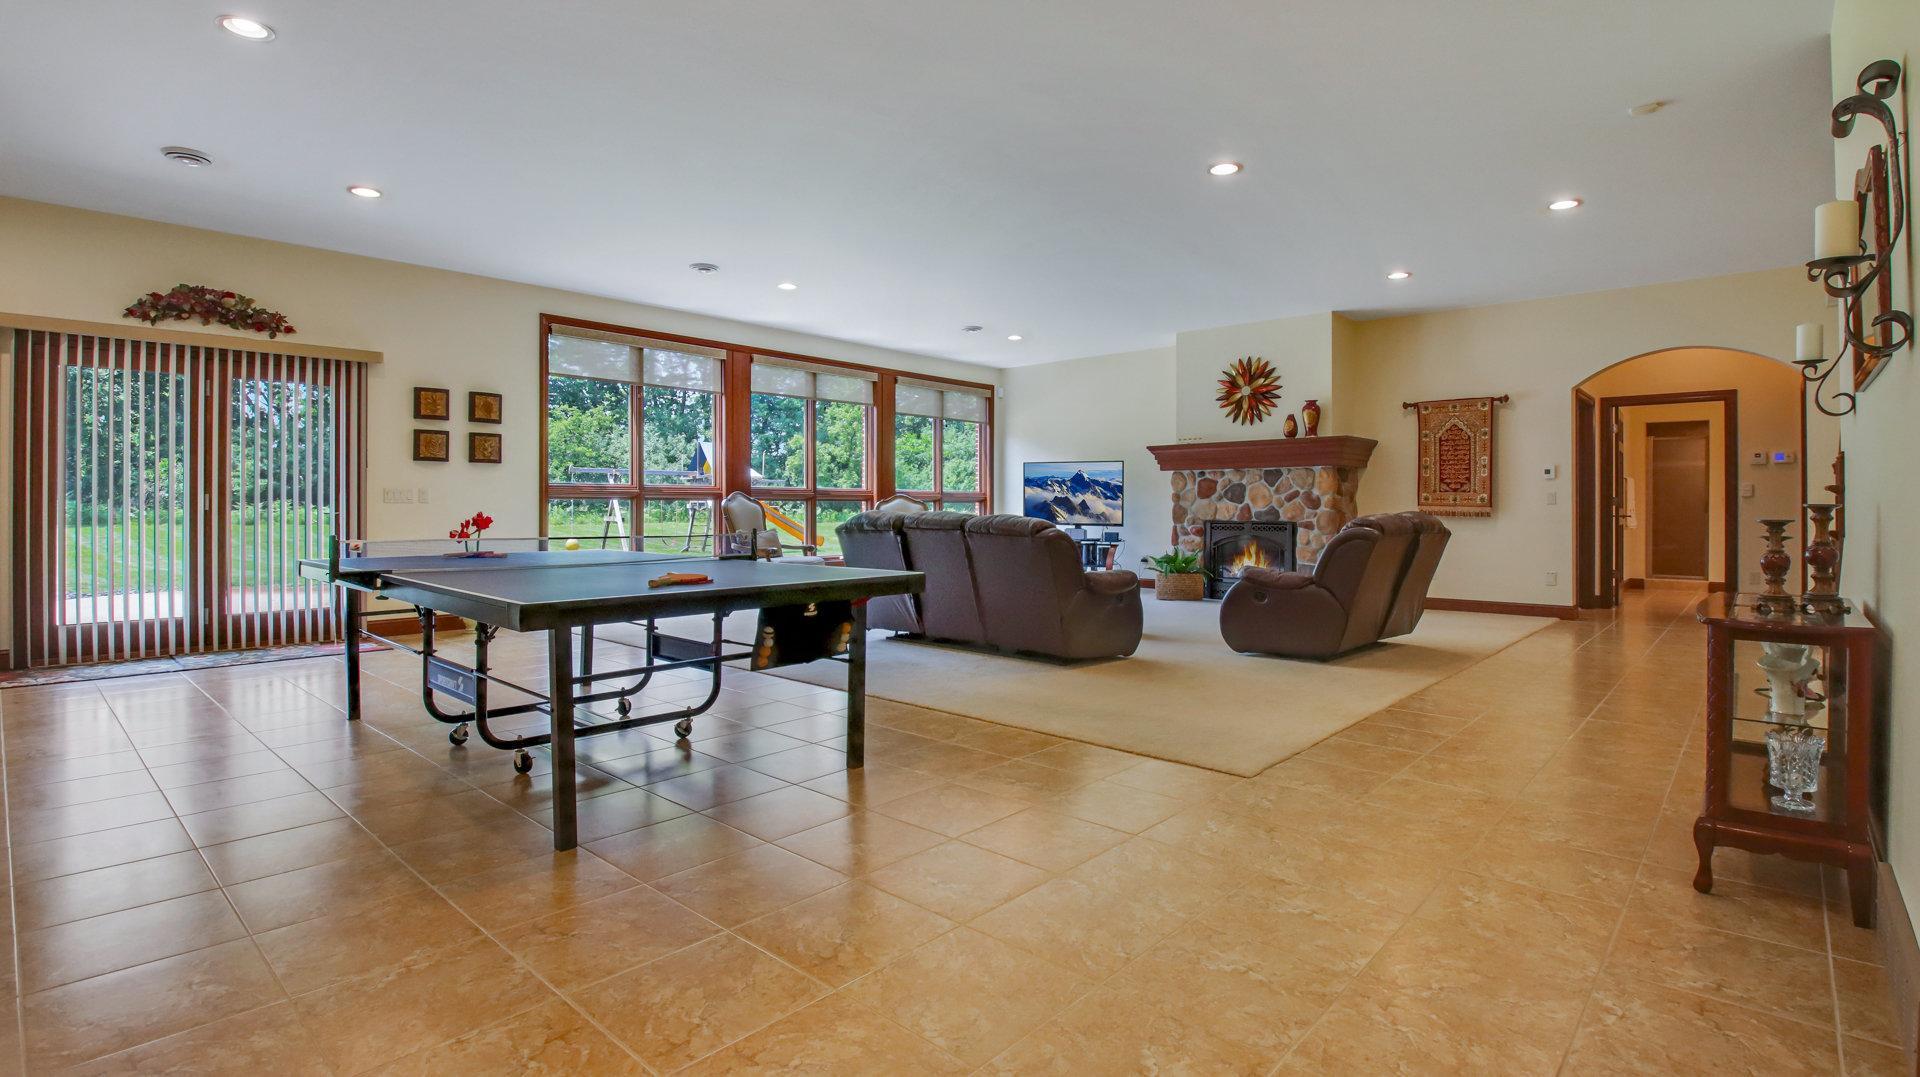
| Family Room | 21x32 | Lower |
| Laundry | 12x11 | Main |
| Recreation Room | 12x32 | Lower |
| Play Room | 15x15 | Lower |
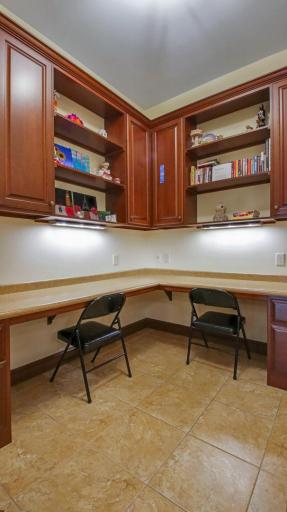
| Office | 15x14 | Main |
| Den | 7x8 | Main |
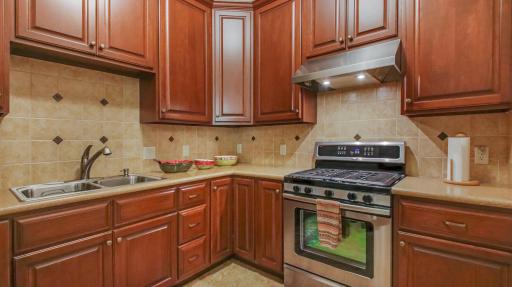
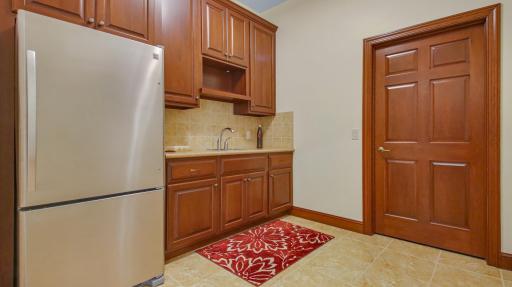
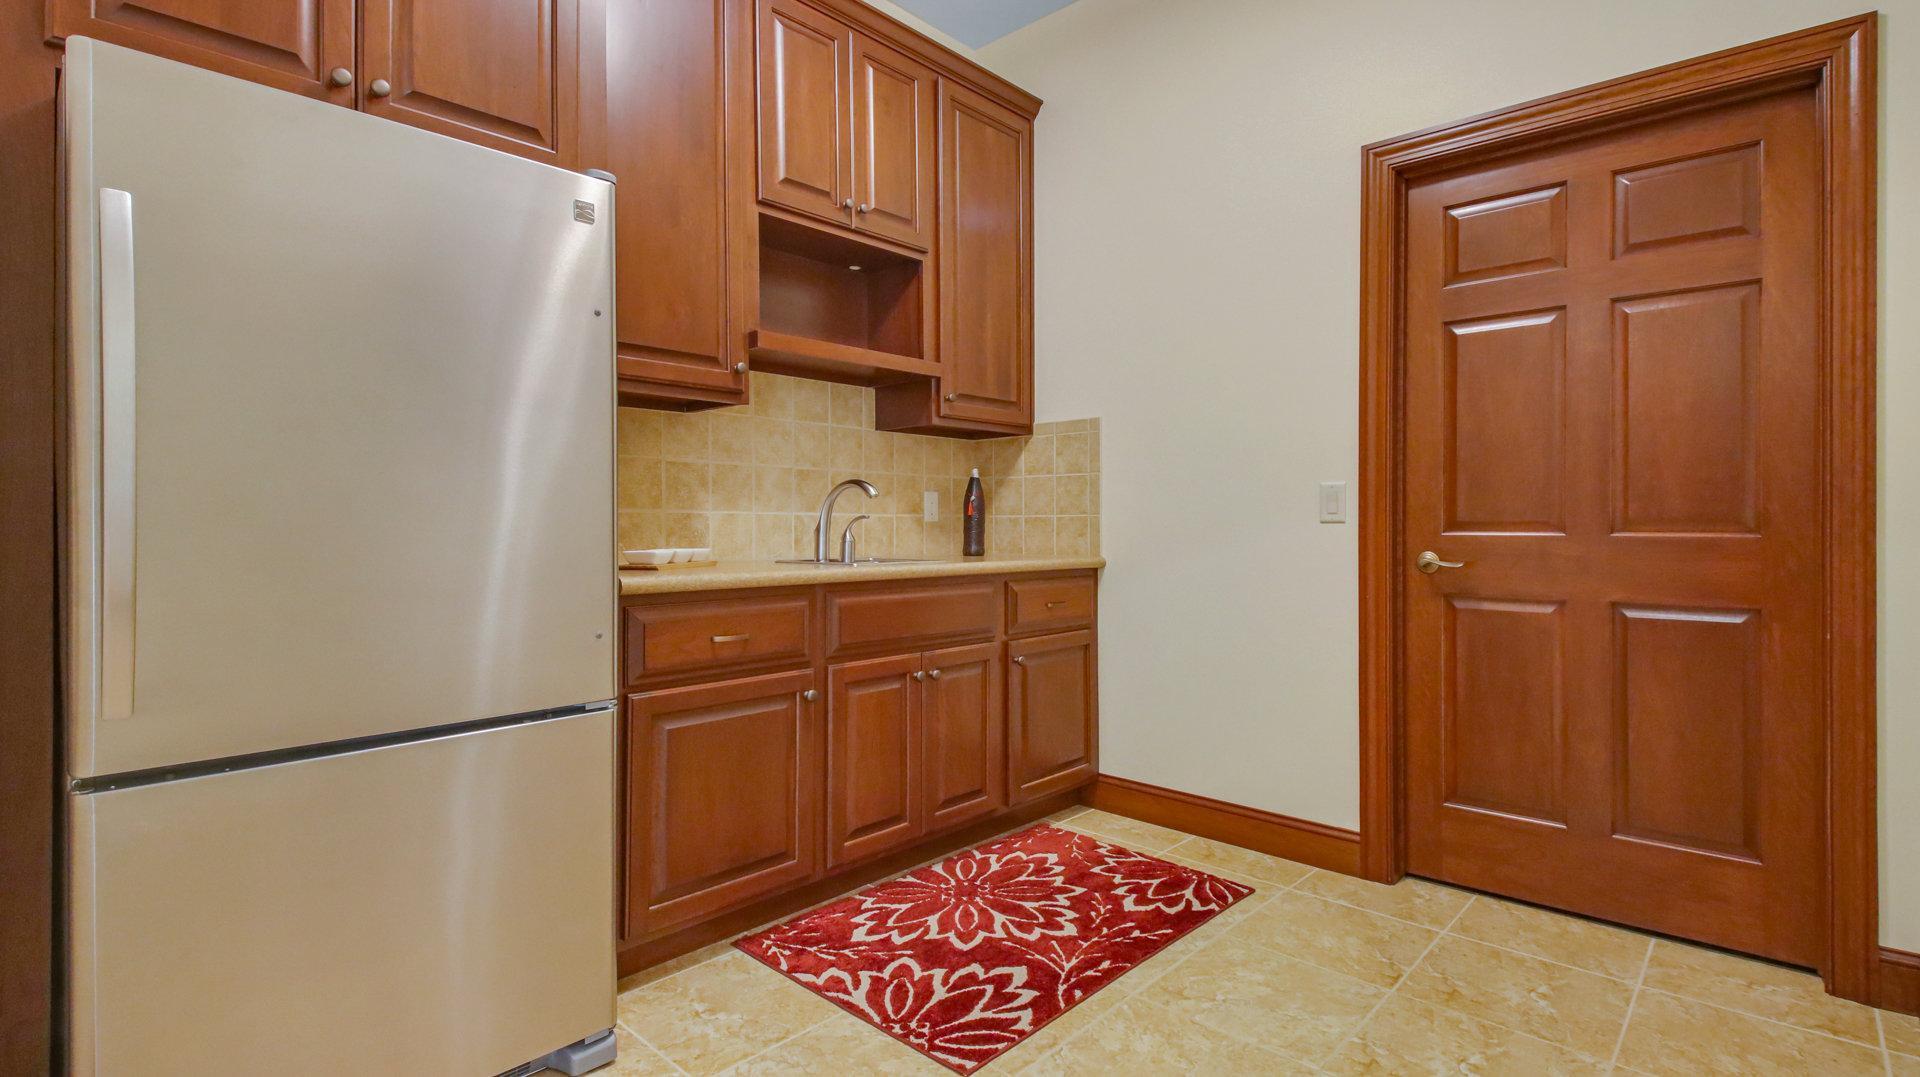
| Second Kitchen | 9x9 | Lower |
| Foyer | 20x17 | Lower |
| Foyer | 29x14 | Main |
| Amusement Room | 18x14 | Lower |
| Pantry (Walk-In) | 4x7 | Main |
| First (1st) Bedroom | 21x19 | Upper |
| Second (2nd) Bedroom | 16x15 | Upper |
| Third (3rd) Bedroom | 19x16 | Upper |
| Fourth (4th) Bedroom | 20x16 | Upper |
| Fifth (5th) Bedroom | 18x18 | Lower |
| Bathroom | 6x10 | Upper |
| Bathroom | 32x7 | Upper |
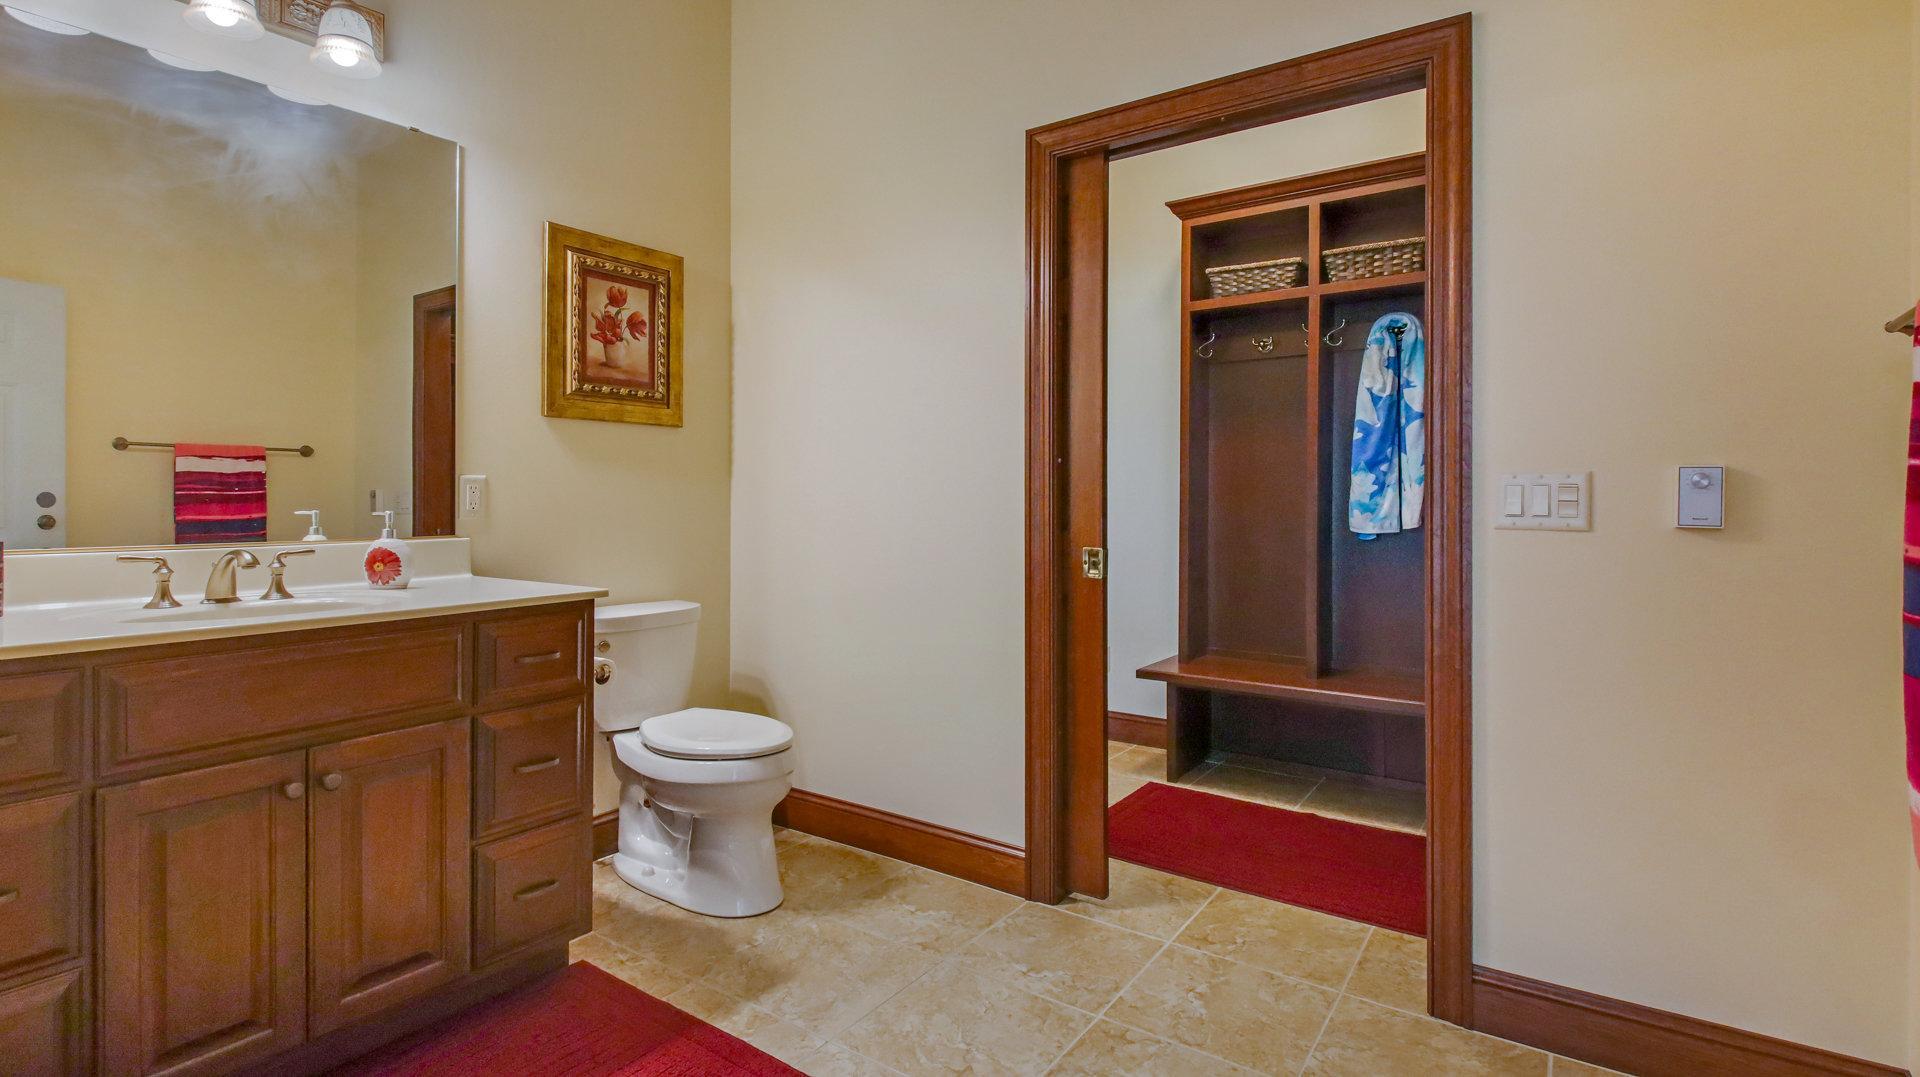
| Bathroom | 14x8 | Lower |
| Bathroom | 15x10 | Lower |
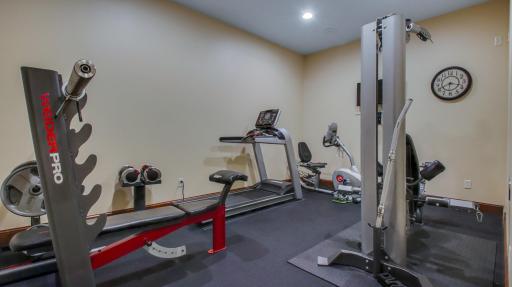
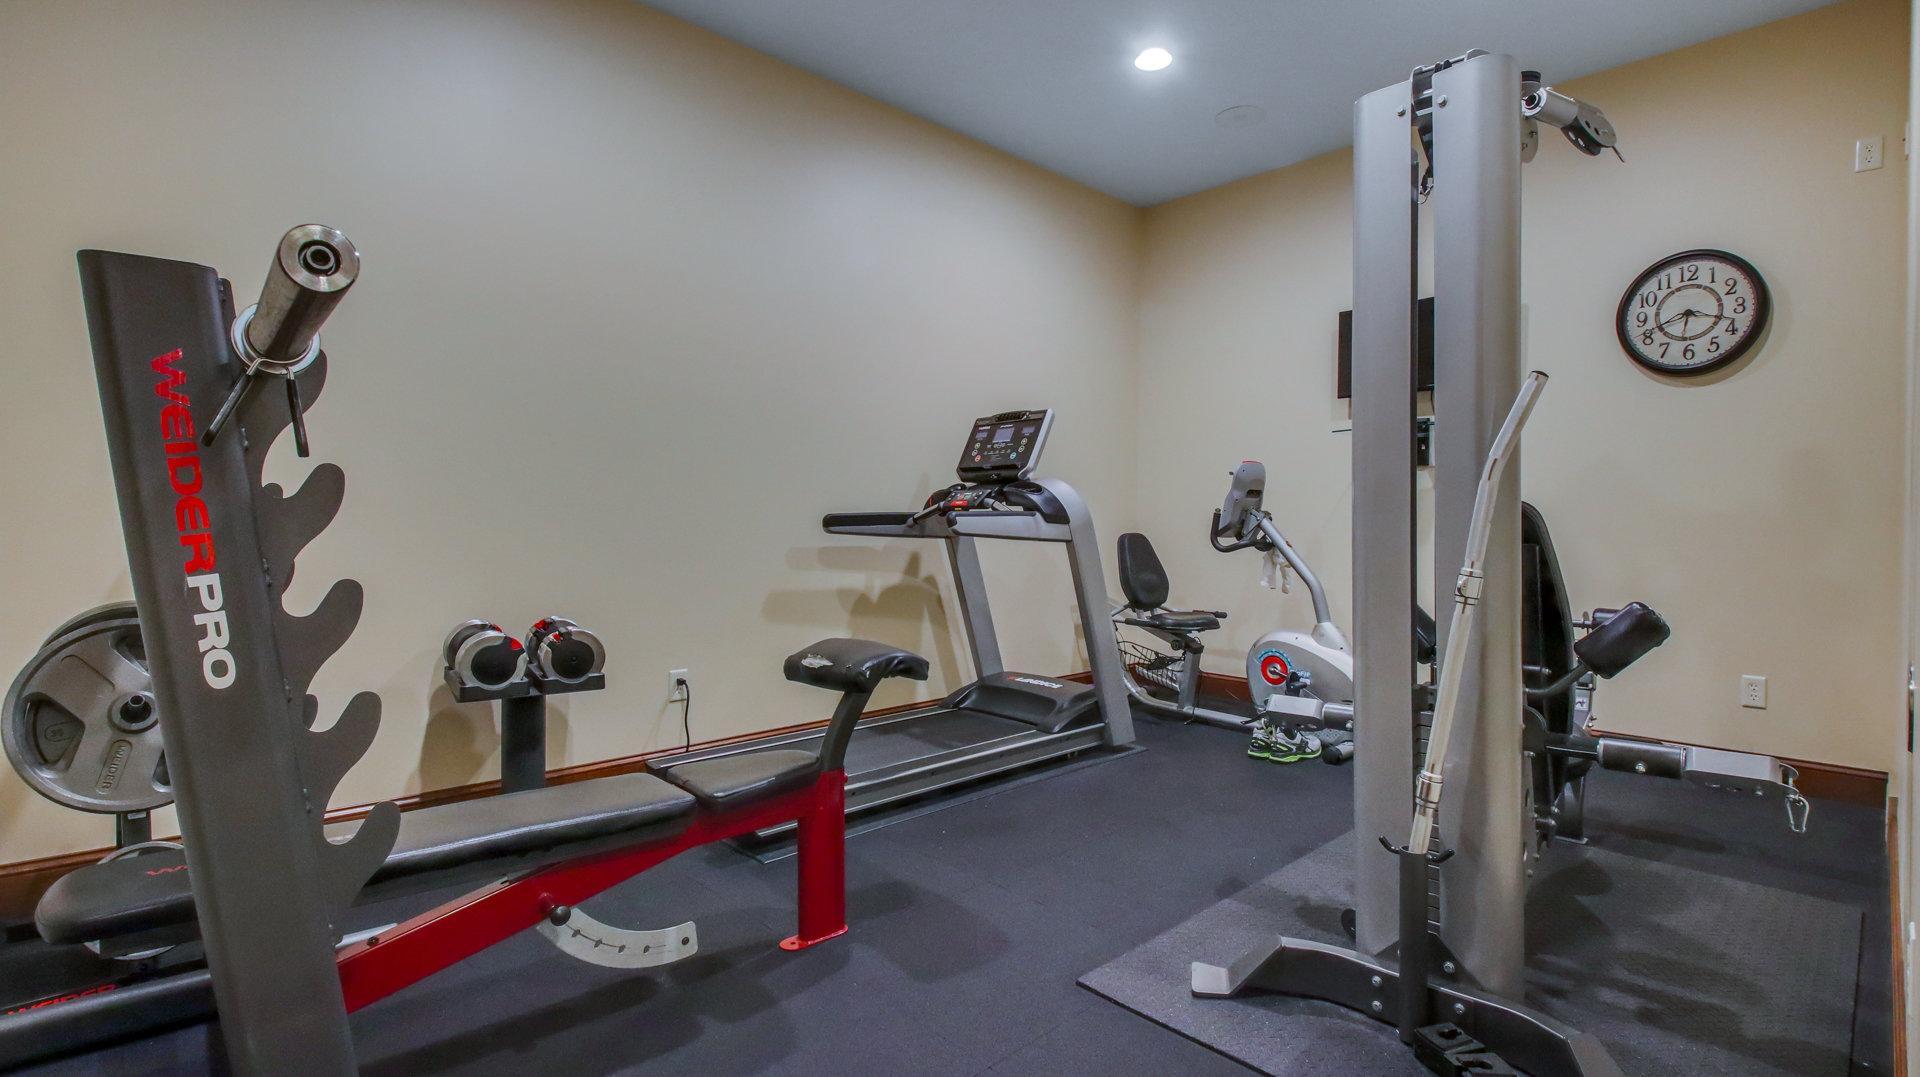
| Exercise Room | 11x17 | Lower |
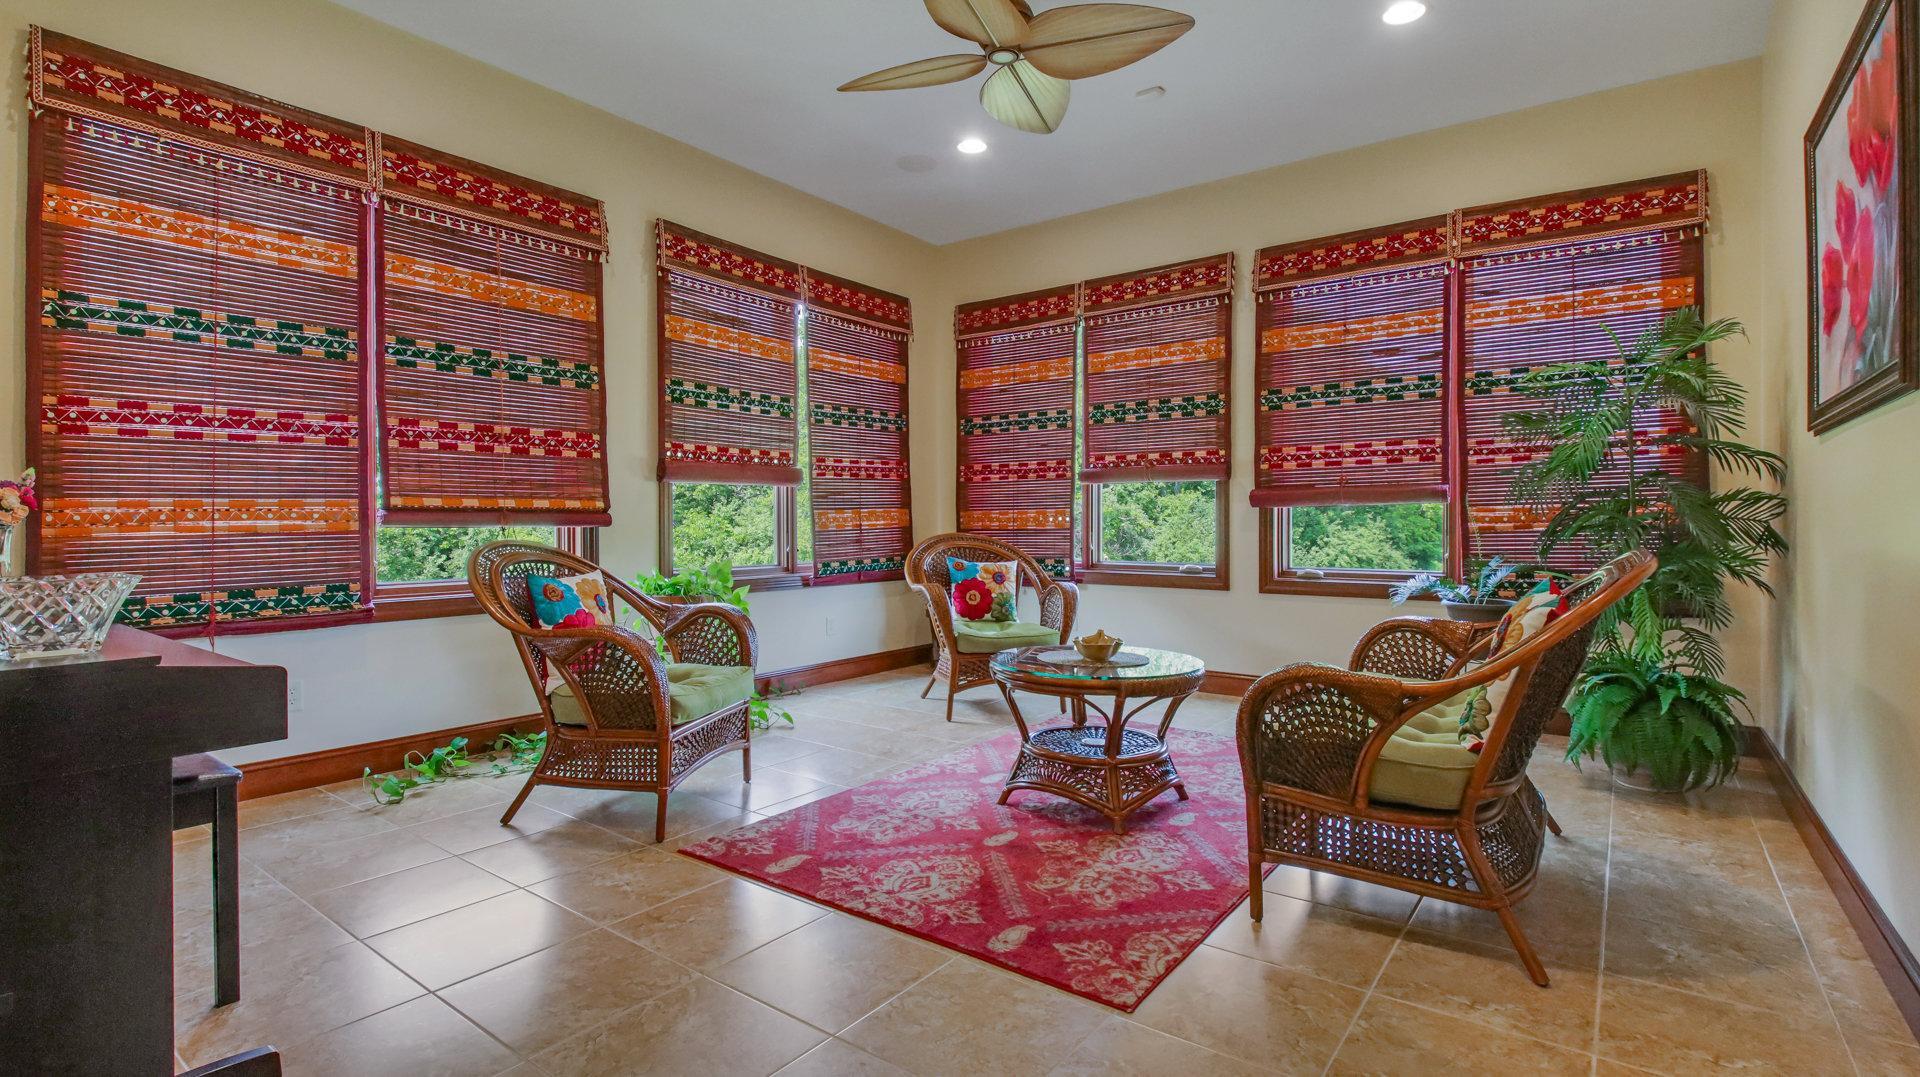
| Four Season Porch | 17x15 | Main |
| Sixth (6th) Bedroom | 19x8 | Lower |
Listing Office: Elite Realty Group, LLC
Last Updated: August - 07 - 2025

The data relating to real estate for sale on this web site comes in part from the Broker Reciprocity SM Program of the Regional Multiple Listing Service of Minnesota, Inc. The information provided is deemed reliable but not guaranteed. Properties subject to prior sale, change or withdrawal. ©2026 Regional Multiple Listing Service of Minnesota, Inc All rights reserved.
Thursday 15th of October 2026 07:38 PM

218-998-4400
Mohagen Real Estate


Let's Connect

Mohagen Real Estate
sue@MohagenRealEstate.com
Office: 218-998-4400
Cell: 218-731-7376

Mohagen Real Estate is licensed in the State of Minnesota