S8908 Chestnut Road, Eau Claire, WI 54701 (MLS# 7112866)
$999,900
Eau Claire, WI 54701
MLS# 7112866
Status: Pending
5 beds | 4 baths | 3946 sqft
1 / 46
Property Description
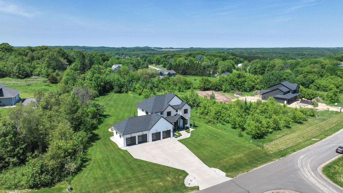
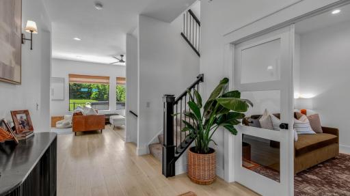
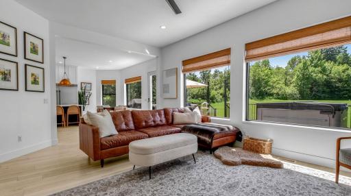
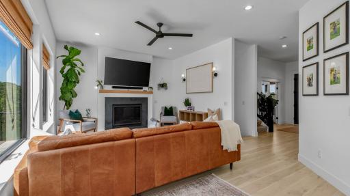
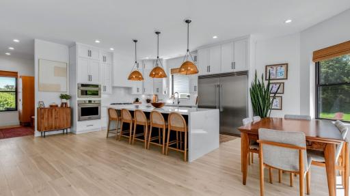
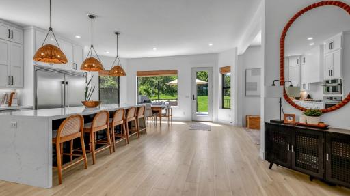
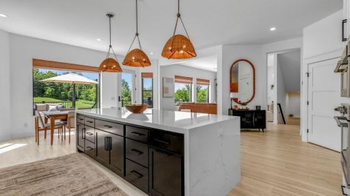
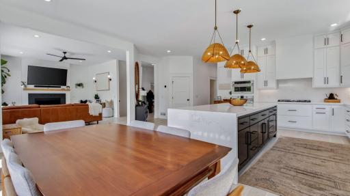
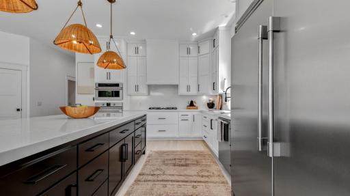
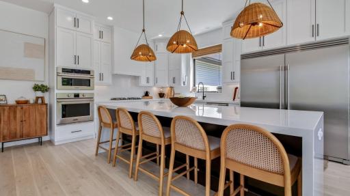
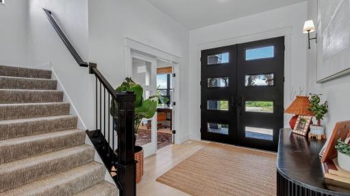
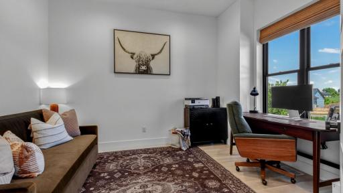
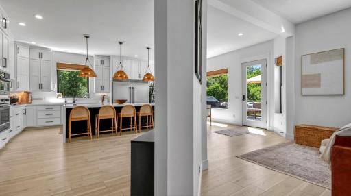
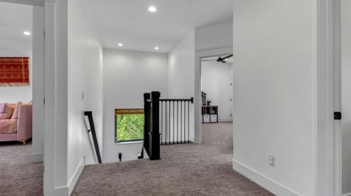
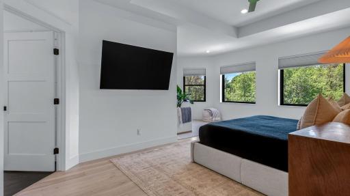
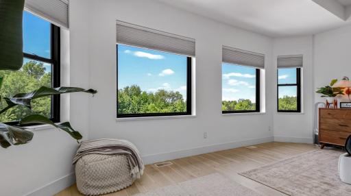
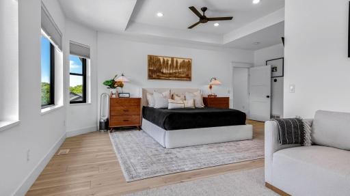
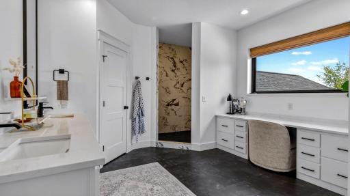
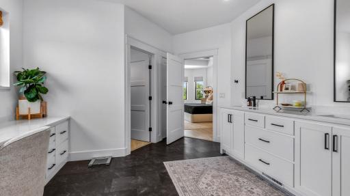
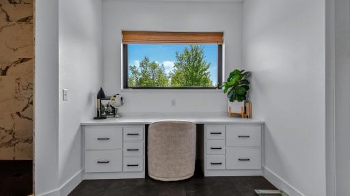
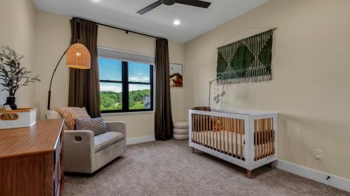
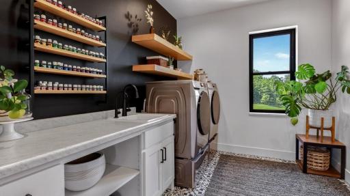
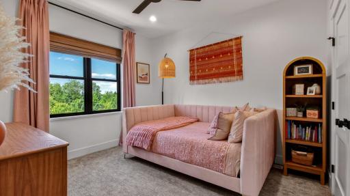
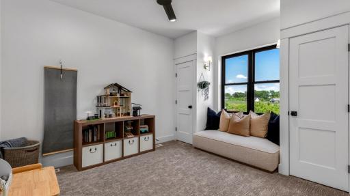
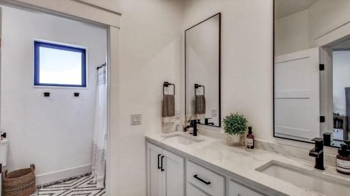
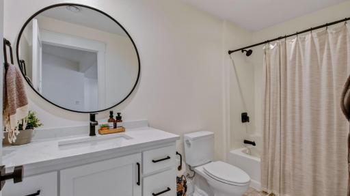
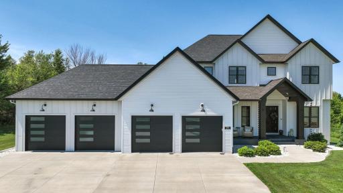
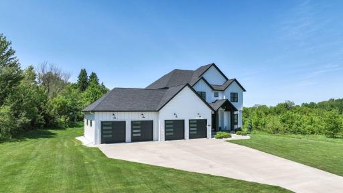
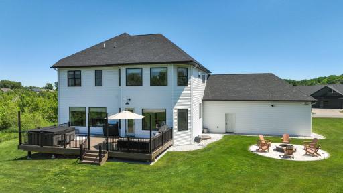
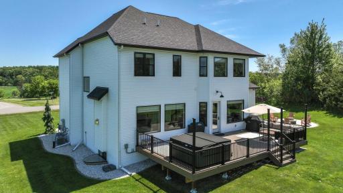
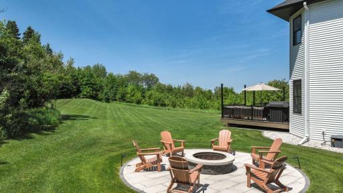
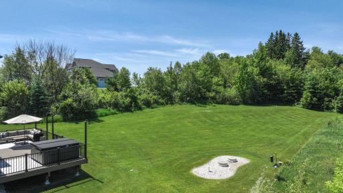
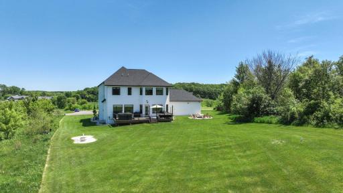
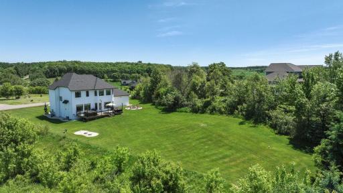
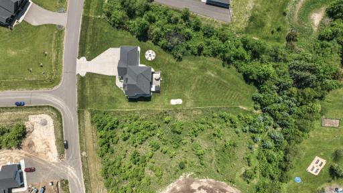
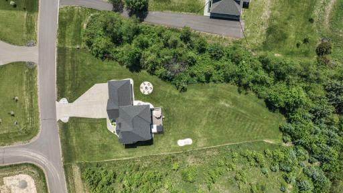
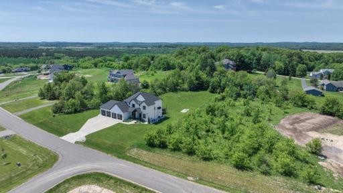
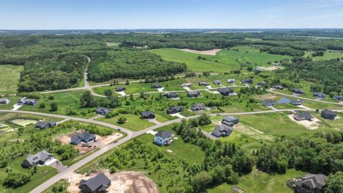
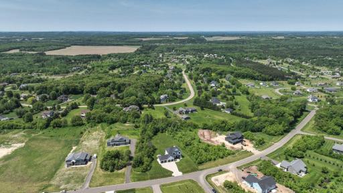
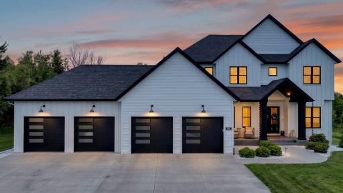
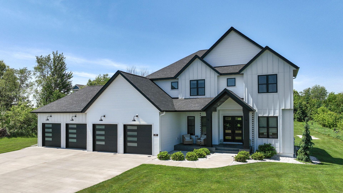
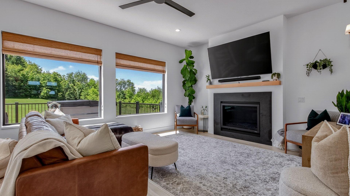
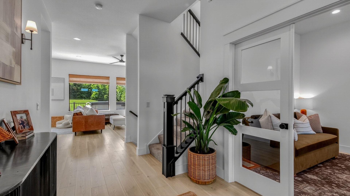
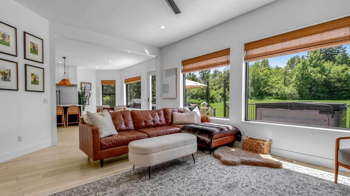
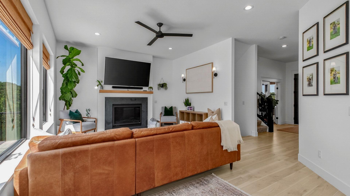
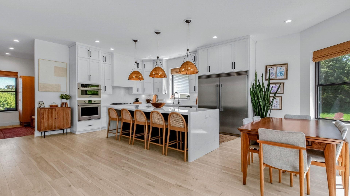
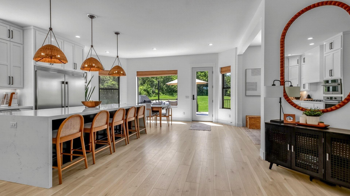
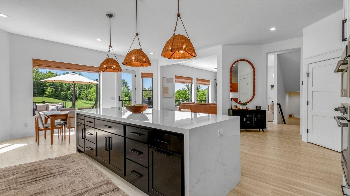
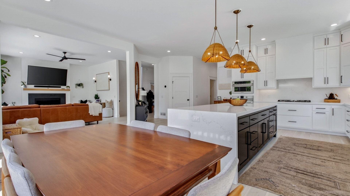
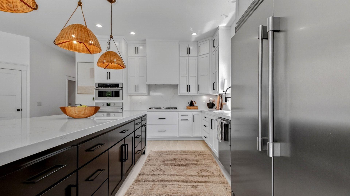
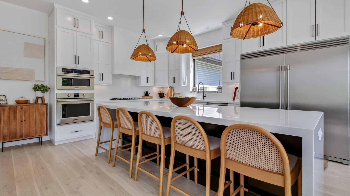
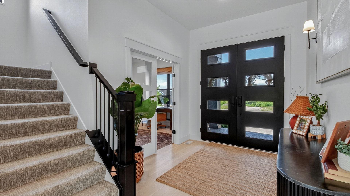
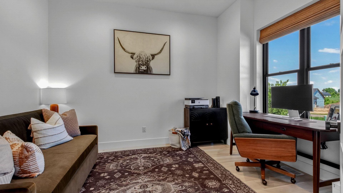
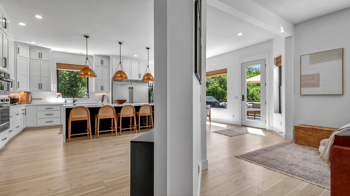
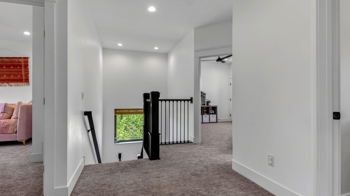
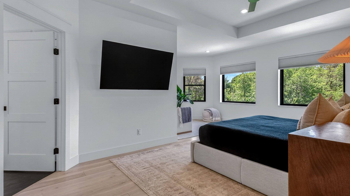
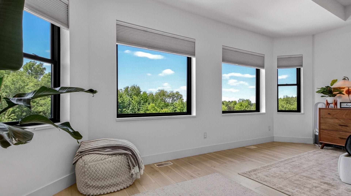
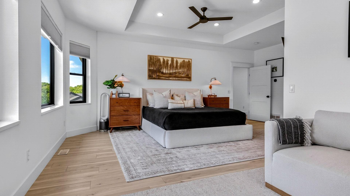
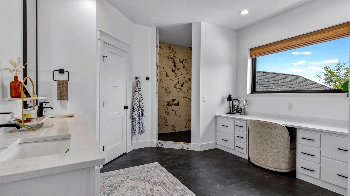
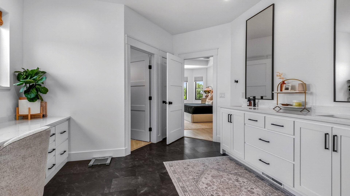
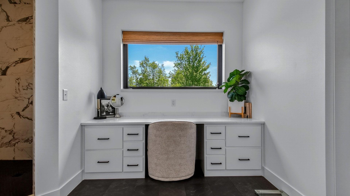
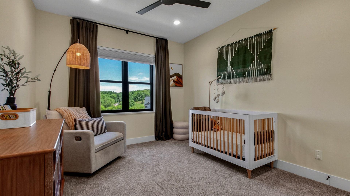
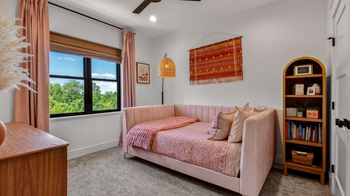
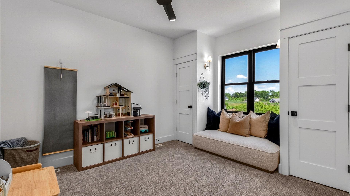
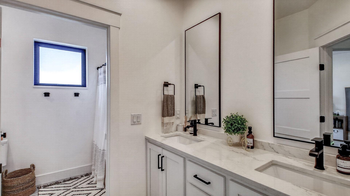
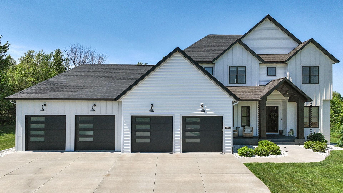
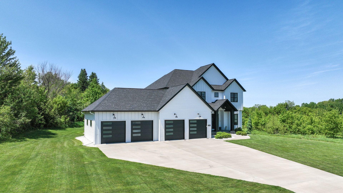
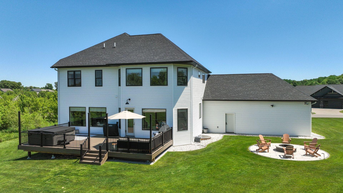
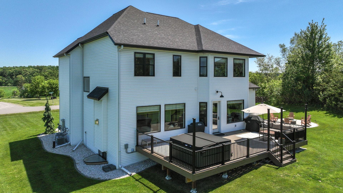
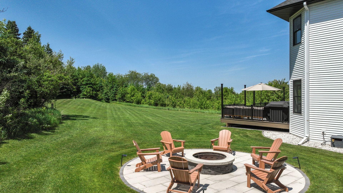
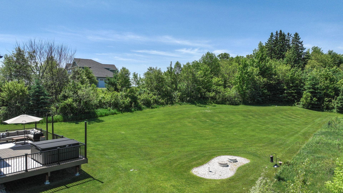
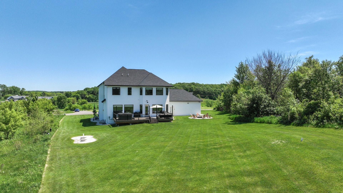
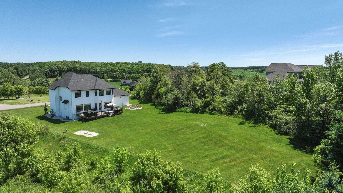
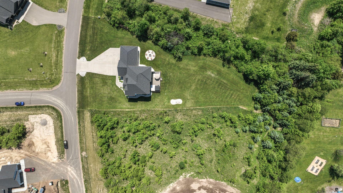
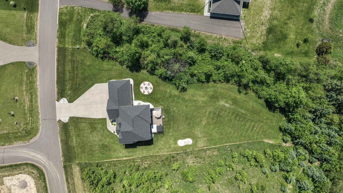
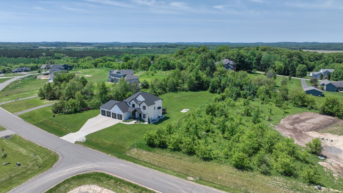
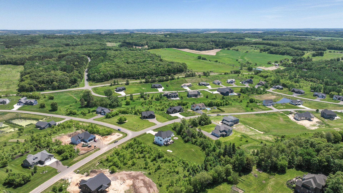
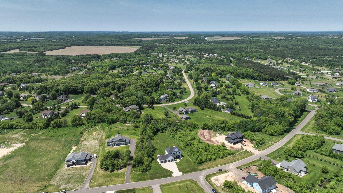
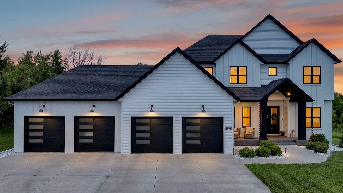
Welcome to one of the most sought-after addresses in Eau Claire. This showstopper sits on 1.18 private acres in Cambridge Estates â widely considered the premier neighborhood on the city's south side â and this nearly 4,000-square-foot masterpiece has been transformed into an outdoor paradise, anchored by a brand-new 2025 maintenance-free deck, a custom paver fireplace, and freshly updated landscaping designed for privacy and entertaining in equal measure. Step inside to soaring 10-foot ceilings and a bright, open-concept layout that immediately feels elevated. The chef's kitchen is the heart of the home: a massive 10-foot quartz waterfall island, custom cabinetry, quartz backsplash, and high-end appliances make it as functional as it is beautiful. A private office offers a quiet place to work, while the primary suite delivers a true spa-like retreat with upscale finishes throughout. The oversized, finished 4-car garage includes stair access to the lower level and a gas line already run for a future heater â a rare find at this level of detail. Every inch of this home has been thoughtfully updated with high-end décor and finishes that set it apart. Want even more privacy? The adjacent lot is available for separate purchase, which would make this the largest lot in all of Cambridge Estates. Located just minutes from town, this is luxury, privacy, and convenience â all in one.
Details
Maps
Documents
Contract Information
Exclusions: Seller's Personal Property
Status: Pending
Off Market Date: 2026-09-29
Contingency: None
Current Price: 999900
Original List Price: 1035000
ListPrice: 999900
List Date: 2026-07-19
Owner is an Agent?: No
Auction?: No
General Property Information
Common Wall: No
Lot Measurement: Acres
Manufactured Home?: No
Multiple PIDs?: No
New Development: No
Number of Fireplaces: 1
Waterfront YN: No
Year Built: 2021
Yearly/Seasonal: Yearly
Zoning: Residential-Single Family
Bedrooms: 5
Baths Total: 4
Bath Full: 3
Bath Half: 1
Main Floor Total SqFt: 1367
Above Grd Total SqFt: 2924
Below Grd Total SqFt: 1022
Total SqFt: 3946
Total Finished Sqft: 3946.00
FireplaceYN: Yes
Style: (SF) Single Family
Foundation Size: 1022
Garage Stalls: 4
Lot Dimensions: 0x0
Acres: 1.18
Assessment Pending: No
Location Tax and Other Information
House Number: S8908
Street Name: Chestnut
Street Suffix: Road
Postal City: Eau Claire
County: Eau Claire
State: WI
Zip Code: 54701
Complex/Dev/Subdivision: Cambridge Estates
Assessments
Tax With Assessments: 9672
Building Information
Finished SqFt Above Ground: 2924
Finished SqFt Below Ground: 1022
Lease Details
Land Leased: Not Applicable
Miscellaneous Information
Homestead: Yes
Ownership
Fractional Ownership: No
Parking Characteristics
Garage Square Feet: 1296
Property Features
Accessible: None
Air Conditioning: Central Air
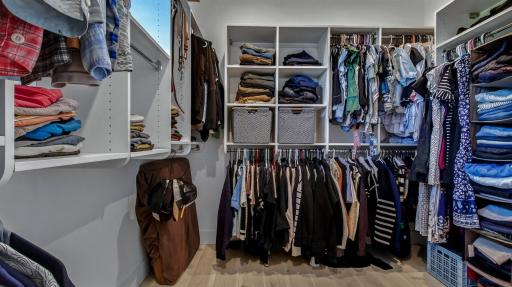
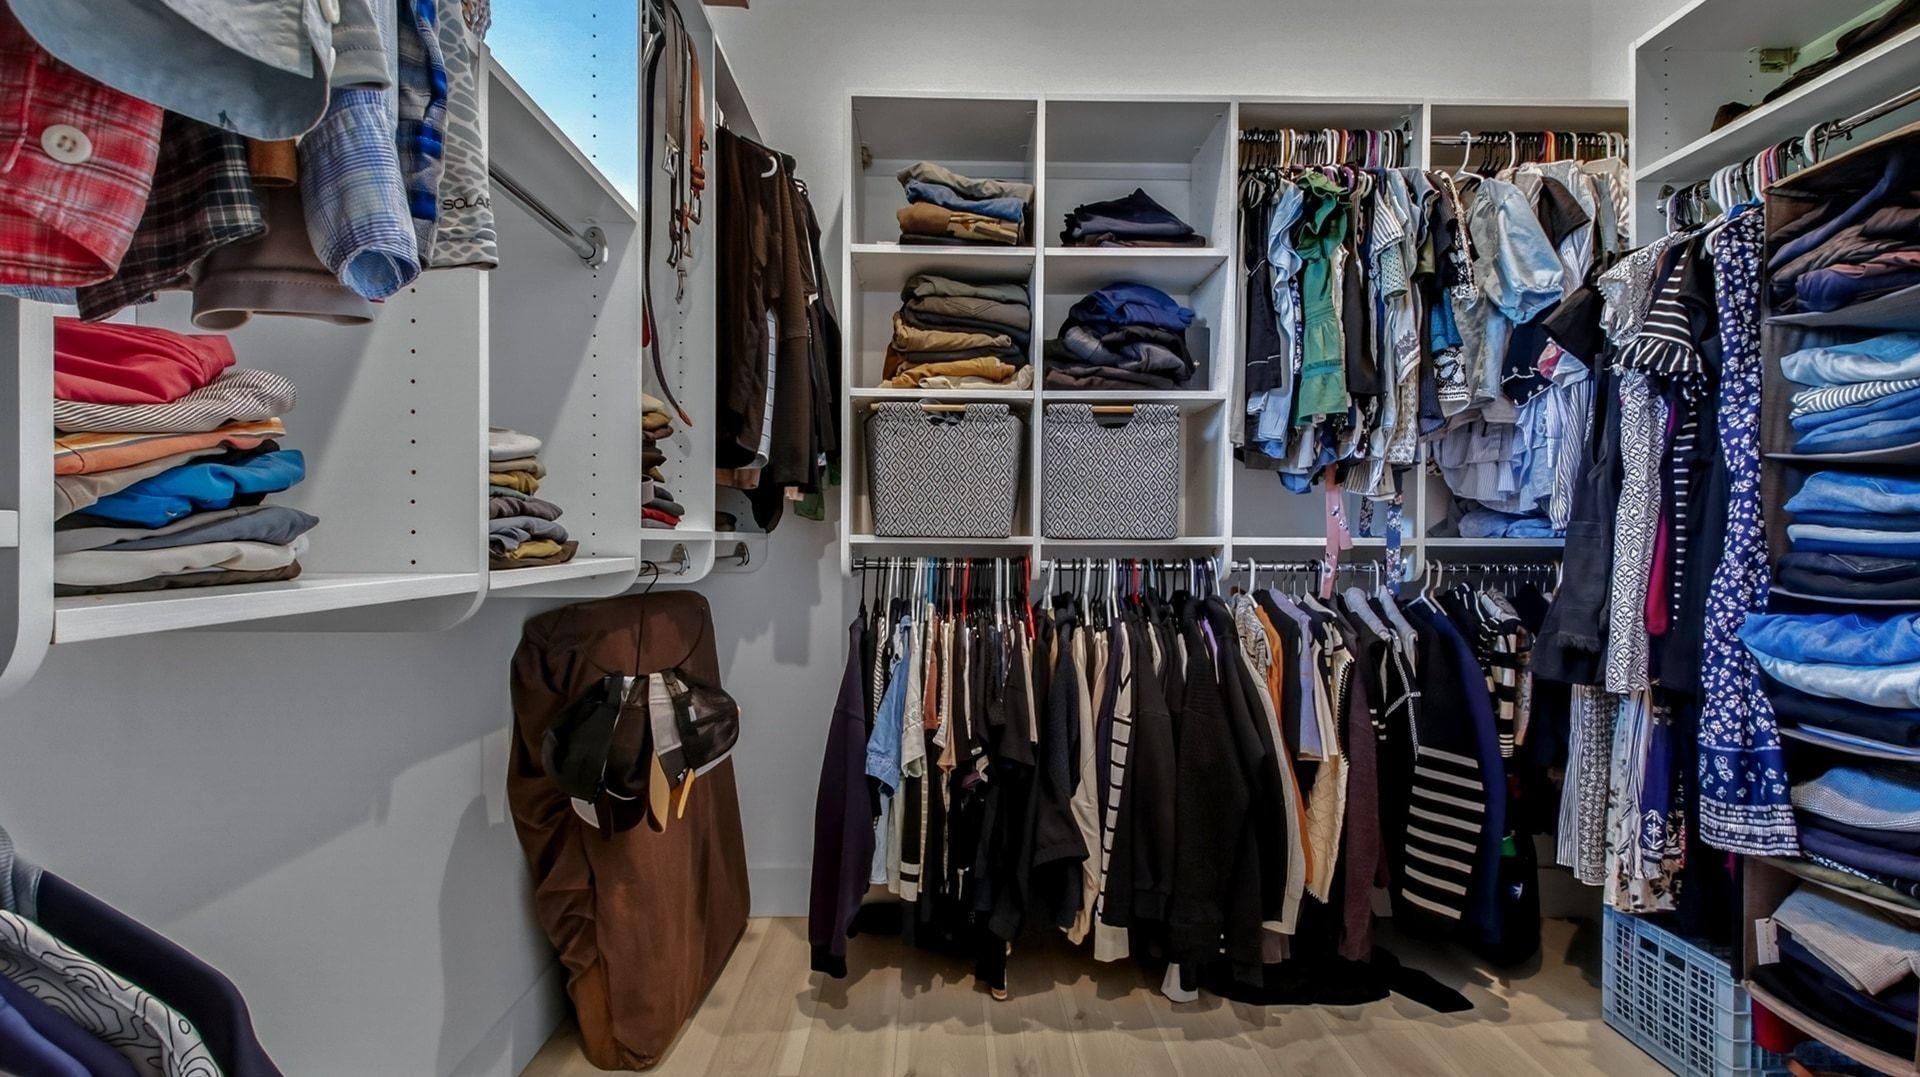
Amenities Unit: Ceiling Fan(s); Deck; French Doors; In-Ground Sprinkler; Kitchen Center Island; Kitchen Window; Patio; Walk-In Closet
Appliances: Dishwasher; Dryer; Microwave; Range; Refrigerator; Washer
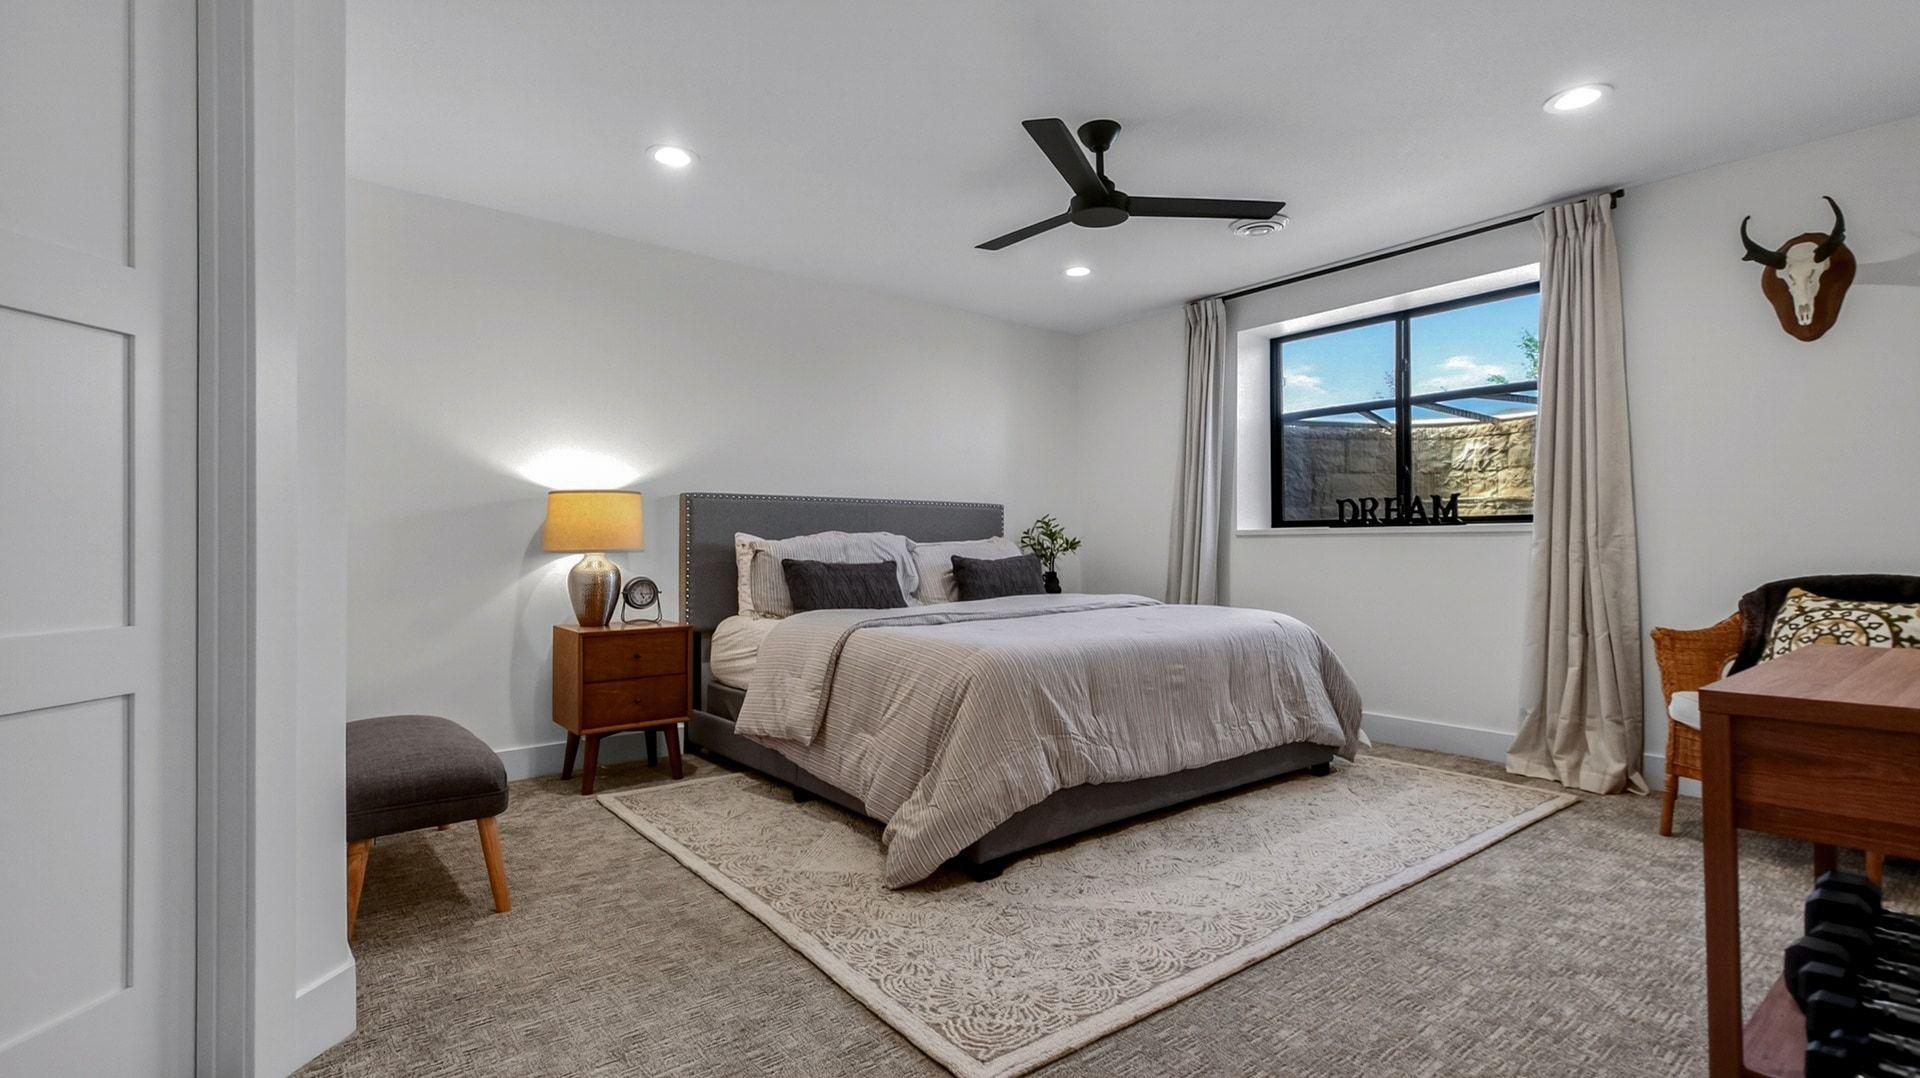
Basement: Egress Windows; Full
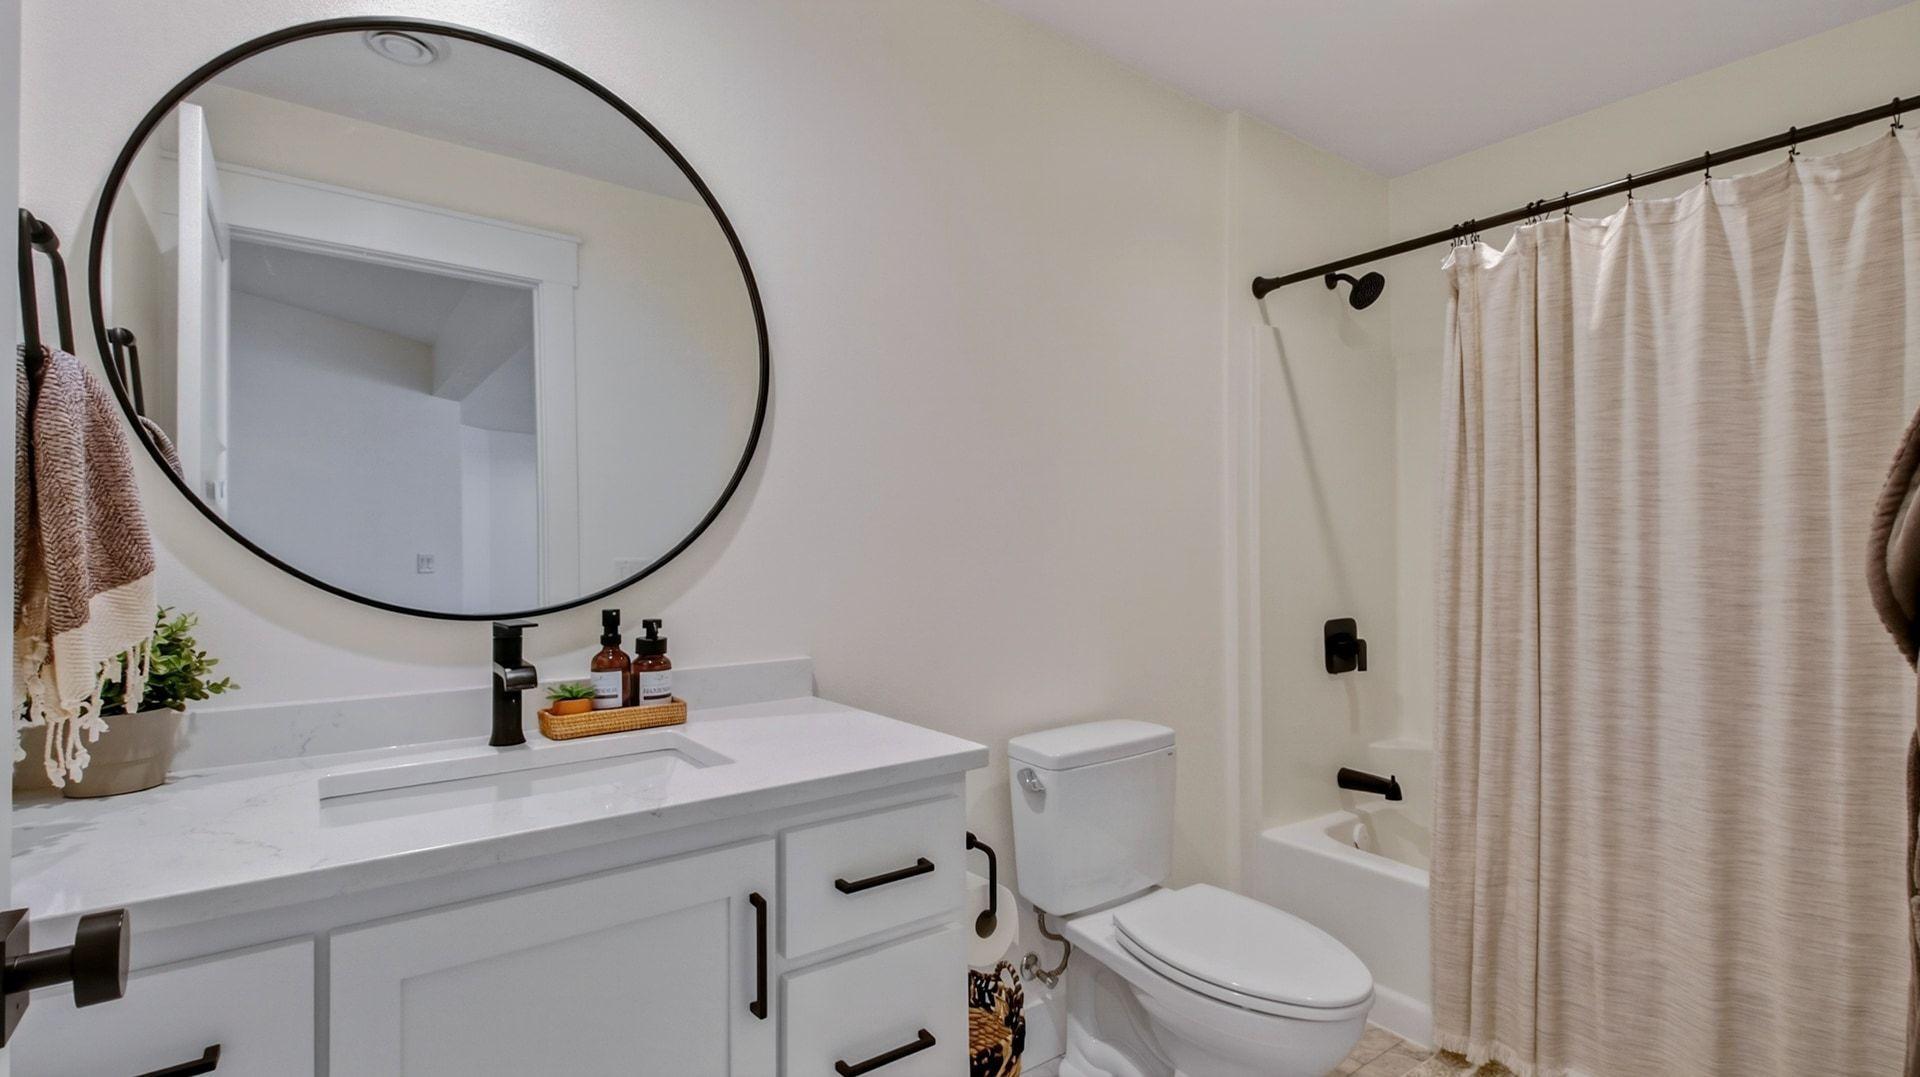
Bath Description: Double Sink; Main Floor 1/2 Bath; Full Basement; Walk-In Shower Stall
Construction Status: Previously Owned
Electric: Circuit Breakers
Exterior: Vinyl; Other
Family Room Characteristics: Family Room; Lower Level; Main Level
Fireplace Characteristics: Gas Burning; Living Room
Foundation: Poured Concrete
Fuel: Natural Gas
Heating: Forced Air
Internet Options: Fiber Optic
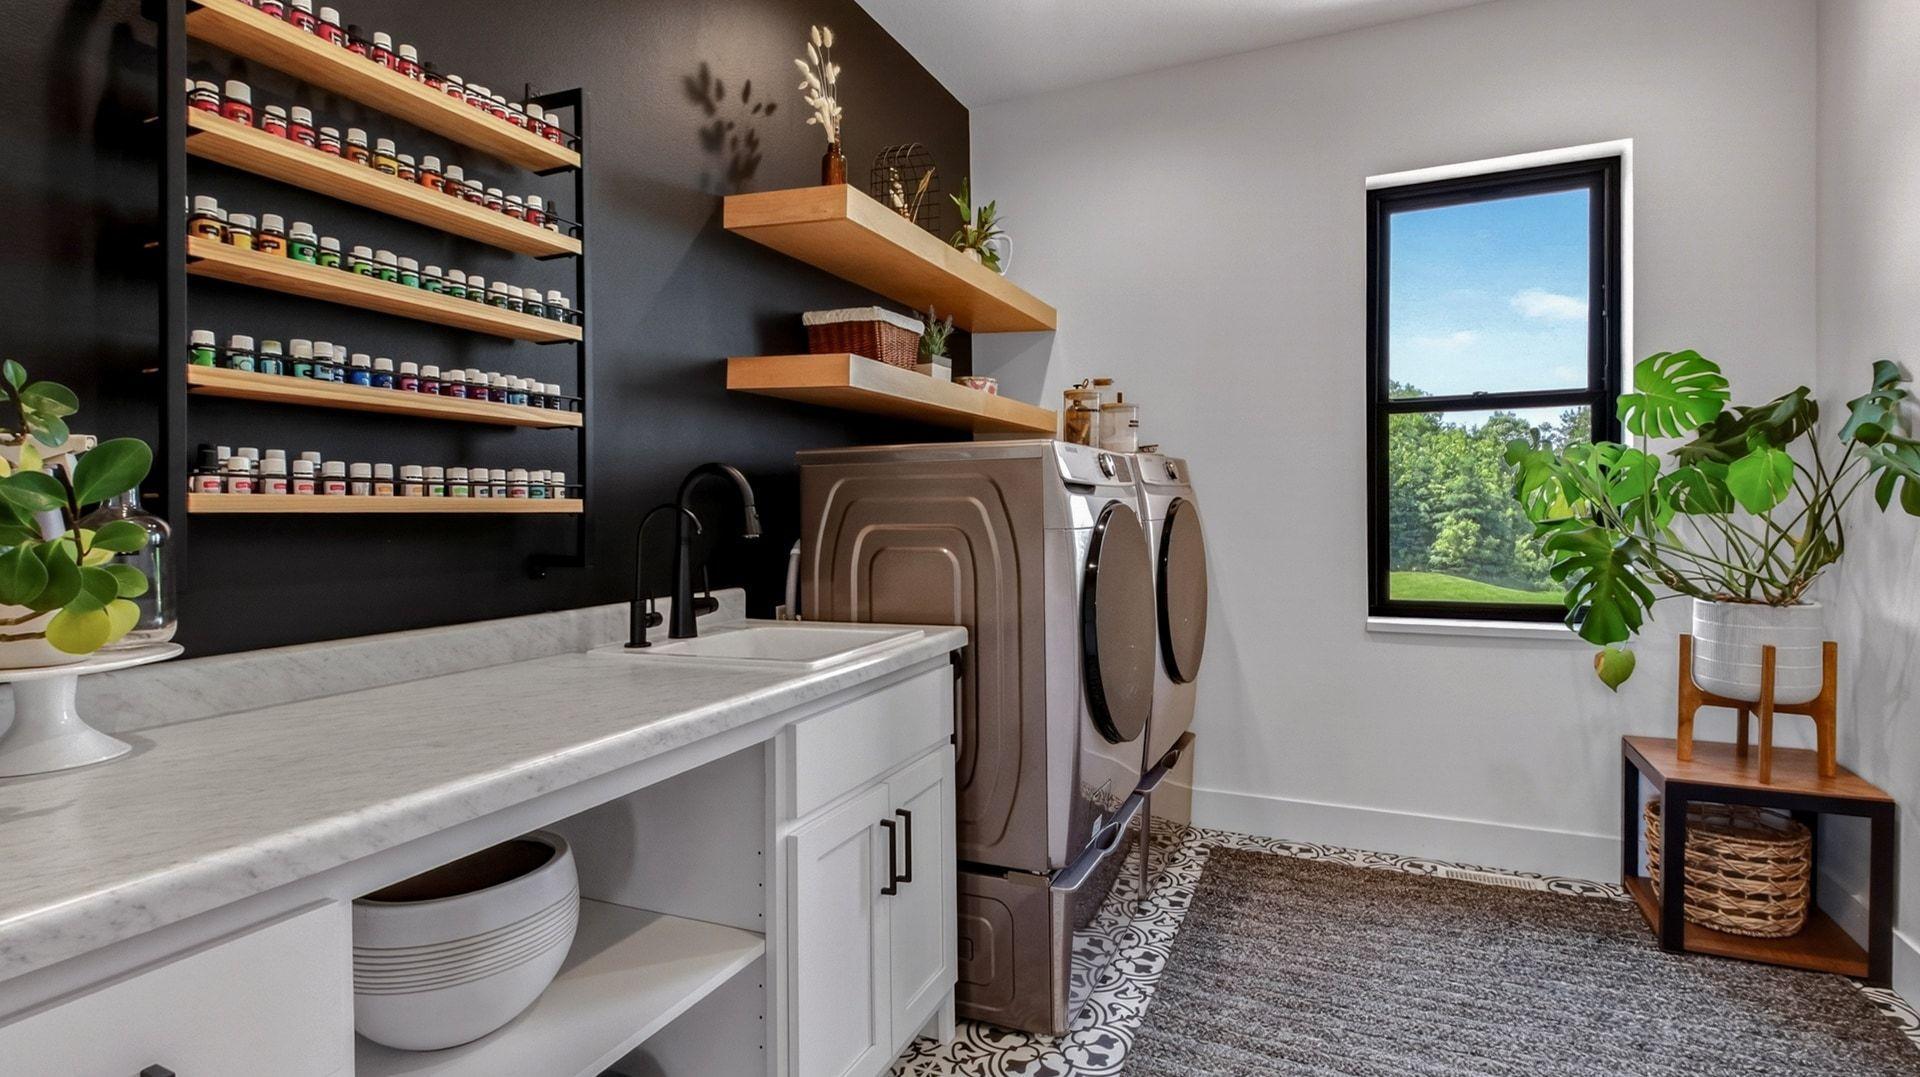
Laundry: Laundry Room; Upper Level
Parking Characteristics: Finished Garage; Insulated Garage
Roof: Age 8 Years or Less
Sewer: Mound Septic
Stories: Two
Water: Drilled
Room Information
| Room Name | Dimensions | Level |
| Bathroom | 11x8 | Upper |
| Bathroom | 17x13 | Upper |
| Bathroom | 5x11 | Lower |
| Bathroom | 5x5 | Main |
| Dining Room | 9x21 | Main |
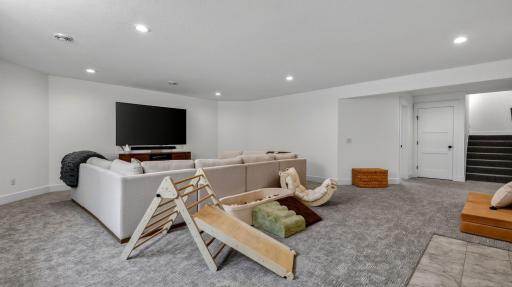
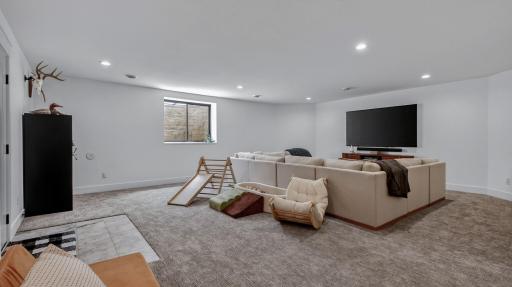
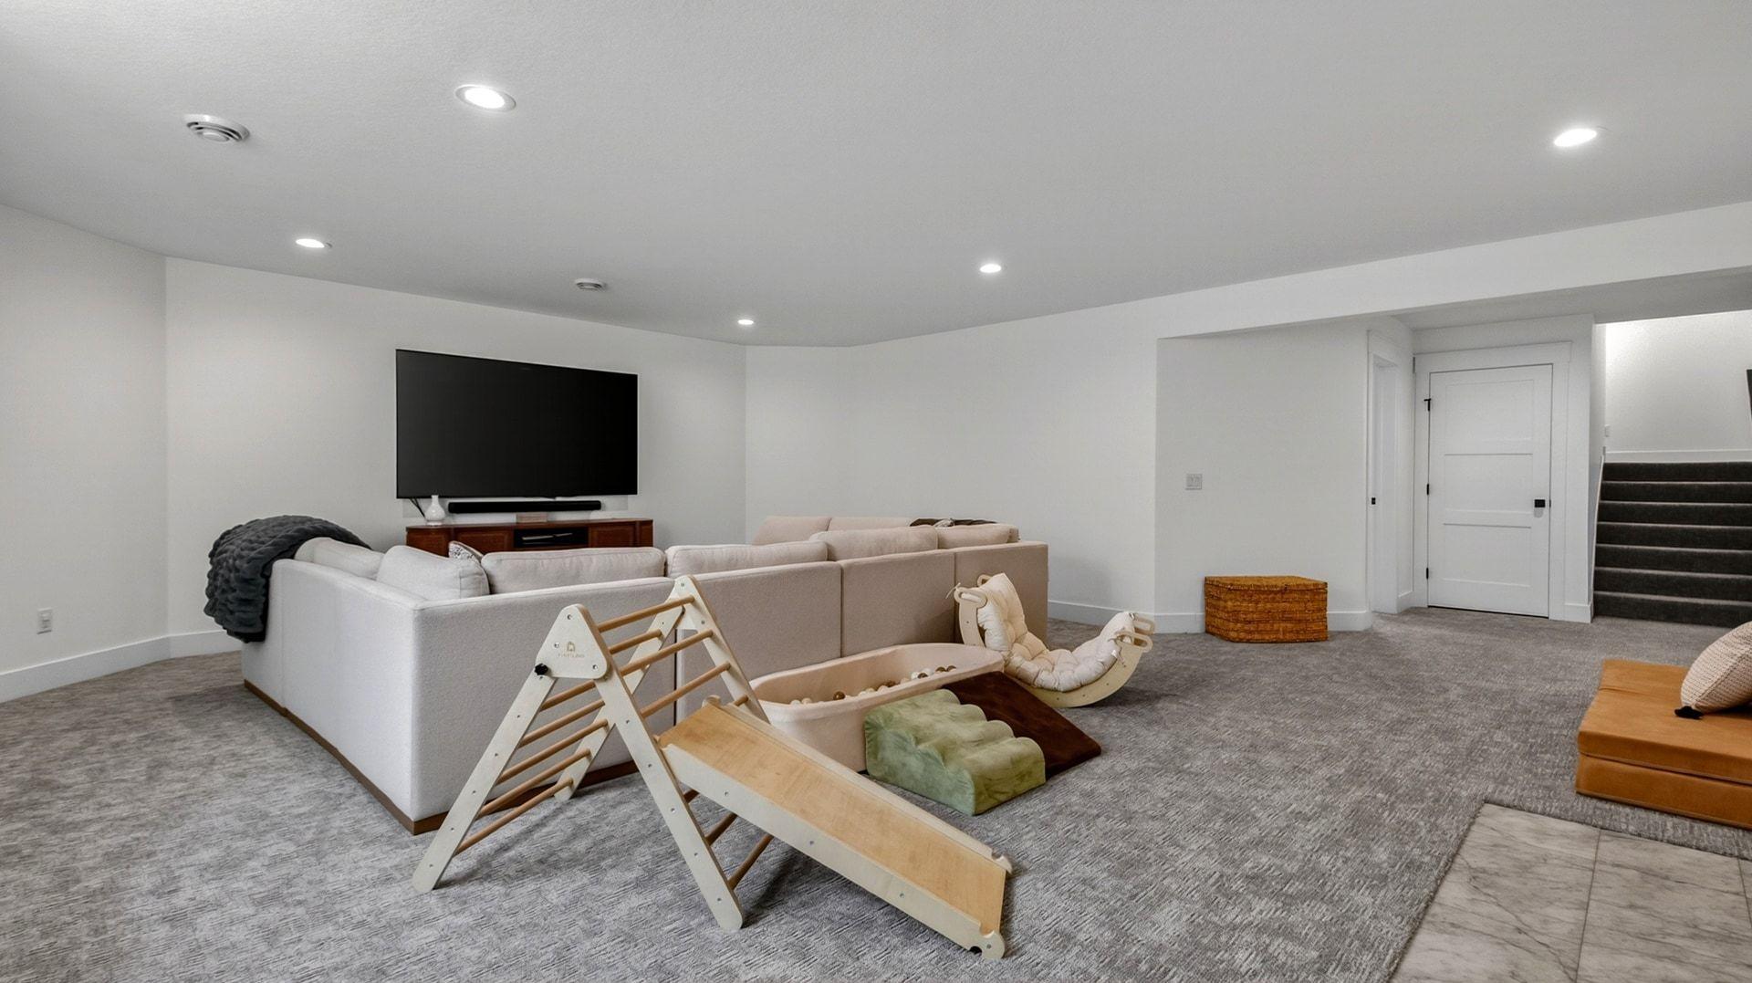
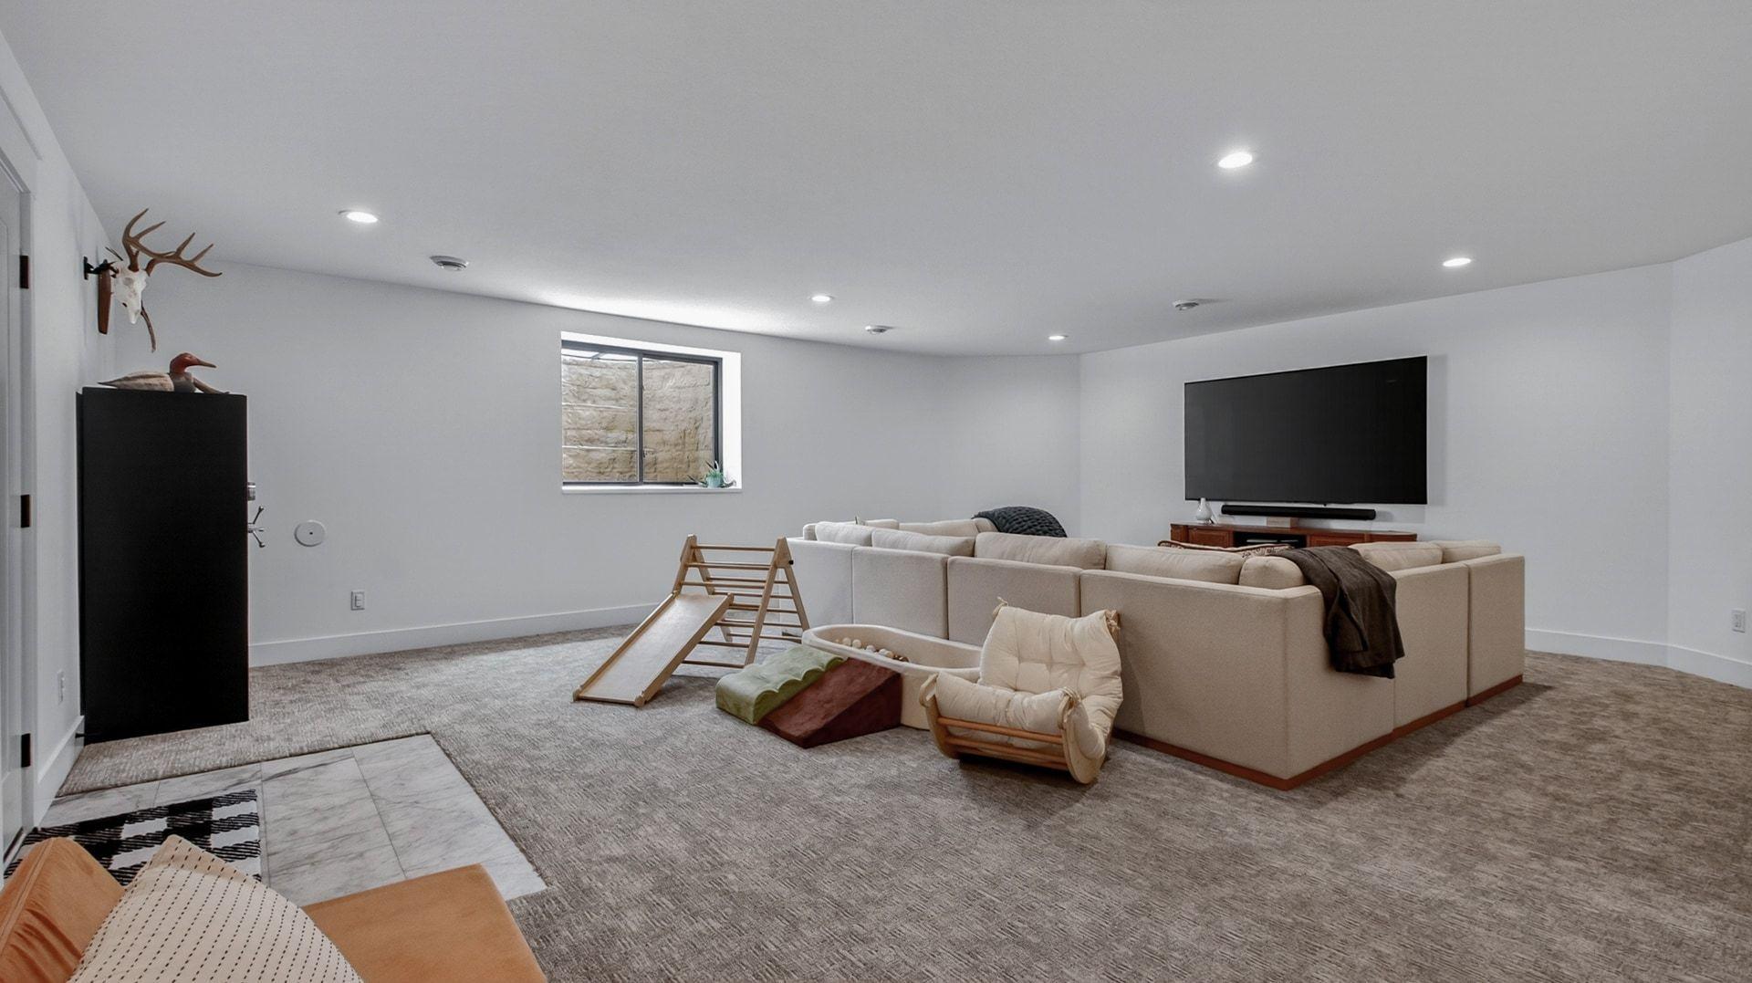
| Family Room | 24x20 | Lower |
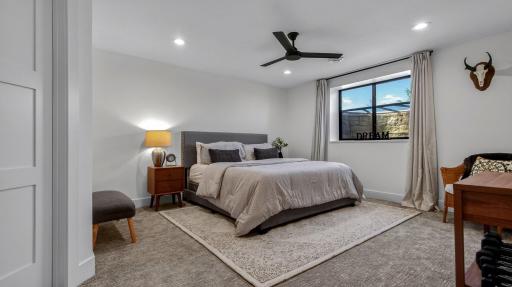
| Fifth (5th) Bedroom | 17x14 | Lower |
| First (1st) Bedroom | 11x14 | Upper |
| Fourth (4th) Bedroom | 14x13 | Upper |
| Foyer | 12x6 | Main |
| Foyer | 17x9 | Main |
| Kitchen | 17x21 | Main |
| Laundry | 9x10 | Upper |
| Living Room | 15x21 | Main |
| Office | 11x14 | Main |
| Other | 10x9 | Upper |
| Pantry (Walk-In) | 5x5 | Main |
| Second (2nd) Bedroom | 15x11 | Upper |
| Third (3rd) Bedroom | 21x22 | Upper |
 EM.pdf
 Listing Office: Elite Realty Group, LLC
Last Updated: October - 01 - 2026

The data relating to real estate for sale on this web site comes in part from the Broker Reciprocity SM Program of the Regional Multiple Listing Service of Minnesota, Inc. The information provided is deemed reliable but not guaranteed. Properties subject to prior sale, change or withdrawal. ©2026 Regional Multiple Listing Service of Minnesota, Inc All rights reserved.
Saturday 3rd of October 2026 11:55 AM

218-998-4400
Mohagen Real Estate


Let's Connect

Mohagen Real Estate
sue@MohagenRealEstate.com
Office: 218-998-4400
Cell: 218-731-7376

Mohagen Real Estate is licensed in the State of Minnesota