S9165 Lowes Creek Road, Eleva, WI 54738 (MLS# 7153207)
$1,350,000
Eleva, WI 54738
MLS# 7153207
4 beds | 4 baths | 4726 sqft
1 / 68
Property Description
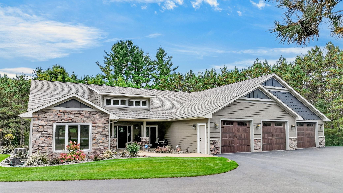
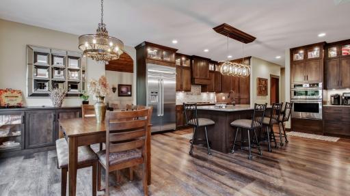
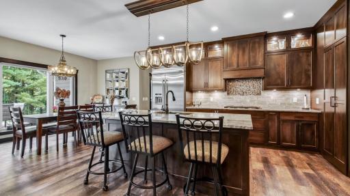
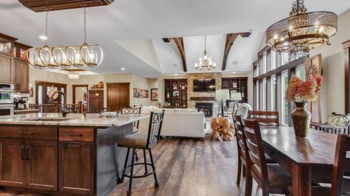
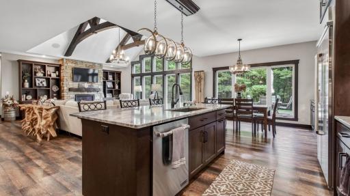
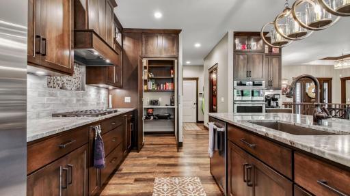
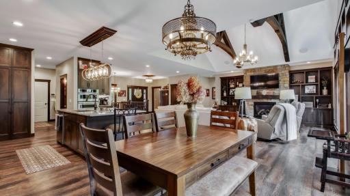
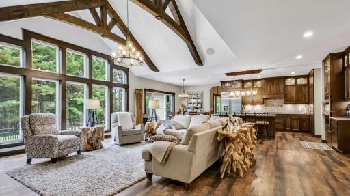
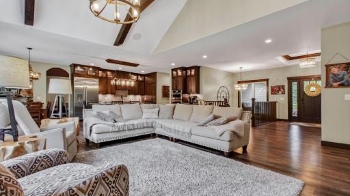
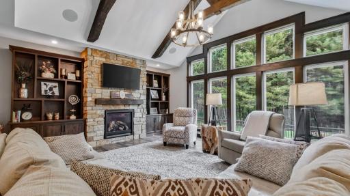
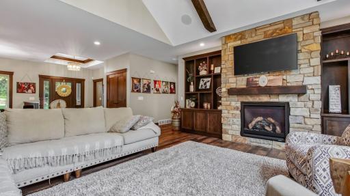
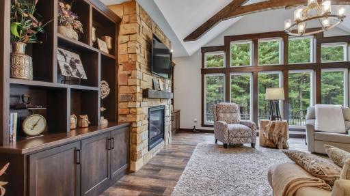
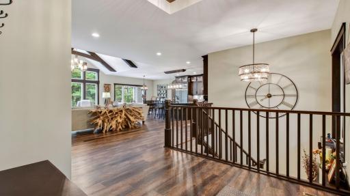
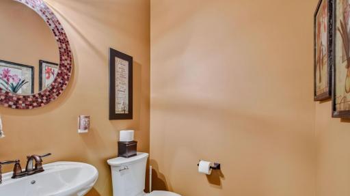
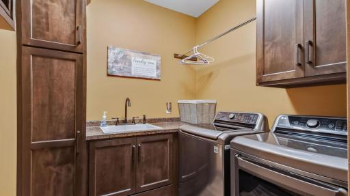
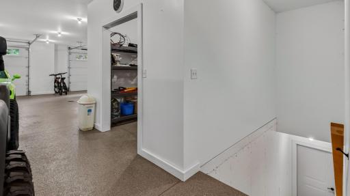
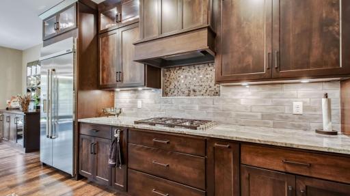
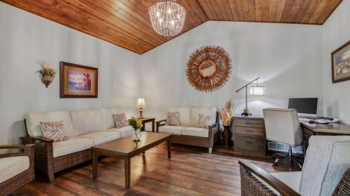
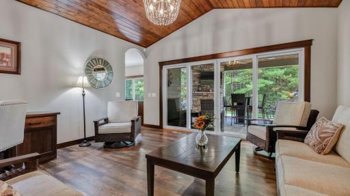
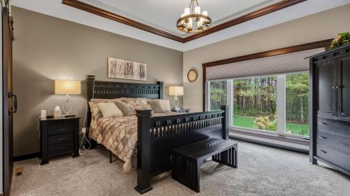
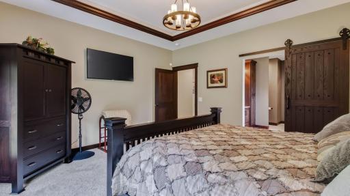
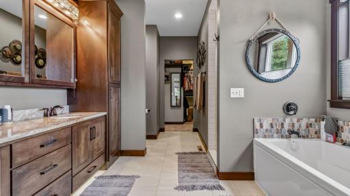
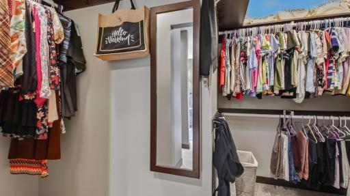
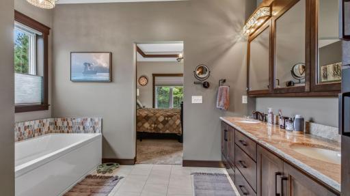
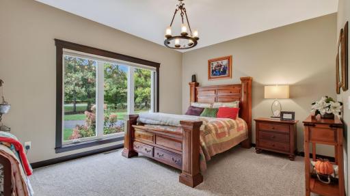
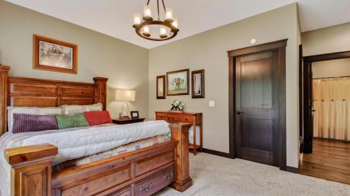
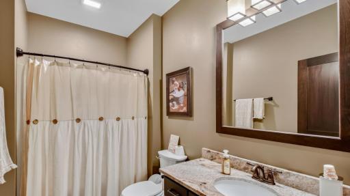
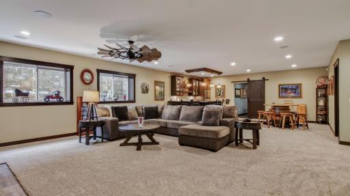
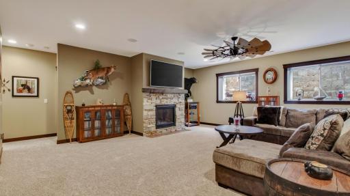
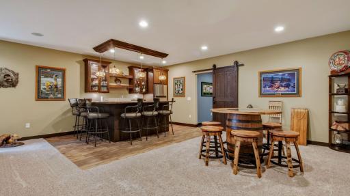
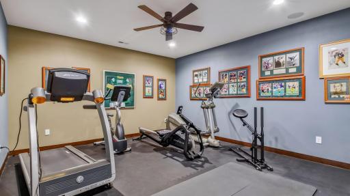
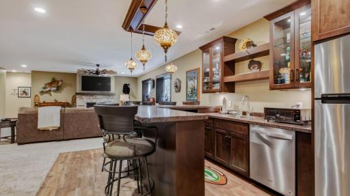
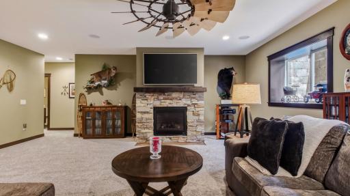
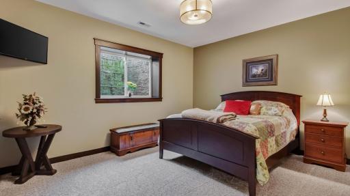
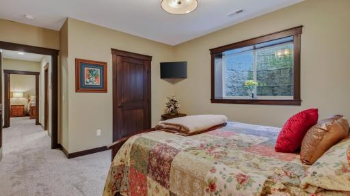
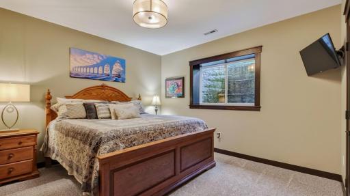
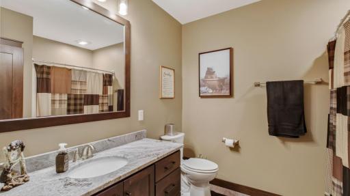
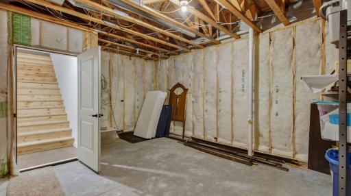
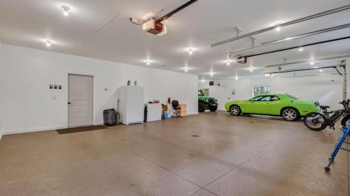
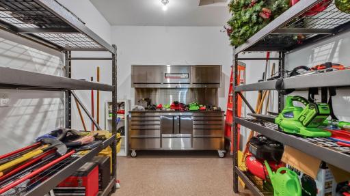
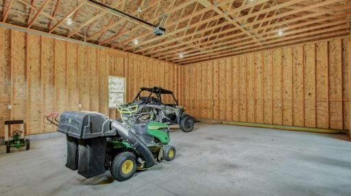
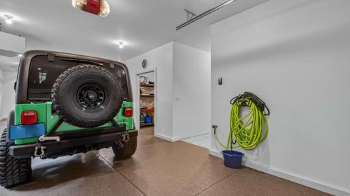
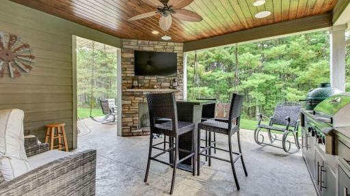
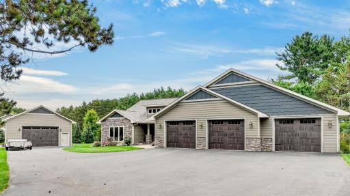
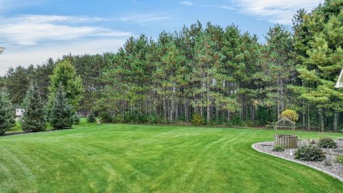
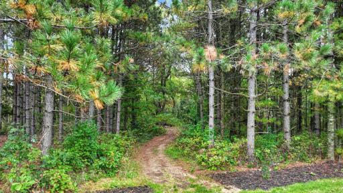
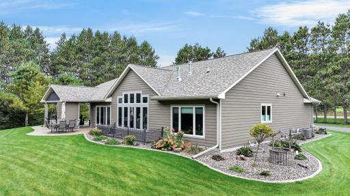
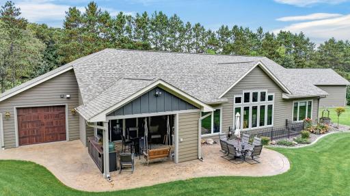
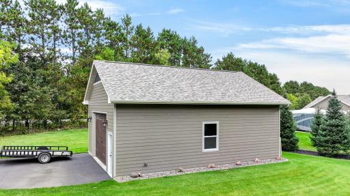
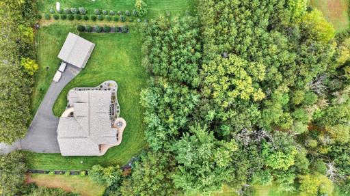
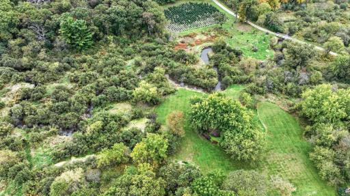
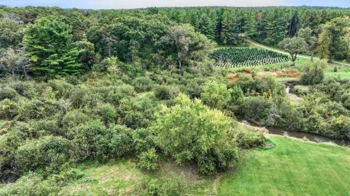
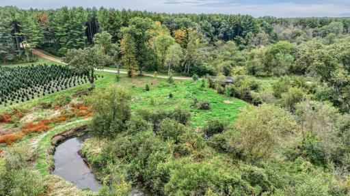
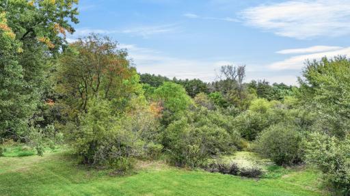
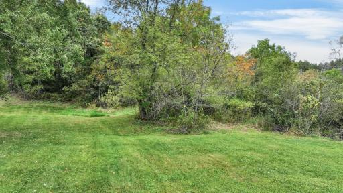
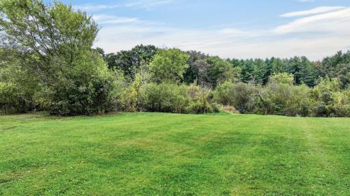
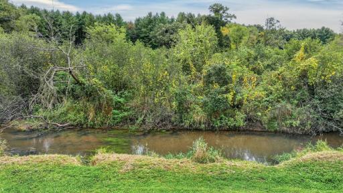
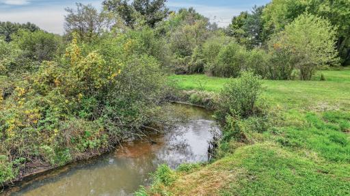
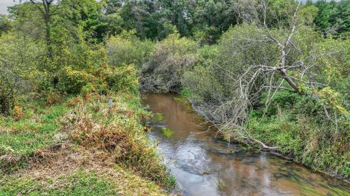
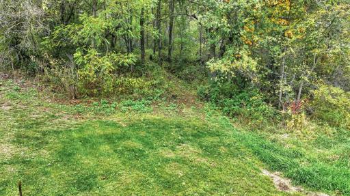
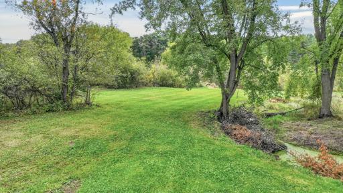
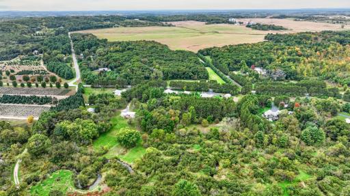
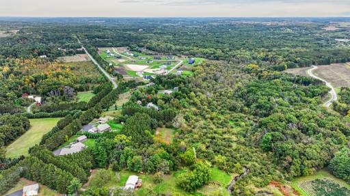
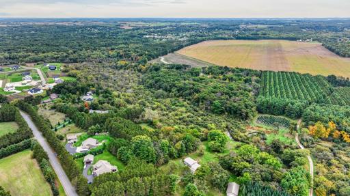
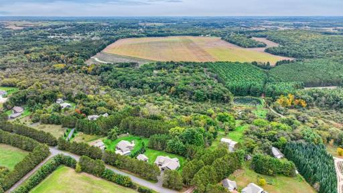
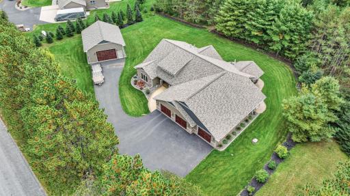
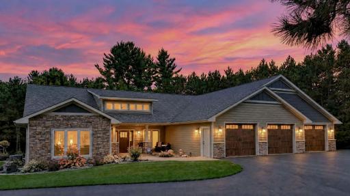
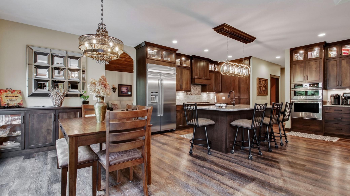
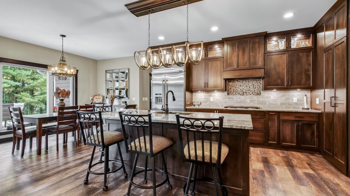
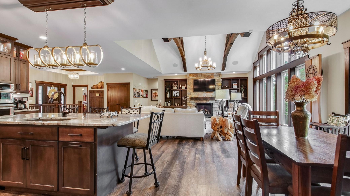
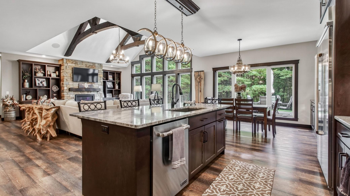
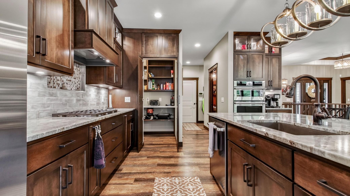
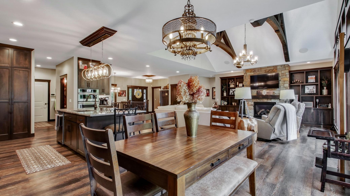
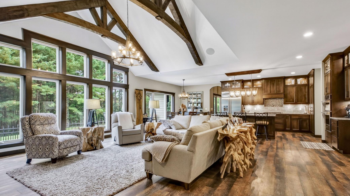
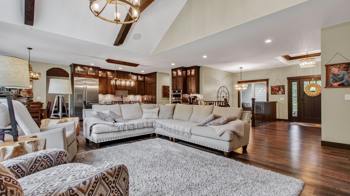
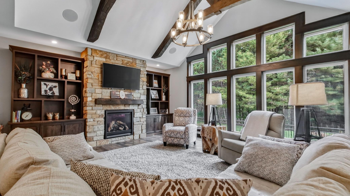
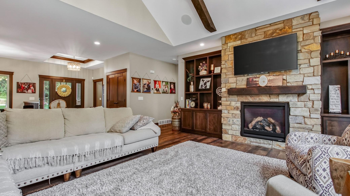
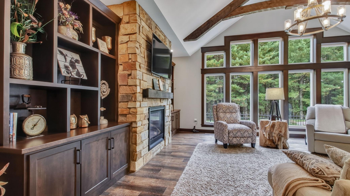
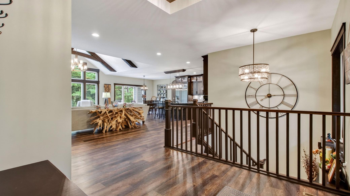
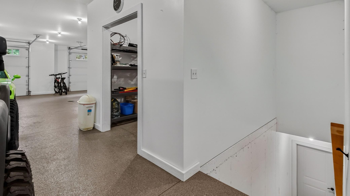
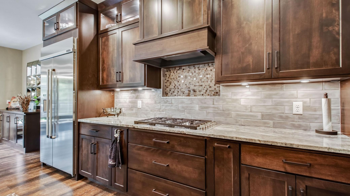
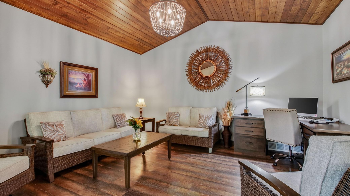
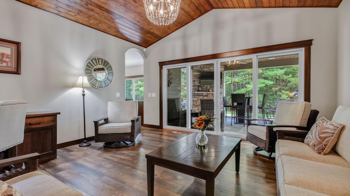
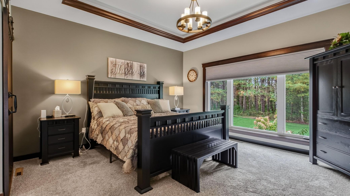
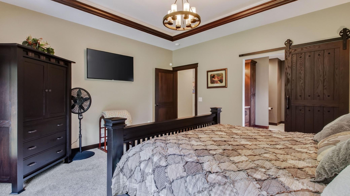
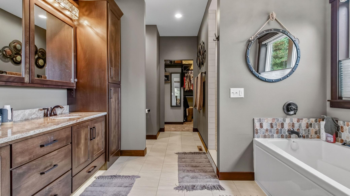
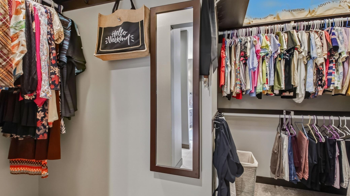
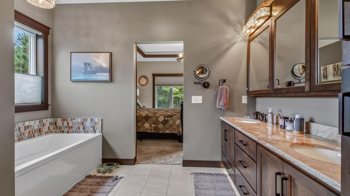
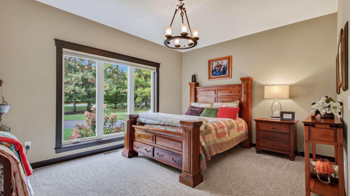
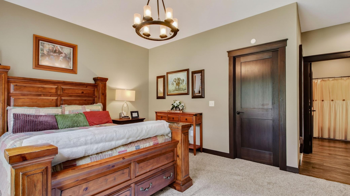
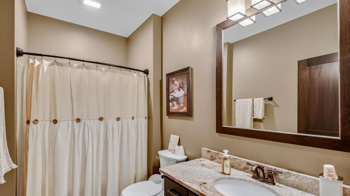
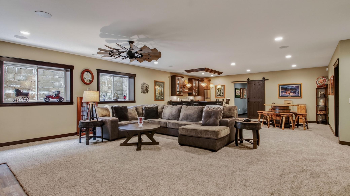
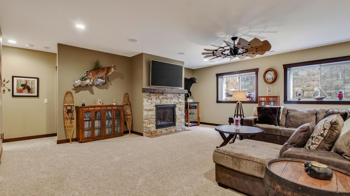
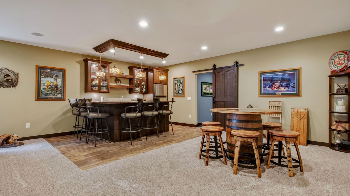
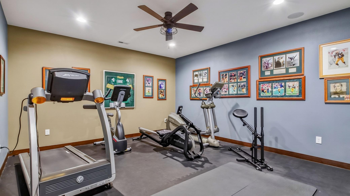
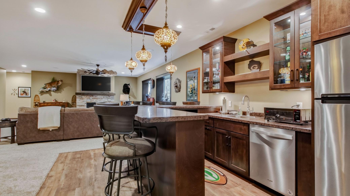
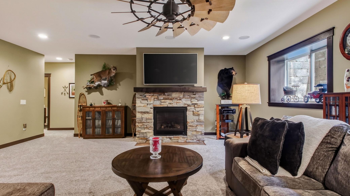
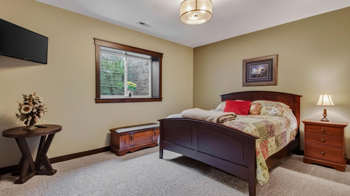
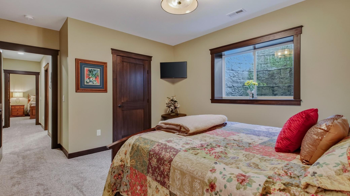
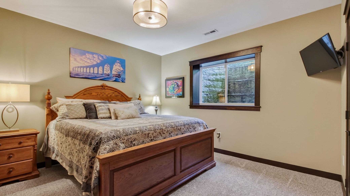
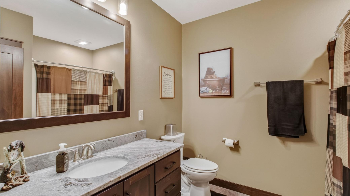
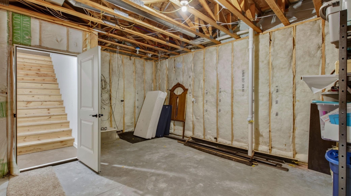
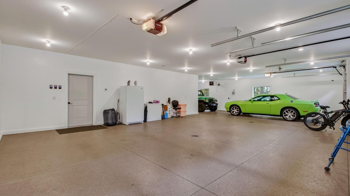
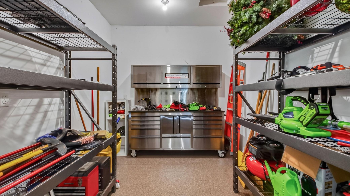
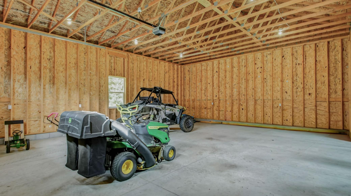
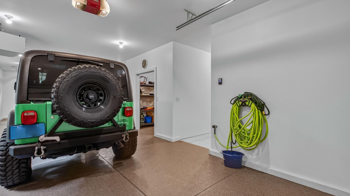
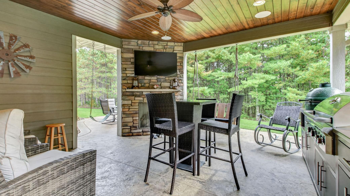
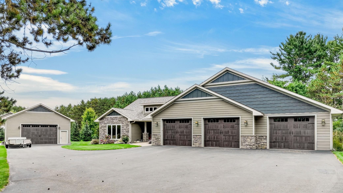
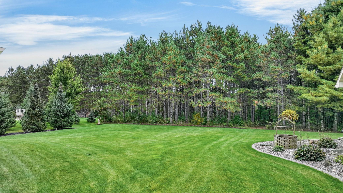
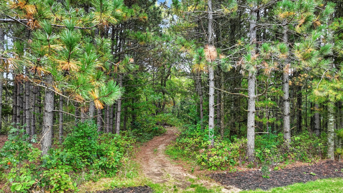
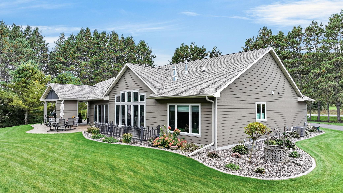
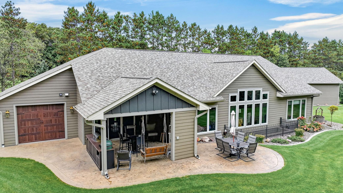
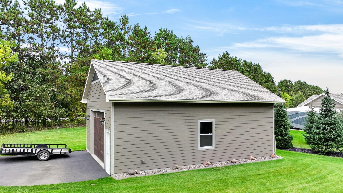
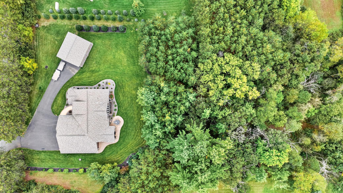
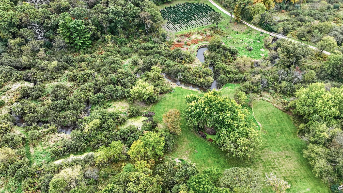
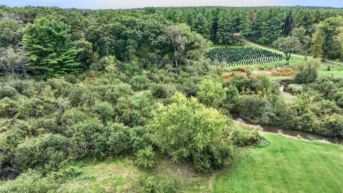
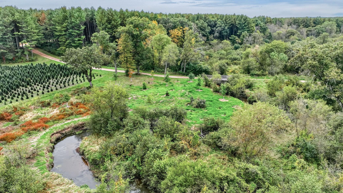
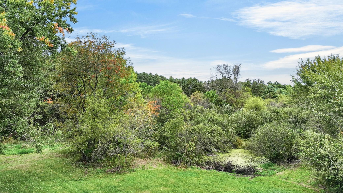
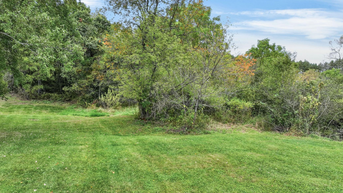
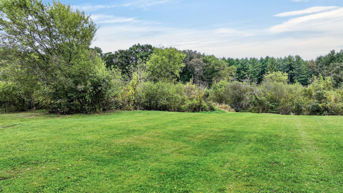
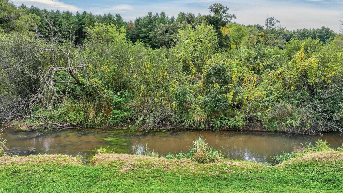
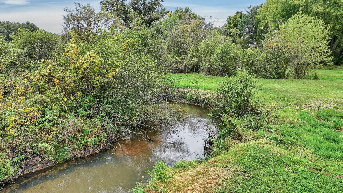
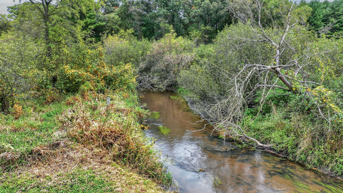
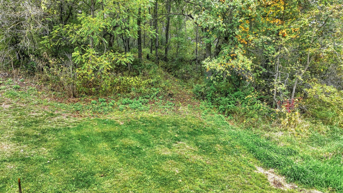
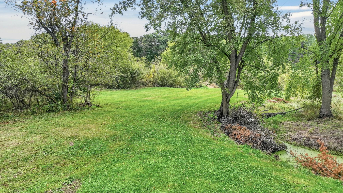
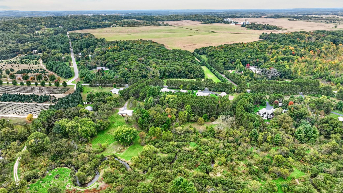
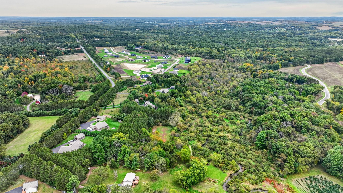
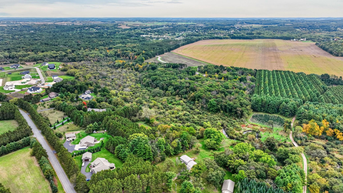
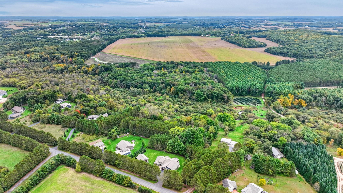
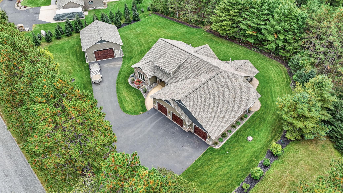
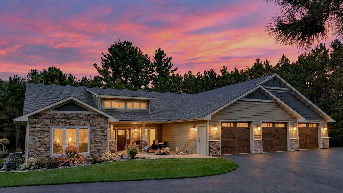
Custom-built, one-owner home, this impressive ranch-style home offers a zero-entry design and is situated on 3.43 acres with trails leading to Lowes Creek. As you step into the front foyer, you are welcomed by an open-concept design that flows seamlessly into the dining room and kitchen, with beams accenting the ceiling and a split-stone gas fireplace creating a warm focal point. The kitchen is equipped with top-of-the-line appliances, quality finishes, and plenty of space for cooking and entertaining. Large windows throughout bring the outdoors in and fill the home with natural light. The main-floor primary suite features a walk-in closet, step-in tiled shower, and relaxing soaker tub. A four-season room/office leads directly to the exceptional outdoor living space, complete with an outdoor kitchen/BBQ area, comfortable seating, and another split-stone gas fireplace. The impeccable landscaping is truly a master gardenerâs dream. Quality craftsmanship is evident throughout, from the granite surfaces and detailed millwork to the custom built-ins, light fixtures, security system, and carefully selected materialsâthe list goes on. Every detail reflects the quality of construction and a well-thought-out floor plan designed for both everyday living and entertaining. The oversized attached heated garage features epoxy flooring, a workshop area, additional storage, and convenient stairs leading directly to the basement. The lower level offers even more space to enjoy with a full bar, workout area, two additional bedrooms, and excellent storage. Exceptional craftsmanship, thoughtful design, impressive indoor and outdoor living spaces, and a private settingâall just minutes from town.
Details
Maps
Documents
Contract Information
Exclusions: Sellers Personal
Status: Active
Contingency: None
Current Price: 1350000
Original List Price: 1350000
ListPrice: 1350000
List Date: 2026-09-30
Owner is an Agent?: No
Auction?: No
General Property Information
Common Wall: No
Lot Measurement: Acres
Manufactured Home?: No
Multiple PIDs?: No
New Development: No
Number of Fireplaces: 2
Waterfront YN: Yes
Year Built: 2020
Yearly/Seasonal: Yearly
Zoning: Shoreline, Residential-Single Family
Bedrooms: 4
Baths Total: 4
Bath Full: 3
Bath Half: 1
Main Floor Total SqFt: 2626
Above Grd Total SqFt: 2626
Below Grd Total SqFt: 2100
Total SqFt: 4726
Total Finished Sqft: 4726.00
FireplaceYN: Yes
Style: (SF) Single Family
Foundation Size: 2626
Garage Stalls: 5
Lot Dimensions: 201x626
Acres: 3.43
Assessment Pending: No
Location Tax and Other Information
House Number: S9165
Street Name: Lowes Creek
Street Suffix: Road
Postal City: Eleva
County: Eau Claire
State: WI
Zip Code: 54738
Assessments
Tax With Assessments: 9767
Building Information
Finished SqFt Above Ground: 2626
Finished SqFt Below Ground: 2100
Lease Details
Land Leased: Not Applicable
Miscellaneous Information
Homestead: Yes
Ownership
Fractional Ownership: No
Parking Characteristics
Garage Dimensions: 45x46
Garage Square Feet: 2070
Property Features
Accessible: Door Lever Handles; Partially Wheelchair; Roll-In Shower
Air Conditioning: Central Air
Amenities Unit: Ceiling Fan(s); Exercise Room; In-Ground Sprinkler; Kitchen Center Island; Kitchen Window; Main Floor Primary Bedroom; Outdoor Kitchen; Patio; Security System; Vaulted Ceiling(s); Walk-In Closet; Wet Bar
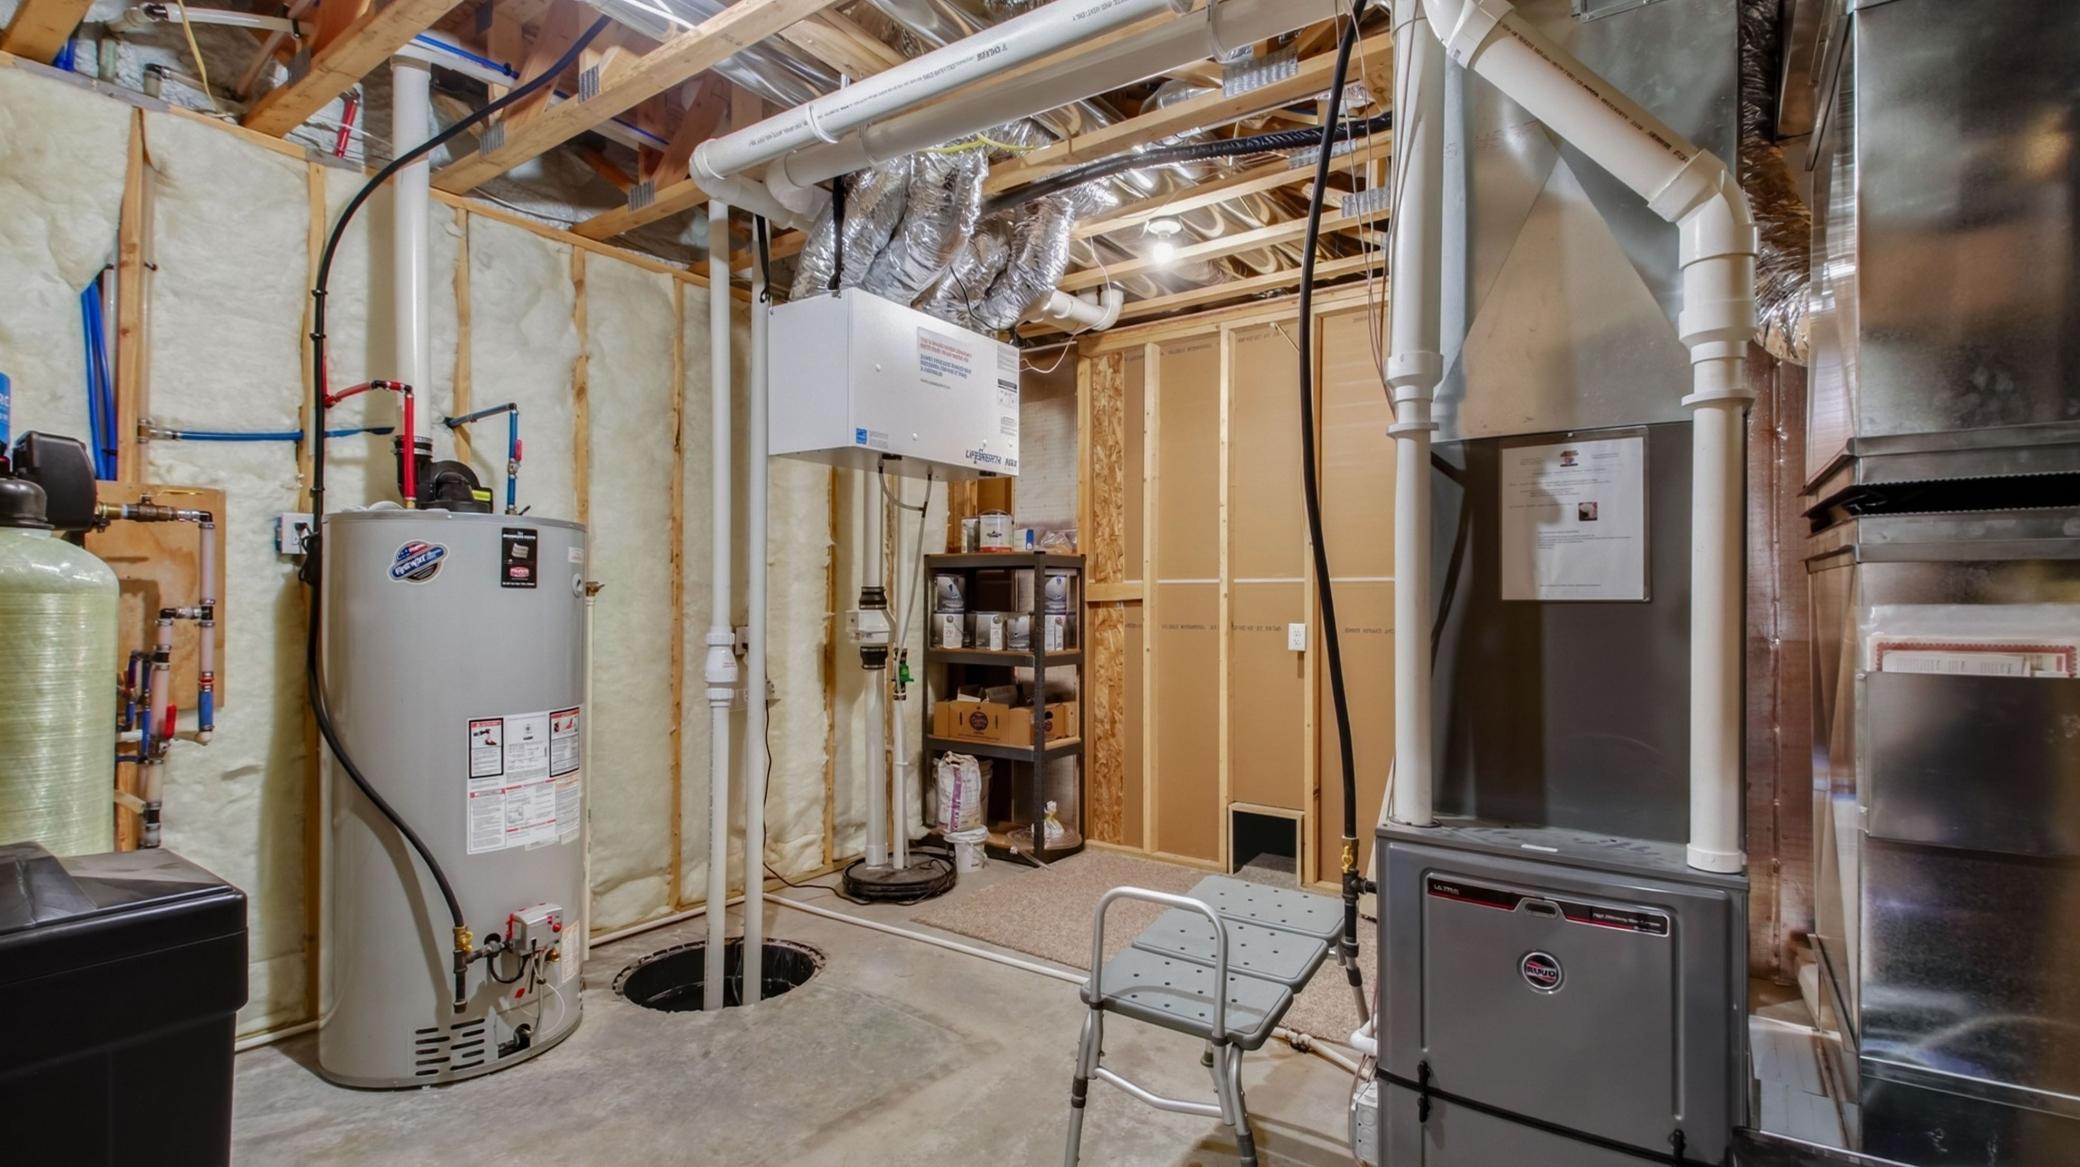
Appliances: Air-To-Air Exchanger; Dishwasher; Dryer; Freezer; Microwave; Range; Refrigerator; Washer
Basement: Full
Bath Description: Main Floor Full Bath; Full Basement
Construction Status: Previously Owned
Dining Room Description: Kitchen/Dining Room
Electric: Circuit Breakers
Exterior: Brick/Stone; Other
Fireplace Characteristics: Gas Burning; Living Room
Foundation: Poured Concrete
Fuel: Propane
Heating: Forced Air
Internet Options: Fiber Optic
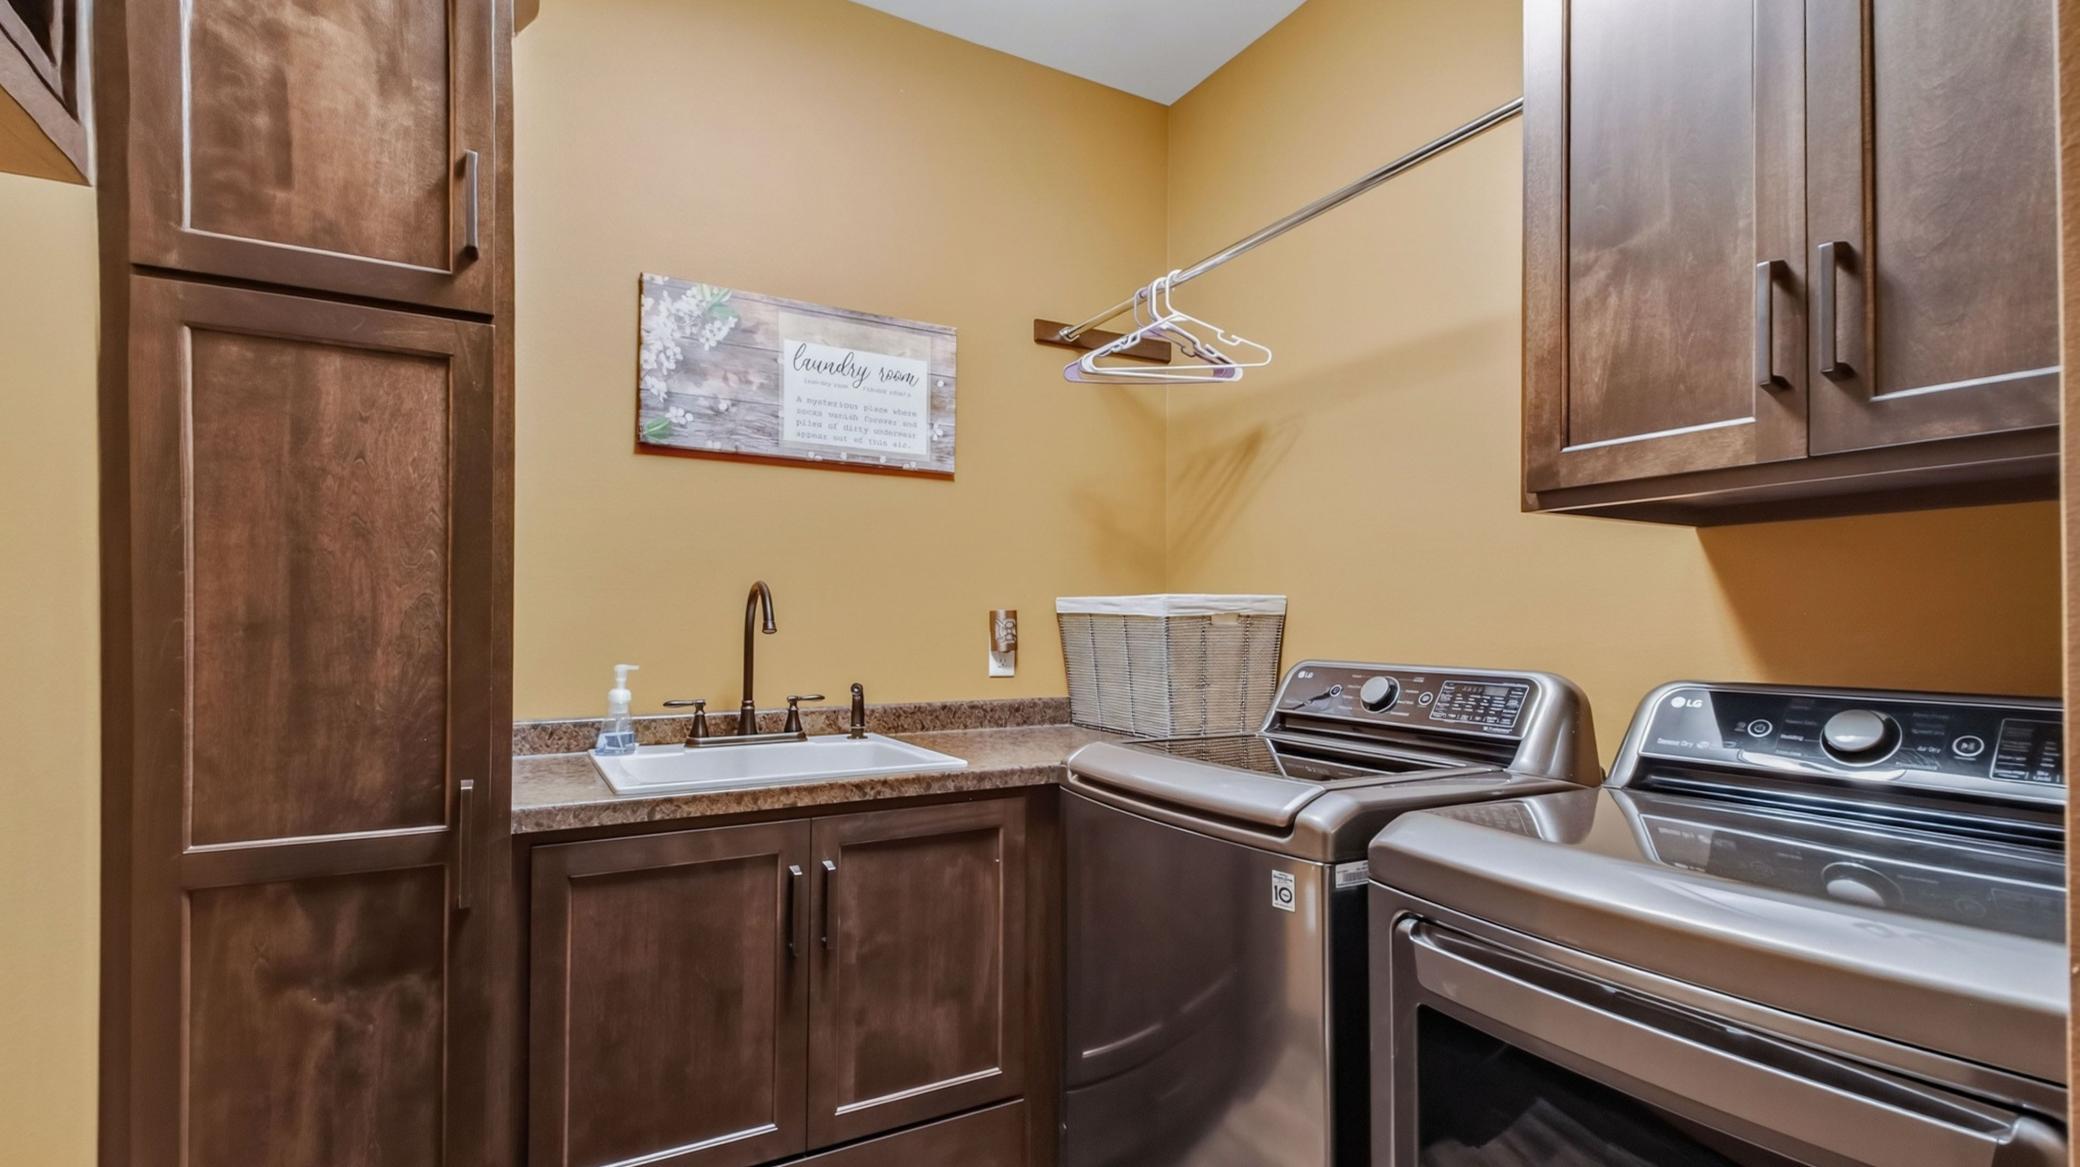
Laundry: Laundry Room; Main Level
Outbuildings: Workshop
Roof: Age 8 Years or Less
Sewer: Tank with Drainage Field
Stories: One
Water: Drilled
Waterfront Type: Creek/Stream
Room Information
| Room Name | Dimensions | Level |
| Bathroom | 9x9 | Lower |
| Bathroom | 22x12 | Main |
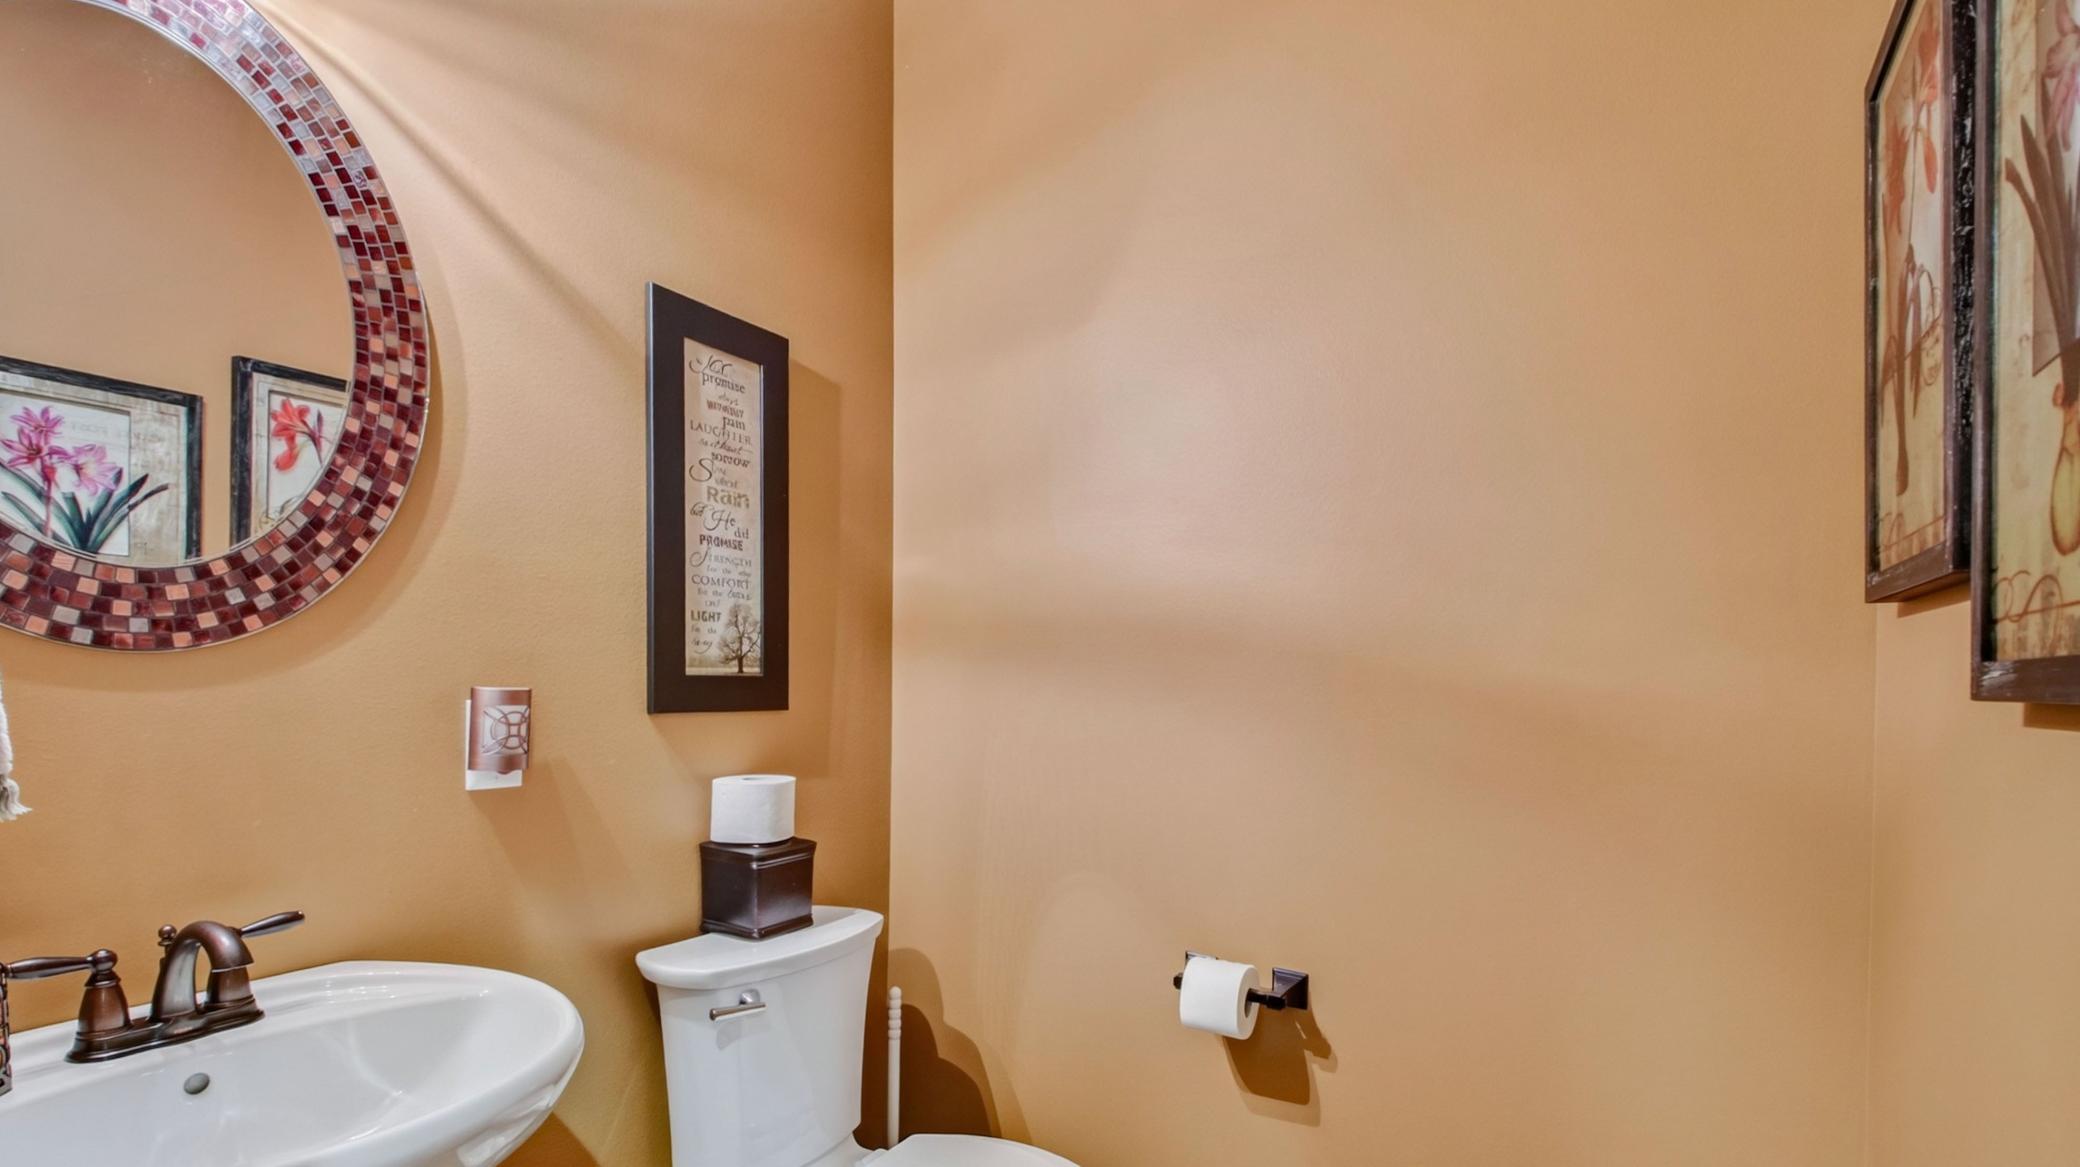
| Bathroom | 10x6 | Main |
| Bathroom | 5x5 | Main |
| Dining Room | 14x10 | Main |
| Exercise Room | 16x14 | Lower |
| Family Room | 22x24 | Lower |
| First (1st) Bedroom | 12x17 | Lower |
| Fourth (4th) Bedroom | 15x12 | Main |
| Foyer | 15x10 | Main |
| Foyer | 11x4 | Main |
| Kitchen | 17x15 | Main |
| Laundry | 10x7 | Main |
| Living Room | 21x19 | Main |
| Office | 15x15 | Main |
| Pantry (Walk-In) | 6x10 | Main |
| Recreation Room | 22x24 | Lower |
| Second (2nd) Bedroom | 14x15 | Main |
| Third (3rd) Bedroom | 12x17 | Lower |
 EM.pdf
 Listing Office: Elite Realty Group, LLC
Last Updated: October - 01 - 2026

The data relating to real estate for sale on this web site comes in part from the Broker Reciprocity SM Program of the Regional Multiple Listing Service of Minnesota, Inc. The information provided is deemed reliable but not guaranteed. Properties subject to prior sale, change or withdrawal. ©2026 Regional Multiple Listing Service of Minnesota, Inc All rights reserved.
Thursday 1st of October 2026 11:54 PM

218-998-4400
Mohagen Real Estate


Let's Connect

Mohagen Real Estate
sue@MohagenRealEstate.com
Office: 218-998-4400
Cell: 218-731-7376

Mohagen Real Estate is licensed in the State of Minnesota