, Saint Joseph, MN 56374 (MLS# 6592604)
$1,350,000
MLS# 6592604
Status: Closed
11880 sqft
1 / 13
Property Description
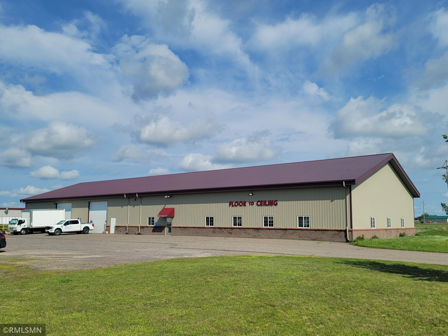
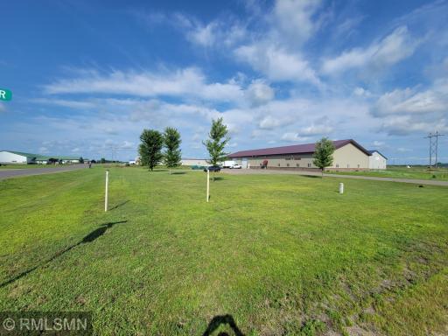
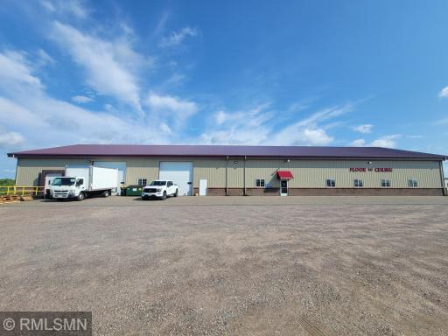
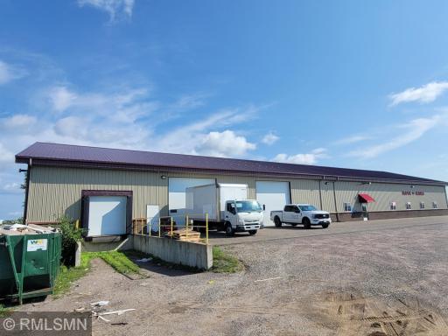
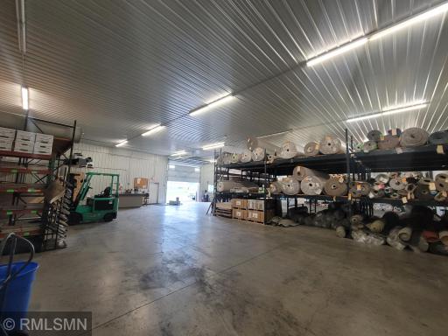
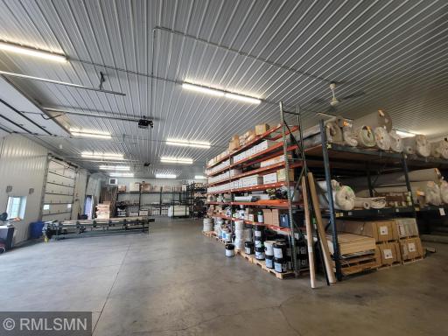
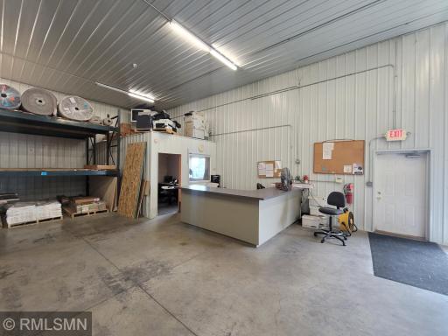
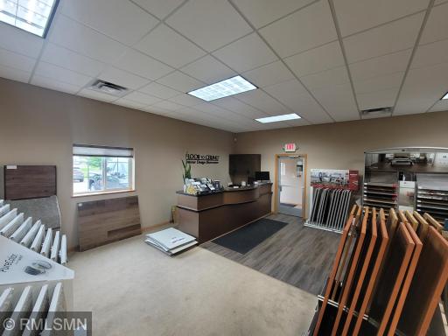
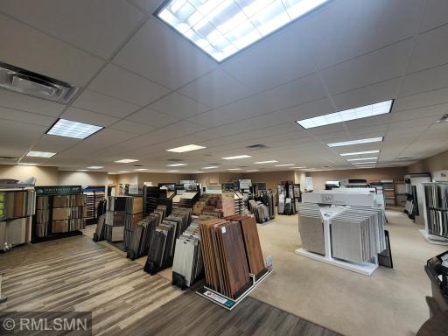
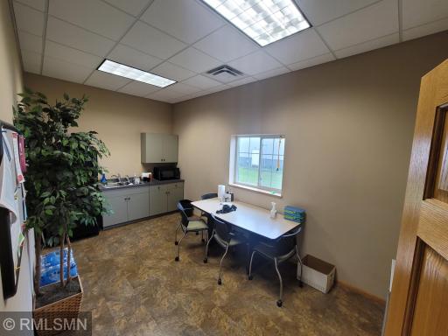
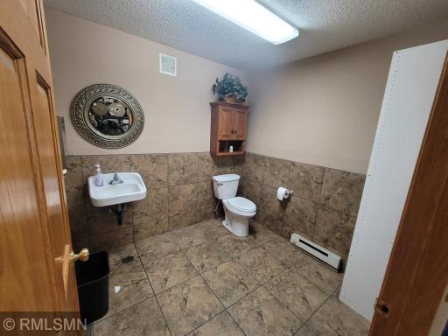
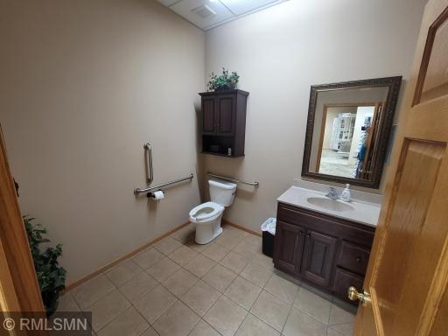
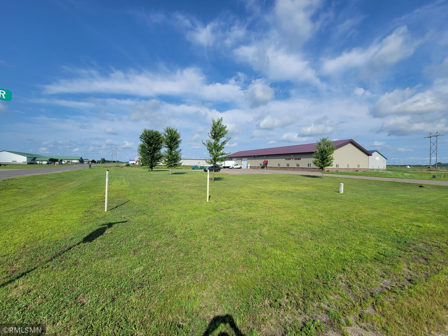
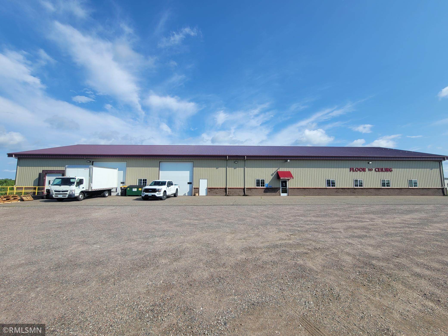
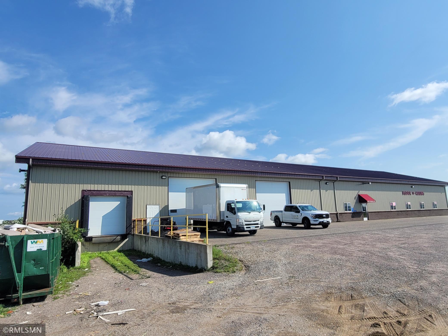
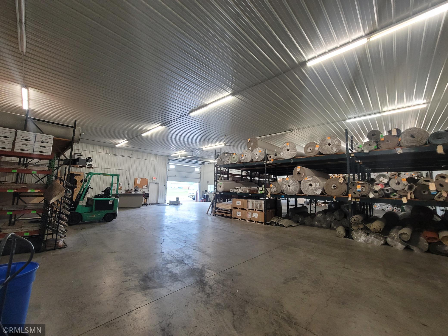
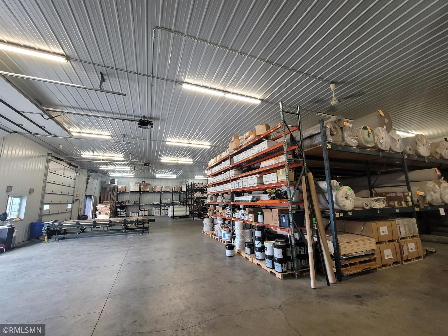
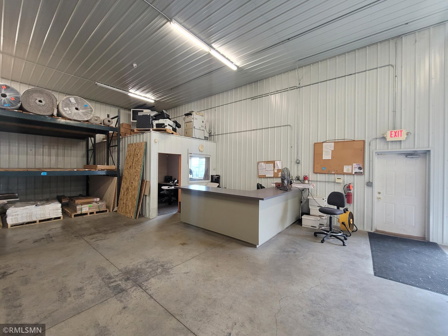
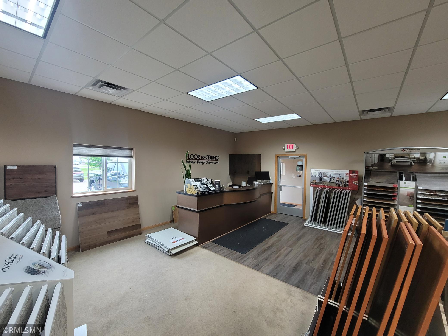
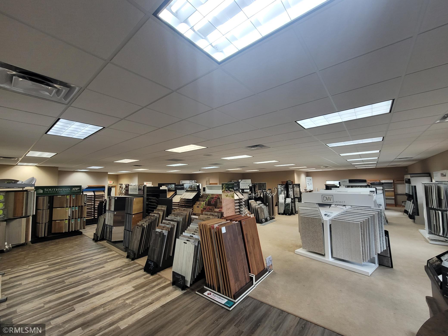
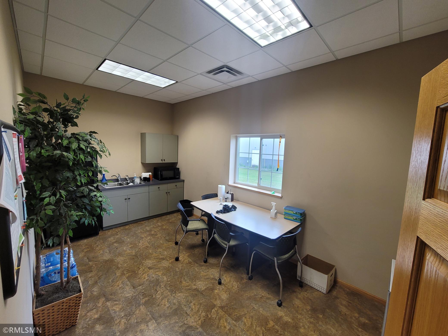
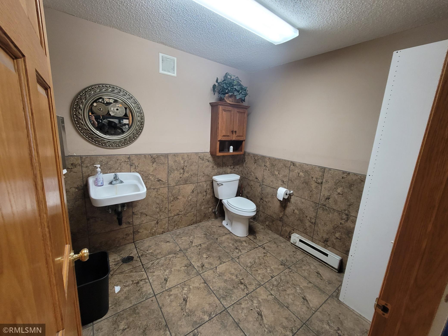
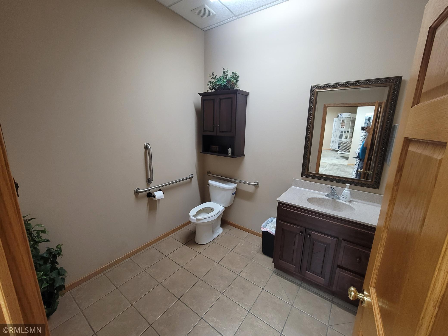
Property Description 8075 Sterling Dr, St. Joseph, MN, an 11,880 sf light industrial building in a prime industrial park. Features 16' clear height, 14' drive-in door, 1 loading dock, built in 2007 on 2.09 acres. Currently Floor To Ceiling, it includes 7,524 sf of warehouse and 4,356 sf of nicely finished showroom. Location Description 8075 Sterling Dr, St. Joseph, MN, is in a well-developed industrial park with modern light industrial buildings. Just a couple of miles from St. Cloud, it offers excellent connectivity, well-maintained infrastructure, ample parking, and easy access to major highways, ideal for businesses near St. Cloud. Highlights 11,880 total sf light industrial building Built in 2007 on 2.09 acres 16' clear height 14' drive-in door 1 loading dock 7,524 sf of warehouse space 4,356 sf of nicely finished showroom Well-developed industrial park Excellent connectivity, near St. Cloud Mop sink, floor drain, C/T restrooms Well-maintained infrastructure and ample parking 200 amp electrical panel Racking is included Security alarm with motion detectors
Details
Contract Information
Status: Closed
Off Market Date: 2025-06-20
Current Price: 1199500
Closed Date: 2025-07-07
Sales Close Price: 1199500
Contingency: None
ListPrice: 1350000
List Date: 2024-08-27
Owner is an Agent?: No
Auction?: No
General Property Information
Lot Measurement: Acres
Multiple PIDs?: No
Other Parking Spaces: 30
Owner Occupied: No
Year Built: 2007
Yearly/Seasonal: Yearly
Zoning: Industrial
Foundation Size: 11880
Garage Stalls: 3
For Sale or Lease: For Sale
Acres: 2.09
Lot Dimensions: 380x240
Location Tax and Other Information
Postal City: Saint Joseph
County: Stearns
State: MN
Zip Code: 56374
Complex/Dev/Subdivision: St Joseph Ind Park E 3
Assessments
Tax With Assessments: 15538
Basement
Foundation Dimensions: 180x66
Building Information
Building Finished SqFt: 11880
Building SqFt: 11880
Ceiling Height: 16-20
Lease Details
Land Leased: Not Applicable
Miscellaneous Information
Homestead: No
Ownership
Fractional Ownership: No
Public Survey Info
Range#: 29
Section#: 12
Township#: 124
Sale Options
Sale Includes: Building, Land
Unit 1
Unit Number: 1
Level: Main Level
Unit Total SqFt: 11880
Leased?: Yes
Lease Expiration Date: 2024-12-01
Unit Details
Total Units: 1
Property Features
Accessible: None
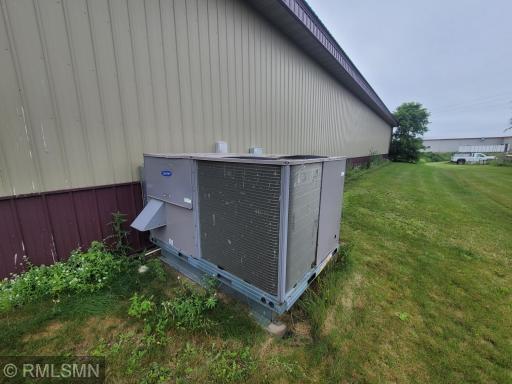
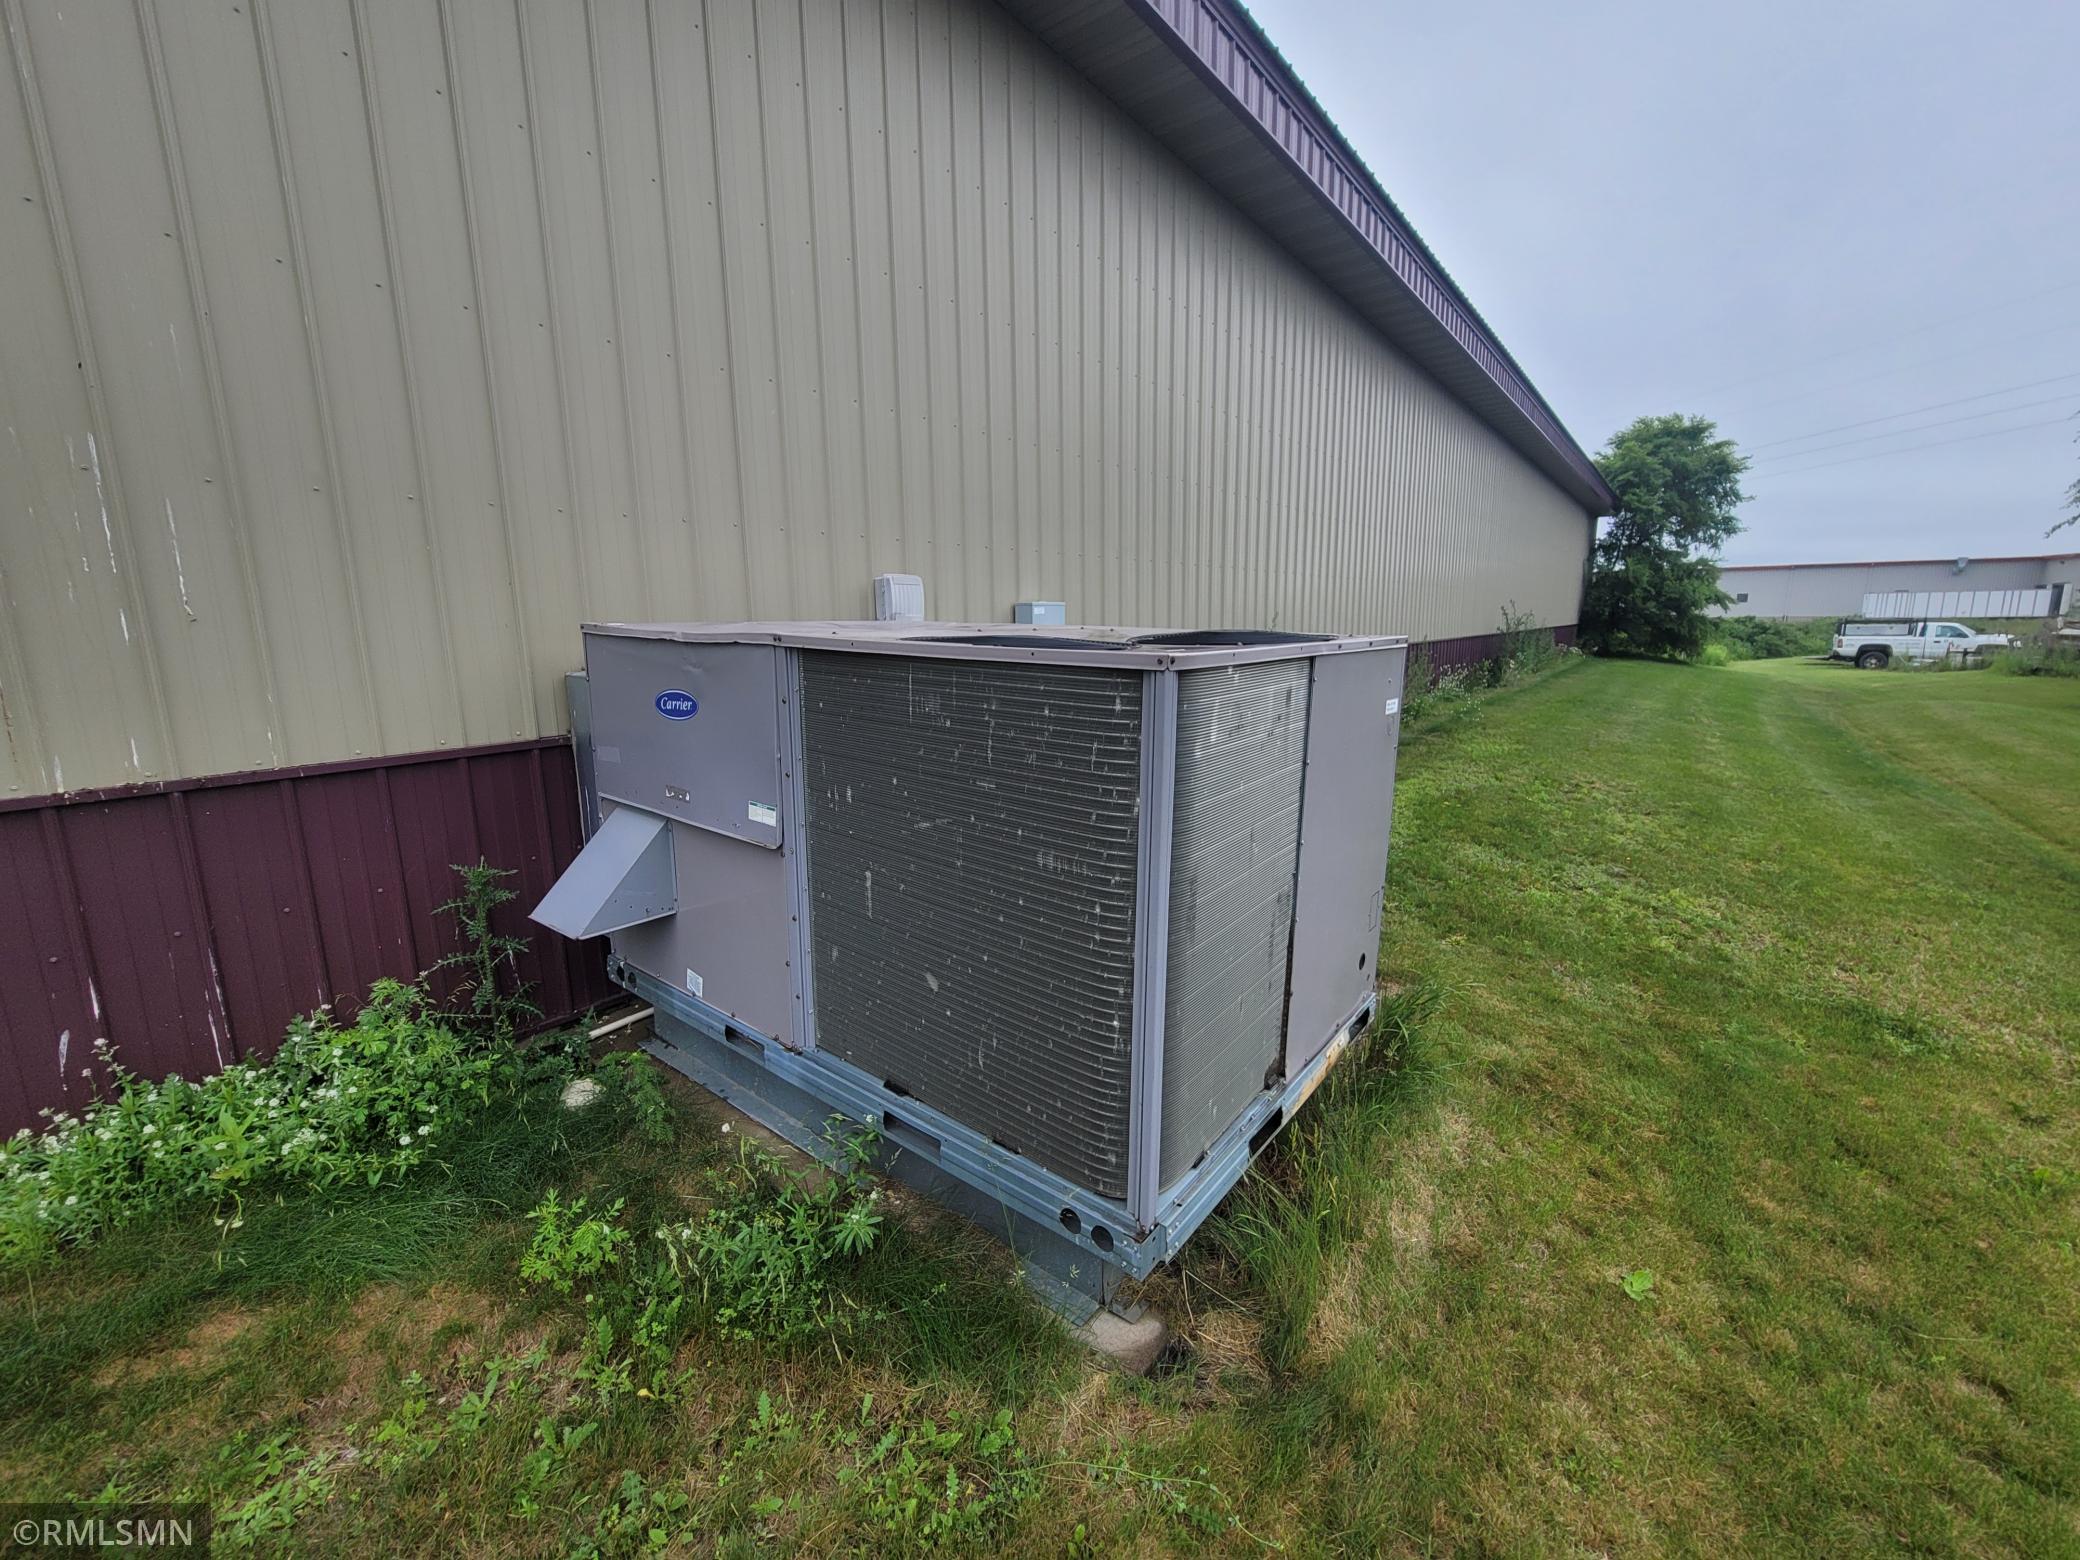
Air Conditioning: Central Air
Basement: None
CMU Style: Industrial
Construction Status: Previously Owned
Current Use: Commercial; Industrial; Manufacturing; Office; Retail; Warehouse
Exterior: Metal
Financing Terms: Cash
Flooring: Concrete Slab
Foundation: None
Fuel: Natural Gas
Heating: Forced Air
Loan Terms: Cash; Contract for Deed; Conventional; Other
Lock Box Type: None
On Site Utilities: Electric Common; Heating Common; Hot Water Common
Overhead Door Clearance: 10-14 Feet
Parking Characteristics: Parking Lot; Paved Lot
Road Frontage: City Street; Paved Streets
Roof: Metal
Sewer: City Sewer/Connected
Water: City Water/Connected
Listing Office: Granite City Real Estate
Last Updated: August - 08 - 2025

The data relating to real estate for sale on this web site comes in part from the Broker Reciprocity SM Program of the Regional Multiple Listing Service of Minnesota, Inc. The information provided is deemed reliable but not guaranteed. Properties subject to prior sale, change or withdrawal. ©2026 Regional Multiple Listing Service of Minnesota, Inc All rights reserved.
Friday 23rd of October 2026 12:09 AM

218-998-4400
Mohagen Real Estate


Let's Connect

Mohagen Real Estate
sue@MohagenRealEstate.com
Office: 218-998-4400
Cell: 218-731-7376

Mohagen Real Estate is licensed in the State of Minnesota