, Saint Louis Park, MN 55416 (MLS# 6728720)
$460,000
MLS# 6728720
Status: Closed
3 beds | 2 baths | 1800 sqft
1 / 50
Property Description
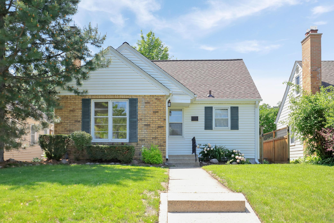
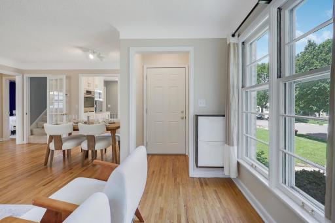
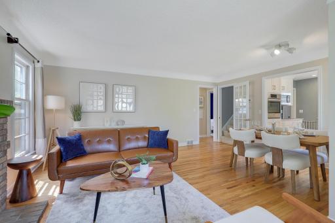
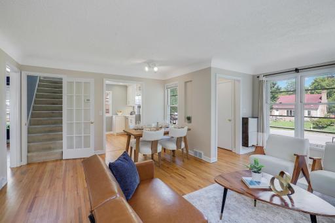
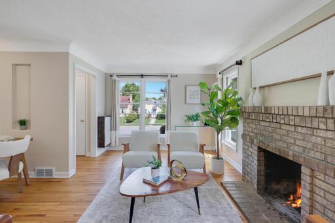
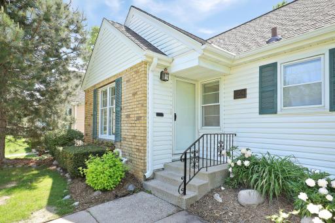
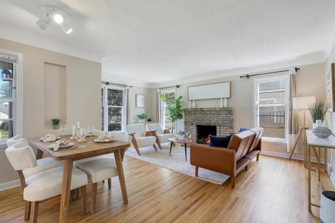
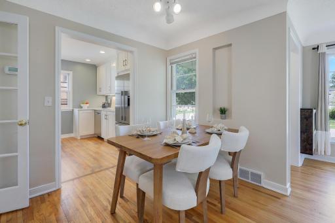
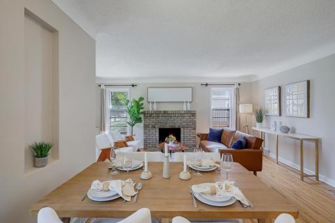
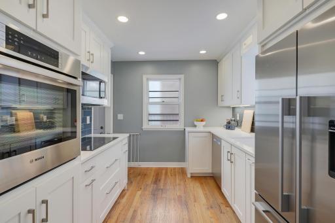
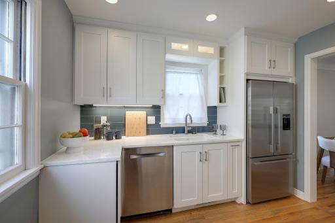
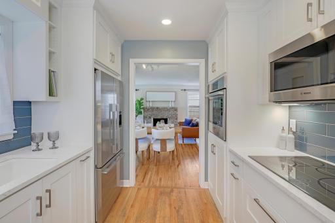
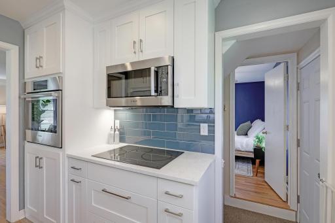
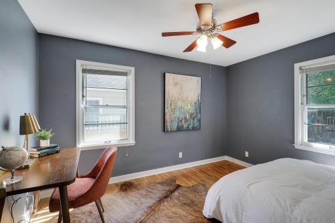
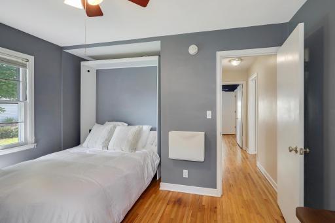
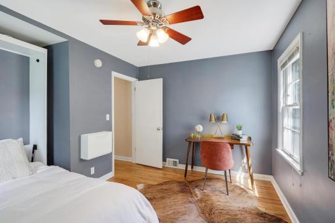
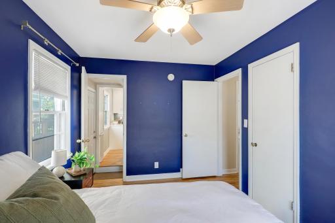
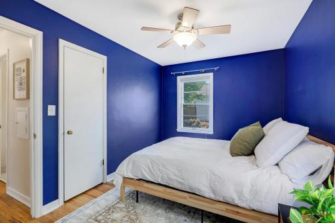
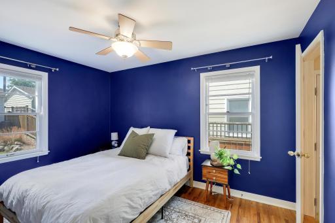
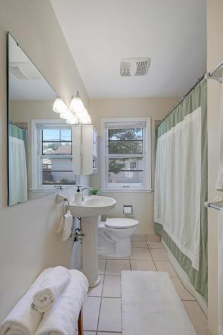
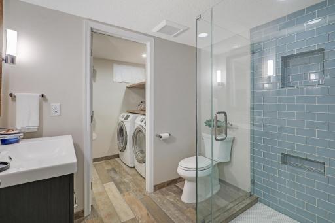
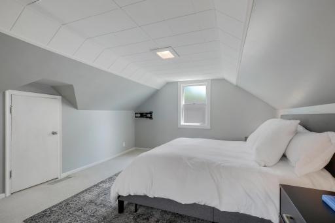
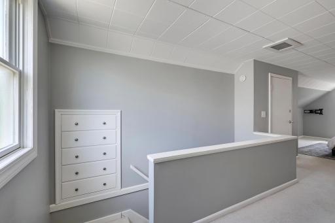
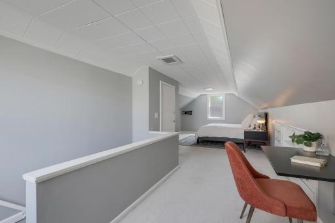
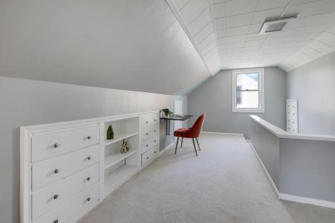
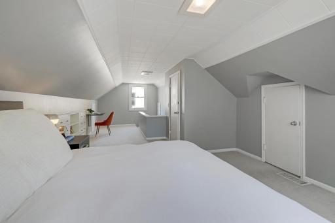
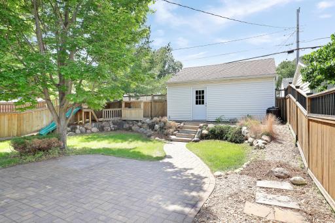
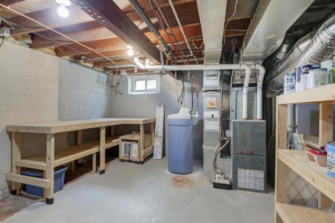
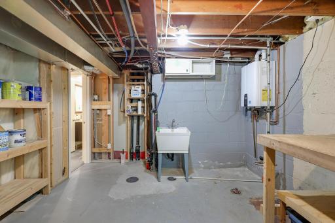
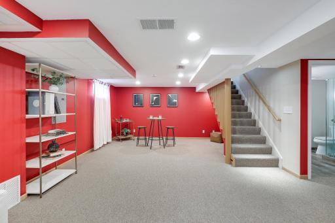
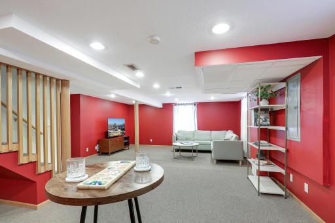
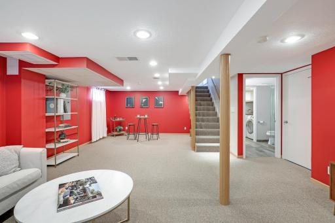
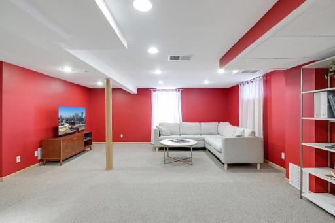
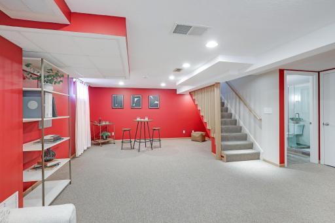
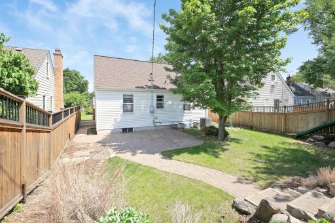
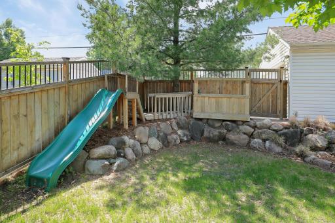
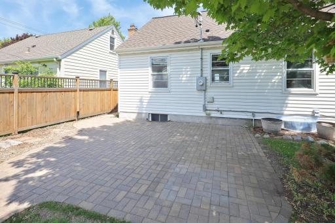
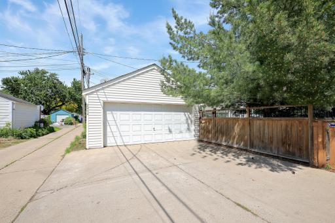
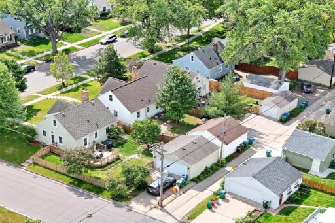
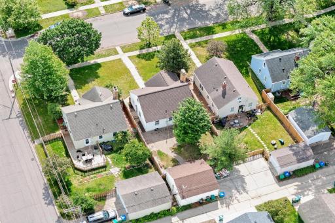
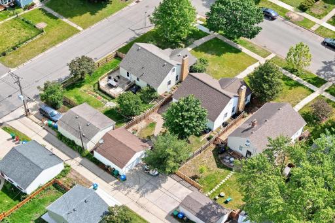
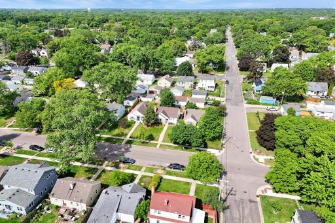
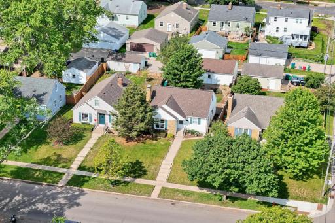
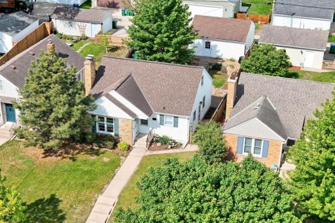
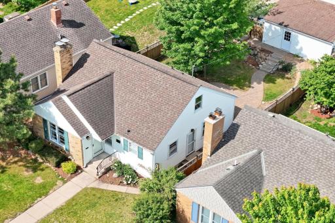
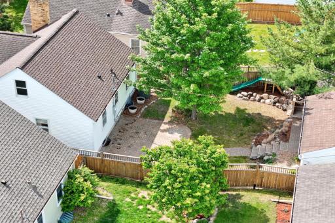
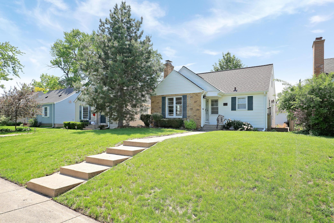
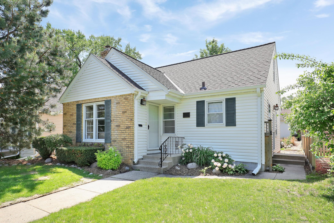
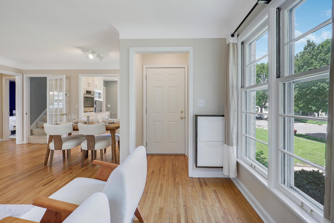
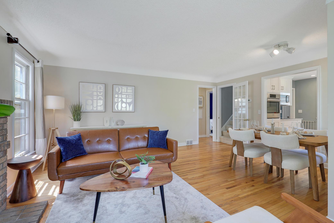
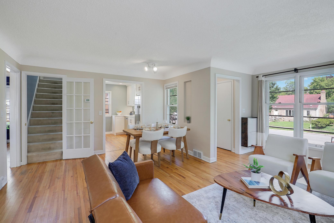
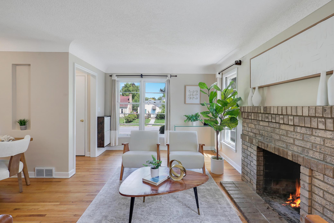
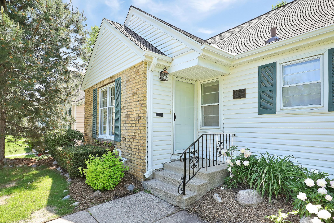
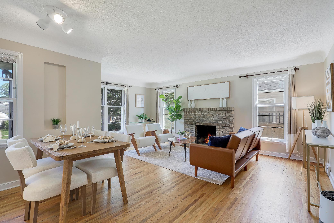
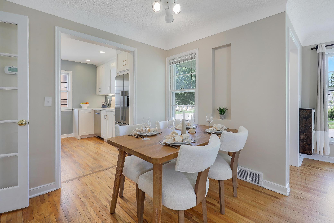
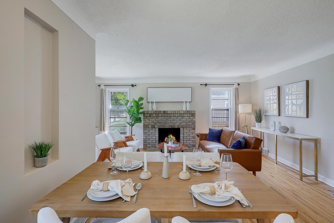
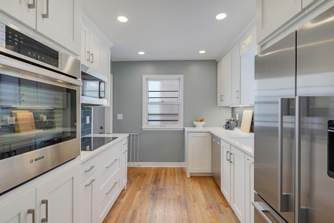
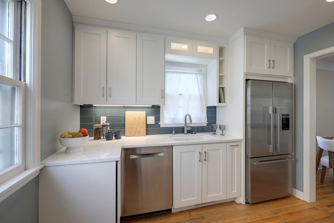
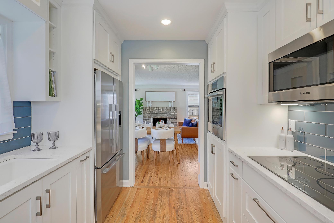
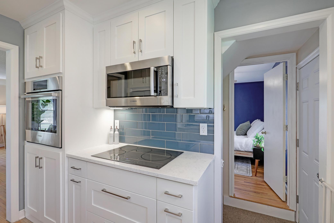
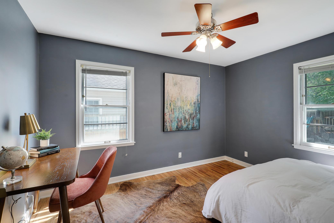
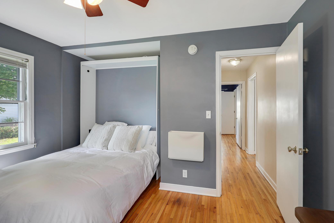
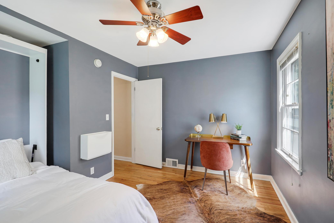
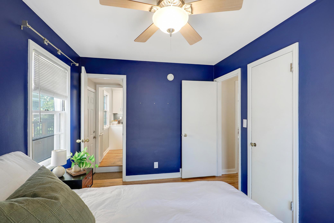
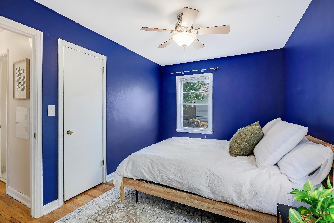
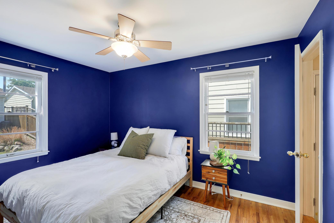
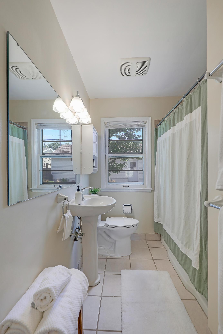
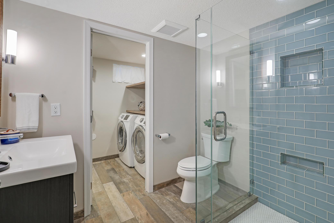
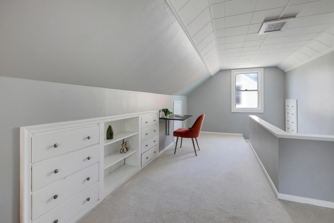
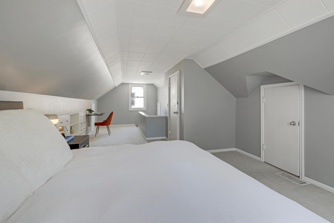
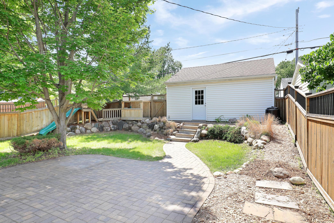
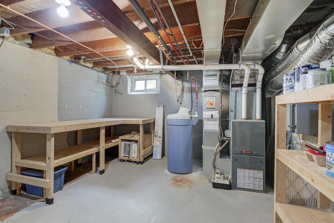
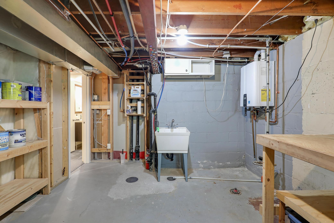
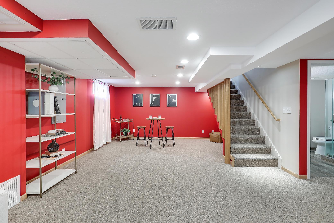
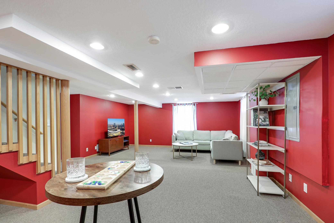
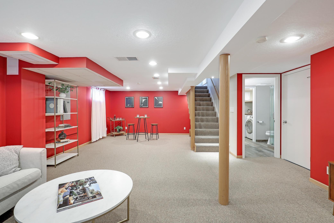
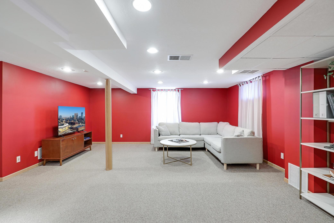
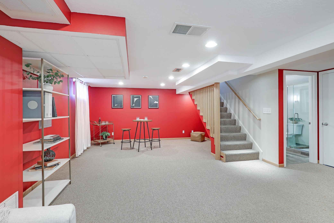
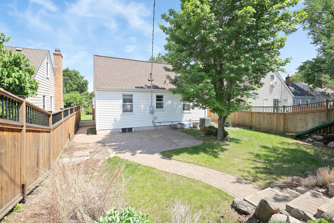
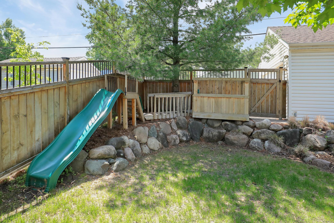
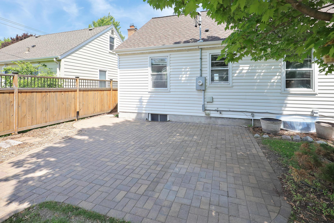
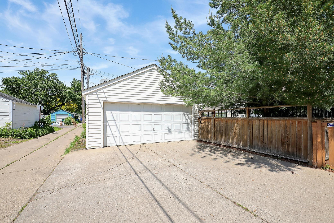
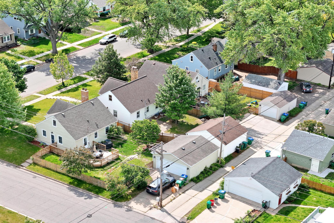
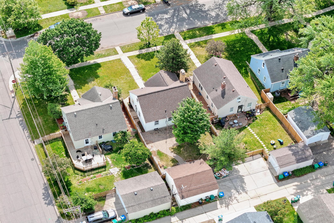
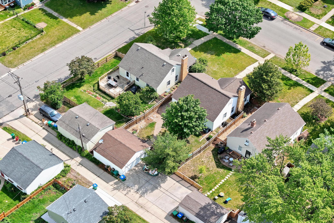
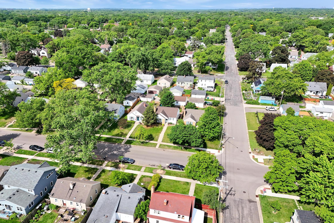
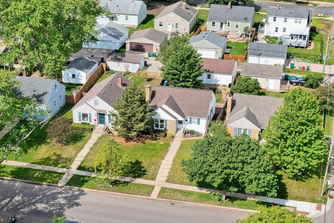
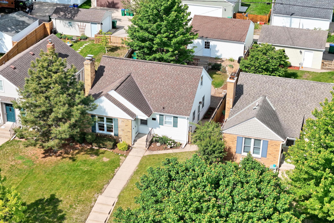
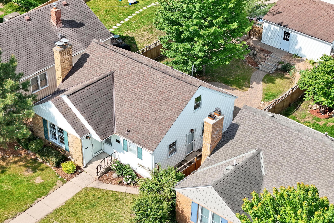
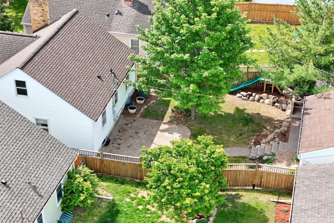
Updated & Move-In Ready in Prime St. Louis Park Location! Welcome to this beautifully updated 3-bedroom, 2-bathroom charmer nestled in one of Saint Louis Parkâs most sought-after neighborhoods. From curb appeal to custom upgrades, this home blends classic character with modern convenience. Step inside to find original hardwood floors, a cozy wood-burning fireplace, and a thoughtfully remodeled kitchen featuring custom cabinetry, quartz countertops, a sleek glass tile backsplash, and high-end stainless appliances including an induction cooktop, built-in oven, microwave, refrigerator, and dishwasher (2017). Two versatile main floor bedrooms, one that includes a built in murphy bed. Enjoy a fully finished basement with an egress window, a stylish renovated bathroom (2017), and a finished laundry room (washer/dryer 2017). The spacious utility room includes a handy sink and storage galore. Recent mechanical updates include a new furnace (2014), central A/C (2018), tankless water heater (2023), electrical upgrades, water softener, and moreâproviding peace of mind for years to come. Outside, enjoy a landscaped backyard, a brick-paved patio perfect for entertaining, a fully fenced yard, and a detached two-car garage. Located within walking distance to bike trails, top-rated schools, parks, restaurants, shopping, and public transit, this home offers the perfect balance of location, lifestyle, and lasting value. Donât miss your chance to own this turnkey gem. Schedule your showing today!
Details
Contract Information
Status: Closed
Off Market Date: 2025-06-11
Contingency: None
Current Price: 454000
Closed Date: 2025-07-03
Original List Price: 460000
Sales Close Price: 454000
ListPrice: 460000
List Date: 2025-05-29
Owner is an Agent?: No
Auction?: No
General Property Information
Common Wall: No
Lot Measurement: Acres
Manufactured Home?: No
Multiple PIDs?: No
New Development: No
Number of Fireplaces: 1
Waterfront YN: No
Year Built: 1948
Yearly/Seasonal: Yearly
Zoning: Residential-Single Family
Bedrooms: 3
Baths Total: 2
Bath Full: 2
Main Floor Total SqFt: 844
Above Grd Total SqFt: 1221
Below Grd Total SqFt: 579
Total SqFt: 1800
Total Finished Sqft: 1800.00
FireplaceYN: Yes
Style: (SF) Single Family
Foundation Size: 844
Garage Stalls: 2
Lot Dimensions: 40x125
Acres: 0.12
Assessment Pending: No
Location Tax and Other Information
Postal City: Saint Louis Park
County: Hennepin
State: MN
Zip Code: 55416
Complex/Dev/Subdivision: Park Manor
Assessments
Tax With Assessments: 5828
Building Information
Finished SqFt Above Ground: 1221
Finished SqFt Below Ground: 579
Lease Details
Land Leased: Not Applicable
Miscellaneous Information
DP Resource: Yes
Homestead: Yes
Ownership
Fractional Ownership: No
Parking Characteristics
Garage Square Feet: 574
Public Survey Info
Range#: 21
Section#: 08
Township#: 117
Property Features
Accessible: None
Air Conditioning: Central Air
Amenities Unit: Ceiling Fan(s); Hardwood Floors; Patio; Washer/Dryer Hookup
Appliances: Cooktop; Dishwasher; Disposal; Dryer; Microwave; Refrigerator; Washer
Assumable Loan: Not Assumable
Basement: Egress Windows
Bath Description: Main Floor Full Bath; Full Basement
Construction Status: Previously Owned
Dining Room Description: Living/Dining Room
Existing Financing: Conventional
Exterior: Brick/Stone; Metal; Vinyl
Family Room Characteristics: Main Level
Fencing: Wood
Financing Terms: Conventional
Fireplace Characteristics: Brick
Foundation: Other
Fuel: Natural Gas
Heating: Forced Air
Laundry: Laundry Room
Parking Characteristics: Garage Door Opener
Road Frontage: City Street
Sewer: City Sewer/Connected
Stories: One and One Half
Water: City Water/Connected
Room Information
| Room Name | Dimensions | Level |
| Kitchen | 11x9 | Main |
| Second (2nd) Bedroom | 13x9 | Main |
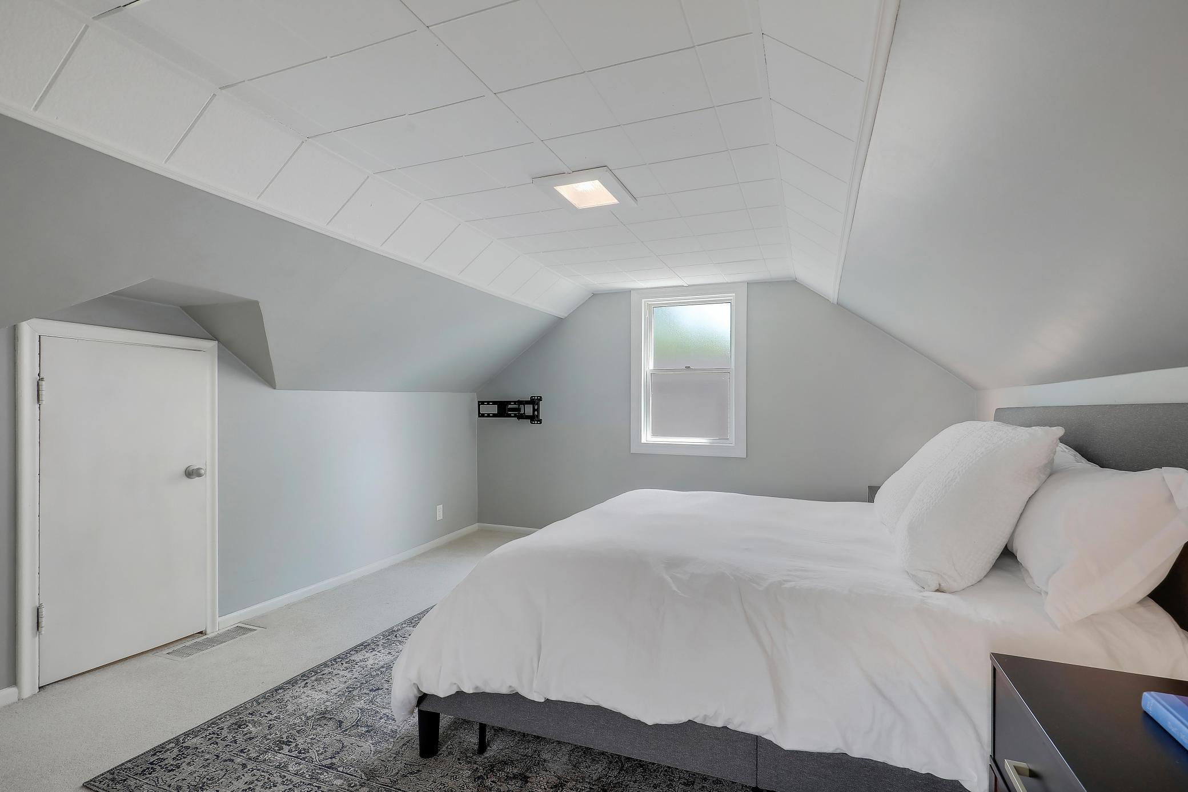
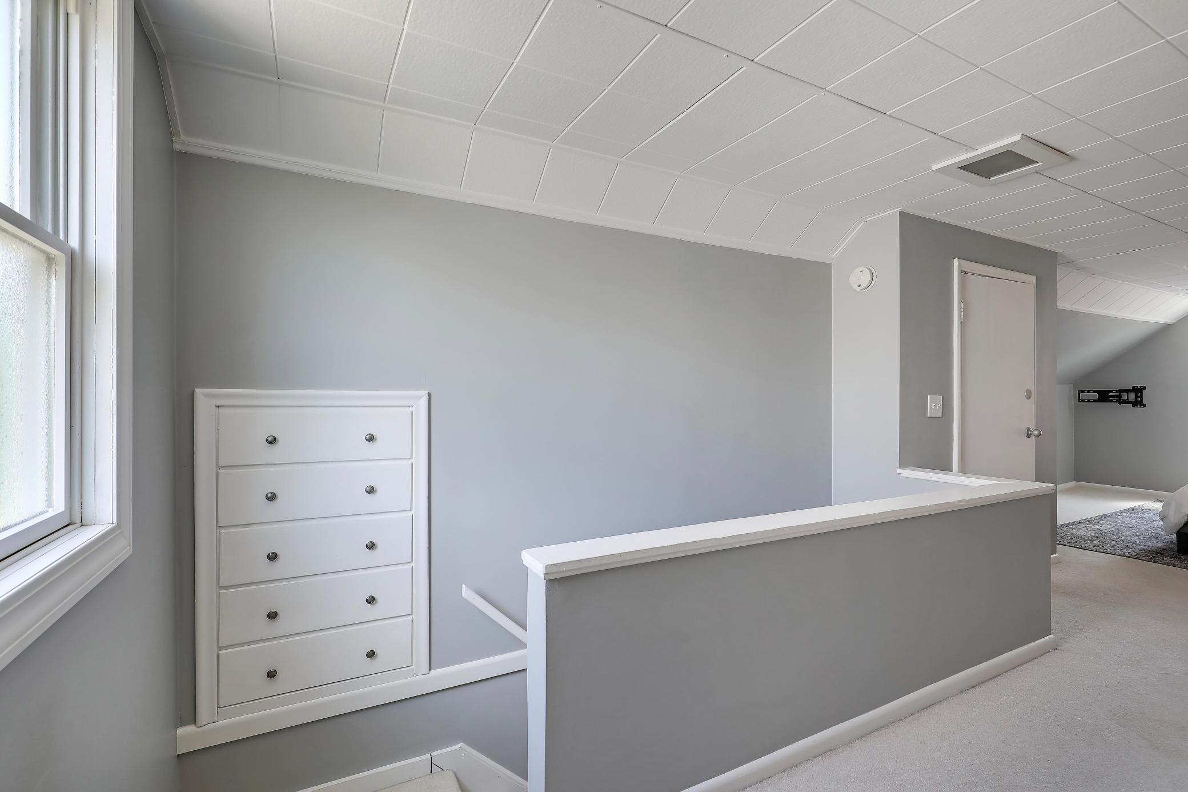
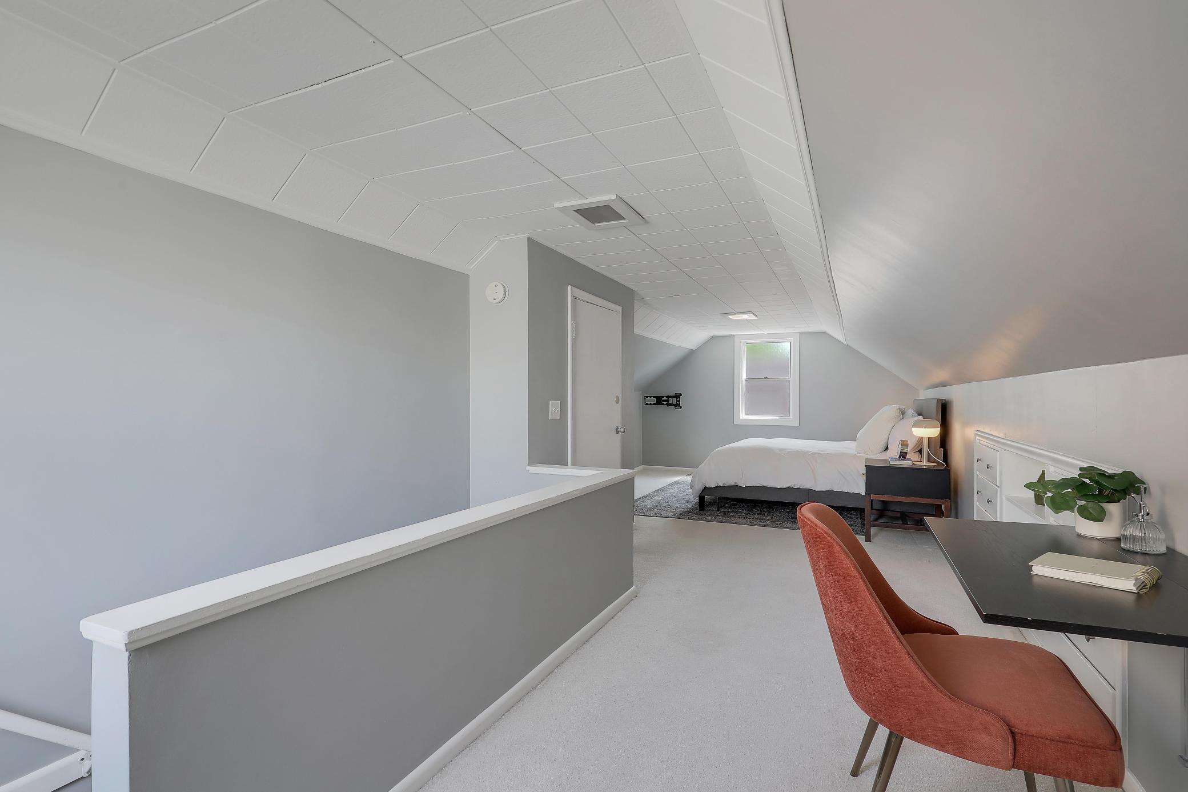
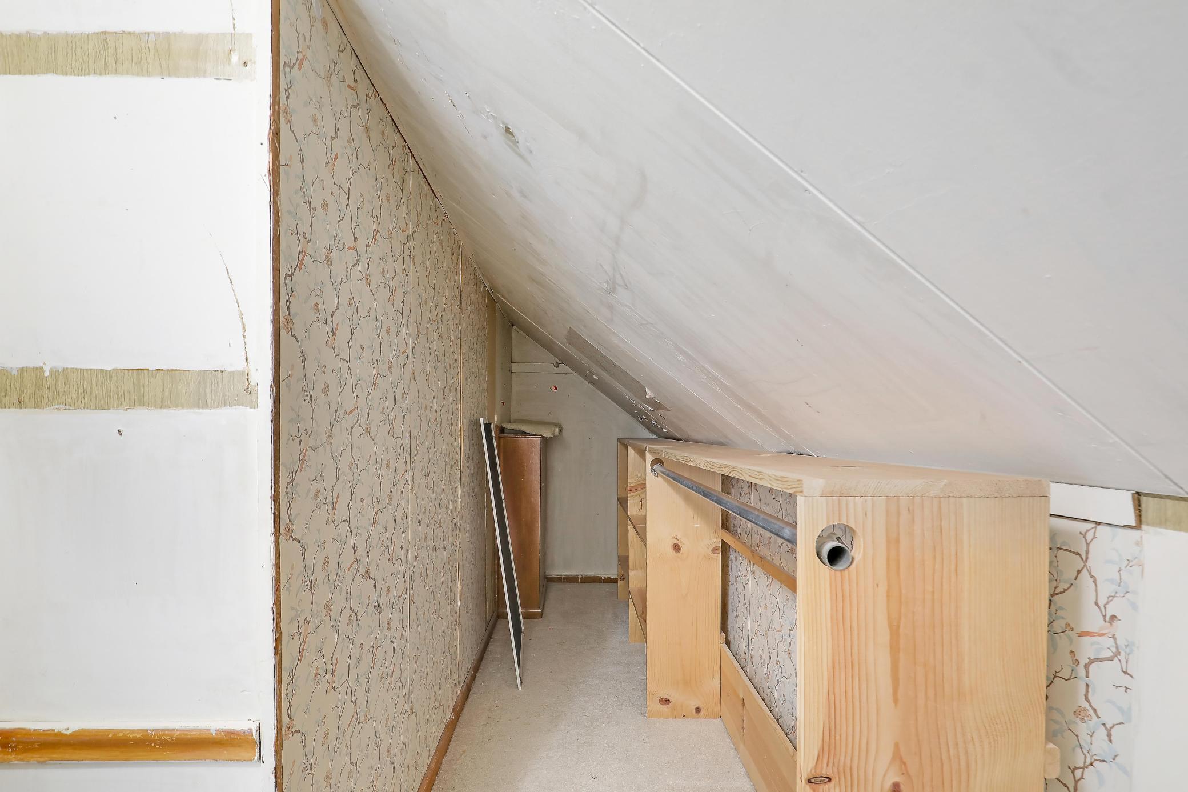
| Third (3rd) Bedroom | 28x12 | Upper |
| Family Room | 26x17 | Basement |
| First (1st) Bedroom | 13x10 | Main |
| Living Room | 19x11 | Main |
| Dining Room | 8x6 | Main |
Listing Office: Keller Williams Realty Integrity Lakes
Last Updated: July - 08 - 2026

The data relating to real estate for sale on this web site comes in part from the Broker Reciprocity SM Program of the Regional Multiple Listing Service of Minnesota, Inc. The information provided is deemed reliable but not guaranteed. Properties subject to prior sale, change or withdrawal. ©2024 Regional Multiple Listing Service of Minnesota, Inc All rights reserved.
Thursday 9th of July 2026 08:31 PM

218-998-4400
Mohagen Real Estate


Let's Connect

Mohagen Real Estate
sue@MohagenRealEstate.com
Office: 218-998-4400
Cell: 218-731-7376

Mohagen Real Estate is licensed in the State of Minnesota