TBD 165th Avenue SE, Becker, MN 55319 (MLS# 7044642)
$654,900
Becker, MN 55319
MLS# 7044642
4 beds | 3 baths | 1908 sqft
1 / 8
Property Description
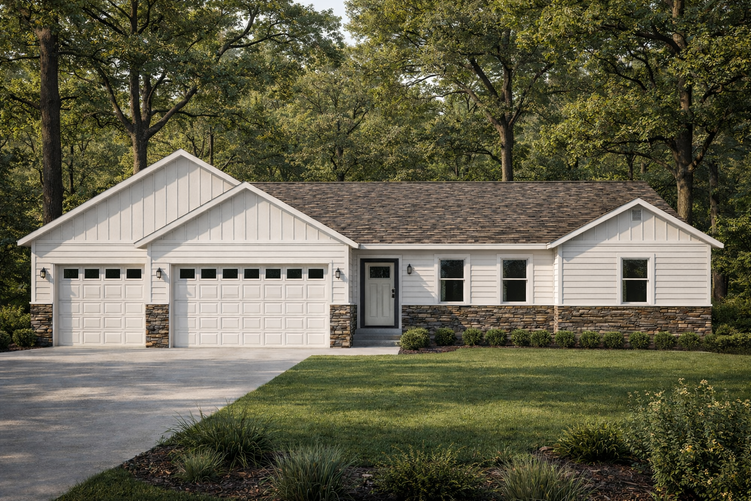
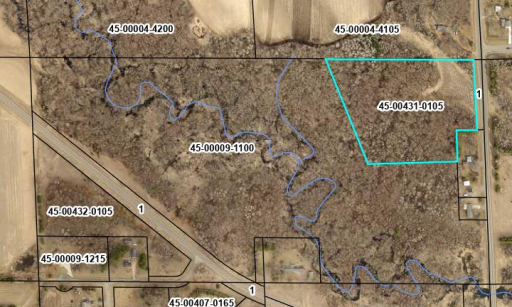
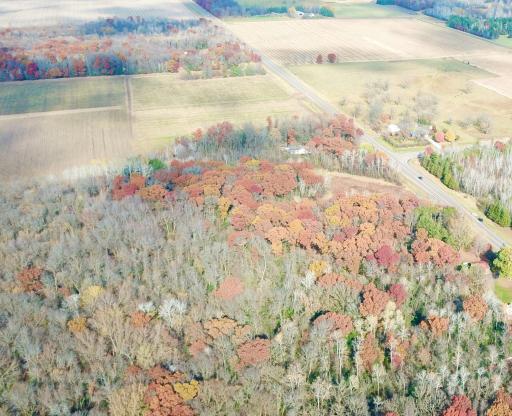
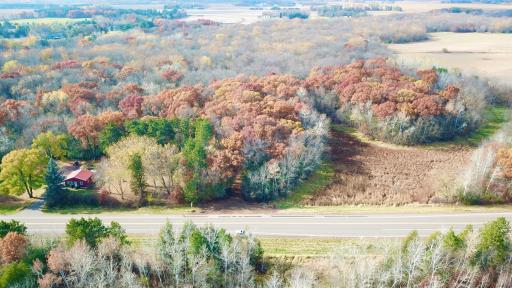
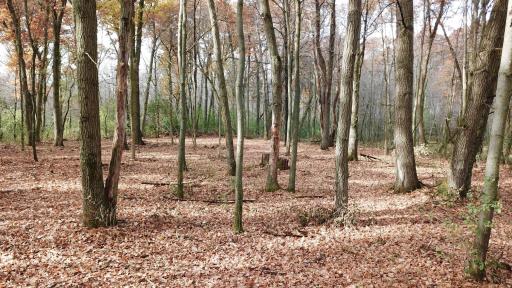
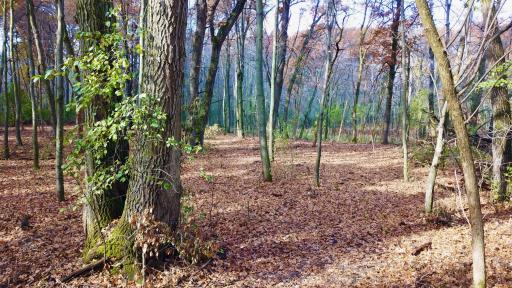
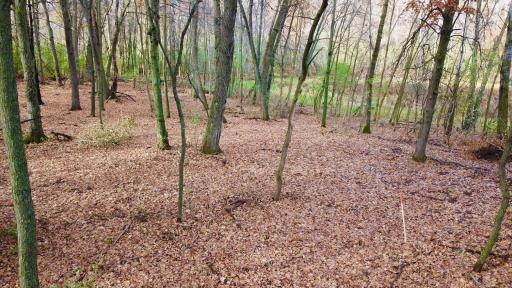
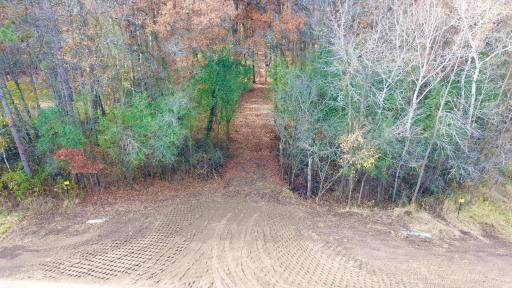
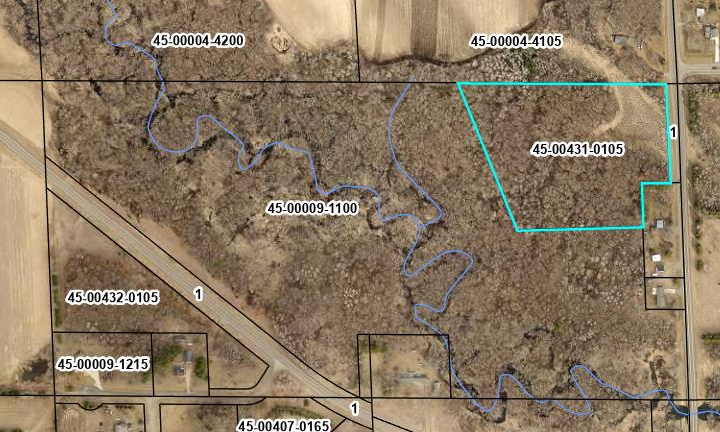
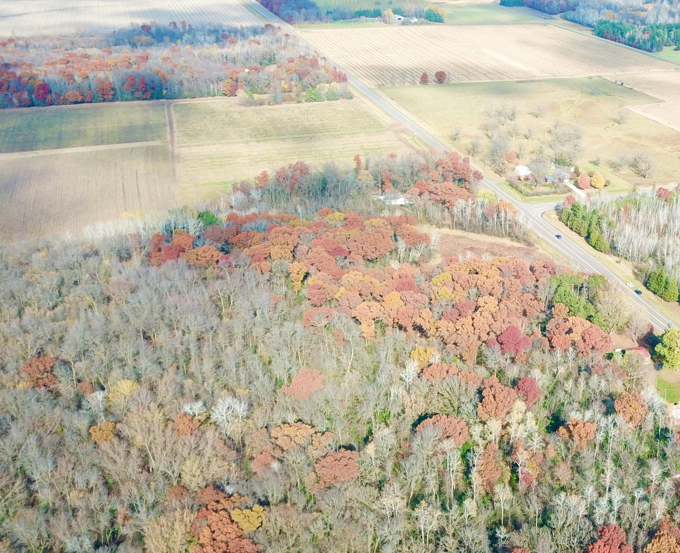
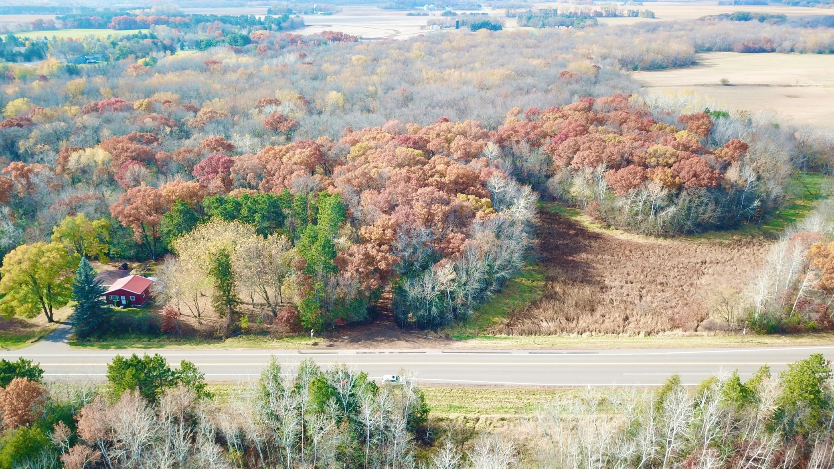
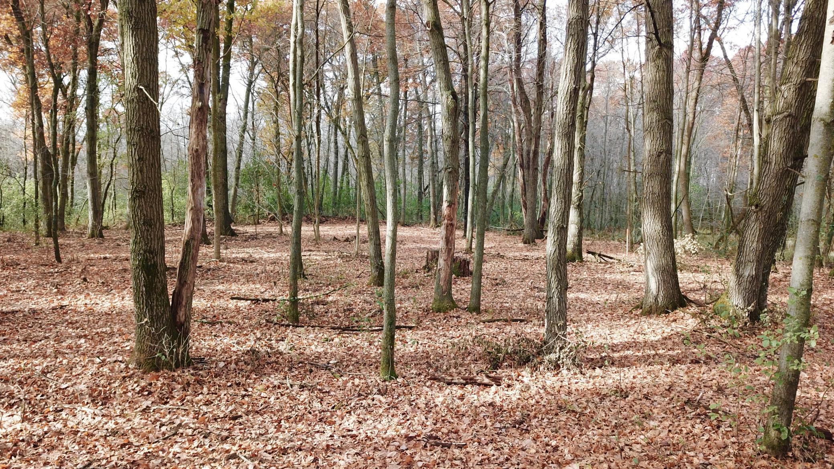
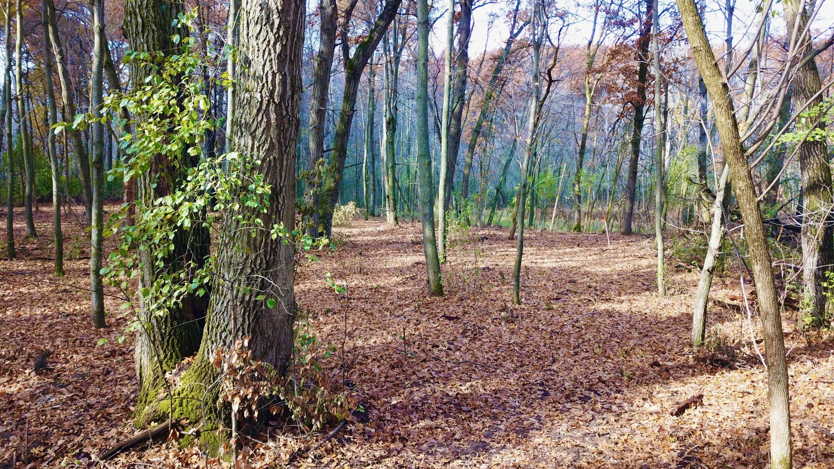
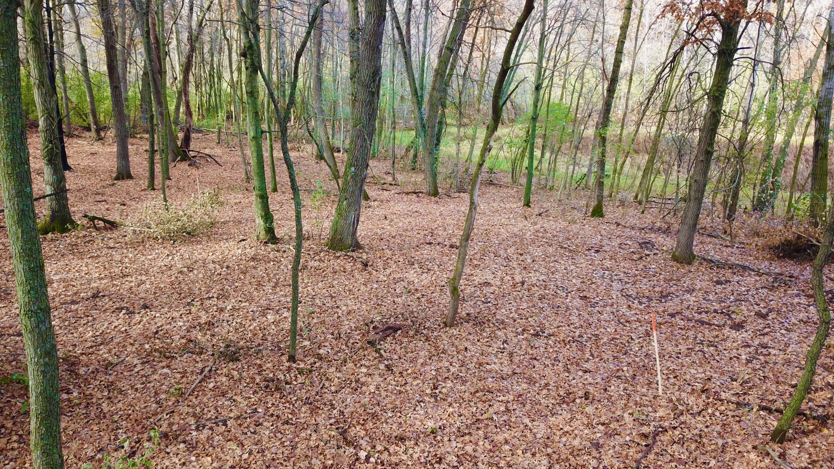
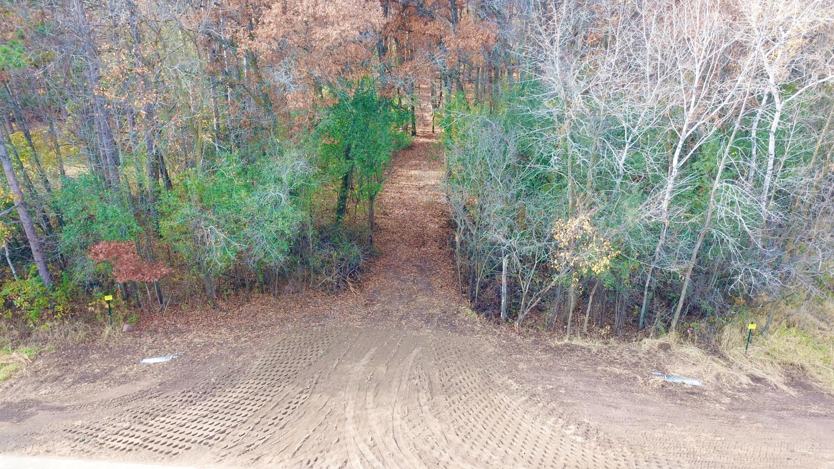
Custom built patio home to be built on a beautiful 10 acre wooded property in the Becker School District, featuring in-floor heat, 4 BR's, & an open floor plan w/ a spacious primary ownerâs suite w/ large WI closet & private bath, plus a heated/insulated garage. Build this custom home or choose from many other plansâan excellent opportunity to fully customize your home w/ finishes. Enjoy the perfect blend of privacy & convenience w/ mature trees, abundant wildlife, & a peaceful setting right out your back door. The lot offers an ideal building site & much of the area has already been cleared. Extensive preliminary work has been completedâincluding driveway approach & entrance clearing, septic site evaluation, & soil boringsâhelping make the building process more efficient & cost-effective. Home could potentially be completed in less than 120 days. Seller would also consider selling the adjacent 51 acre parcel as a package, offering added privacy and future opportunity.
Details
Maps
Contract Information
Status: Active
Contingency: None
Current Price: 654900
Original List Price: 659900
ListPrice: 654900
List Date: 2026-03-27
Owner is an Agent?: Yes
Lot Price: 214900
Auction?: No
General Property Information
Common Wall: No
Lot Measurement: Acres
Manufactured Home?: No
Multiple PIDs?: No
New Development: No
Waterfront Present: No
Year Built: 2026
Yearly/Seasonal: Yearly
Zoning: Lot, Residential-Single Family
Bedrooms: 4
Baths Total: 3
Bath Full: 2
Bath Half: 1
Main Floor Total SqFt: 1908
Above Grd Total SqFt: 1908
Total SqFt: 1908
Total Finished Sqft: 1908.00
FireplaceYN: No
Style: (SF) Single Family
Foundation Size: 1908
Garage Stalls: 3
Lot Dimensions: Irregular
Acres: 10
Assessment Pending: No
Location Tax and Other Information
House Number: TBD
Street Name: 165th
Street Suffix: Avenue
Street Direction Suffix: SE
Postal City: Becker
County: Sherburne
State: MN
Zip Code: 55319
Assessments
Tax With Assessments: 1850
Building Information
Finished SqFt Above Ground: 1908
Lease Details
Land Leased: Not Applicable
Miscellaneous Information
DP Resource: Yes
Homestead: No
Ownership
Fractional Ownership: No
Parking Characteristics
Garage Dimensions: 35x25
Garage Square Feet: 940
Public Survey Info
Range#: 28
Section#: 9
Township#: 35
Property Features
Accessible: None
Air Conditioning: Central Air
Amenities Unit: Kitchen Center Island; Kitchen Window; Main Floor Primary Bedroom; Natural Woodwork; Paneled Doors; Panoramic View; Patio; Primary Bedroom Walk-In Closet; Walk-In Closet
Appliances: Air-To-Air Exchanger; Dishwasher; Microwave; Range; Refrigerator
Basement: None
Bath Description: Double Sink; Main Floor 1/2 Bath; Main Floor Full Bath; Full Primary; Private Primary; Bathroom Ensuite
Construction Status: To Be Built/Floor Plan
Dining Room Description: Eat In Kitchen; Kitchen/Dining Room
Exterior: Brick/Stone; Engineered Wood
Foundation: Slab
Fuel: Natural Gas
Heating: Forced Air; In-Floor Heating
Laundry: Laundry Room; Main Level; Sink
Lot Description: Cleared; Irregular Lot; Tree Coverage - Heavy; Tree Coverage - Medium
Parking Characteristics: Finished Garage; Heated Garage; Insulated Garage
Property Subtype: Acreage; Patio Home; Ranch-Style Home
Road Frontage: County Road; Paved Streets; Township
Road Responsibility: Public Maintained Road
Roof: Age 8 Years or Less; Architectural Shingle
Sellers Terms: Cash; Conventional; Rural Development; VA
Sewer: Private Sewer
Stories: One
Topography: Wooded; High Ground; Level; Rolling; Walkout
Water: Well
Room Information
| Room Name | Dimensions | Level |
| Dining Room | 12x12 | Main |
| First (1st) Bedroom | 15x12 | Main |
| Fourth (4th) Bedroom | 11x10 | Main |
| Kitchen | 14x12 | Main |
| Laundry | 11x7 | Main |
| Living Room | 26x15 | Main |
| Second (2nd) Bedroom | 11x10 | Main |
| Third (3rd) Bedroom | 9x9 | Main |
Listing Office: Haller Realty Inc.
Last Updated: May - 27 - 2026

The data relating to real estate for sale on this web site comes in part from the Broker Reciprocity SM Program of the Regional Multiple Listing Service of Minnesota, Inc. The information provided is deemed reliable but not guaranteed. Properties subject to prior sale, change or withdrawal. ©2024 Regional Multiple Listing Service of Minnesota, Inc All rights reserved.
Thursday 28th of May 2026 07:08 AM

218-998-4400
Mohagen Real Estate


Let's Connect

Mohagen Real Estate
sue@MohagenRealEstate.com
Office: 218-998-4400
Cell: 218-731-7376

Mohagen Real Estate is licensed in the State of Minnesota