TBD Maplewood Ridge Road, Brainerd, MN 56401 (MLS# 7031566)
$649,900
Brainerd, MN 56401
MLS# 7031566
3 beds | 2 baths | 1864 sqft
1 / 35
Property Description
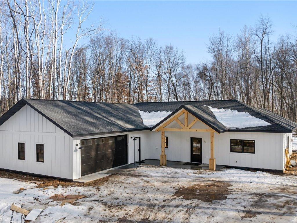
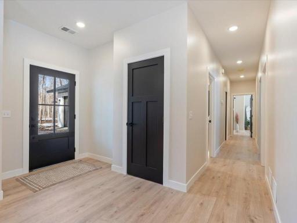
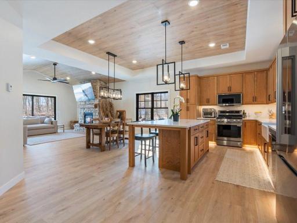
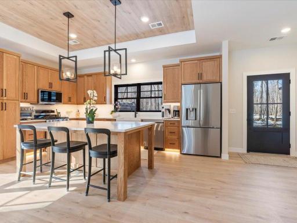
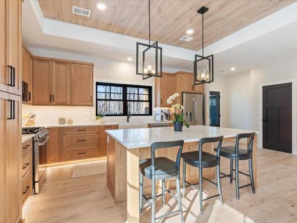
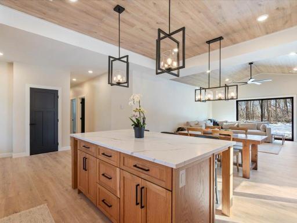
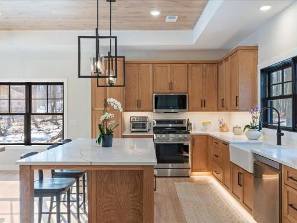
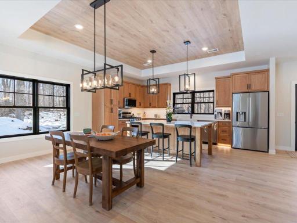
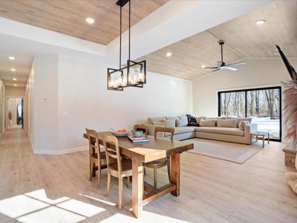
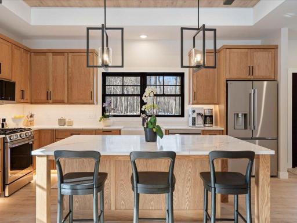
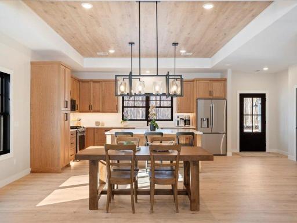
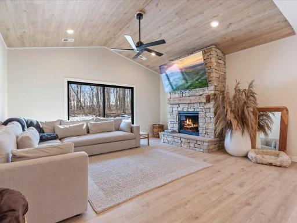
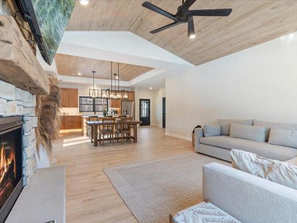
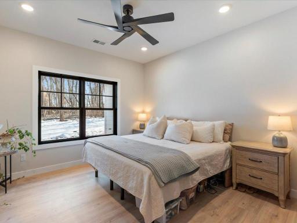
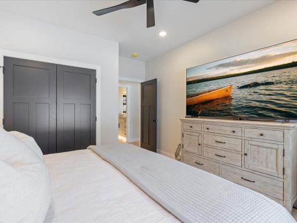
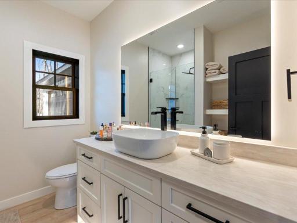
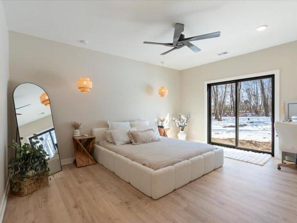
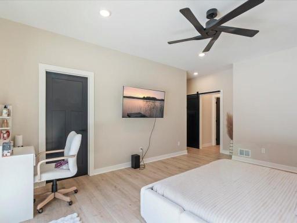
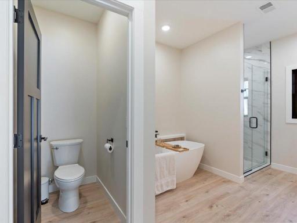
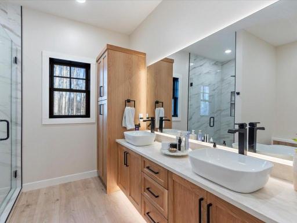
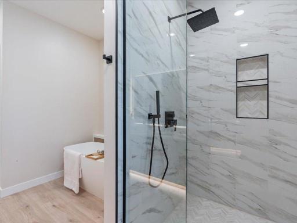
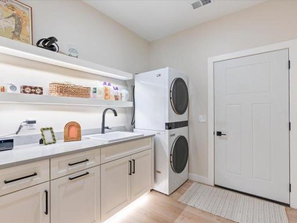
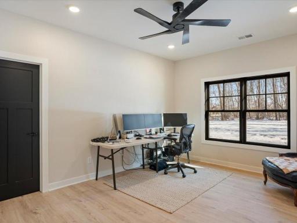
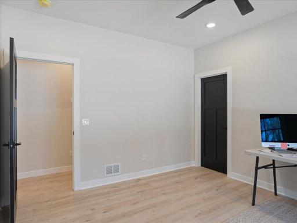
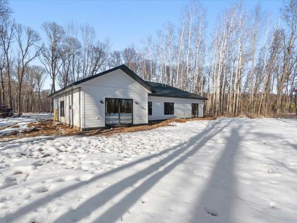
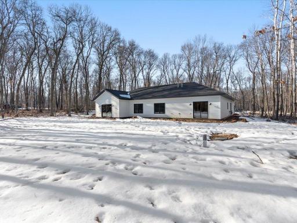
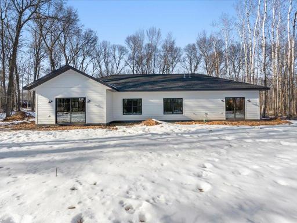
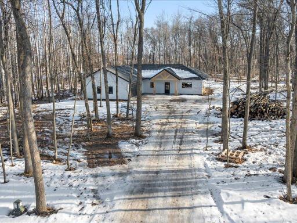
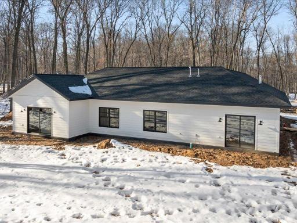
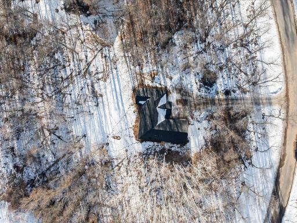
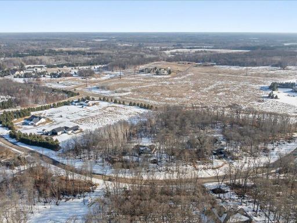
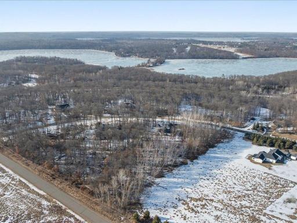
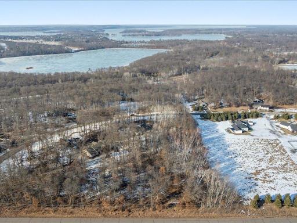
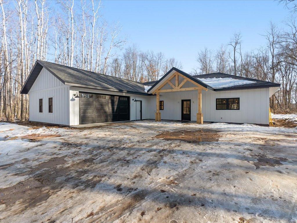
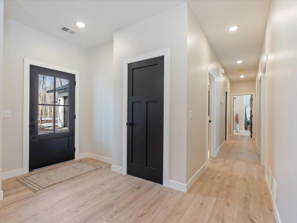
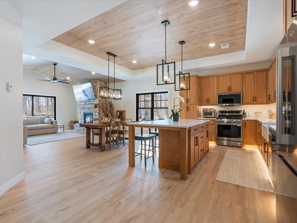
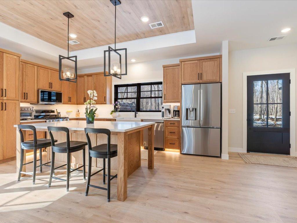
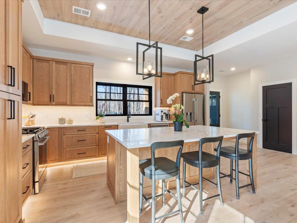
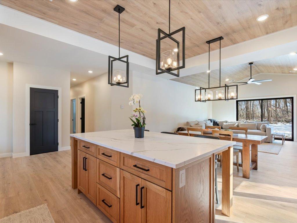
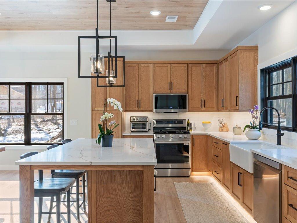
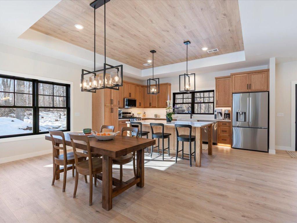

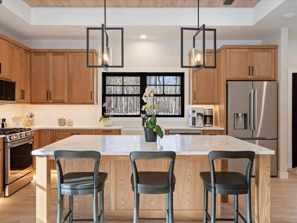
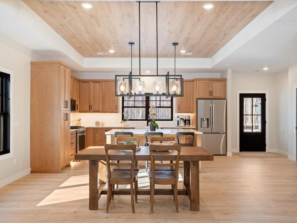
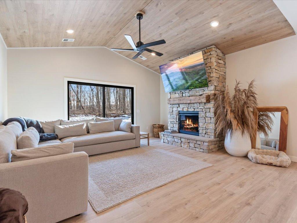
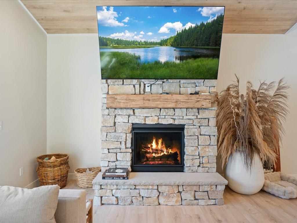
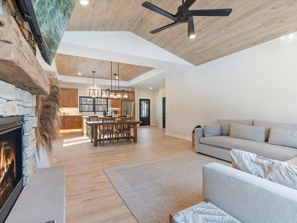
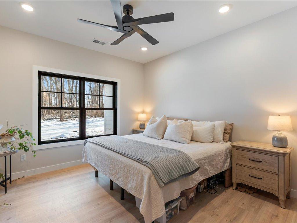
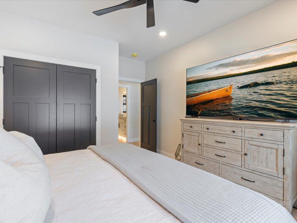
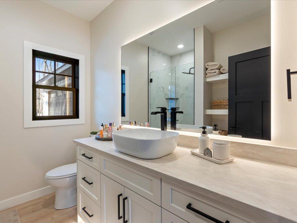
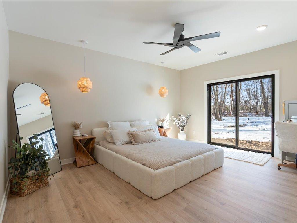
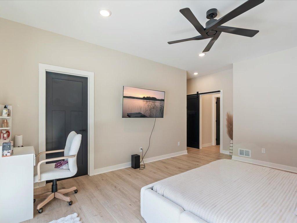
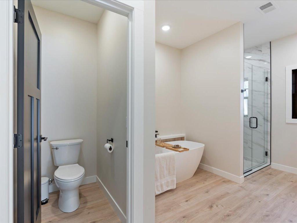
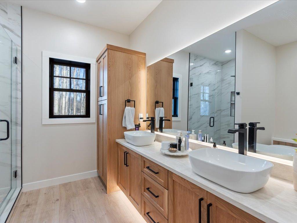
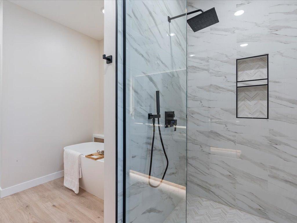
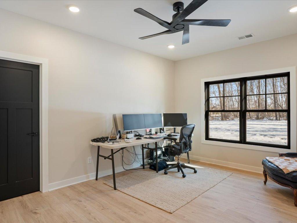
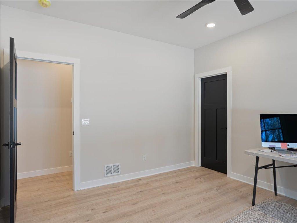
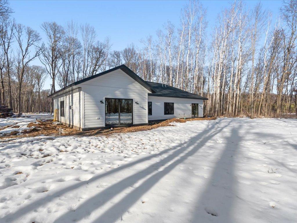
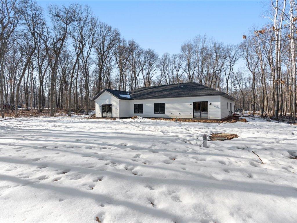
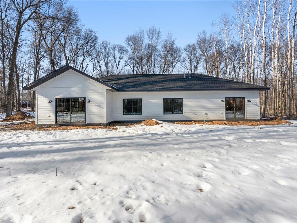

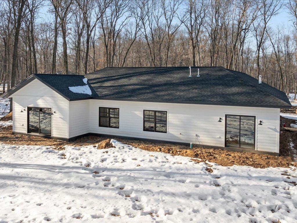
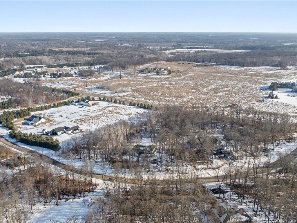
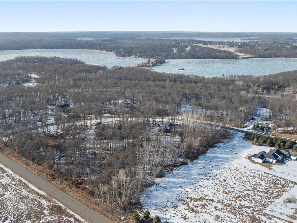
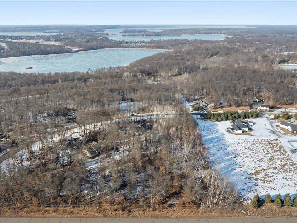
Welcome to your future dream home near beautiful East gull Lake. This is to-be-built 3 bed, 2 bath offers the ease and comfort of one level living combined with the appeal of brand-new construction. This open concept floor plan will feature a spacious, living area, perfect for entertaining or relaxing. The thoughtfully designed kitchen features ample cabinetry and a center island. The private primary suite will include a walk-in closet, and a well-appointed en-suite bath along with 2 additional spacious bedrooms. Situated just minutes from Gull Lake, this to-be-built home offers a peaceful setting with easy access to lakes, golf courses, dining, and all the Brainers Lakes has to offer. Secure your opportunity to customize and make this brand-new home truly your own. Model home is located at 1591 Maplewood ridge Rd.
Details
Maps
Contract Information
Maximum Price: 950000
Minimum Price: 649900
Status: Active
Contingency: None
Current Price: 649900
Original List Price: 649900
ListPrice: 649900
List Date: 2026-03-17
Owner is an Agent?: No
Auction?: No
General Property Information
Common Wall: No
Lot Measurement: Acres
Manufactured Home?: No
Multiple PIDs?: No
New Development: Yes
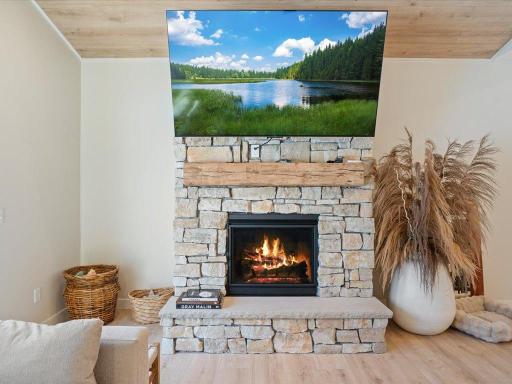
Number of Fireplaces: 1
Waterfront Present: No
Year Built: 2026
Yearly/Seasonal: Yearly
Zoning: Residential-Single Family
Bedrooms: 3
Baths Total: 2
Bath Full: 2
Main Floor Total SqFt: 1864
Above Grd Total SqFt: 1864
Total SqFt: 1864
Total Finished Sqft: 1864.00
FireplaceYN: Yes
Style: (SF) Single Family
Foundation Size: 1864
Garage Stalls: 2
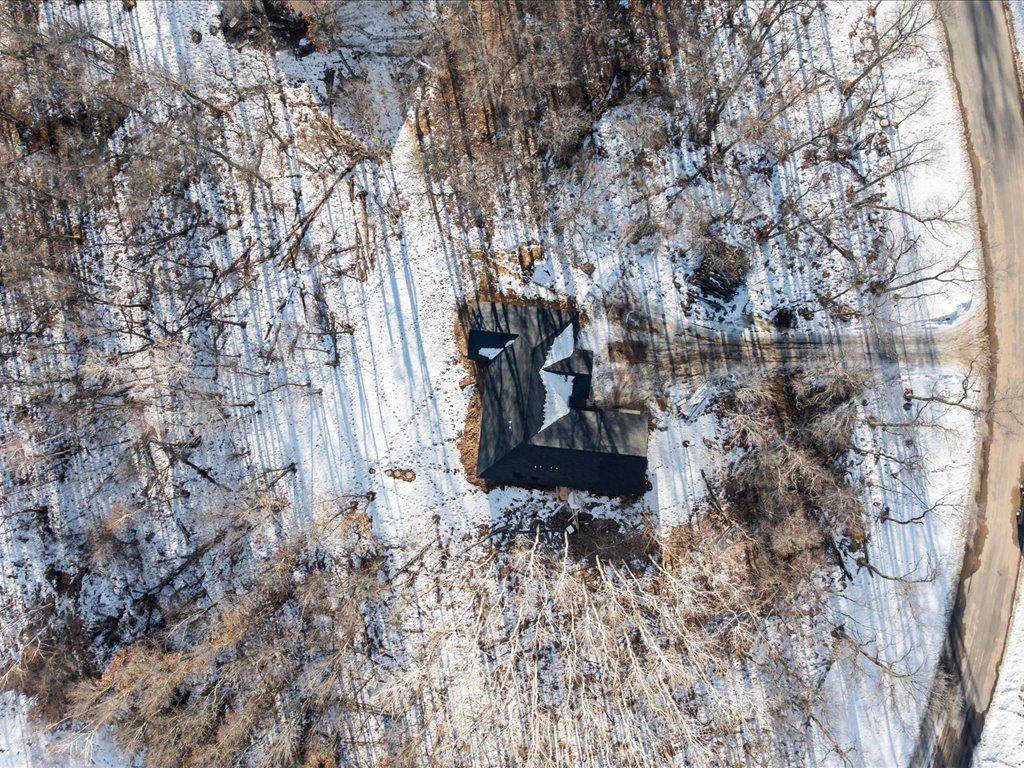
Lot Dimensions: 135.71x555.61x250.55x576.07
Acres: 2.5
Assessment Pending: No
Location Tax and Other Information
House Number: TBD
Street Name: Maplewood Ridge
Street Suffix: Road
Postal City: Brainerd
County: Cass
State: MN
Zip Code: 56401
Assessments
Tax With Assessments: 95
Builder Information
Builder ID: SAM SCHMIDT CONSTRUCTION LLC
Builder License Number: 472899
Builder Name: SAM SCHMIDT CONSTRUCTION LLC
Building Information
Finished SqFt Above Ground: 1864
Lease Details
Land Leased: Not Applicable
Miscellaneous Information
DP Resource: Yes
Homestead: No
Ownership
Fractional Ownership: No
Parking Characteristics
Garage Dimensions: 25.5x29.5
Garage Square Feet: 754
Unit Details
Total Units Available: 4
Property Features
Accessible: None
Air Conditioning: Central Air
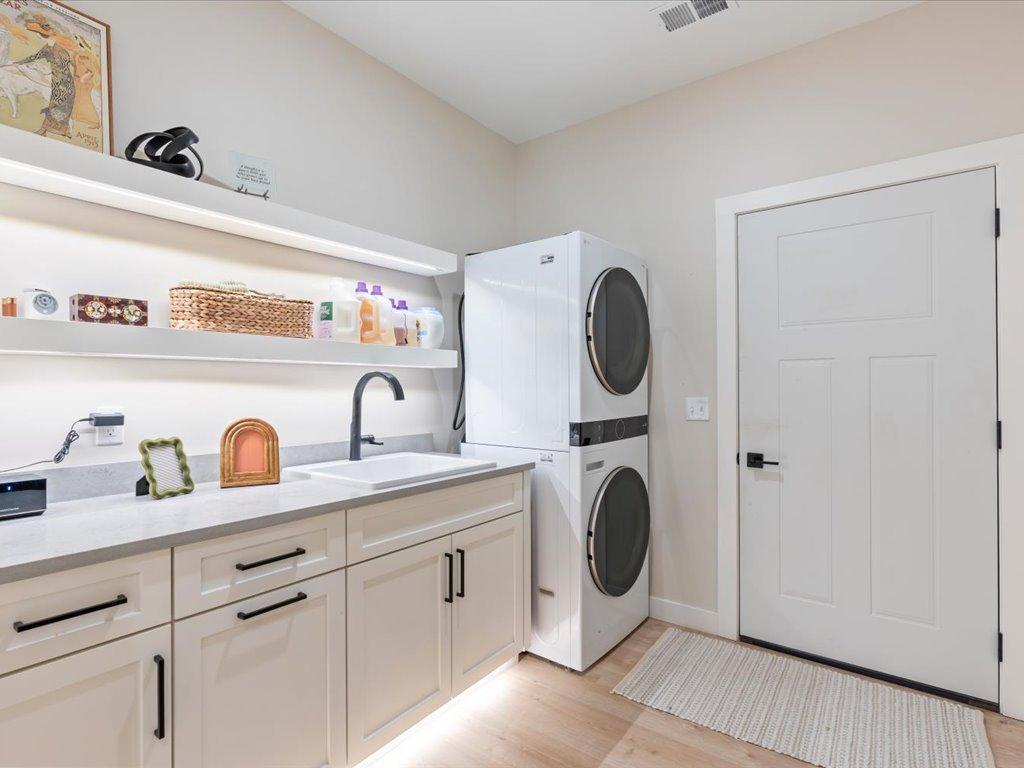
Appliances: Air-To-Air Exchanger; Dishwasher; Dryer; Microwave; Range; Refrigerator
Basement: None
Bath Description: Main Floor 3/4 Bath; Main Floor Full Bath
Construction Status: To Be Built/Floor Plan
Electric: 200+ Amp Service
Exterior: Cement Board
Family Room Characteristics: Main Level
Fireplace Characteristics: Gas Burning
Foundation: Slab
Fuel: Natural Gas
Heating: Forced Air; In-Floor Heating
Lock Box Type: SentriLock
Lot Description: Tree Coverage - Heavy
Roof: Asphalt Shingles
Sellers Terms: Cash; Conventional; FHA
Sewer: Private Sewer
Special Search: 3 BR on One Level; Main Floor Laundry
Stories: One
Water: Well
Room Information
| Room Name | Dimensions | Level |
| Dining Room | 17x11 | Main |
| First (1st) Bedroom | 13.4x16.6 | Main |
| Great Room | 17x15 | Main |
| Kitchen | 18x9 | Main |
| Mud Room | 7.6x8.6 | Main |
| Second (2nd) Bedroom | 12x14.6 | Main |
| Third (3rd) Bedroom | 12x12 | Main |
Listing Office: LPT Realty, LLC.
Last Updated: May - 24 - 2026

The data relating to real estate for sale on this web site comes in part from the Broker Reciprocity SM Program of the Regional Multiple Listing Service of Minnesota, Inc. The information provided is deemed reliable but not guaranteed. Properties subject to prior sale, change or withdrawal. ©2024 Regional Multiple Listing Service of Minnesota, Inc All rights reserved.
Wednesday 27th of May 2026 12:32 PM

218-998-4400
Mohagen Real Estate


Let's Connect

Mohagen Real Estate
sue@MohagenRealEstate.com
Office: 218-998-4400
Cell: 218-731-7376

Mohagen Real Estate is licensed in the State of Minnesota